407-990-2746
Menu

15910 Vetta Drive, BELLA COLLINA, FL

NEXT
PREV
$1,810,000

($476/sqft)

List Status: Active
15910 Vetta Drive
BELLA COLLINA, FL 34756


4 beds
4 baths
3804 living sqft
Top Features
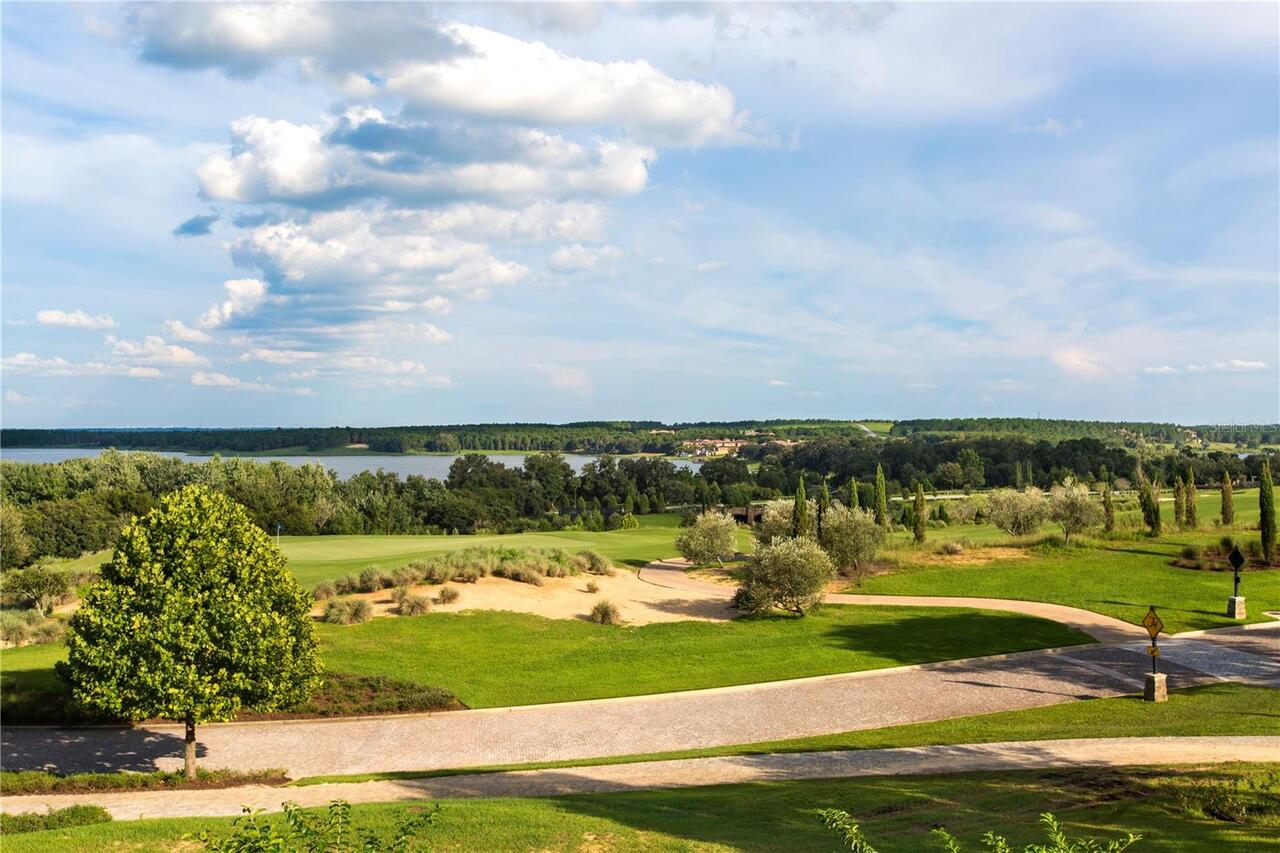
  • View: Golf Course
  • Subdivision: Bella Collina West Sub
  • Built in  2026
  • Single Family Residence
Description
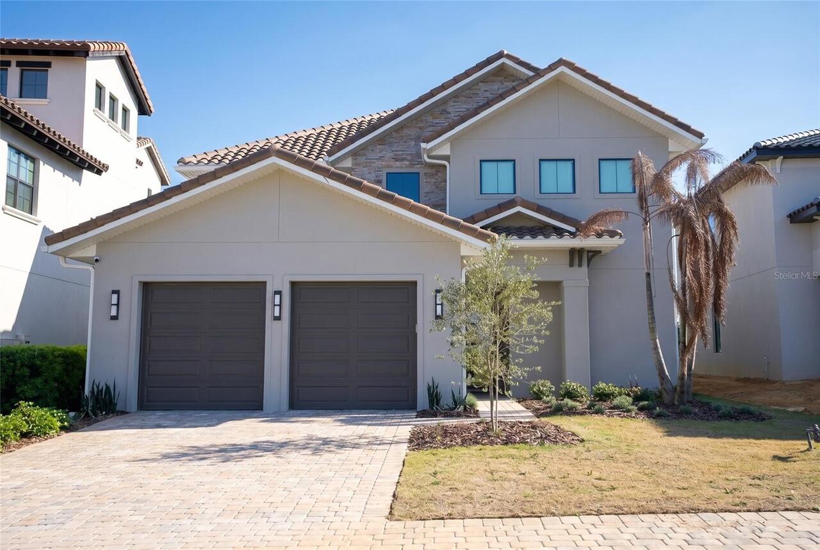
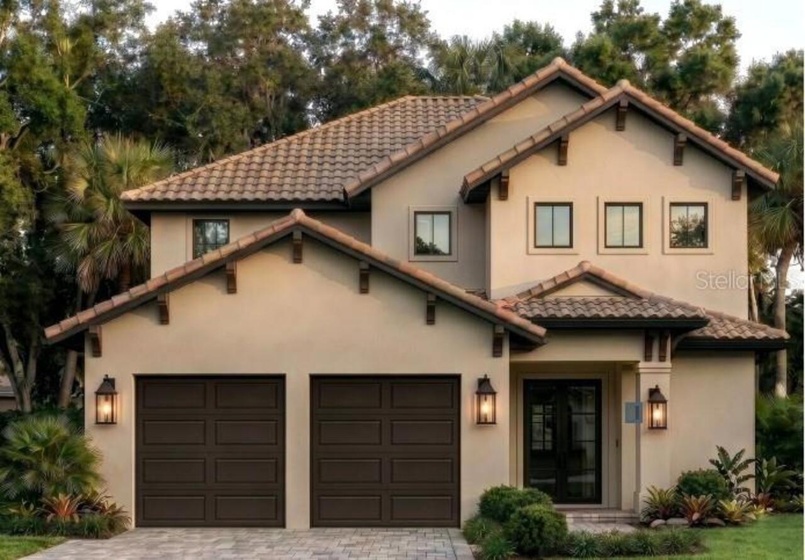
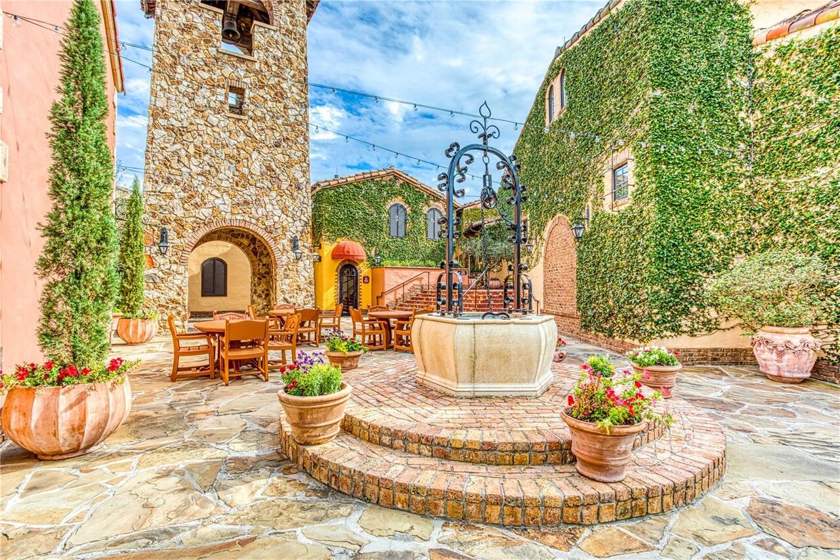
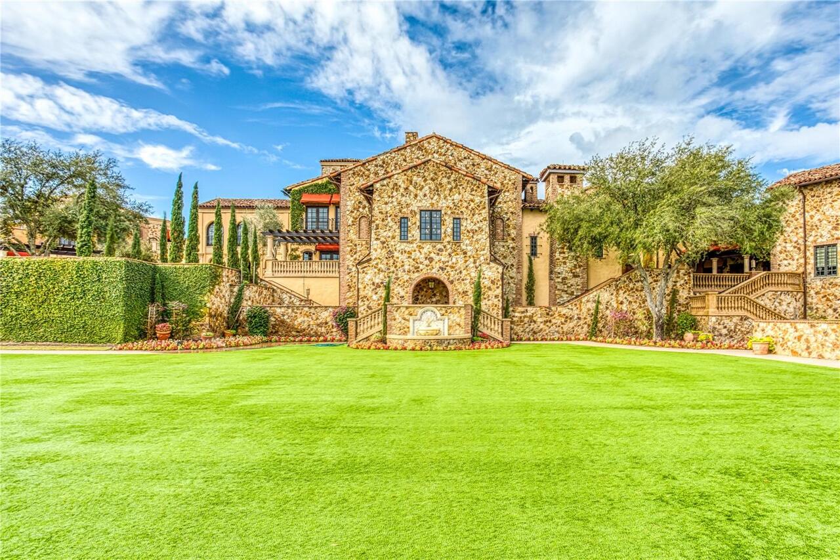
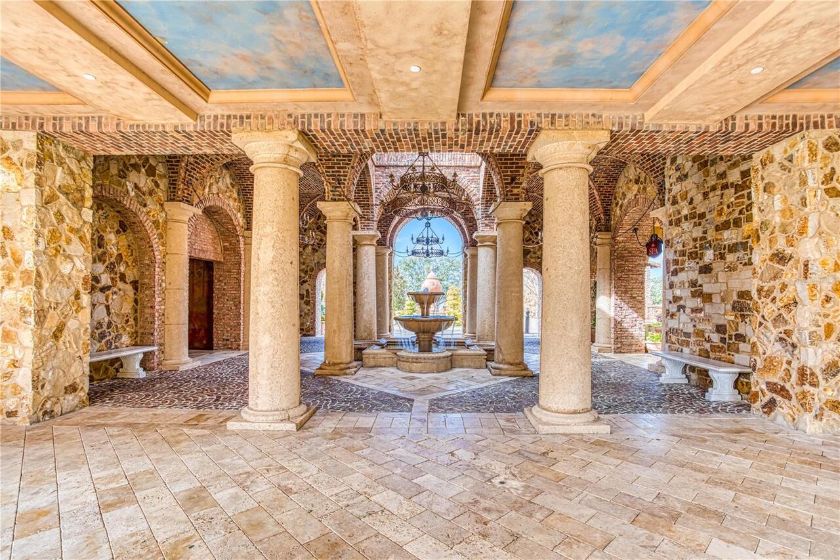
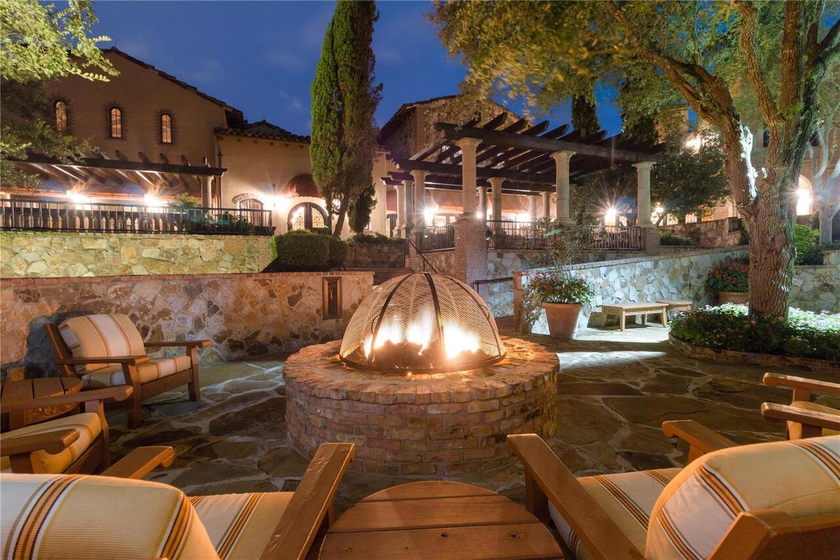
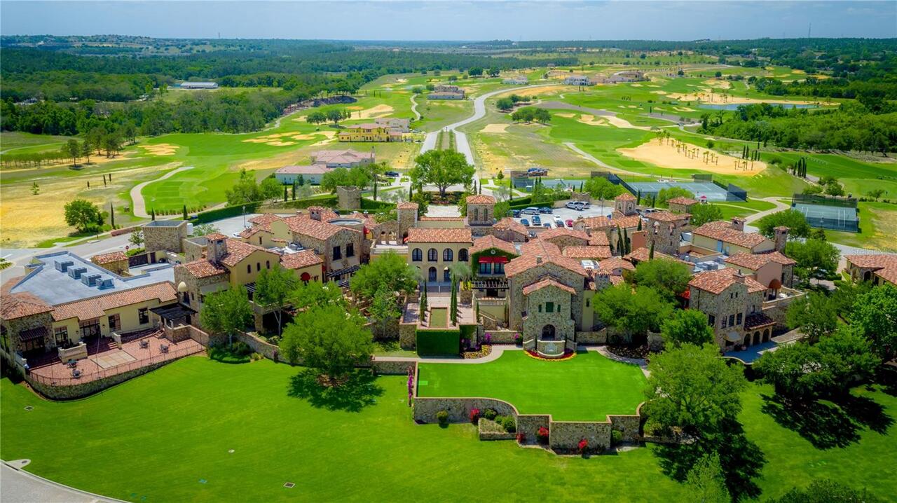
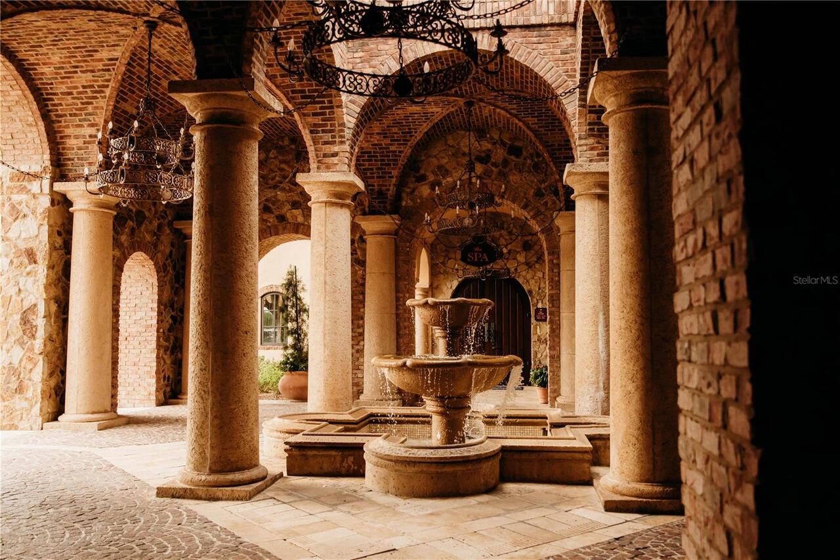
Under Construction. Under Construction. Experience the elegance of the Messina, ideally situated near the clubhouse in the guard-gated community of Bella Collina. This exceptional home offers breathtaking views of the 15th fairway on the Nick Faldo-designed championship golf course. The modern kitchen, featuring a spacious island, seamlessly connects to the open living and dining areas, creating an inviting space for gatherings. Expansive sliding glass doors lead to a private backyard retreat complete with a sparkling pool and a fully-equipped outdoor kitchen—perfect for entertaining. The first-floor primary suite provides a serene escape, accompanied by a versatile office or flex space. Upstairs, three generously sized bedrooms each feature walk-in closets and en-suite bathrooms. A spacious game room, complete with ample storage, a wet bar, and sliding doors, opens onto a charming covered balcony—an ideal spot to unwind and enjoy the views. As a resident of Bella Collina, you’ll have access to world-class amenities, including a resort-style pool complex, luxurious spa, fitness center with complimentary classes, tennis and pickleball courts, and year-round social and culinary events. Dine with friends at the club’s elegant restaurant terraces or enjoy a round of golf on one of Florida’s most scenic courses. Don’t miss this opportunity to own a stunning custom home in one of Central Florida’s most exclusive communities. Call today for a private tour! Deferral of the $40,000 Sports Membership Deposit is included by the Developer.
Property Details
Property Features
Property Sub Type
Single Family Residence
View
Golf Course
Parking
Garage Door Opener, Garage Faces Rear
Pool
Heated, Gunite, In Ground, Salt Water
County
Lake
Subdivision
BELLA COLLINA WEST SUB
Additional Information
Additional Lease Restrictions
See Covenants
Additional Parcels YN
false
Additional Rooms
Den/Library/Office, Great Room, Inside Utility, Loft
Additional Water Information
All homeowners have access to the community boat ramp and fishing pier on Lake Siena
Alternate Key Folio Num
262212050200023900
Appliances
Bar Fridge, Convection Oven, Cooktop, Dishwasher, Disposal, Dryer, Microwave, Range, Range Hood, Refrigerator, Tankless Water Heater, Washer, Wine Refrigerator
Approval Process
See Covenants
Architectural Style
Traditional
Association Amenities
Basketball Court, Cable TV, Clubhouse, Fence Restrictions, Fitness Center, Gated, Golf Course, Pickleball Court(s), Playground, Pool, Security, Tennis Court(s), Vehicle Restrictions
Association Approval Required YN
1
Association Email
jtreadwell@artemislifestyles.com
Association Fee
1230
Association Fee Frequency
Quarterly
Association Fee Includes
Guard - 24 Hour, Cable TV, Common Area Taxes, Pool, Internet, Maintenance Grounds, Security
Association Fee Requirement
Required
Association URL
www.artemislifestyles.com
Association YN
true
Attached Garage YN
true
Available For Lease YN
1
Bathrooms Total Integer
5
Builder License Number
CBC1260435
Builder Model
Messina B
Builder Name
Davila Homes
Building Area Source
Builder
Building Area Total
4566
Building Area Total Srch SqM
424.20
Building Area Units
Square Feet
CDDYN
1
Calculated List Price By Calculated SqFt
475.81
Carport YN
false
Community Features
Buyer Approval Required, Clubhouse, Deed Restrictions, Dog Park, Fitness Center, Gated Community - Guard, Golf Carts OK, Golf, No Truck/RV/Motorcycle Parking, Playground, Pool, Restaurant, Sidewalks, Tennis Court(s), Street Lights
Construction Materials
Block, Stucco
Cooling
Central Air
Country
US
Cumulative Days On Market
34
Current Price
1810000.00
Direction Faces
Northeast
Elementary School
Grassy Lake Elementary
Exterior Features
Outdoor Kitchen, Private Entrance, Private Mailbox, Rain Gutters, Sidewalk, Sliding Doors, Sprinkler Metered
Fencing
Other
Fireplace Features
Electric, Living Room
Fireplace YN
true
Flood Zone Code
X
Flood Zone Date
2012-12-18
Flood Zone Panel
12069C0580E
Floor Number
2
Flooring
Hardwood, Tile
Foundation Details
Slab
Furnished
Unfurnished
Garage Dimensions
22x36
Garage Spaces
2
Garage YN
true
Heating
Central
High School
Lake Minneola High
Interior Features
Primary Bedroom Main Floor, Thermostat, Walk-In Closet(s)
Internet Address Display YN
true
Internet Automated Valuation Display YN
true
Internet Consumer Comment YN
true
Internet Entire Listing Display YN
true
Laundry Features
Laundry Room
Lease Restrictions YN
1
Levels
Two
List AOR
Lake and Sumter
Living Area Meters
353.40
Living Area Source
Builder
Living Area Units
Square Feet
Lot Features
Cleared, In County, Level, On Golf Course, Sidewalk, Paved, Private
Lot Size Acres
0.18
Lot Size Dimensions
60x140x50
Lot Size Square Feet
7738
Lot Size Square Meters
719
Middle Or Junior School
East Ridge Middle
Minimum Lease
8-12 Months
Modification Timestamp
2026-07-28T19:36:09.749Z
Monthly HOA Amount
410.00
New Construction YN
true
Num Of Own Years Prior To Lease
1
Num Times per Year
1
Occupant Type
Vacant
Other Equipment
Private Entrance
Other Fees Amount
642
Other Fees Term
Monthly
Ownership
Fee Simple
Parcel Number
12-22-26-0502-000-23900
Patio And Porch Features
Deck, Patio
Permit Number
2026060799
Pet Restrictions
See Covenants
Pets Allowed
Breed Restrictions, Cats OK, Dogs OK
Planned Unit Development YN
1
Pool Private YN
true
Postal Code Plus 4
3524
Projected Completion Date
2027-04-30T00:00:00.000
Property Condition
Under Construction
Public Survey Range
26E
Public Survey Section
12
RATIO Current Price By Calculated SqFt
475.81
Realtor Info
Assoc approval required, Brochure Available, CDD Addendum required, Docs Available, Floor Plan Available, Lease Restrictions
Road Responsibility
Private Maintained Road
Road Surface Type
Asphalt
Roof
Concrete, Tile
Room Count
13
Senior Community YN
false
Sewer
Public Sewer
Showing Requirements
24 Hour Notice, Appointment Only, Call Before Showing, Call Listing Agent, Call Listing Office, Listing Agent Must Accompany, No Lockbox, See Remarks, ShowingTime
Spa Features
Heated, In Ground
Spa YN
true
Status Change Timestamp
2026-06-24T17:10:17.000Z
Stories Total
2
Tax Annual Amount
5216.35
Tax Block
000
Tax Book Number
54-1-19
Tax Legal Description
BELLA COLLINA WEST PB 54 PG 1-19 LOT 239 ORB 5971 PG 478
Tax Lot
239
Tax Other Annual Assessment Amount
2610
Tax Year
2025
Total Acreage
0 to less than 1/4
Total Annual Fees
12624.00
Total Monthly Fees
1052.00
Township
22S
Universal Property Id
US-12069-N-122226050200023900-R-N
Unparsed Address
15910 VETTA DR
Utilities
BB/HS Internet Available, Cable Available, Electricity Connected, Fiber Optics, Natural Gas Connected, Phone Available, Public, Sewer Connected, Underground Utilities, Water Connected
Water Body Name
LAKE SIENA
Water Extras
Fishing Pier, Skiing Allowed
Water Extras YN
1
Water Source
Public
Waterfront YN
false
Years Of Owner Prior To Leasing Req YN
1
Zoning
PUD
Neighborhood Map
Popup

Property Photos
Listing Photo
Listing Photo
Listing Photo
Listing Photo
Listing Photo
Listing Photo
Listing Photo
Listing Photo
Listing Photo
Listing Photo
Listing Photo
Listing Photo
Listing Photo
Listing Photo
Listing Photo
Listing Photo
Listing Photo
Listing Photo
Listing Photo
Listing Photo
Listing Photo
Listing Photo
Listing Photo
Listing Photo
Listing Photo
Listing Photo

MLS #MFRG5114199 Listing courtesy of Bella Collina Real Estate Co provided by Stellar MLS.

Similar Listings

$1,680,000
16046 Vetta Drive
BELLA COLLINA
4BR/4BA
| Active
$1,900,000
15825 Vetta Drive
BELLA COLLINA
4BR/4BA
| Active
$1,900,000
16001 Volterra Point
BELLA COLLINA
4BR/4BA
| Active


All listing information is deemed reliable but not guaranteed and should be independently verified through personal inspection by appropriate professionals. Listings displayed on this website may be subject to prior sale or removal from sale; availability of any listing should always be independent verified. Listing information is provided for consumer personal, non-commercial use, solely to identify potential properties for potential purchase; all other use is strictly prohibited and may violate relevant federal and state law. The source of the listing data is as follows: Stellar MLS (updated 9/12/26 3:01 AM) |

Listing Search


Translate Tool

Featured Listings
Sanford Real Estate
$829,000
5 BED
4 BATH
Welcome to this beautifully maintained executive home located in the highly sought-after, 24-hour guard-gated Buckingham... Read More
Oldsmar Real Estate
$1,025,000
4 BED
2 BATH
Welcome to this fully remodeled 4 bedroom, 2.5 bathroom, 3 car garage POOL home in the highly sought-after gated communi... Read More
Howey In The Hills Real Estate
$875,000
3 BED
3 BATH
Country Style Living, LOOK no further for your forever home in an established small private community with acreage and w... Read More
Lakewood Ranch Real Estate
$999,000
3 BED
3 BATH
Set on a quiet street within the coveted Lakewood Ranch Country Club, this beautifully updated 3 bedroom, 3 bath residen... Read More
Thonotosassa Real Estate
$1,099,500
5 BED
4 BATH
HUGE MAIN HOUSE plus 2nd HOME plus WAREHOUSE on Secluded 5.5 ACRE PROPERTY – Agriculture Zoning, with Endless Possibilit... Read More
Lake Helen Real Estate
$875,000
3 BED
2 BATH
Virtually Staged. Come fall in love with this custom-built home, thoughtfully designed and built by the owner on over ha... Read More
Myakka City Real Estate
$820,000
3 BED
2 BATH
Virtually Staged. Country Living Meets Modern Comfort in Magnolia Hill! Welcome to your dream oasis! This beautifully up... Read More
Treasure Island Real Estate
$999,800
3 BED
2 BATH
Virtually Staged. Welcome to this spacious 2,448-square-foot waterfront townhome with 3 bedrooms, 2.5 baths, and a den o... Read More
Winter Springs Real Estate
$930,000
4 BED
3 BATH
Welcome to 864 Bentley Green Circle, a move-in ready luxury sanctuary situated on a quiet cul-de-sac lot in Winter Sprin... Read More
Port Charlotte Real Estate
$949,000
4 BED
3 BATH
Under Construction–Near Completion! This brand-new 2026 waterfront residence is in the final stages of construction. Loc... Read More
Contact Sandra Pardo

407-990-2746

Wendy Morris LLC

Licensed in the State of Florida
BK 3146762
16797 Broadwater Avenue
Winter Garden, Florida 34787

Your privacy is our utmost concern. We will never sell your personal information. Privacy Policy
©2026 sandrapardohomes.com - all rights reserved. | Site Map