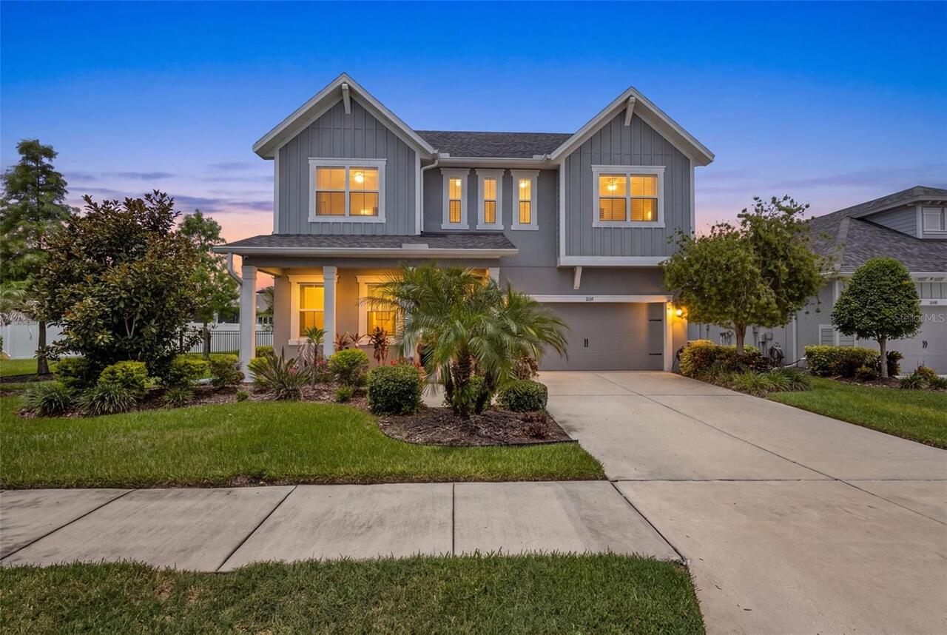
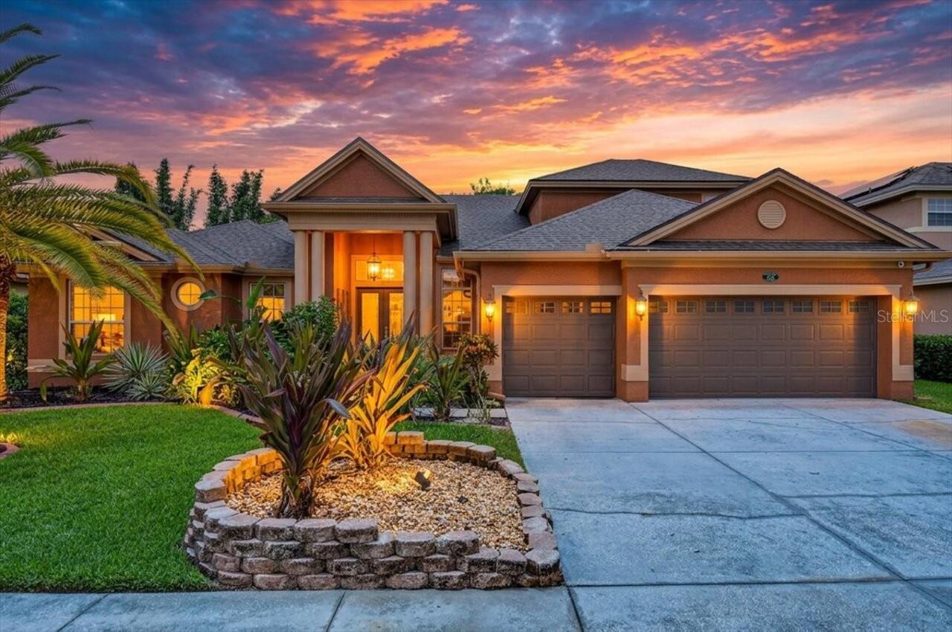
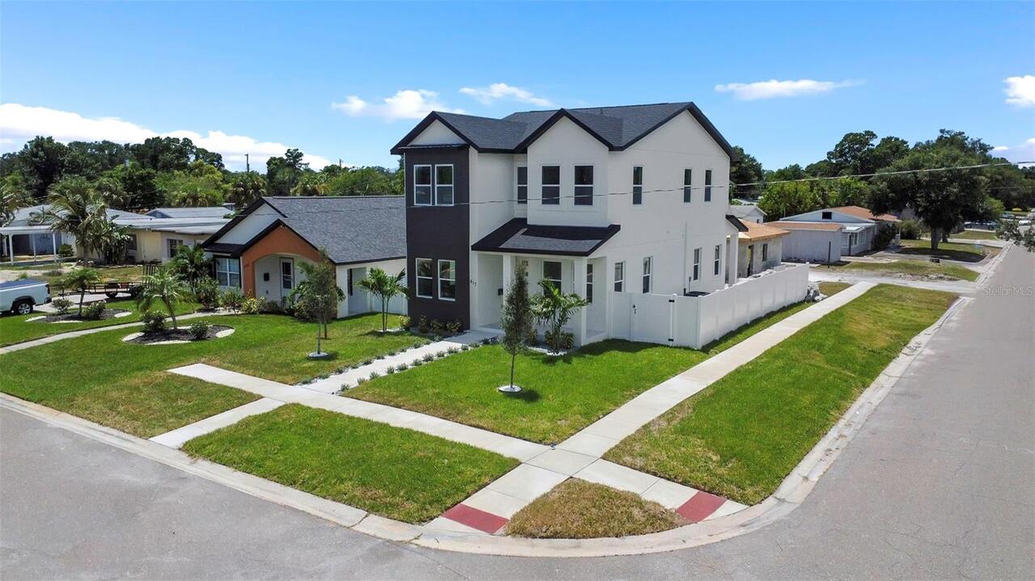
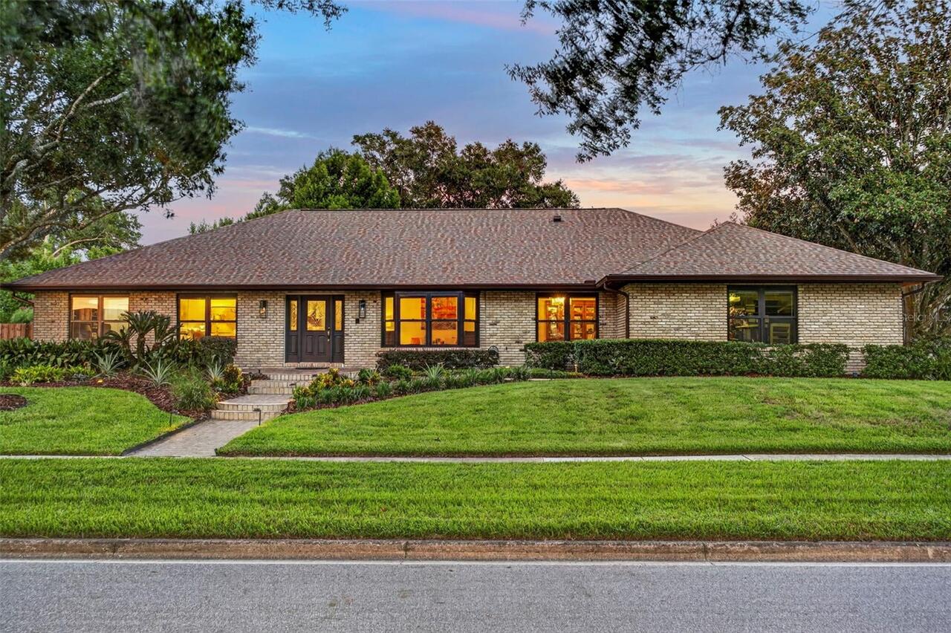
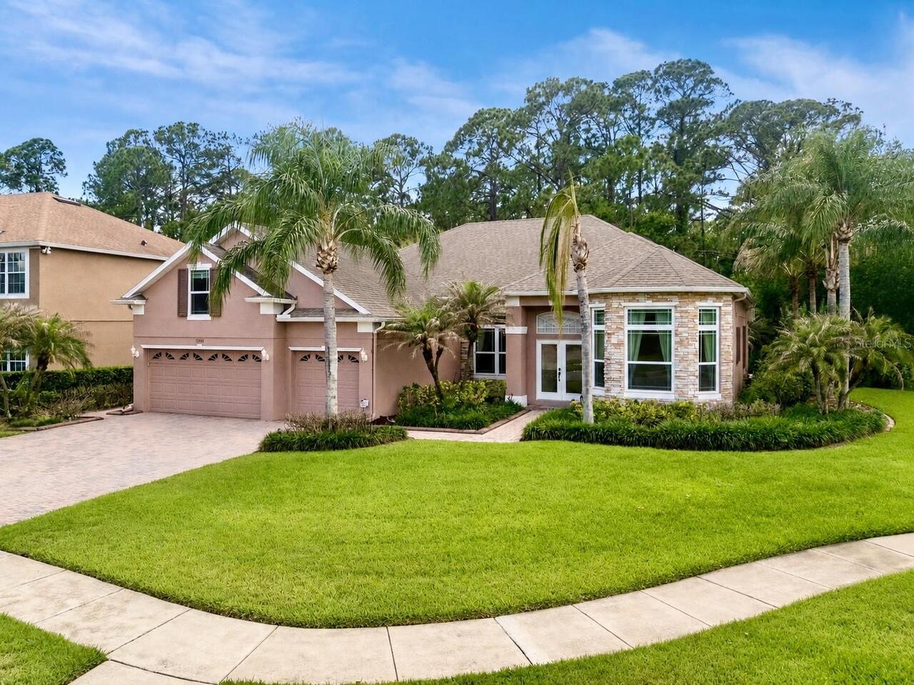
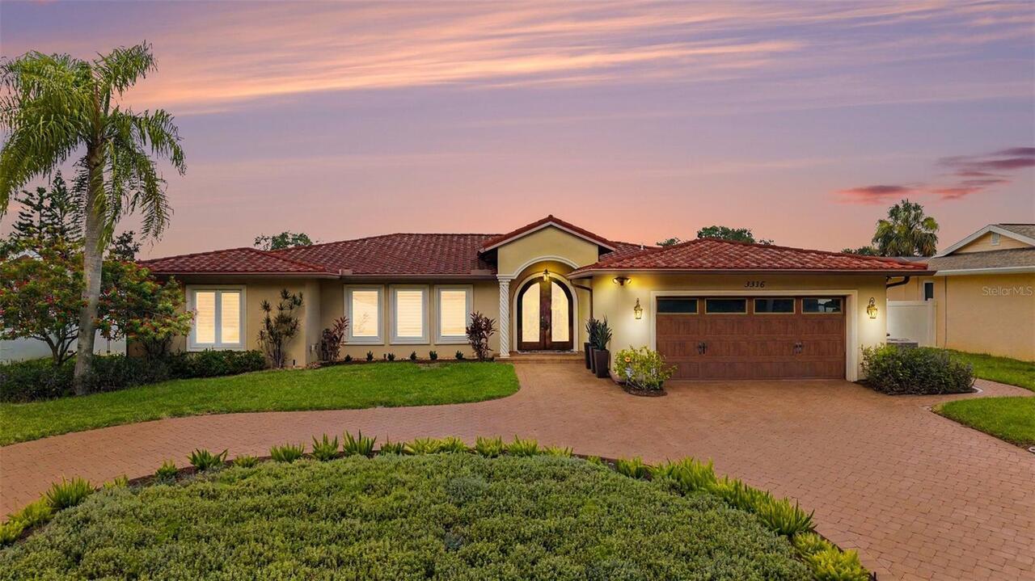
Property Features
Property Sub Type
Single Family Residence
Additional Information
Additional Lease Restrictions
Please see attached community documents for lease restrictions
Additional Parcels YN
false
Additional Rooms
Inside Utility
Appliances
Dishwasher, Disposal, Dryer, Electric Water Heater, Microwave, Refrigerator, Tankless Water Heater, Washer
Architectural Style
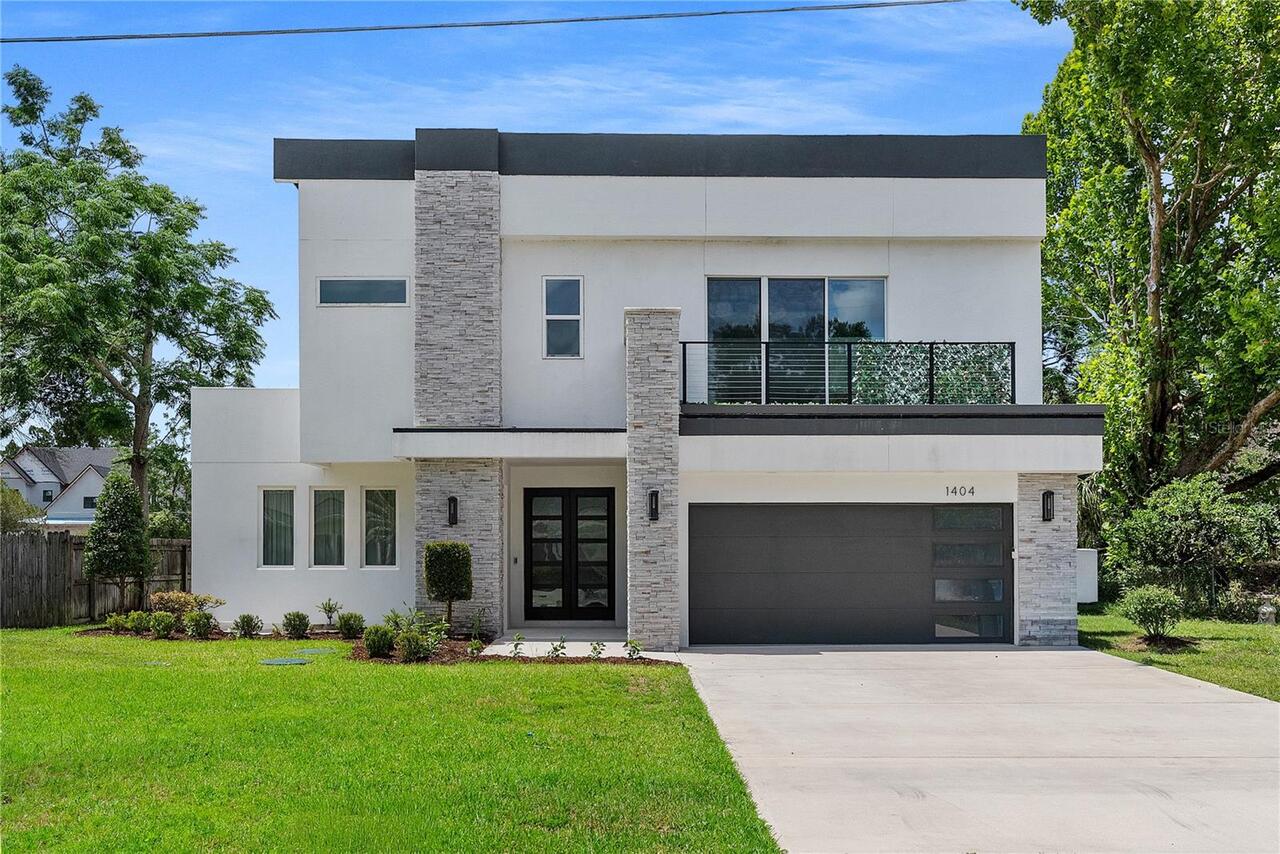
Contemporary
Association Amenities
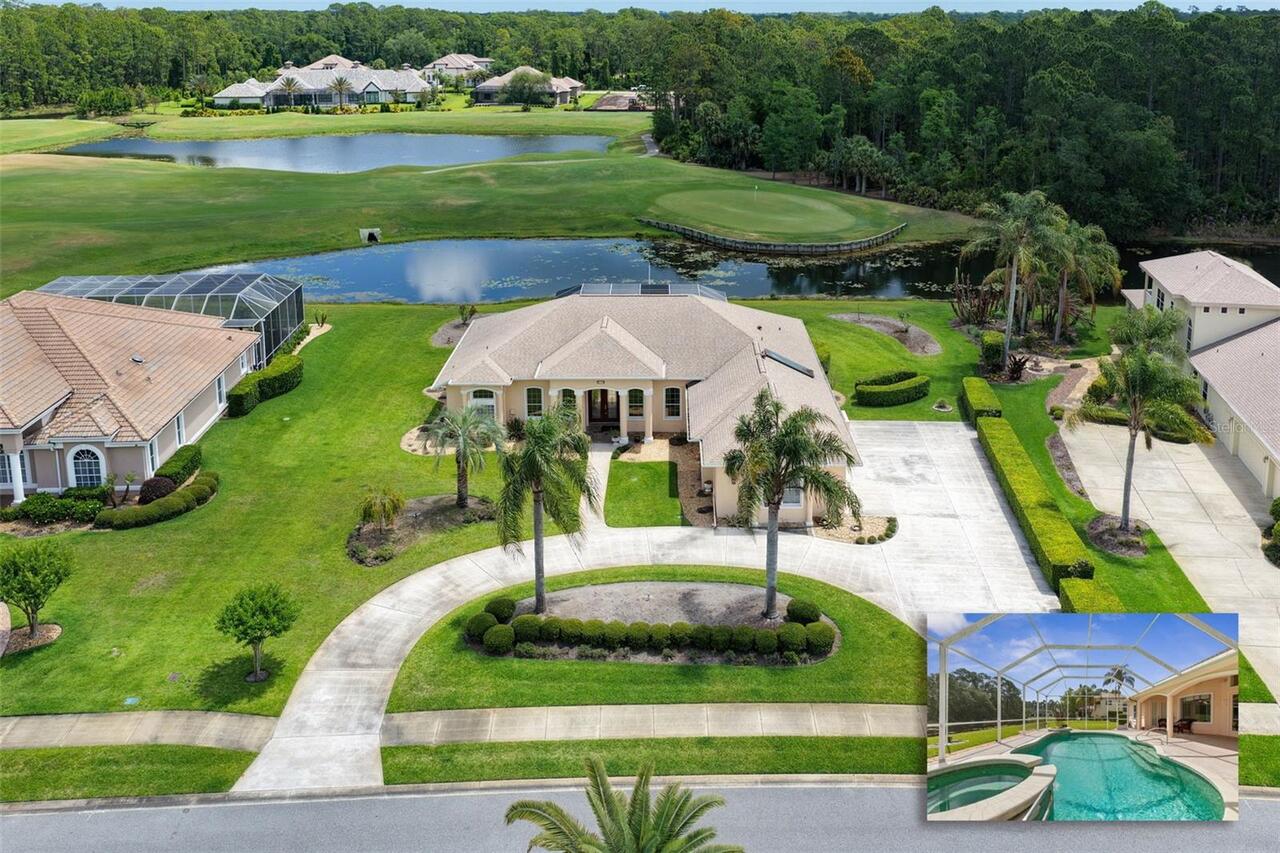
Clubhouse, Gated, Golf Course, Park, Playground, Tennis Court(s)
Association Fee Frequency
Annually
Association Fee Includes
Guard - 24 Hour
Association Fee Requirement
Required
Association URL
theeaglescommunity.com
Builder Model
The Heritage IV2000
Building Area Source
Appraiser
Building Area Total Srch SqM
270.35
Building Area Units
Square Feet
Calculated List Price By Calculated SqFt
266.32
Community Features
Clubhouse, Deed Restrictions, Gated Community - Guard, Golf Carts OK, Golf, Irrigation-Reclaimed Water, Park, Playground, Restaurant, Sidewalks, Tennis Court(s)
Construction Materials
Block, Stucco, Frame
Cooling
Central Air, Zoned
Cumulative Days On Market
27
Elementary School
Bryant-HB
Expected Closing Date
2026-09-08T00:00:00.000
Exterior Features
Dog Run, French Doors
Flooring
Carpet, Ceramic Tile, Laminate, Wood
Interior Features
Ceiling Fans(s), Chair Rail, Crown Molding, Eat-in Kitchen, High Ceilings, Kitchen/Family Room Combo, Living Room/Dining Room Combo, Open Floorplan, PrimaryBedroom Upstairs, Solid Wood Cabinets, Stone Counters, Vaulted Ceiling(s), Walk-In Closet(s), Window Treatments
Internet Address Display YN
true
Internet Automated Valuation Display YN
true
Internet Consumer Comment YN
true
Internet Entire Listing Display YN
true
Laundry Features
Inside, Laundry Closet
Living Area Source
Appraiser
Living Area Units
Square Feet
Lot Features
Cul-De-Sac, Paved
Lot Size Dimensions
177X55
Lot Size Square Meters
904
Middle Or Junior School
Farnell-HB
Modification Timestamp
2026-08-07T20:31:10.644Z
Other Equipment
Irrigation Equipment
Other Structures
Kennel/Dog Run
Parcel Number
U-31-27-17-02L-G00000-00009.0
Patio And Porch Features
Front Porch, Patio, Screened
Pet Restrictions
Please see attached document for pet restrictions
Pets Allowed
Cats OK, Dogs OK
Purchase Contract Date
2026-08-07
RATIO Current Price By Calculated SqFt
266.32
Realtor Info
Brochure Available
Security Features
Gated Community, Security System Owned, Smoke Detector(s)
Showing Requirements
24 Hour Notice, Appointment Only, Lock Box Electronic-CBS Code Required, ShowingTime
Status Change Timestamp
2026-08-07T20:30:17.000Z
Tax Legal Description
CANTERBURY VILLAGE Second Addition Lot 9 Block G
Total Acreage
0 to less than 1/4
Universal Property Id
US-12057-N-3127170200000000090-R-N
Unparsed Address
15908 KING JAMES CT
Utilities
BB/HS Internet Available, Cable Connected, Electricity Connected, Public, Sprinkler Recycled
Window Features
Blinds, Storm Window(s)