407-990-2746
Menu

15809 31st E Street, Parrish, FL

NEXT
PREV
$819,900

($308/sqft)

List Status: Active
15809 31st E Street
Parrish, FL 34219


3 beds
3 baths
2660 living sqft
Top Features
  • View: Water, Trees/Woods
  • Subdivision: Twin Rivers Ph Iv
  • Built in  2013
  • Single Family Residence
Description
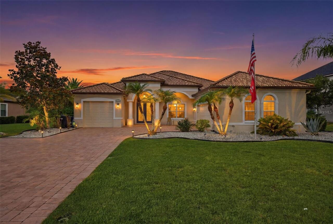
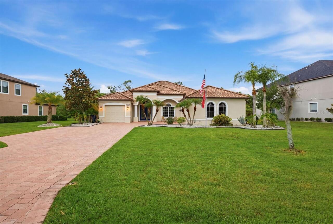
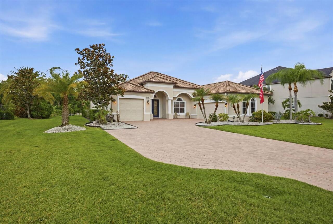
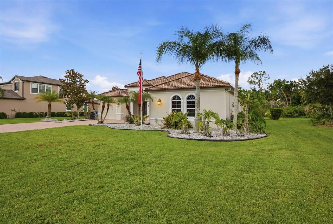
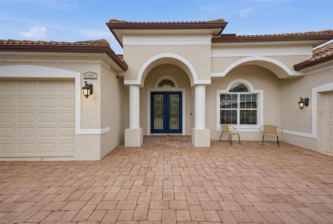
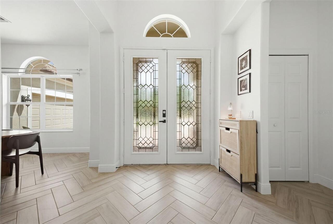
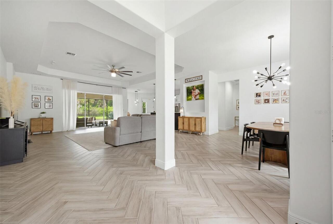
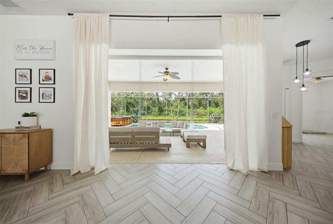
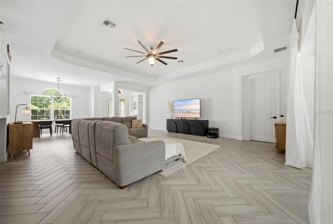
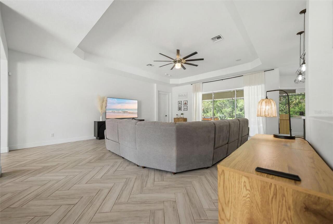
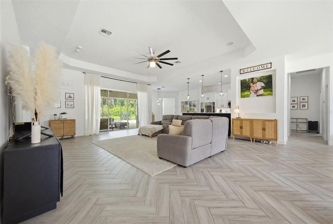
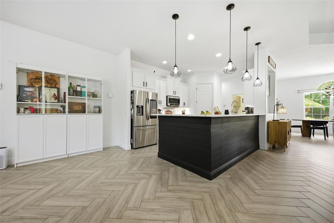
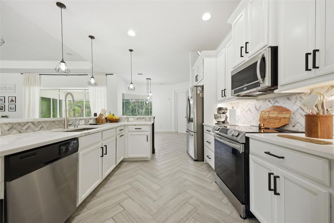
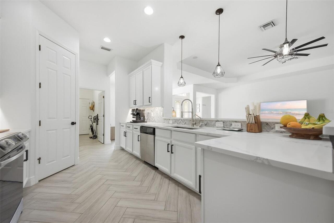
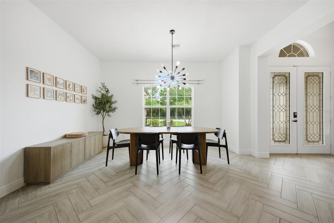
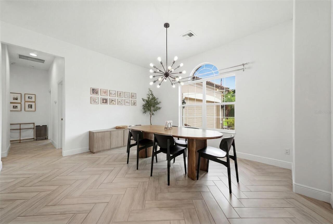
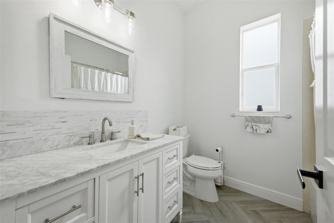
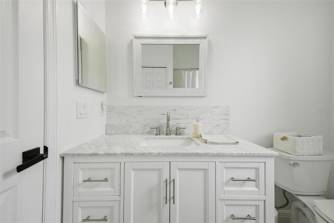
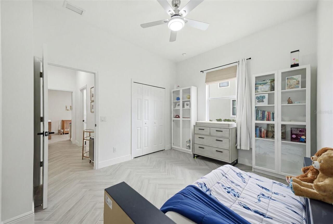
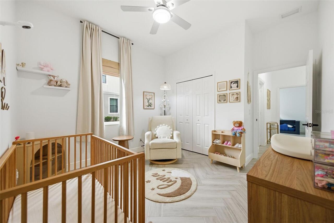
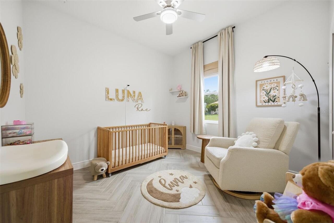
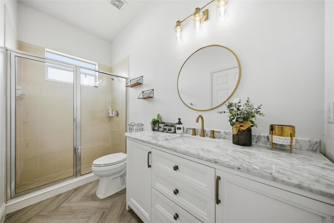
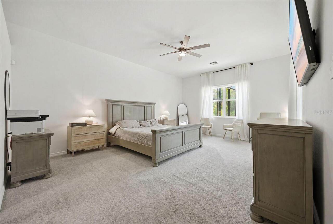
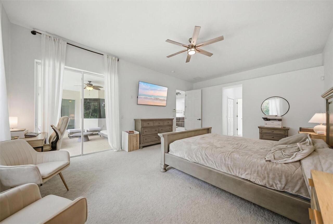
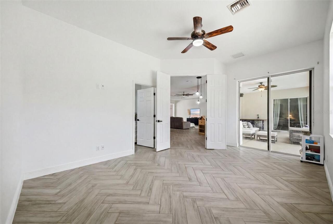
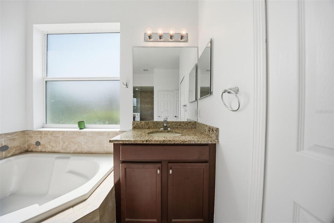
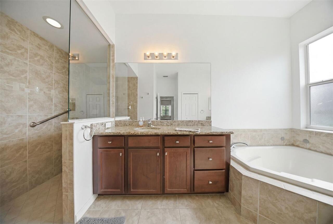
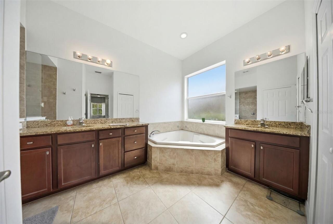
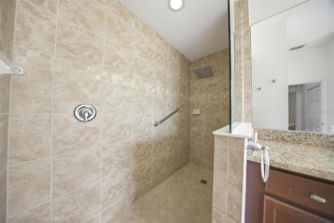
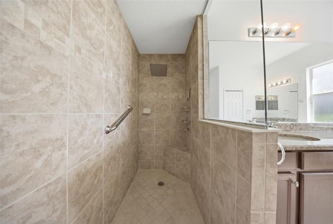
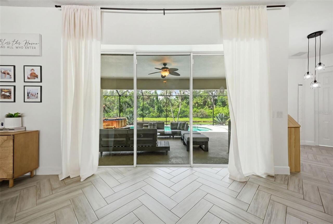
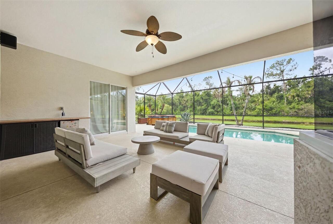
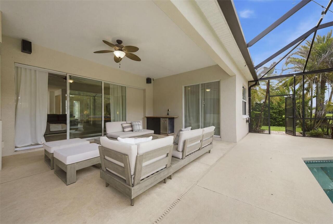
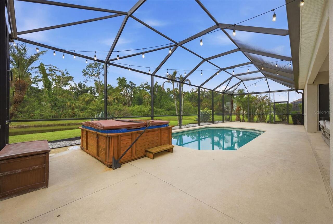
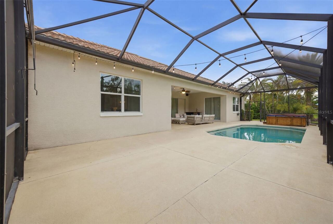
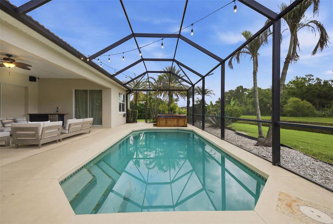
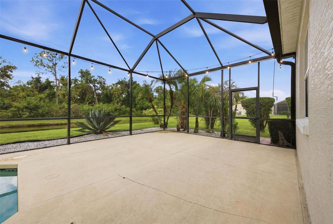
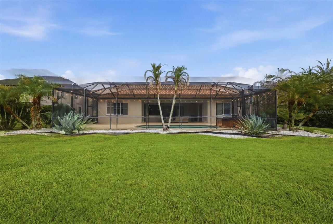
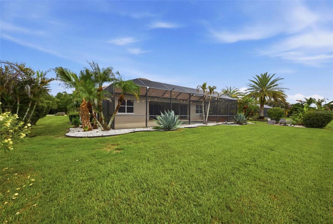
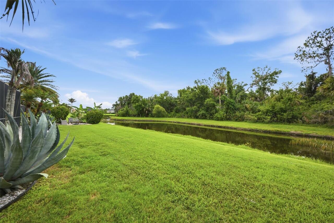
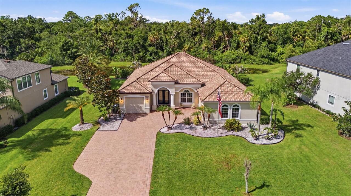
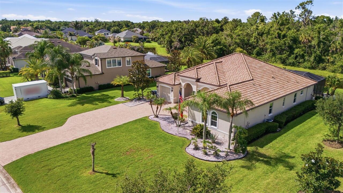
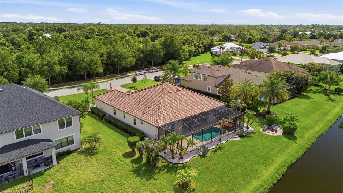
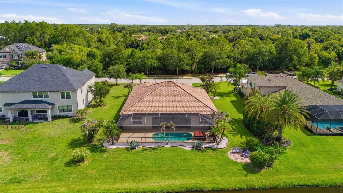
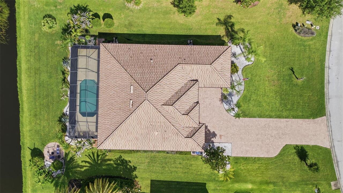
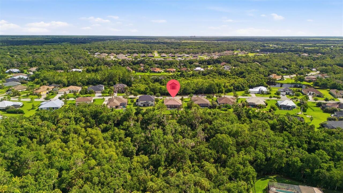
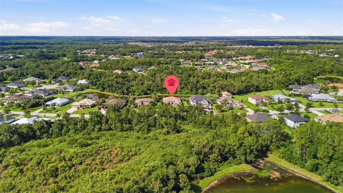
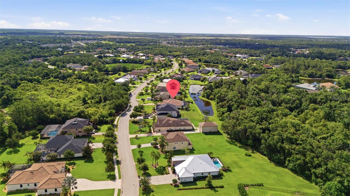
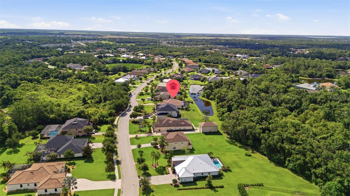
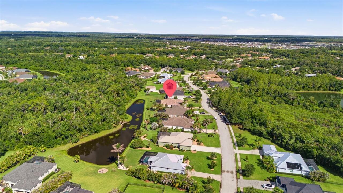
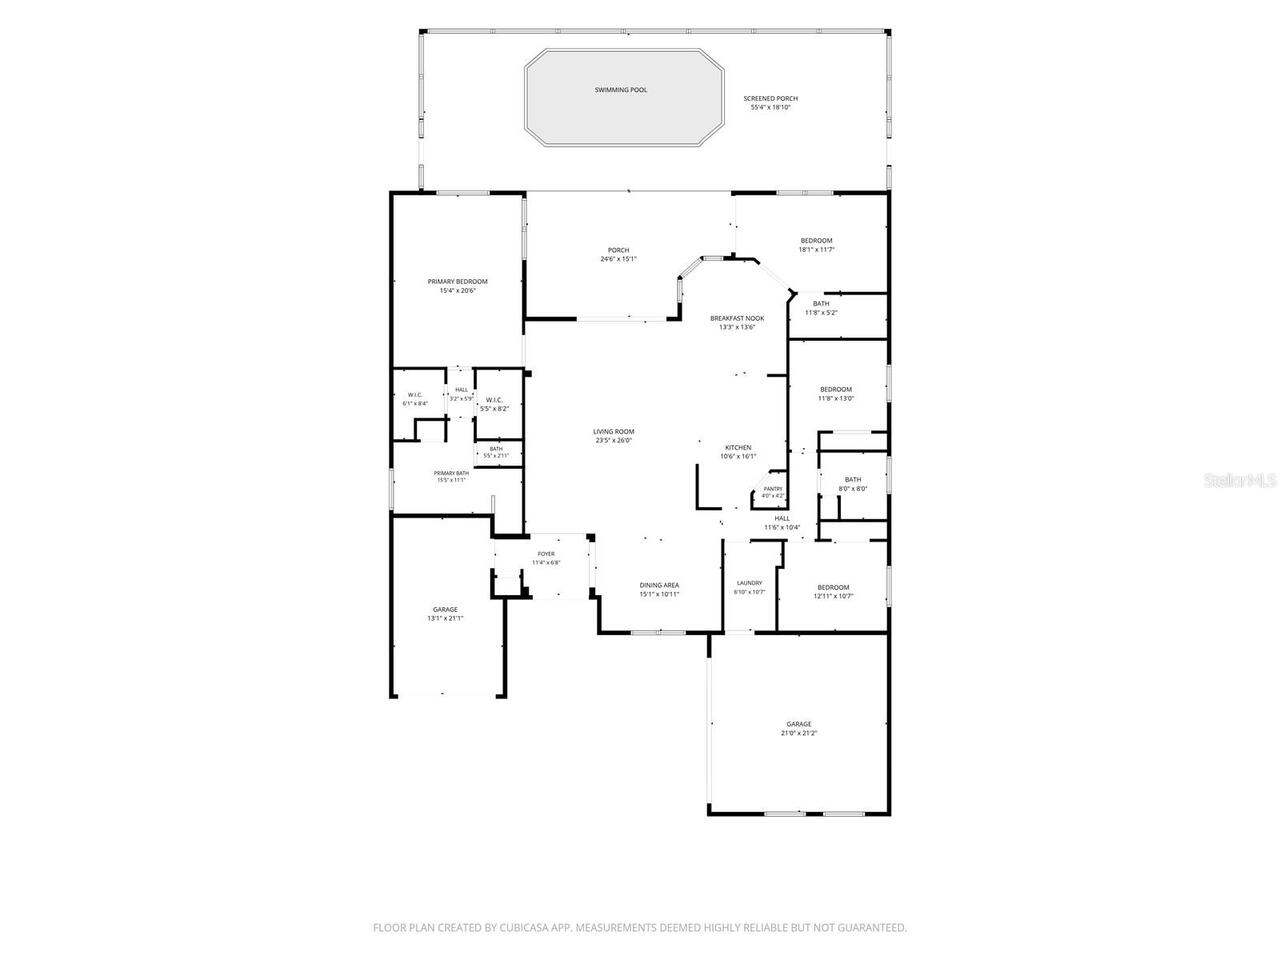
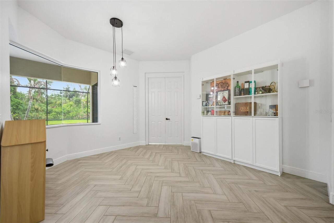
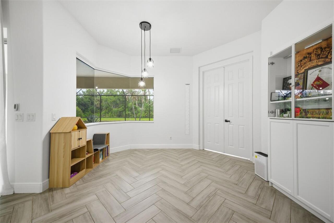
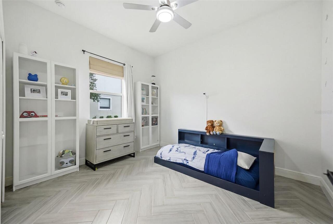
Welcome to this immaculate "Santa Maria" model by Medallion Home, perfectly situated on a rare double-conservation lot in the highly sought-after Twin Rivers community. Enjoy ultimate privacy with absolutely no front or rear neighbors, and take in breathtaking sunrises and sunsets over your tranquil water view, teeming with local wildlife.This pristine residence features 3 bedrooms, 3 full bathrooms, a massive bonus room, and a spacious 3-car garage. Over $40k in recent upgrades provides total peace of mind, including a brand-new AC (2023) with a manufacturer warranty through 2033, fresh interior paint (2024), and stunning new flooring (2024). Step outside to your private oasis featuring a fully pavered driveway and backyard patio. The expansive lanai boasts brand-new "No-See-Um" screens (2023) and a child safety pool fence. Rest easy knowing this sturdy home suffered ZERO damage from recent major hurricanes and comes equipped with hurricane shutters. Twin Rivers offers massive lots, custom homes, and NO CDD fees. The low HOA even includes irrigation water, saving you thousands. Community amenities feature two parks, kayak storage/launch, and a private boat ramp with direct Manatee River access just a 45-minute boat ride to Anna Maria Island. Schedule your tour today and get in tune with nature right from your backyard!
Property Details
Property Features
Property Sub Type
Single Family Residence
View
Water, Trees/Woods
Parking
Garage
Pool
Child Safety Fence, In Ground
County
Manatee
Subdivision
TWIN RIVERS PH IV
Additional Information
Additional Lease Restrictions
BUYER TO CONFIRM ALL HOA GUIDLINESS FOR RENTAL PURPOSES. INFORMATRION PROVIDED HERE IS NOT A GUARANTEE
Additional Parcels YN
false
Additional Rooms
Bonus Room, Den/Library/Office
Alternate Key Folio Num
497732959
Appliances
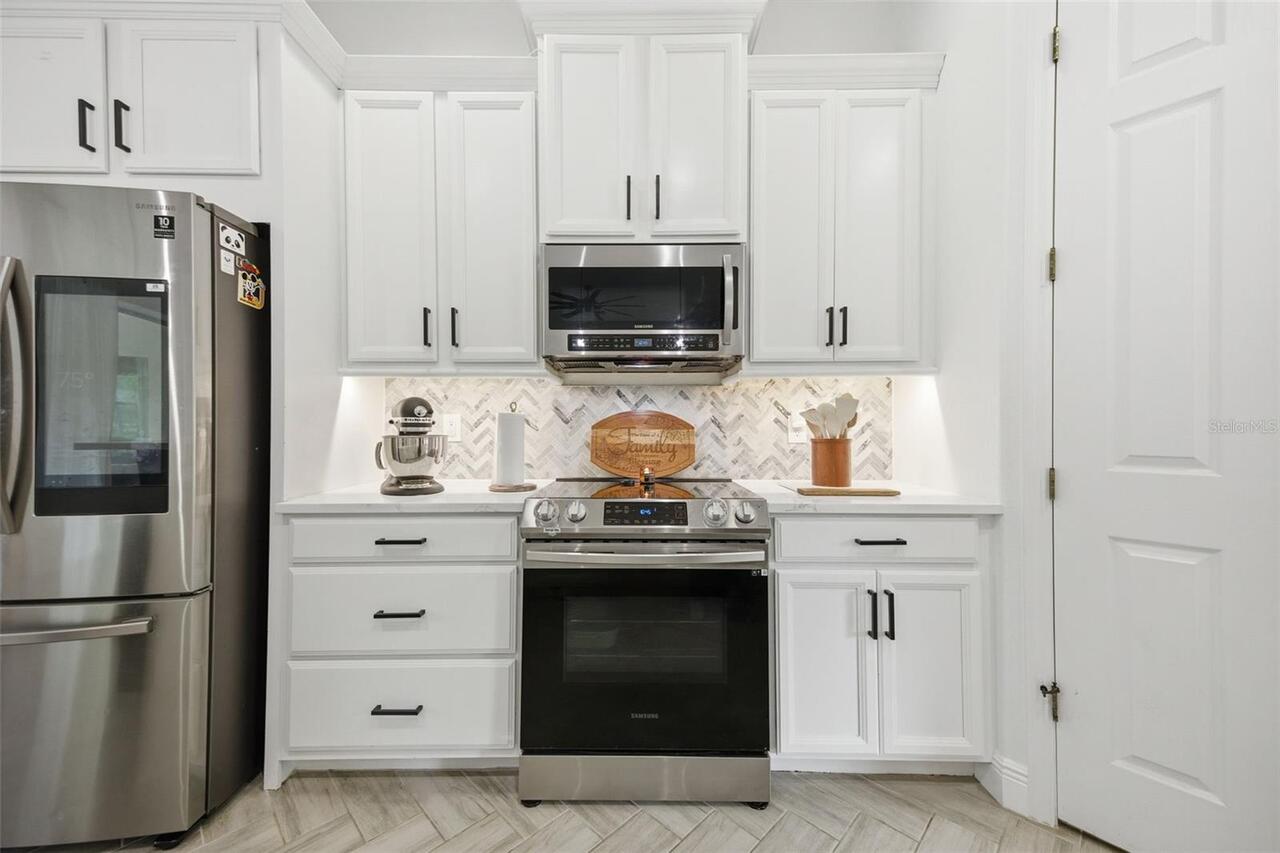
Dishwasher, Disposal, Dryer, Microwave, Range, Refrigerator, Washer
Approval Process
BUYER TO CONFIRM ALL HOA GUIDLINESS FOR RENTAL PURPOSES. INFORMATRION PROVIDED HERE IS NOT A GUARANTEE
Association Approval Required YN
1
Association Fee
395.25
Association Fee Frequency
Quarterly
Association Fee Requirement
Required
Association YN
true
Attached Garage YN
true
Available For Lease YN
1
Bathrooms Total Integer
3
Building Area Source
Public Records
Building Area Total
3859
Building Area Total Srch SqM
358.51
Building Area Units
Square Feet
Calculated List Price By Calculated SqFt
308.23
Carport YN
false
Community Features
Street Lights
Construction Materials
Block, Stucco
Cooling
Central Air
Country
US
Cumulative Days On Market
13
Current Price
819900.00
Direction Faces
North
Elementary School
Annie Lucy Williams Elementary
Exterior Features
Hurricane Shutters, Lighting, Outdoor Shower, Private Mailbox, Private Yard, Rain Gutters
Fencing
Electric
Fireplace YN
false
Flood Zone Code
X
Flood Zone Date
2021-08-10
Flood Zone Panel
12081C0192F
Flooring
Carpet, Ceramic Tile
Foundation Details
Slab
Furnished
Unfurnished
Garage Spaces
3
Garage YN
true
Heating
Central, Electric, Heat Pump
High School
Parrish Community High
Homestead YN
1
Interior Features
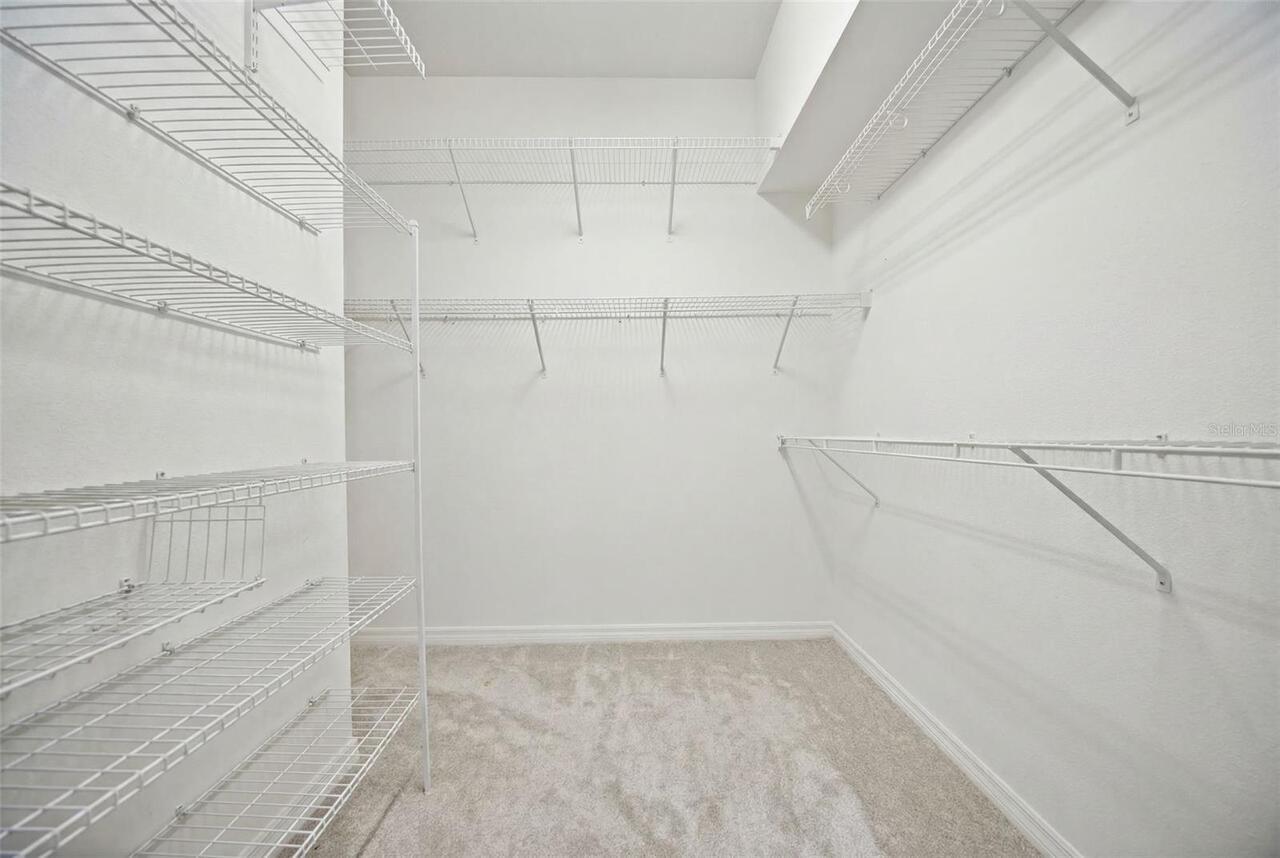
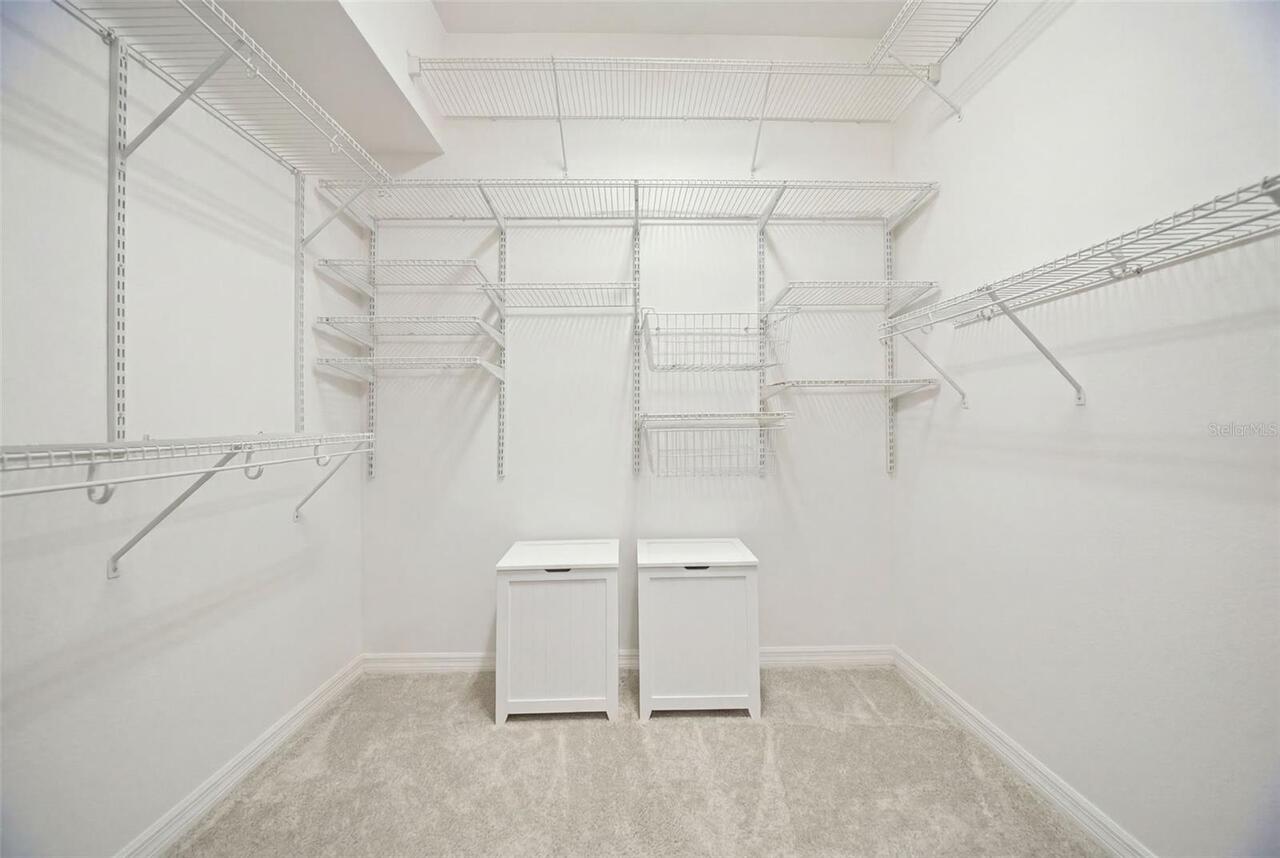
Cathedral Ceiling(s), Ceiling Fans(s), High Ceilings, Open Floorplan, Primary Bedroom Main Floor, Smart Home, Solid Surface Counters, Solid Wood Cabinets, Split Bedroom, Thermostat, Tray Ceiling(s), Vaulted Ceiling(s), Walk-In Closet(s)
Internet Address Display YN
true
Internet Automated Valuation Display YN
true
Internet Consumer Comment YN
true
Internet Entire Listing Display YN
true
Laundry Features
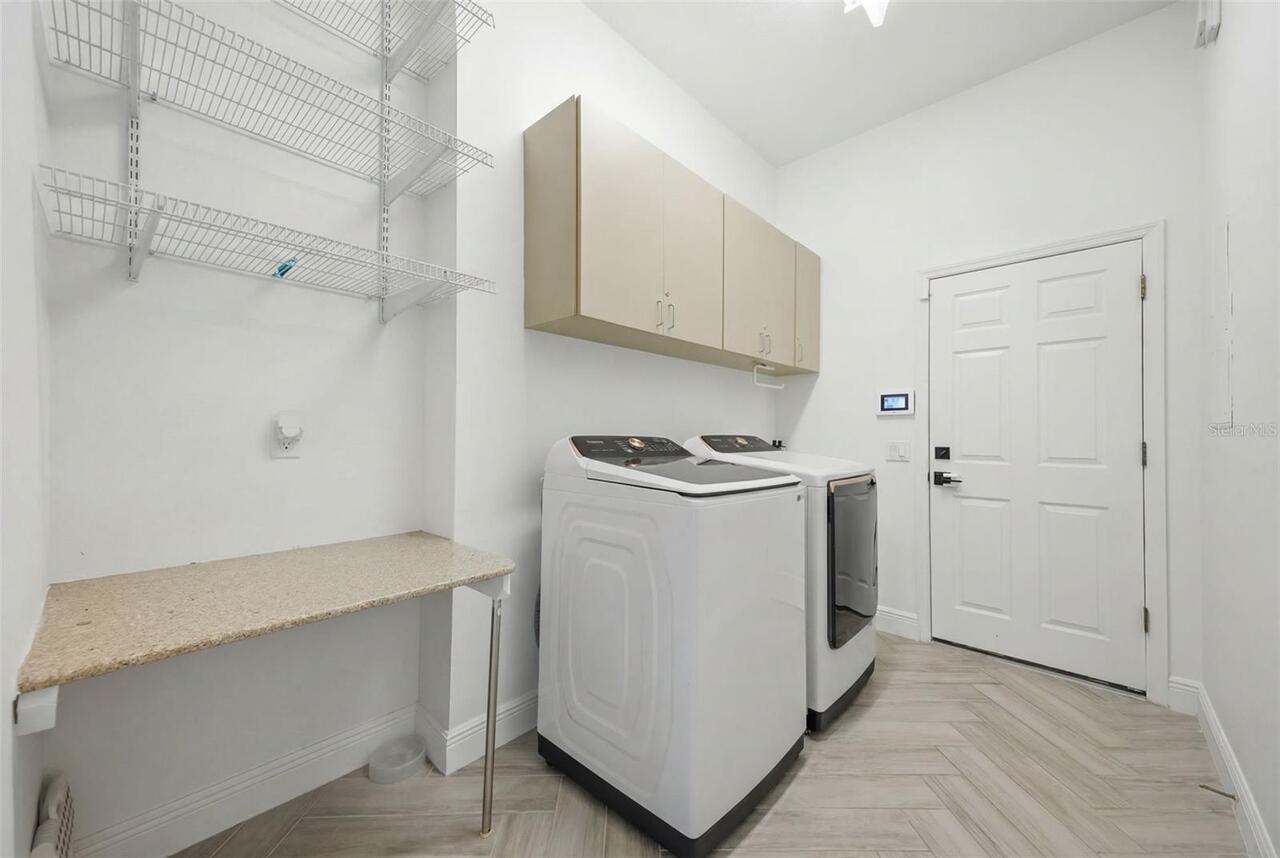
Laundry Room
Lease Restrictions YN
1
Levels
One
List AOR
Suncoast Tampa
Living Area Meters
247.12
Living Area Source
Public Records
Living Area Units
Square Feet
Lot Features
Conservation Area, Oversized Lot, Paved
Lot Size Acres
0.39
Lot Size Square Feet
17045
Lot Size Square Meters
1584
Middle Or Junior School
Buffalo Creek Middle
Minimum Lease
1-2 Years
Modification Timestamp
2026-07-16T02:30:09.421Z
Monthly HOA Amount
131.75
New Construction YN
false
Occupant Type
Vacant
Other Equipment
Irrigation Equipment, Private Yard
Ownership
Fee Simple
Parcel Number
497732959
Patio And Porch Features
Screened
Pets Allowed
Cats OK, Dogs OK
Pool Private YN
true
Postal Code Plus 4
1782
Previous List Price
829900
Price Change Timestamp
2026-07-16T02:29:40.000Z
Public Survey Range
19E
Public Survey Section
02
RATIO Current Price By Calculated SqFt
308.23
Realtor Info
As-Is, List Agent is Owner
Road Surface Type
Asphalt, Paved
Roof
Tile
Room Count
11
SW Subdiv Community Name
Twin Rivers
Senior Community YN
false
Sewer
Public Sewer
Showing Requirements
Appointment Only, No Lockbox, See Remarks, ShowingTime
Status Change Timestamp
2026-07-02T19:03:20.000Z
Stories Total
1
Tax Annual Amount
6967.11
Tax Book Number
50-173
Tax Legal Description
LOT 4159 TWIN RIVERS PHASE IV PI#4977.3295/9
Tax Lot
4159
Tax Year
2025
Total Acreage
1/4 to less than 1/2
Total Annual Fees
1581.00
Total Monthly Fees
131.75
Township
34S
Universal Property Id
US-12081-N-497732959-R-N
Unparsed Address
15809 31ST ST E
Utilities
Electricity Connected, Sewer Connected, Underground Utilities, Water Connected
Water Source
Public
Waterfront YN
false
Zoning
PDR
Neighborhood Map
Popup

Property Photos
Listing Photo
Listing Photo
Listing Photo
Listing Photo
Listing Photo
Listing Photo
Listing Photo
Listing Photo
Listing Photo
Listing Photo
Listing Photo
Listing Photo
Listing Photo
Listing Photo
Listing Photo
Listing Photo
Listing Photo
Listing Photo
Listing Photo
Listing Photo
Listing Photo
Listing Photo
Listing Photo
Listing Photo
Listing Photo
Listing Photo
Listing Photo
Listing Photo
Listing Photo
Listing Photo
Listing Photo
Listing Photo
Listing Photo
Listing Photo
Listing Photo
Listing Photo
Listing Photo
Listing Photo
Listing Photo
Listing Photo
Listing Photo
Listing Photo
Listing Photo
Listing Photo
Listing Photo
Listing Photo
Listing Photo
Listing Photo
Listing Photo
Listing Photo
Listing Photo
Listing Photo
Listing Photo
Listing Photo
Listing Photo
Listing Photo
Listing Photo
Listing Photo
Listing Photo
Listing Photo
Listing Photo
Listing Photo
Listing Photo
Listing Photo
Listing Photo
Listing Photo
Listing Photo
Listing Photo
Listing Photo
Listing Photo
Listing Photo
Listing Photo
Listing Photo
Listing Photo
Listing Photo
Listing Photo
Listing Photo
Listing Photo
Listing Photo
Listing Photo
Listing Photo
Listing Photo
Listing Photo
Listing Photo
Listing Photo
Listing Photo
Listing Photo
Listing Photo
Listing Photo
Listing Photo
Listing Photo
Listing Photo
Listing Photo
Listing Photo
Listing Photo
Listing Photo
Listing Photo
Listing Photo
Listing Photo
Listing Photo
Listing Photo
Listing Photo
Listing Photo
Listing Photo
Listing Photo
Listing Photo
Listing Photo
Listing Photo
Listing Photo
Listing Photo
Listing Photo
Listing Photo
Listing Photo
Listing Photo
Listing Photo
Listing Photo
Listing Photo
Listing Photo
Listing Photo
Listing Photo
Listing Photo
Listing Photo

MLS #MFRTB8525504 Listing courtesy of Azure Real Estate & Property Management Group Llc provided by Stellar MLS.

Similar Listings

$739,990
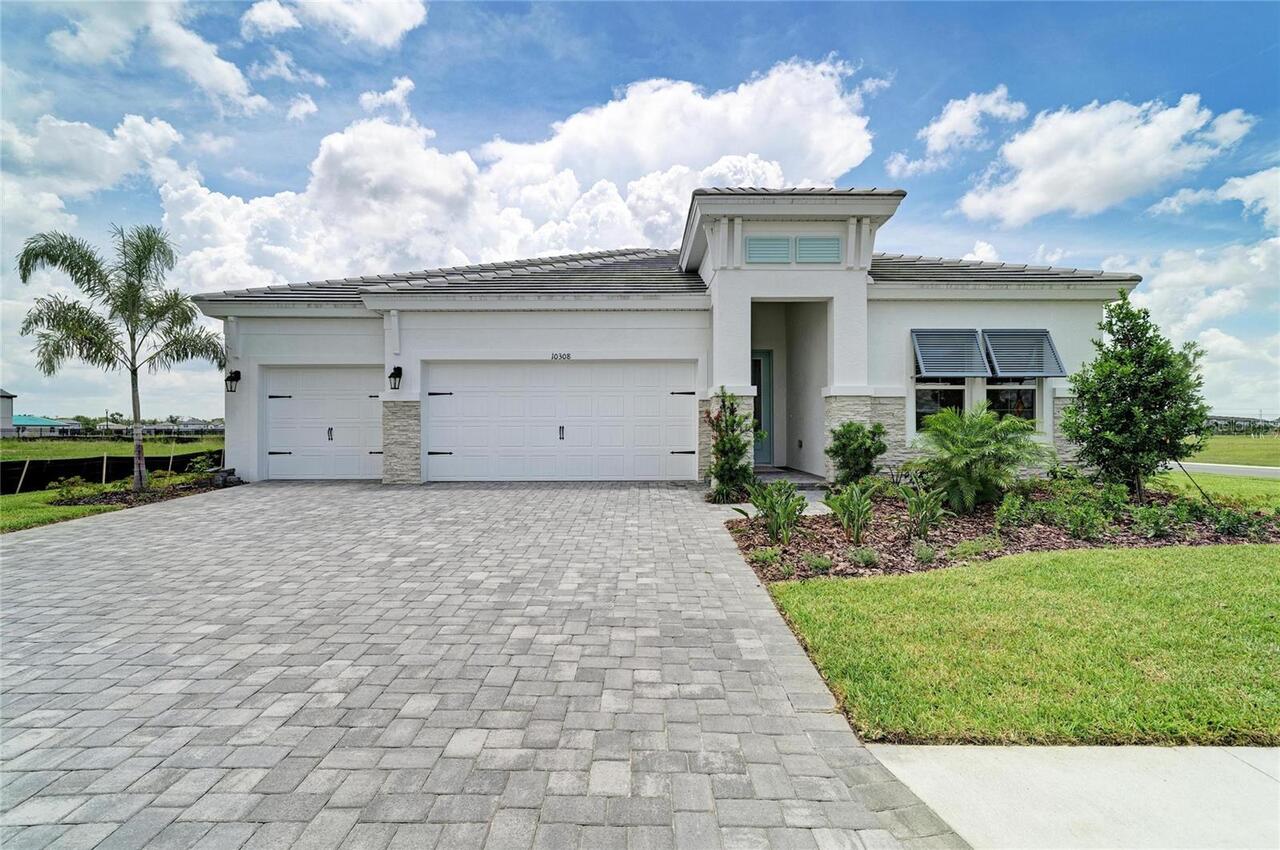
10308 Longmeadow Avenue
Parrish
3BR/3BA
| Active
$739,999
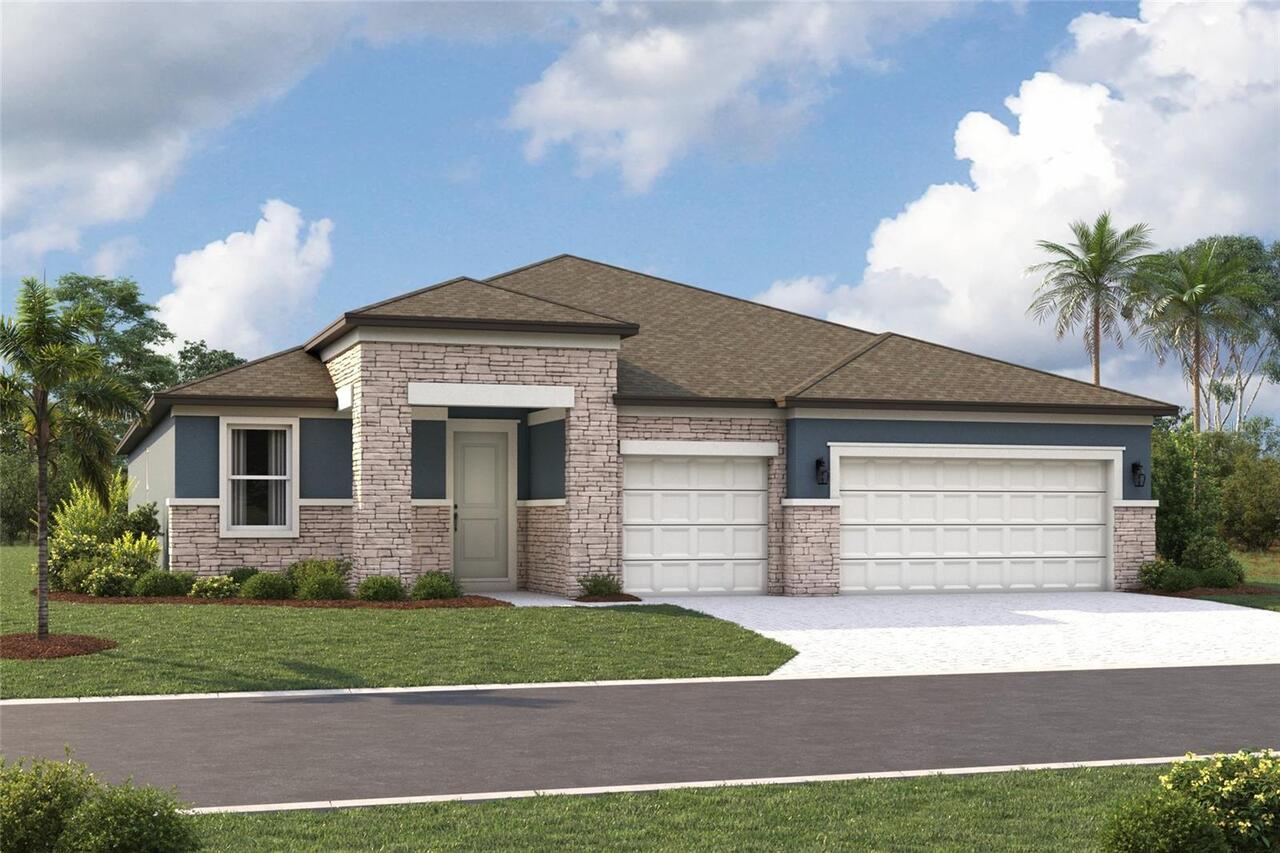
9246 Deep Horizon Loop
Parrish
3BR/3BA
| Active
$747,000
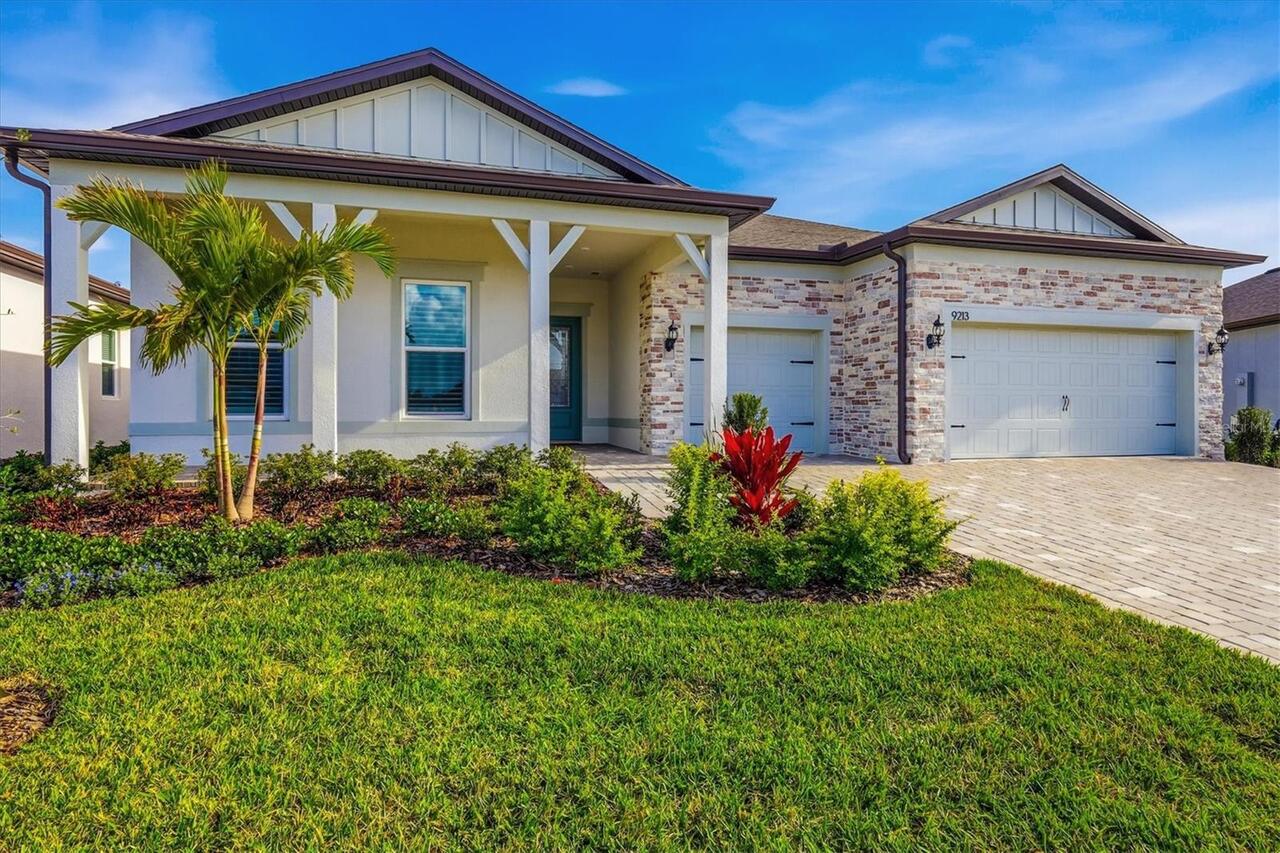
9213 Sand Dune Cove
Parrish
3BR/3BA
| Active
$749,900
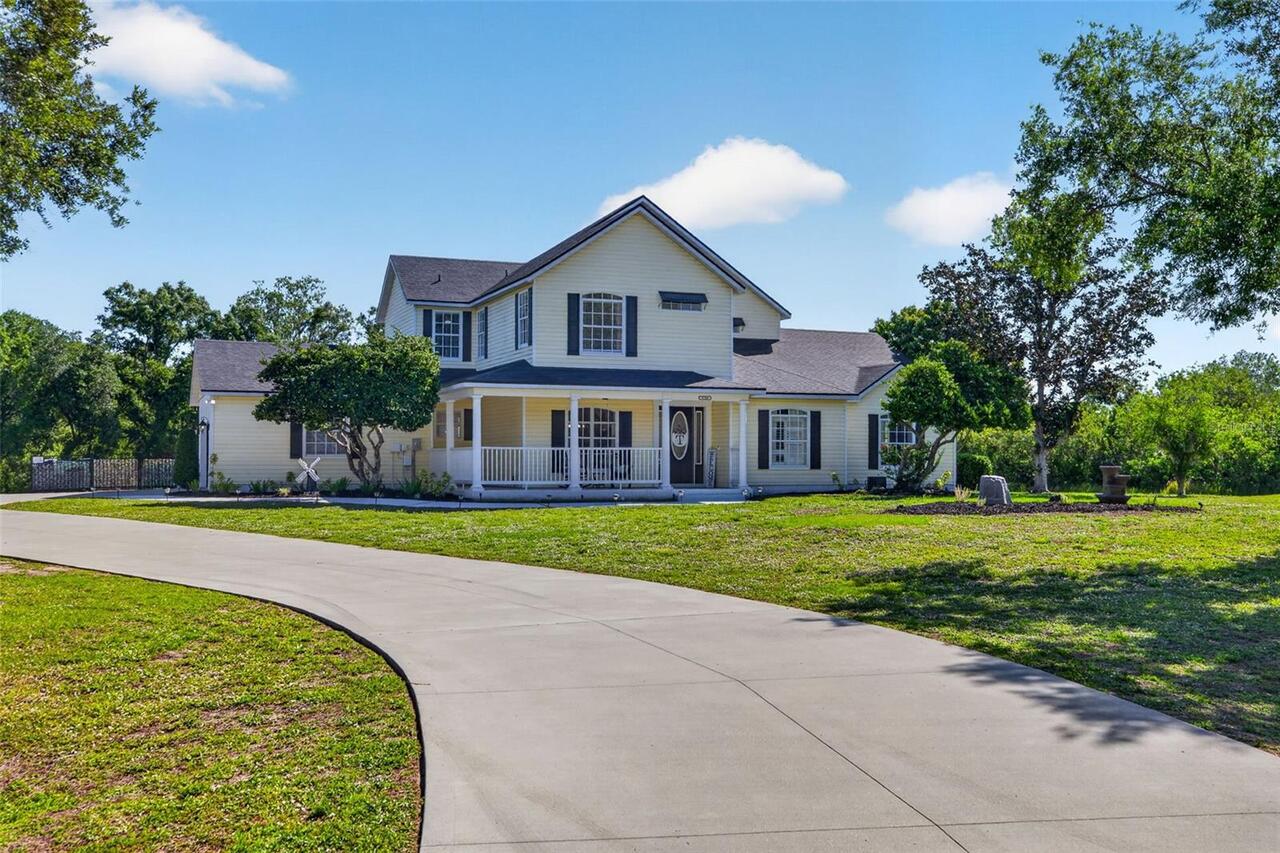
17308 Howling Wolf Run
Parrish
3BR/3BA
| Active


All listing information is deemed reliable but not guaranteed and should be independently verified through personal inspection by appropriate professionals. Listings displayed on this website may be subject to prior sale or removal from sale; availability of any listing should always be independent verified. Listing information is provided for consumer personal, non-commercial use, solely to identify potential properties for potential purchase; all other use is strictly prohibited and may violate relevant federal and state law. The source of the listing data is as follows: Stellar MLS (updated 7/16/26 12:10 AM) |
Listing Search


Translate Tool

Featured Listings
North Redington Beach Real Estate
$1,150,000
2 BED
2 BATH
DOWN-TO-CONCRETE REBUILT IN 2022. STORM-HARDENED IN 2025. Turn-key 2BR/2BA Gulf-front at the Tides Beach Club, one of th... Read More
Orlando Real Estate
$1,199,995
5 BED
4 BATH
Welcome to a residence where timeless elegance meets effortless luxury. Perfectly positioned along a picturesque golf co... Read More
Bradenton Real Estate
$1,085,000
4 BED
4 BATH
Tucked into a quiet street in Palma Sola, this beautifully maintained FORMER MODEL HOME FOR NEAL BUILDERS has 4-bedroom,... Read More
St Petersburg Real Estate
$1,450,000
2 BED
2 BATH
Welcome to waterfront living on Hermosita’s renowned “Street of Dreams” in St. Pete Beach. Full of authentic Old Florida... Read More
Deland Real Estate
$995,000
4 BED
2 BATH
Every single journey & every single path begins with a single step. Welcome to the modern agricultural lifestyle 1313 Re... Read More
Oviedo Real Estate
$840,000
5 BED
4 BATH
Virtually Staged. 280 Chandler Cir is a two-story Oviedo home built in 2012 with modern finishes and a well-designed lay... Read More
Fernandina Beach Real Estate
$1,484,000
3 BED
3 BATH
SELLER OFFERS A $15,000 CREDIT THAT MAY BE APPLIED TOWARD IMPROVEMENTS, UPGRADES, CLOSING COSTS, OR OTHER BUYER EXPENSES... Read More
Bradenton Real Estate
$830,000
3 BED
3 BATH
Seller is offering a $5000 credit towards buyers closing costs. ** Ask about the incentives that our Preferred Lender Ch... Read More
Clearwater Beach Real Estate
$899,000
2 BED
2 BATH
Affordable New Price... Direct gulf front updated Large Two-bedroom, Two-bath with 1,410 square feet. Welcome to the Cab... Read More
St Pete Beach Real Estate
$974,000
3 BED
4 BATH
Experience the best of St. Pete Beach with waterfront living just steps from the beautiful Gulf beaches. Wake up to brea... Read More
Contact Sandra Pardo

407-990-2746

Wendy Morris LLC

Licensed in the State of Florida
BK 3146762
16797 Broadwater Avenue
Winter Garden, Florida 34787

Your privacy is our utmost concern. We will never sell your personal information. Privacy Policy
©2026 sandrapardohomes.com - all rights reserved. | Site Map