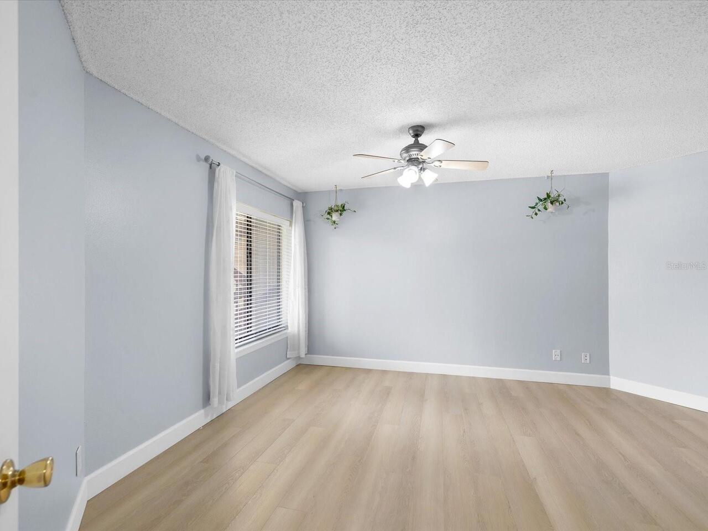
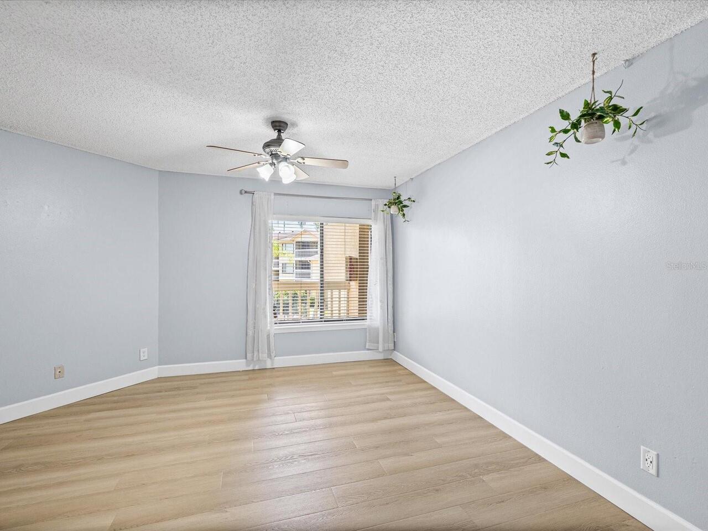
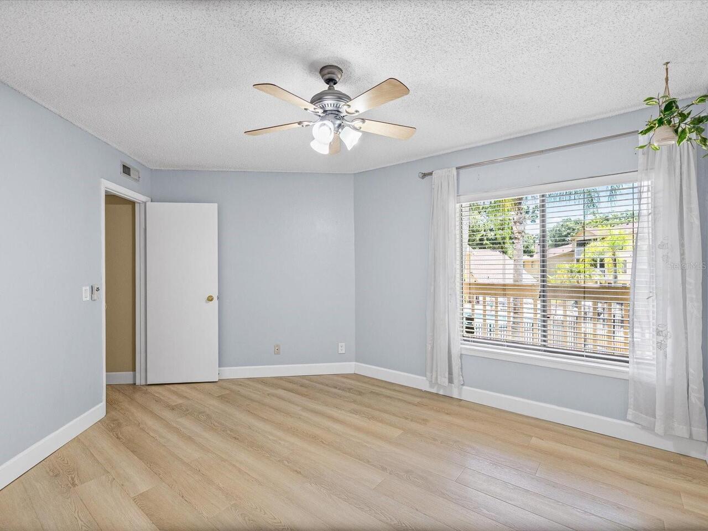
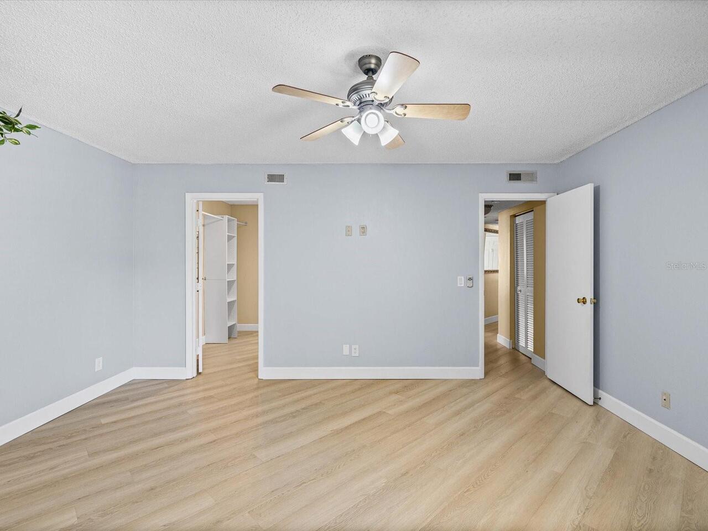
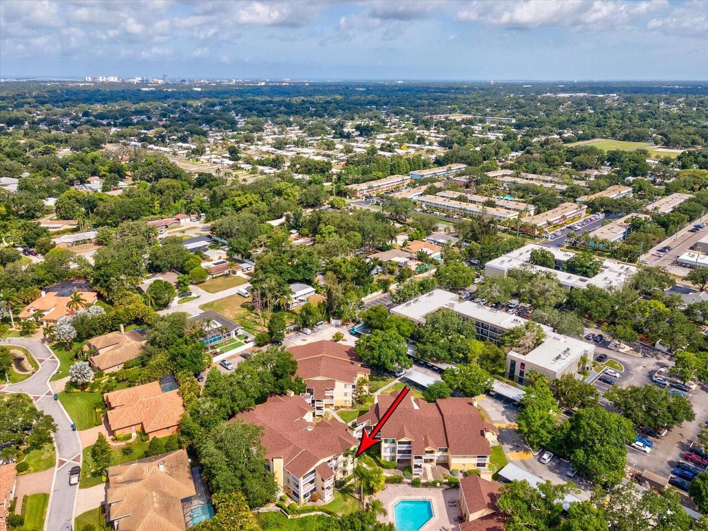
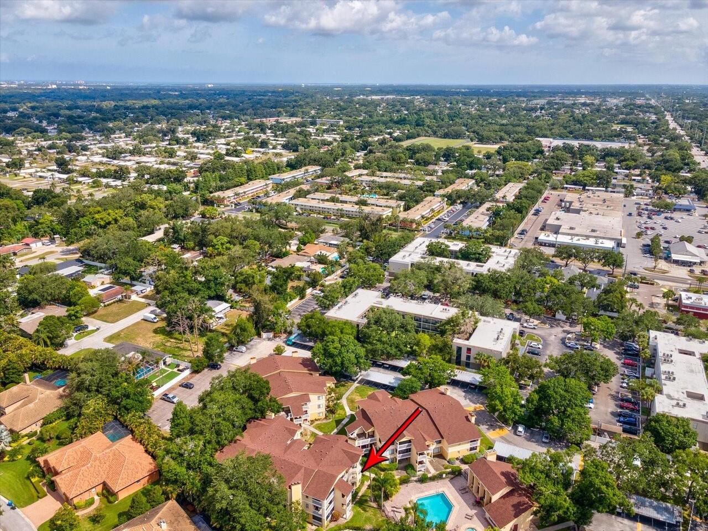
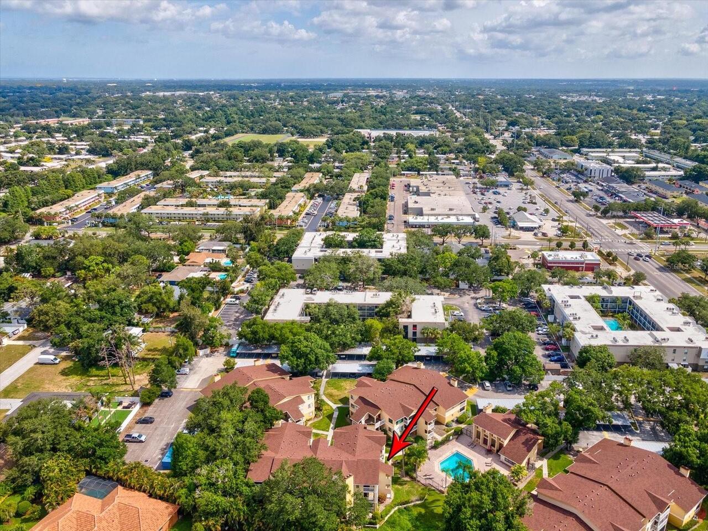
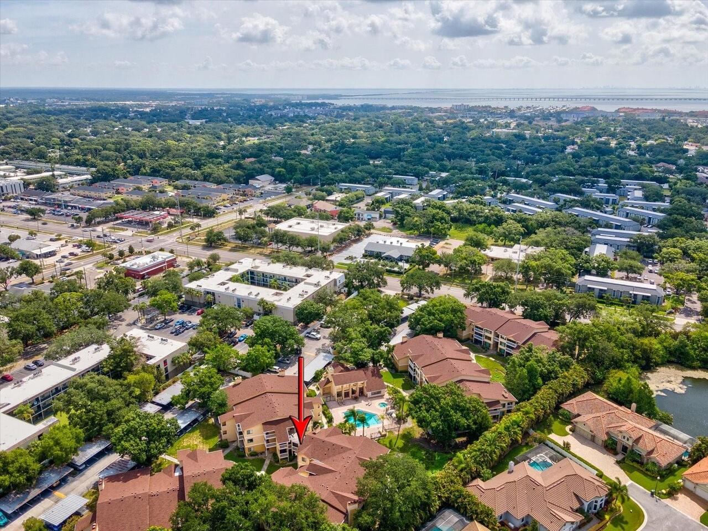
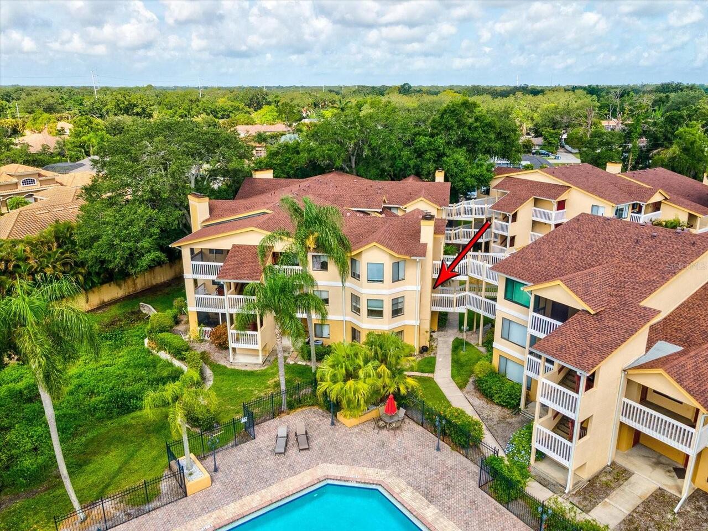
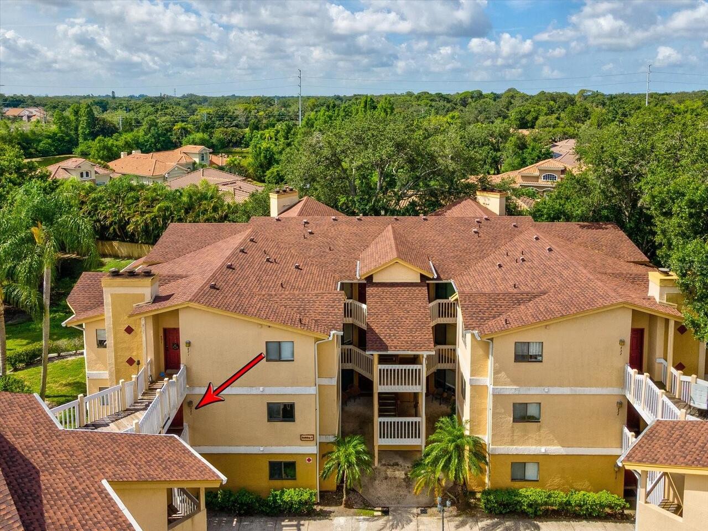
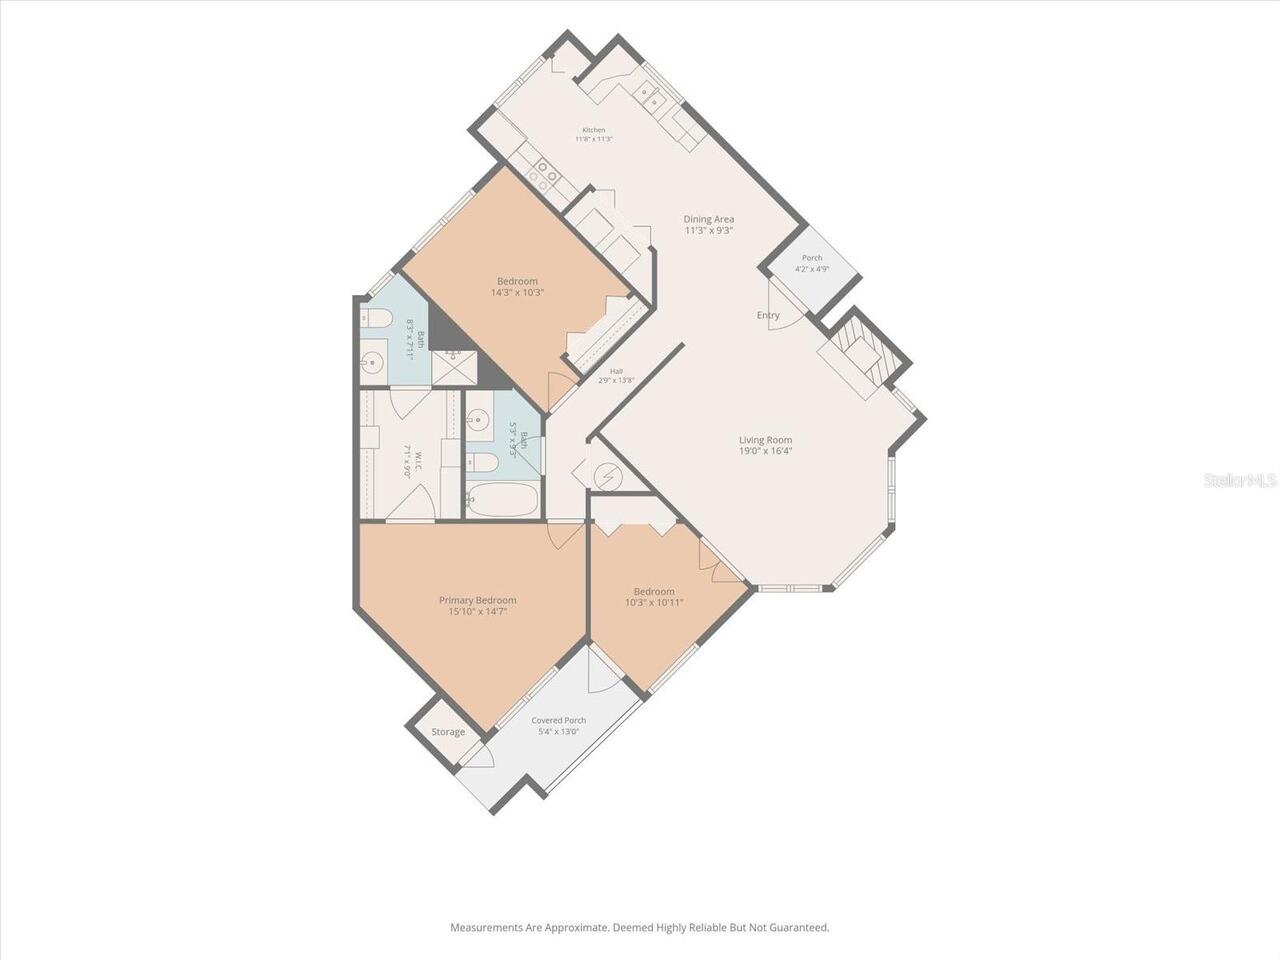
Property Features
Property Sub Type
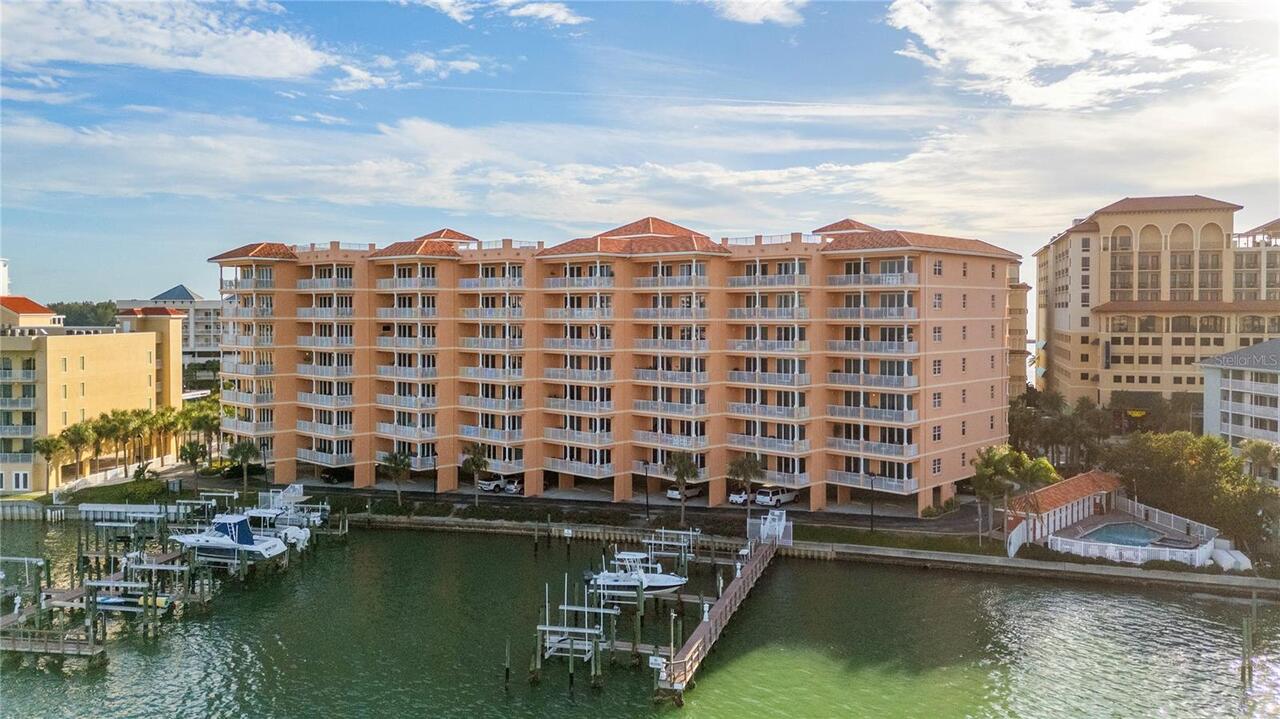
Condominium
Parking
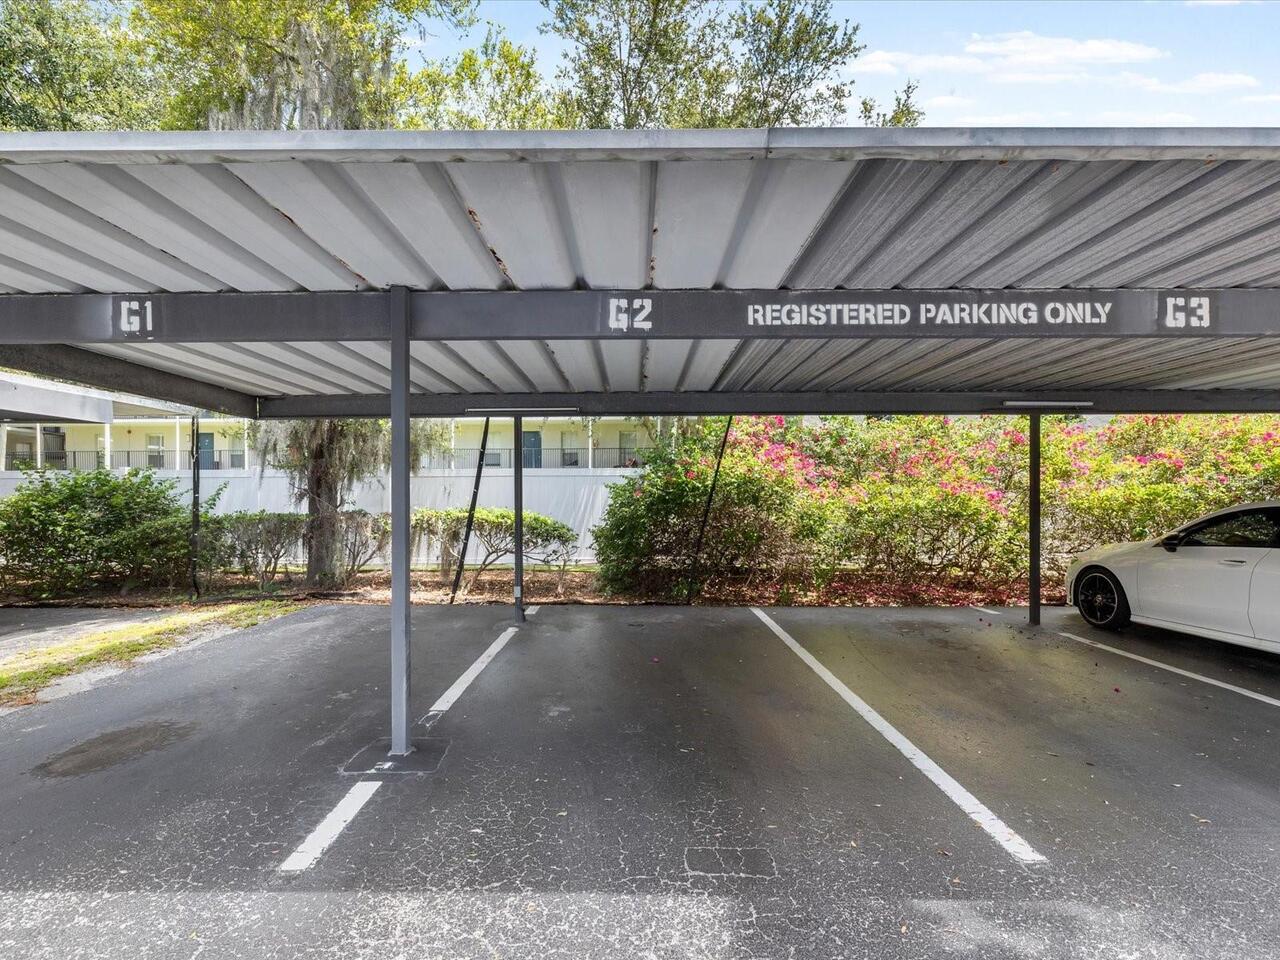
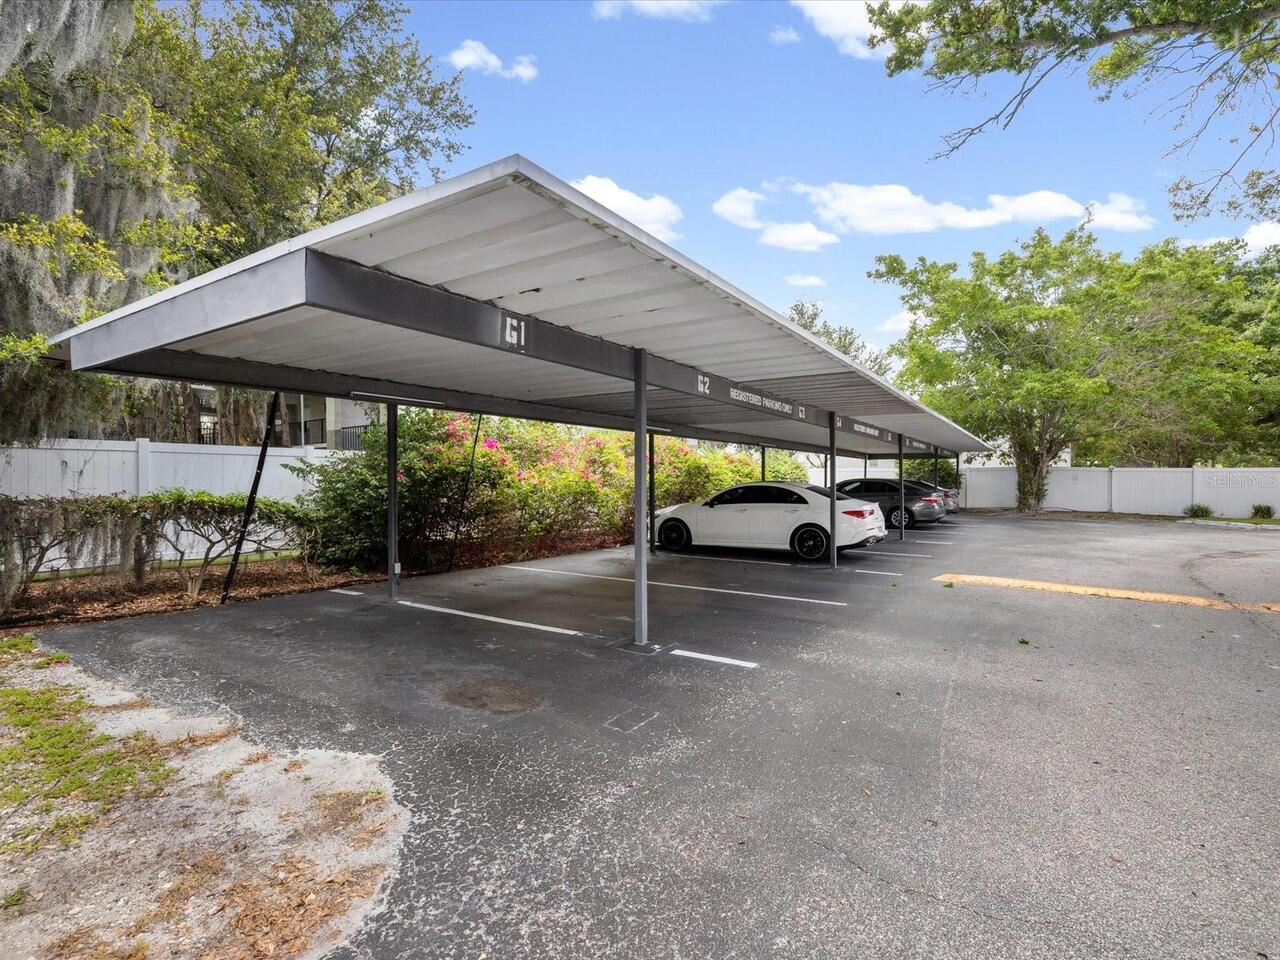
Assigned, Guest, Ground Level, Common, Covered, Open, Reserved
Subdivision
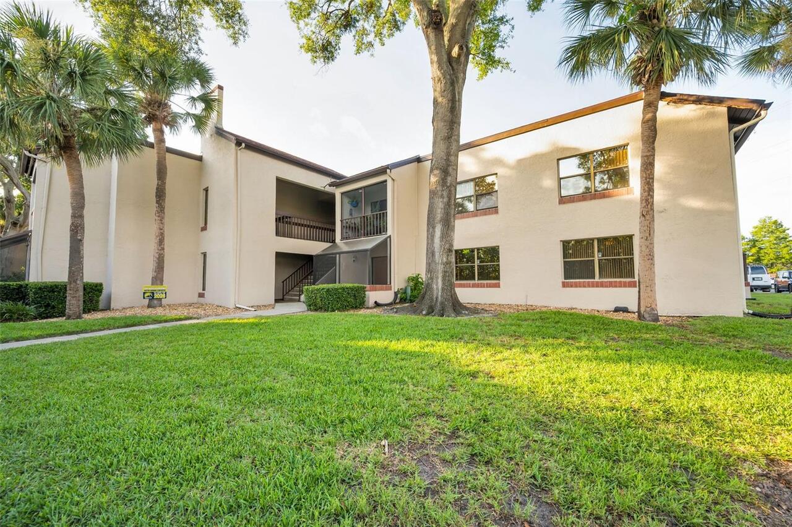
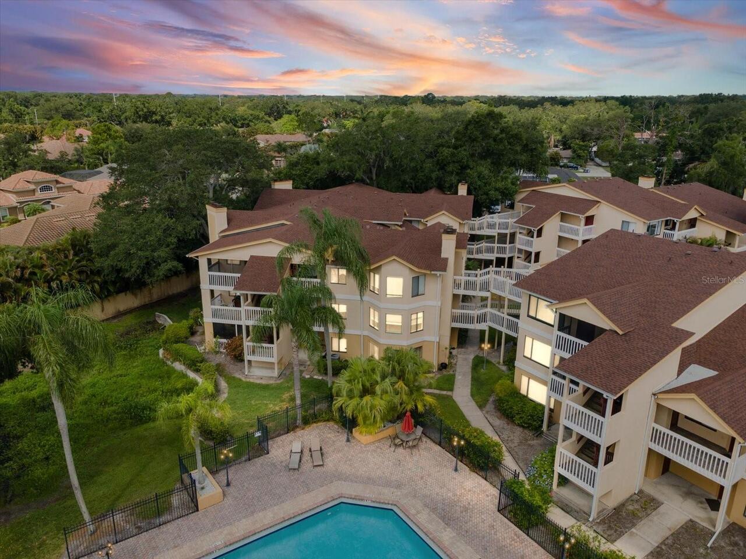
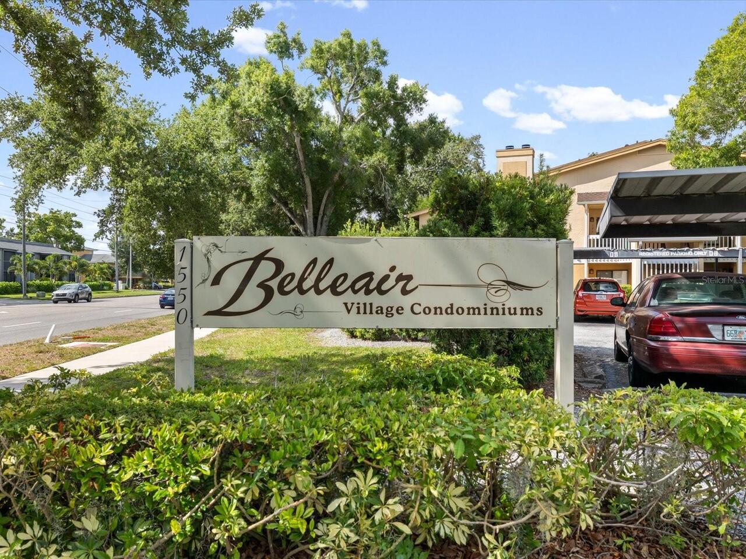
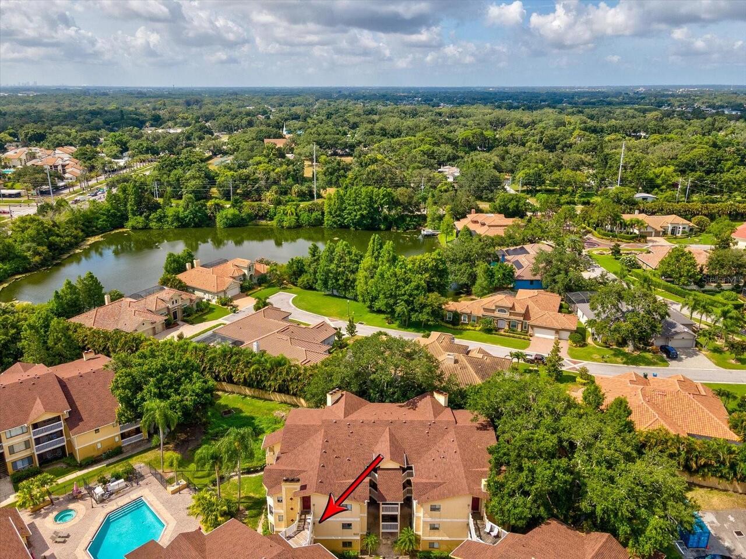
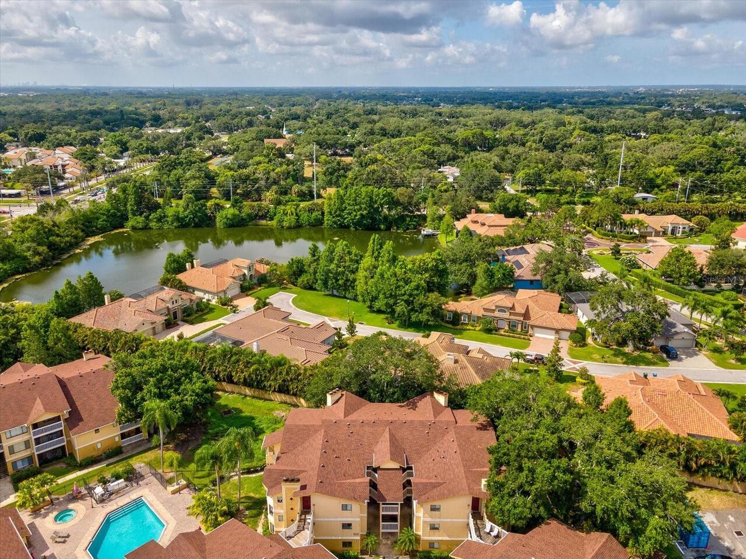
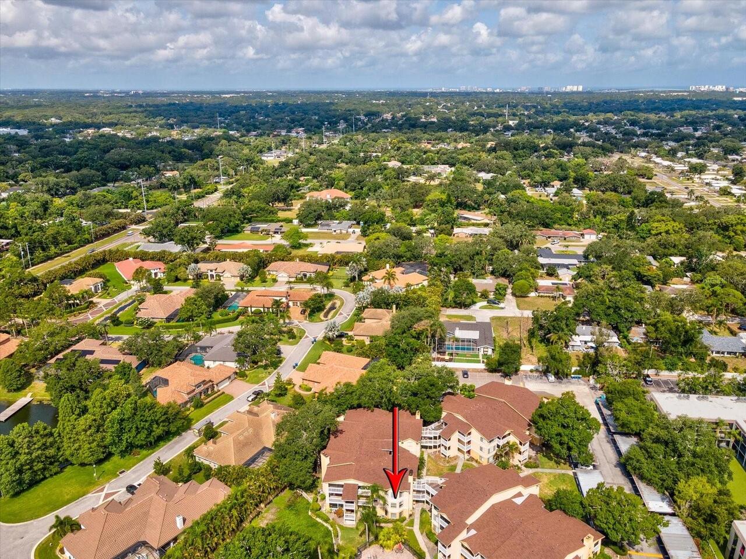
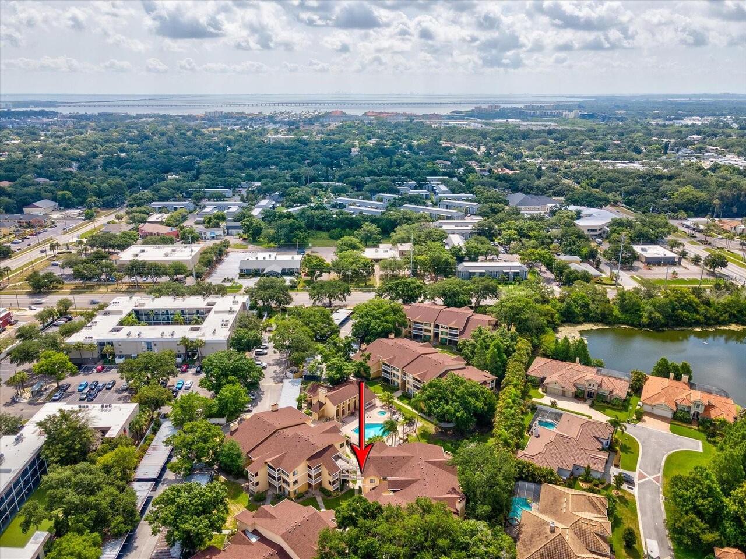
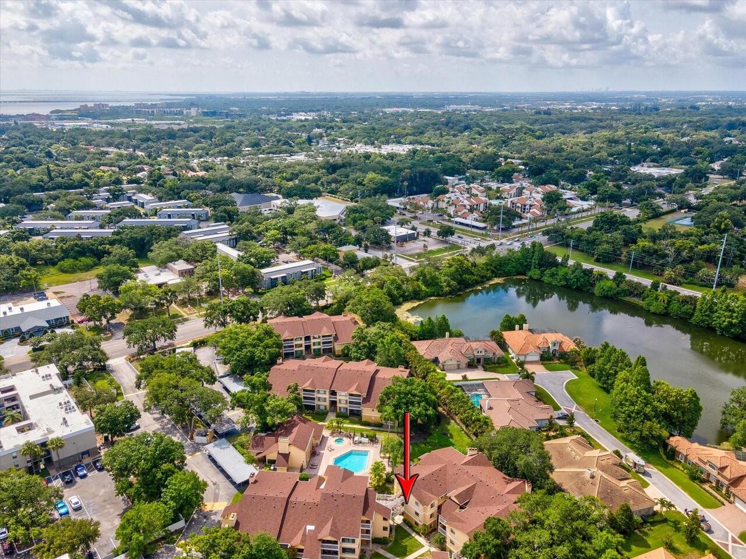
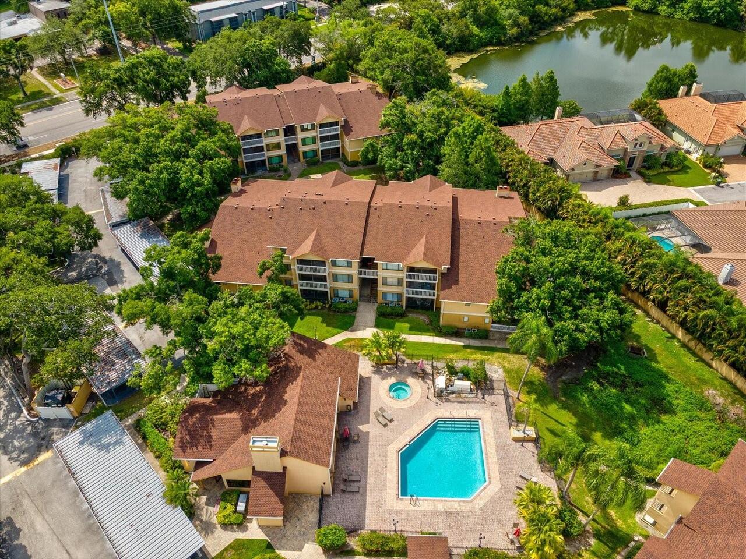
BELLEAIR VILLAGE CONDO
Additional Information
Additional Lease Restrictions
Please contact and verify with the Property Manager, HOA Docs also attached.
Additional Parcels YN
false
Additional Rooms
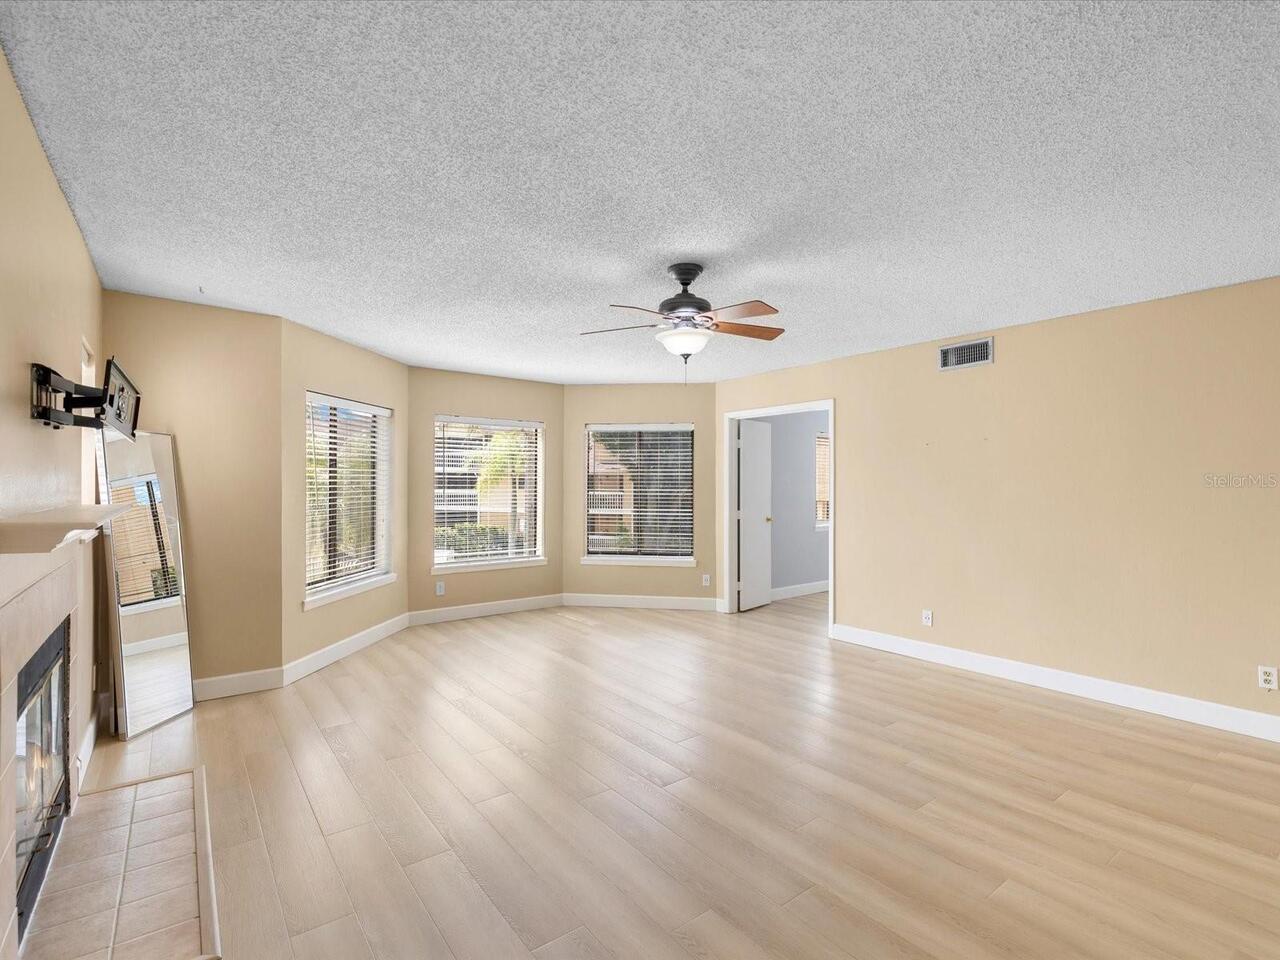
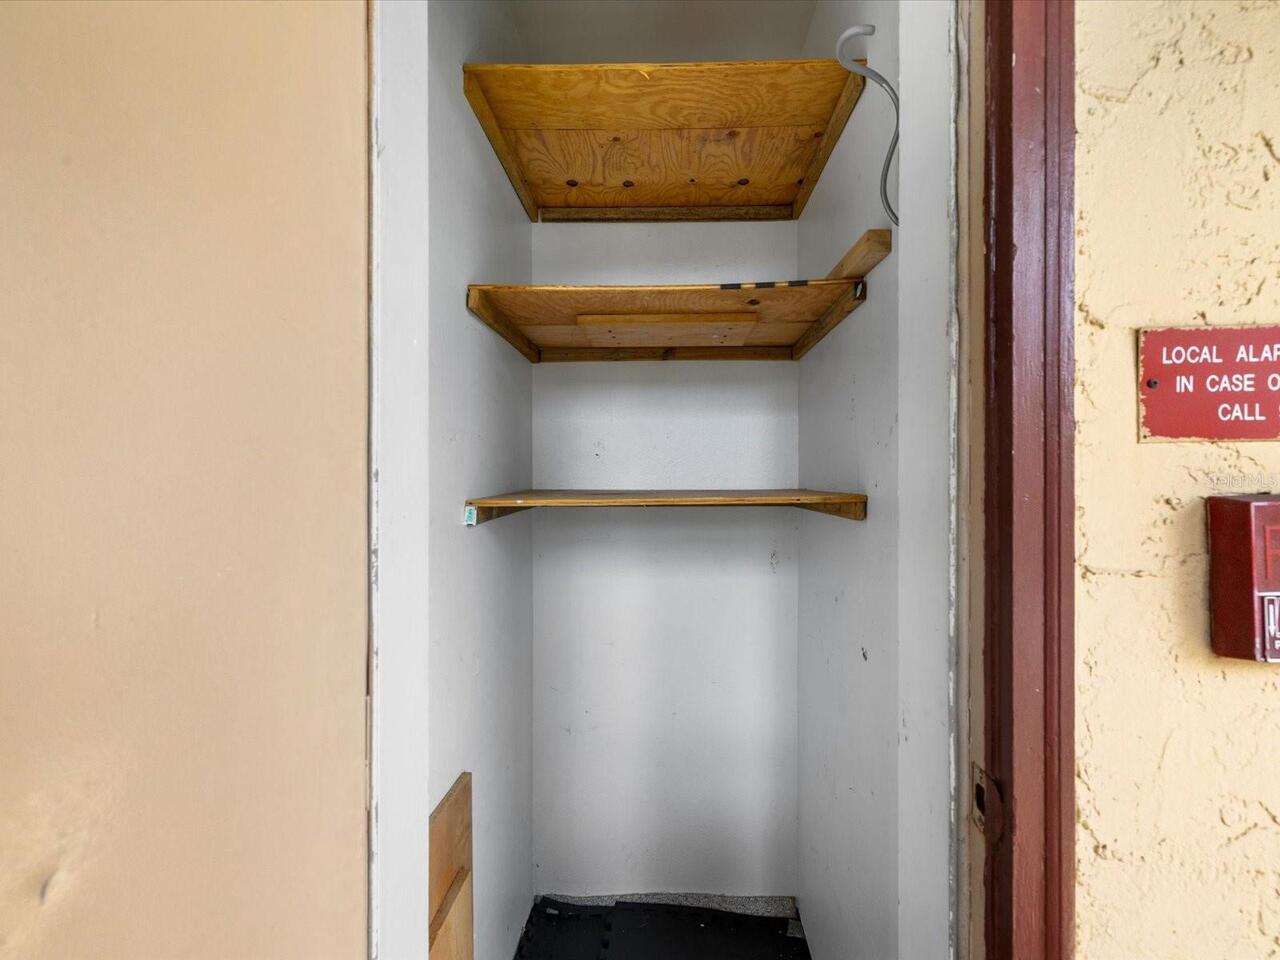
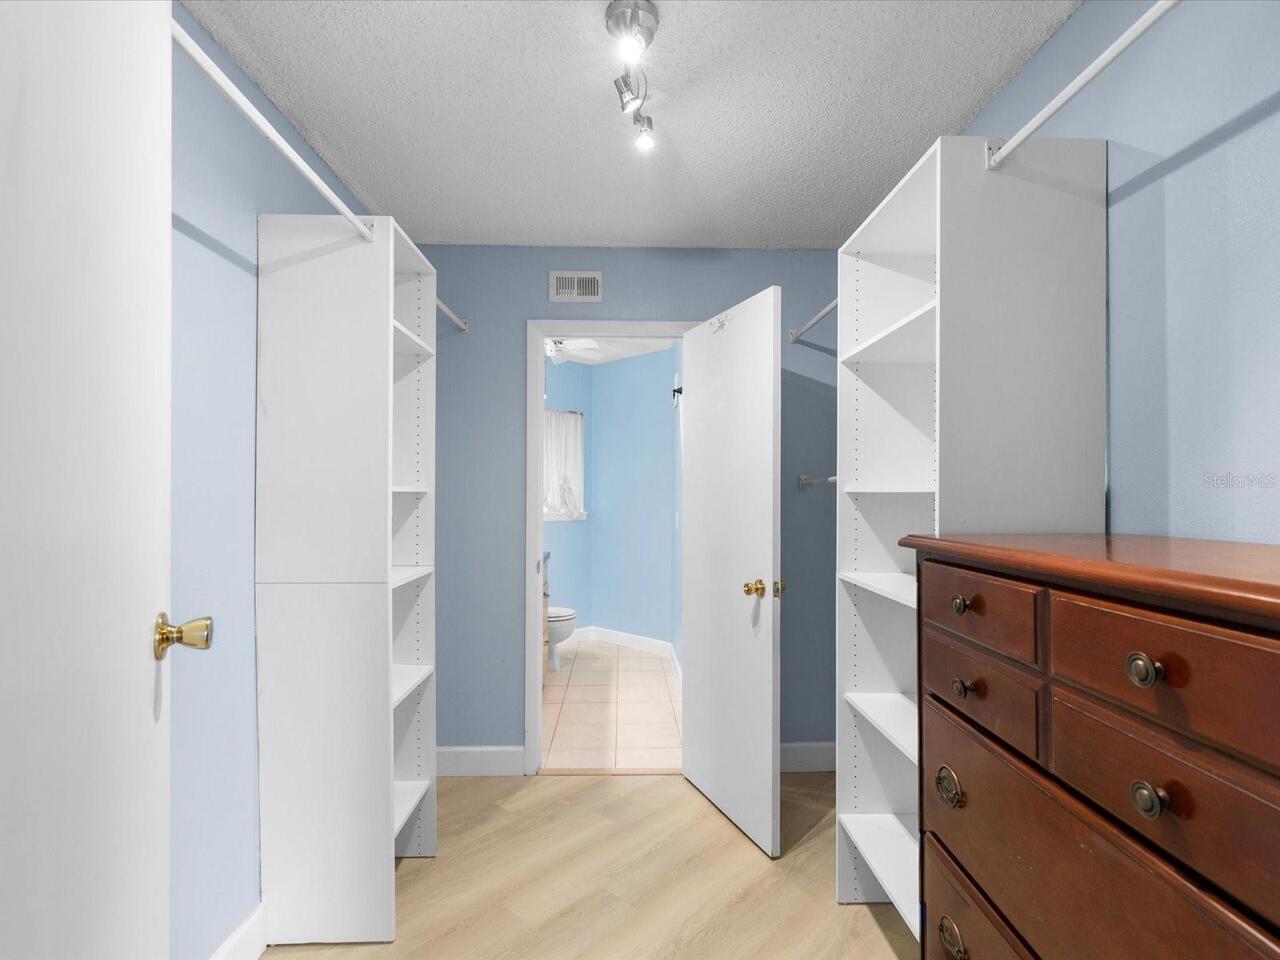
Den/Library/Office, Family Room, Storage Rooms
Appliances
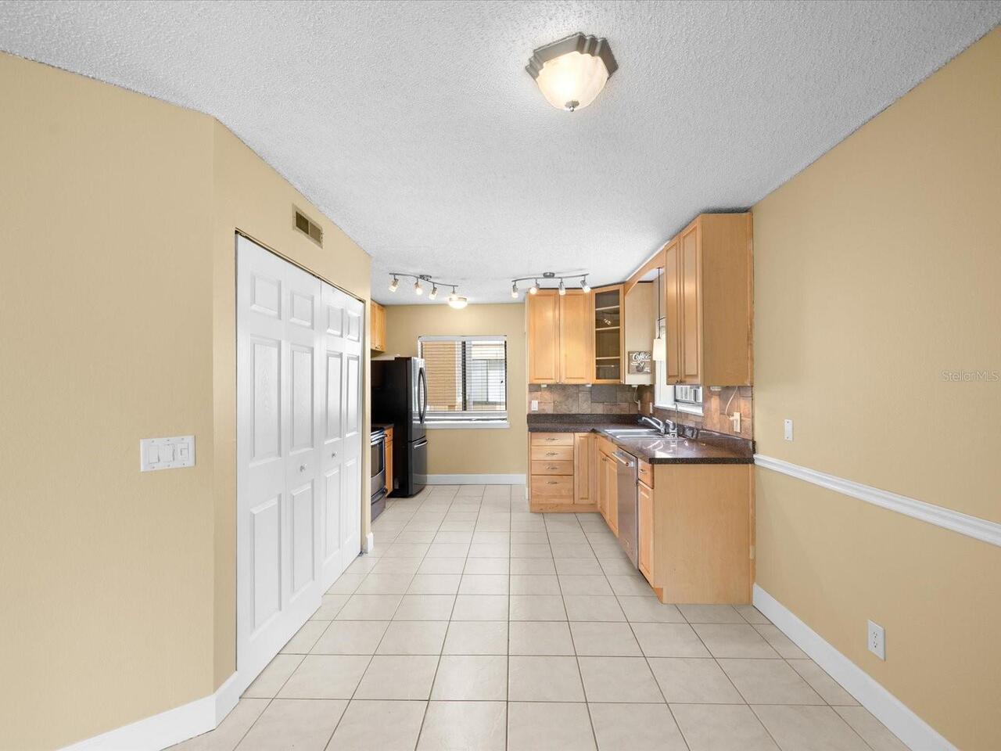
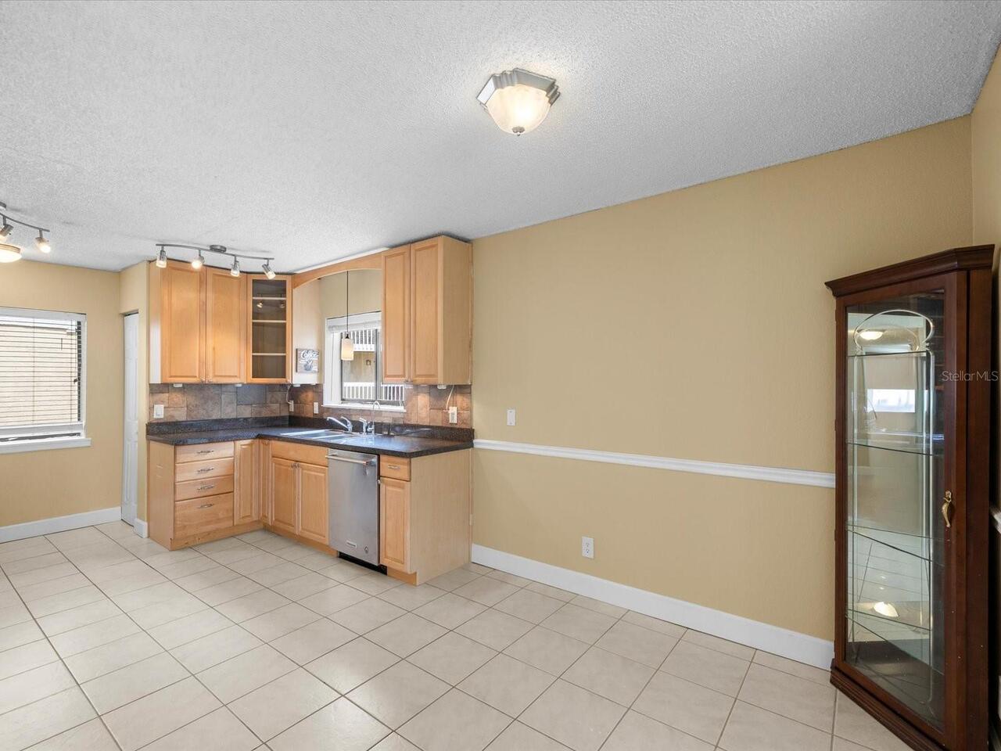
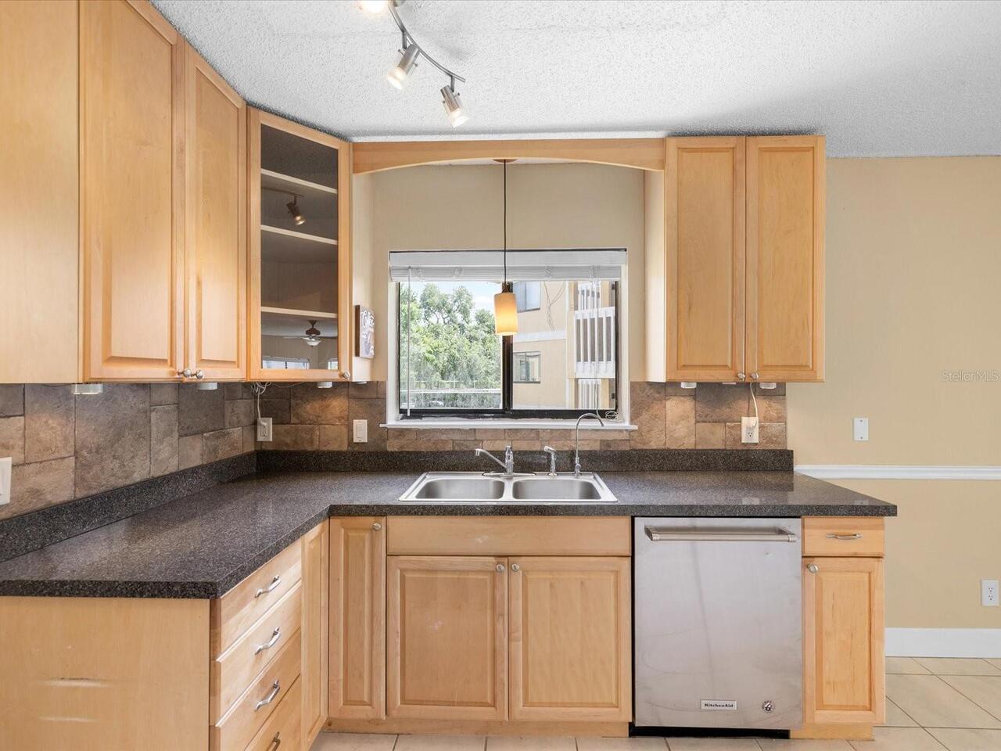
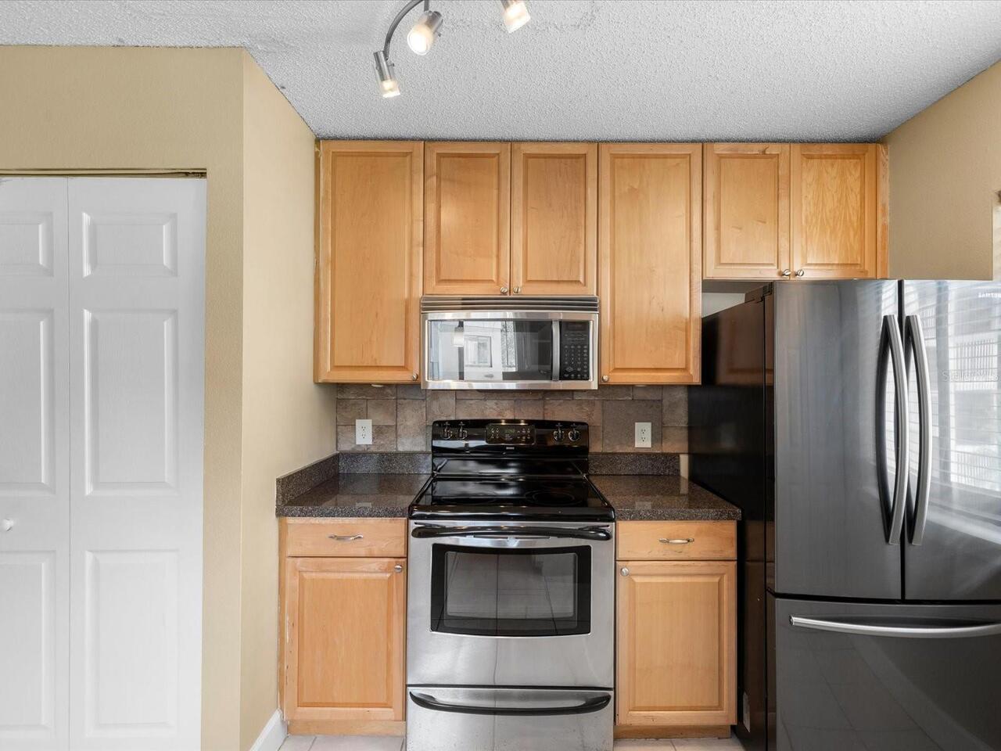
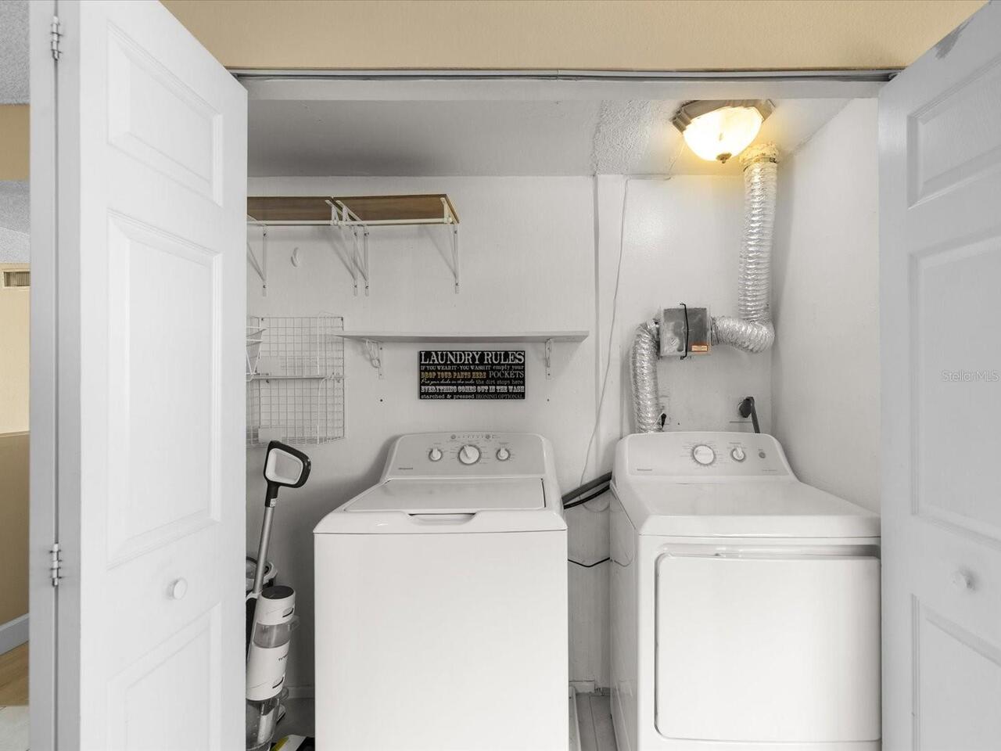
Dishwasher, Disposal, Dryer, Electric Water Heater, Exhaust Fan, Microwave, Range, Range Hood, Refrigerator, Washer
Approval Process
Please contact and verify with the Property Manager, HOA Docs also attached.
Association Amenities
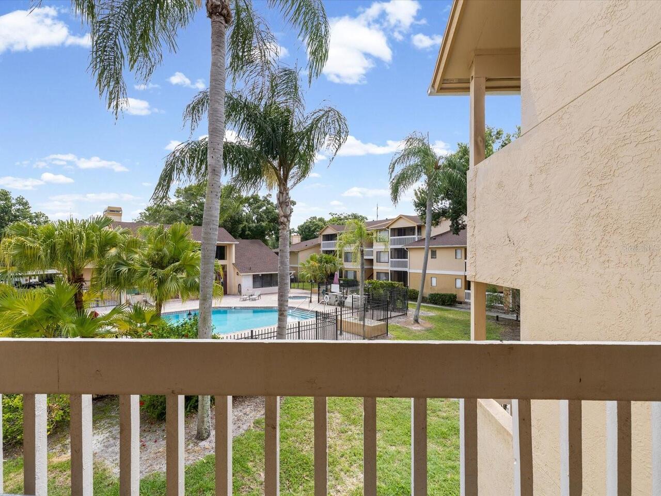
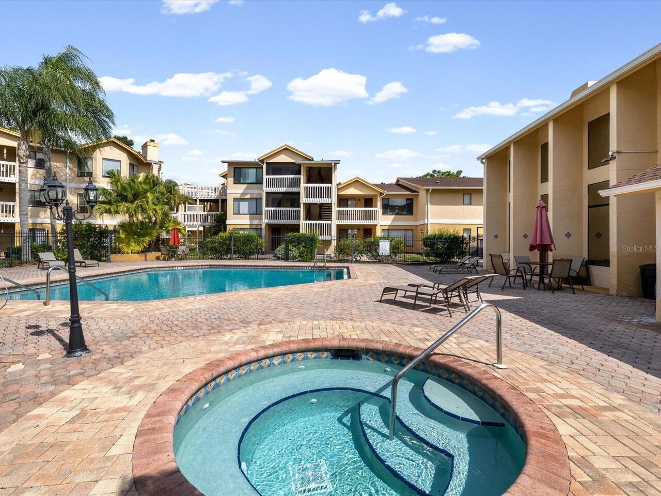
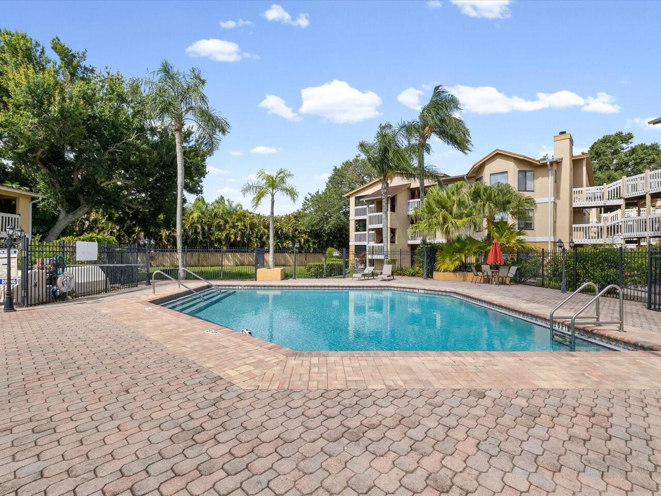
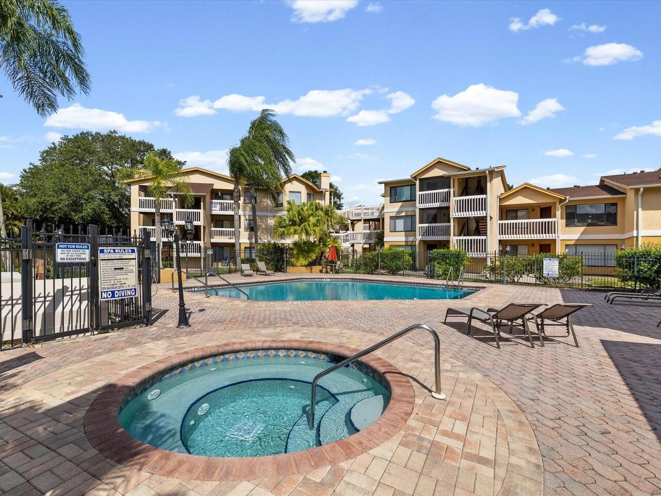
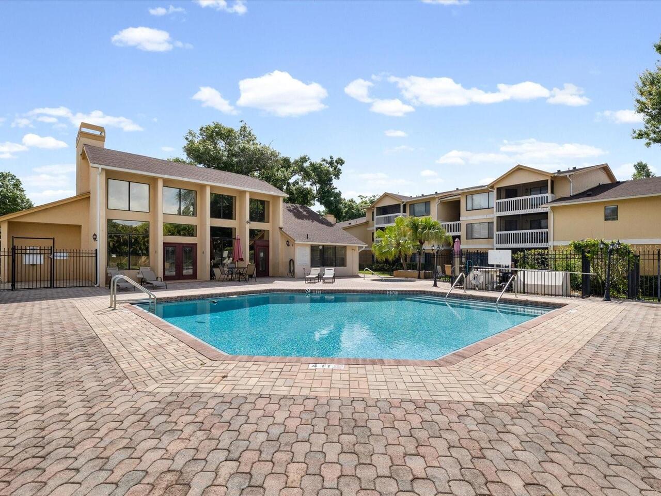
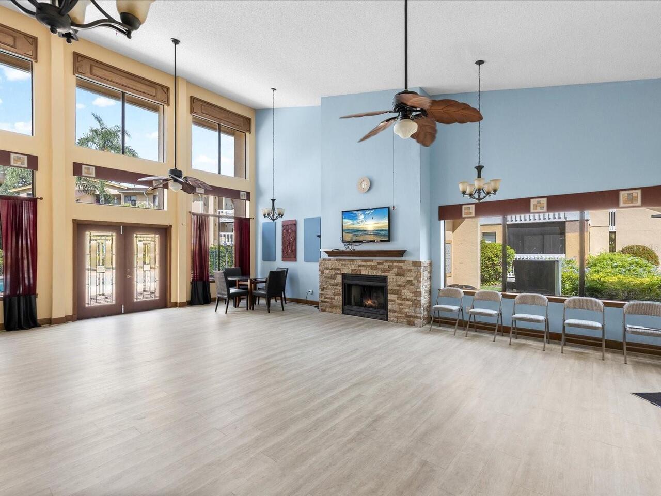
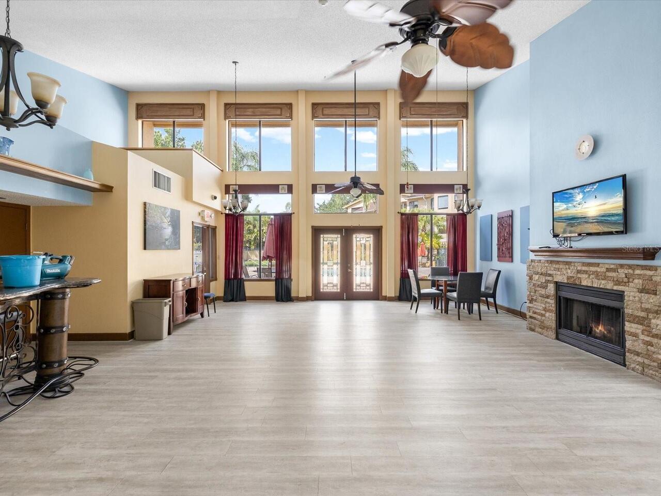
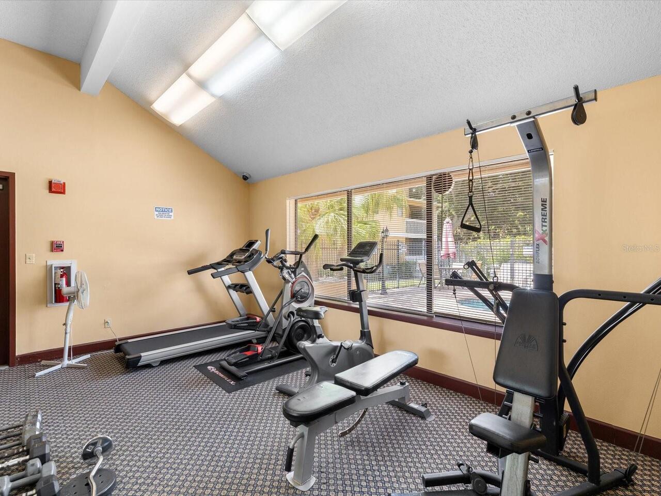
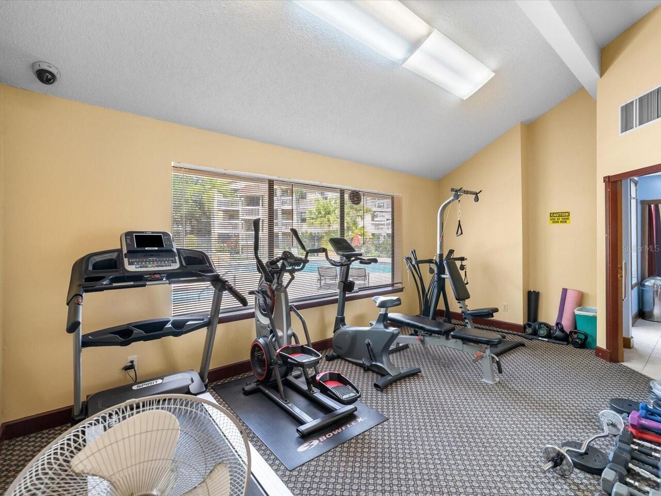
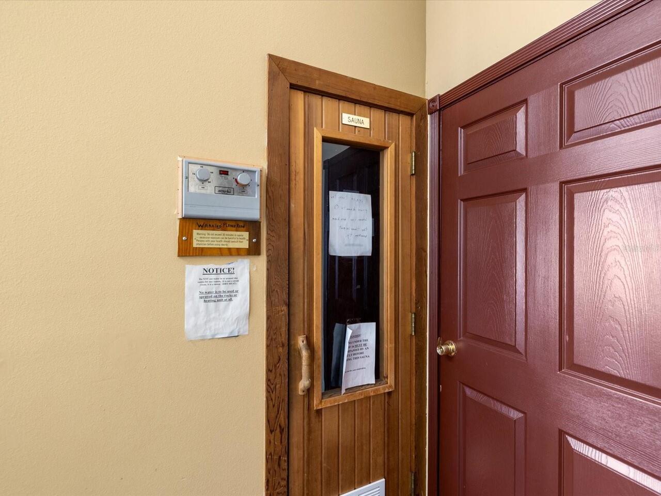
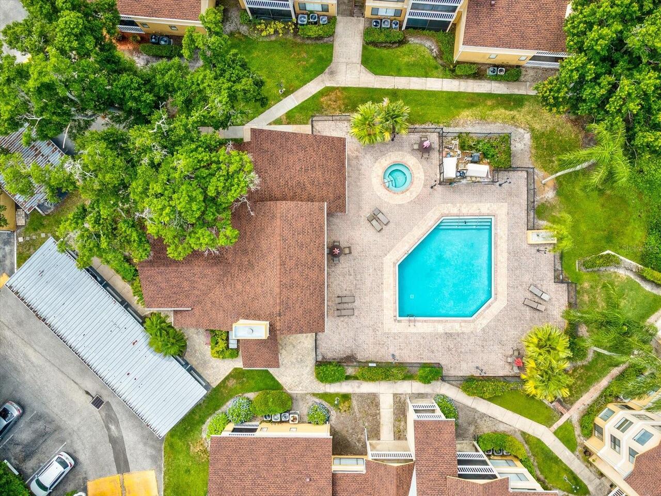
Clubhouse, Fitness Center, Laundry, Pool, Sauna, Spa/Hot Tub
Association Approval Required YN
1
Association Email
jmore@resourcepropertymgmt.com
Association Fee Includes
Common Area Taxes, Pool, Insurance, Maintenance Structure, Maintenance Grounds, Maintenance, Pest Control, Private Road, Recreational Facilities, Sewer, Trash
Building Area Source
Public Records
Building Area Total Srch SqM
120.40
Building Area Units
Square Feet
Calculated List Price By Calculated SqFt
131.17
Community Features
Buyer Approval Required, Clubhouse, Community Mailbox, Fitness Center, Irrigation-Reclaimed Water, Pool, Sidewalks
Complex Community Name NCCB
BELLEAIR VILLAGE
Construction Materials
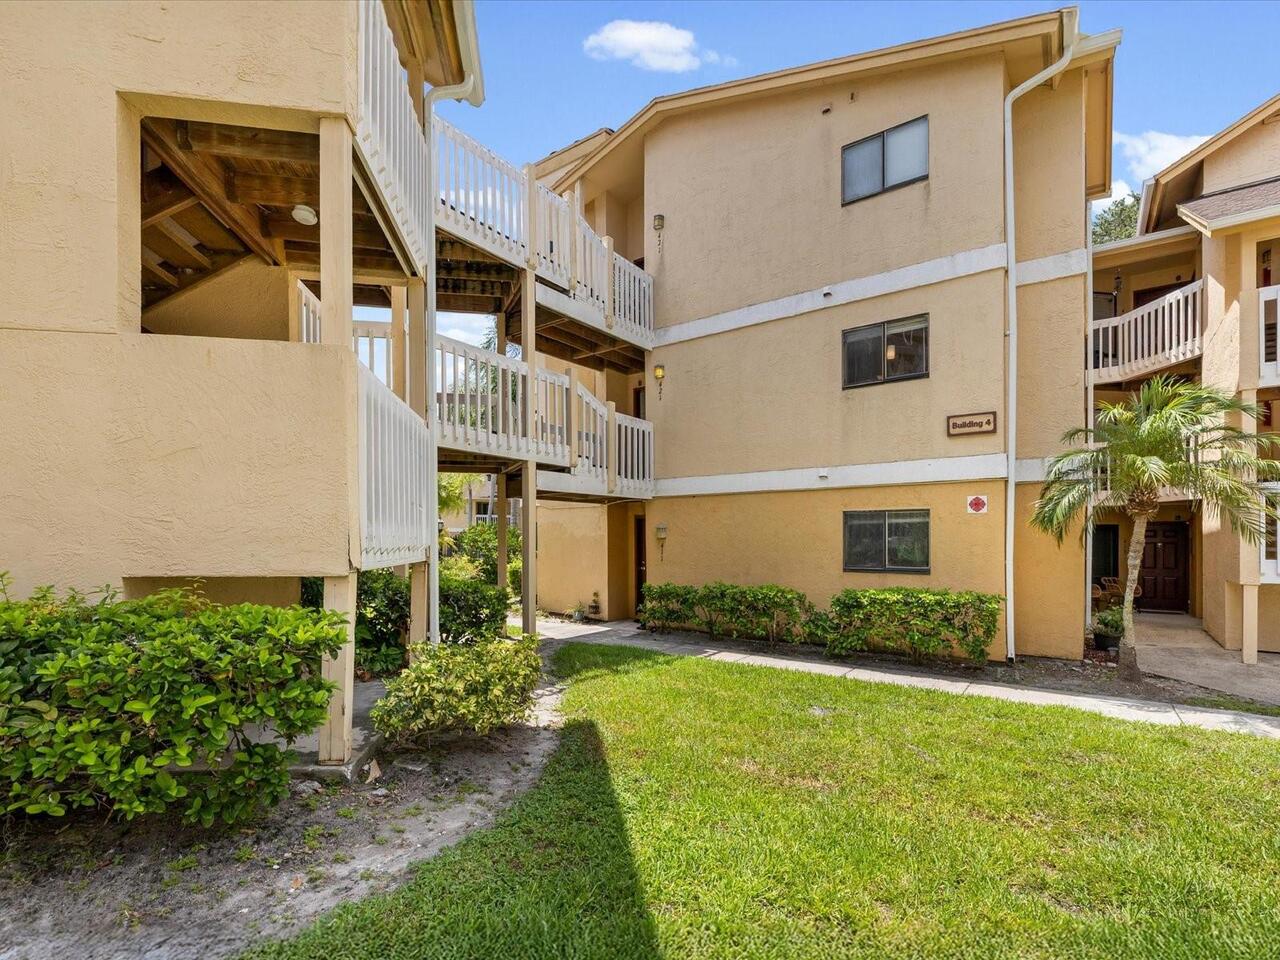
Block, Stucco, Frame
Cumulative Days On Market
26
Elementary School
Plumb Elementary-PN
Exterior Features
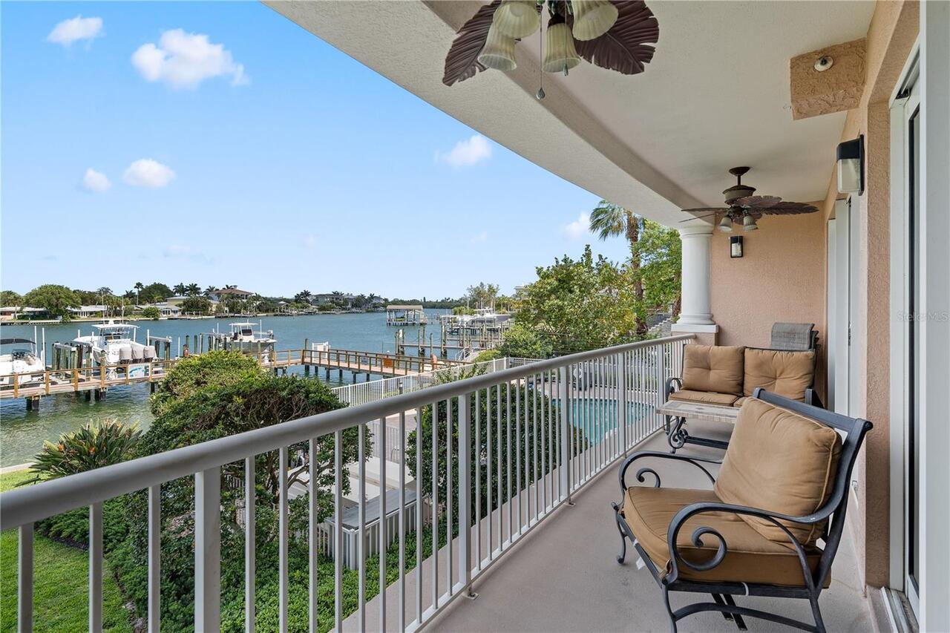
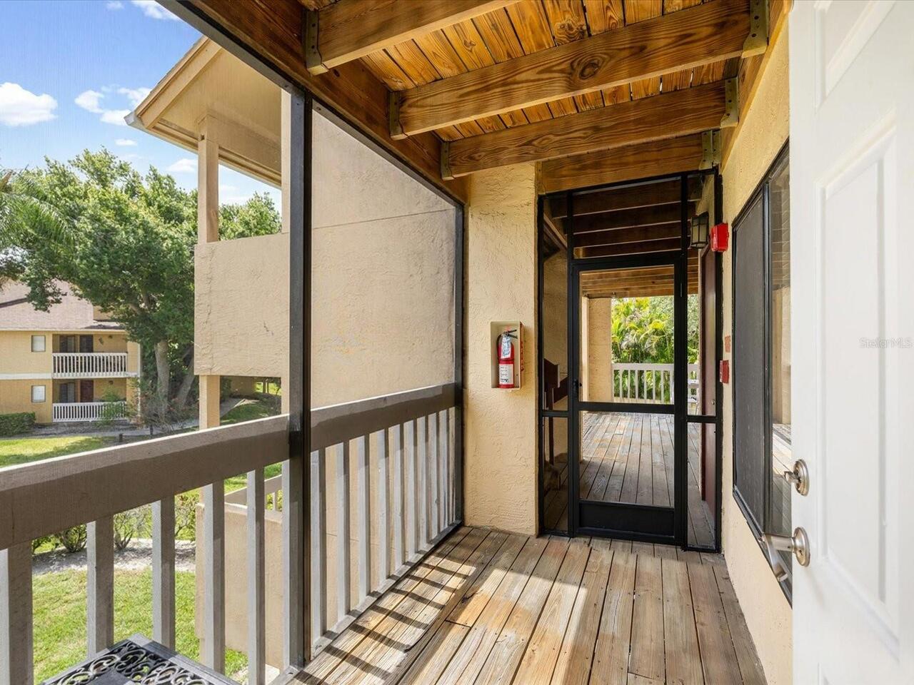
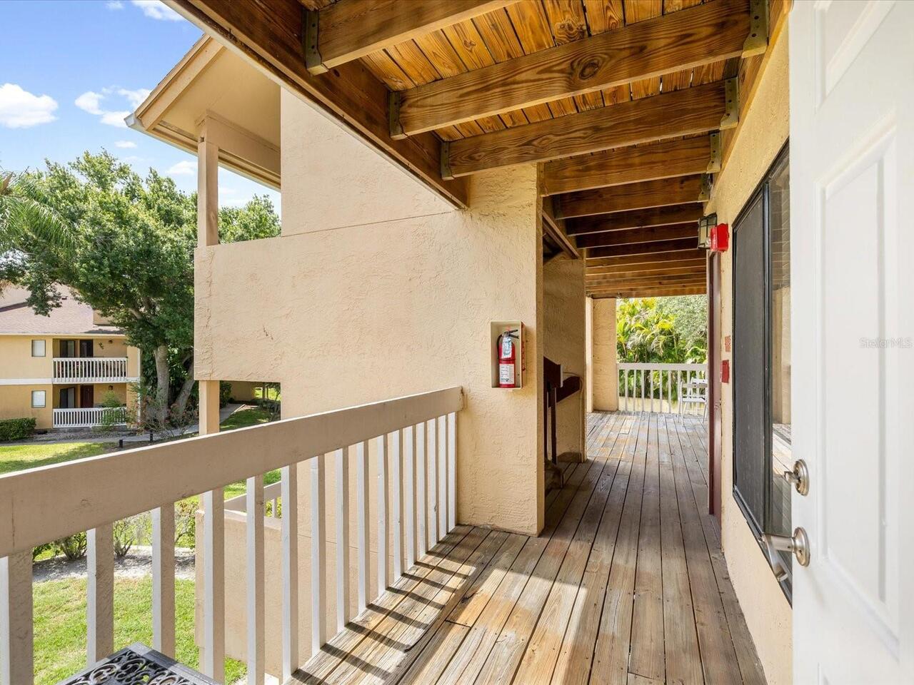
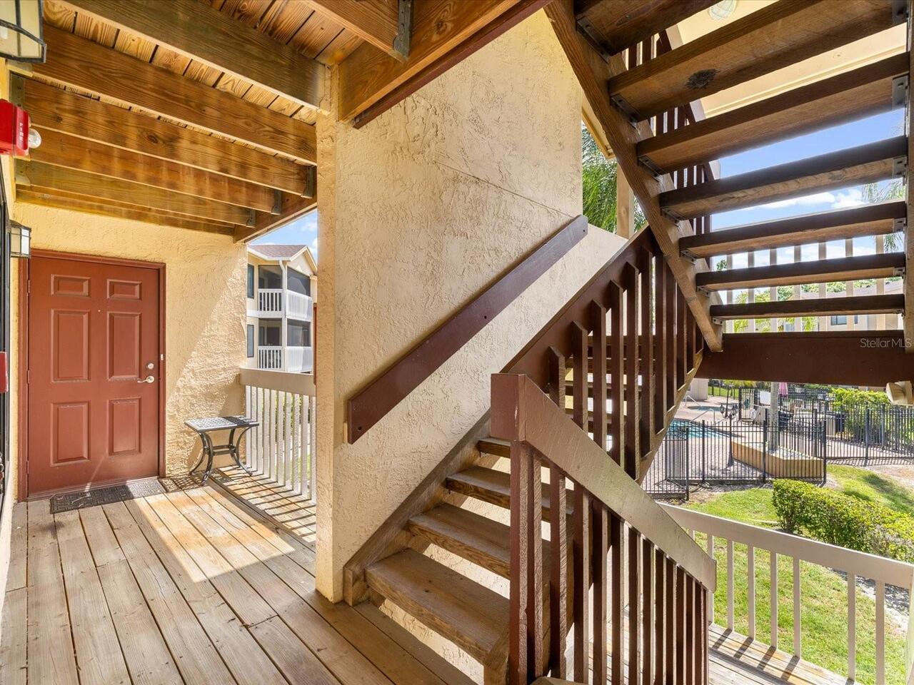
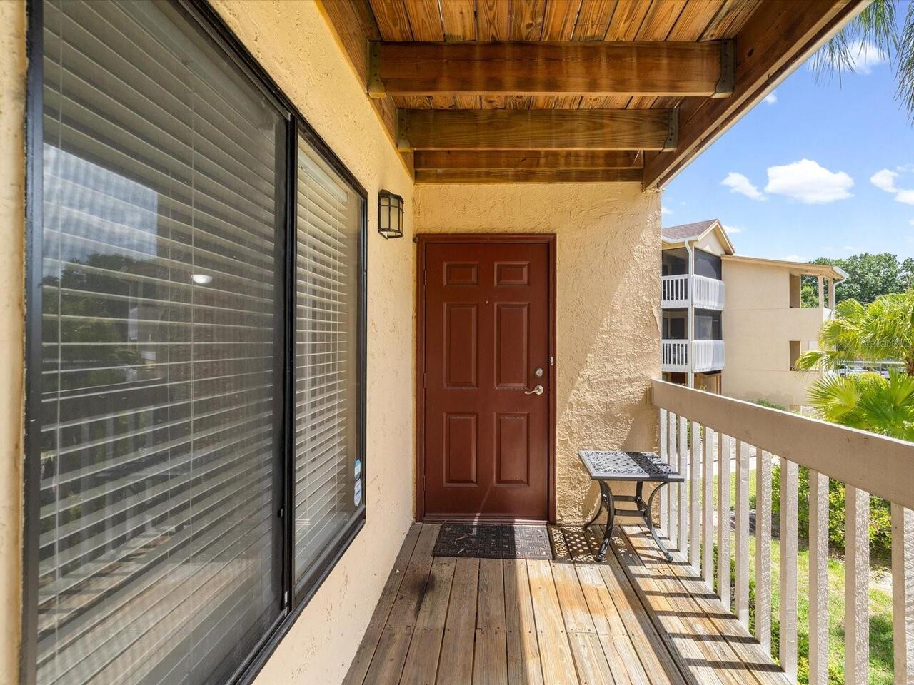
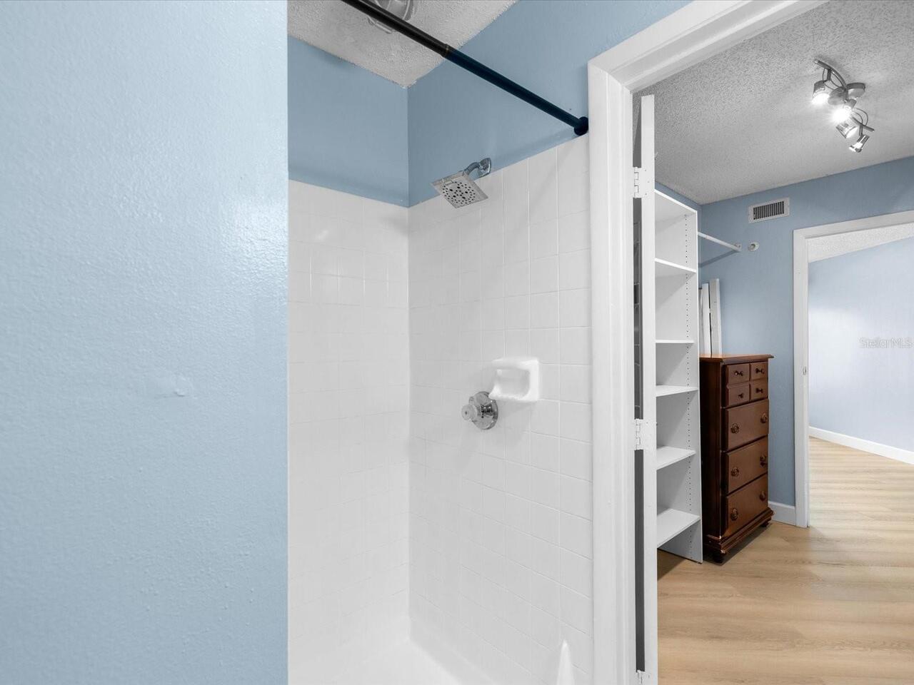
Balcony, Lighting, Outdoor Shower, Rain Gutters, Sauna, Sidewalk, Storage
Fireplace Features
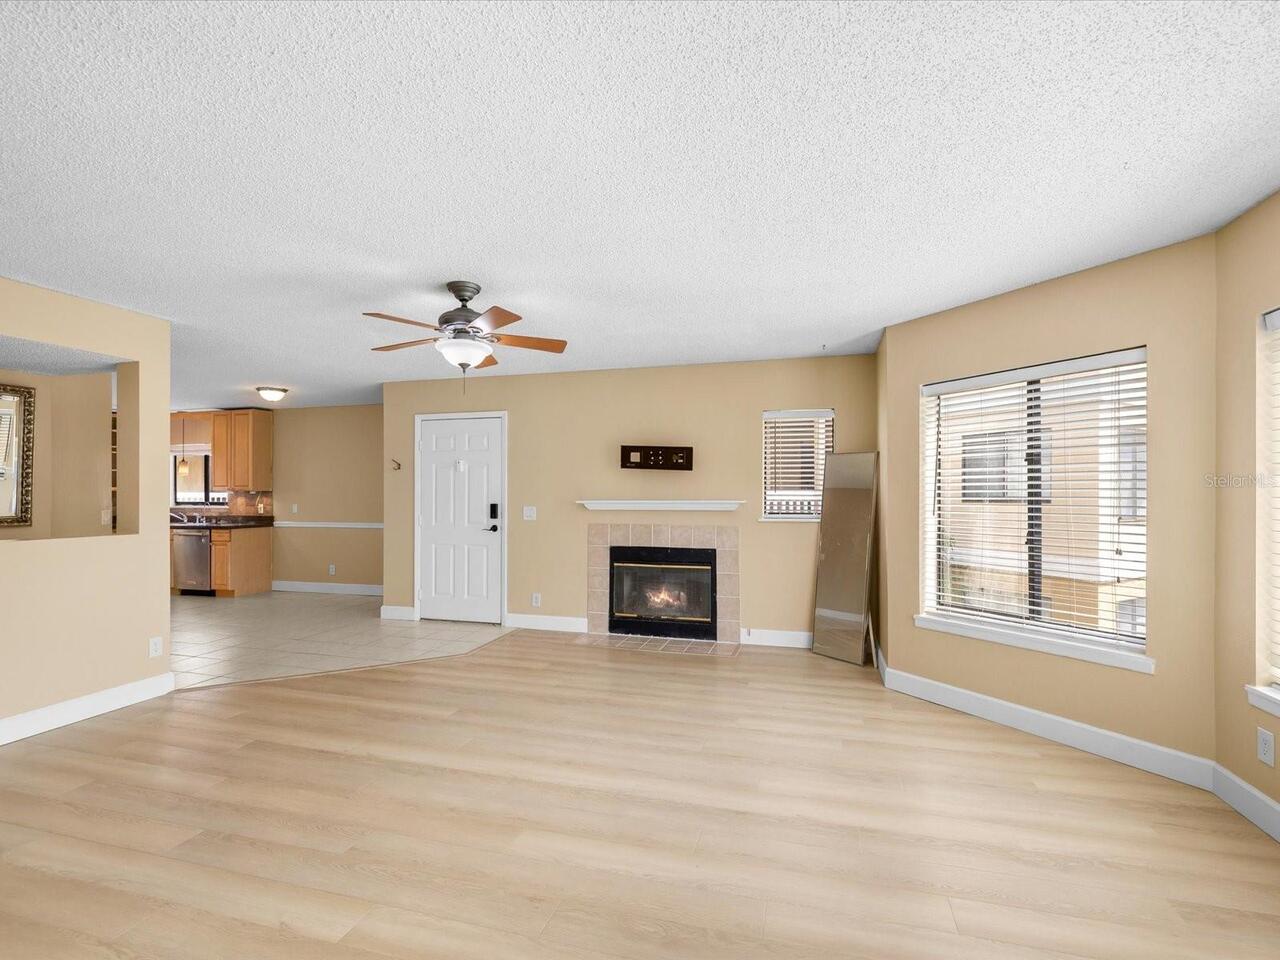
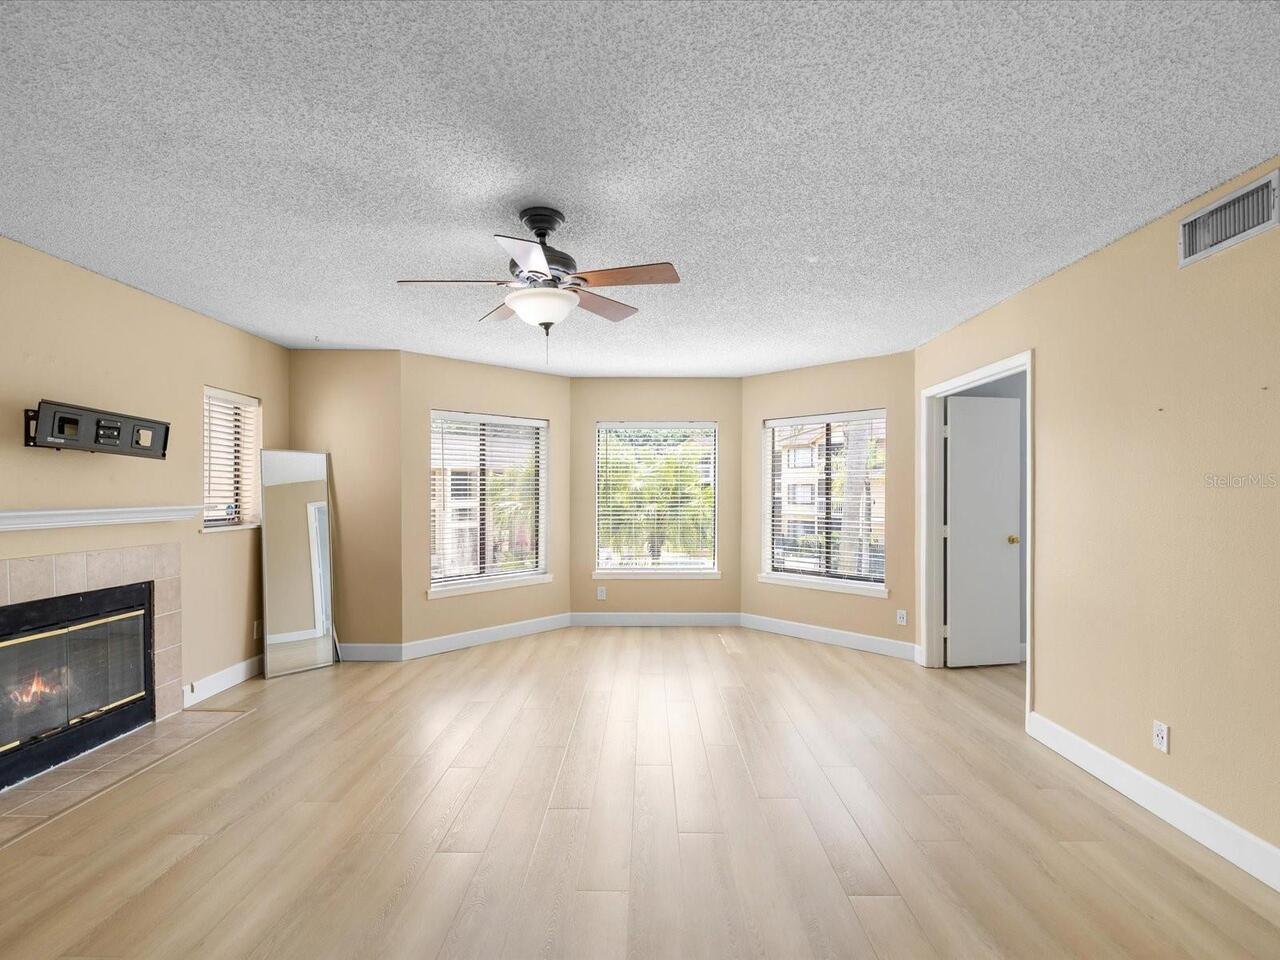
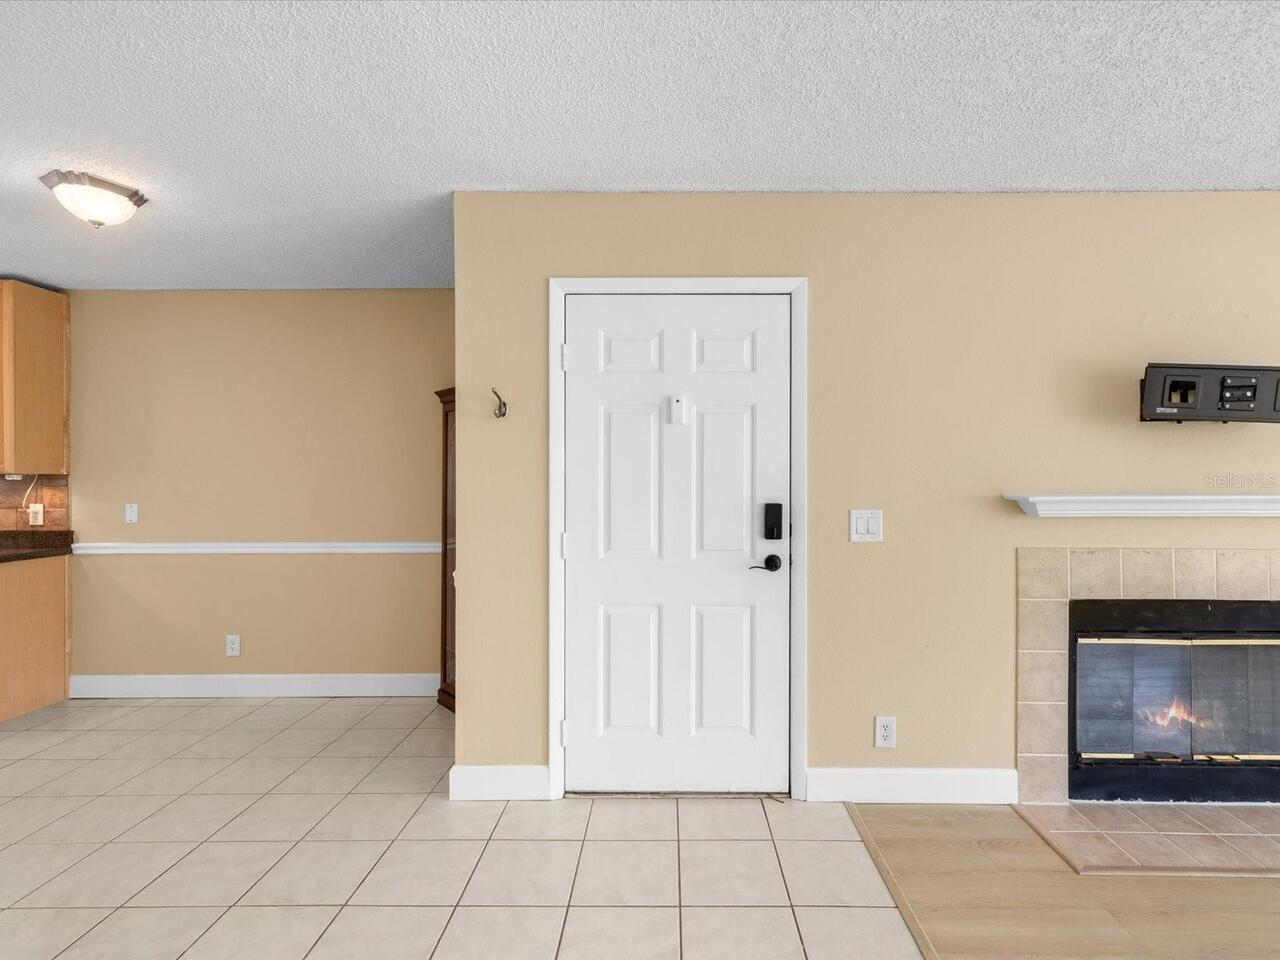
Family Room, Living Room, Wood Burning
Flood Zone Date
2021-08-24
Flood Zone Panel
12103C0128G
Flooring
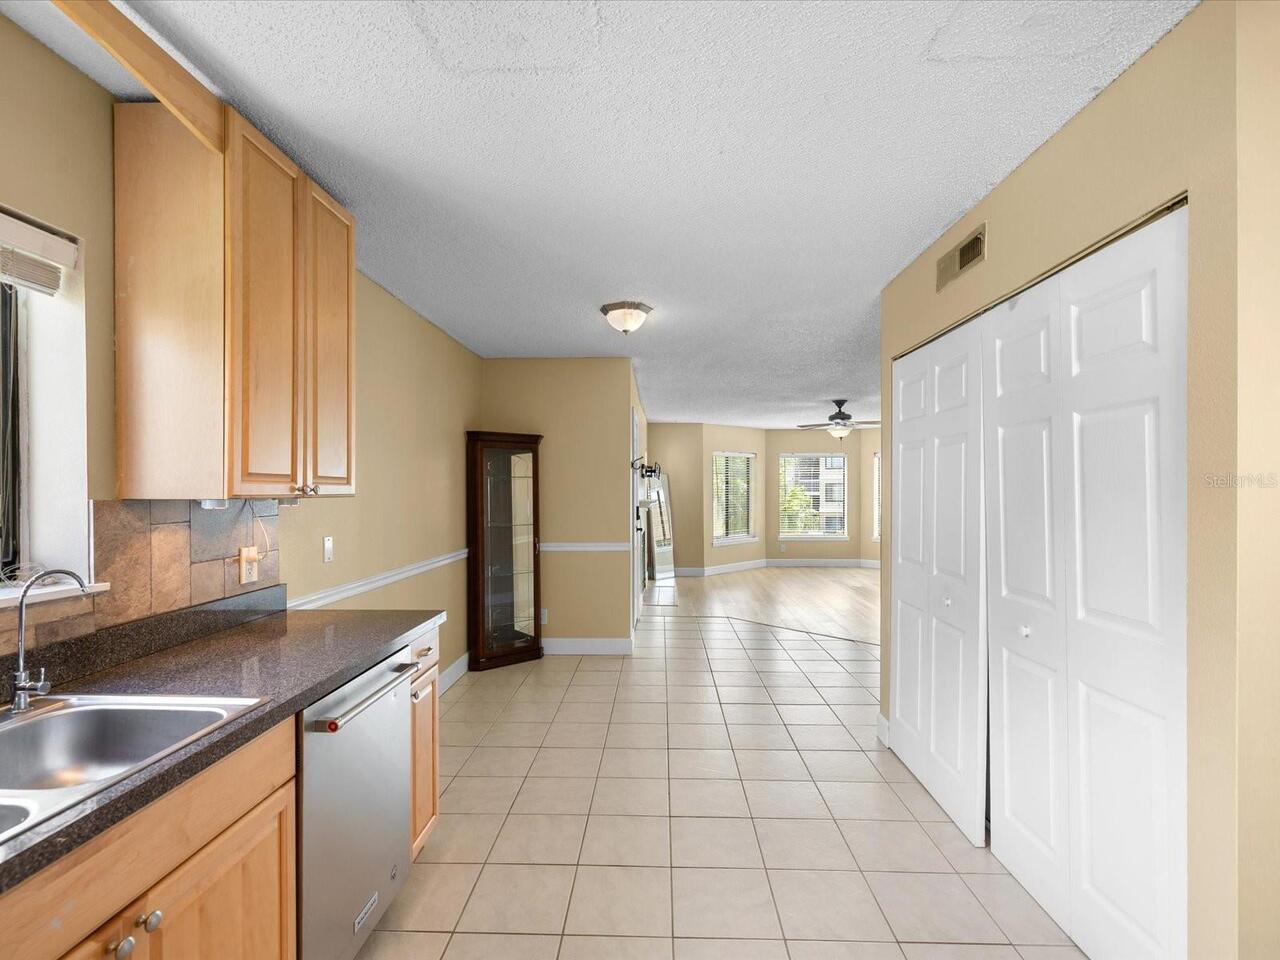
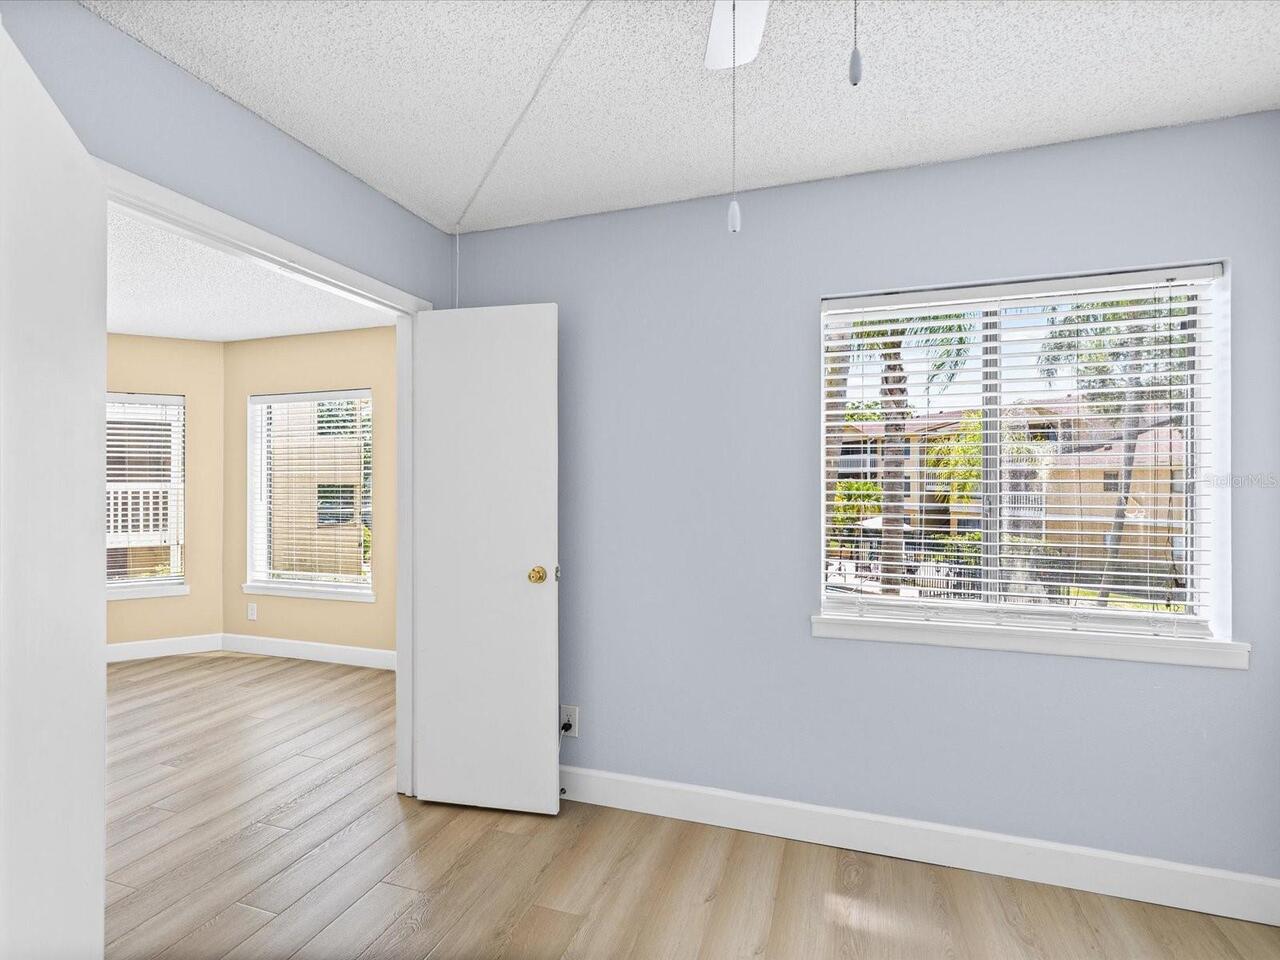
Ceramic Tile, Luxury Vinyl, Tile
Heating
Central, Electric, Exhaust Fan
High School
Clearwater High-PN
Interior Features
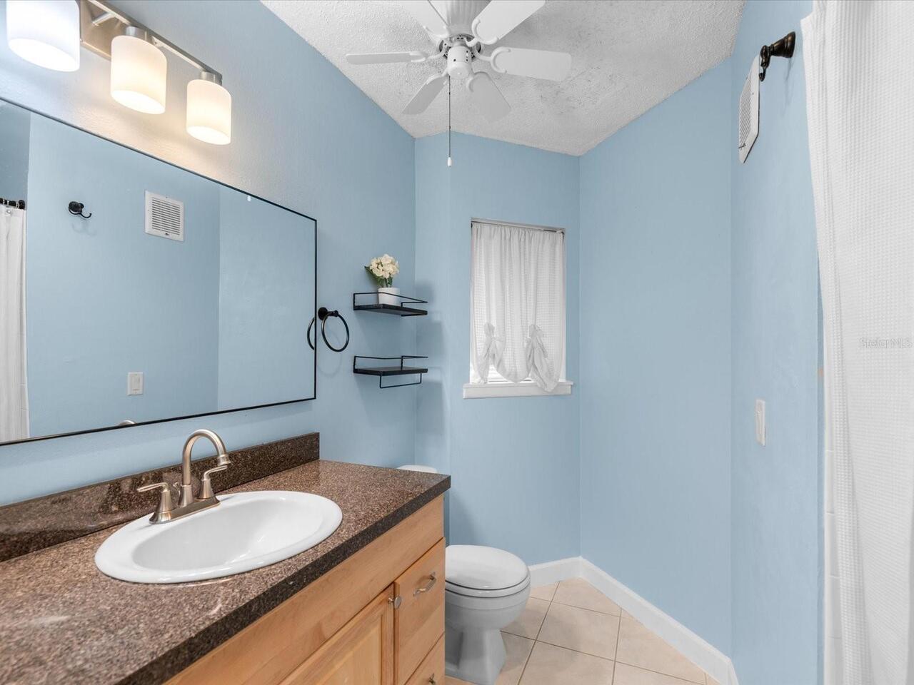
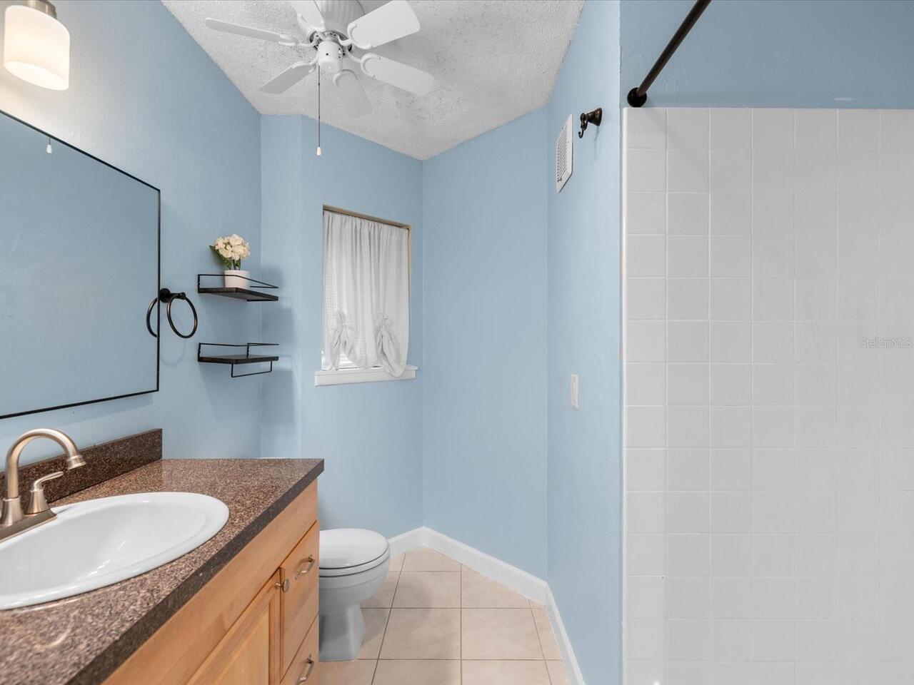
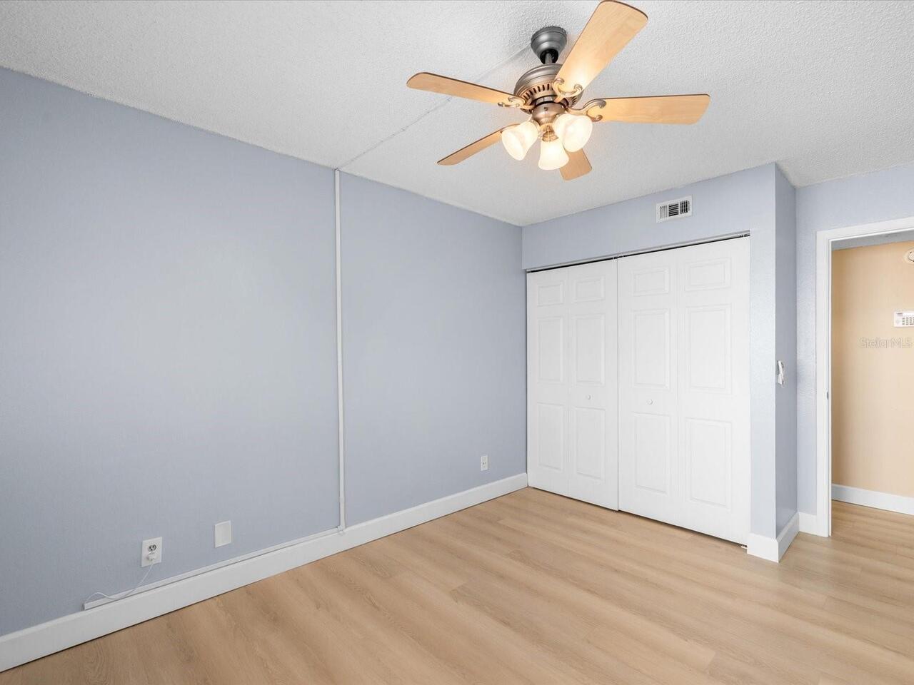
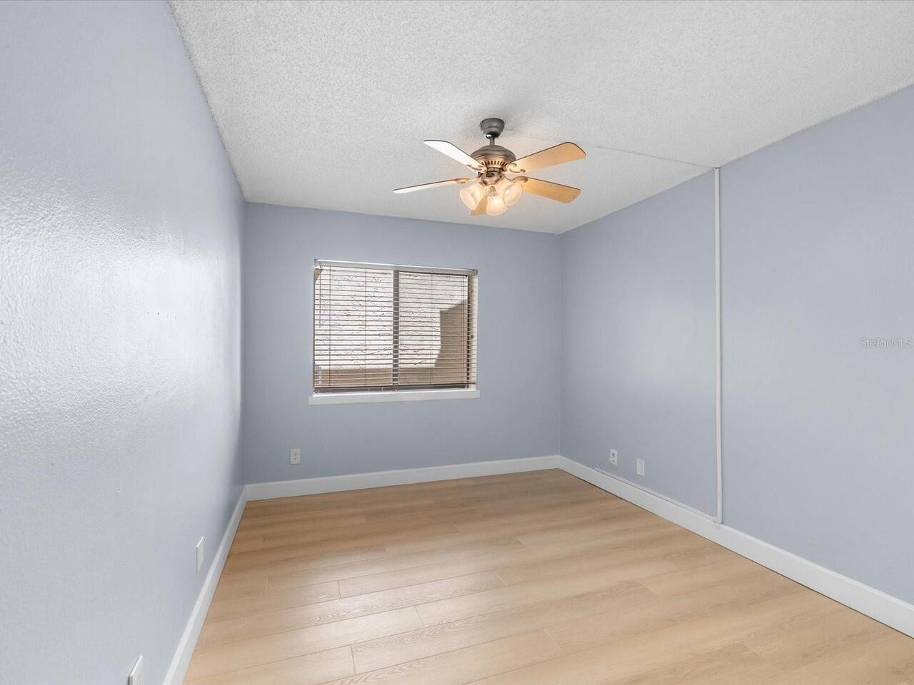
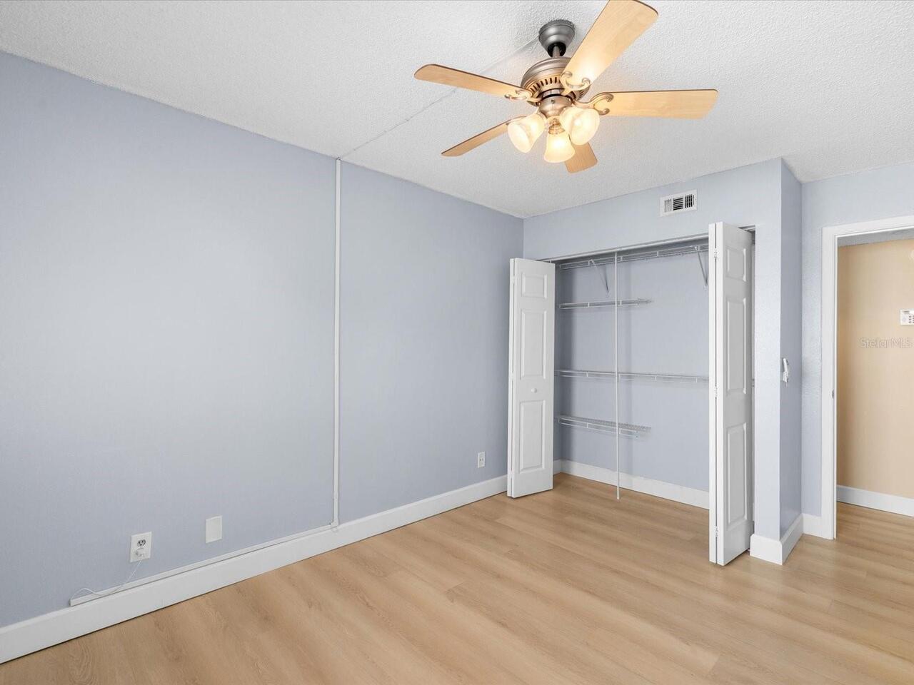
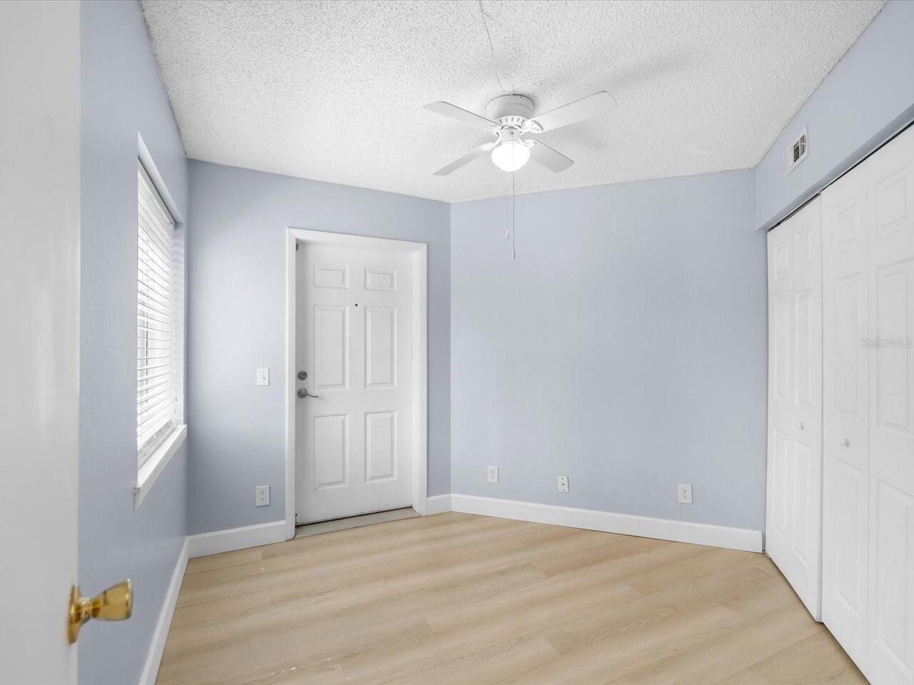
Ceiling Fans(s), Eat-in Kitchen, Solid Wood Cabinets, Thermostat
Internet Address Display YN
true
Internet Automated Valuation Display YN
true
Internet Consumer Comment YN
false
Internet Entire Listing Display YN
true
Laundry Features
Inside, Laundry Closet
Living Area Source
Public Records
Living Area Units
Square Feet
Lot Size Square Feet
188853
Lot Size Square Meters
17545
Middle Or Junior School
Oak Grove Middle-PN
Modification Timestamp
2026-07-30T14:55:10.282Z
Monthly Condo Fee Amount
818
Other Equipment
Irrigation Equipment
Parcel Number
24-29-15-07155-004-4210
Patio And Porch Features
Covered, Porch
Pet Size
Extra Large (101+ Lbs.)
Pets Allowed
Number Limit, Yes
Property Description
Corner Unit, Elevated, End Unit
RATIO Current Price By Calculated SqFt
131.17
Road Surface Type
Asphalt, Paved
Security Features
Security System, Smoke Detector(s)
Showing Requirements
Combination Lock Box, Lockbox, ShowingTime
Status Change Timestamp
2026-07-30T14:51:37.000Z
Tax Legal Description
BELLEAIR VILLAGE CONDO BLDG 4, UNIT 421
Universal Property Id
US-12103-N-242915071550044210-S-421
Unparsed Address
1550 S BELCHER RD #421
Utilities
Cable Connected, Electricity Connected, Phone Available, Sewer Connected, Sprinkler Recycled, Underground Utilities, Water Connected