407-990-2746
Menu

15480 Sandfield Loop, Winter Garden, FL

NEXT
PREV
$749,900

($291/sqft)

List Status: Pending
15480 Sandfield Loop
Winter Garden, FL 34787


4 beds
3 baths
2574 living sqft
Top Features
  • View: Trees/Woods
  • Subdivision: Reserve/carriage Point Ph 1
  • Built in  2013
  • Single Family Residence
Description
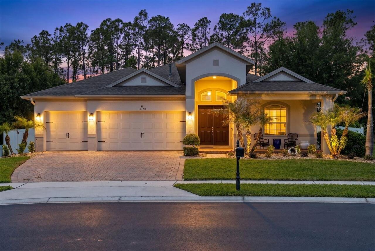
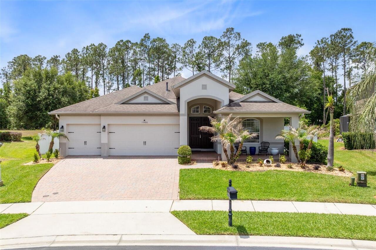
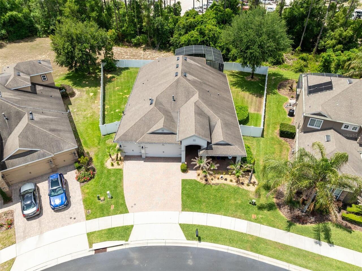
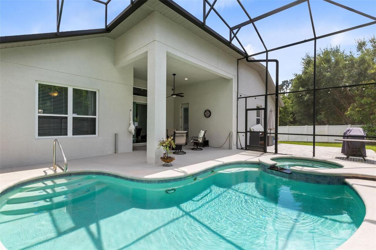
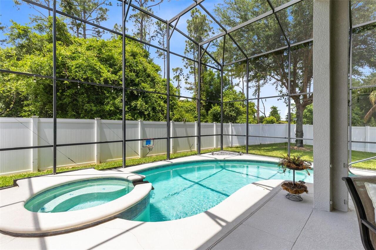
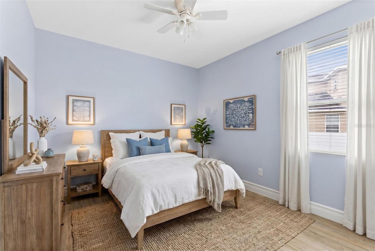
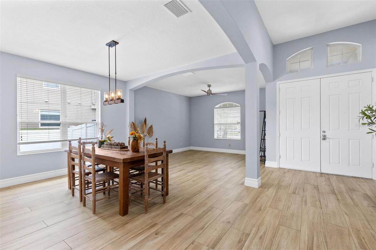
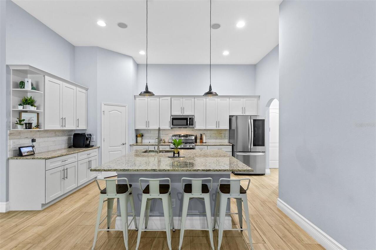
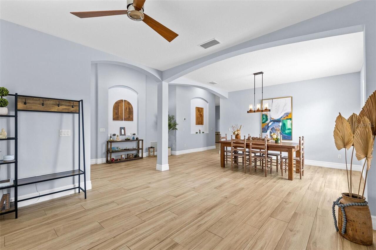
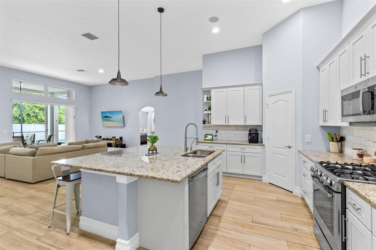
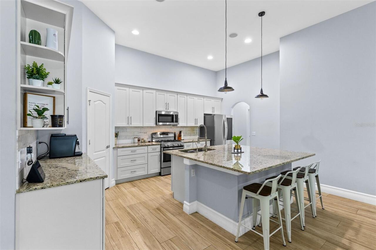
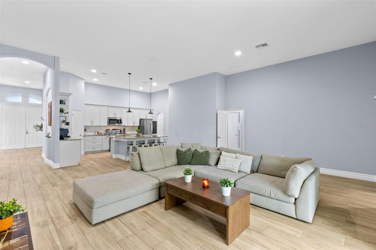
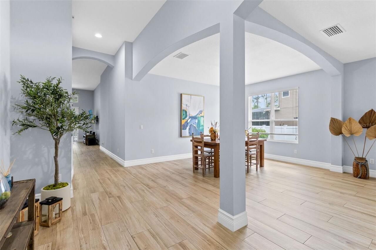
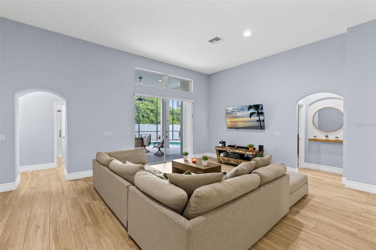
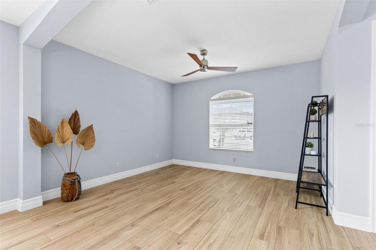
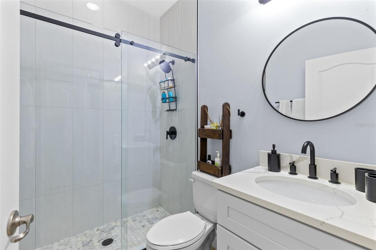
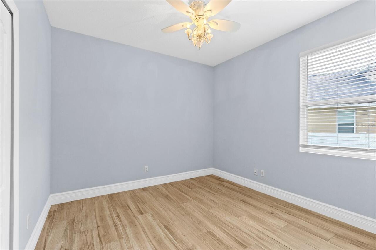
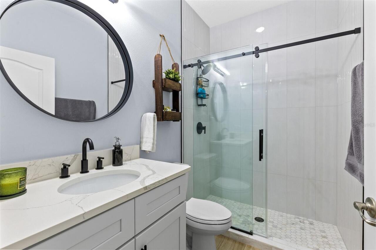
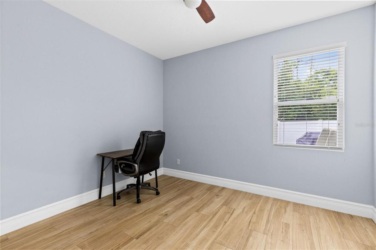
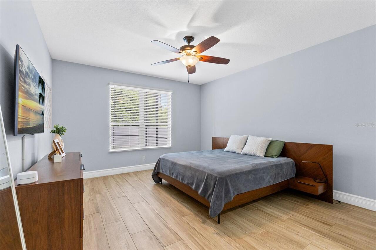
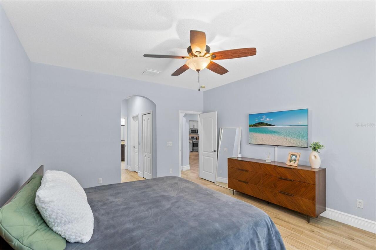
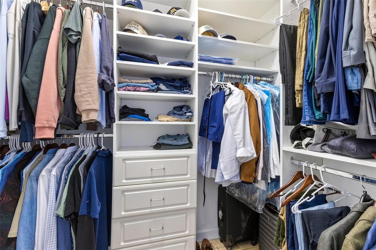
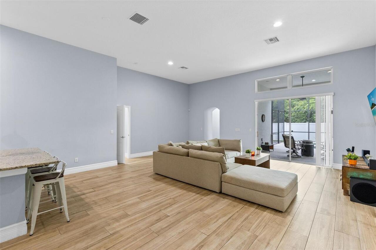
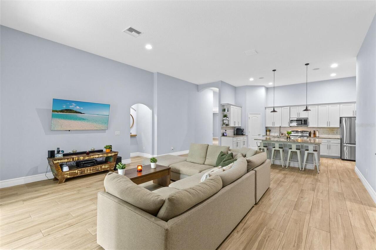
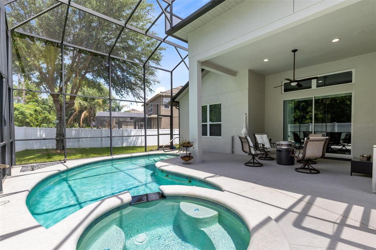
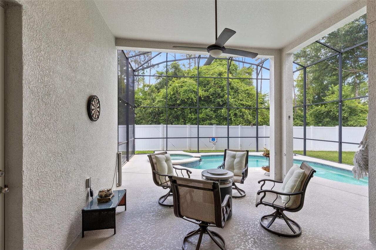
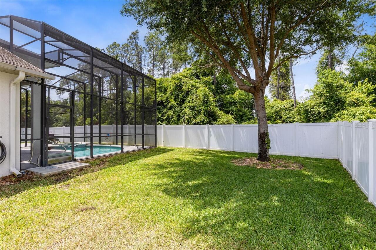
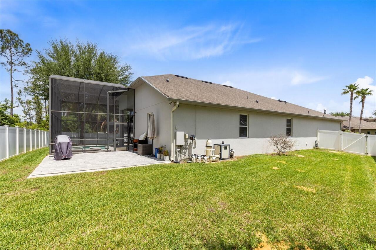
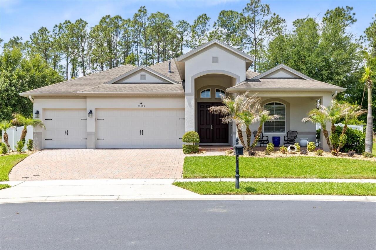
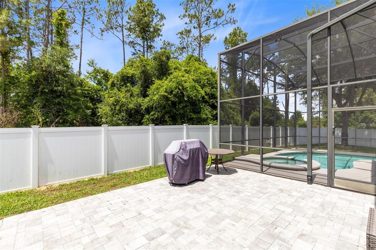
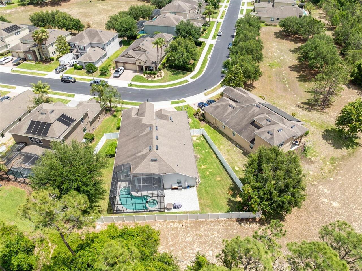
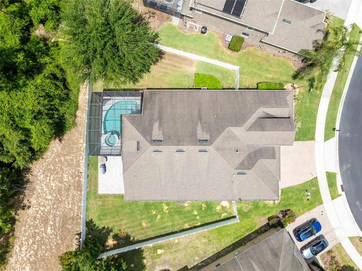
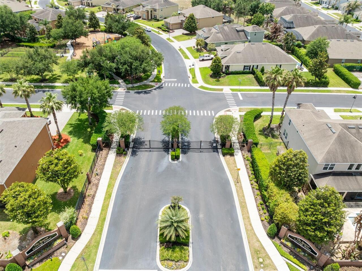
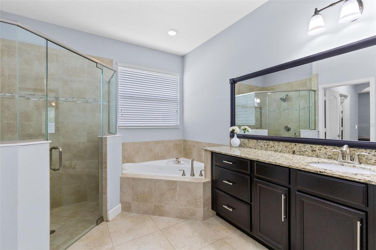
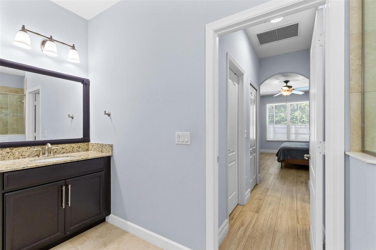
Under contract-accepting backup offers. One or more photo(s) have been virtually staged. Set within one of Winter Garden’s most sought-after communities, 15480 Sandfield Loop presents a thoughtfully updated residence defined by clean, modern finishes, soaring interior volume, and a seamless connection to outdoor living. A welcoming front elevation and expansive paver driveway introduce the home with presence, leading to a light-filled interior where elevated ceiling heights and continuous wood-look tile flooring create an immediate sense of openness and cohesion. The main living area is anchored by volume and natural light, with large sliding glass doors framing views of the covered lanai and screened pool beyond. The kitchen has been completely redesigned with all-new cabinetry and features granite countertops and a functional island layout that offers both everyday practicality and an ideal setting for gathering. Pendant lighting and stainless steel appliances complete the space, maintaining a clean, timeless aesthetic. All secondary bathrooms have been fully updated with modern finishes, including sleek vanities, updated fixtures, and sliding glass door showers, delivering a polished, move-in ready experience throughout. The primary suite offers a spacious layout with the opportunity to further personalize, creating a private retreat tailored to your vision. Outdoor living is where this home truly shines. The covered lanai extends seamlessly from the interior, overlooking a screened-in pool and spa designed for year-round enjoyment. Beyond, the fully fenced backyard opens to a rare sense of privacy, backing to a rural settlement with no direct rear neighbors, creating a setting that feels both open and secluded. Positioned on a corner homesite along a gently curved street, the property benefits from added spacing, enhanced curb presence, and a more open feel than typical interior lots. Situated just minutes from shopping, dining, and major roadways, this home com
Property Details
Property Features
Property Sub Type
Single Family Residence
View
Trees/Woods
Pool
Screen Enclosure, Heated, Auto Cleaner, In Ground, Salt Water
County
Orange
Subdivision
RESERVE/CARRIAGE POINT PH 1
Additional Information
Additional Lease Restrictions
Check with Property Management/HOA for lease restrictions.
Additional Parcels YN
false
Appliances
Dishwasher, Disposal, Dryer, Freezer, Gas Water Heater, Microwave, Range, Refrigerator, Washer
Architectural Style
Traditional
Association Fee
342
Association Fee Frequency
Quarterly
Association Fee Requirement
Required
Association URL
Sentry Management
Association YN
true
Attached Garage YN
true
Available For Lease YN
1
Bathrooms Total Integer
3
Building Area Source
Public Records
Building Area Total
3713
Building Area Total Srch SqM
344.95
Building Area Units
Square Feet
Calculated List Price By Calculated SqFt
291.34
Carport YN
false
Community Features
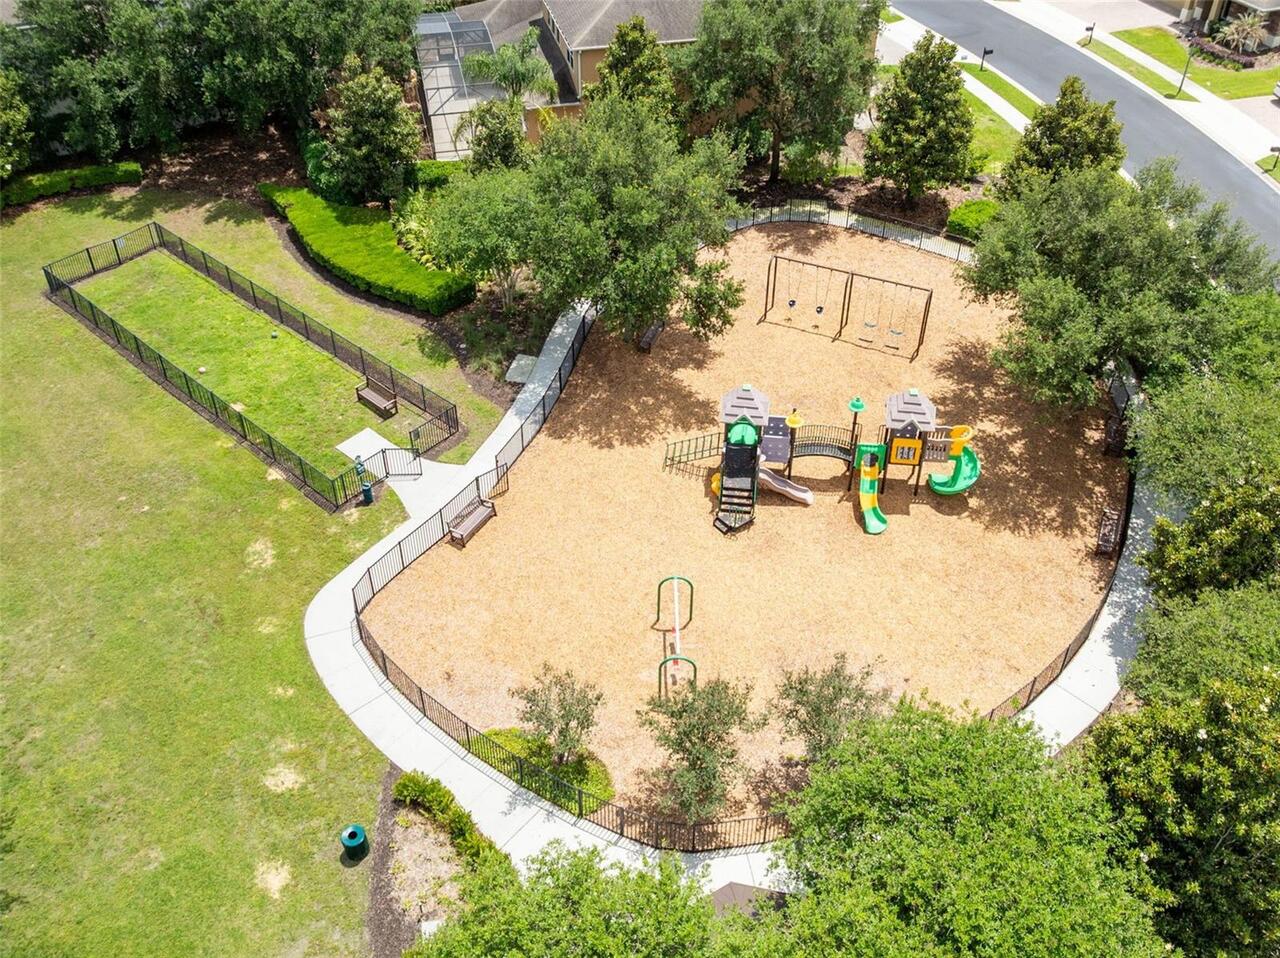
Deed Restrictions, Playground
Construction Materials
Block, Stucco
Cooling
Central Air
Country
US
Cumulative Days On Market
22
Current Price
749900.00
Direction Faces
East
Elementary School
Hamlin Elementary
Expected Closing Date
2026-07-08T00:00:00.000
Exterior Features
Sidewalk, Sliding Doors
Fencing
Fenced, Vinyl
Fireplace YN
false
Flood Zone Code
X
Flood Zone Date
2009-09-25
Flood Zone Panel
12095C0200F
Flooring
Tile
Foundation Details
Slab
Furnished
Unfurnished
Garage Dimensions
20x20
Garage Spaces
3
Garage YN
true
Heating
Central
High School
West Orange High
Homestead YN
1
Interior Features
High Ceilings, Open Floorplan, Solid Wood Cabinets, Split Bedroom, Stone Counters, Window Treatments
Internet Address Display YN
true
Internet Automated Valuation Display YN
false
Internet Consumer Comment YN
false
Internet Entire Listing Display YN
true
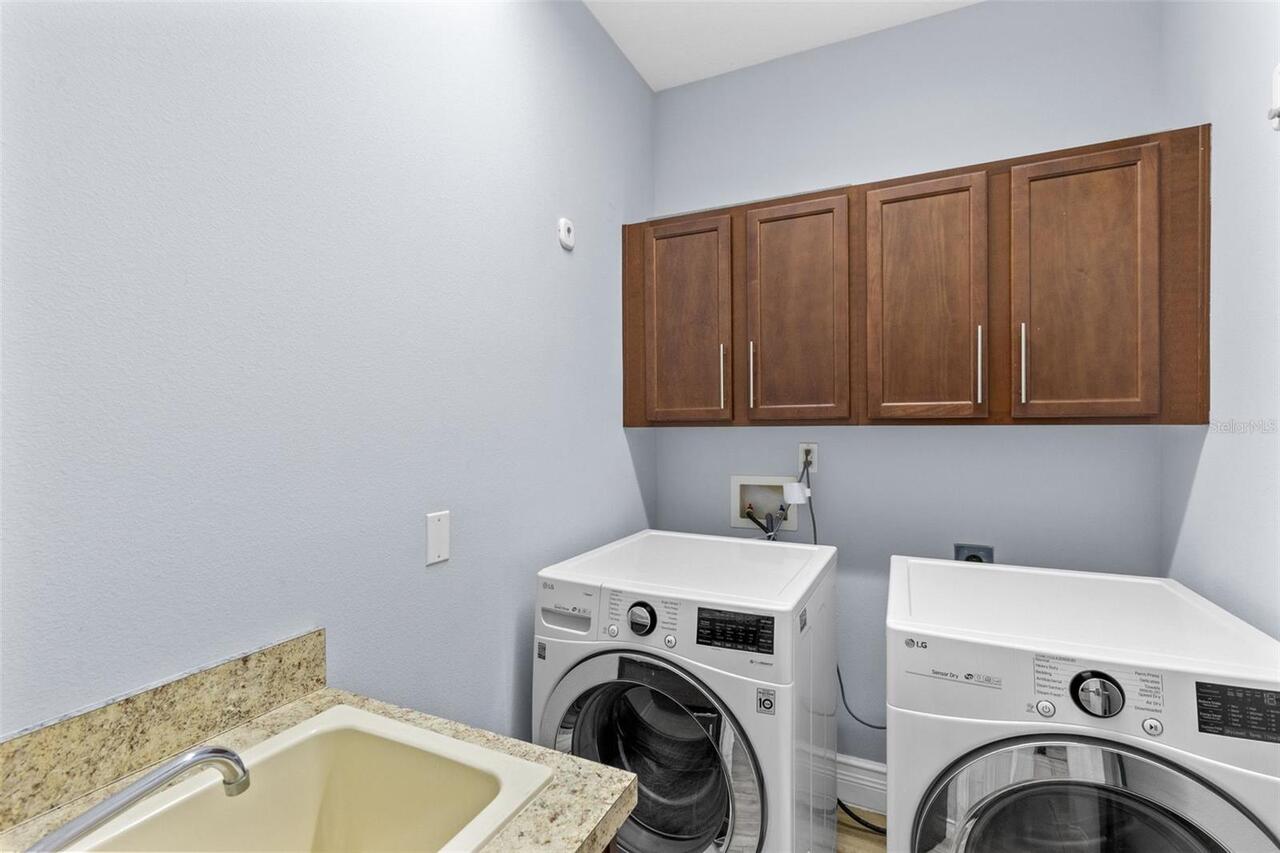
Laundry Features
Laundry Room
Lease Restrictions YN
1
Levels
One
List AOR
Orlando Regional
Living Area Meters
239.13
Living Area Source
Public Records
Living Area Units
Square Feet
Lot Features
Conservation Area
Lot Size Acres
0.24
Lot Size Square Feet
10619
Lot Size Square Meters
987
Middle Or Junior School
Hamlin Middle
Minimum Lease
7 Months
Modification Timestamp
2026-05-22T15:25:10.477Z
Monthly HOA Amount
114.00
New Construction YN
false
Occupant Type
Owner
Other Equipment
Irrigation Equipment
Ownership
Fee Simple
Parcel Number
08-23-27-4644-00-150
Patio And Porch Features
Covered, Front Porch, Rear Porch, Screened
Pets Allowed
Yes
Pool Private YN
true
Postal Code Plus 4
9809
Public Survey Range
27
Public Survey Section
08
Purchase Contract Date
2026-05-21
RATIO Current Price By Calculated SqFt
291.34
Realtor Info
As-Is
Road Responsibility
Private Maintained Road
Road Surface Type
Asphalt
Roof
Shingle
Room Count
8
Senior Community YN
false
Sewer
Public Sewer
Showing Requirements
24 Hour Notice, Appointment Only, Gate Code Required, Listing Agent Must Accompany, No Lockbox, See Remarks, ShowingTime
Spa Features
Heated, In Ground
Spa YN
true
Status Change Timestamp
2026-05-22T15:24:46.000Z
Tax Annual Amount
7534
Tax Block
00
Tax Book Number
10653/7999
Tax Legal Description
RESERVE AT CARRIAGE POINTE PHASE 1 78/117 LOT 15
Tax Lot
15
Tax Year
2025
Total Acreage
0 to less than 1/4
Total Annual Fees
1368.00
Total Monthly Fees
114.00
Township
23
Universal Property Id
US-12095-N-082327464400150-R-N
Unparsed Address
15480 SANDFIELD LOOP
Utilities
Public
Vegetation
Trees/Landscaped
Water Source
Public
Waterfront YN
false
Window Features
Blinds, Insulated Windows
Zoning
PUD
Neighborhood Map
Popup

Property Photos
Listing Photo
Listing Photo
Listing Photo
Listing Photo
Listing Photo
Listing Photo
Listing Photo
Listing Photo
Listing Photo
Listing Photo
Listing Photo
Listing Photo
Listing Photo
Listing Photo
Listing Photo
Listing Photo
Listing Photo
Listing Photo
Listing Photo
Listing Photo
Listing Photo
Listing Photo
Listing Photo
Listing Photo
Listing Photo
Listing Photo
Listing Photo
Listing Photo
Listing Photo
Listing Photo
Listing Photo
Listing Photo
Listing Photo
Listing Photo
Listing Photo
Listing Photo
Listing Photo
Listing Photo
Listing Photo
Listing Photo
Listing Photo
Listing Photo
Listing Photo
Listing Photo
Listing Photo
Listing Photo
Listing Photo
Listing Photo
Listing Photo
Listing Photo
Listing Photo
Listing Photo
Listing Photo
Listing Photo
Listing Photo
Listing Photo
Listing Photo
Listing Photo
Listing Photo
Listing Photo
Listing Photo
Listing Photo
Listing Photo
Listing Photo
Listing Photo
Listing Photo
Listing Photo
Listing Photo
Listing Photo
Listing Photo
Listing Photo
Listing Photo
Listing Photo
Listing Photo

MLS #MFRO6399241 Listing courtesy of Orlando Property Advisors provided by Stellar MLS.

Similar Listings

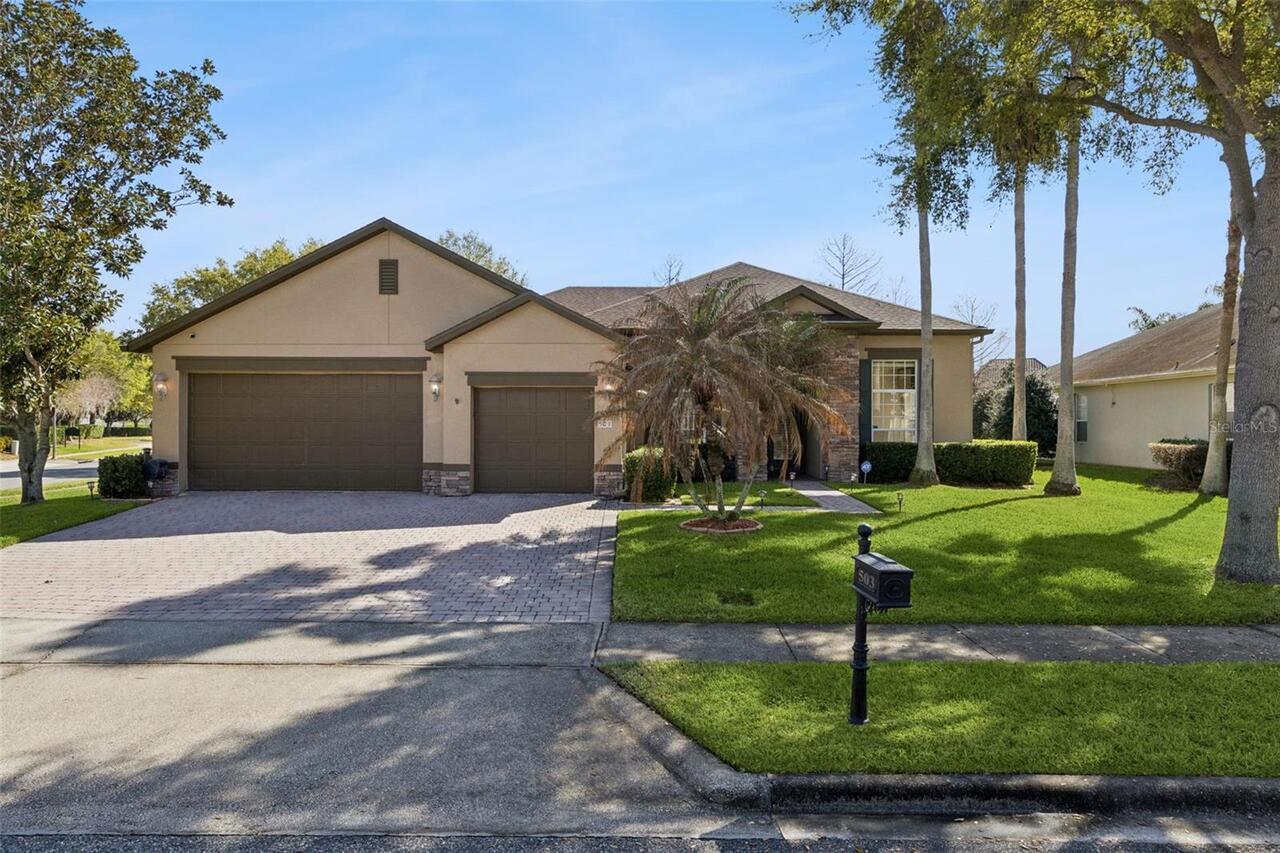
$674,990
503 Minnow Creek Court
Winter Garden
4BR/3BA
| Pending
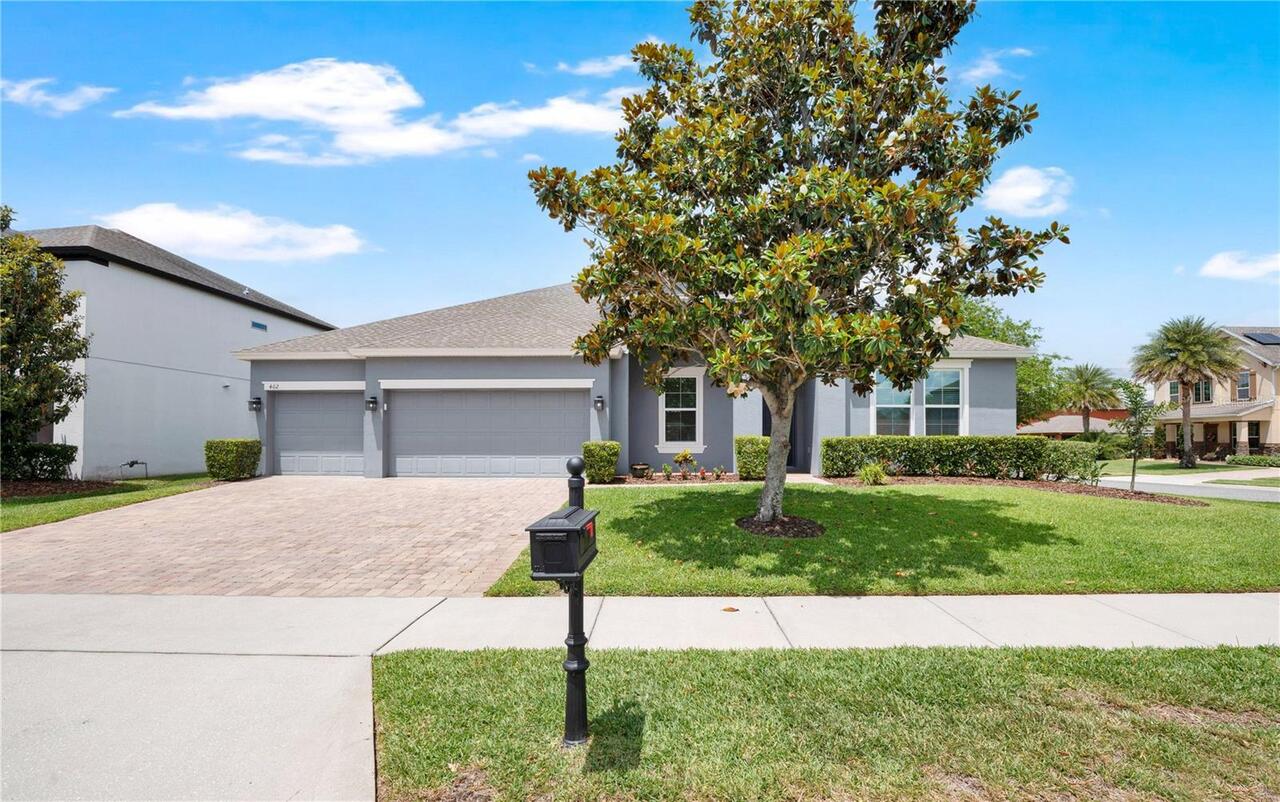
$675,000
402 Egret Place Drive
Winter Garden
4BR/3BA
| Active
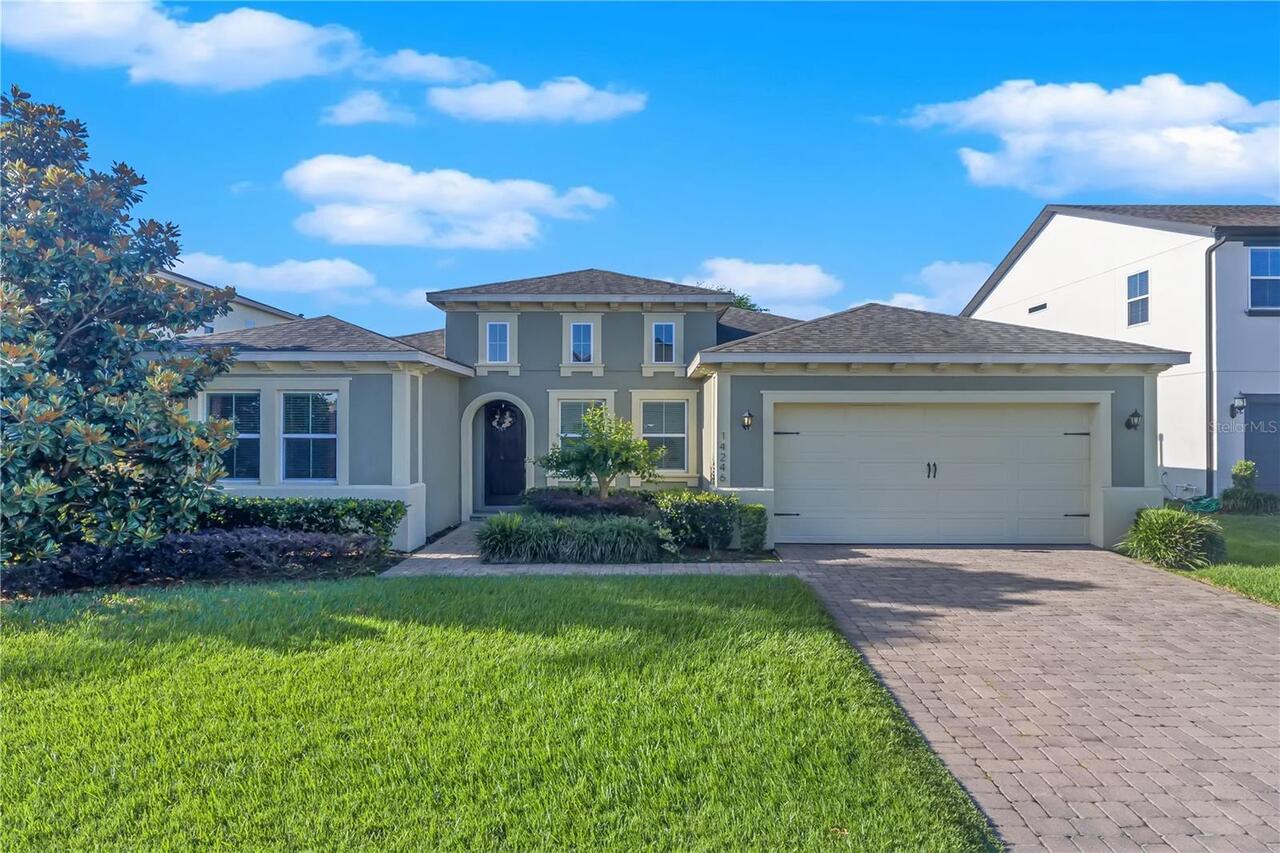
$675,000
14246 Creekbed Circle
Winter Garden
4BR/3BA
| Active
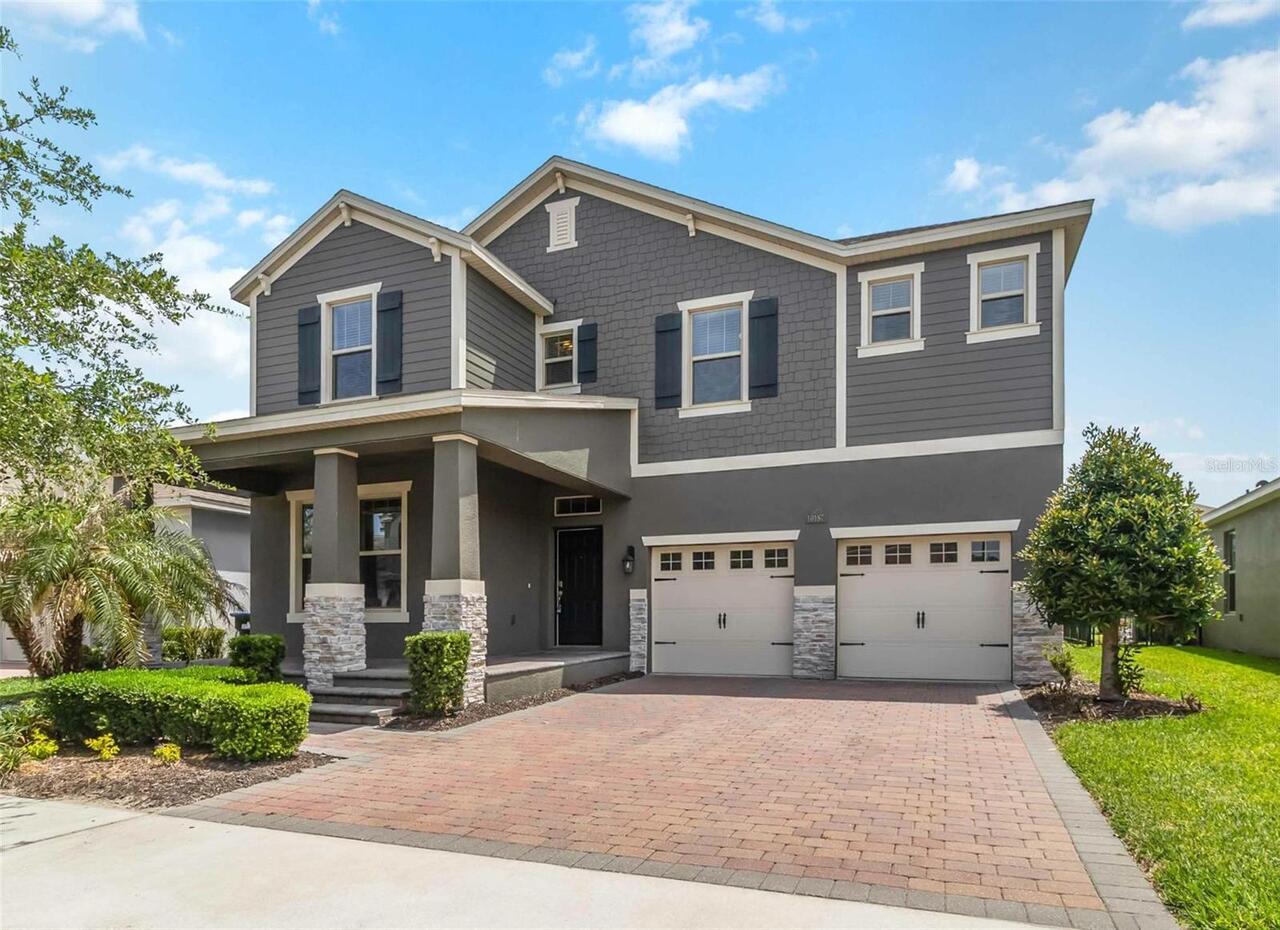
$679,000
10187 Merrymeeting Bay Drive
Winter Garden
4BR/3BA
| Pending


All listing information is deemed reliable but not guaranteed and should be independently verified through personal inspection by appropriate professionals. Listings displayed on this website may be subject to prior sale or removal from sale; availability of any listing should always be independent verified. Listing information is provided for consumer personal, non-commercial use, solely to identify potential properties for potential purchase; all other use is strictly prohibited and may violate relevant federal and state law. The source of the listing data is as follows: Stellar MLS (updated 5/29/26 1:30 PM) |

Listing Search


Translate Tool

Featured Listings
Winter Garden Real Estate
$849,950
4 BED
2 BATH
One or more photo(s) has been virtually staged. Welcome to the Downtown Winter Garden Golf Cart District where lifestyle... Read More
Winter Garden Real Estate
$1,000,000
4 BED
3 BATH
Welcome to 13822 Jomatt Loop! This stunning home offers 4 spacious bedrooms, 3 full bathrooms, a bonus loft space, priva... Read More
Oakland Real Estate
$1,145,000
4 BED
2 BATH
SELLER OFFERING BUYER 20K!!!! TOWARDS CLOSING COSTS AND PREPAIDS. Nestled in the heart of downtown Oakland, FL, this new... Read More
Palm Coast Real Estate
$875,000
3 BED
3 BATH
Experience oceanfront living at its finest in this stunning Cinnamon Beach second-floor end unit, offering exceptional p... Read More
The Villages Real Estate
$925,000
3 BED
2 BATH
*$25,000 PRICE REDUCTION & READY FOR CLOSING!!!* *NEW UPGRADE ALERT: NEWLY INSTALLED (APRIL 2026) LVP FLOORING IN ALL BE... Read More
Bradenton Beach Real Estate
$1,450,000
2 BED
2 BATH
BUILD YOUR BAYFRONT DREAM HOME... Gorgeous views of the bay & Intracoastal Waterway from this property on a quiet, seren... Read More
Sarasota Real Estate
$969,000
3 BED
3 BATH
NEW PRICE Best Value in the Neighborhood. Motivated sellers bring all offers. Live the Florida lifestyle. Located behind... Read More
New Smyrna Beach Real Estate
$1,390,000
3 BED
3 BATH
Discover the perfect blend of coastal charm and modern comfort in this beautifully renovated two-story beach retreat, ju... Read More
Orlando Real Estate
$899,000
3 BED
2 BATH
Welcome to this beautifully upgraded single-story Minto Nicole home in the heart of Laureate Park, offering 3 bedrooms, ... Read More
Cape Coral Real Estate
$875,000
4 BED
2 BATH
Turnkey furnished 4 bedroom, 2.5 bath pool home with direct Gulf access and a highly desirable Southwest Cape Coral loca... Read More
Contact Sandra Pardo

407-990-2746

Wendy Morris LLC

Licensed in the State of Florida
BK 3146762
16797 Broadwater Avenue
Winter Garden, Florida 34787

Your privacy is our utmost concern. We will never sell your personal information. Privacy Policy
©2026 sandrapardohomes.com - all rights reserved. | Site Map