Property Features
Property Sub Type
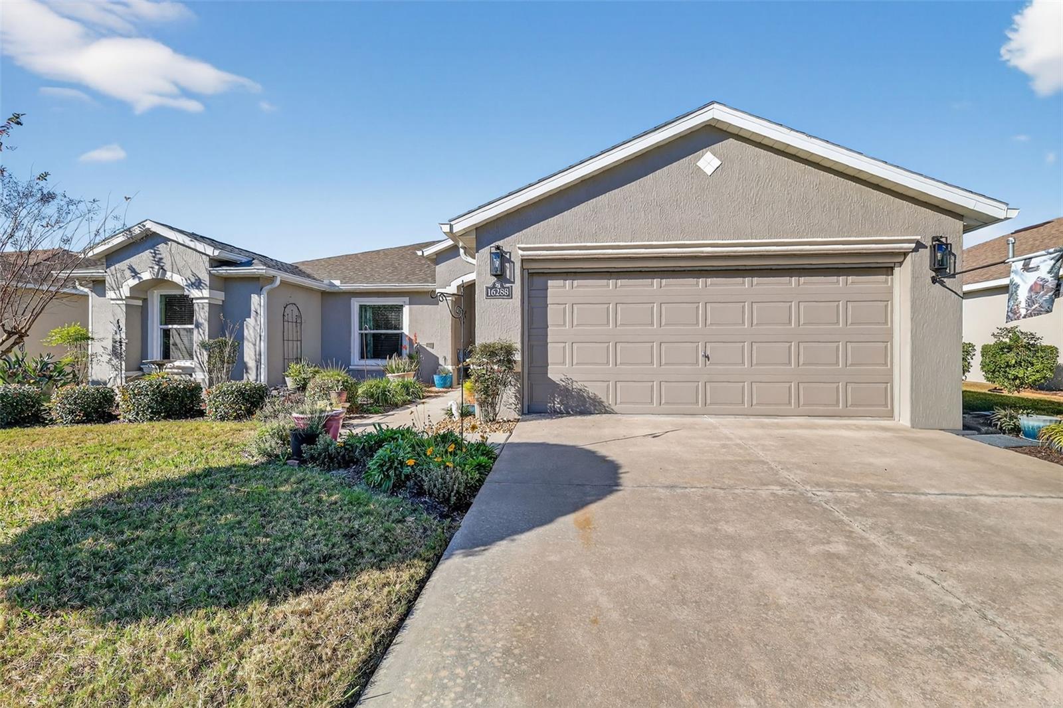
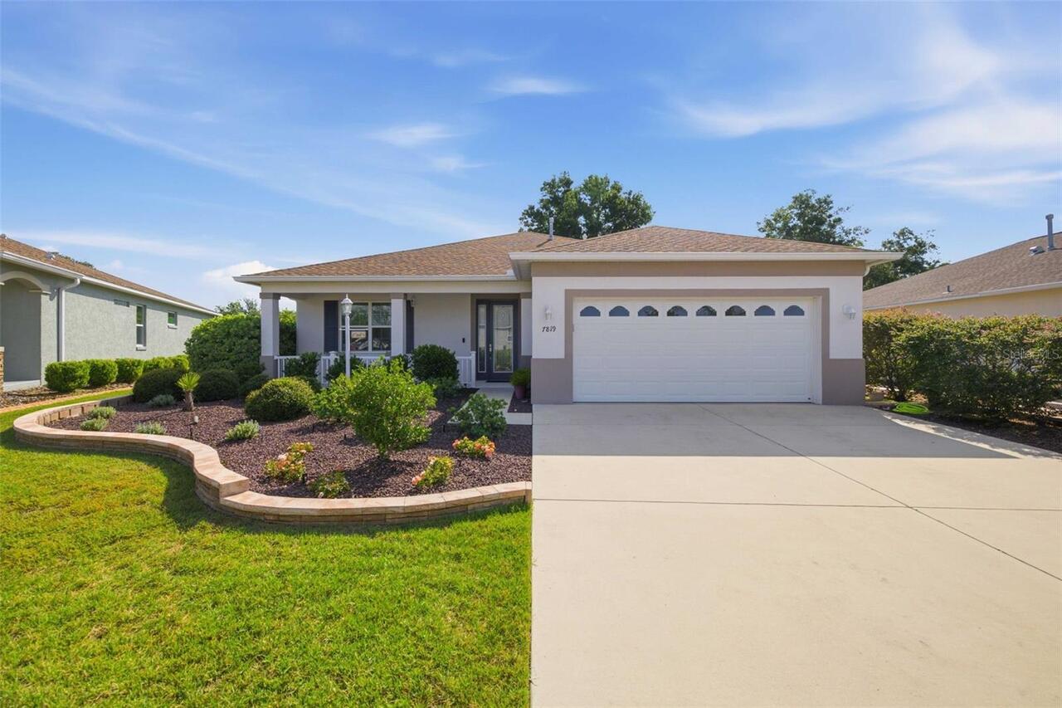
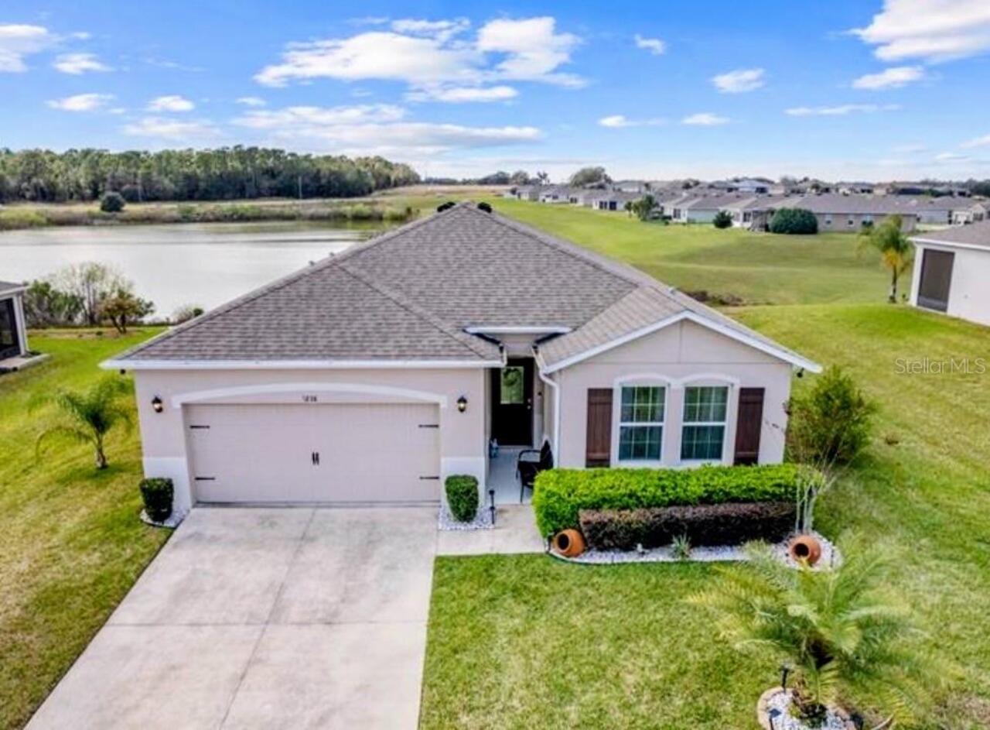
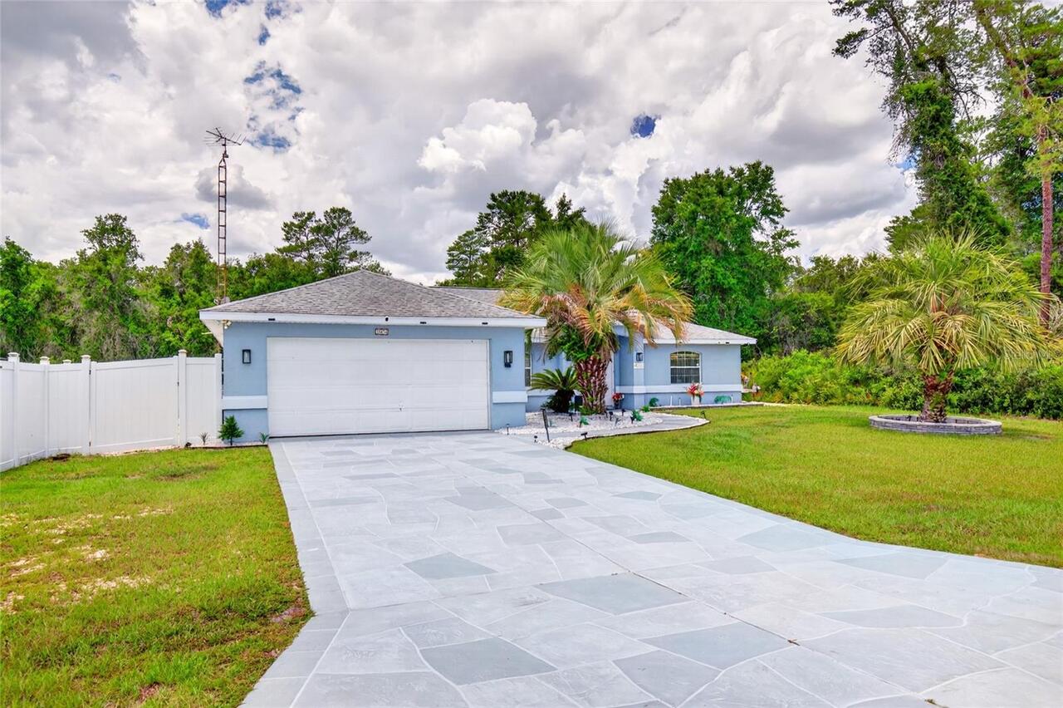
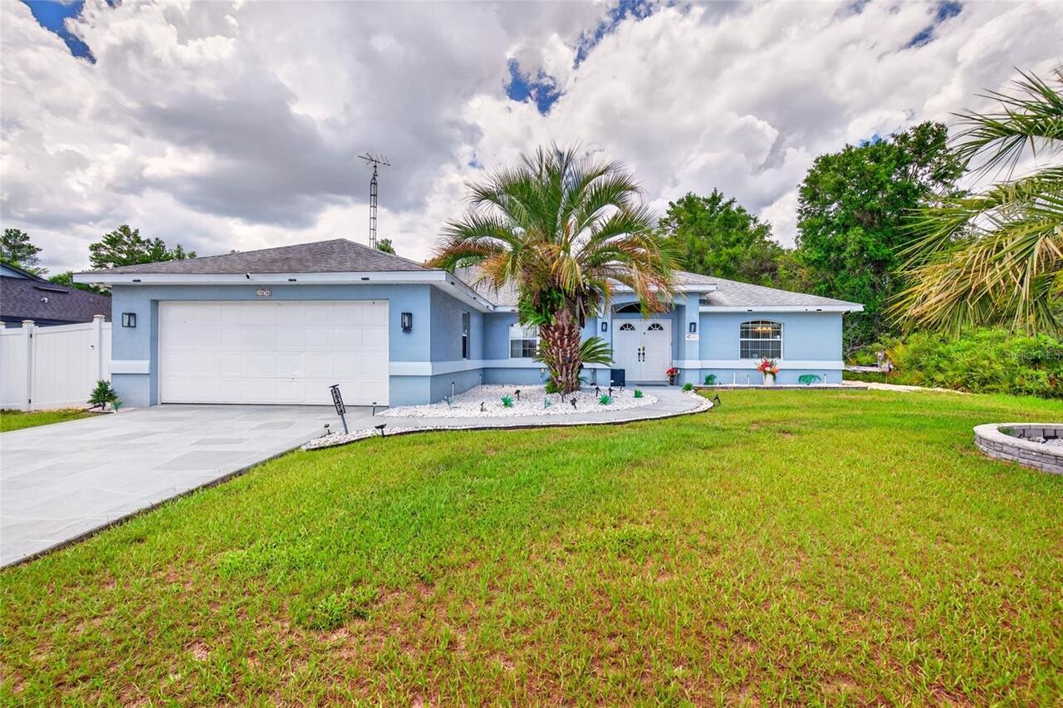
Single Family Residence
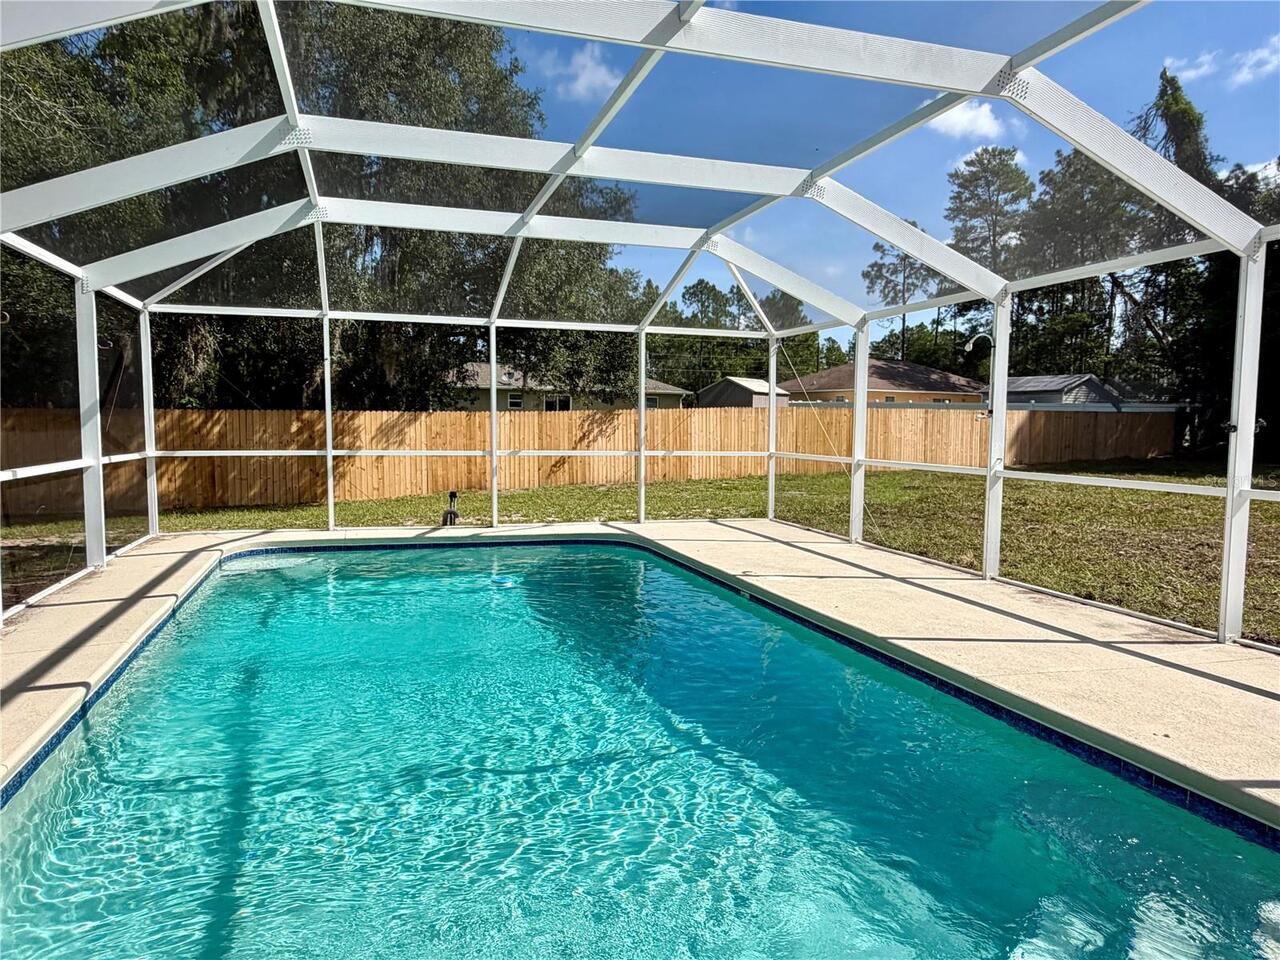
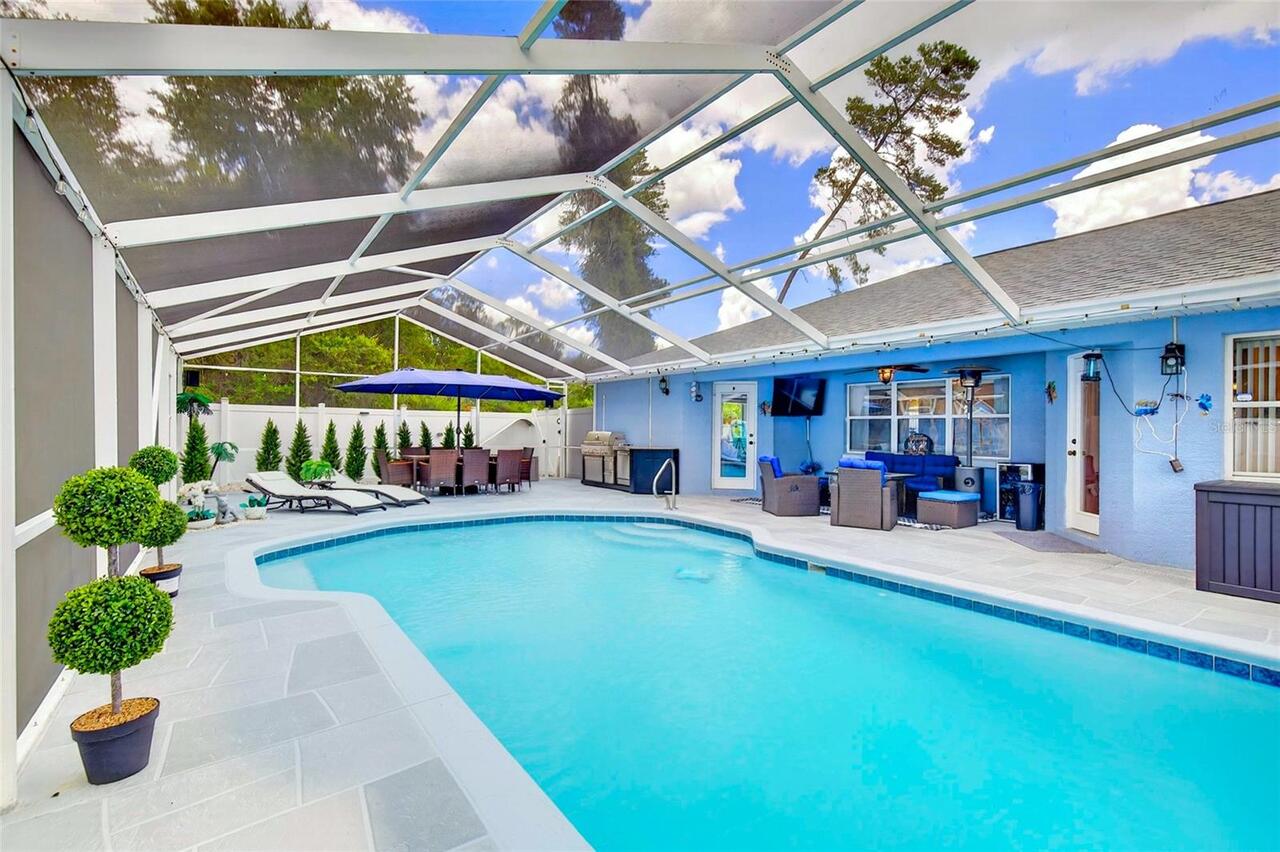
Pool
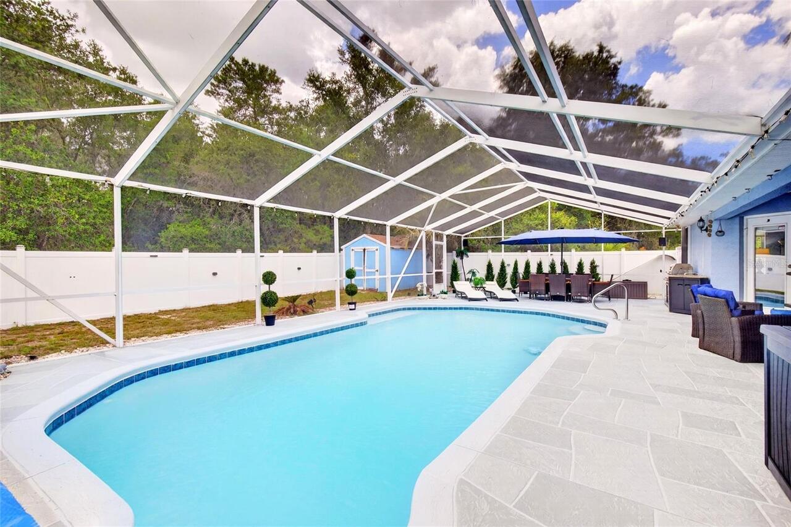
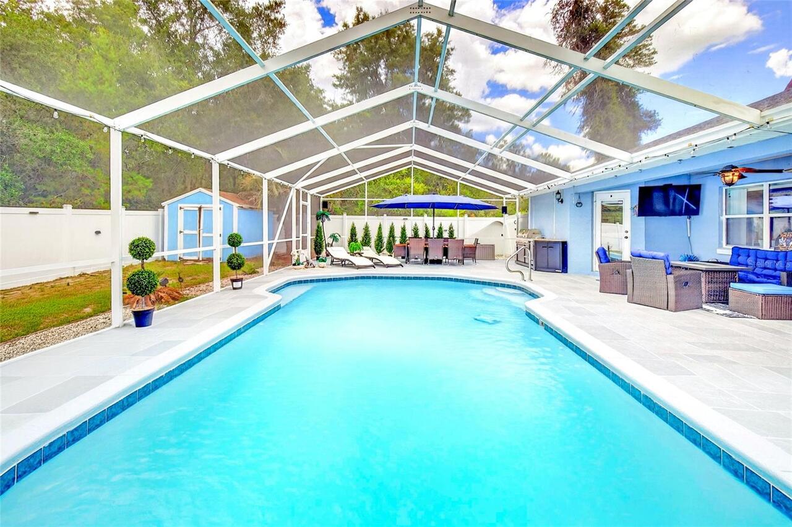
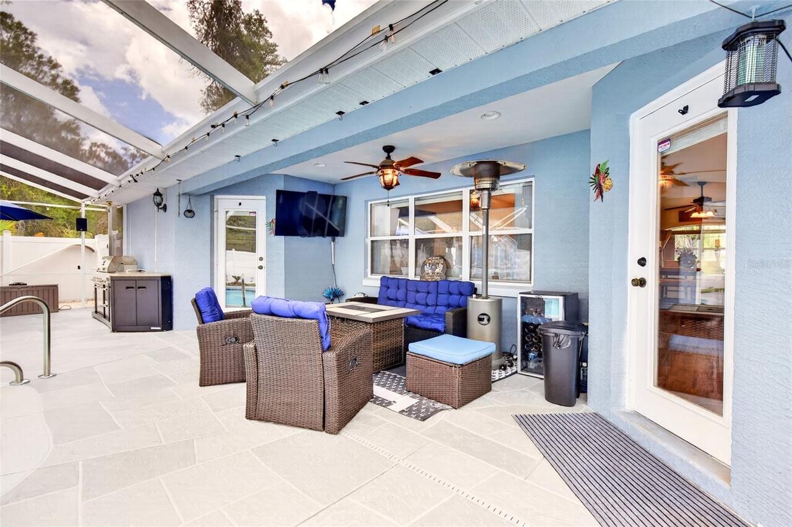
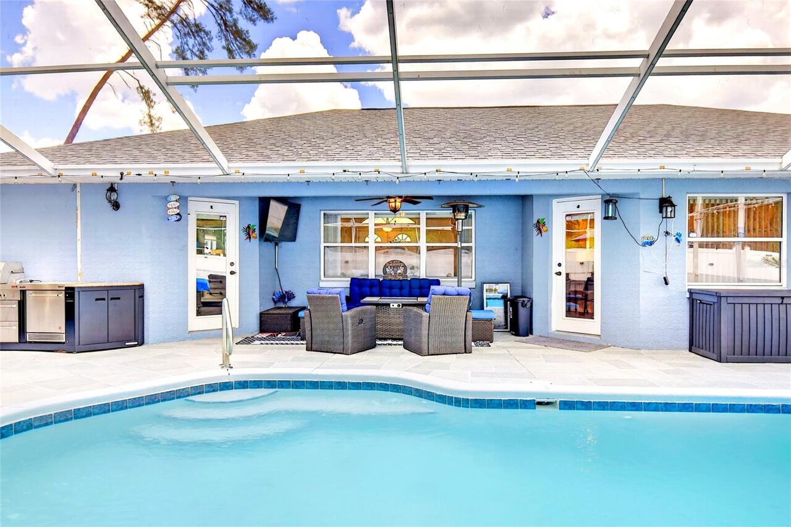
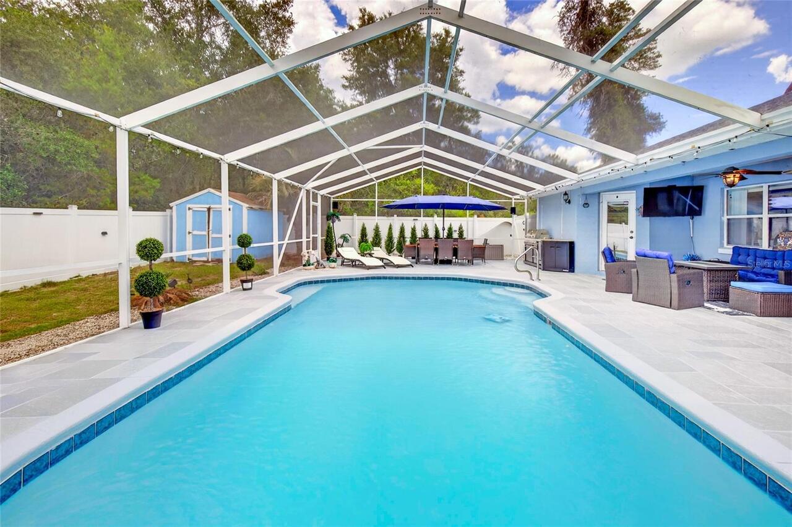
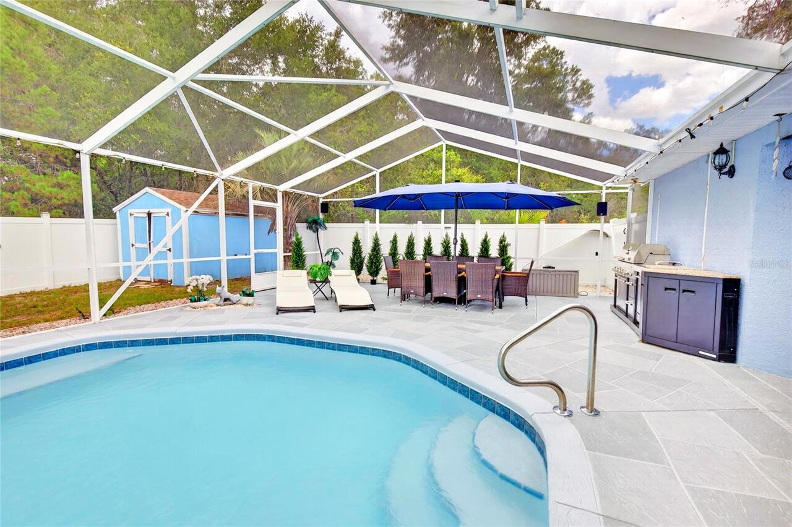
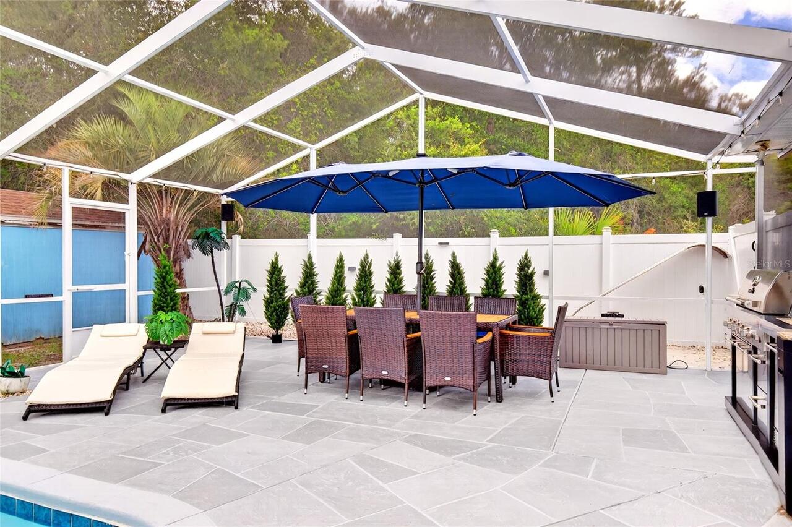
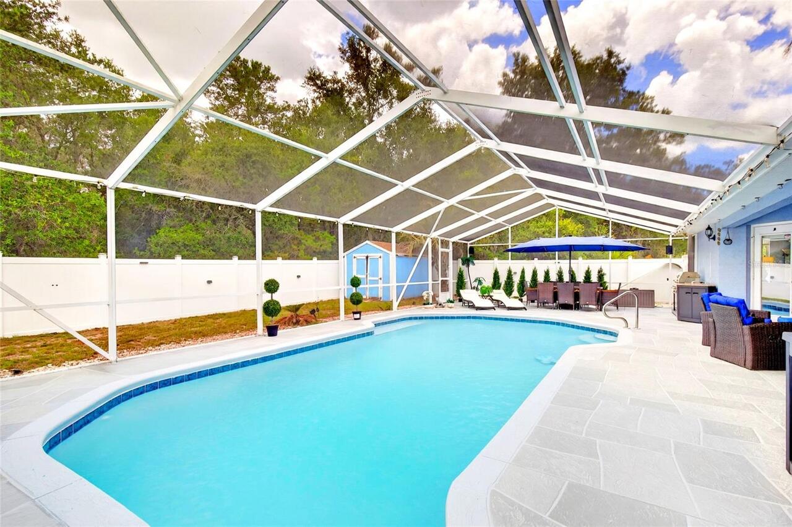
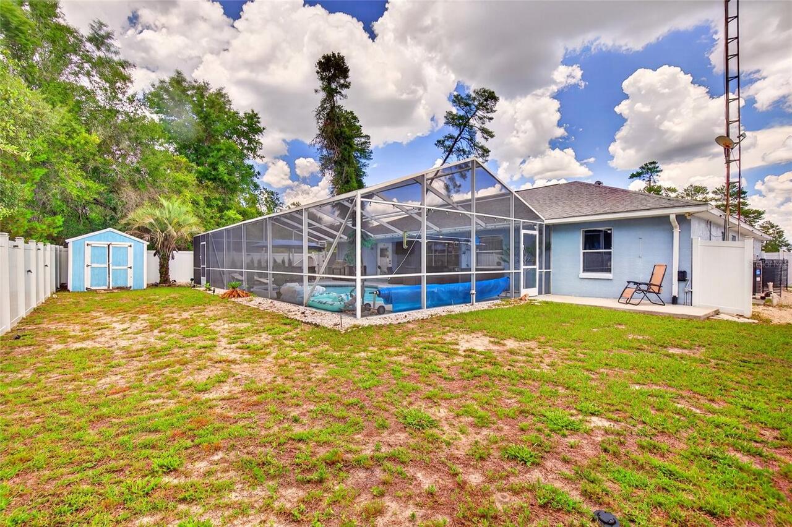
Screen Enclosure, Gunite, Lighting, Deck, Tile, In Ground, Pool Sweep
Additional Information
Additional Parcels YN
false
Appliances
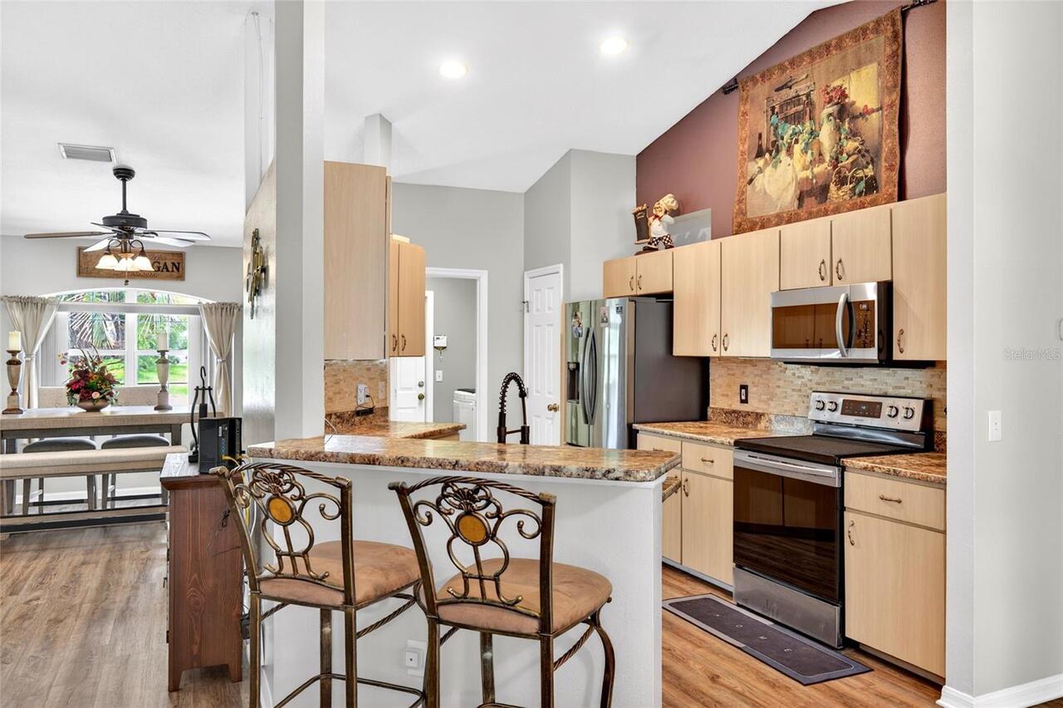
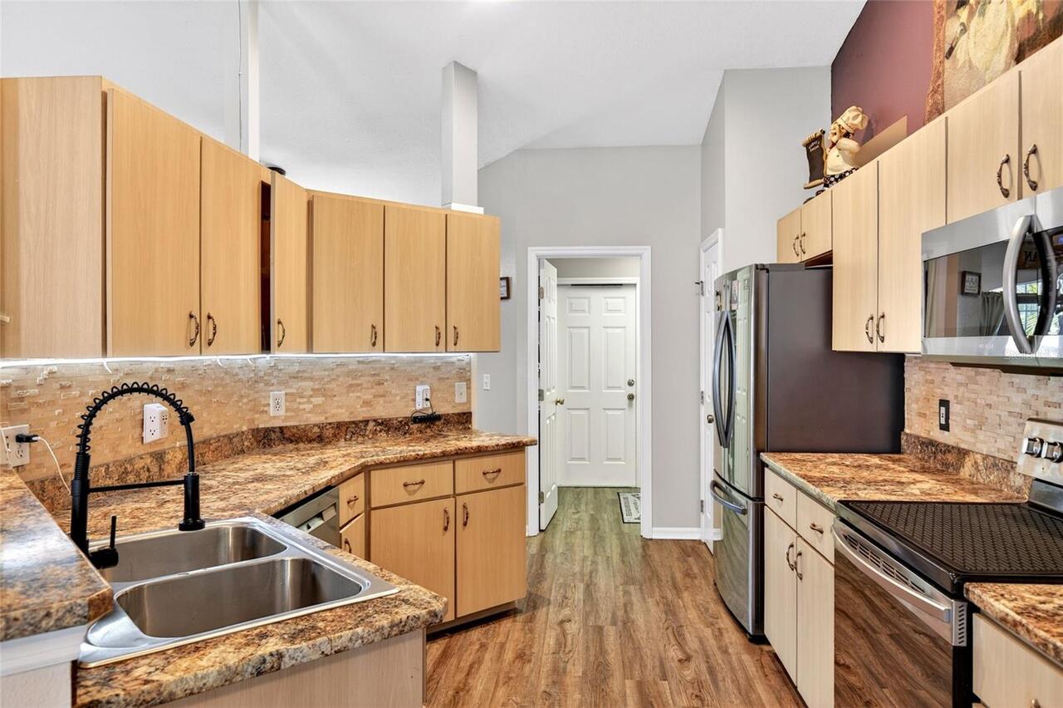
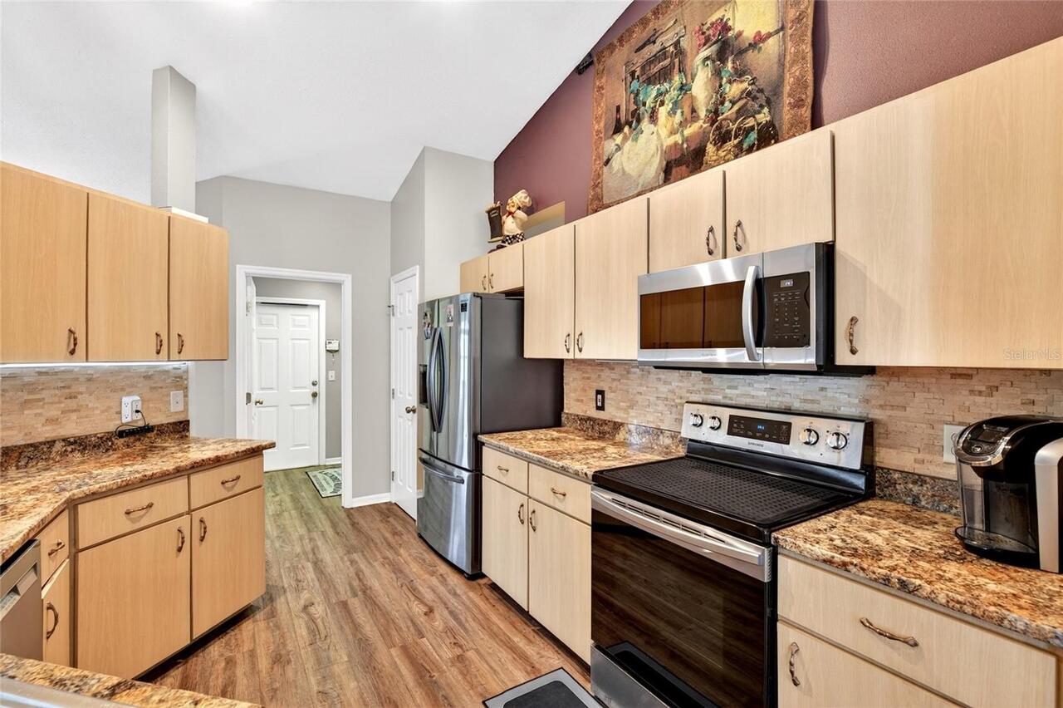
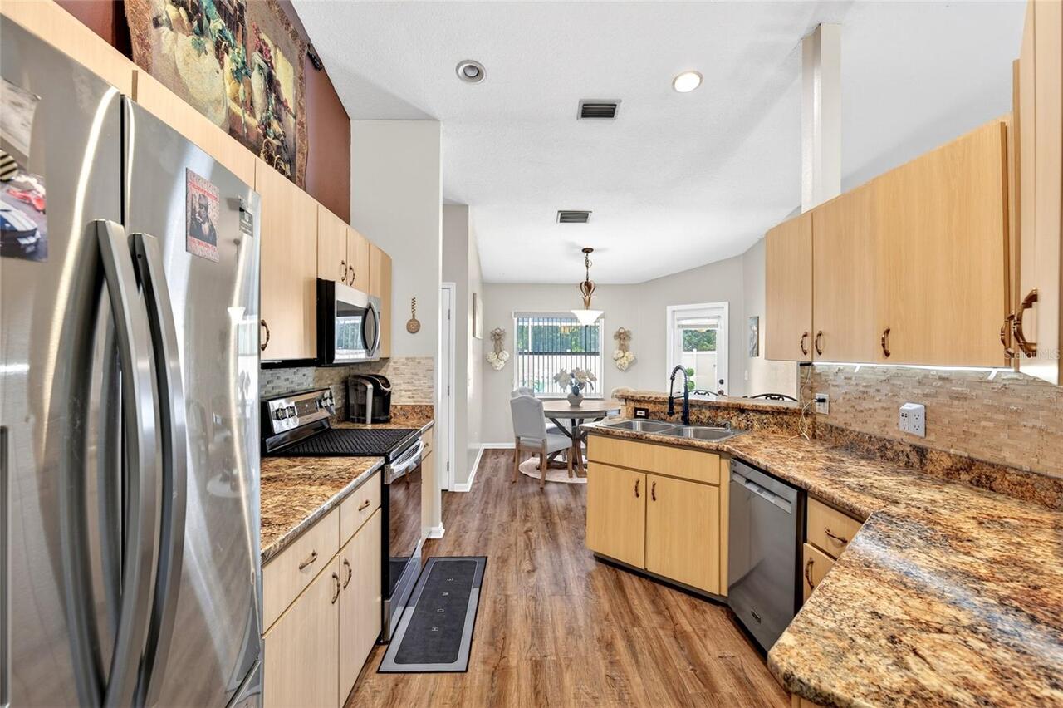
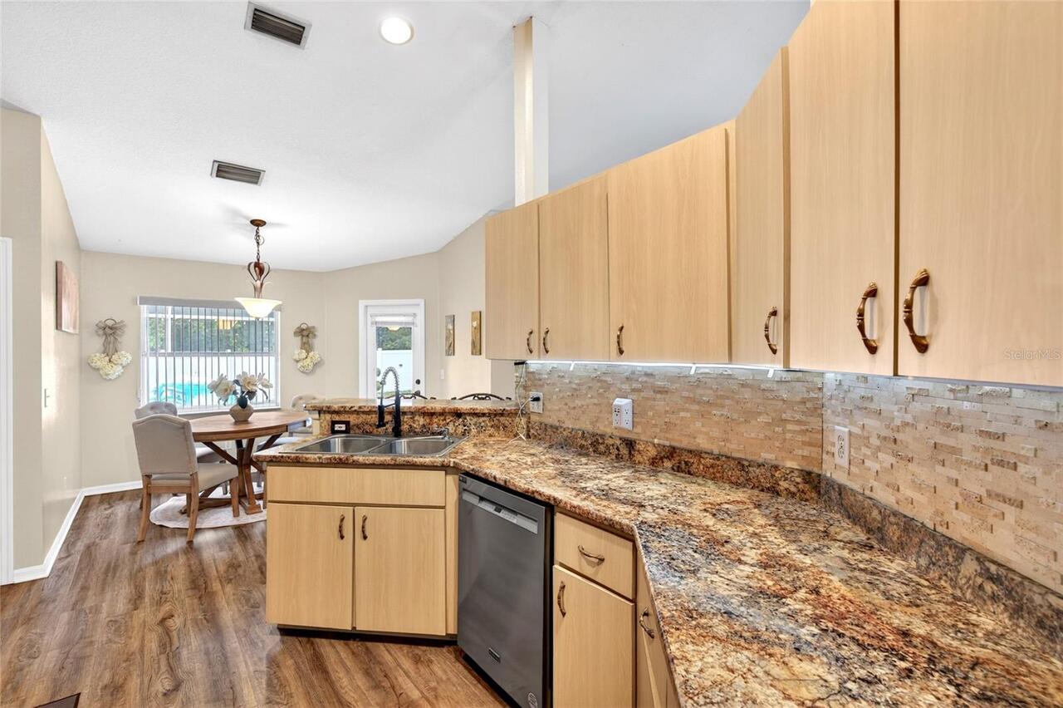
Dishwasher, Disposal, Electric Water Heater, Ice Maker, Microwave, Range, Refrigerator
Builder Name
Triple Crown Homes
Building Area Source
Public Records
Building Area Total Srch SqM
217.67
Building Area Units
Square Feet
Calculated List Price By Calculated SqFt
209.05
Construction Materials
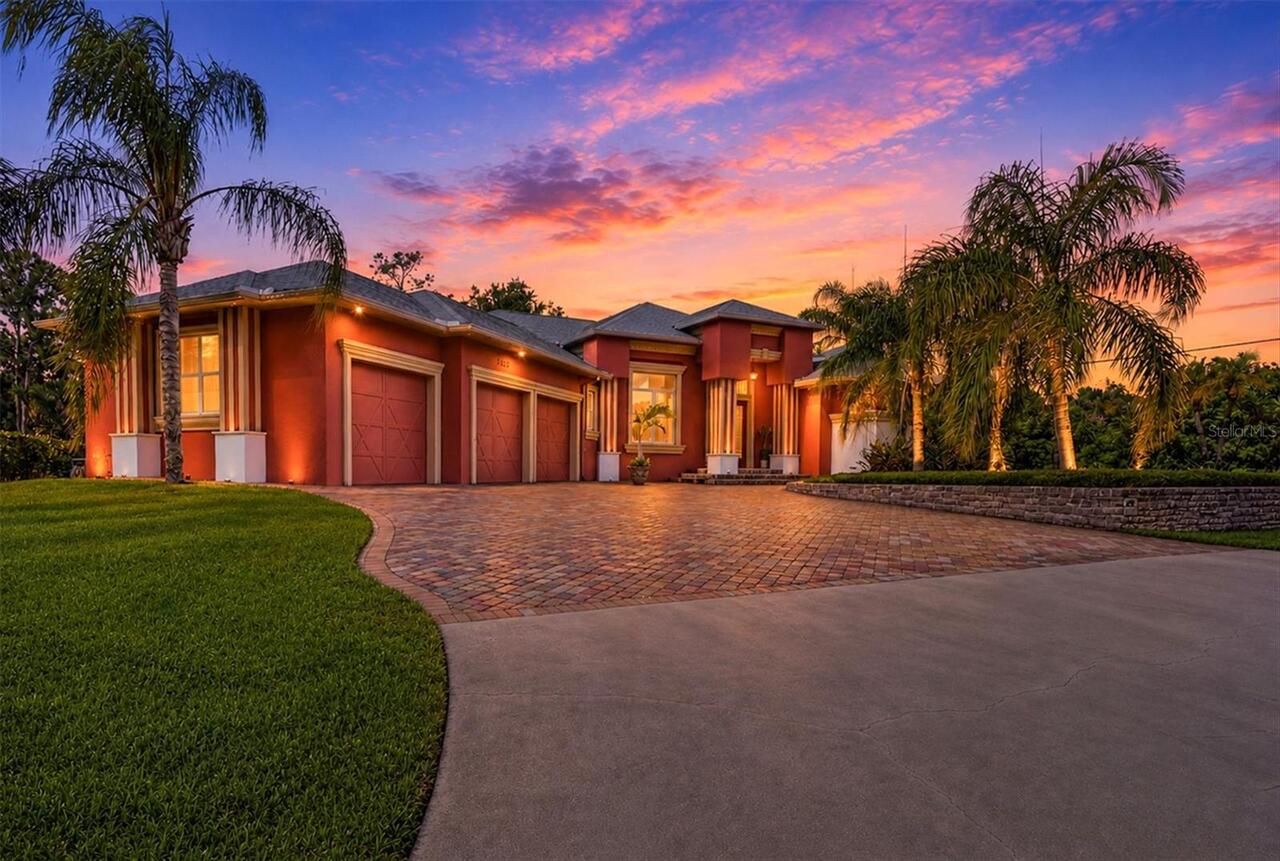
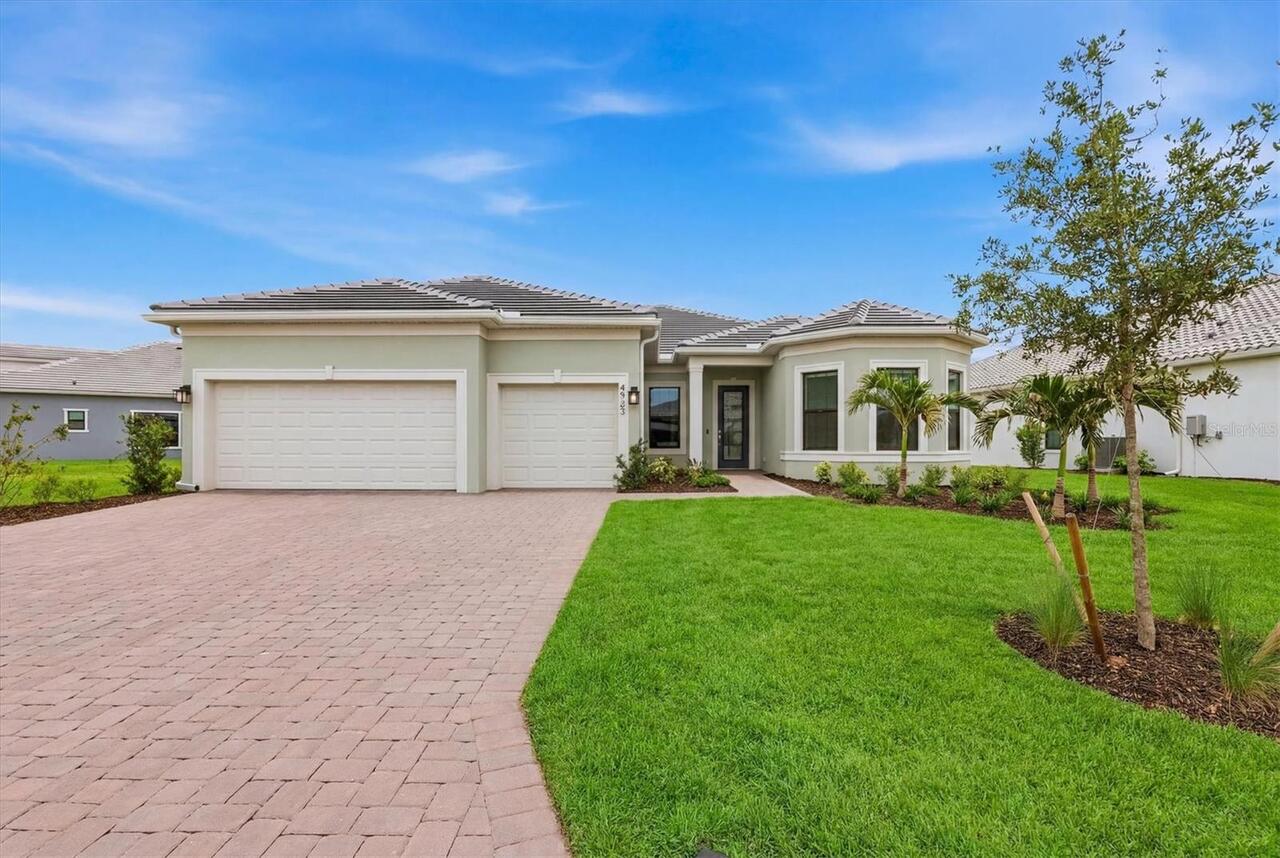
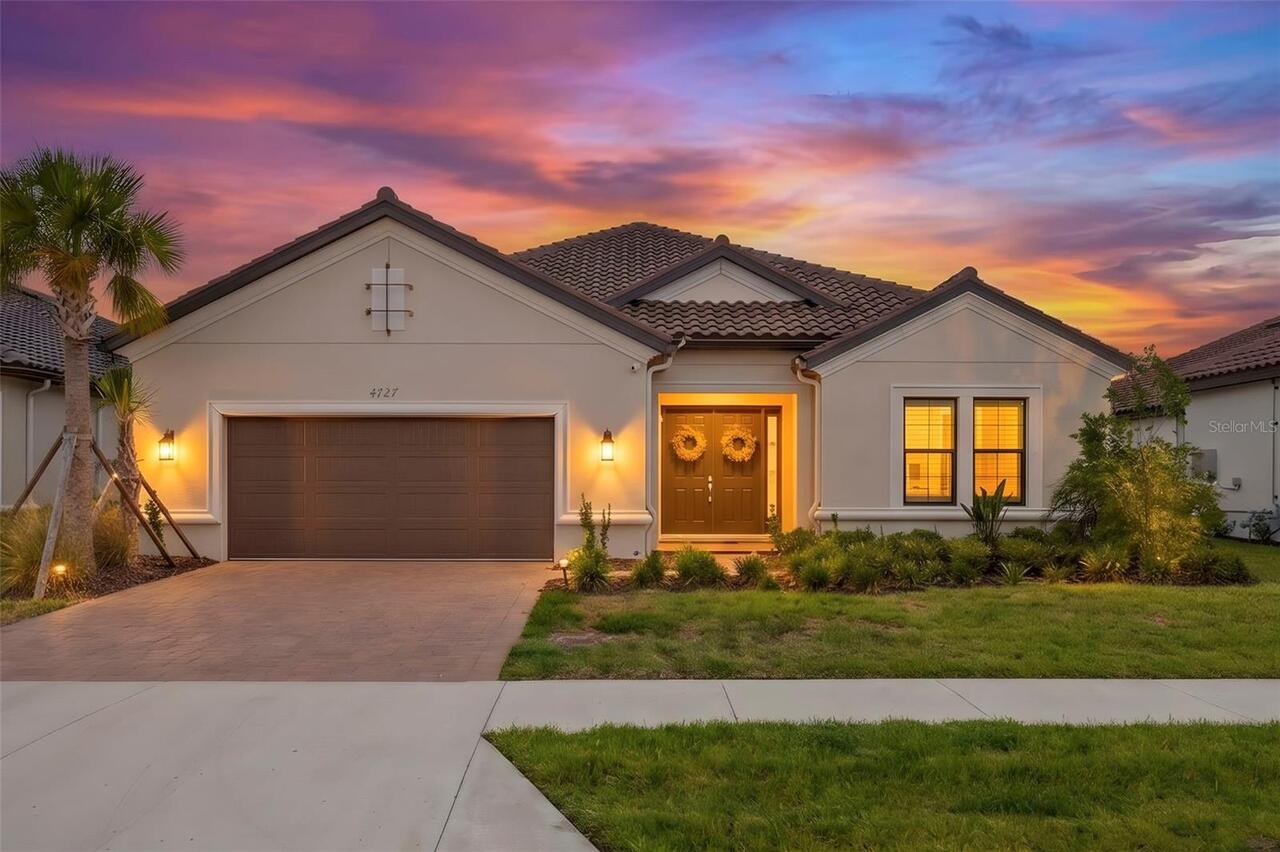
Block, Concrete, Stucco
Cumulative Days On Market
37
Elementary School
Sunrise Elementary School-M
Exterior Features
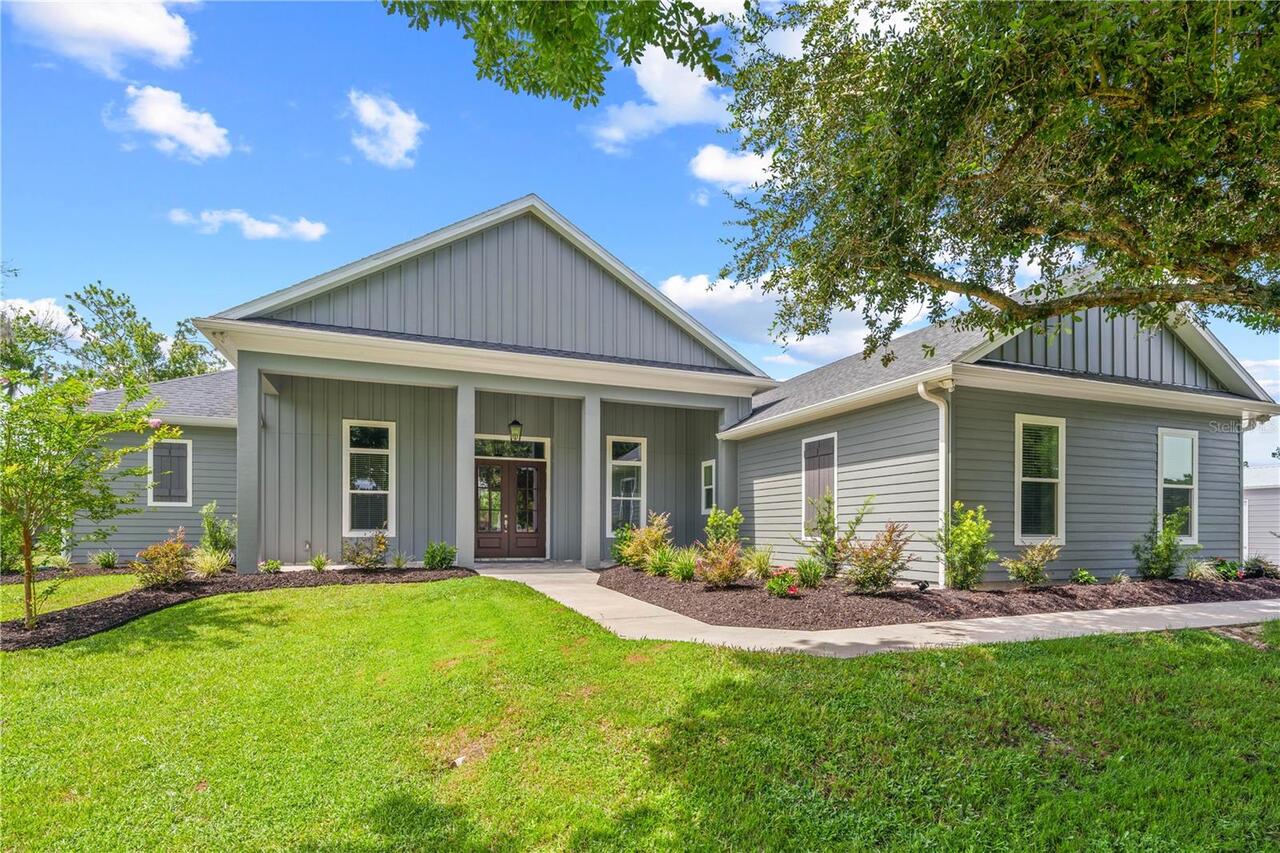
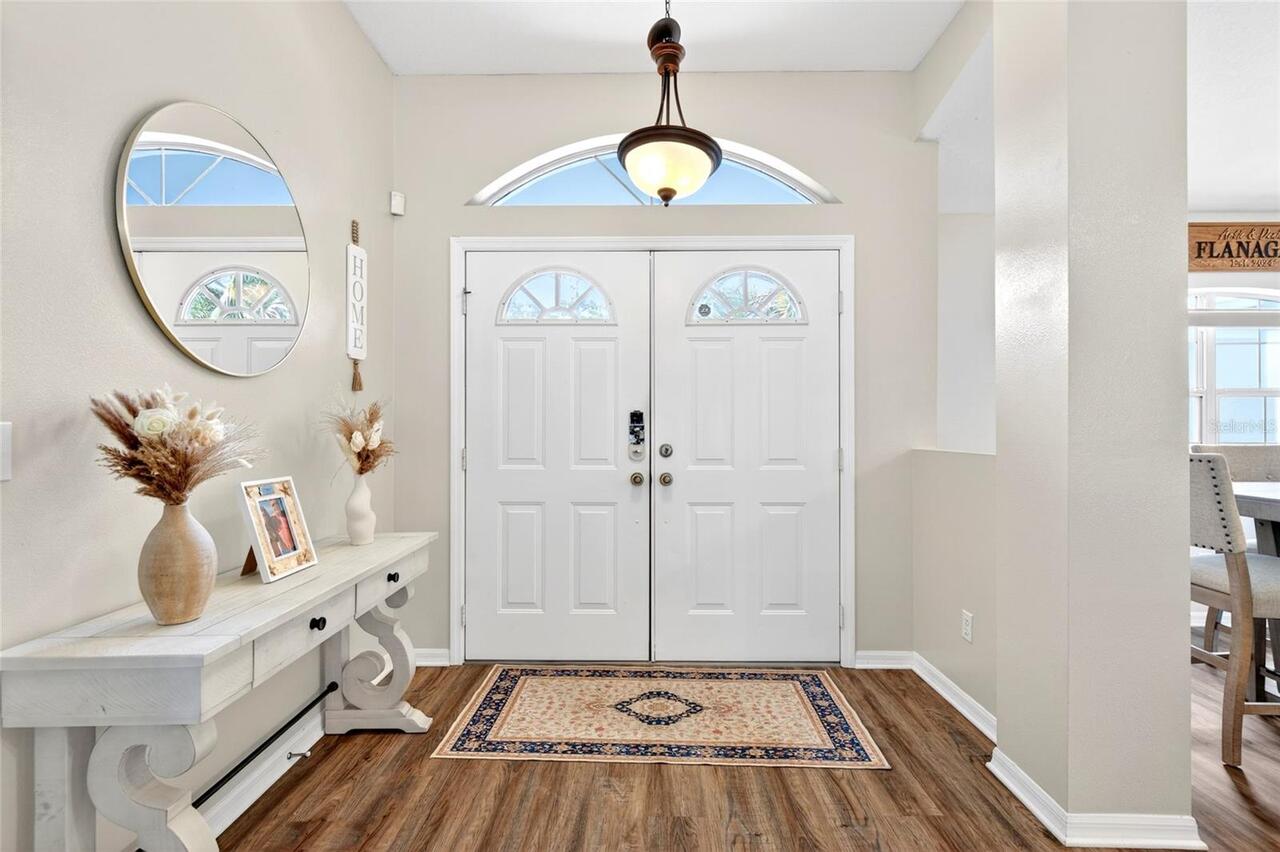
Private Mailbox, Rain Gutters, Sliding Doors
Heating
Central, Electric, Heat Pump
High School
Dunnellon High School
Interior Features
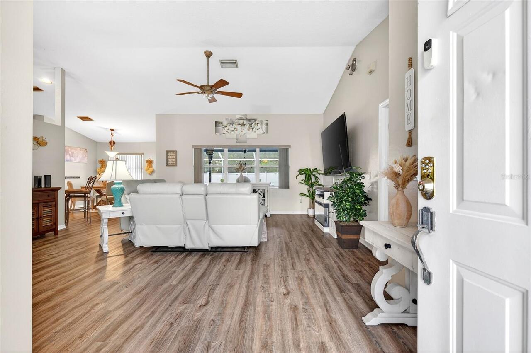
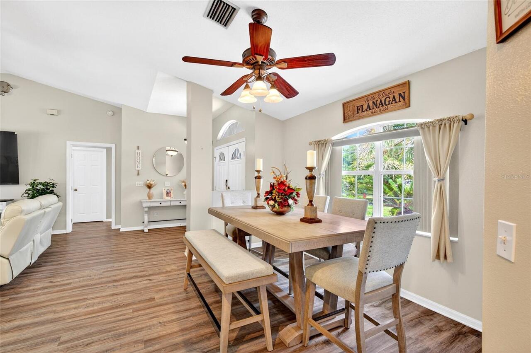
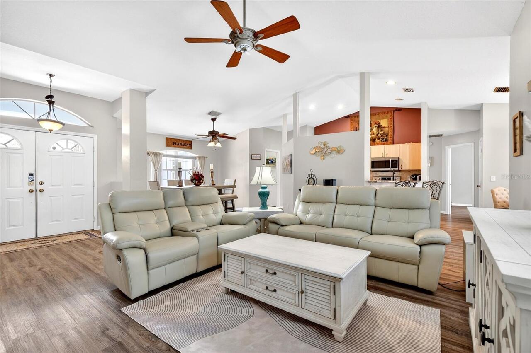
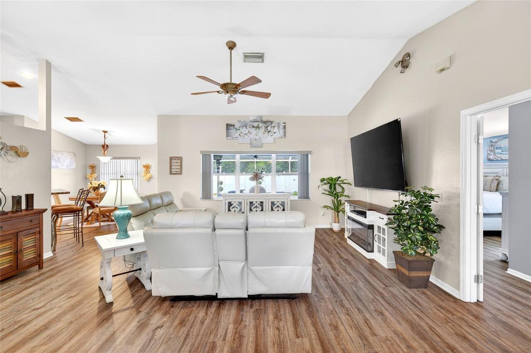
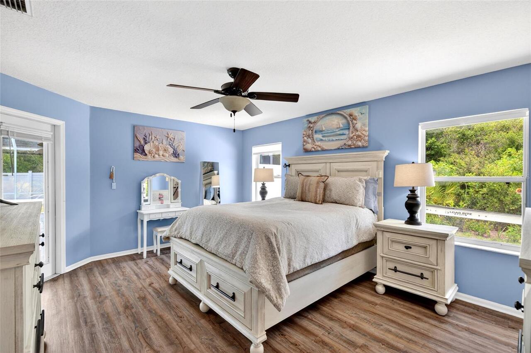
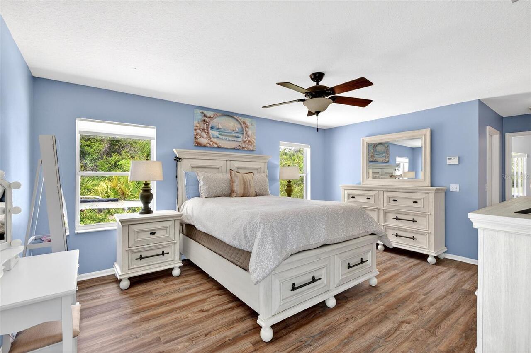
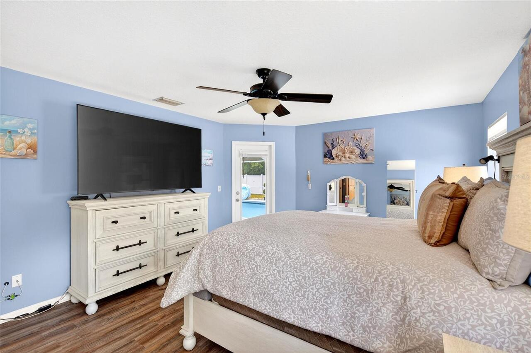
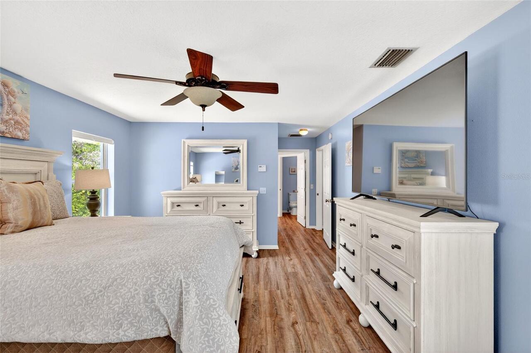
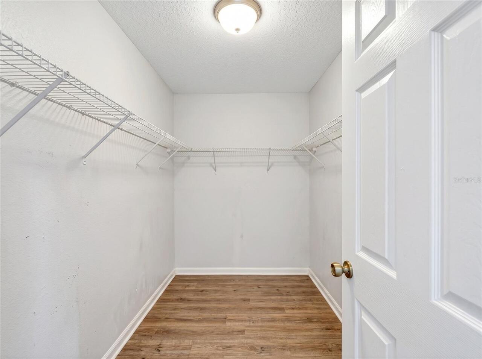
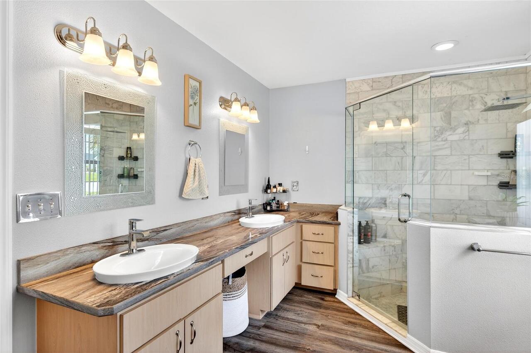
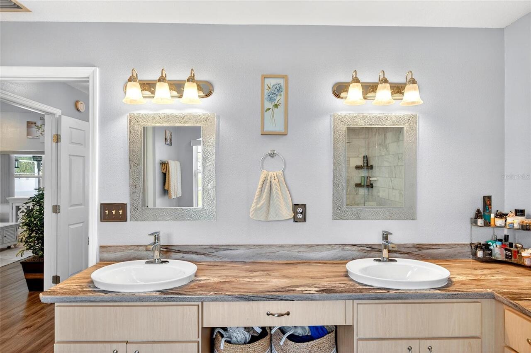
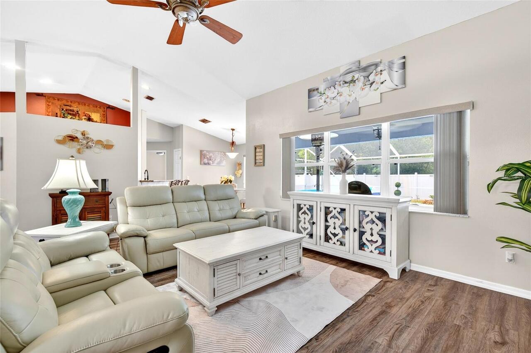
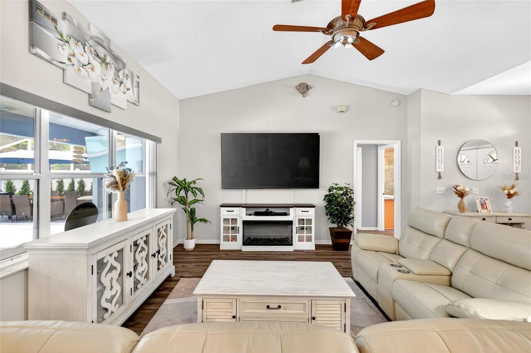
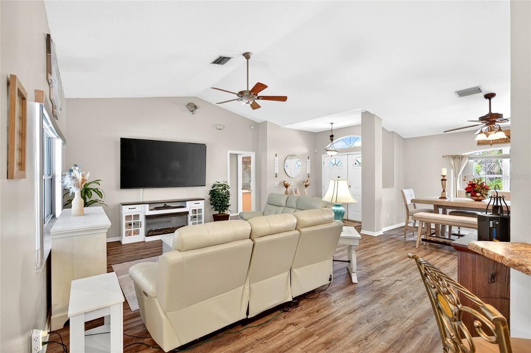
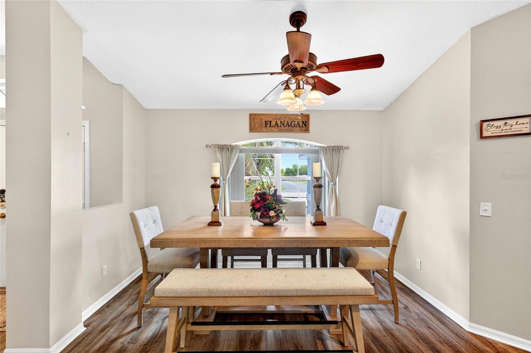
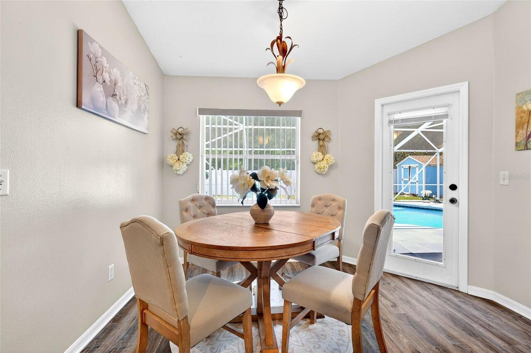
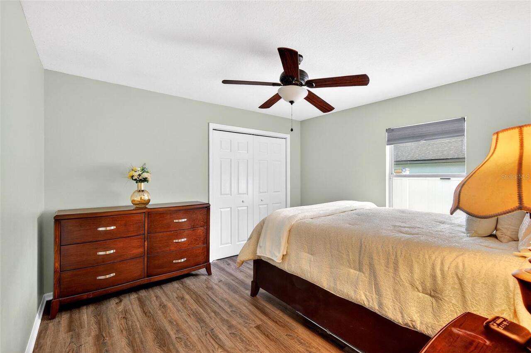
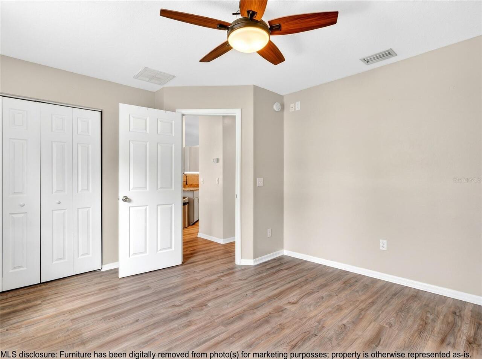
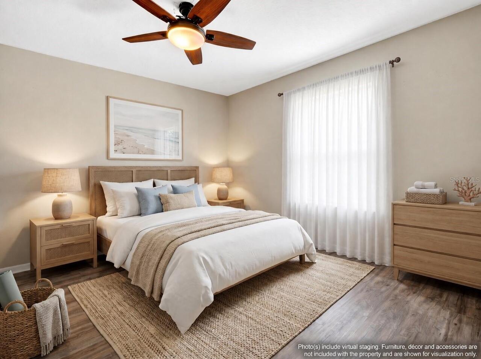
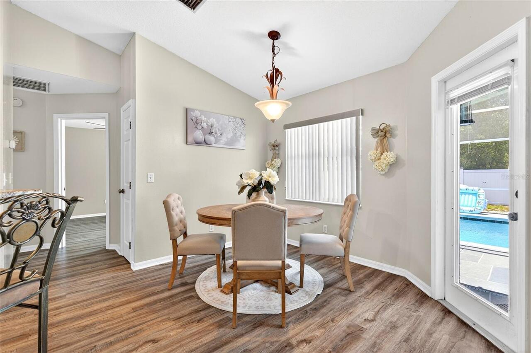
Ceiling Fans(s), Eat-in Kitchen, Living Room/Dining Room Combo, Open Floorplan, Primary Bedroom Main Floor, Split Bedroom, Thermostat, Vaulted Ceiling(s), Walk-In Closet(s), Window Treatments
Internet Address Display YN
true
Internet Automated Valuation Display YN
true
Internet Consumer Comment YN
true
Internet Entire Listing Display YN
true
Laundry Features
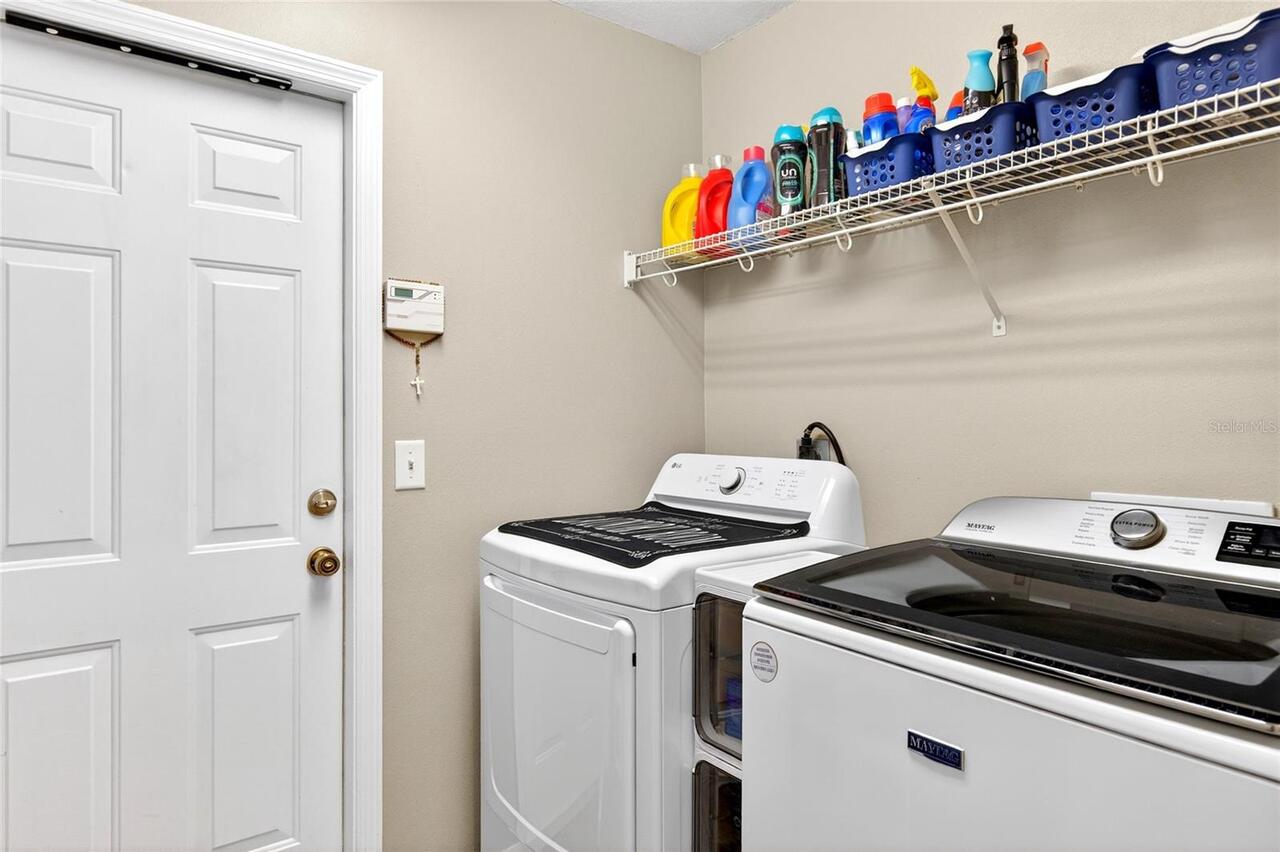
Laundry Room
Living Area Source
Public Records
Living Area Units
Square Feet
Lot Size Dimensions
80X122
Lot Size Square Feet
10019
Lot Size Square Meters
931
Middle Or Junior School
Horizon Academy/Mar Oaks
Modification Timestamp
2026-07-21T20:32:10.285Z
Parcel Number
8003-0331-11
Previous List Price
379000
Price Change Timestamp
2026-07-21T20:30:52.000Z
RATIO Current Price By Calculated SqFt
209.05
Road Surface Type
Asphalt, Paved
Showing Requirements
Appointment Only, Lock Box Coded, ShowingTime
Spa Features
Heated, In Ground
Status Change Timestamp
2026-06-14T21:50:08.000Z
Tax Legal Description
SEC 23 TWP 17 RGE 21 PLAT BOOK O PAVE 036 MARION OAKS UNIT 3 BLK 331 LOT 11
Total Acreage
0 to less than 1/4
Universal Property Id
US-12083-N-8003033111-R-N
Unparsed Address
15474 SW 28TH AVENUE RD
Utilities
Cable Connected, Electricity Connected, Public, Sewer Connected, Underground Utilities, Water Connected