407-990-2746
Menu

15211 Merlinglen Place, Lithia, FL

NEXT
PREV
$614,900

($212/sqft)

List Status: Active
15211 Merlinglen Place
Lithia, FL 33547


5 beds
4 baths
2906 living sqft
Top Features
  • View: Garden, Trees/Woods
  • Subdivision: Fishhawk Ranch Phase 2 Prcl
  • Built in  2004
  • Single Family Residence
Description
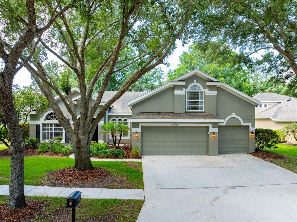
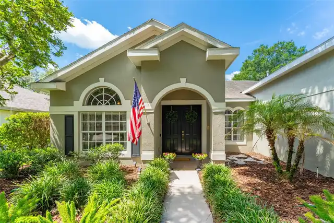
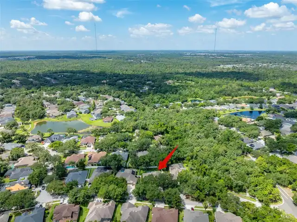
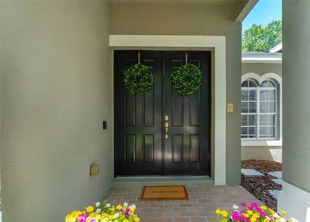
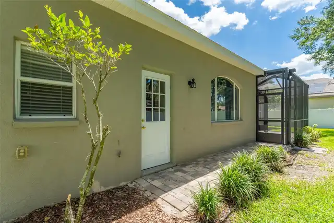
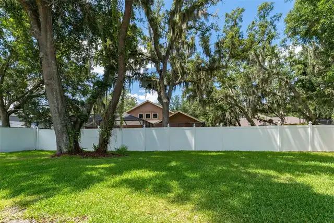
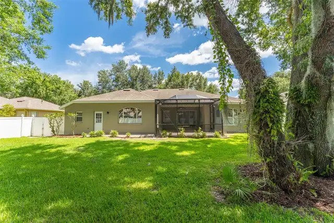
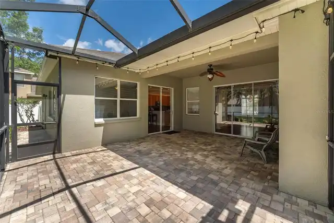
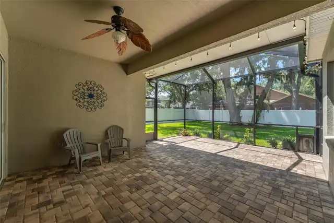
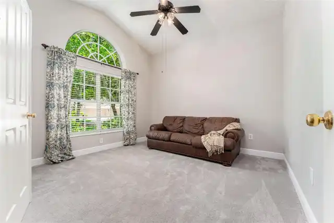
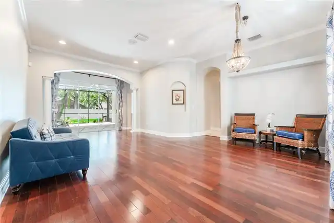
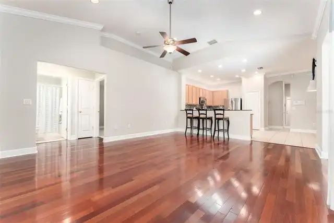
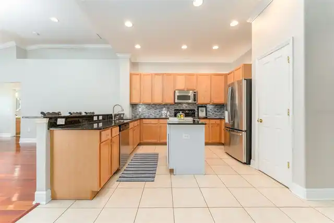
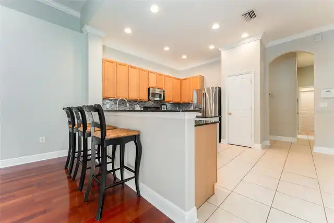
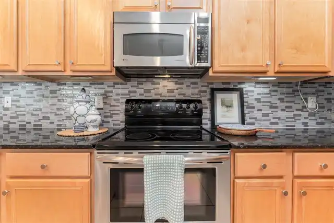
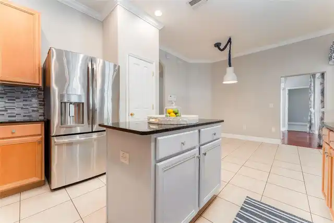
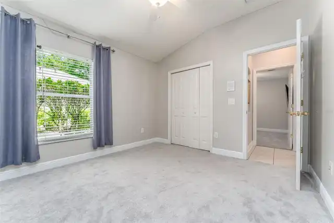
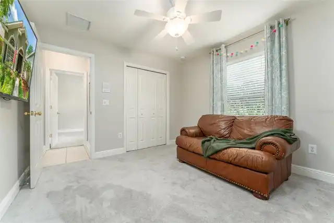
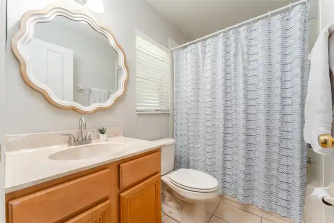
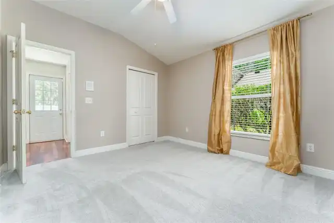
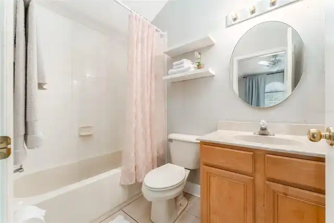
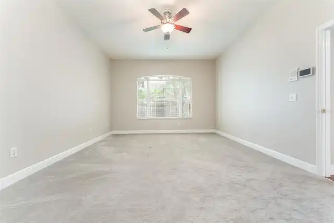
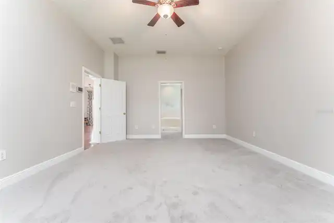
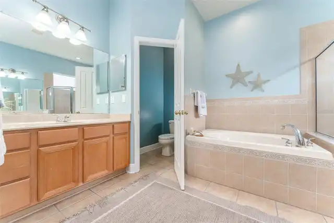
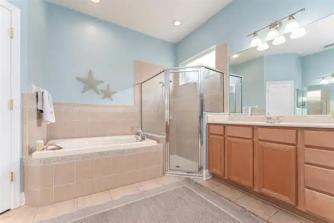
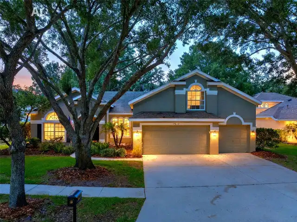
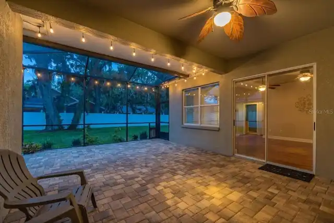
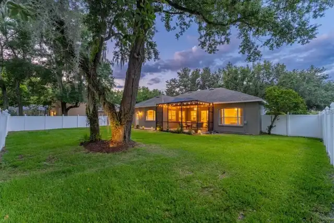
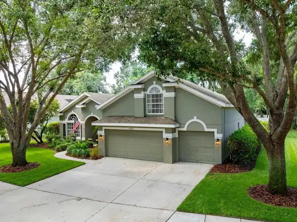
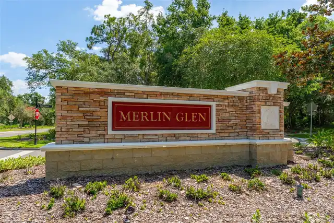
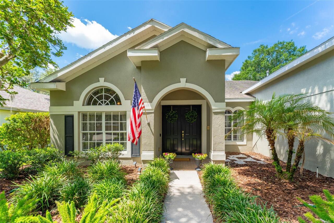
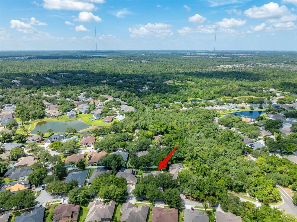
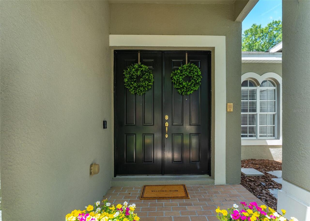
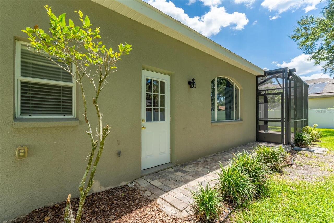
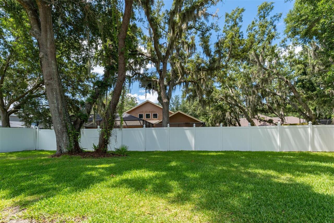
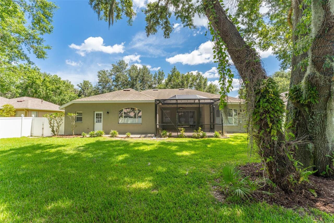
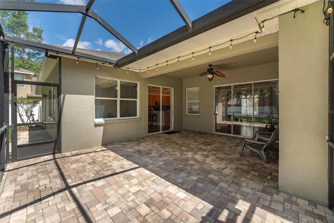
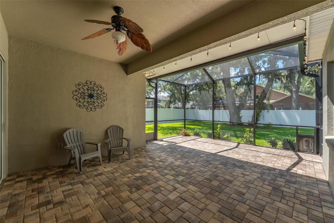
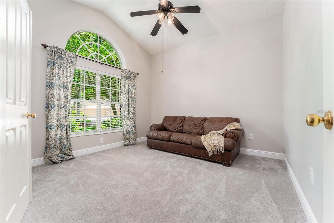
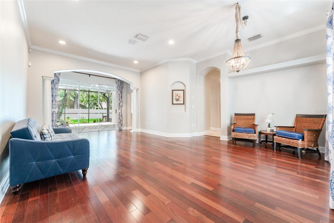
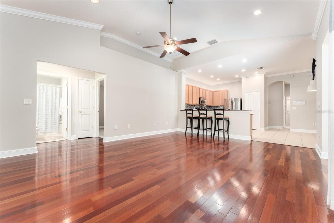
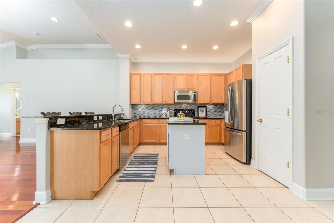
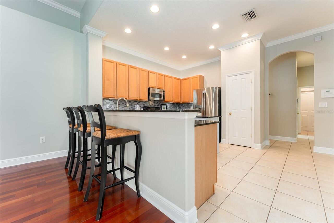
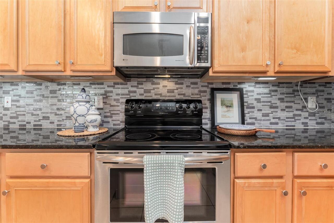
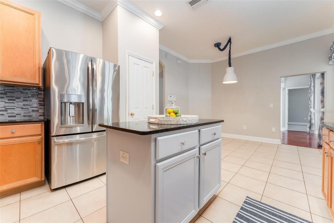
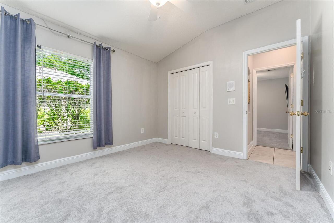
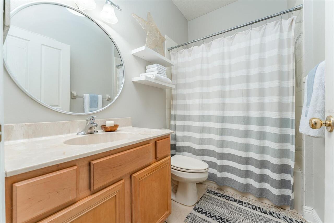
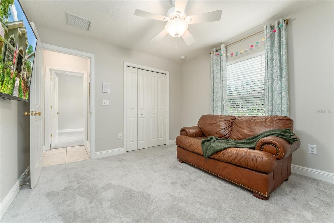
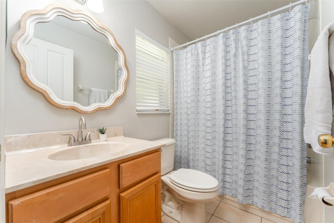
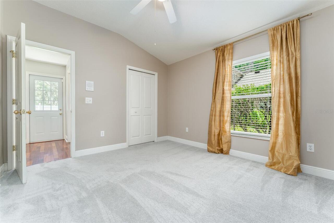
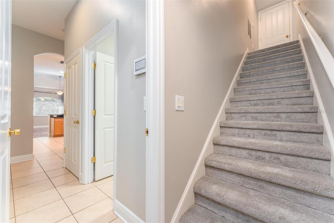
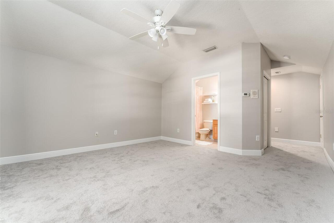
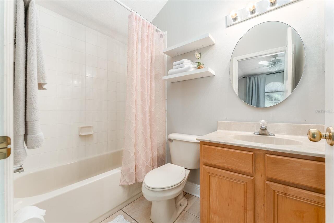
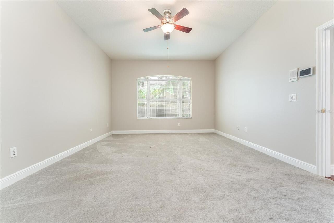
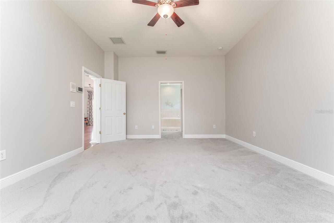
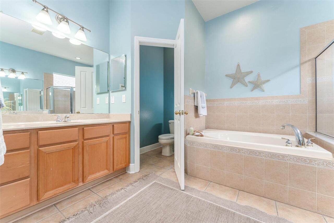
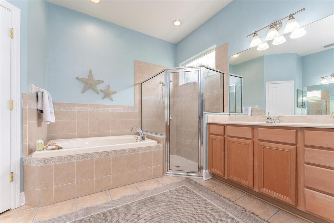
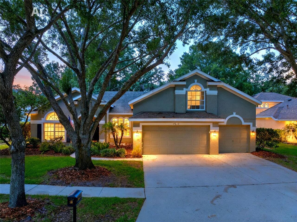
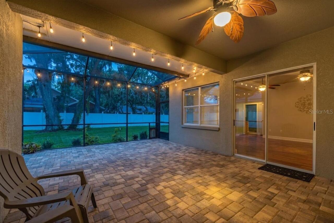
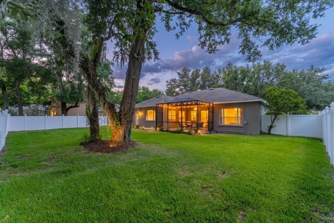
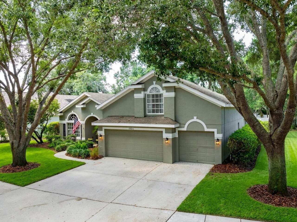
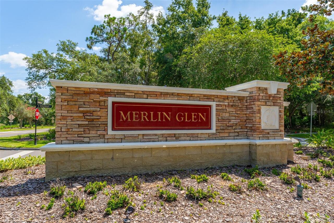
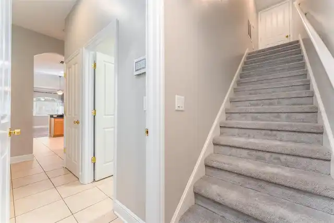
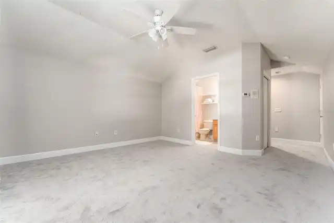
**LOOK AT THIS BRAND NEW PRICE, AND THE SELLER IS ALSO OFFERING A BRAND NEW ROOF AT CLOSING!! Welcome to this Exceptional 5 Bedroom, 4 Bath home, 2,906 sq ft of thoughtful living space in Merlin Glen Village of Fishhawk Ranch. It is situated on over a quarter acre with a generous 90' x 126’ lot dimensions, this home combines spacious living, privacy and unbeatable community lifestyle. From the moment you arrive you’ll appreciate the beautiful curb appeal featuring fresh landscaping, a walkway leading to the oversized front double doors. Discover soaring ceilings, designer lighting, beautiful flooring and an open inviting layout designed for both everyday living and entertaining. The flexible floor plan includes a dedicated home office at the front of the home, prefect for remote work or study. The spacious Primary Suite offers a private retreat with dual walk-in closets and a luxurious en-suite bathroom featuring a garden tub, separate shower, and ample space to unwind. Brand new carpeting and New Interior Paint throughout all of the bedrooms adds a fresh, move in ready touch. At the center of the home, the expansive kitchen boast a large Island, Breakfast Bar, abundant Cabinetry, Granite countertops, Stainless appliances (to include a New French style Refrigerator). The kitchen flows seamlessly into the breakfast area and family room, creating the ideal gathering space for family and friends. A unique upstairs bedroom with its own private en-suite bath offers endless possibilities as a bonus room, guest suite, media room or a multi-generational living space. Outdoor living is just as impressive with an extended screened lanai overlooking the oversized, fully fenced backyard and a BRAND NEW SODDED Front Yard.. With more than a quarter acre of outdoor space, there’s plenty of room to add your dream pool. Living in Fishhawk Ranch means enjoying one of Tampa Bay’s Premier Master- Award Winning Planned Communities, featuring more than 25 miles of scenic walking and biki
Property Details
Property Features
Property Sub Type
Single Family Residence
View
Garden, Trees/Woods
Parking
Driveway, Garage Door Opener
County
Hillsborough
Subdivision
FISHHAWK RANCH PHASE 2 PRCL
Additional Information
Additional Lease Restrictions
Buyer/Buyer Agent Verify all HOA restrictions
Additional Parcels YN
false
Additional Rooms
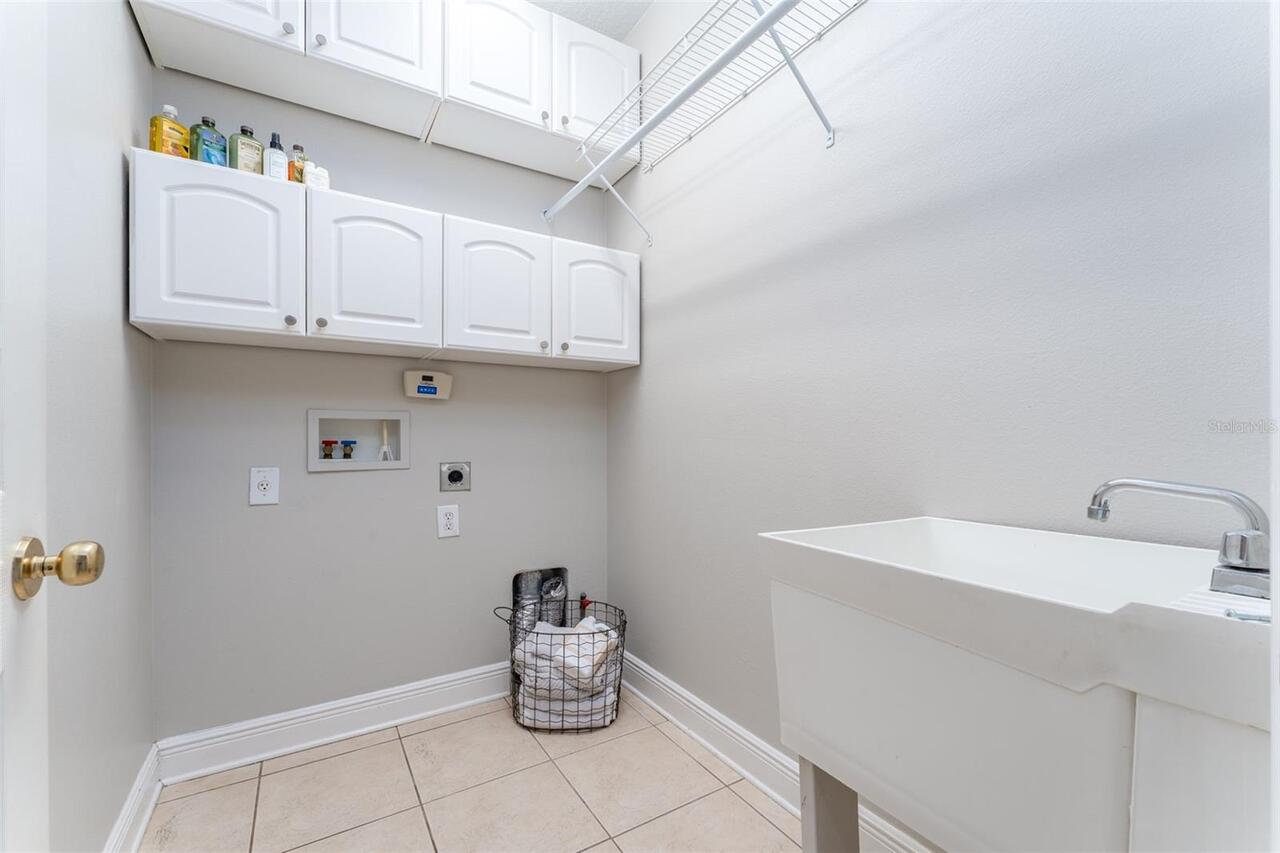
Attic, Bonus Room, Breakfast Room Separate, Den/Library/Office, Family Room, Formal Dining Room Separate, Inside Utility
Appliances
Dishwasher, Disposal, Microwave, Range, Refrigerator, Water Softener
Architectural Style
Traditional
Association Amenities
Basketball Court, Clubhouse, Fence Restrictions, Fitness Center, Lobby Key Required, Maintenance, Other, Park, Pickleball Court(s), Playground, Pool, Recreation Facilities, Security, Tennis Court(s), Trail(s)
Association Email
fishhawk@circamail.com
Association Fee
125
Association Fee Frequency
Annually
Association Fee Includes
Pool, Maintenance Grounds, Other, Recreational Facilities
Association Fee Requirement
Required
Association YN
true
Attached Garage YN
true
Available For Lease YN
1
Bathrooms Total Integer
4
Building Area Source
Public Records
Building Area Total
3798
Building Area Total Srch SqM
352.85
Building Area Units
Square Feet
CDDYN
1
Calculated List Price By Calculated SqFt
211.60
Carport YN
false
Community Features
Association Recreation - Owned, Clubhouse, Deed Restrictions, Dog Park, Fitness Center, Handicap Modified, Irrigation-Reclaimed Water, Park, Playground, Pool, Sidewalks, Special Community Restrictions, Tennis Court(s), Wheelchair Access, Street Lights
Construction Materials
Block, Stucco
Cooling
Central Air
Country
US
Cumulative Days On Market
48
Current Price
614900.00
Direction Faces
Southeast
Elementary School
Bevis-HB
Exterior Features
French Doors, Garden, Lighting, Other, Private Yard, Rain Gutters, Sidewalk, Sliding Doors
Fencing
Vinyl
Fireplace Features
Decorative
Fireplace YN
false
Flood Zone Code
X
Flooring
Ceramic Tile, Luxury Vinyl, Wood
Foundation Details
Slab
Furnished
Unfurnished
Garage Dimensions
36x24
Garage Spaces
3
Garage YN
true
Green Landscaping
Fl. Friendly/Native Landscape
Green Water Conservation
Irrig. System-Rainwater from Ponds, Irrigation-Reclaimed Water
Heating
Central, Electric, Natural Gas
High School
Newsome-HB
Home Warranty YN
false
Homestead YN
1
Interior Features
Ceiling Fans(s), Crown Molding, Eat-in Kitchen, High Ceilings, Kitchen/Family Room Combo, Living Room/Dining Room Combo, Open Floorplan, Other, Primary Bedroom Main Floor, Solid Wood Cabinets, Split Bedroom, Stone Counters, Vaulted Ceiling(s), Walk-In Closet(s), Window Treatments
Internet Address Display YN
true
Internet Automated Valuation Display YN
true
Internet Consumer Comment YN
true
Internet Entire Listing Display YN
true
Laundry Features
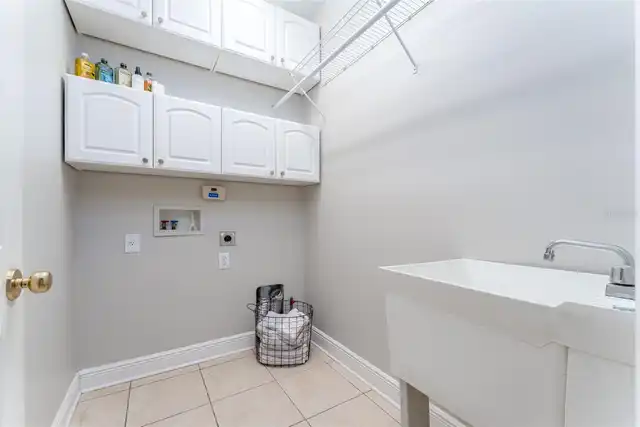
Inside, Laundry Room
Lease Restrictions YN
1
Levels
Two
List AOR
Suncoast Tampa
Living Area Meters
269.98
Living Area Source
Public Records
Living Area Units
Square Feet
Lot Features
City Limits, Landscaped, Oversized Lot, Sidewalk, Paved
Lot Size Acres
0.26
Lot Size Dimensions
90x126
Lot Size Square Feet
11320
Lot Size Square Meters
1052
Middle Or Junior School
Randall-HB
Minimum Lease
6 Months
Modification Timestamp
2026-08-06T16:51:10.001Z
Monthly HOA Amount
10.42
New Construction YN
false
Occupant Type
Owner
Other Equipment
Irrigation Equipment, Private Yard
Other Exemptions YN
1
Other Structures
Other
Ownership
Fee Simple
Parcel Number
U-29-30-21 STB-0003000022.0
Patio And Porch Features
Covered, Front Porch, Porch, Rear Porch, Screened
Pet Restrictions
Verify with HOA all pet rules and regulations
Pets Allowed
Yes
Pool Private YN
false
Previous List Price
659000
Price Change Timestamp
2026-08-06T16:47:15.000Z
Property Condition
Completed
Public Survey Range
21
Public Survey Section
29
RATIO Current Price By Calculated SqFt
211.60
Realtor Info
As-Is, CDD Addendum required, Docs Available, Other, See Attachments, Sign
Road Responsibility
Public Maintained Road
Road Surface Type
Asphalt
Roof
Shingle
Room Count
9
Security Features
Smoke Detector(s)
Senior Community YN
false
Sewer
Public Sewer
Showing Requirements
Supra Lock Box, Appointment Only, See Remarks, ShowingTime
Spa YN
false
Status Change Timestamp
2026-06-19T16:19:59.000Z
Stories Total
2
Tax Annual Amount
1944.67
Tax Block
30
Tax Book Number
90/58
Tax Legal Description
Fishhawk Ranch Phase 2 Parcel L Lot 22 Block 30
Tax Lot
22
Tax Other Annual Assessment Amount
1198
Tax Year
2025
Total Acreage
1/4 to less than 1/2
Total Annual Fees
125.00
Total Monthly Fees
10.42
Township
30
Universal Property Id
US-12057-N-29302100030000220-R-N
Unparsed Address
15211 MERLINGLEN PL
Utilities
BB/HS Internet Available, Cable Available, Electricity Available, Electricity Connected, Fiber Optics, Natural Gas Available, Natural Gas Connected, Public, Sewer Connected, Sprinkler Recycled, Underground Utilities, Water Connected
Vegetation
Mature Landscaping, Oak Trees, Trees/Landscaped
Water Source
Public
Waterfront YN
false
Window Features
Blinds, Drapes, Shutters
Zoning
PD
Neighborhood Map
Popup

Property Photos
Listing Photo
Listing Photo
Listing Photo
Listing Photo
Listing Photo
Listing Photo
Listing Photo
Listing Photo
Listing Photo
Listing Photo
Listing Photo
Listing Photo
Listing Photo
Listing Photo
Listing Photo
Listing Photo
Listing Photo
Listing Photo
Listing Photo
Listing Photo
Listing Photo
Listing Photo
Listing Photo
Listing Photo
Listing Photo
Listing Photo
Listing Photo
Listing Photo
Listing Photo
Listing Photo
Listing Photo
Listing Photo
Listing Photo
Listing Photo
Listing Photo
Listing Photo
Listing Photo
Listing Photo
Listing Photo
Listing Photo
Listing Photo
Listing Photo
Listing Photo
Listing Photo
Listing Photo
Listing Photo
Listing Photo
Listing Photo
Listing Photo
Listing Photo
Listing Photo
Listing Photo
Listing Photo
Listing Photo
Listing Photo
Listing Photo
Listing Photo
Listing Photo
Listing Photo
Listing Photo
Listing Photo
Listing Photo
Listing Photo
Listing Photo
Listing Photo
Listing Photo
Listing Photo
Listing Photo

MLS #MFRTB8512610 Listing courtesy of Re/max Realty Unlimited provided by Stellar MLS.

Similar Listings

$585,000
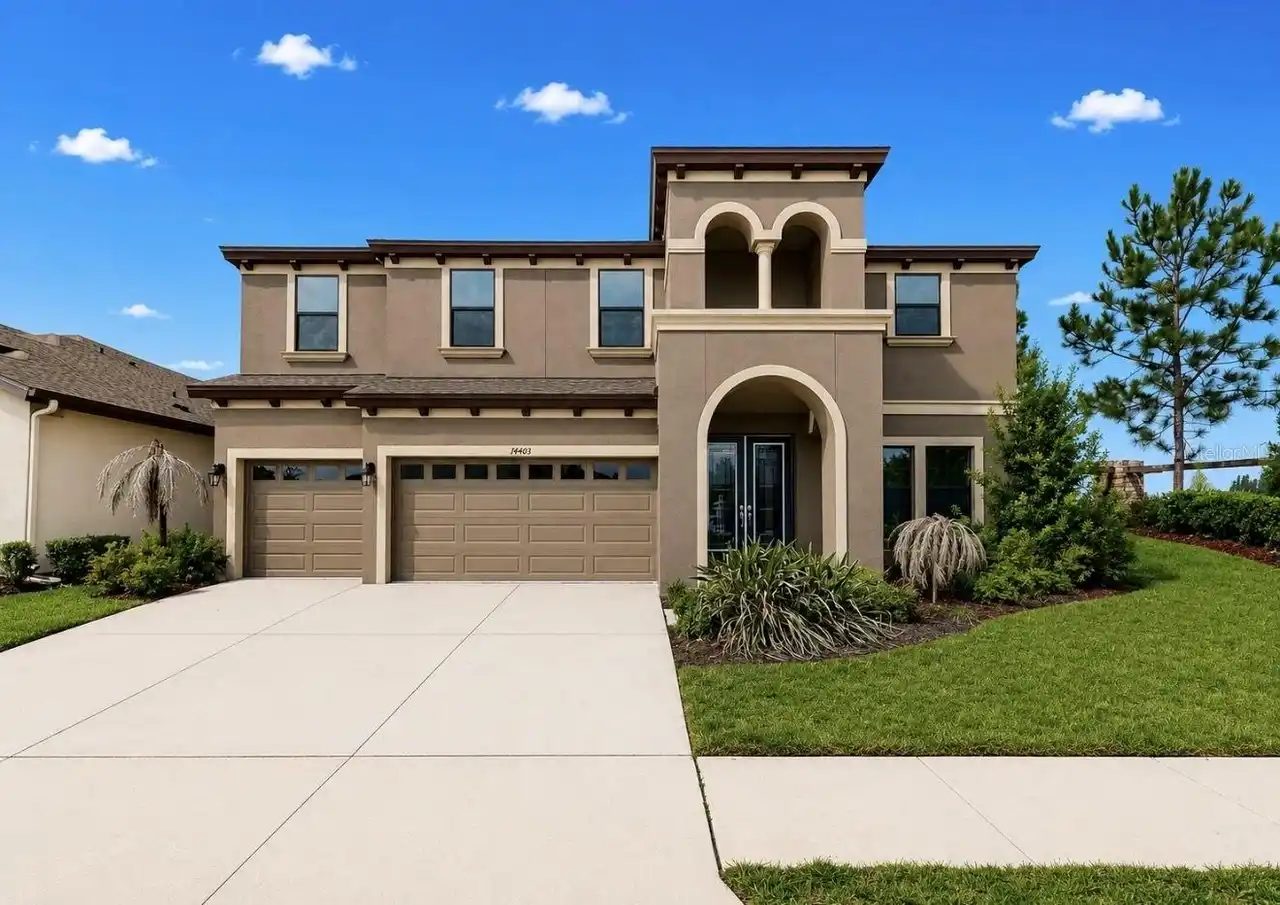
14403 Woodland Spur Drive
Lithia
5BR/4BA
| Active
$635,000
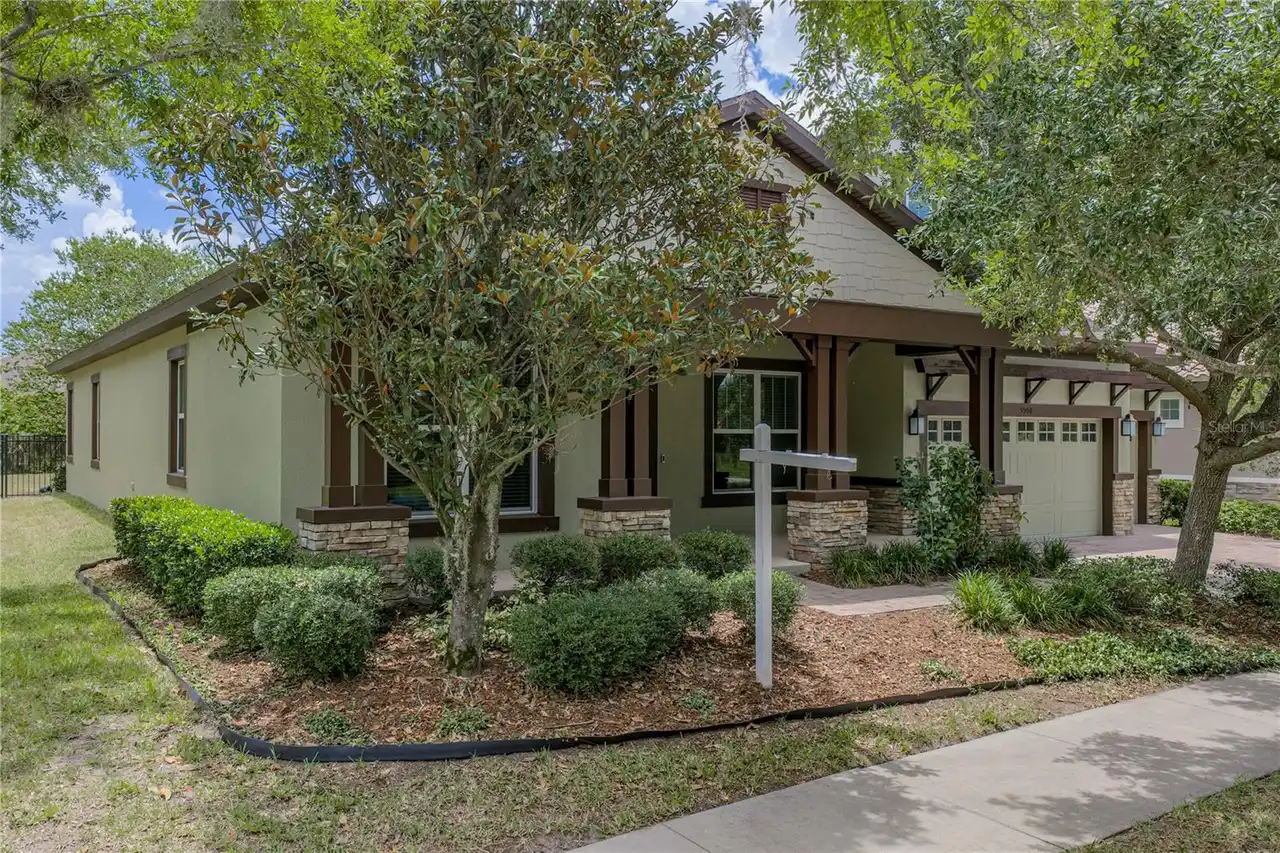
5954 Caldera Ridge Drive
Lithia
5BR/4BA
| Contingent
$653,000
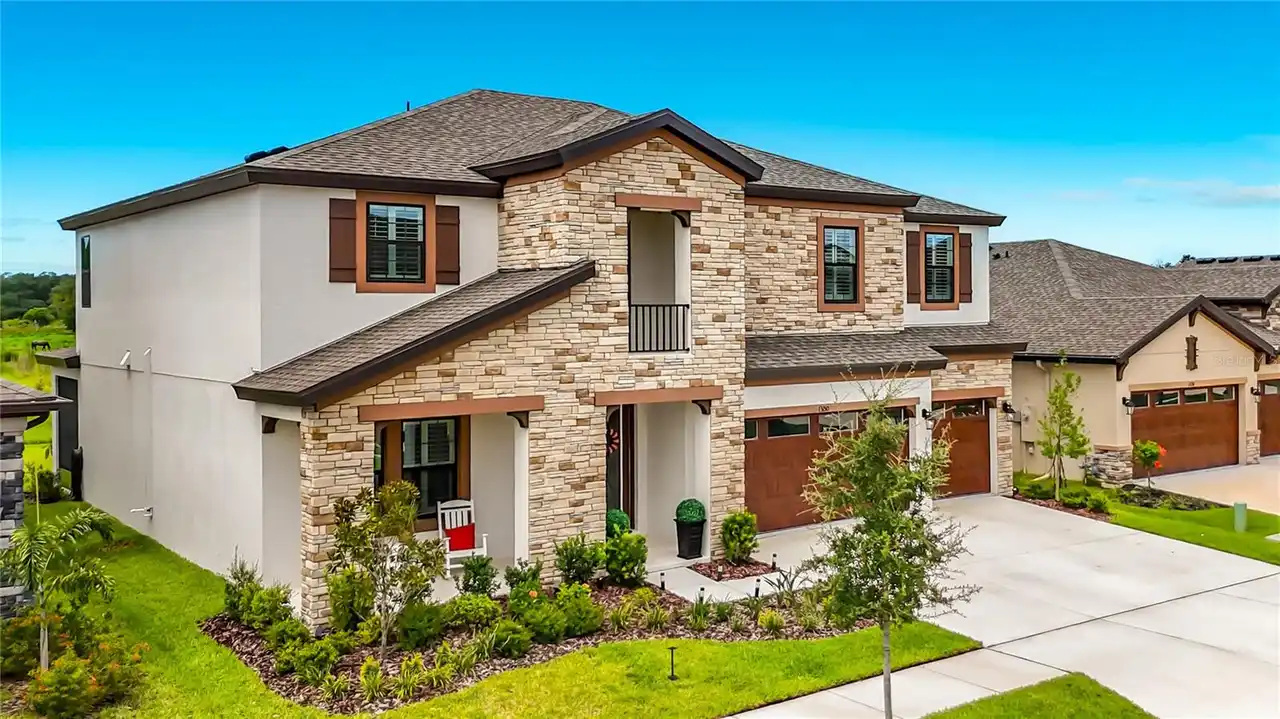
5326 Fishhawk Ridge Drive
Lithia
5BR/4BA
| Pending
$653,900
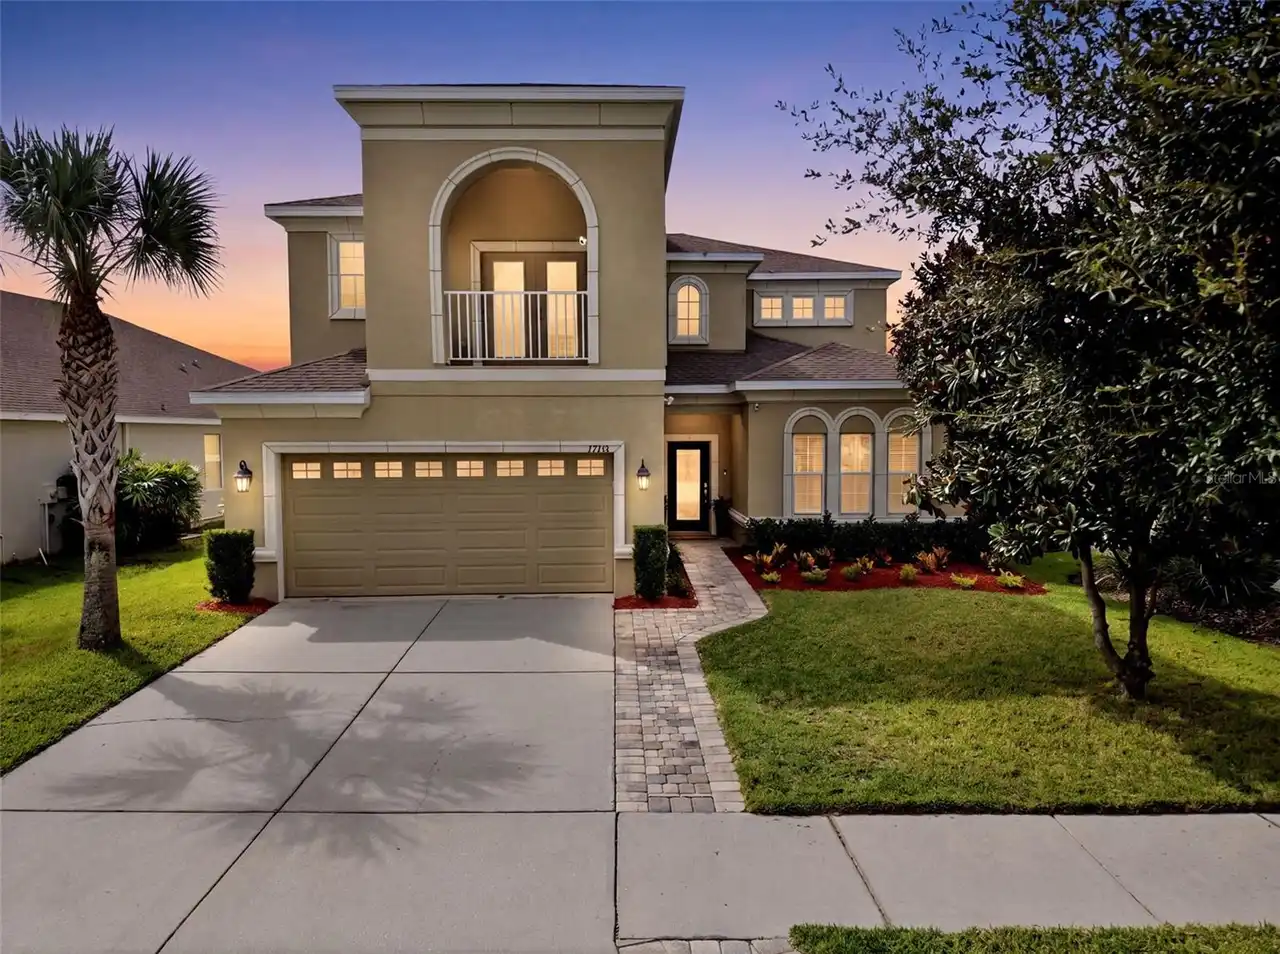
12970 Steed Trace Loop
Lithia
5BR/4BA
| Pending


All listing information is deemed reliable but not guaranteed and should be independently verified through personal inspection by appropriate professionals. Listings displayed on this website may be subject to prior sale or removal from sale; availability of any listing should always be independent verified. Listing information is provided for consumer personal, non-commercial use, solely to identify potential properties for potential purchase; all other use is strictly prohibited and may violate relevant federal and state law. The source of the listing data is as follows: Stellar MLS (updated 8/6/26 11:58 PM) |

Listing Search


Translate Tool

Featured Listings
Winter Garden Real Estate
$890,000
4 BED
3 BATH
Virtually Staged. Imagine 1338 Union Club Dr, a residence recently updated with partial flooring replacement. Its kitche... Read More
Winter Garden Real Estate
$879,900
4 BED
3 BATH
Stunning Home in Winter Garden – Prime Location! Welcome to this beautifully maintained 4-bedroom, 3-bathroom home offer... Read More
Winter Garden Real Estate
$1,100,000
3 BED
2 BATH
Welcome to your LAKEFRONT dream home and backyard oasis! This popular “Delmar” floor plan with 120’ of DOCKABLE lake fro... Read More
Ocoee Real Estate
$820,000
4 BED
3 BATH
Discover waterfront living in one of Ocoee's most desirable gated communities bordering Windermere. Positioned on a prem... Read More
Seminole Real Estate
$1,463,000
5 BED
4 BATH
Move in ready! A gem in the extremely desired city of Seminole . This versatile 5 Bedroom 4 Bathroom plus Office/Den pro... Read More
Madeira Beach Real Estate
$825,000
2 BED
3 BATH
Stunning waterfront opportunity on Madeira Beach! This beautifully located waterfront lot features a private pool, concr... Read More
Tampa Real Estate
$845,000
5 BED
3 BATH
Pre-Construction. To be built. TWO master bedrooms - one upstairs and one downstairs to provide maximum flexibility for ... Read More
Bradenton Real Estate
$1,200,000
3 BED
4 BATH
Luxury Waterfront Living with Marina Access in Tidewater Preserve! One of the most sought-after open floor plans in the ... Read More
Longboat Key Real Estate
$1,295,000
3 BED
2 BATH
One or more photo(s) has been virtually staged. Welcome to 550 De Narvaez Drive, a meticulously maintained WATERFRONT re... Read More
Holmes Beach Real Estate
$1,094,000
2 BED
2 BATH
PRIME LOCATION | BRAND NEW RENOVATIONS | ELEVATED-LUXURY-LIVING | ELEVATOR | FENCED SALTWATER POOL | MOVE-IN READY | Loc... Read More
Contact Sandra Pardo

407-990-2746

Wendy Morris LLC

Licensed in the State of Florida
BK 3146762
16797 Broadwater Avenue
Winter Garden, Florida 34787

Your privacy is our utmost concern. We will never sell your personal information. Privacy Policy
©2026 sandrapardohomes.com - all rights reserved. | Site Map