407-990-2746
Menu

15199 Lake Claire Overlook Drive, Winter Garden, FL

NEXT
PREV
$924,900

($307/sqft)

List Status: Contingent
15199 Lake Claire Overlook Drive
Winter Garden, FL 34787


3 beds
4 baths
3012 living sqft
Top Features
  • Subdivision: Hickory Hammock
  • Built in  2017
  • Single Family Residence
Description
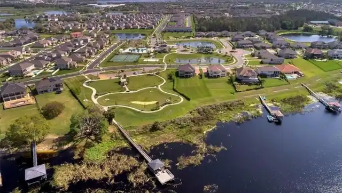
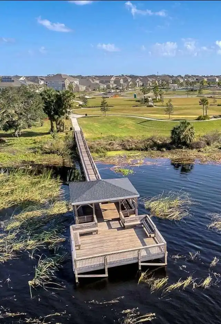
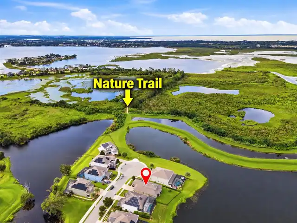
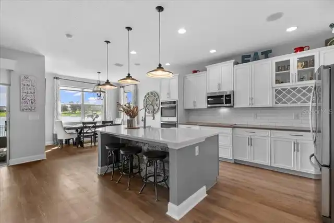
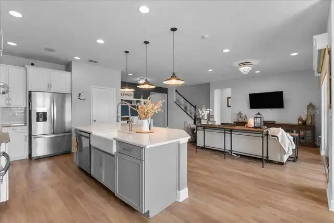
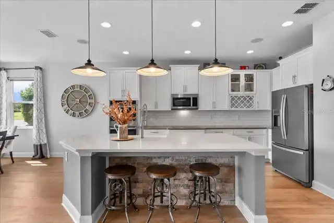
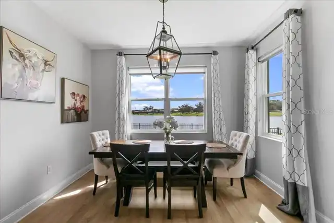
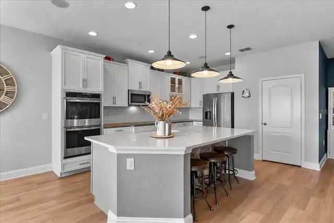
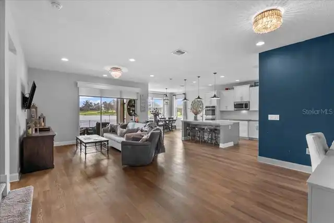
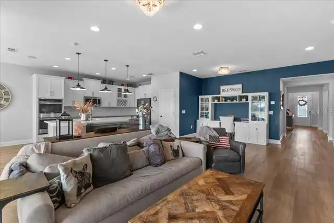
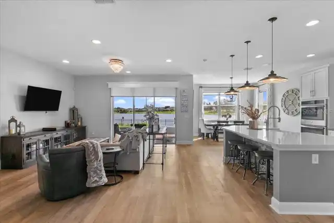
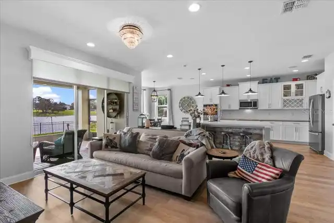
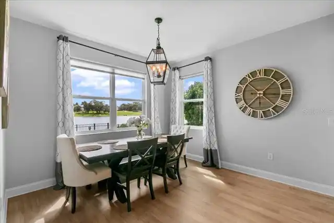
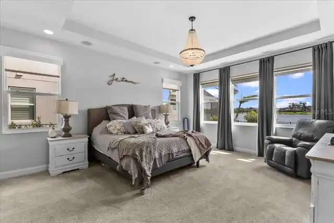
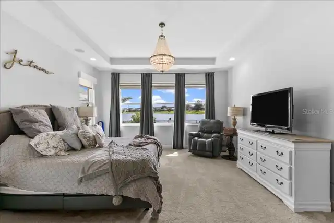
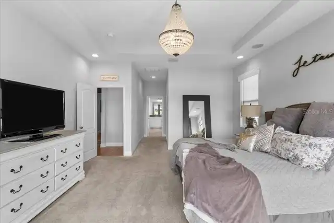
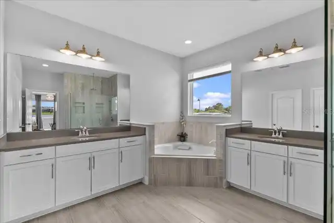
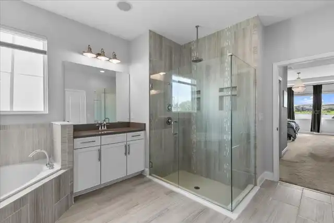
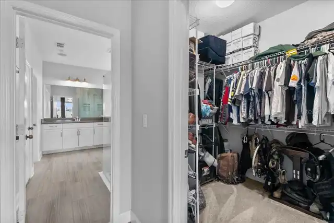
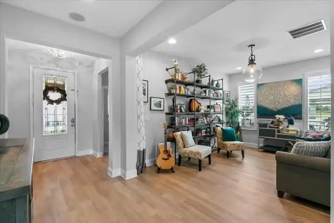
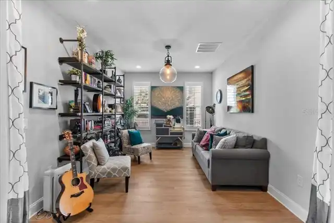
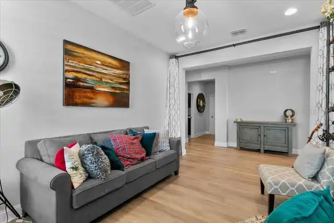
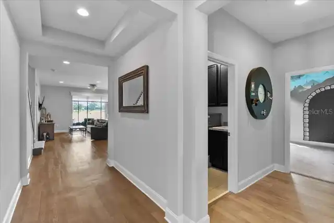
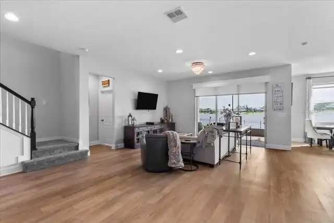
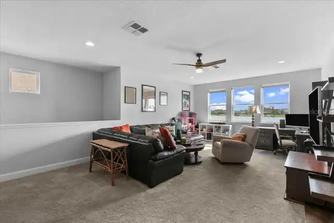
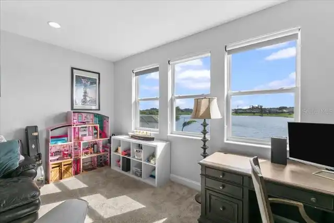
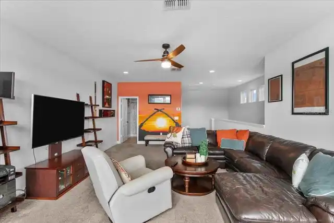
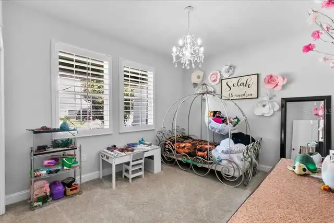
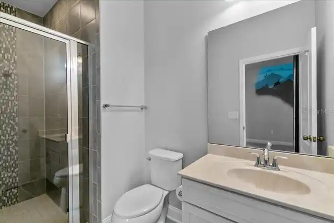
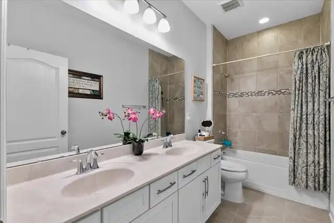
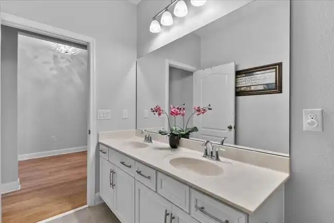
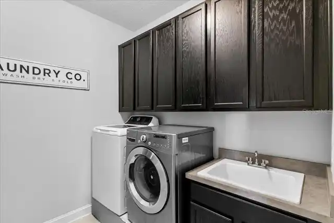
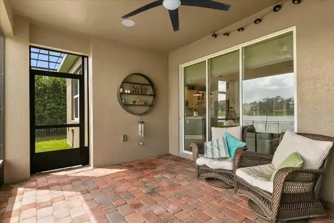
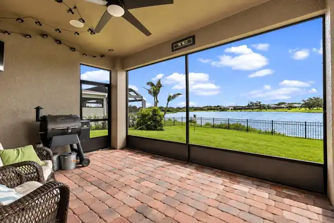
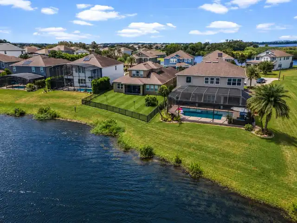
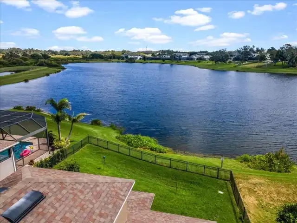
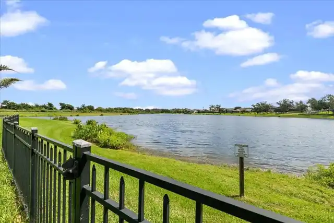
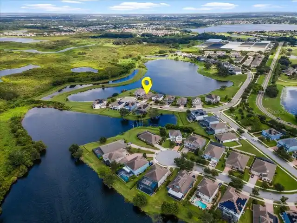
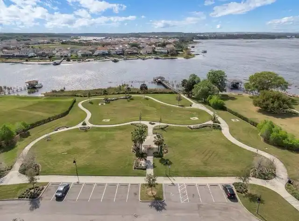
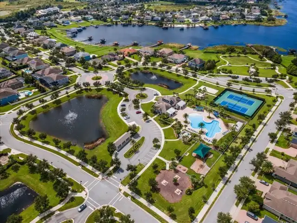
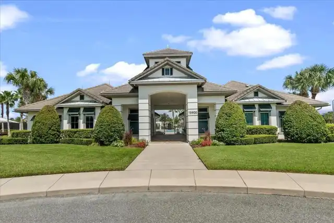
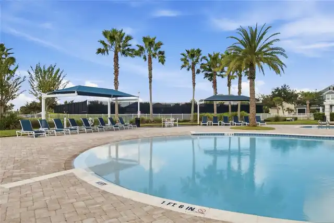
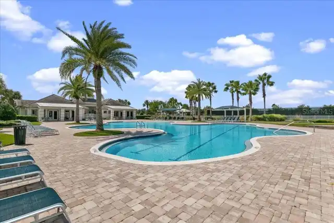
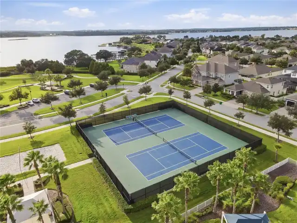
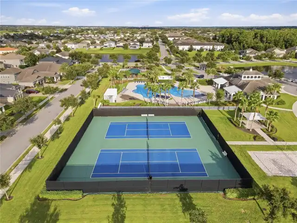
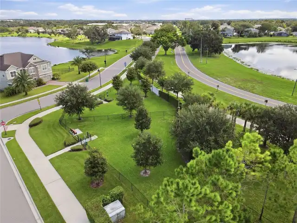
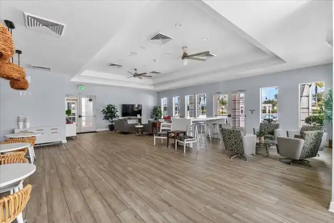
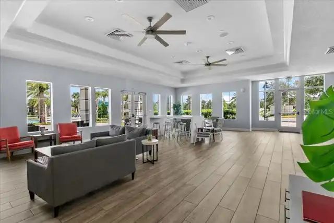
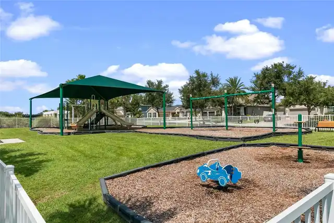
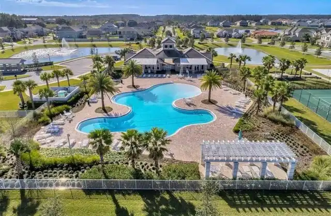
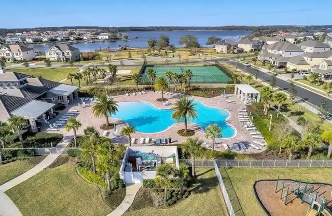
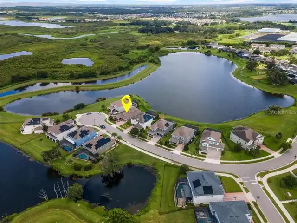
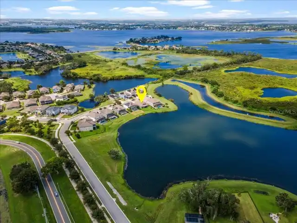
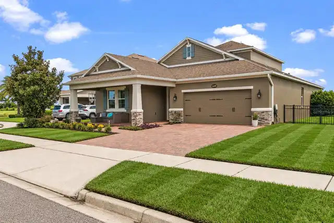
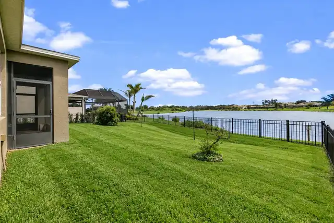
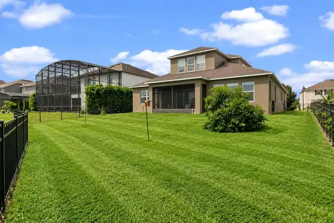
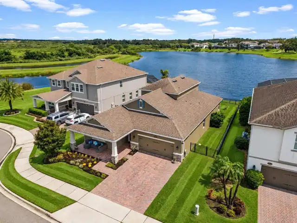
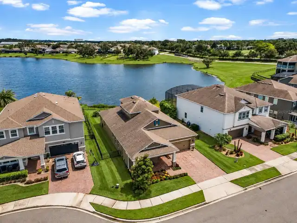
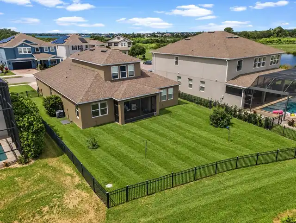
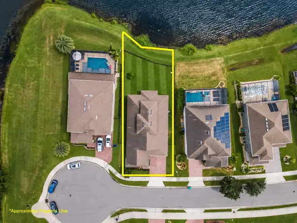
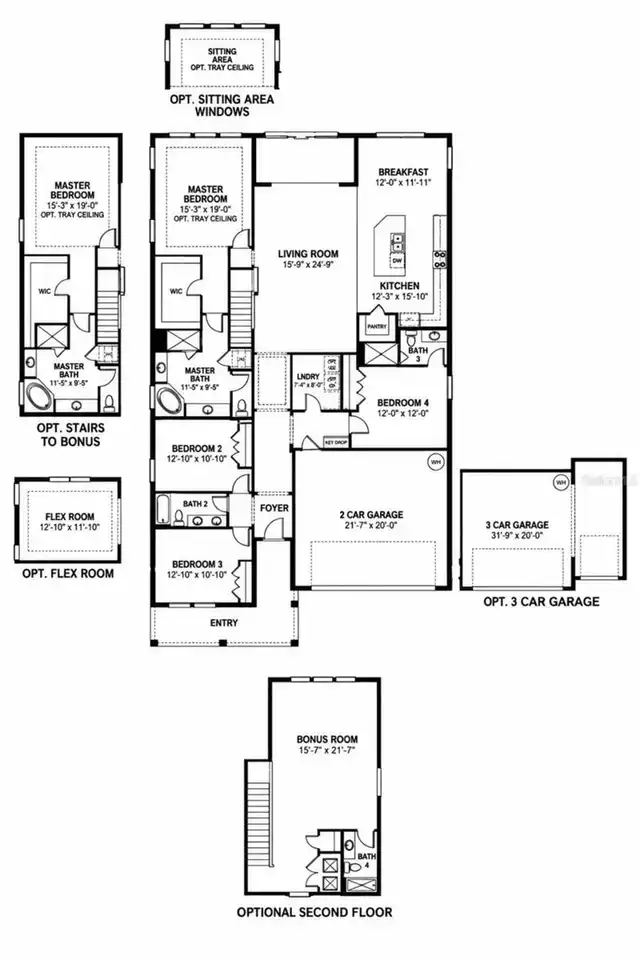
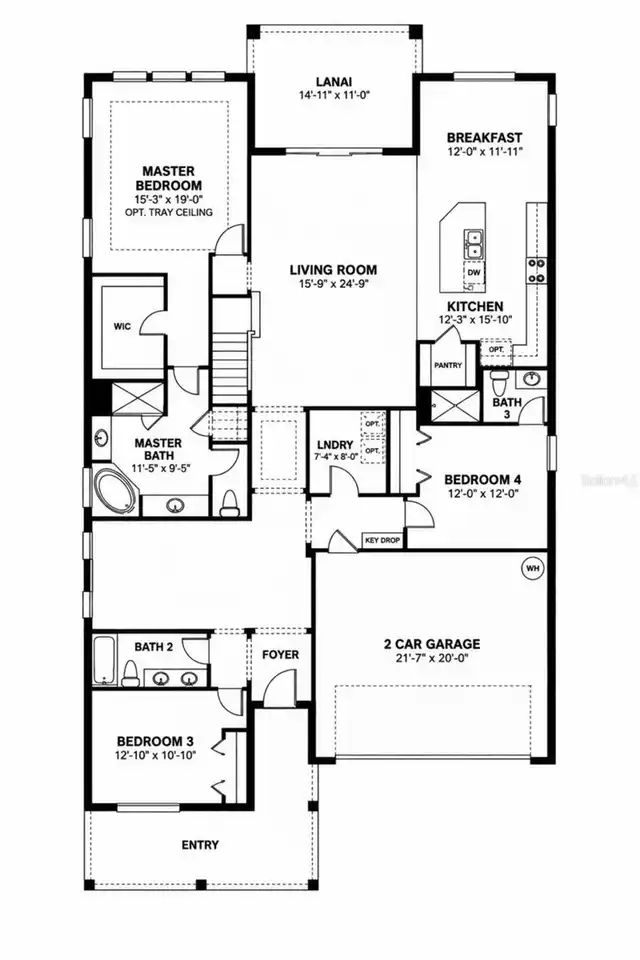
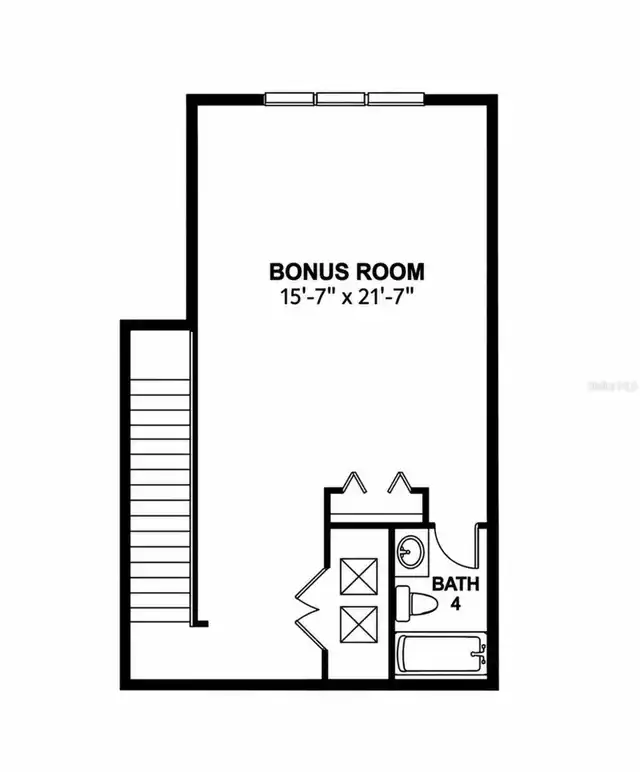
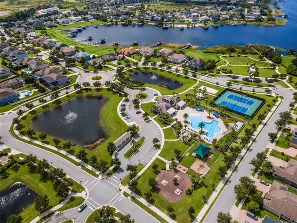
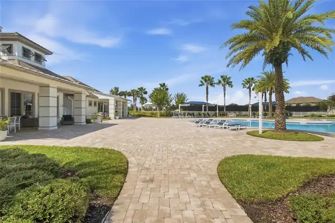
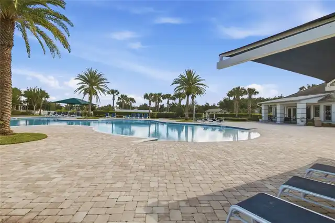
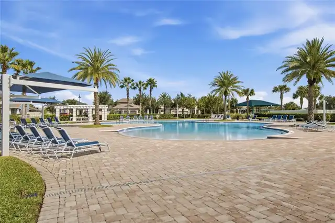
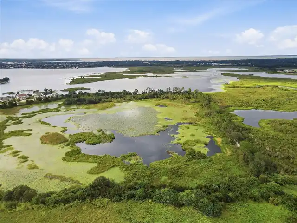
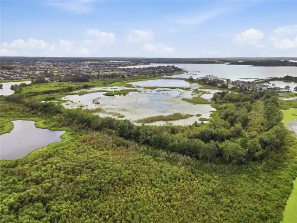
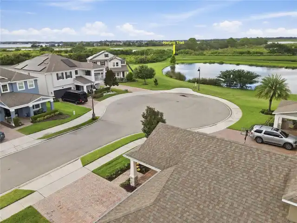
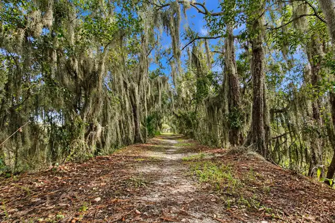
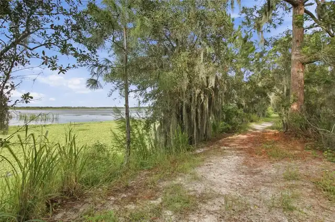
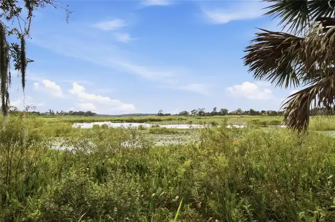
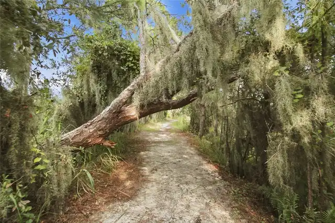
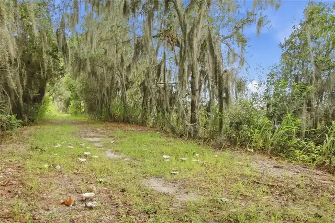
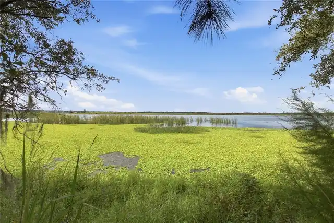
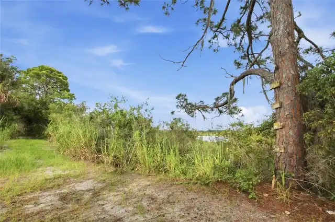
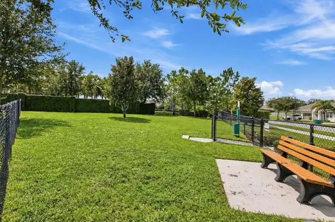
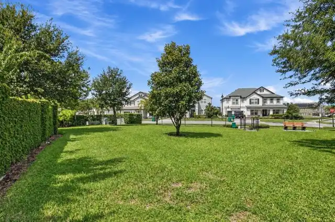
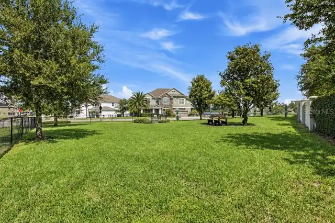
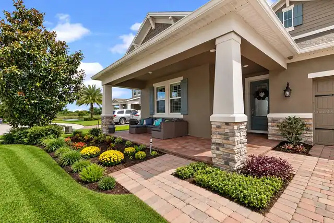
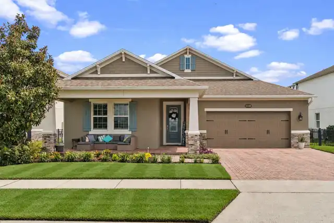
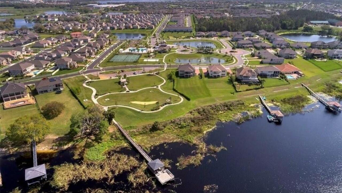
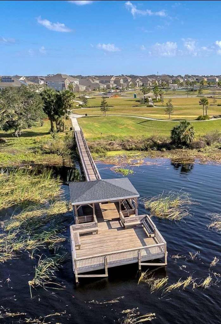
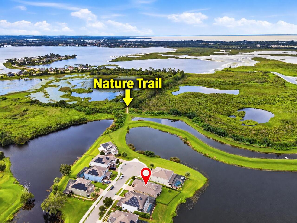
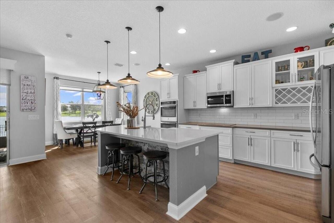
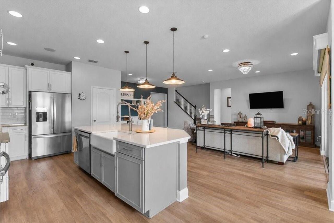
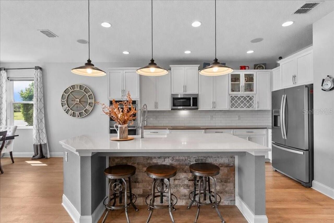
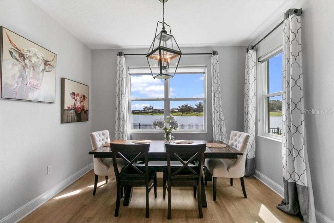
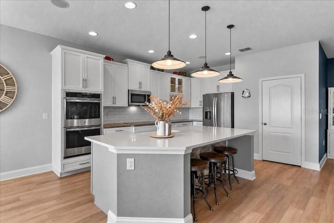
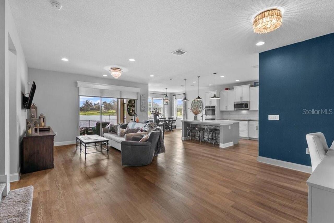
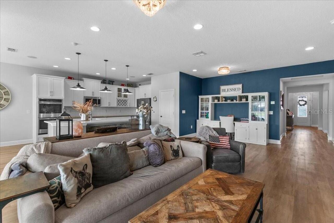
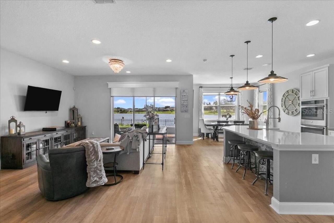
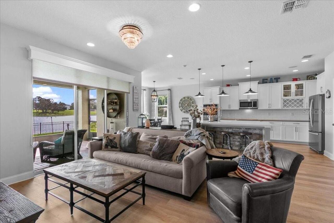
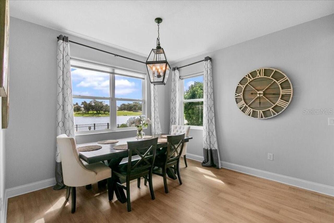
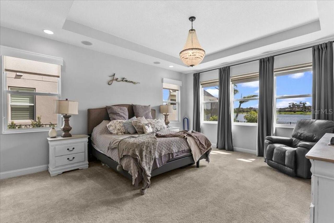
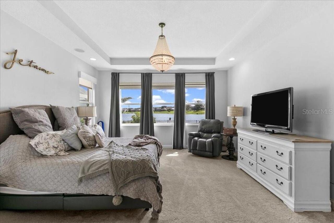
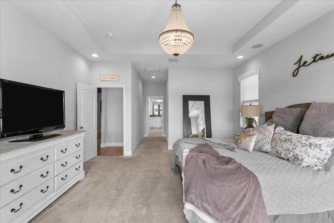
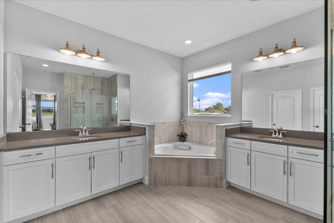
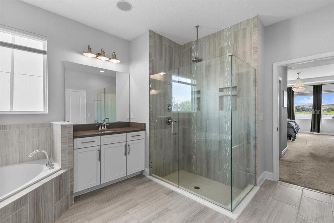
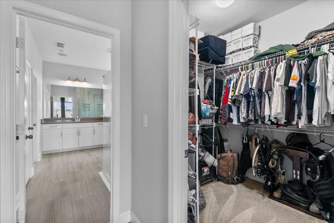
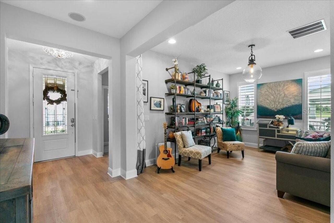
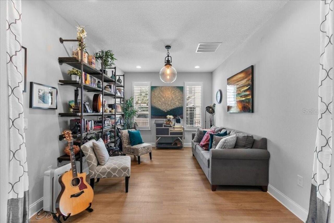
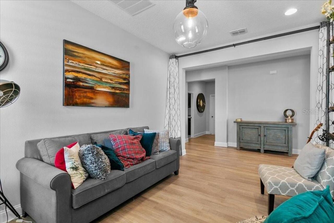
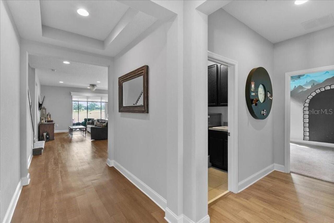
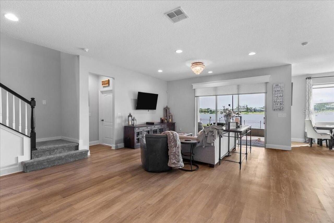
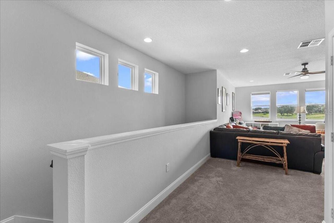
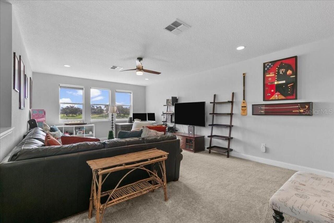
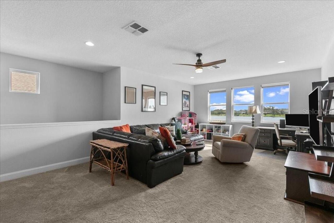
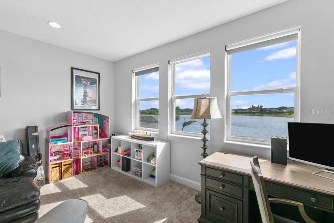
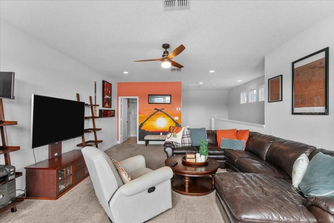
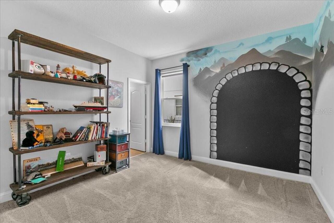
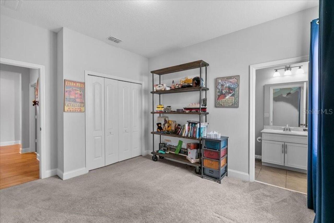
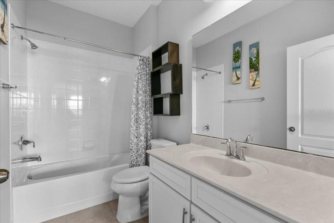
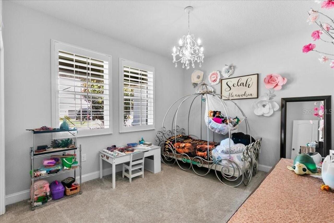
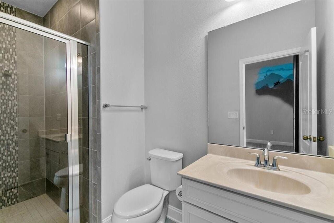
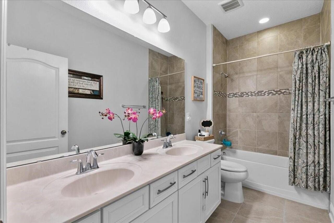
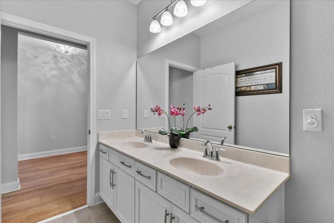
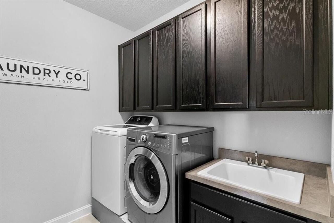
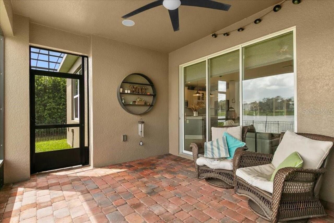
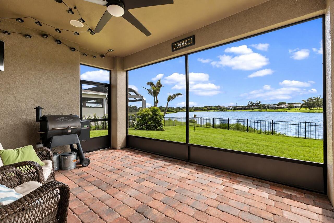
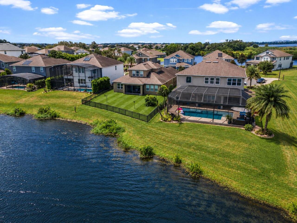
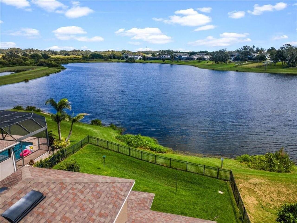
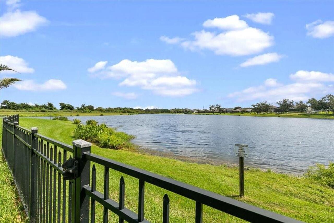
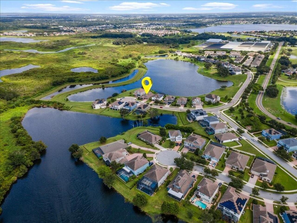
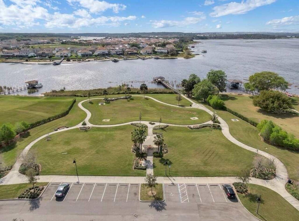
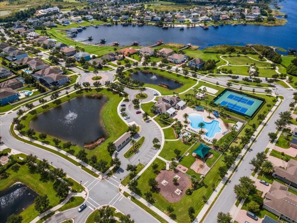
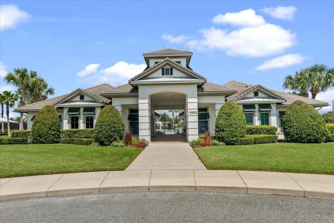
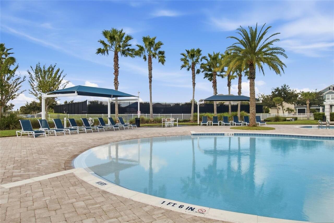
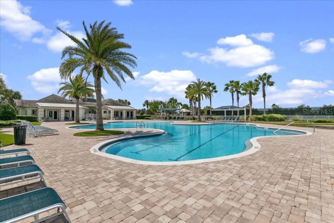
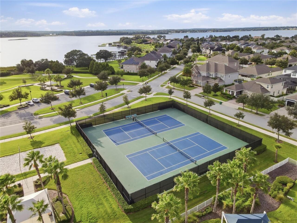
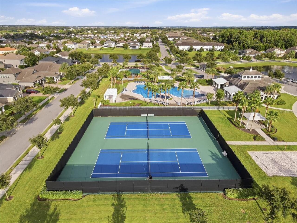
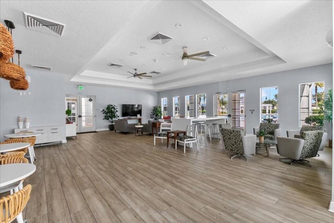
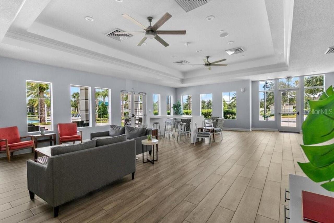
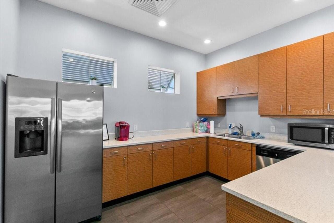
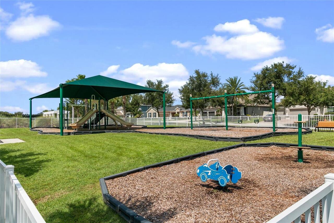
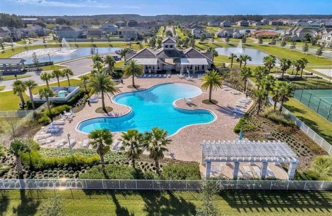
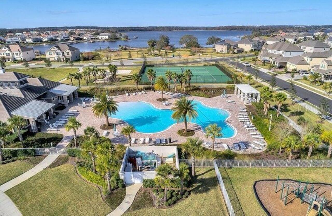
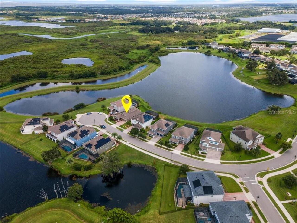
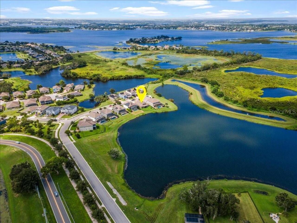
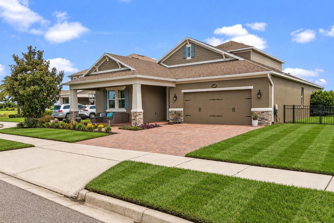
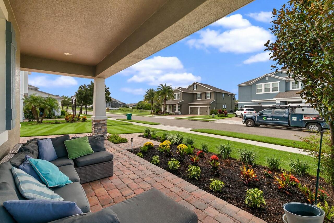
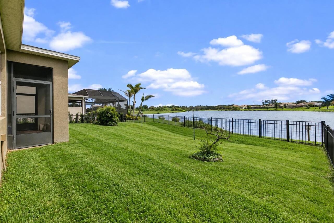
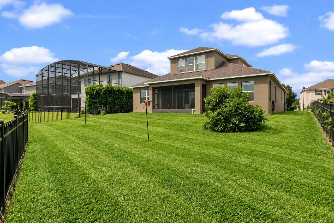
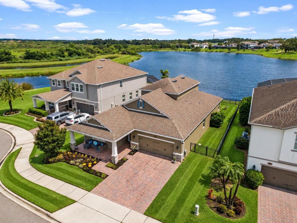
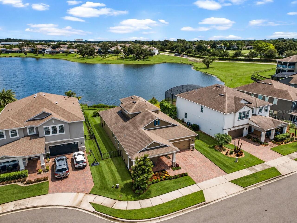
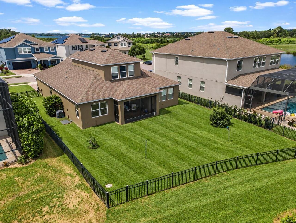
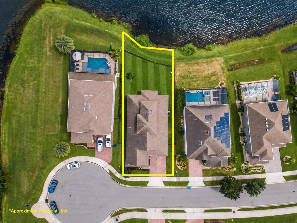
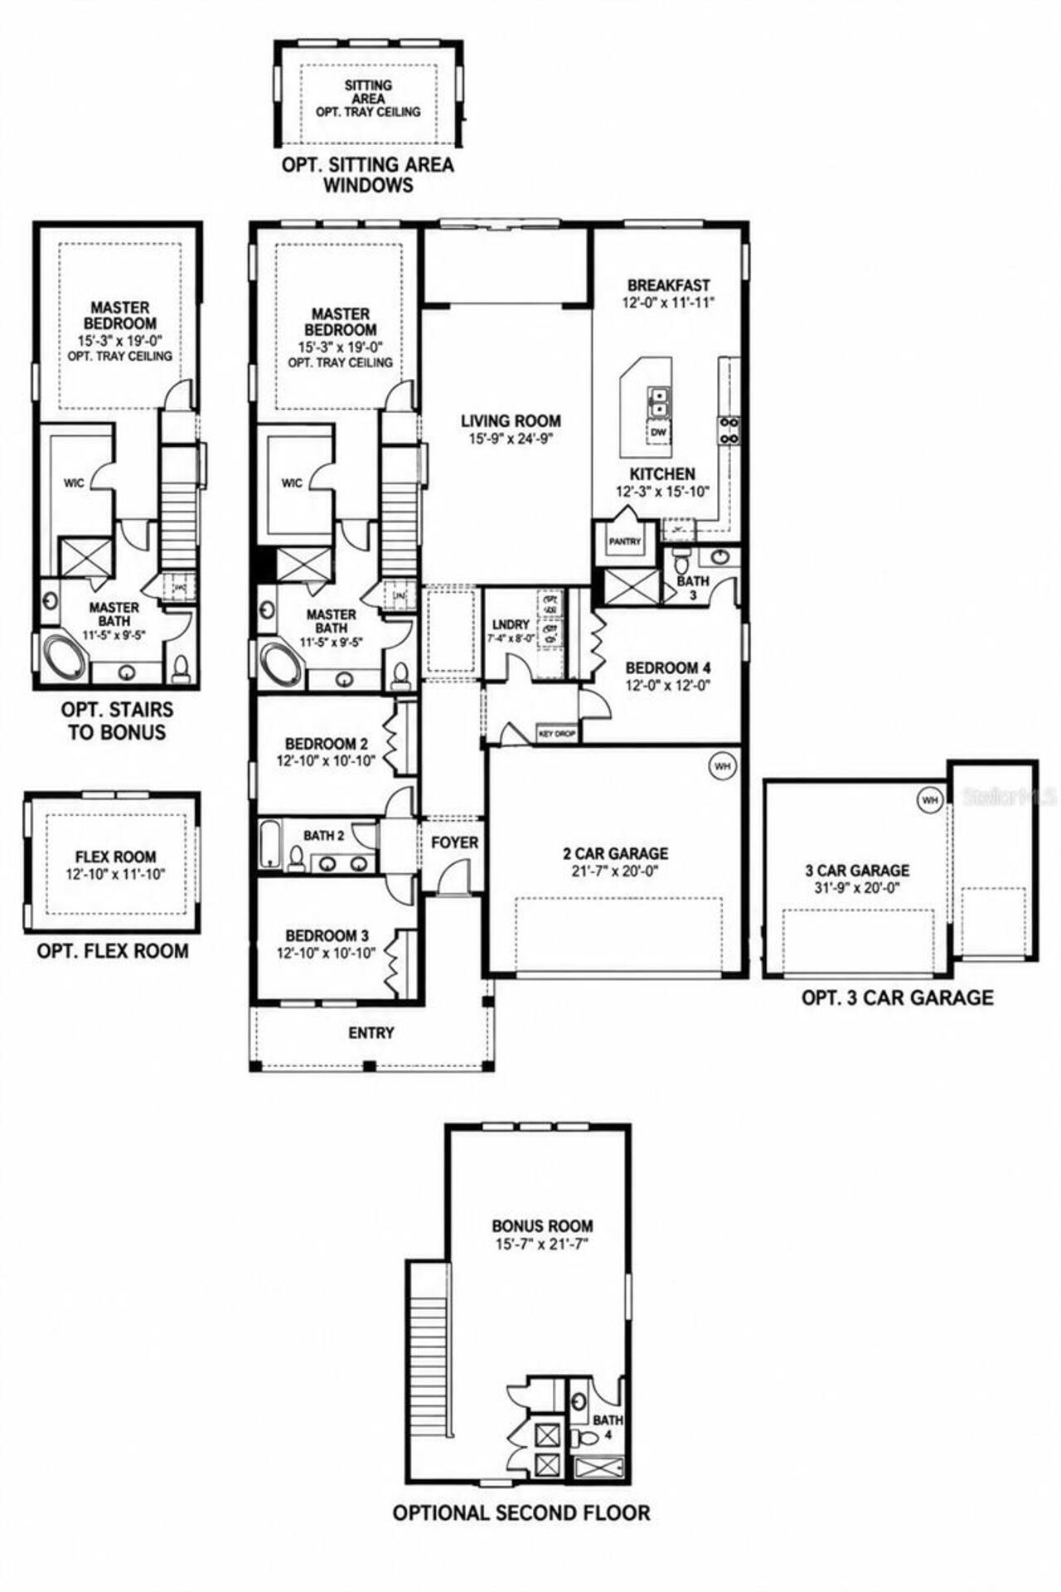
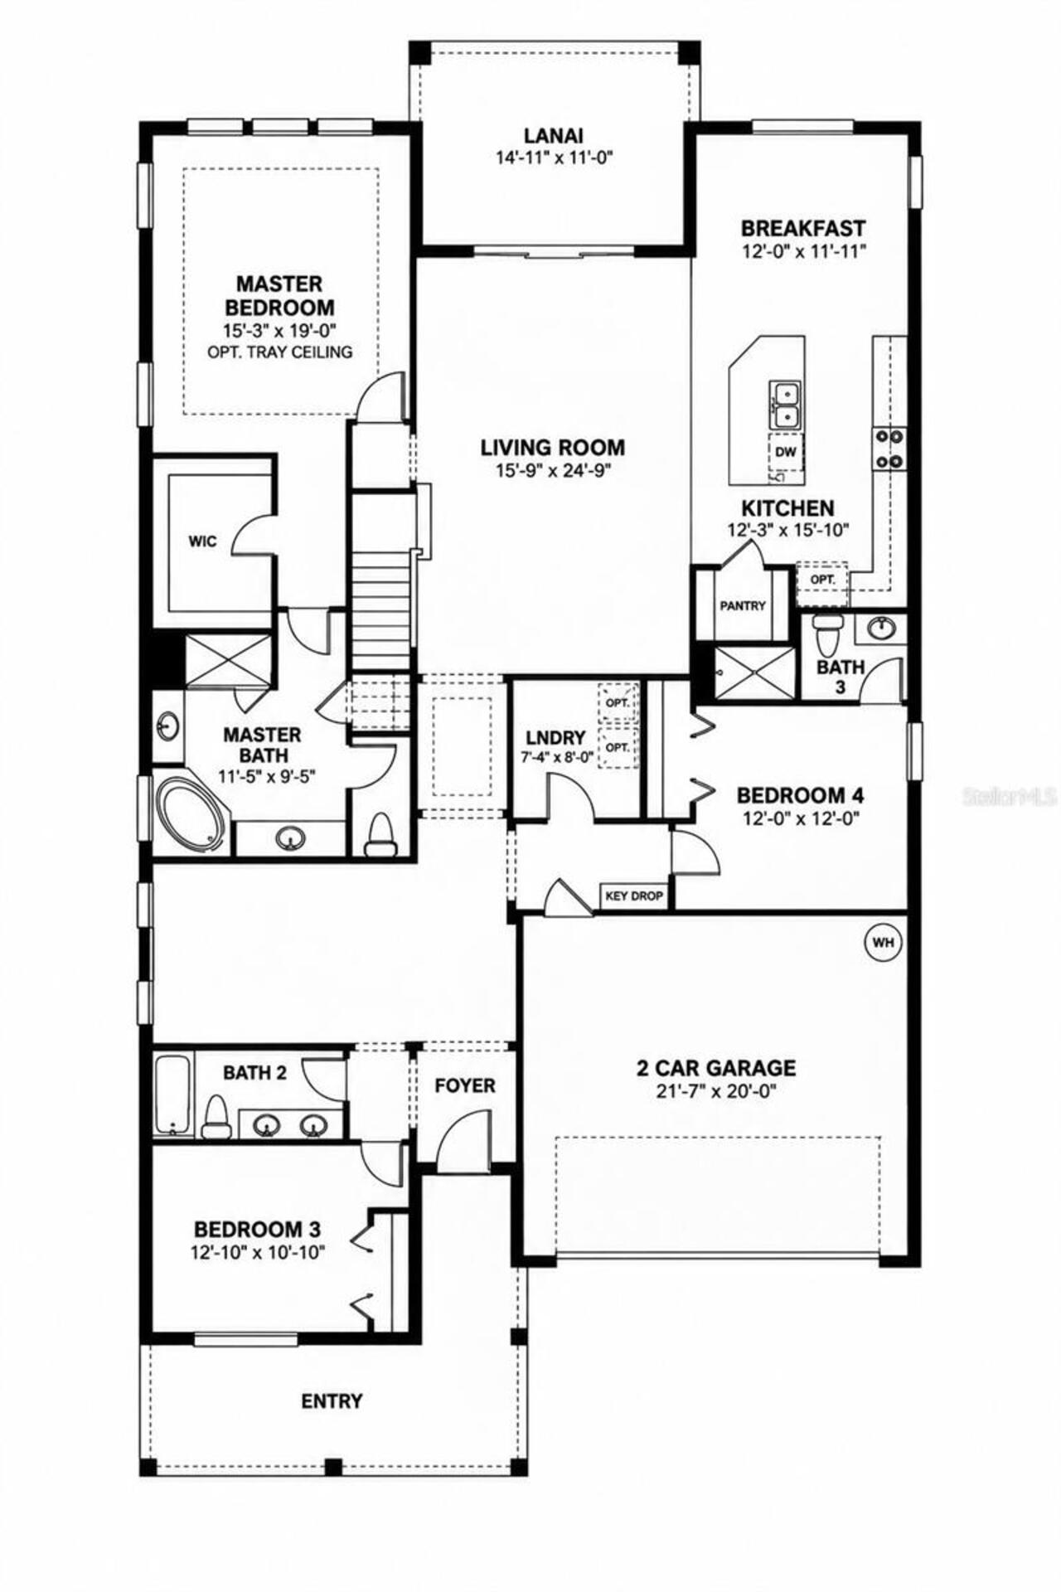
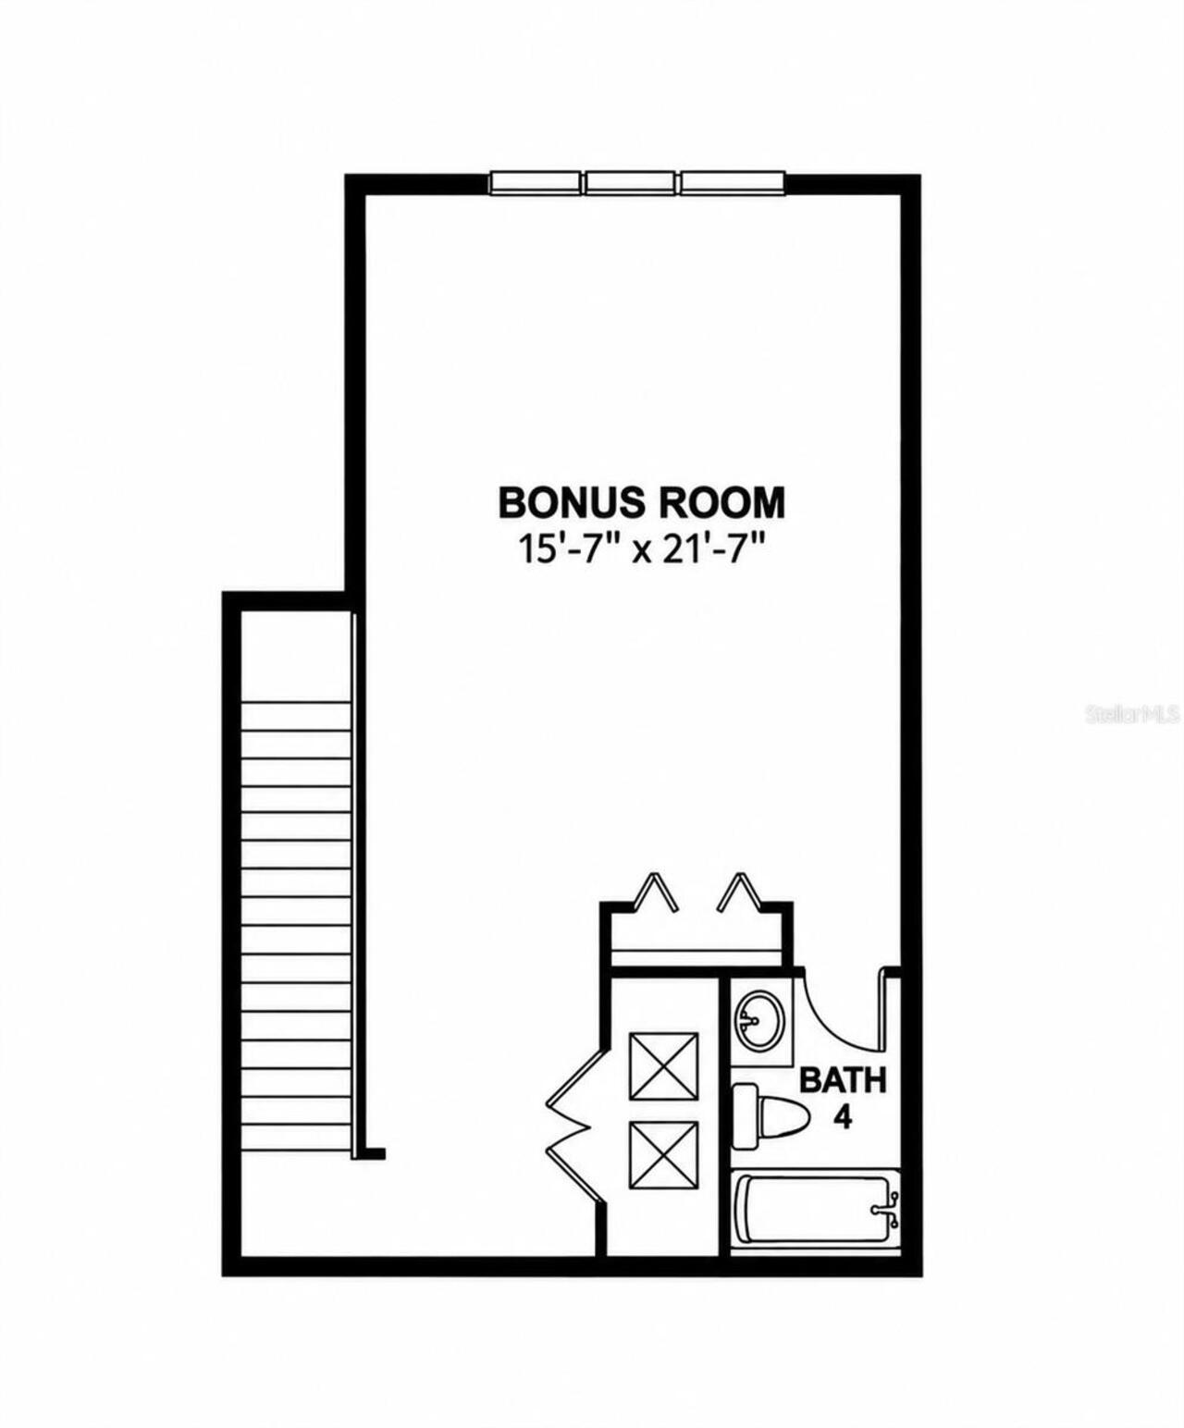
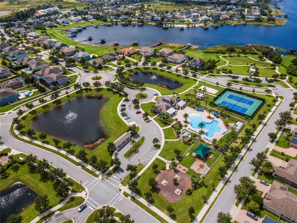
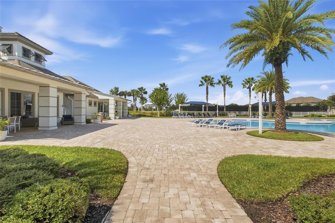
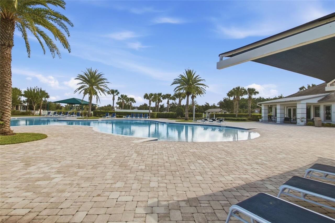
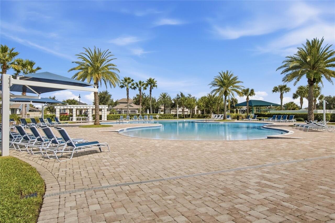
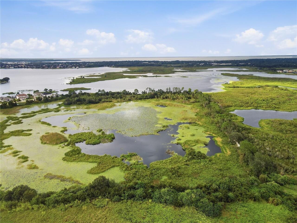
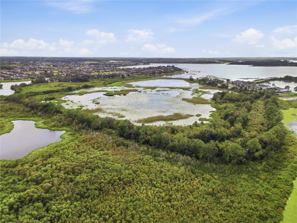
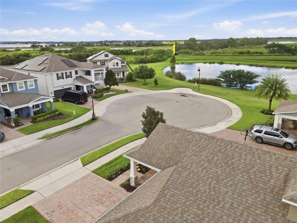
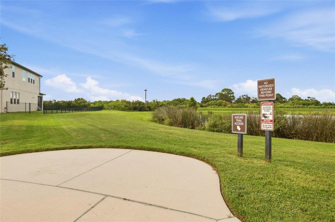
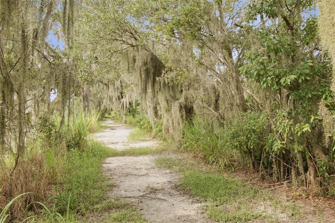
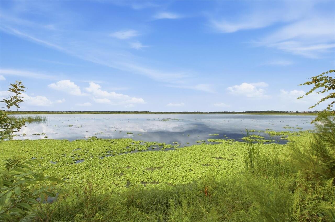
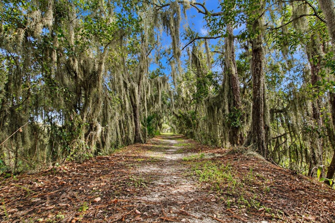
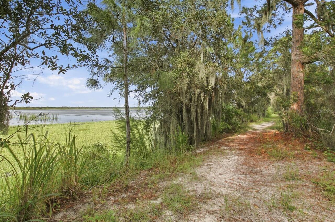
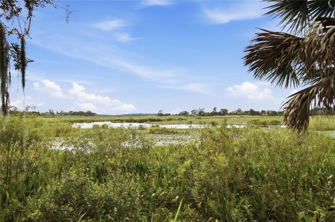
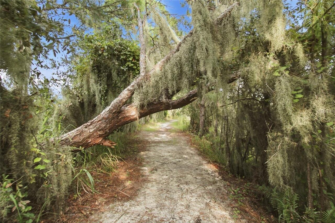
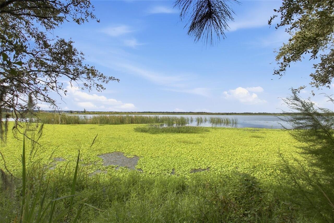
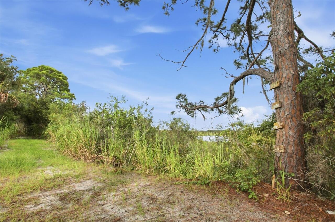
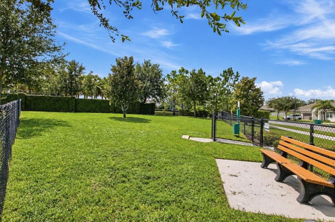
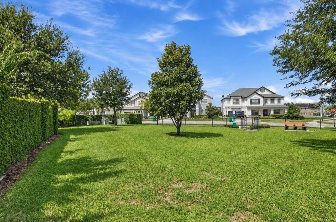
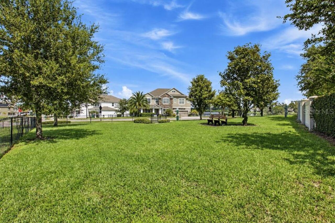
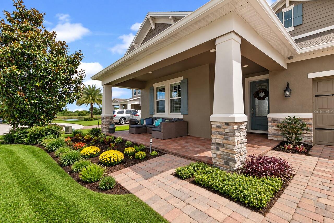
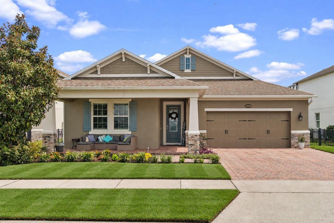
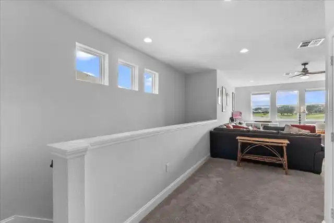
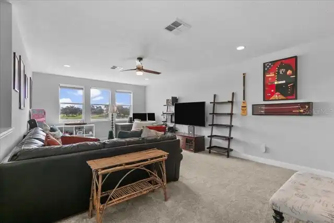
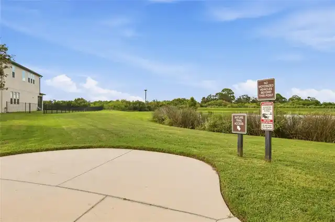
Under contract-accepting backup offers. Set along the water with peaceful views woven into everyday living, this beautifully maintained home offers an inviting blend of comfort, space, and relaxed waterfront living. An open, thoughtfully designed layout creates an effortless flow for daily life and entertaining, while abundant natural light, warm finishes, and colorful landscaping add to the home’s welcoming feel. The main living areas are enhanced by quality vinyl plank flooring, quartz countertops, Pottery Barn light fixtures, and a spacious kitchen with white cabinetry, stainless appliances, a large island with seating, and direct sightlines to the dining and living spaces. A Sonos whole-house audio system adds integrated sound throughout the home, while concealed living-room TV wiring keeps the installation clean and streamlined. Additional upgrades include higher ceilings, a tray ceiling in the primary bedroom, upgraded window treatments, whole-house water filtration, irrigation, and HVAC air-quality enhancements with a UV/blacklight component. The primary suite offers a relaxing retreat with peaceful water views, dual vanities, a soaking tub, walk-in closet, and an upgraded walk-in shower with dual shower heads/spouts, including a rain shower. Upstairs, a generous bonus/loft area provides flexible space for a media room, home office, playroom, or additional lounge. Outdoor living is equally inviting, with a screened lanai overlooking the water, a fenced backyard, and upgraded electrical capacity designed to support the higher-output requirements of a large hot tub or spa. The setting is ideal for enjoying morning coffee, evening sunsets, and the quiet rhythm of waterfront living. Located within gated Hickory Hammock at Johns Lake, the community is surrounded by Johns Lake, Lake Burnett, and Lake Claire. Johns Lake spans approximately 2,500 acres and is known for bass fishing and water recreation. Community amenities include a resort-style pool with beach entry
Property Details
Property Features
Property Sub Type
Single Family Residence
County
Orange
Subdivision
HICKORY HAMMOCK
Additional Information
Additional Parcels YN
false
Alternate Key Folio Num
33-22-27-3604-02-530
Appliances
Dishwasher, Disposal, Microwave, Range, Refrigerator, Water Filtration System
Approval Process
Buyer to confirm lease restirctions with HOA
Association Amenities
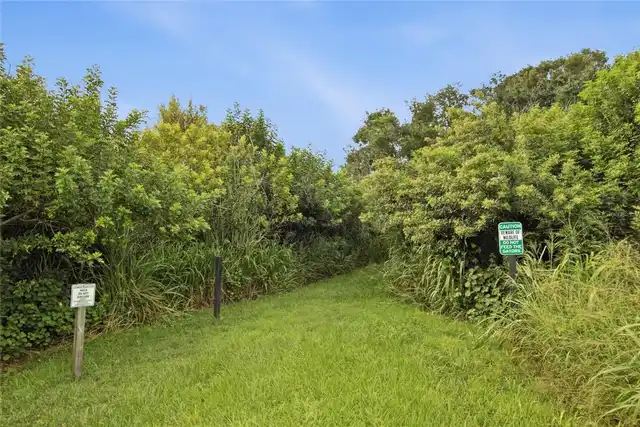
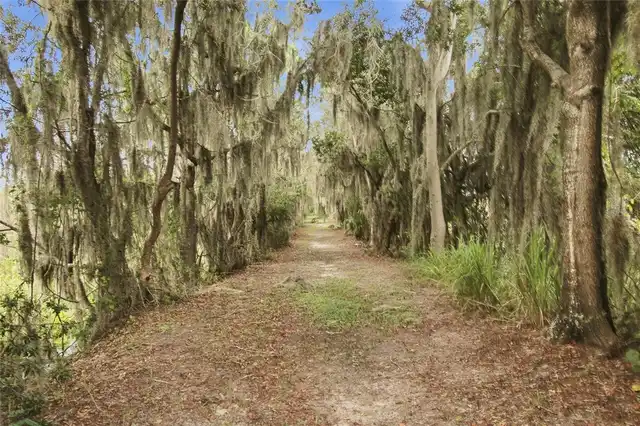
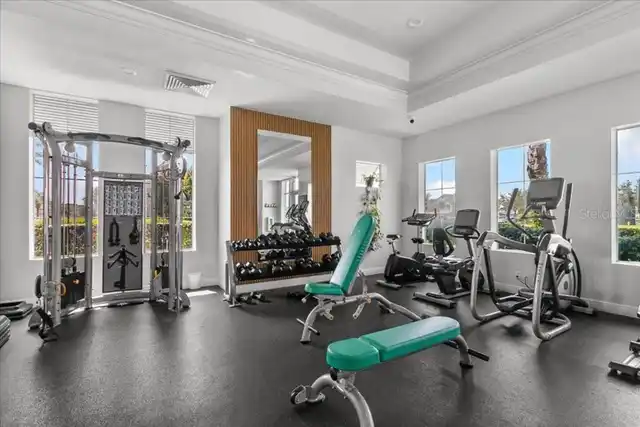
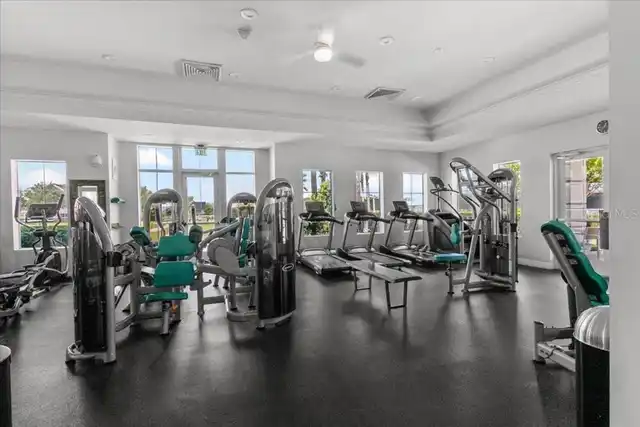
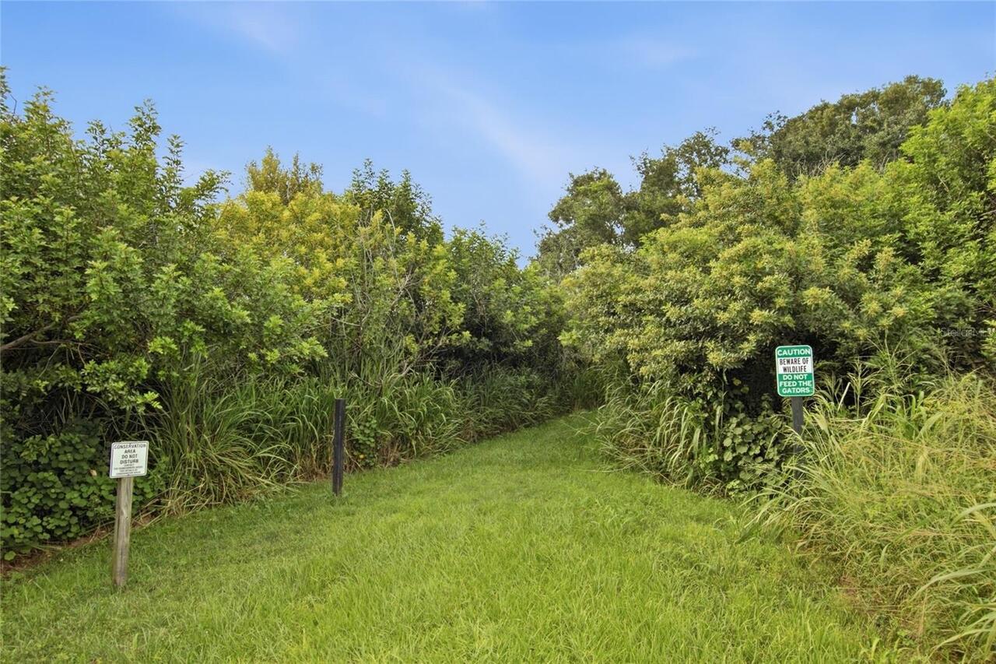
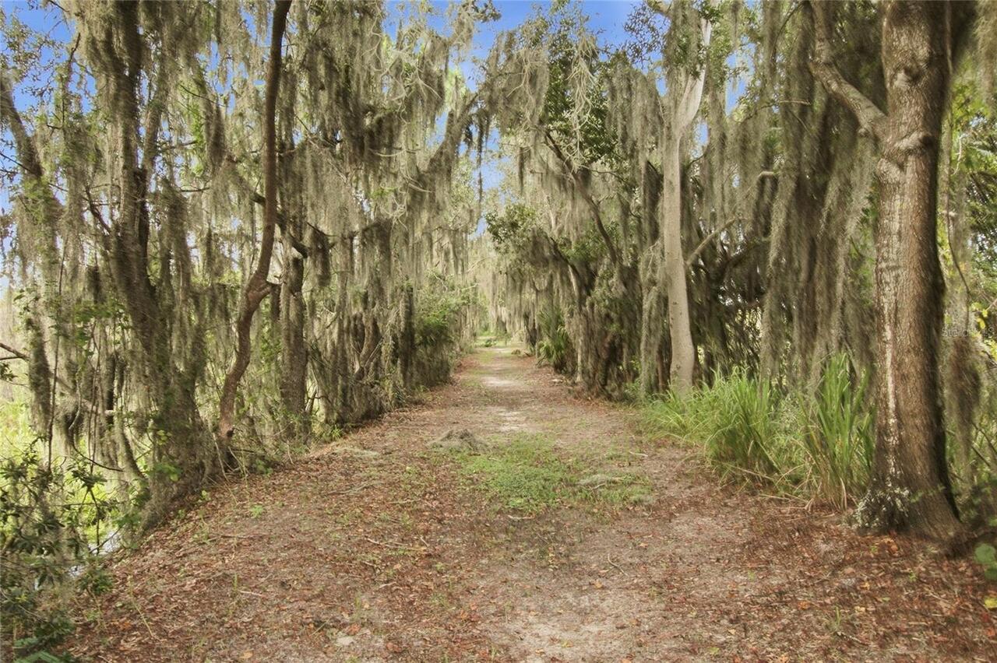
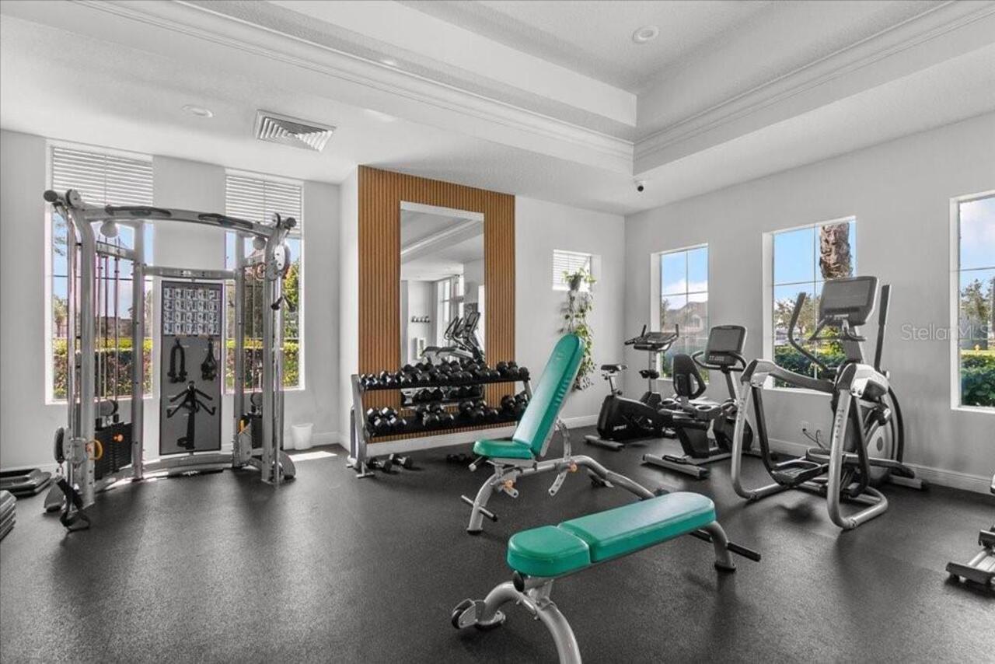
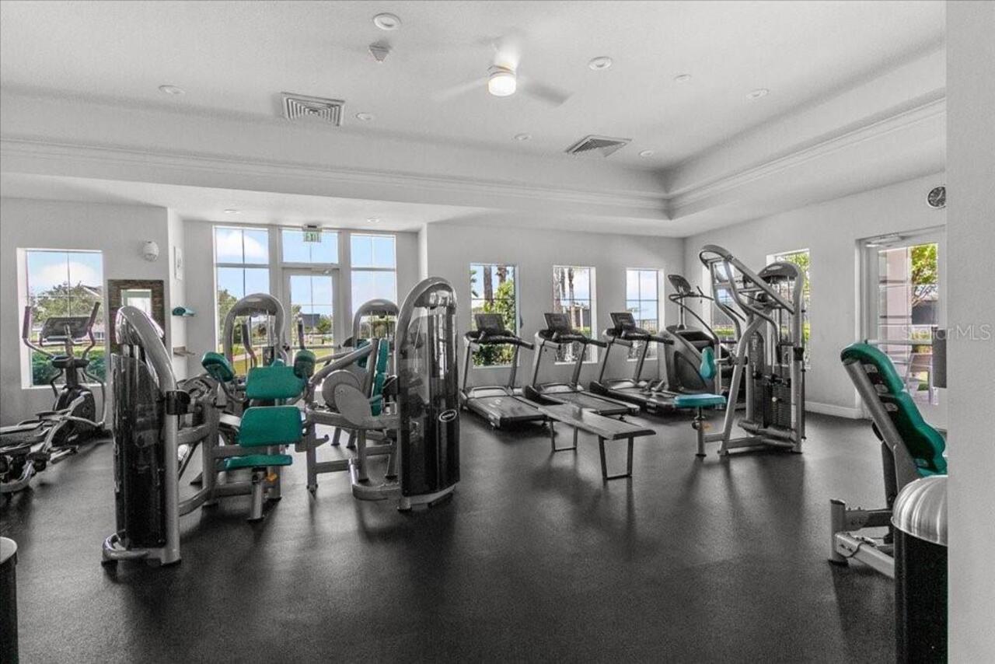
Clubhouse, Fitness Center, Gated, Park, Playground, Pool, Recreation Facilities, Tennis Court(s), Trail(s)
Association Email
hickoryhammock@artemislifestyle.com
Association Fee
235
Association Fee Frequency
Monthly
Association Fee Includes
Pool, Maintenance Grounds
Association Fee Requirement
Required
Association YN
true
Attached Garage YN
true
Available For Lease YN
1
Bathrooms Total Integer
4
Building Area Source
Public Records
Building Area Total
3373
Building Area Total Srch SqM
313.36
Building Area Units
Square Feet
Calculated List Price By Calculated SqFt
307.07
Carport YN
false
Community Features
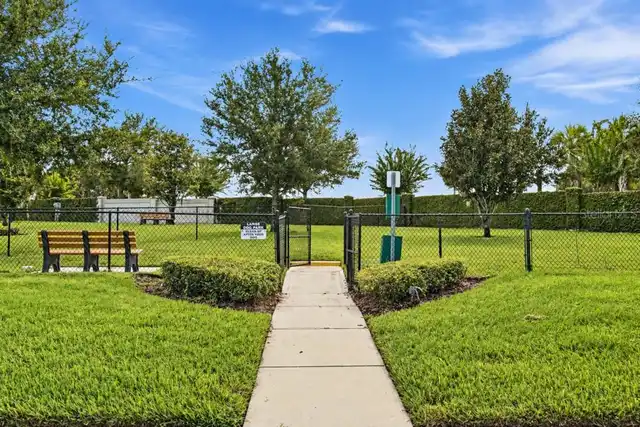
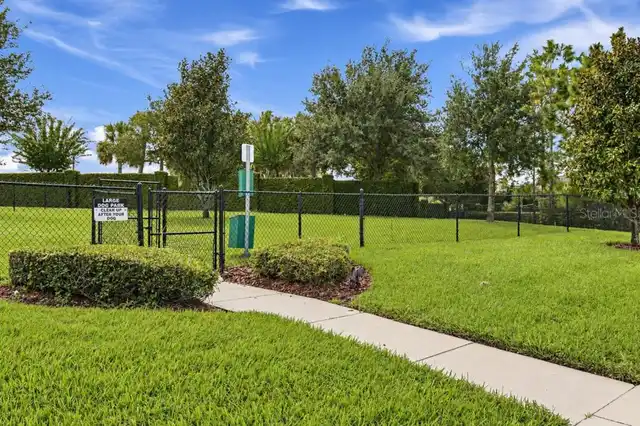
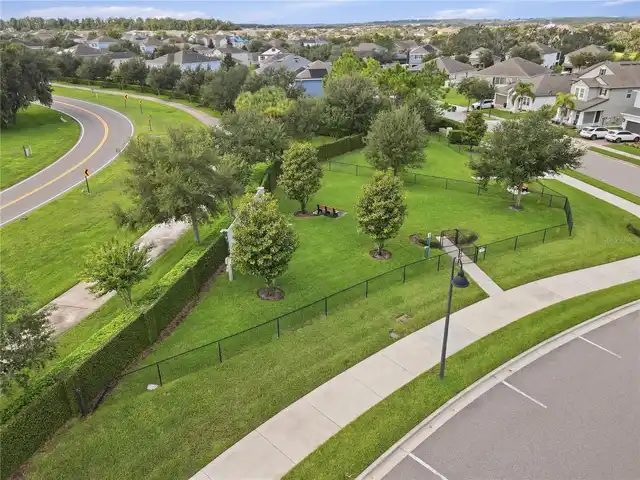
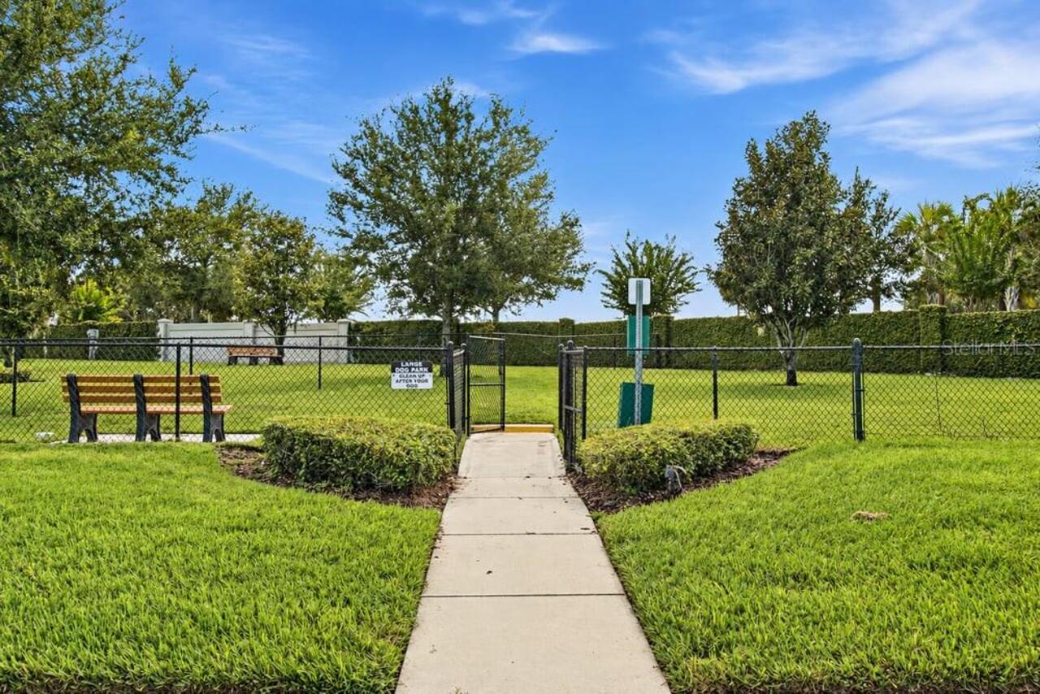
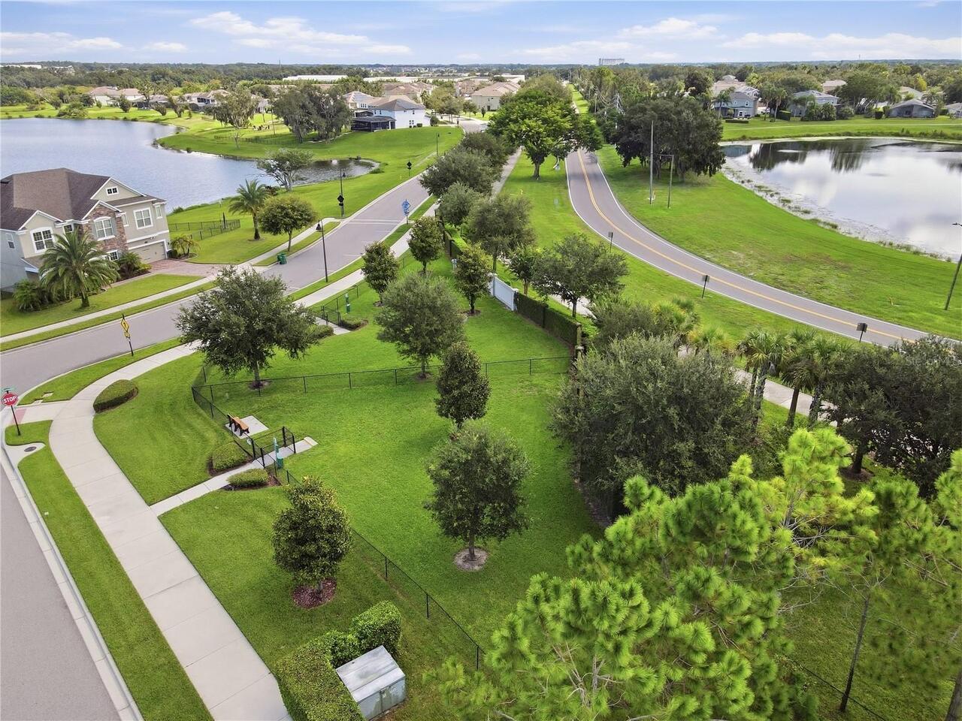
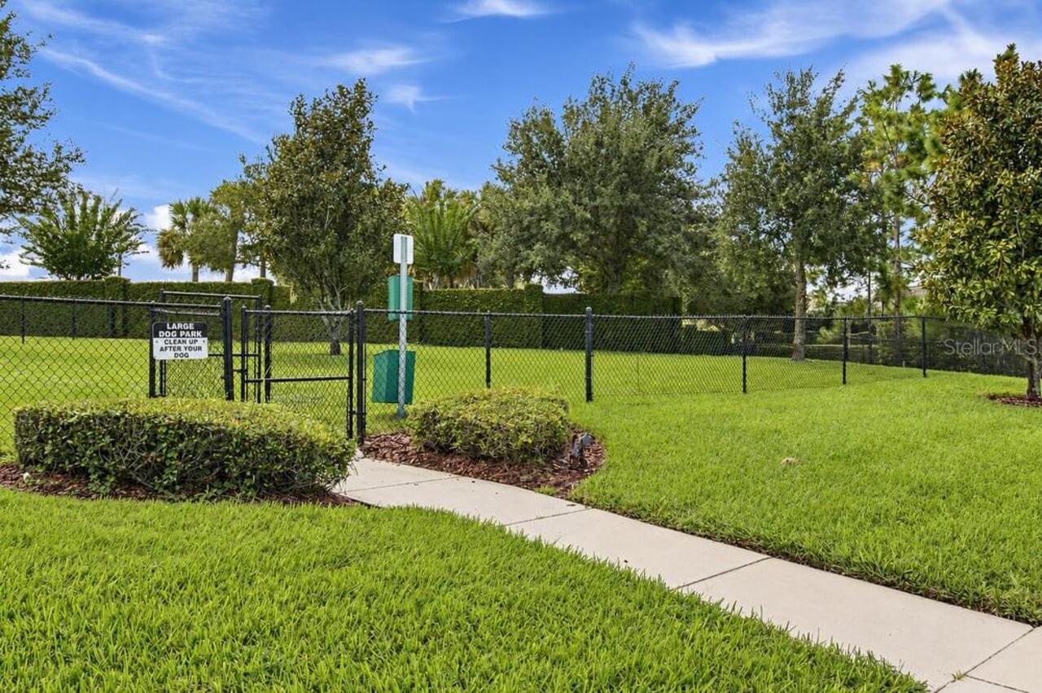
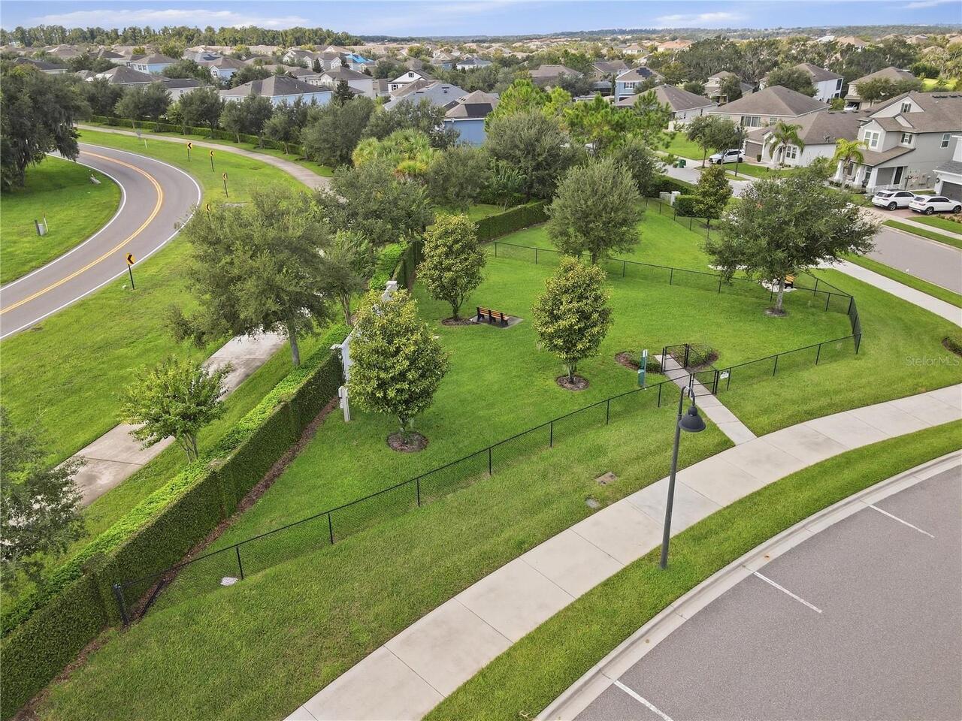
Clubhouse, Dog Park, Fitness Center, Gated Community - No Guard, Golf Carts OK, Park, Playground, Pool, Tennis Court(s)
Construction Materials
Block, Stucco
Cooling
Central Air
Country
US
Cumulative Days On Market
7
Current Price
924900.00
Direction Faces
West
Elementary School
Whispering Oak Elem
Expected Closing Date
2026-11-10T00:00:00.000
Exterior Features
Lighting, Sidewalk
Fireplace YN
false
Flood Zone Code
X500
Flood Zone Date
2021-09-24
Flood Zone Panel
12095C0215H
Flooring
Carpet, Luxury Vinyl
Foundation Details
Slab
Furnished
Unfurnished
Garage Spaces
2
Garage YN
true
Heating
Electric
High School
West Orange High
Homestead YN
1
Interior Features
Ceiling Fans(s), Eat-in Kitchen, High Ceilings, Kitchen/Family Room Combo, Open Floorplan, PrimaryBedroom Upstairs, Solid Surface Counters, Solid Wood Cabinets, Stone Counters, Thermostat, Tray Ceiling(s), Walk-In Closet(s), Window Treatments
Internet Address Display YN
true
Internet Automated Valuation Display YN
false
Internet Consumer Comment YN
false
Internet Entire Listing Display YN
true
Laundry Features
Inside
Levels
Two
List AOR
Orlando Regional
Living Area Meters
279.82
Living Area Source
Public Records
Living Area Units
Square Feet
Lot Size Acres
0.23
Lot Size Square Feet
9983
Lot Size Square Meters
927
Middle Or Junior School
Hamlin Middle
Minimum Lease
8-12 Months
Modification Timestamp
2026-10-05T17:51:10.852Z
Monthly HOA Amount
235.00
New Construction YN
false
Occupant Type
Owner
Other Equipment
Irrigation Equipment
Ownership
Fee Simple
Parcel Number
33-22-27-3604-02-530
Pet Restrictions
Buyer to confirm Pet restrictions with HOA.
Pets Allowed
Yes
Pool Private YN
false
Postal Code Plus 4
9255
Public Survey Range
02
Public Survey Section
33
Purchase Contract Date
2026-09-30
RATIO Current Price By Calculated SqFt
307.07
Realtor Info
Floor Plan Available
Road Surface Type
Asphalt, Paved
Roof
Shingle
Room Count
3
Security Features
Security System
Senior Community YN
false
Sewer
Public Sewer
Showing Requirements
Sentri Lock Box, ShowingTime
Status Change Timestamp
2026-10-05T17:51:01.000Z
Tax Annual Amount
6457
Tax Block
00
Tax Book Number
87/136
Tax Legal Description
HICKORY HAMMOCK PHASE 2B 87/136 LOT 253
Tax Lot
253
Tax Year
2026
Total Acreage
0 to less than 1/4
Total Annual Fees
2820.00
Total Monthly Fees
235.00
Township
22
Universal Property Id
US-12095-N-332227360402530-R-N
Unparsed Address
15199 LAKE CLAIRE OVERLOOK DR
Utilities
BB/HS Internet Available, Cable Available, Electricity Available, Public, Water Available
Water Source
Public
Water View
Lake
Water View YN
1
Waterfront YN
false
Window Features
Window Treatments
Zoning
PUD
Neighborhood Map
Popup

Property Photos
Listing Photo
Listing Photo
Listing Photo
Listing Photo
Listing Photo
Listing Photo
Listing Photo
Listing Photo
Listing Photo
Listing Photo
Listing Photo
Listing Photo
Listing Photo
Listing Photo
Listing Photo
Listing Photo
Listing Photo
Listing Photo
Listing Photo
Listing Photo
Listing Photo
Listing Photo
Listing Photo
Listing Photo
Listing Photo
Listing Photo
Listing Photo
Listing Photo
Listing Photo
Listing Photo
Listing Photo
Listing Photo
Listing Photo
Listing Photo
Listing Photo
Listing Photo
Listing Photo
Listing Photo
Listing Photo
Listing Photo
Listing Photo
Listing Photo
Listing Photo
Listing Photo
Listing Photo
Listing Photo
Listing Photo
Listing Photo
Listing Photo
Listing Photo
Listing Photo
Listing Photo
Listing Photo
Listing Photo
Listing Photo
Listing Photo
Listing Photo
Listing Photo
Listing Photo
Listing Photo
Listing Photo
Listing Photo
Listing Photo
Listing Photo
Listing Photo
Listing Photo
Listing Photo
Listing Photo
Listing Photo
Listing Photo
Listing Photo
Listing Photo
Listing Photo
Listing Photo
Listing Photo
Listing Photo
Listing Photo
Listing Photo
Listing Photo
Listing Photo
Listing Photo
Listing Photo
Listing Photo
Listing Photo
Listing Photo
Listing Photo
Listing Photo
Listing Photo
Listing Photo
Listing Photo
Listing Photo
Listing Photo
Listing Photo
Listing Photo
Listing Photo
Listing Photo
Listing Photo
Listing Photo
Listing Photo
Listing Photo
Listing Photo
Listing Photo
Listing Photo
Listing Photo
Listing Photo
Listing Photo
Listing Photo
Listing Photo
Listing Photo
Listing Photo
Listing Photo
Listing Photo
Listing Photo
Listing Photo
Listing Photo
Listing Photo
Listing Photo
Listing Photo
Listing Photo
Listing Photo
Listing Photo
Listing Photo
Listing Photo
Listing Photo
Listing Photo
Listing Photo
Listing Photo
Listing Photo
Listing Photo
Listing Photo
Listing Photo
Listing Photo
Listing Photo
Listing Photo
Listing Photo
Listing Photo
Listing Photo
Listing Photo
Listing Photo
Listing Photo
Listing Photo
Listing Photo
Listing Photo
Listing Photo
Listing Photo
Listing Photo
Listing Photo
Listing Photo
Listing Photo
Listing Photo
Listing Photo
Listing Photo
Listing Photo
Listing Photo
Listing Photo
Listing Photo
Listing Photo
Listing Photo
Listing Photo
Listing Photo
Listing Photo
Listing Photo
Listing Photo
Listing Photo
Listing Photo
Listing Photo
Listing Photo
Listing Photo
Listing Photo
Listing Photo
Listing Photo
Listing Photo
Listing Photo
Listing Photo
Listing Photo
Listing Photo
Listing Photo
Listing Photo
Listing Photo
Listing Photo
Listing Photo
Listing Photo
Listing Photo
Listing Photo
Listing Photo
Listing Photo
Listing Photo
Listing Photo
Listing Photo
Listing Photo
Listing Photo
Listing Photo
Listing Photo
Listing Photo
Listing Photo
Listing Photo
Listing Photo
Listing Photo
Listing Photo
Listing Photo

MLS #MFRO6443038 Listing courtesy of Lpt Realty, Llc provided by Stellar MLS.


All listing information is deemed reliable but not guaranteed and should be independently verified through personal inspection by appropriate professionals. Listings displayed on this website may be subject to prior sale or removal from sale; availability of any listing should always be independent verified. Listing information is provided for consumer personal, non-commercial use, solely to identify potential properties for potential purchase; all other use is strictly prohibited and may violate relevant federal and state law. The source of the listing data is as follows: Stellar MLS (updated 10/5/26 3:26 PM) |

Listing Search


Translate Tool

Featured Listings
Ocala Real Estate
$1,250,000
4 BED
4 BATH
One word to describe this home: DREAMY! This gorgeous four-bedroom, three-full-bath home offers the perfect combination ... Read More
Safety Harbor Real Estate
$875,000
4 BED
3 BATH
Timeless character, a treasured family history, and an exceptional downtown Safety Harbor location! Situated on a double... Read More
Sarasota Real Estate
$1,100,000
2 BED
2 BATH
Welcome to Siesta Key Village Living, where a charming beach-cottage single-family home sits on a quiet cul-de-sac along... Read More
St Petersburg Real Estate
$1,299,000
3 BED
2 BATH
Welcome to Bayway Isles - Your chance to own a true showstopper. This beautifully renovated 1970s Dutch Colonial has bee... Read More
Orlando Real Estate
$890,000
5 BED
4 BATH
Imagine coming home to a place where luxury, comfort and nature come together effortlessly. Welcome to this exceptional ... Read More
Sarasota Real Estate
$1,425,000
3 BED
3 BATH
One or more photo(s) has been virtually staged. Brand new build in 2017. No HOA Fee or restrictions. Tucked away on near... Read More
Longwood Real Estate
$820,000
4 BED
2 BATH
This magnificent home rests on 3/4 of an acre in the much desired community of Knollwood in Longwood. Close to shopping,... Read More
Clermont Real Estate
$1,492,545
4 BED
3 BATH
Pre-Construction. To be built. Introducing The Newport, an extraordinary pre-construction lake and golf-view residence i... Read More
Altoona Real Estate
$1,399,000
6 BED
3 BATH
Sunrise views across Lake Dorr set the scene for this custom Craftsman-style waterfront home in Central Florida. The pri... Read More
Sarasota Real Estate
$1,150,000
3 BED
3 BATH
Florida luxury meets ultimate peace of mind! Nestled in the gated, maintenance-free Legacy Estates at Palmer Ranch, this... Read More
Contact Sandra Pardo

407-990-2746

Wendy Morris LLC

Licensed in the State of Florida
BK 3146762
16797 Broadwater Avenue
Winter Garden, Florida 34787

Your privacy is our utmost concern. We will never sell your personal information. Privacy Policy
©2026 sandrapardohomes.com - all rights reserved. | Site Map