Description
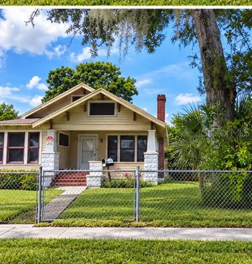
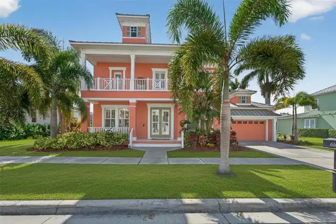
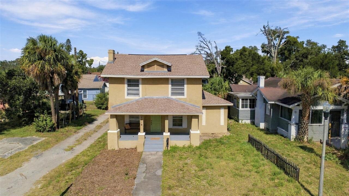
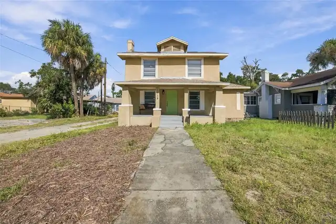
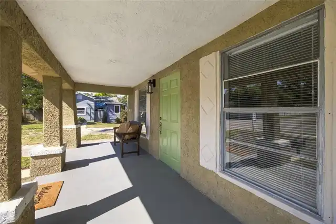
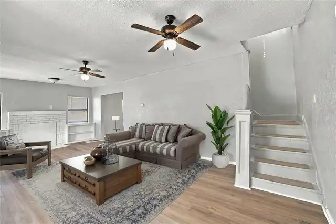
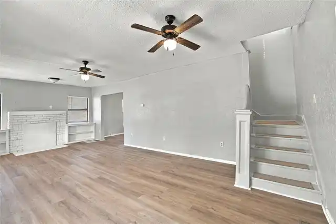
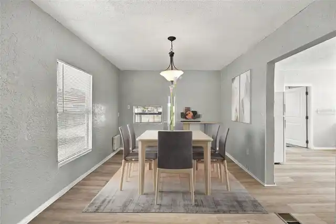
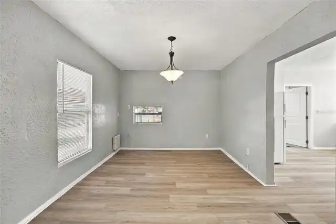
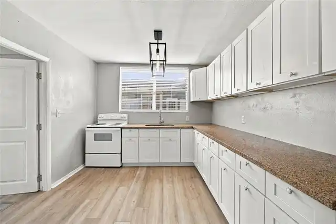
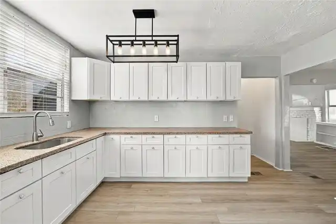
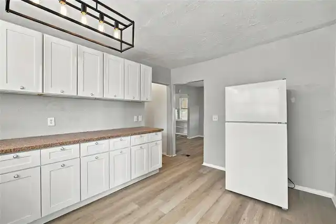
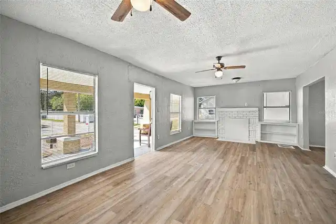
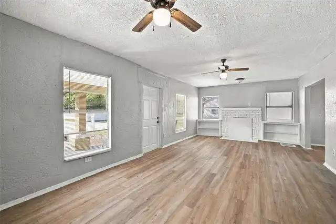
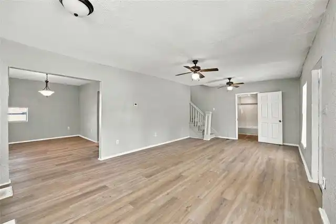
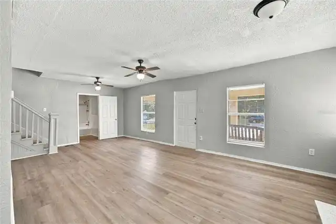
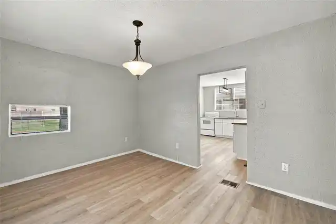
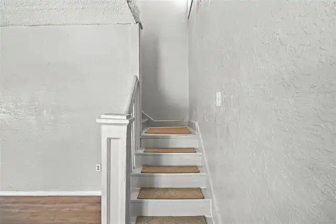
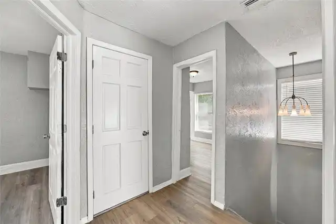
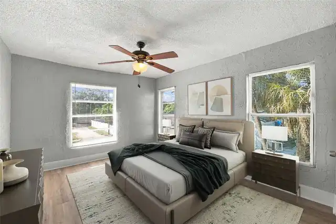
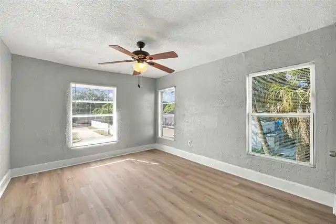
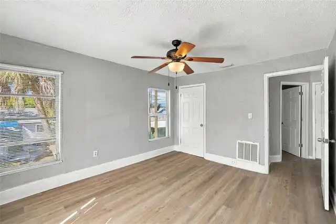
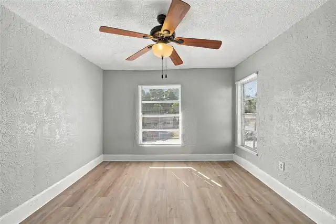
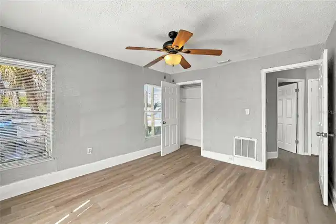
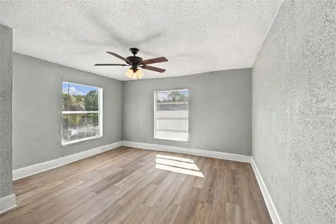
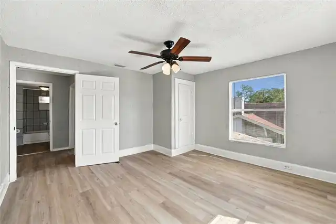
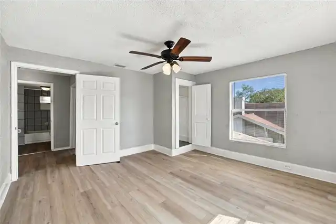
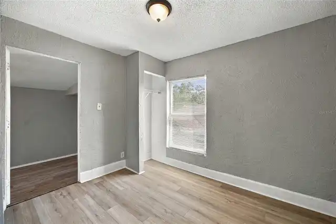
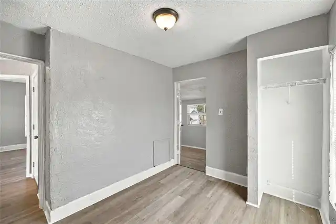
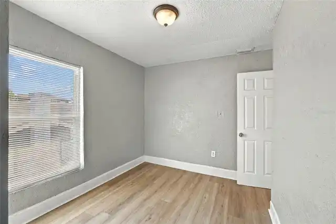
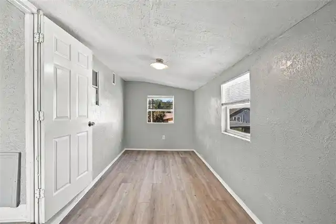
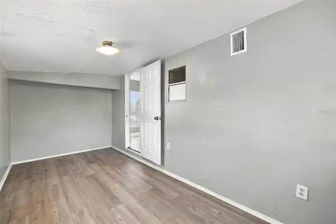
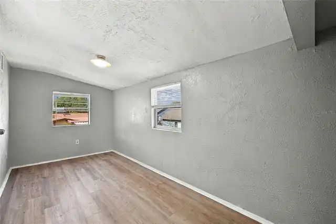
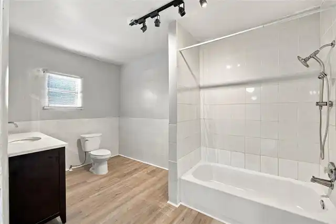
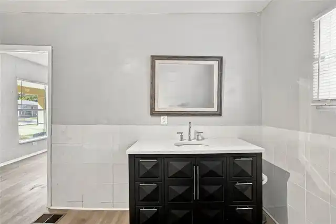
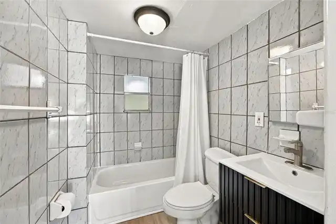
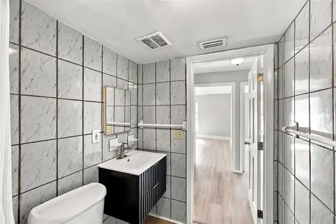
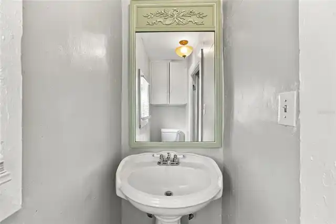
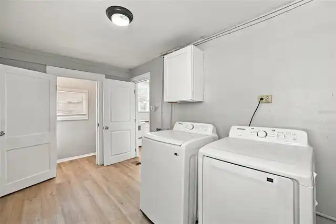
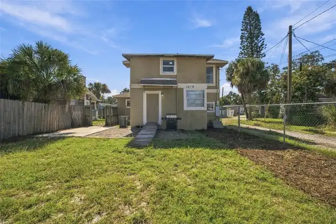
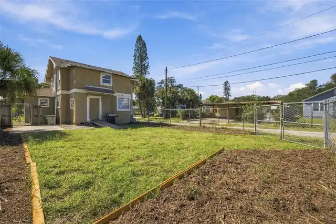
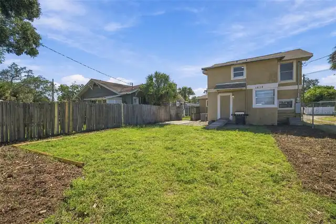
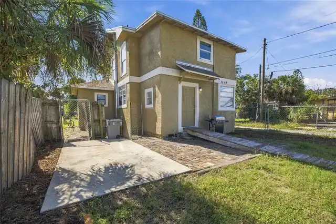
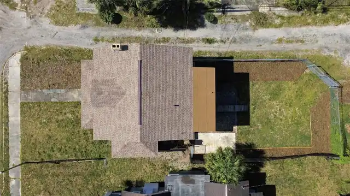
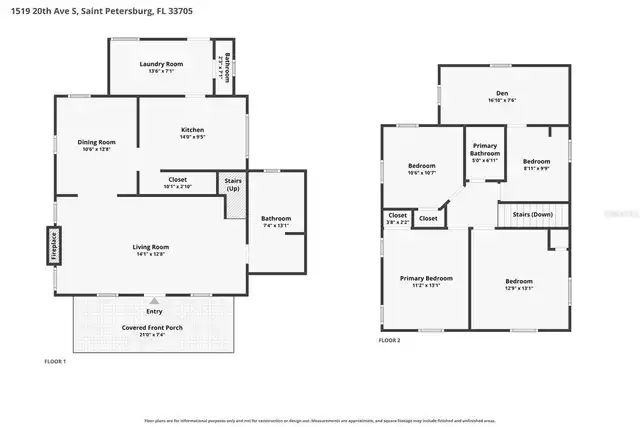
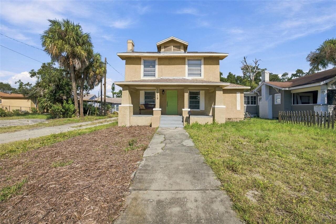
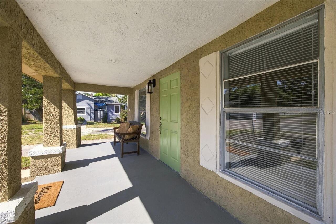
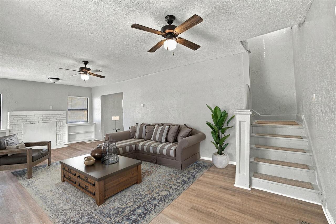
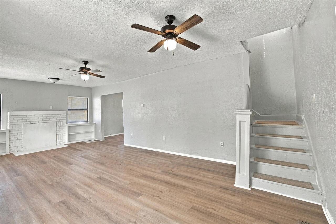
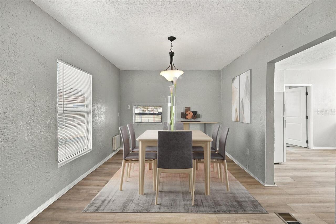
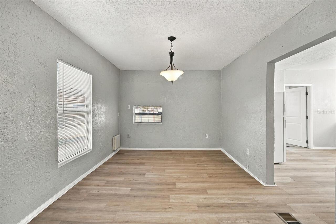
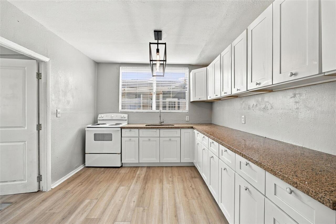
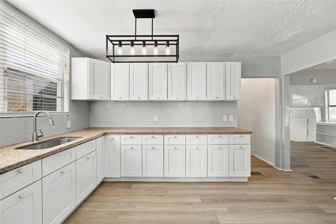
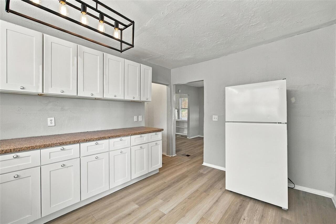
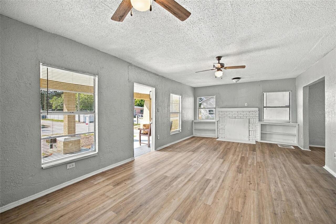
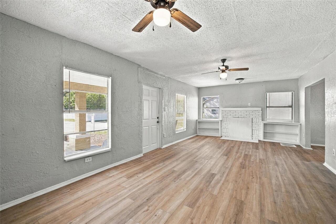
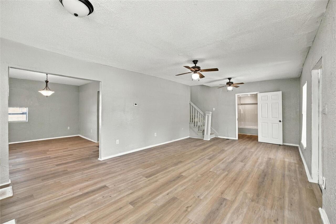
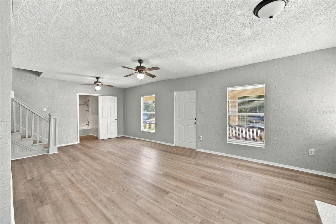
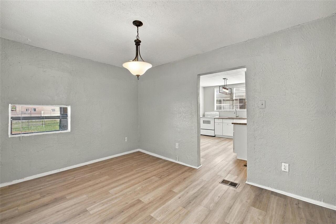
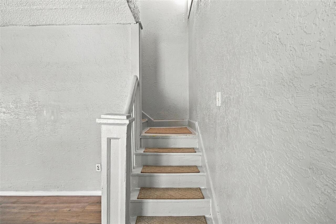
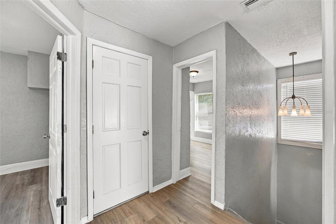
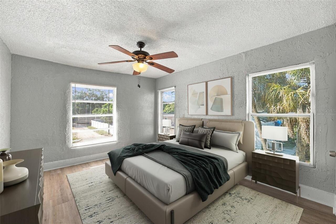
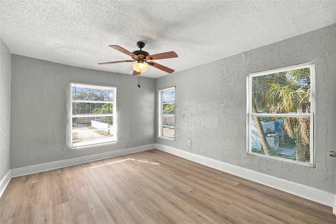
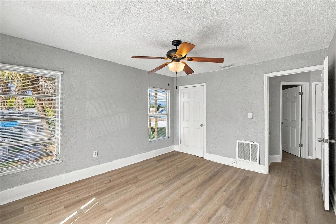
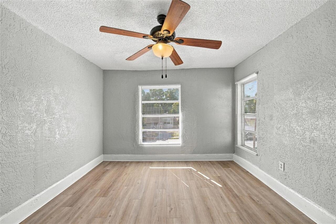
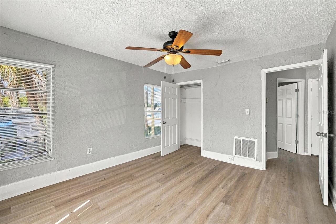
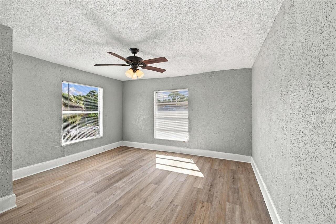
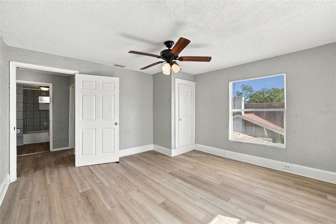
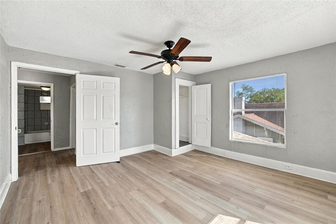
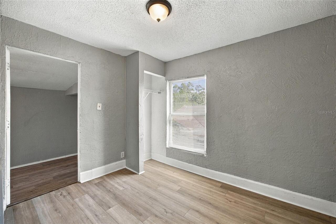
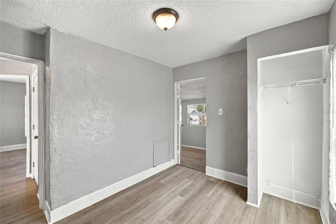
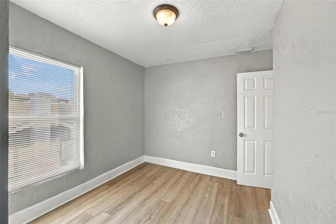
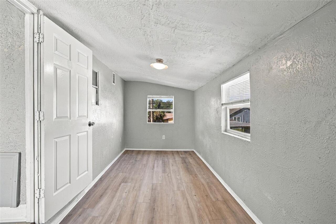
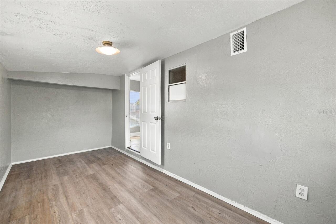
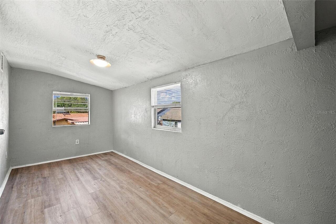
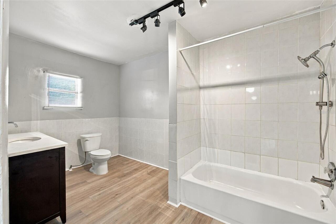
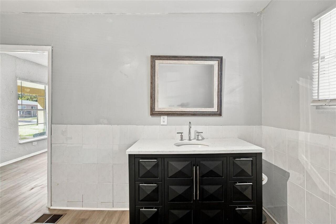
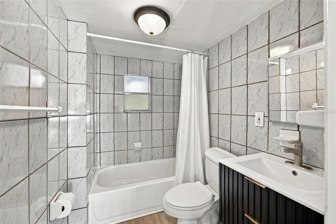
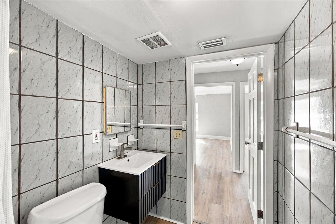
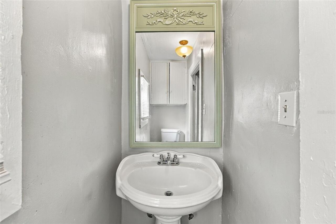
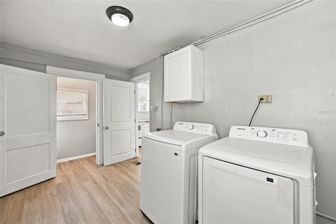
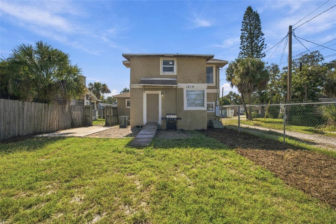
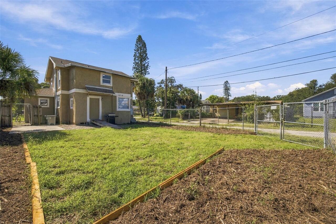
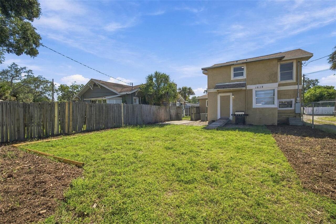
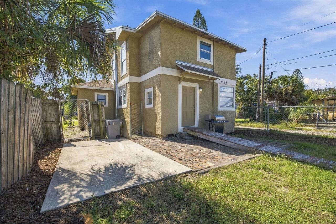
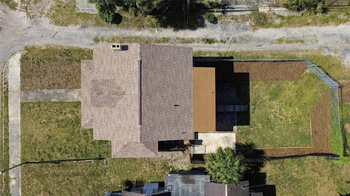
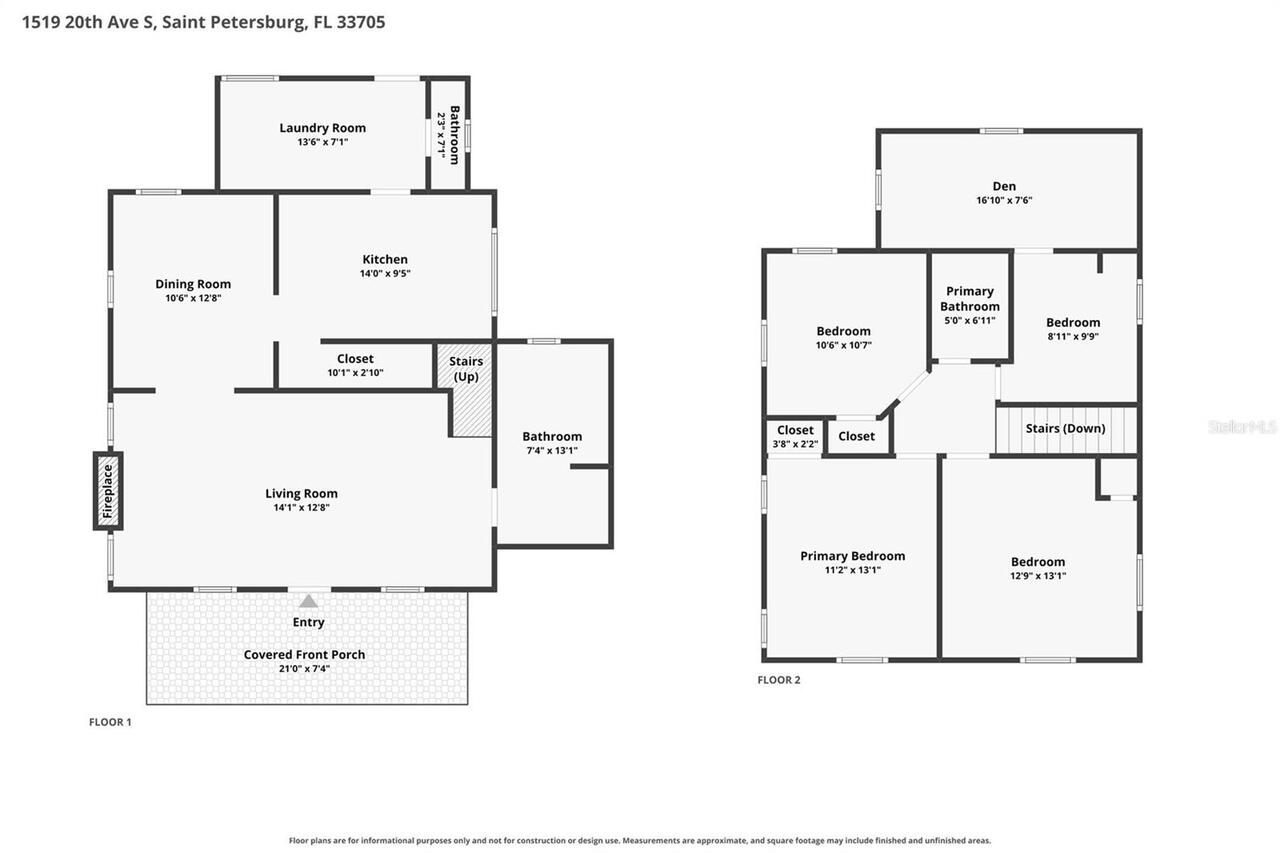
Discover a distinctive century-old home where impressive architecture, generous living spaces, abundant natural light, and thoughtful modern improvements come together. From its welcoming front porch to its oversized windows and remarkably spacious rooms, this four-bedroom home offers an atmosphere rarely found in contemporary construction. Space is one of this home's greatest attractions. The impressive 325 sq. ft. living room connects to a generous 165 sq. ft. dining room, creating an inviting setting for gatherings and entertaining. The adjoining kitchen offers approximately 120 sq. ft. of open floor area, excluding cabinets and appliances, complemented by a separate 44 sq. ft. pantry. Upstairs, four spacious bedrooms measure approximately 186, 156 (including closet), 150, and 121 sq. ft. A separate 100 sq. ft. den overlooking the backyard, situated between the upstairs bathroom and fourth bedroom, offers versatile space for an office, reading room, or creative retreat. The home features 1,712 sq. ft. of county-reported living area, plus a 176 sq. ft. open porch and 144 sq. ft. utility area, totaling 2,032 sq. ft. of gross area. The original floor plan remains largely intact, with four bedrooms, the den, and one full bathroom upstairs, while a spacious 78 sq. ft. full bathroom and additional half bathroom are downstairs. Thoughtfully adapted for modern comfort, this home preserves its original room divisions, walls, ceilings, and distinctive architectural character. Subtle variations in the alignment and levelness of walls, ceilings, and floors reflect its century-old construction, materials, and passage of time. Rather than replacing these original elements, the home's authentic historic charm has been intentionally maintained. Recent improvements offer additional peace of mind. The home recently passed a four-point inspection covering its four-year-old roof, electrical, plumbing, and regularly maintained HVAC systems. The foundation was professionally stabilize