Property Features
Property Sub Type
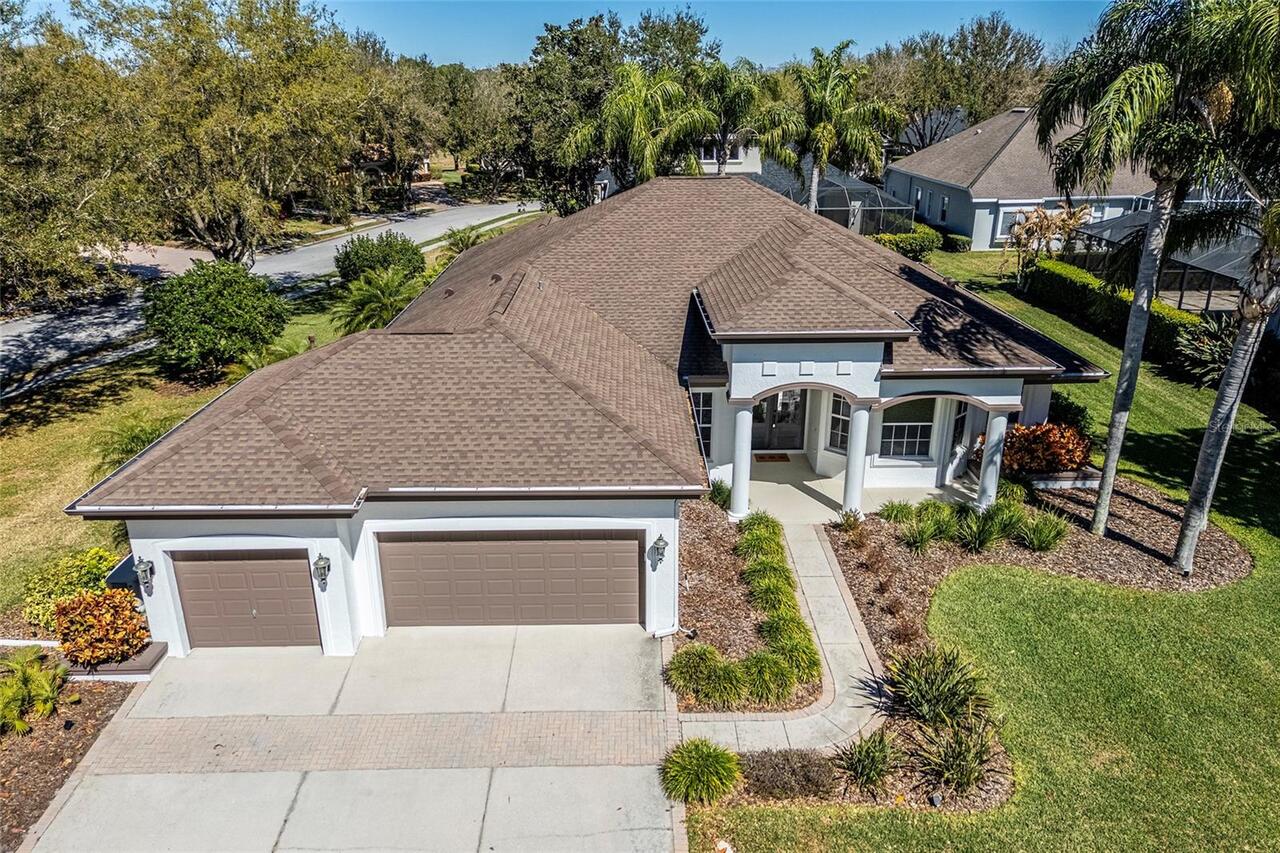
Single Family Residence
Parking
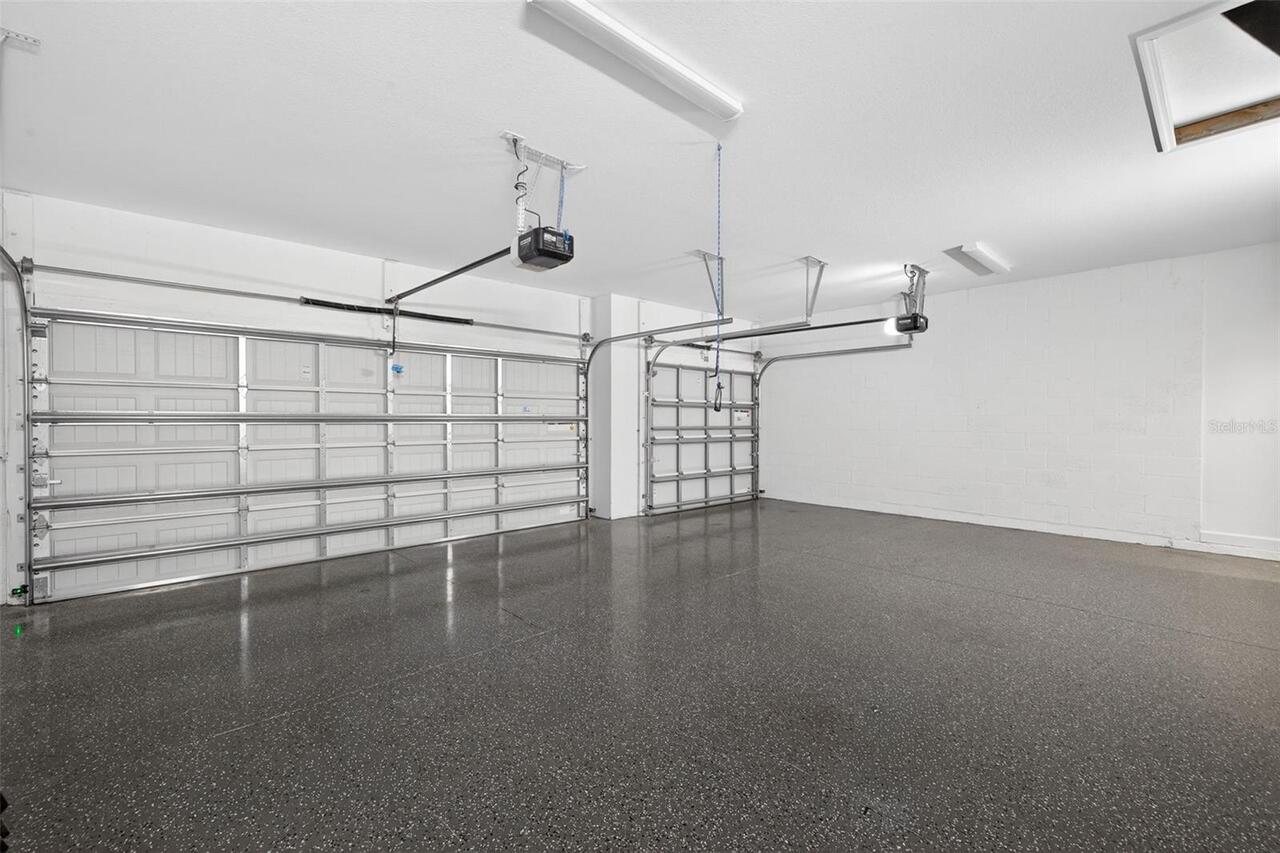
Driveway, Garage Door Opener
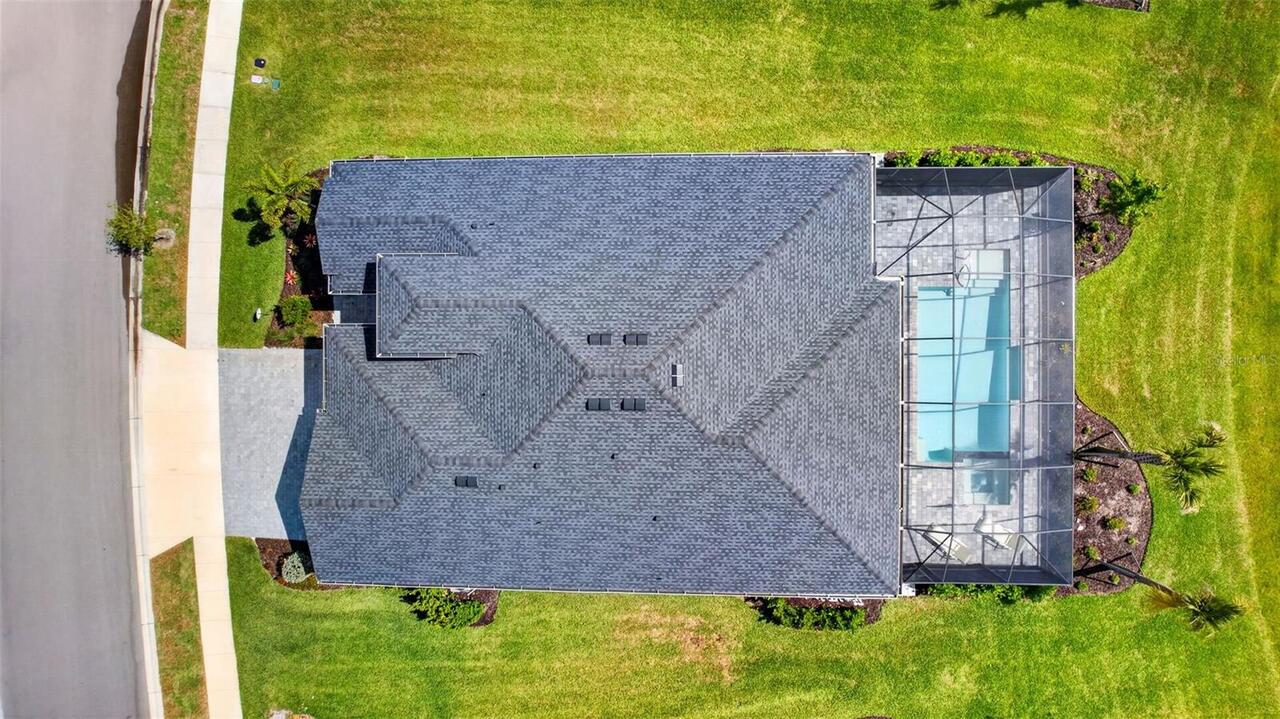
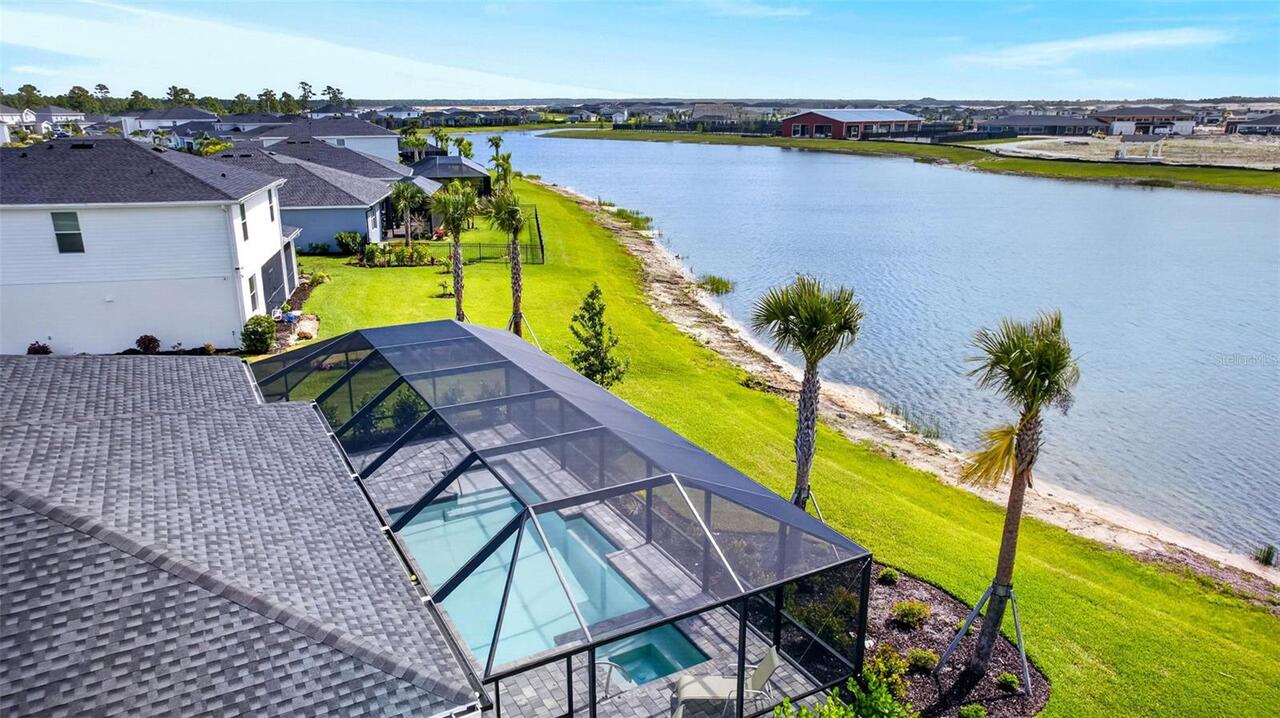
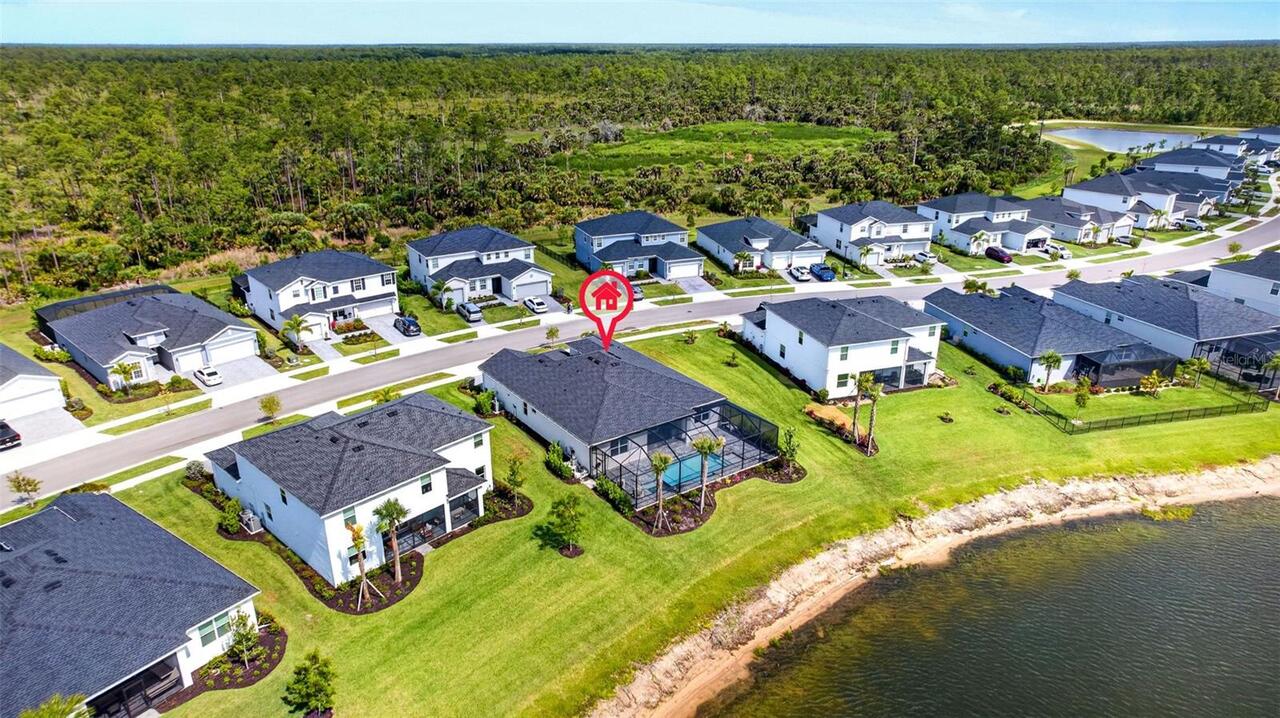
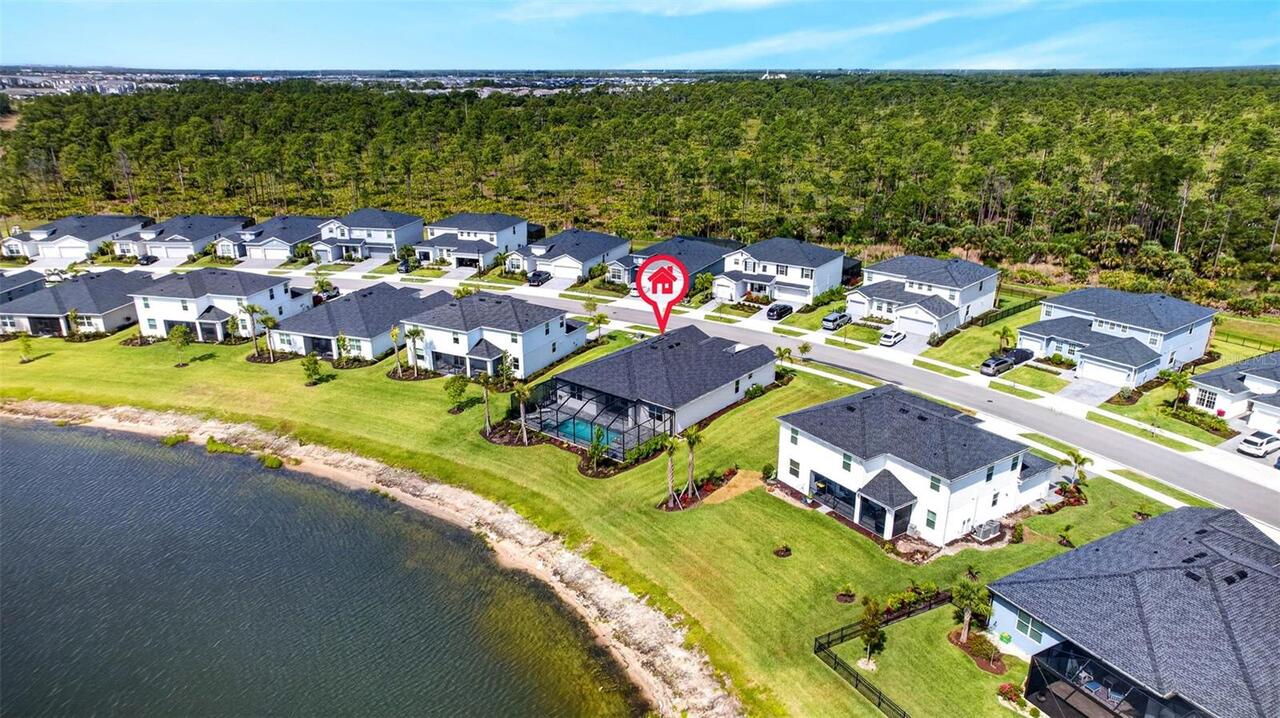
Pool
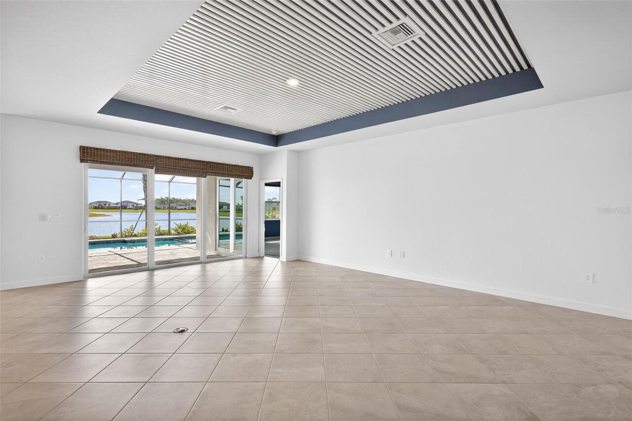
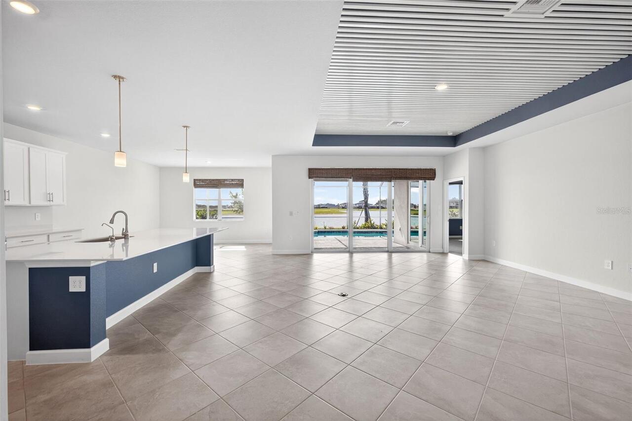
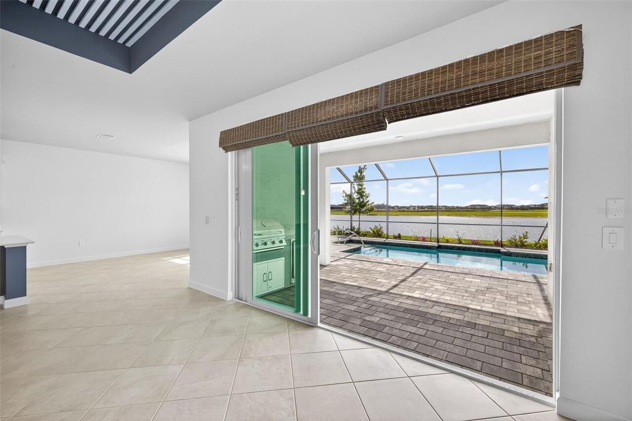
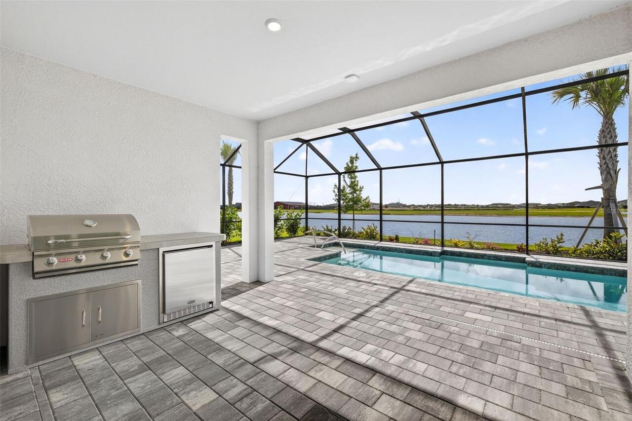
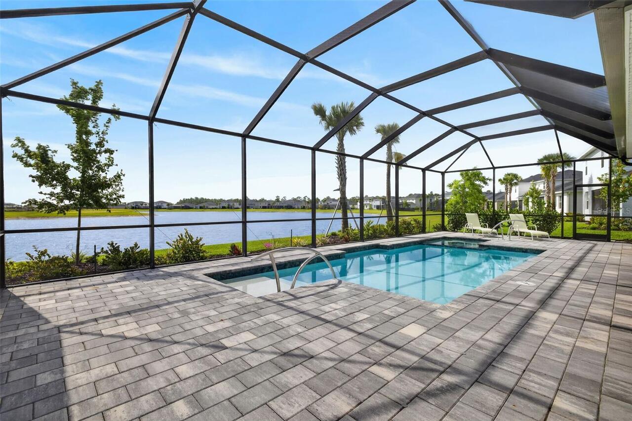
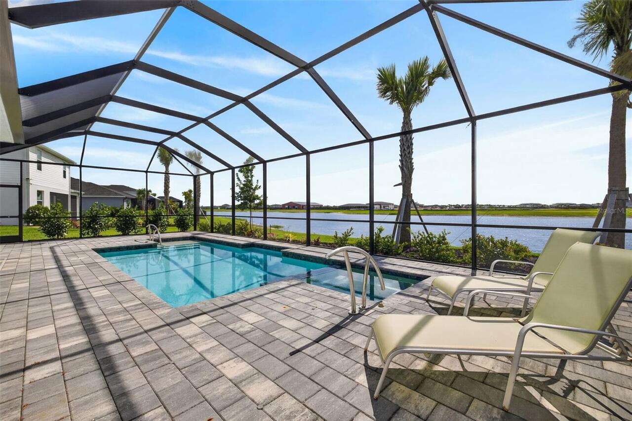
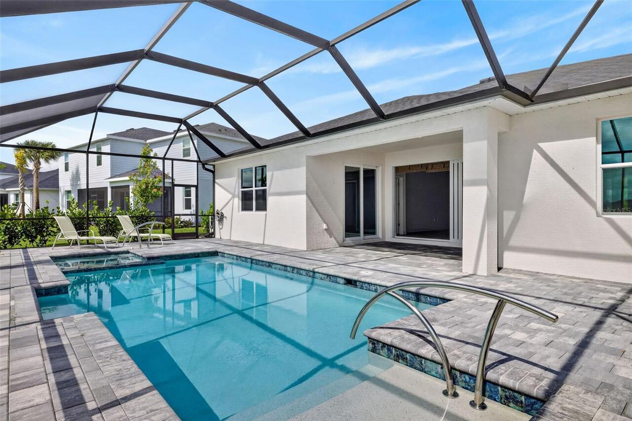
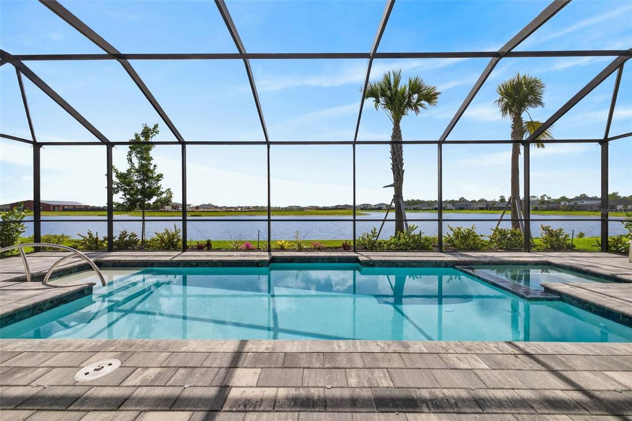
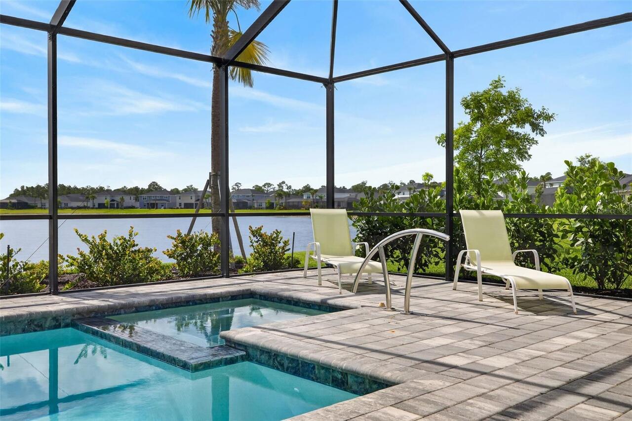
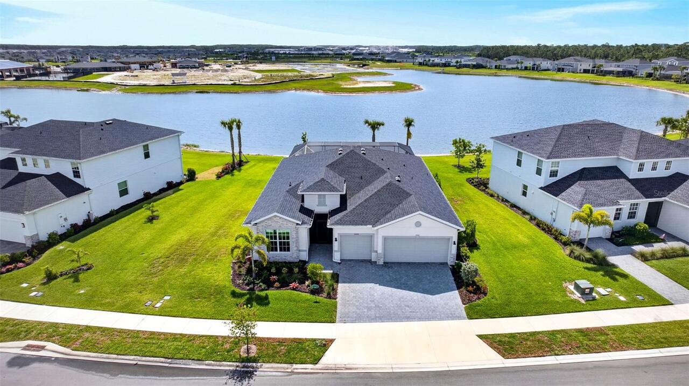
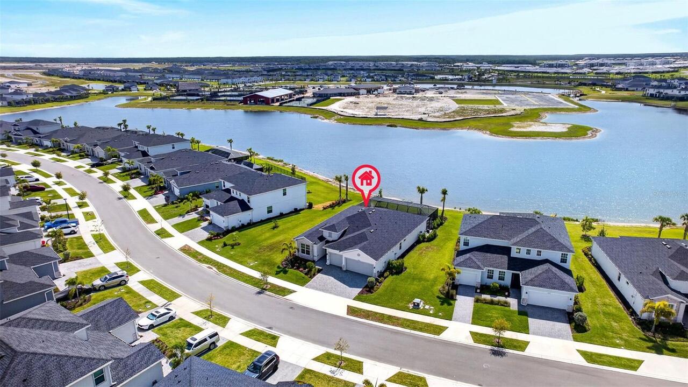
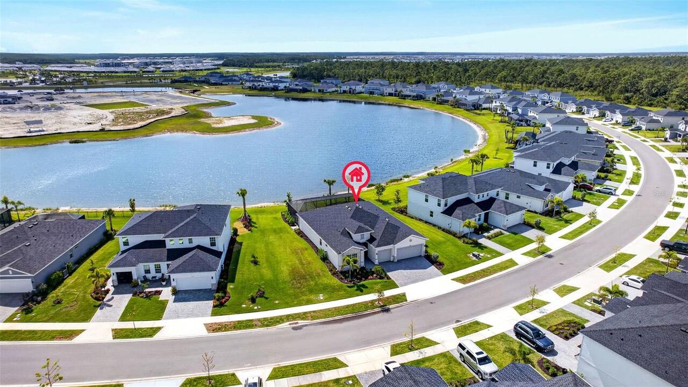
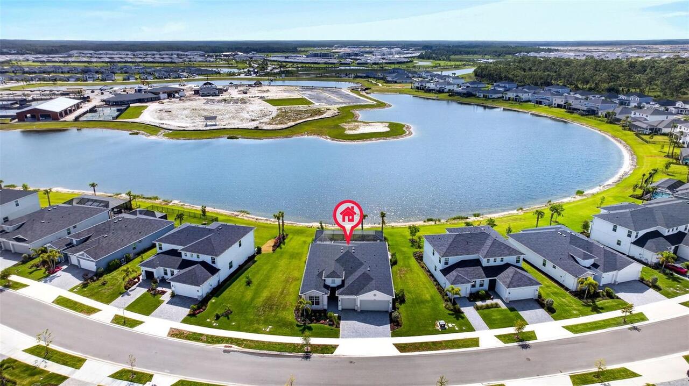
Screen Enclosure, Heated, In Ground
Additional Information
Additional Lease Restrictions
Please refer to HOA documents.
Additional Parcels YN
false
Additional Rooms
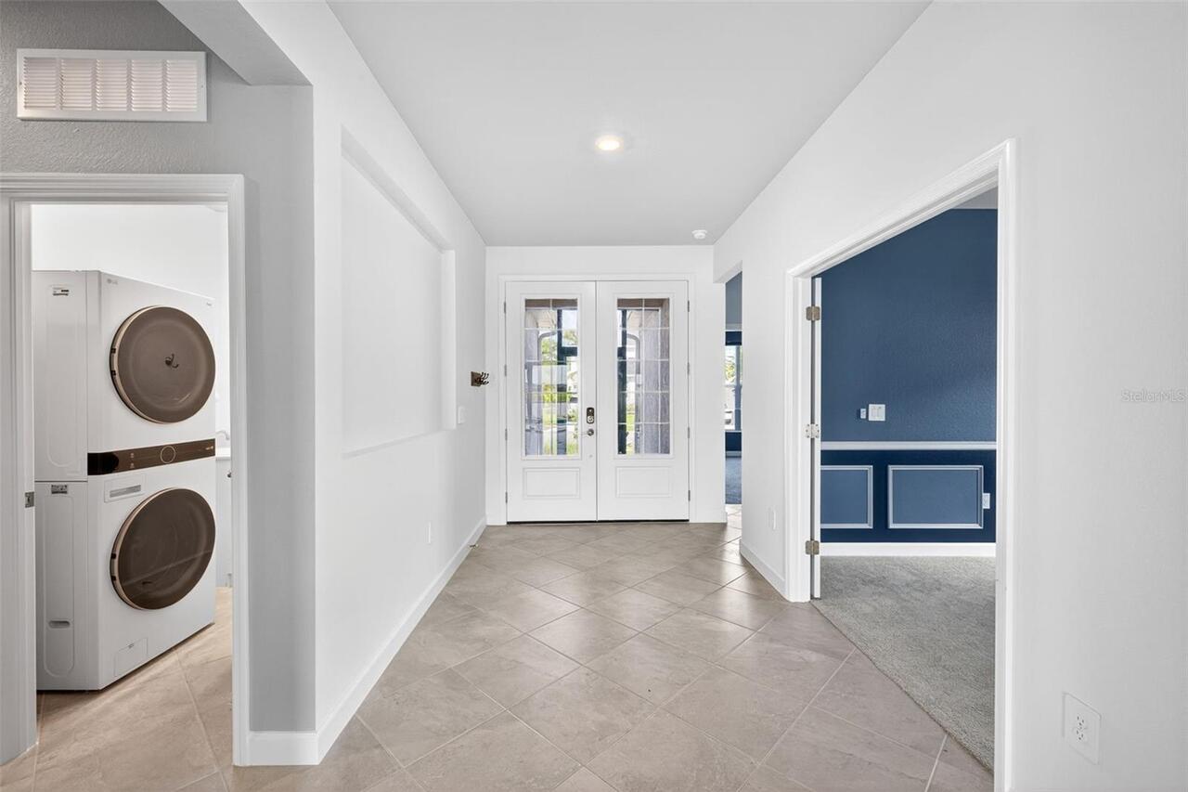
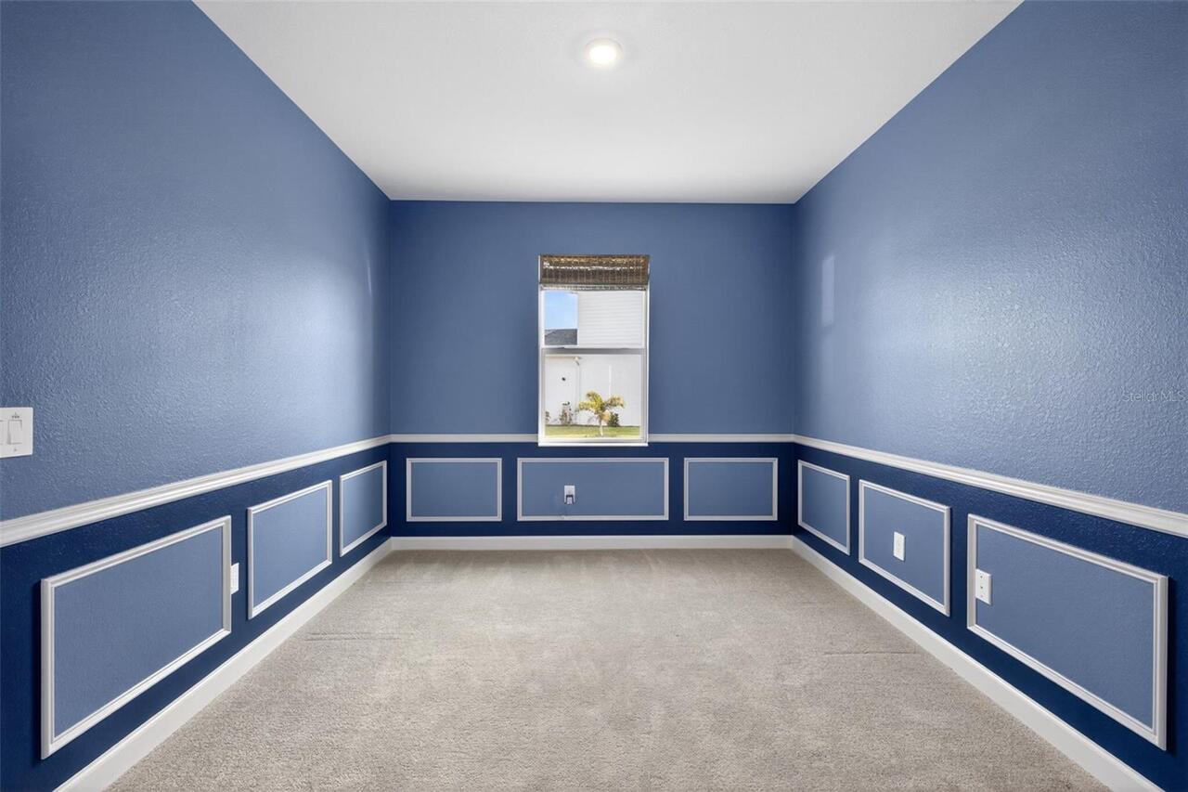
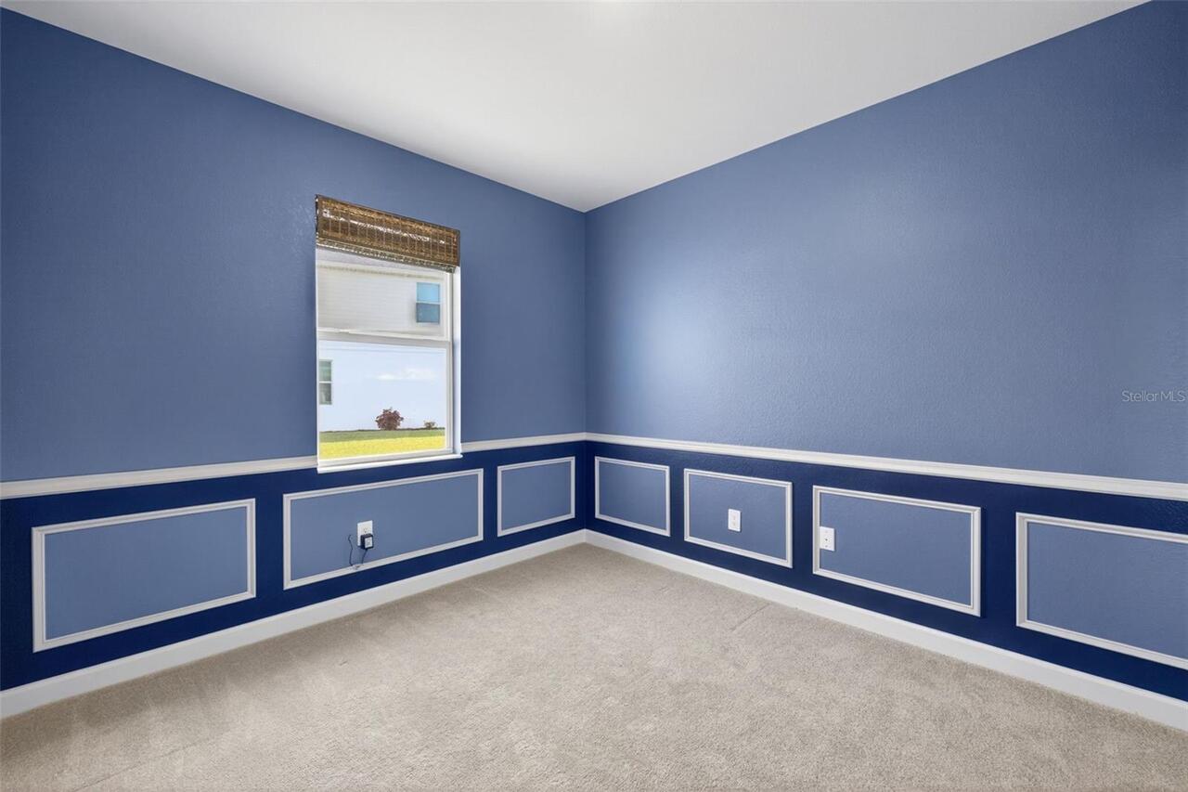
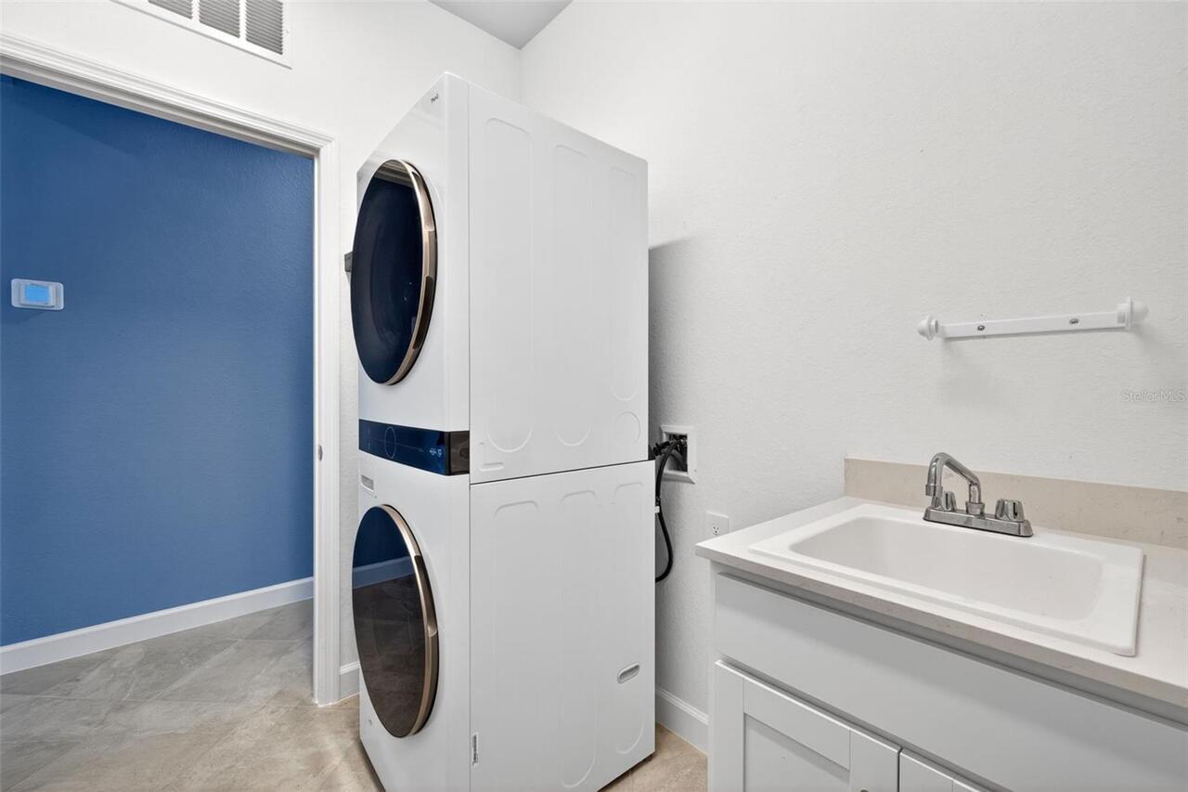
Den/Library/Office, Inside Utility
Alternate Key Folio Num
422620226053
Appliances
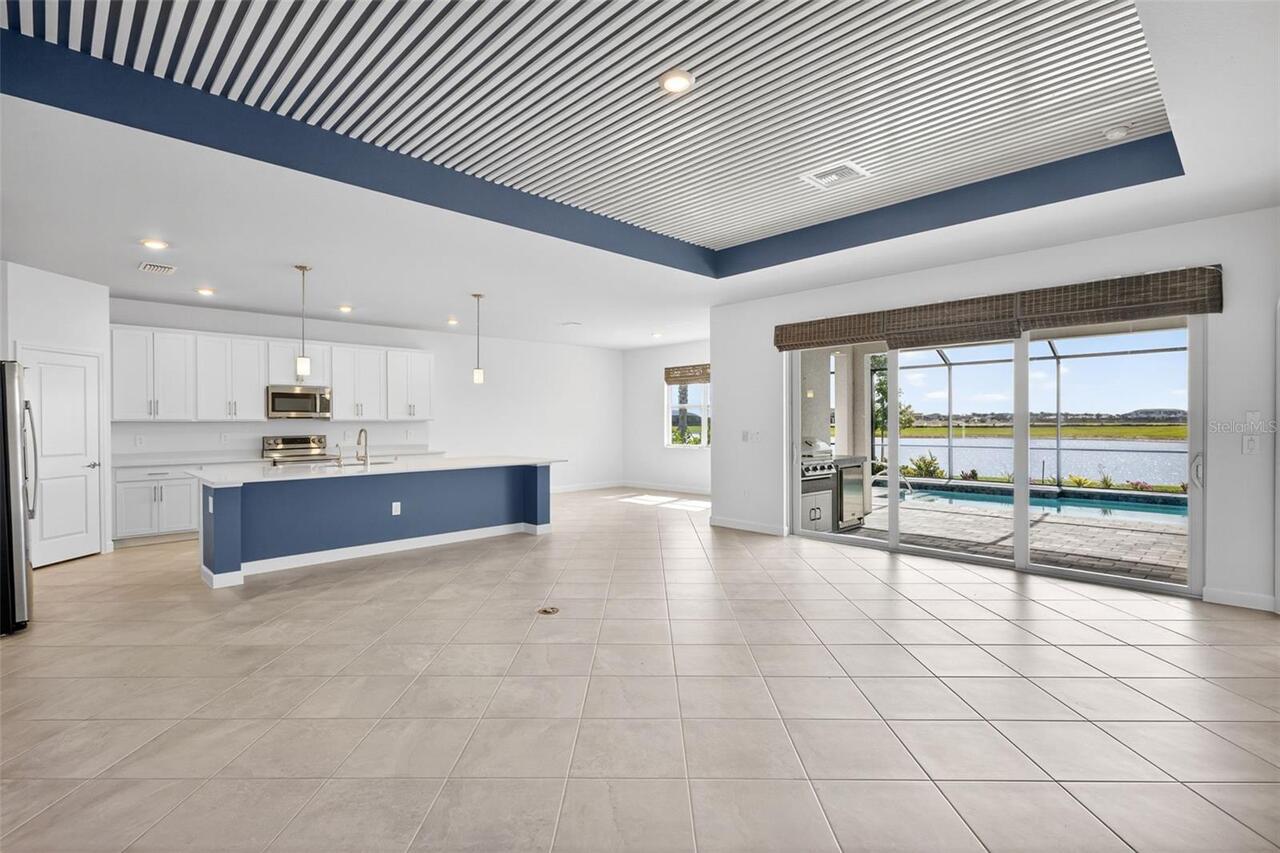
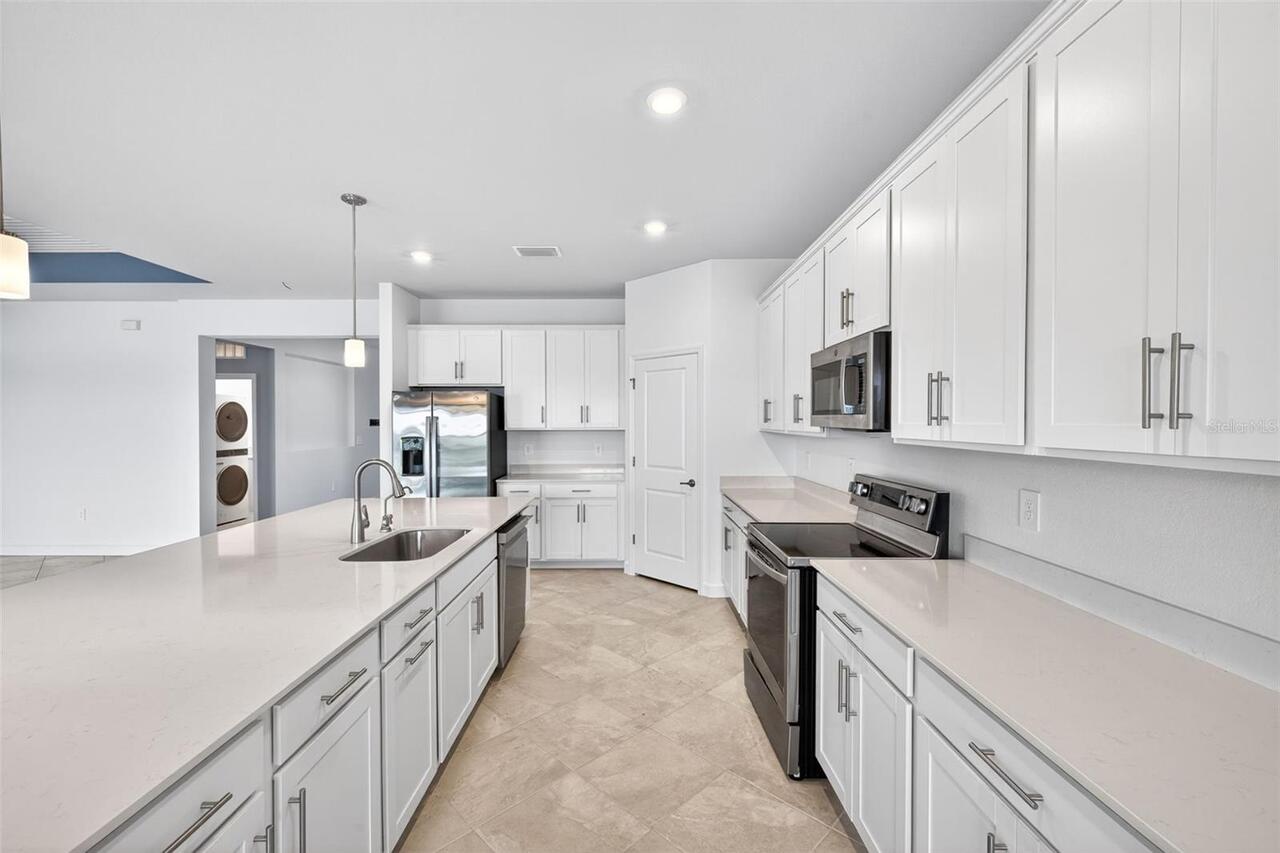
Dishwasher, Disposal, Dryer, Microwave, Range, Refrigerator, Washer
Approval Process
Please refer to HOA documents.
Association Amenities
Basketball Court, Cable TV, Clubhouse, Fence Restrictions, Fitness Center, Gated, Golf Course, Pickleball Court(s), Playground, Pool, Sauna, Security, Spa/Hot Tub, Tennis Court(s), Trail(s), Vehicle Restrictions
Association Approval Required YN
1
Association Email
tscali@theiconteam.com
Association Fee Frequency
Quarterly
Association Fee Includes
Guard - 24 Hour, Pool, Insurance, Maintenance Structure, Maintenance Grounds, Maintenance, Recreational Facilities, Security
Association Fee Requirement
Required
Building Area Source
Public Records
Building Area Total Srch SqM
306.21
Building Area Units
Square Feet
Calculated List Price By Calculated SqFt
265.92
Community Features
Clubhouse, Community Mailbox, Deed Restrictions, Dog Park, Fitness Center, Gated Community - Guard, Golf Carts OK, Golf, Playground, Pool, Restaurant, Sidewalks, Special Community Restrictions, Tennis Court(s), Street Lights
Construction Materials
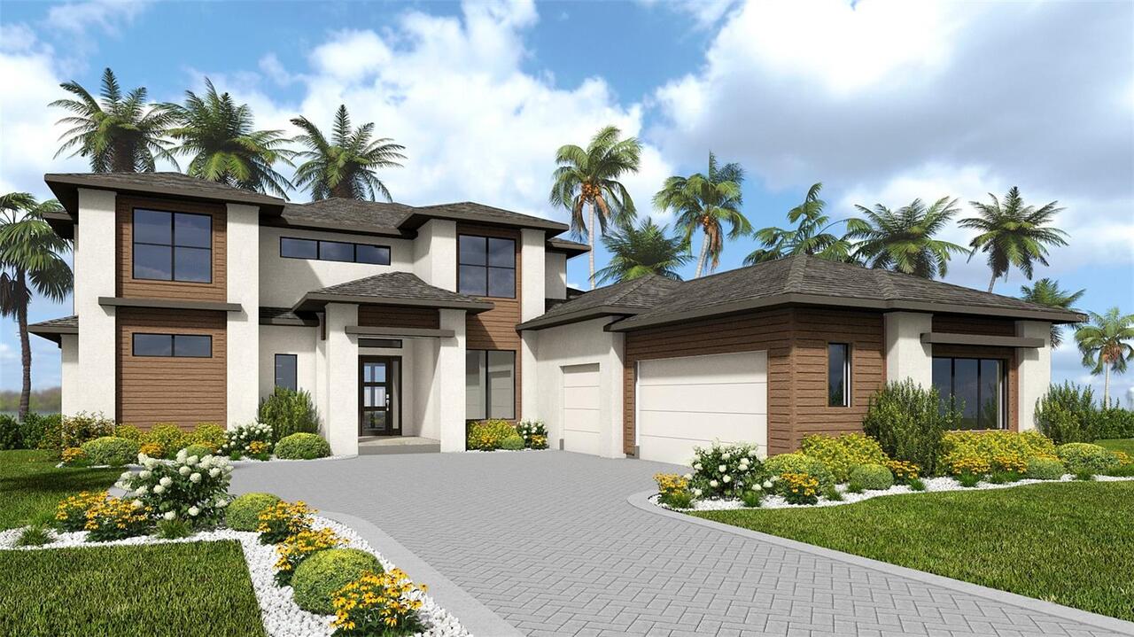
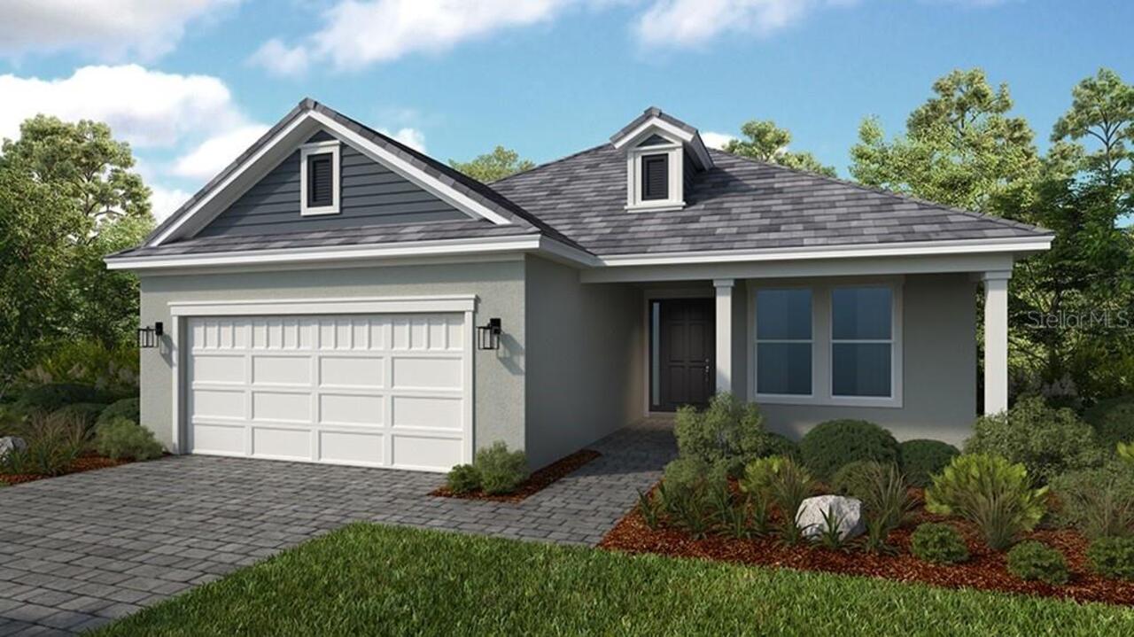
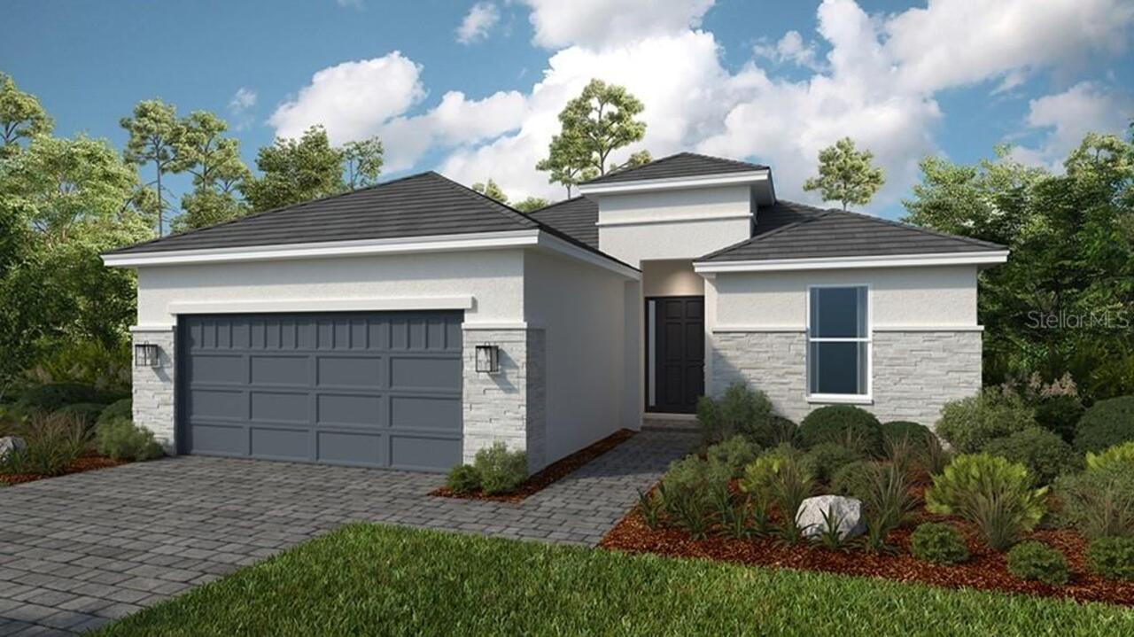
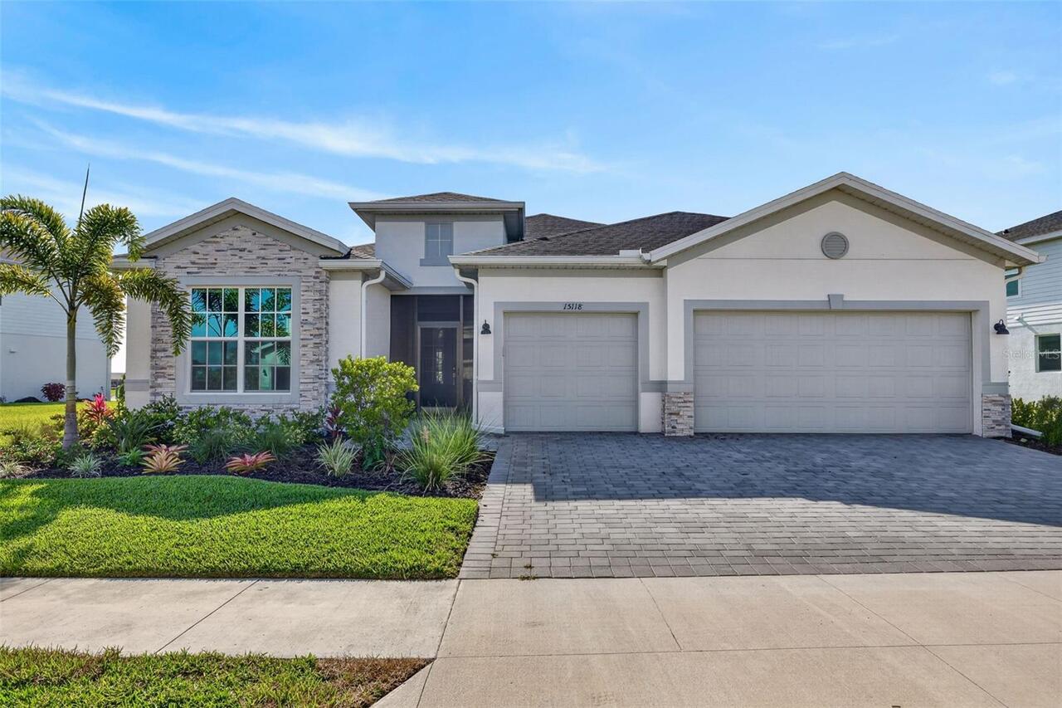
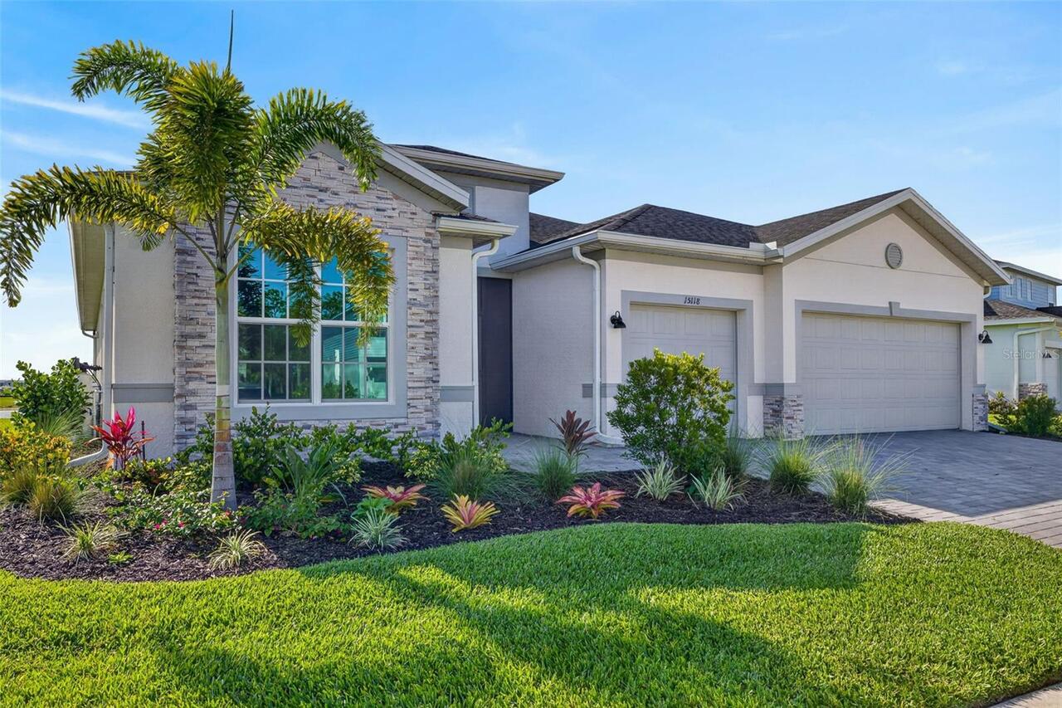
Stucco
Cumulative Days On Market
17
Expected Closing Date
2026-07-28T00:00:00.000
Exterior Features
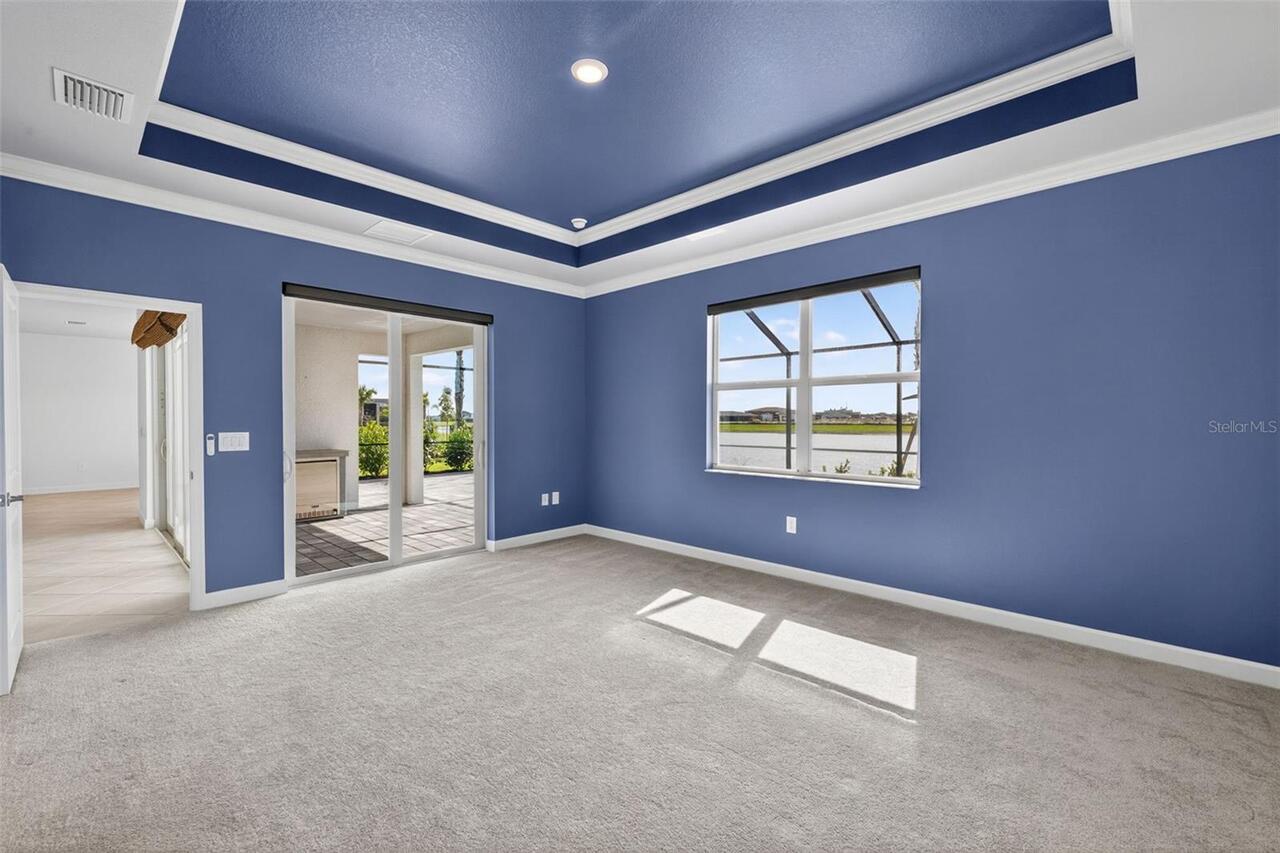
Sidewalk, Sliding Doors
Foundation Details
Block, Concrete Perimeter
Interior Features
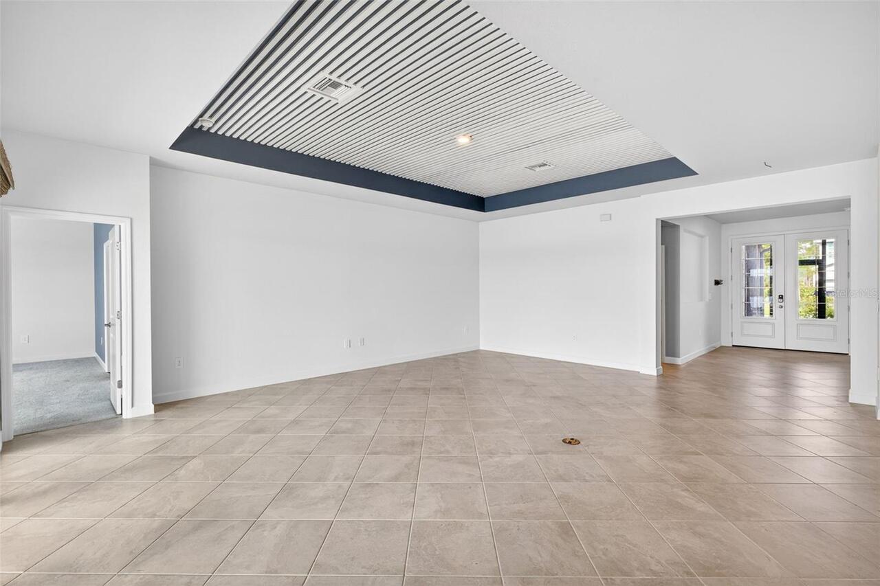
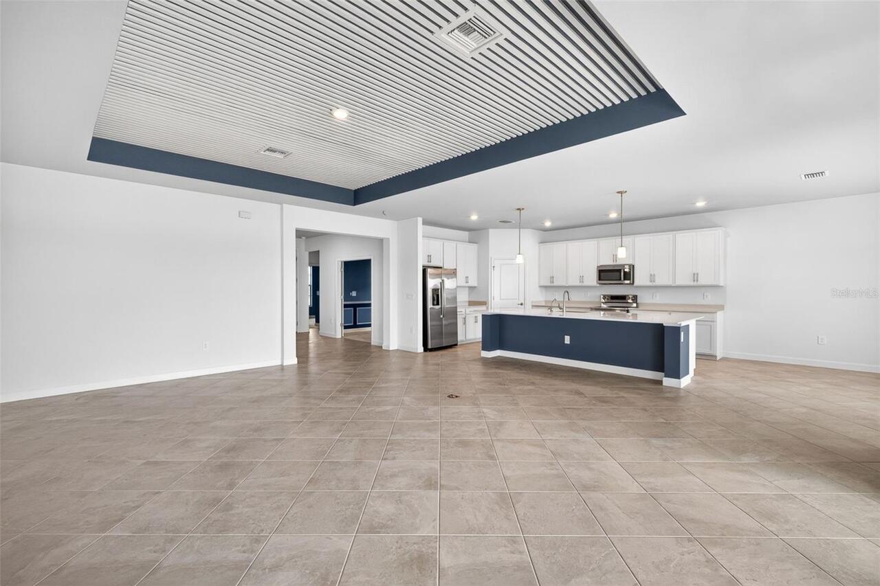
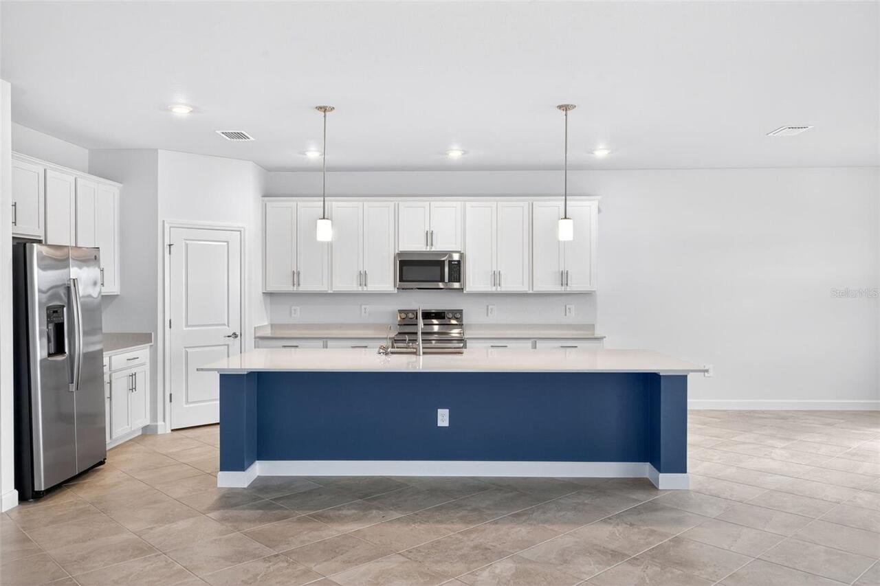
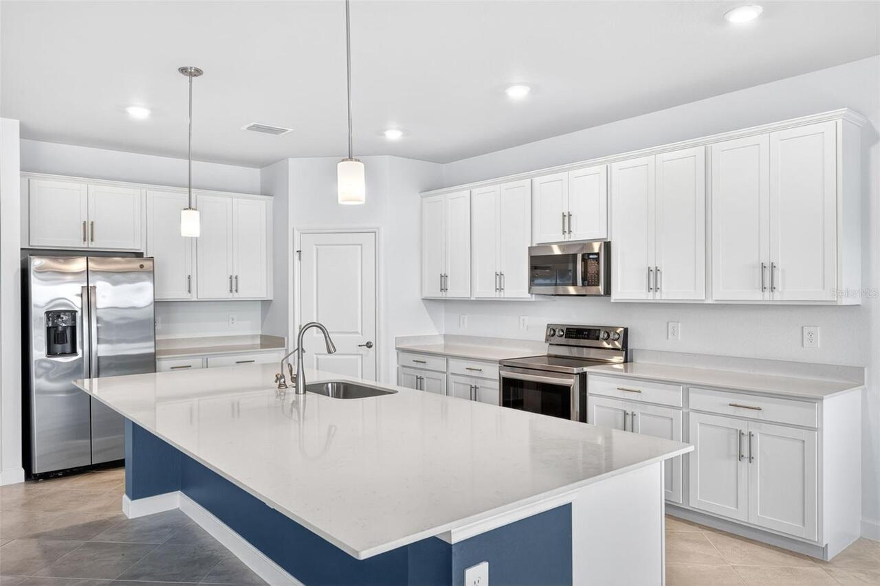
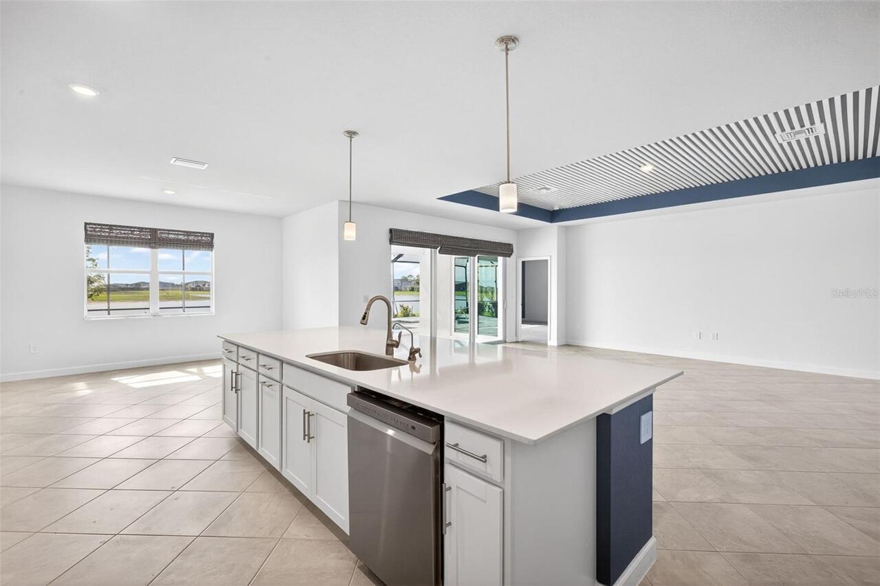
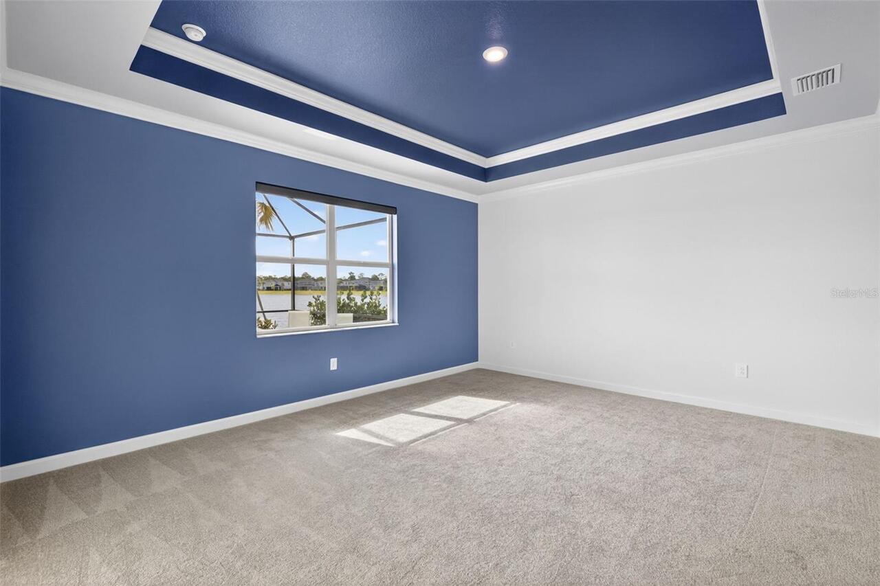
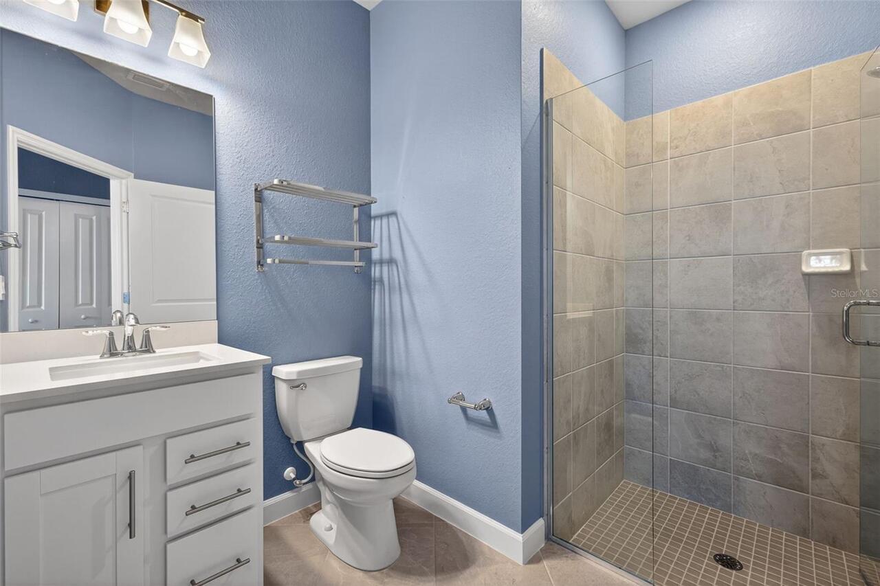
Ceiling Fans(s), High Ceilings, Kitchen/Family Room Combo, Open Floorplan, Smart Home, Solid Surface Counters, Split Bedroom, Thermostat, Walk-In Closet(s)
Internet Address Display YN
true
Internet Automated Valuation Display YN
true
Internet Consumer Comment YN
true
Internet Entire Listing Display YN
true
Laundry Features
Inside, Laundry Room
Living Area Source
Public Records
Living Area Units
Square Feet
Lot Features
Landscaped, Paved
Lot Size Square Feet
13149
Lot Size Square Meters
1222
Modification Timestamp
2026-07-05T13:24:09.236Z
Monthly Maint Amount Addition To HOA
63
Parcel Number
422620226053
Patio And Porch Features
Patio, Screened
Pet Restrictions
Please refer to HOA documents.
Pets Allowed
Breed Restrictions, Number Limit
Previous List Price
659900
Price Change Timestamp
2026-06-25T17:59:40.000Z
Property Attached YN
false
Property Condition
Completed
Property Description
Walk-Up
Purchase Contract Date
2026-07-02
RATIO Current Price By Calculated SqFt
265.92
Realtor Info
Assoc approval required, CDD Addendum required, Docs Available, Floor Plan Available, Lease Restrictions, Sign, Subject to Approval
SW Subdiv Community Name
Babcock Ranch
Security Features
Gated Community, Security Gate, Smoke Detector(s)
Showing Requirements
Supra Lock Box, ShowingTime
Status Change Timestamp
2026-07-05T13:23:35.000Z
Tax Legal Description
TCE 000 0000 6522 TUCKERS COVE LOT 6522 3483267 3501622 3524351
Tax Other Annual Assessment Amount
2138
Total Acreage
1/4 to less than 1/2
Universal Property Id
US-12015-N-422620226053-R-N
Unparsed Address
15118 JADESTONE DR
Utilities
Cable Available, Electricity Connected, Natural Gas Available, Underground Utilities
Window Features
Storm Window(s), Window Treatments