407-990-2746
Menu

14776 Magnolia Ridge Loop, Winter Garden, FL

NEXT
PREV
$849,900

($296/sqft)

List Status: Active
14776 Magnolia Ridge Loop
Winter Garden, FL 34787


4 beds
3 baths
2876 living sqft
Top Features
  • Subdivision: Orchard Hills Ph 3
  • Built in  2017
  • Single Family Residence
Description
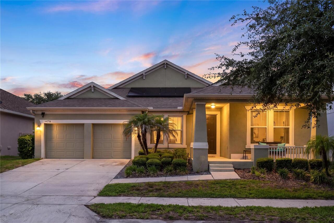
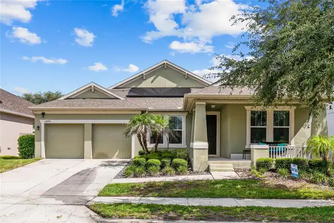
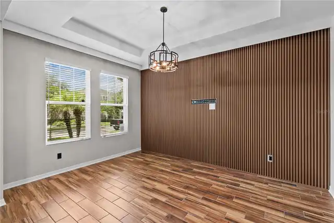
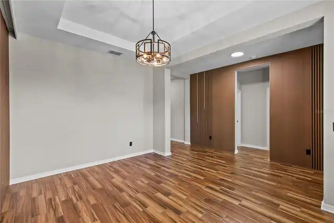
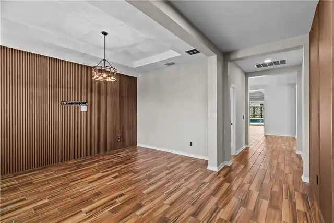
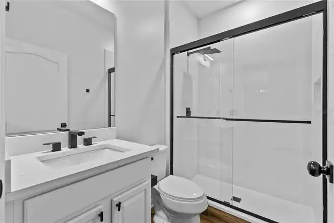
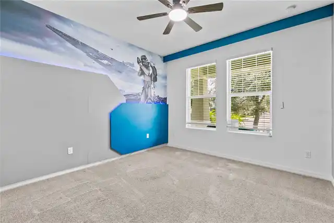
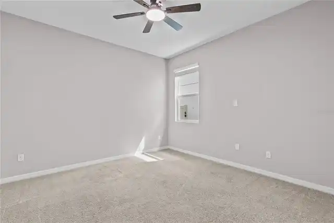
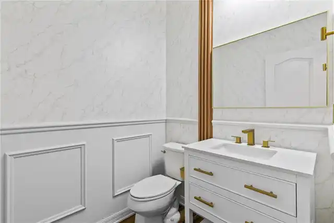
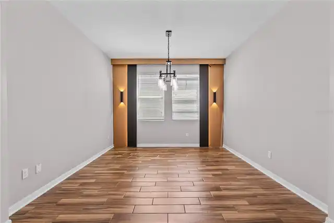
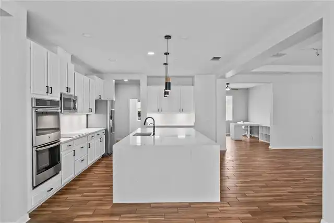
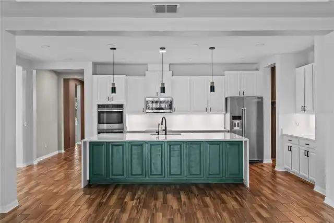
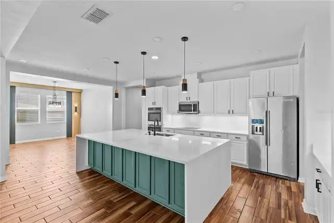
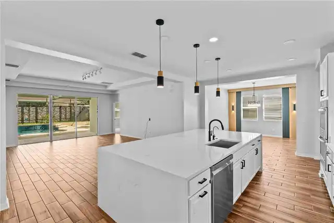
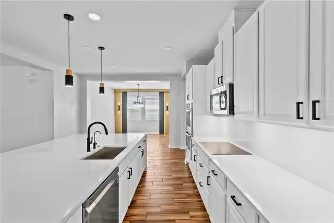
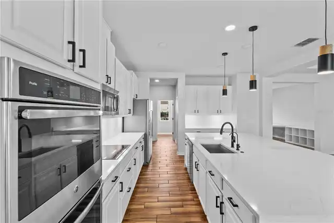
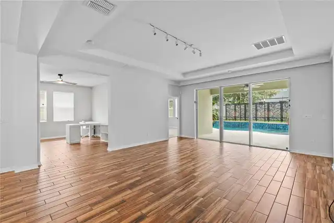
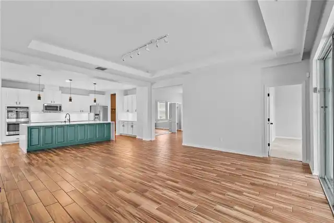
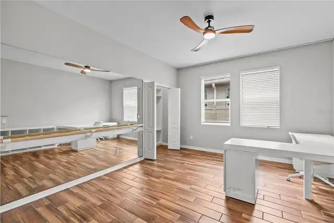
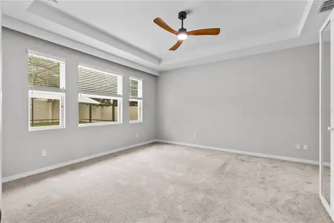
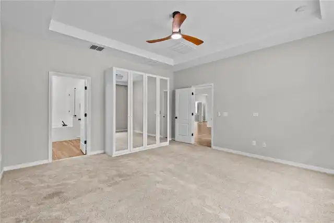
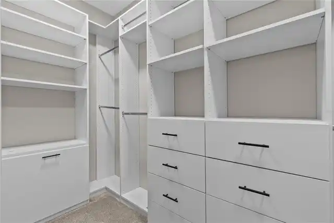
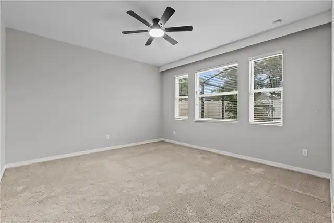
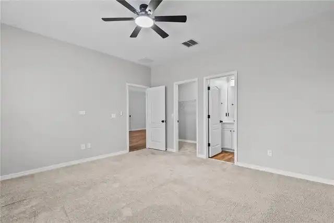
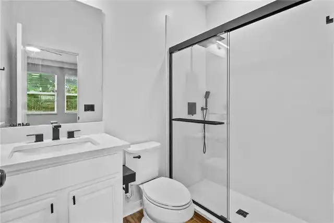
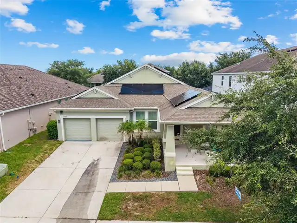
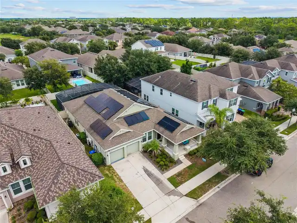
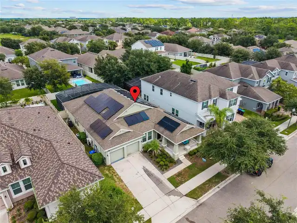
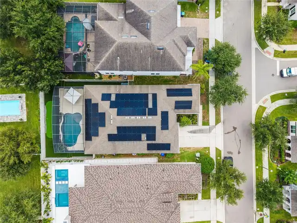
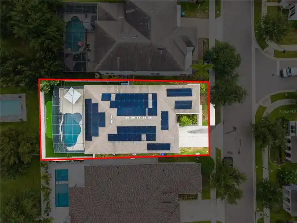
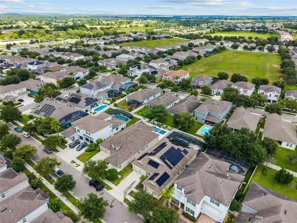
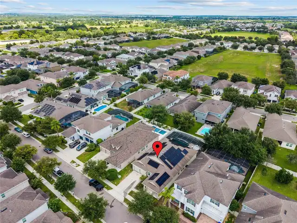
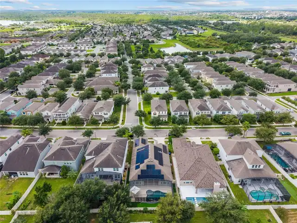
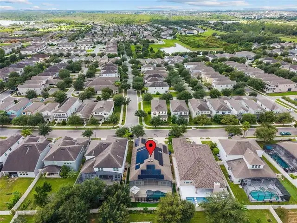
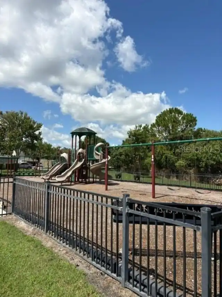
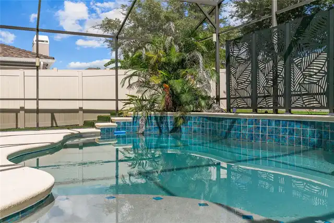
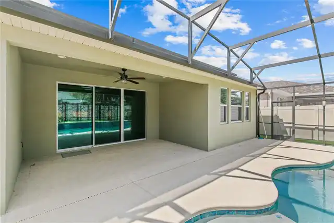
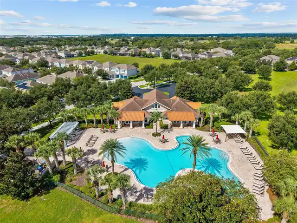
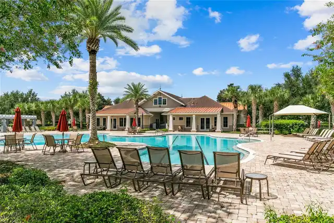
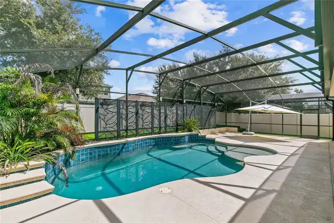
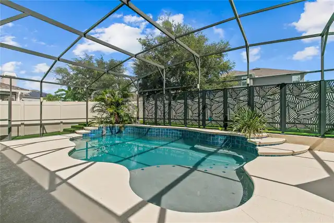
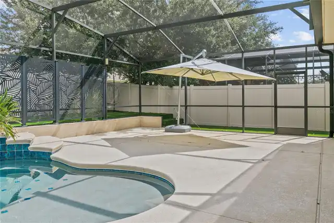
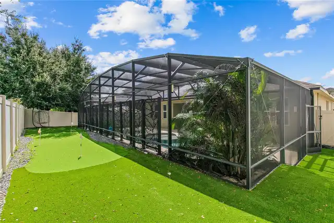
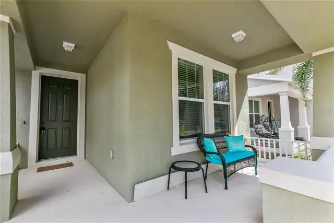
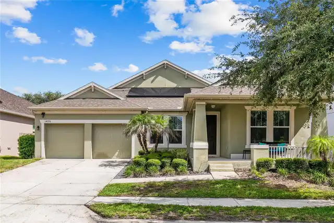
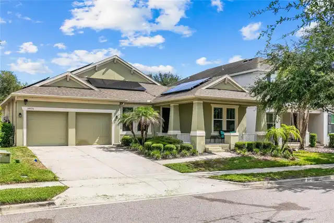
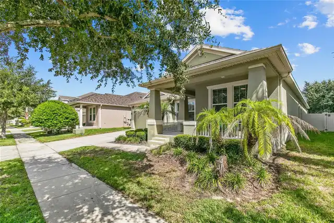
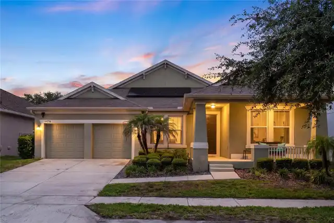
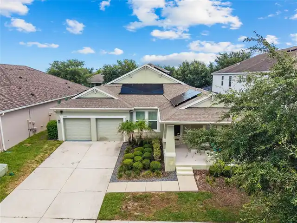
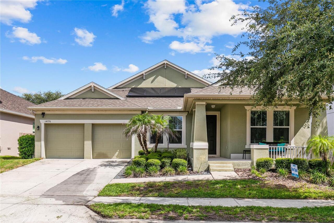
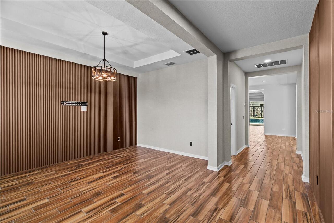
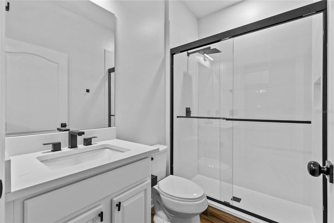
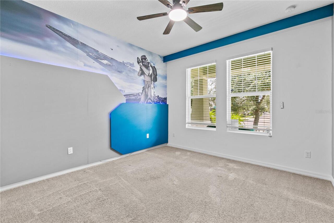
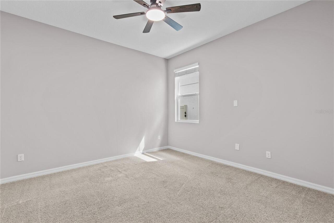
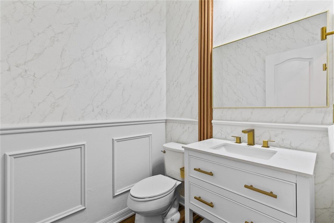
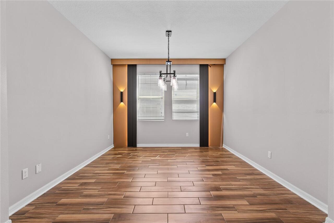
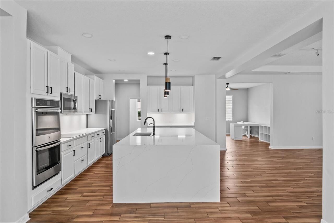
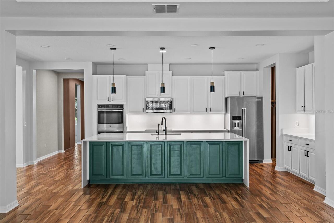
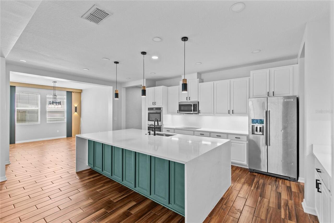
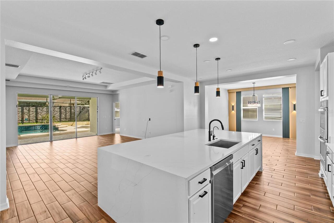
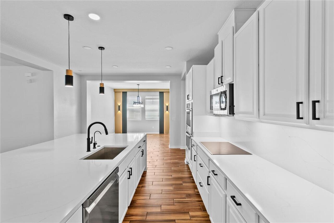
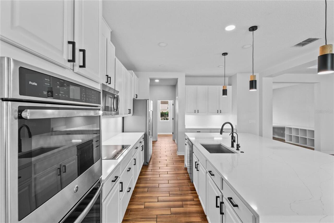
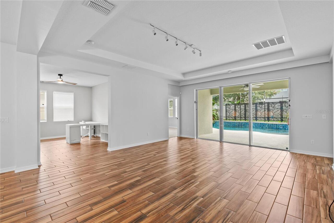
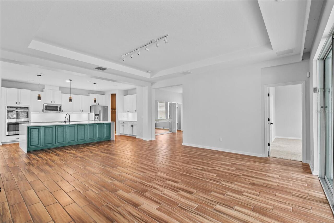
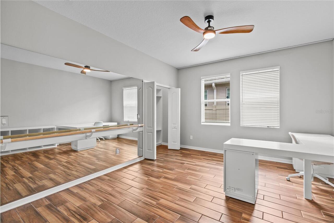
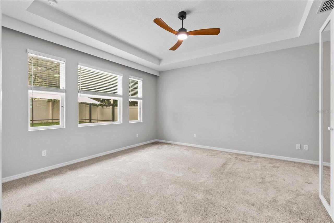
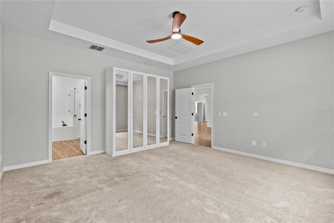
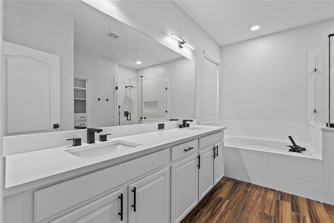
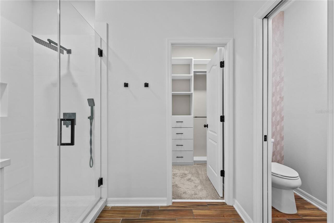
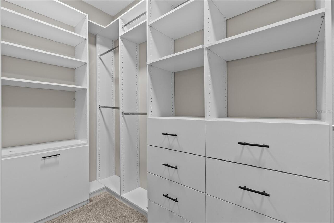
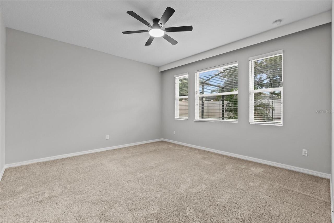
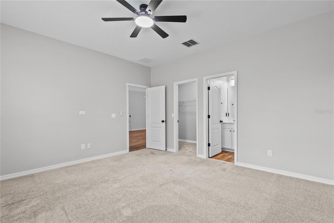
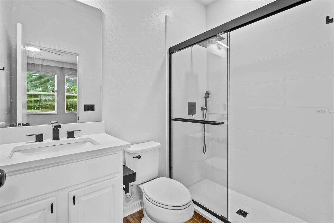
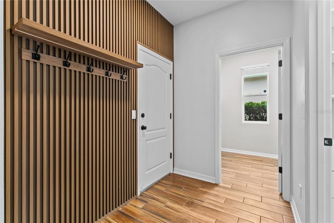
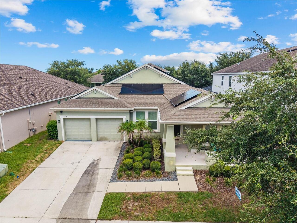
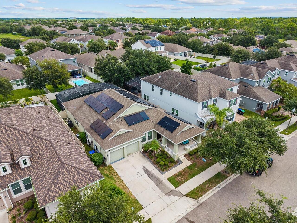
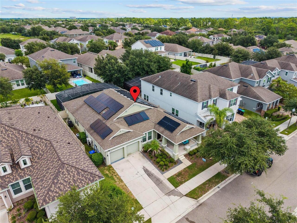
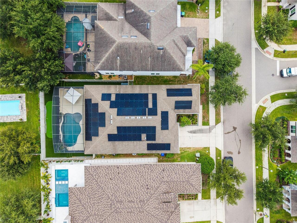
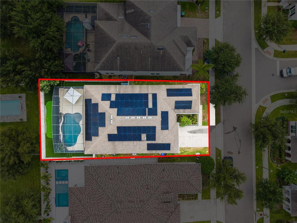
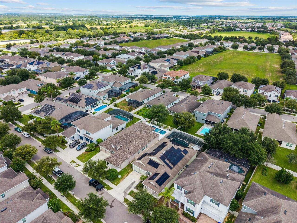
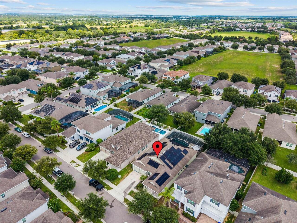
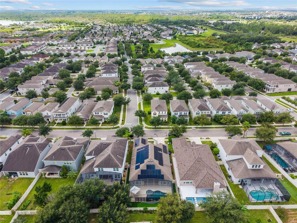
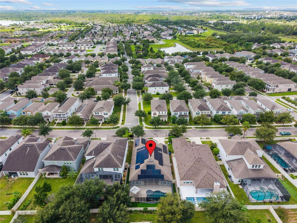
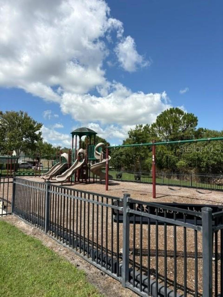
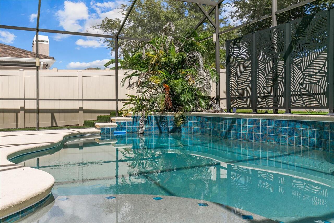
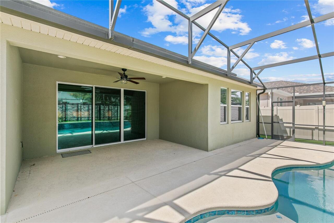
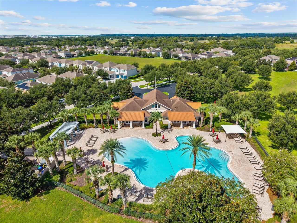
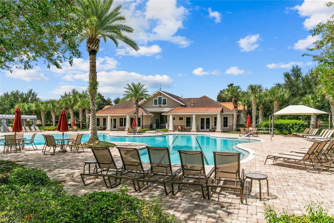
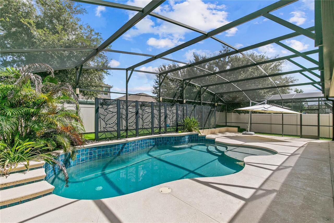
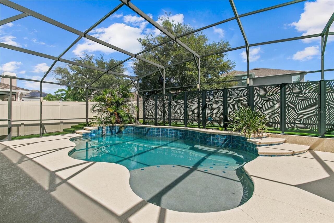
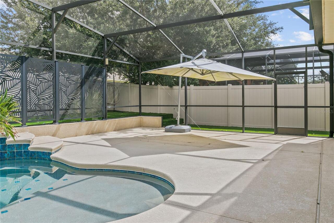
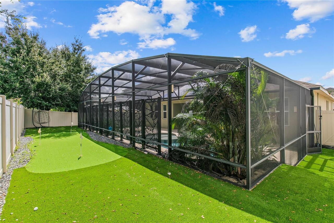
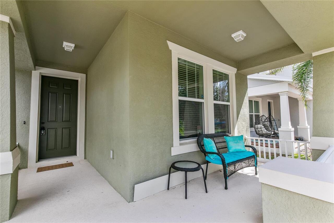
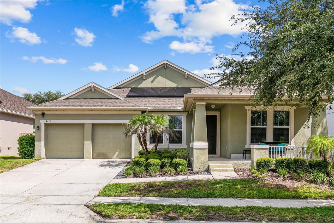
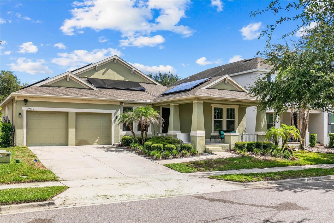
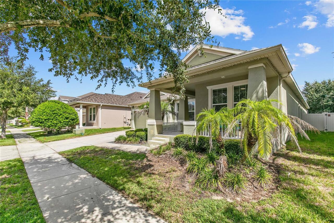
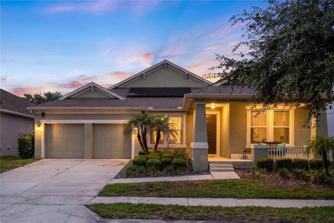
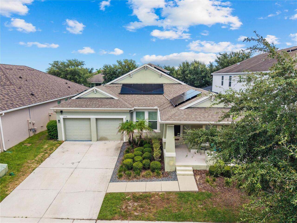
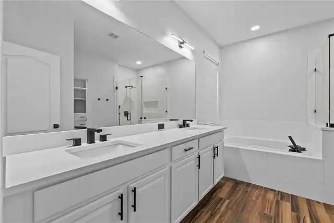
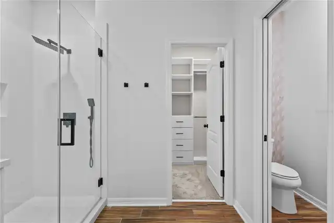
Welcome to your Dream home with a private Pool, located in Orchard Hills Community! This stunning residence perfectly blends elegance, comfort, and functionality in Winter Garden's most sought-after neighborhoods. This home offers 4 bedrooms, 3 full bathrooms, and a 1/2 pool bath bath with a bonus /flex room off of the kitchen and thoughtfully designed living spaces ideal for both everyday living and entertaining. A beautifully appointed gourmet kitchen, complete with a large island, elegant granite countertops, and ample cabinetry. The kitchen seamlessly flows into the expansive open-concept living and dining areas, creating the perfect setting for gatherings with family and friends. A charming front porch welcomes you and provides the perfect place to relax. Step through the sliding glass doors and discover your own private outdoor retreat. The backyard features a spectacular covered gourmet outdoor living area and a beautiful private pool, offering the ideal space for entertaining, relaxing, and enjoying year-round outdoor living. Living in Orchard Hills means enjoying an exceptional lifestyle with resort-style amenities, including a clubhouse, fitness center, resort-style swimming pool, dog park, playgrounds, walking trails, and community events throughout the year. Ideally located, this home is just minutes from Hamlin Town Center, Winter Garden Village, top-rated schools, shopping, dining, grocery stores, and major highways, including SR-429 making this Central Florida residence such a desirable place to live.
Property Details
Property Features
Property Sub Type
Single Family Residence
Parking
Garage Door Opener
Pool
Screen Enclosure, Tile
County
Orange
Subdivision
ORCHARD HILLS PH 3
Additional Information
Additional Lease Restrictions
buyer to confirm with HOA
Additional Parcels YN
false
Appliances
Dishwasher, Microwave, Refrigerator
Architectural Style
Elevated, Mid-Century Modern
Association Email
edward.clark@firstresidential.com
Association Fee
560
Association Fee Frequency
Quarterly
Association Fee Requirement
Required
Association URL
www.fsresidential.com
Association YN
true
Attached Garage YN
true
Available For Lease YN
1
Bathrooms Total Integer
4
Building Area Source
Public Records
Building Area Total
3752
Building Area Total Srch SqM
348.57
Building Area Units
Square Feet
CDDYN
1
Calculated List Price By Calculated SqFt
295.51
Carport YN
false
Community Features
Clubhouse, Dog Park, Park, Playground, Pool, Sidewalks
Construction Materials
Block, Stucco
Cooling
Central Air
Country
US
Cumulative Days On Market
22
Current Price
849900.00
Direction Faces
South
Elementary School
Keene Crossing Elementary
Exterior Features
Garden, Lighting, Sidewalk
Fireplace Features
Living Room
Fireplace YN
true
Flood Zone Code
X
Flooring
Carpet, Tile, Vinyl
Foundation Details
Slab
Furnished
Unfurnished
Garage Spaces
2
Garage YN
true
Green Energy Efficient
Pool
Heating
Electric
High School
Windermere High School
Interior Features
Ceiling Fans(s), Eat-in Kitchen, Kitchen/Family Room Combo, Open Floorplan, Stone Counters, Walk-In Closet(s)
Internet Address Display YN
true
Internet Automated Valuation Display YN
true
Internet Consumer Comment YN
true
Internet Entire Listing Display YN
true
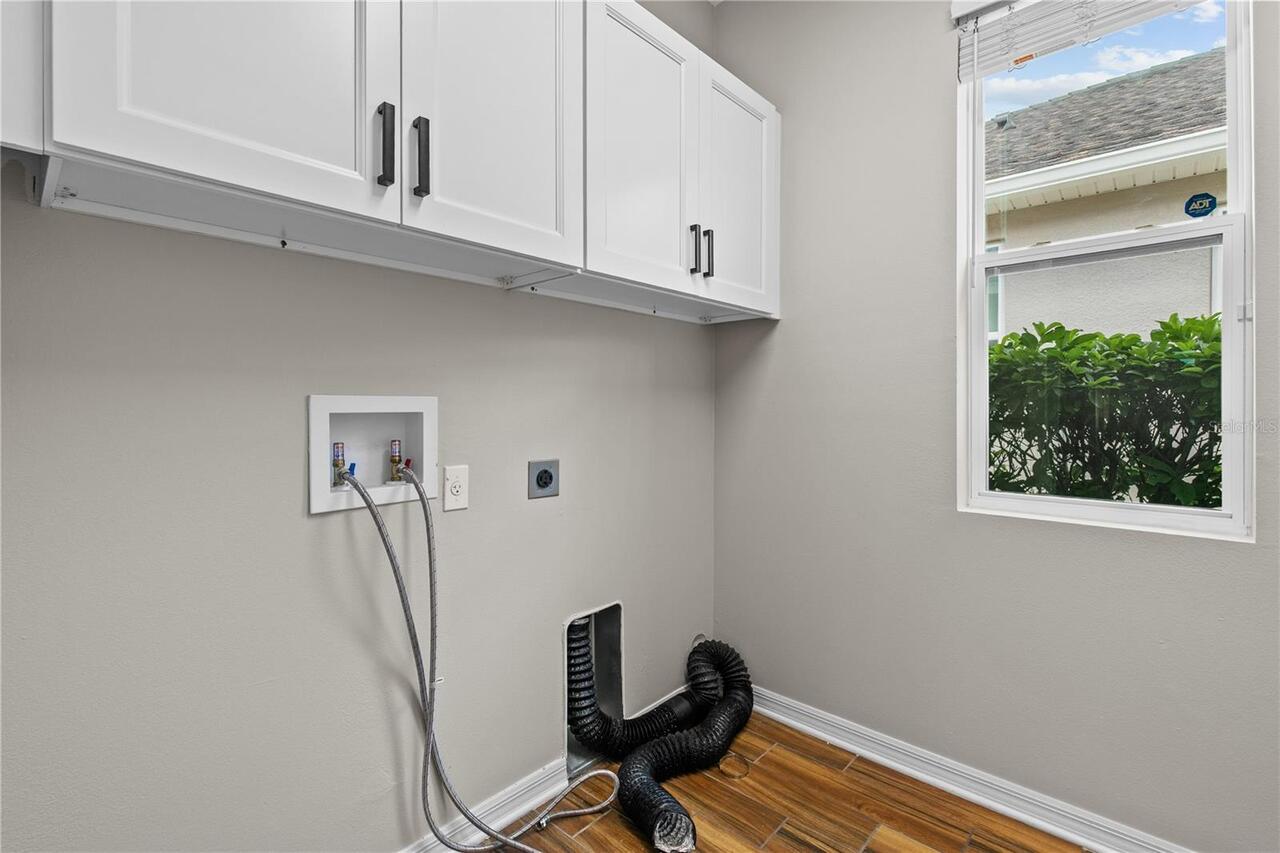
Laundry Features
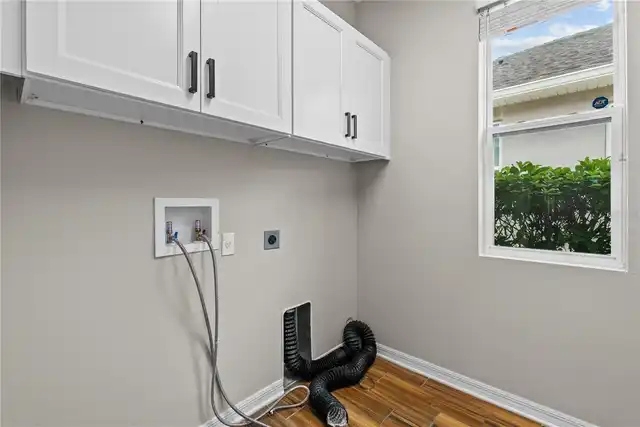
Inside, Laundry Room
Lease Restrictions YN
1
Levels
One
List AOR
Orlando Regional
Living Area Meters
267.19
Living Area Source
Public Records
Living Area Units
Square Feet
Lot Features
Sidewalk, Paved
Lot Size Acres
0.18
Lot Size Square Feet
7981
Lot Size Square Meters
741
Middle Or Junior School
Bridgewater Middle
Minimum Lease
7 Months
Modification Timestamp
2026-08-31T19:50:10.260Z
Monthly HOA Amount
186.67
New Construction YN
false
Number Of Lots
1
Occupant Type
Vacant
Ownership
Fee Simple
Parcel Number
16-23-27-5852-04-810
Patio And Porch Features
Porch
Pet Restrictions
buyer to confirm with HOA
Pets Allowed
Cats OK, Dogs OK, Yes
Planned Unit Development YN
1
Pool Private YN
true
Postal Code Plus 4
5632
Property Condition
Completed
Public Survey Range
27
Public Survey Section
16
RATIO Current Price By Calculated SqFt
295.51
Realtor Info
As-Is, List Agent is Related to Owner, See Attachments
Road Surface Type
Paved
Roof
Shingle
Room Count
8
Senior Community YN
false
Sewer
Public Sewer
Showing Requirements
Sentri Lock Box, See Remarks
Spa Features
In Ground
Spa YN
false
Status Change Timestamp
2026-08-31T19:39:31.000Z
Tax Annual Amount
11232
Tax Book Number
87/142
Tax Legal Description
ORCHARD HILLS PHASE 3 87/142 LOT 481
Tax Lot
481
Tax Year
2025
Total Acreage
0 to less than 1/4
Total Annual Fees
2240.00
Total Monthly Fees
186.67
Township
23
Universal Property Id
US-12095-N-162327585204810-R-N
Unparsed Address
14776 MAGNOLIA RIDGE LOOP
Utilities
Cable Available, Electricity Connected, Public, Sewer Connected, Water Connected
Vegetation
Trees/Landscaped
Water Source
Public
Waterfront YN
false
Zoning
P-D
Neighborhood Map
Popup

Property Photos
Listing Photo
Listing Photo
Listing Photo
Listing Photo
Listing Photo
Listing Photo
Listing Photo
Listing Photo
Listing Photo
Listing Photo
Listing Photo
Listing Photo

MLS #MFRO6434178 Listing courtesy of Homevest Realty provided by Stellar MLS.
Similar Listings

$767,985
6375 Wild Persimmon Way
Winter Garden
4BR/3BA
| Pending
$769,076
11923 Shine View Lane
Winter Garden
4BR/3BA
| Active
$770,141
11857 Shine View Lane
Winter Garden
4BR/3BA
| Active
$774,549
6122 Flowering Cherry Bend
Winter Garden
4BR/3BA
| Pending


All listing information is deemed reliable but not guaranteed and should be independently verified through personal inspection by appropriate professionals. Listings displayed on this website may be subject to prior sale or removal from sale; availability of any listing should always be independent verified. Listing information is provided for consumer personal, non-commercial use, solely to identify potential properties for potential purchase; all other use is strictly prohibited and may violate relevant federal and state law. The source of the listing data is as follows: Stellar MLS (updated 8/31/26 5:24 PM) |
Listing Search


Translate Tool

Featured Listings
Clearwater Real Estate
$874,900
3 BED
2 BATH
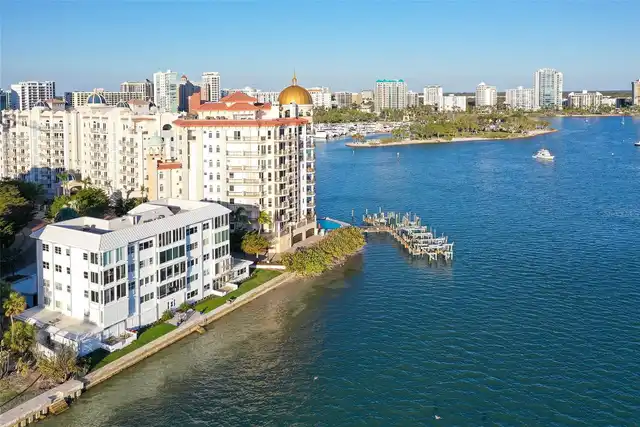
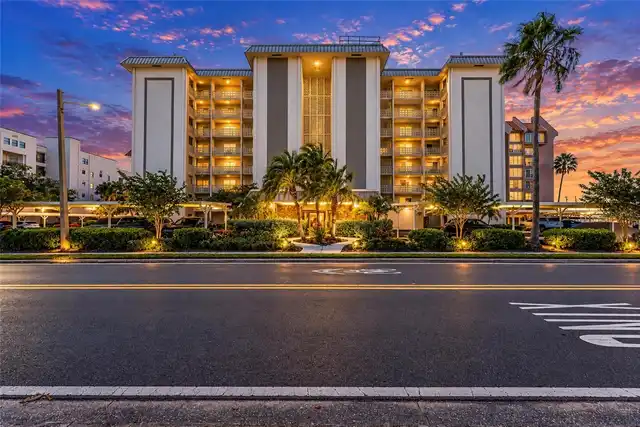
This move-in ready luxury three-bedroom, two-bathroom condo has breathtaking views of Clearwater Bay. The community allo... Read More
Debary Real Estate
$999,999
6 BED
5 BATH
Virtually Staged. : 8 CAR GARAGE | 6 BEDROOMS | 5 BATHROOMS | MULTI-GENERATIONAL ESTATE ON 1.35 ACRES | 48 SOLAR PANELS ... Read More
Sarasota Real Estate
$874,990
3 BED
3 BATH
Welcome home to this beautiful former model 3-bedroom, 3-bathroom home with a versatile study/den and an wonderful open-... Read More
Clearwater Real Estate
$1,390,000
5 BED
5 BATH
I law Suite attached** Currently STR certified and passed all inspections renewed August 2026** Welcome home! OR to your... Read More
Seminole Real Estate
$839,900
5 BED
3 BATH
If space and location is what you are looking for, this home delivers! This beautiful 5-bedroom, three-bathroom home is ... Read More
Parrish Real Estate
$925,000
3 BED
3 BATH
Welcome to Twin Rivers! This beautifully appointed custom pool home offers the space, privacy, and features buyers are l... Read More
Kissimmee Real Estate
$1,375,000
5 BED
5 BATH
WOW, Lakefront, living at its best!!! Experience luxury living in the gated, resort-style community of Bellalago. This s... Read More
St Petersburg Real Estate
$880,000
5 BED
5 BATH
Exceptional investment opportunity with two residences and income already in place! Welcome to 5113 12th Ave N in St. Pe... Read More
Madeira Beach Real Estate
$1,350,000
3 BED
3 BATH
Experience refined coastal luxury in this elevated waterfront residence in Madeira Beach, offering sweeping Gulf of Mexi... Read More
Venice Real Estate
$949,900
3 BED
3 BATH
GOLF COURSE AND LAKE VIEWS! Exceptional Arthur Rutenberg home in award-winning, gated Pelican Pointe Golf & Country Club... Read More
Contact Sandra Pardo

407-990-2746

Wendy Morris LLC

Licensed in the State of Florida
BK 3146762
16797 Broadwater Avenue
Winter Garden, Florida 34787

Your privacy is our utmost concern. We will never sell your personal information. Privacy Policy
©2026 sandrapardohomes.com - all rights reserved. | Site Map