407-990-2746
Menu

14624 Kitlanselt Way, Orlando, FL

NEXT
PREV
$599,000

($243/sqft)

List Status: Active
14624 Kitlanselt Way
Orlando, FL 32828


4 beds
3 baths
2466 living sqft
Top Features
  • View: Pool
  • Subdivision: Merion Pointe
  • Built in  1999
  • Single Family Residence
Description
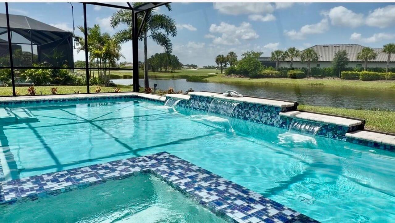
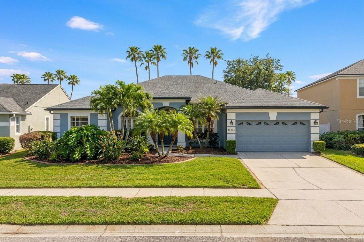
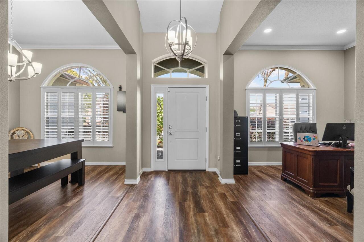
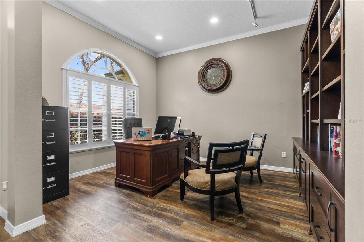
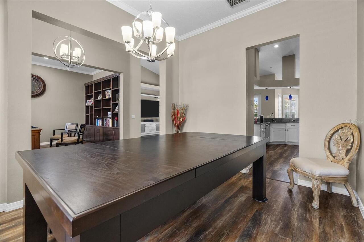
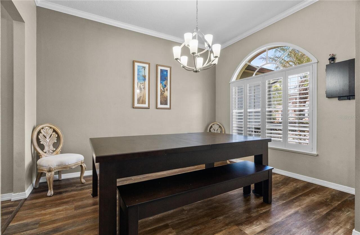
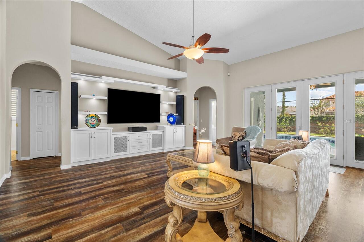
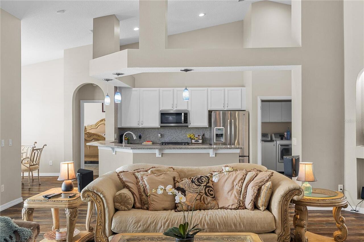
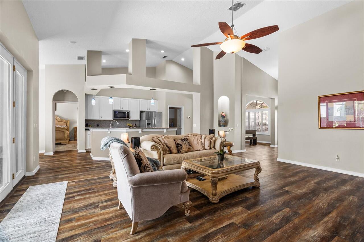
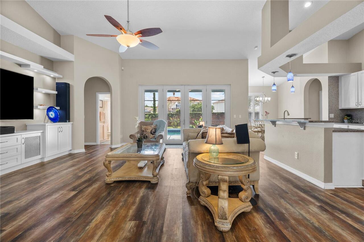
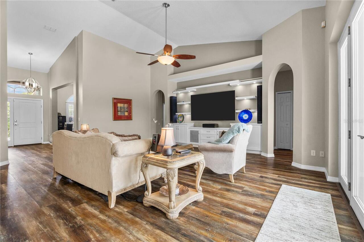
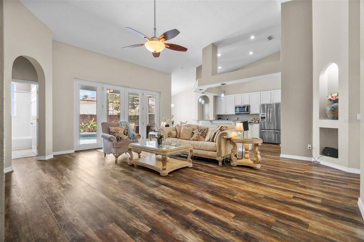
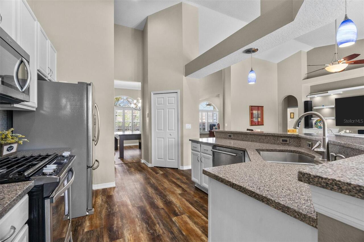
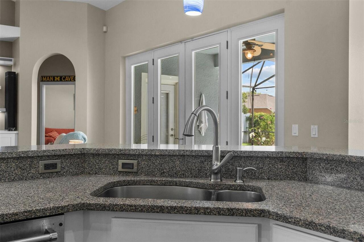
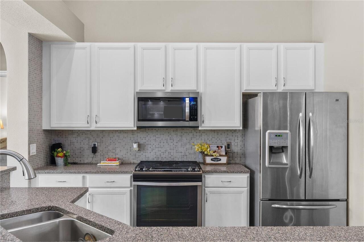
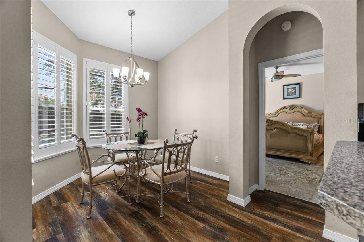
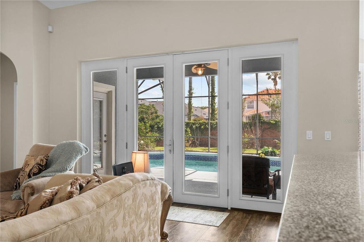
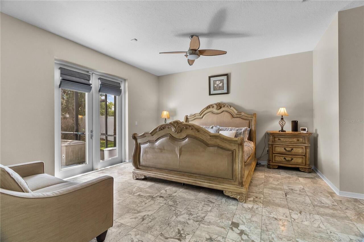
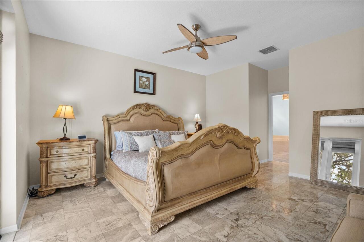
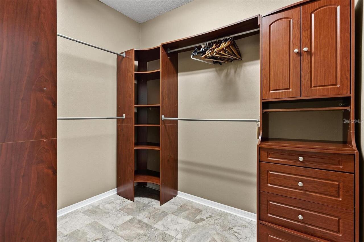
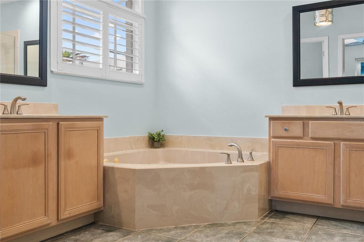
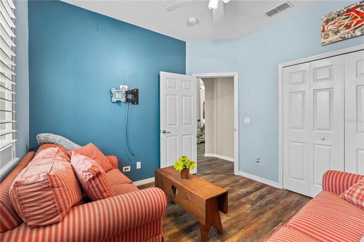
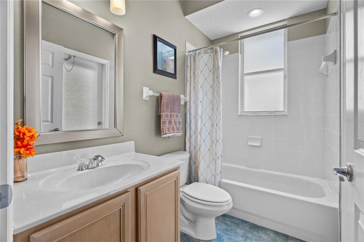
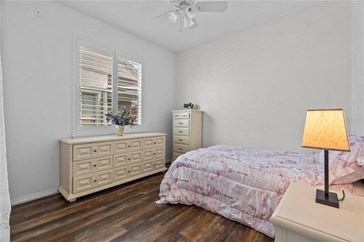
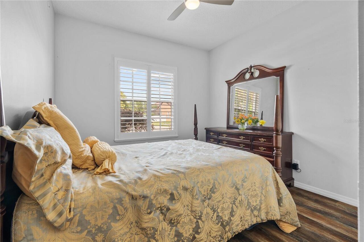
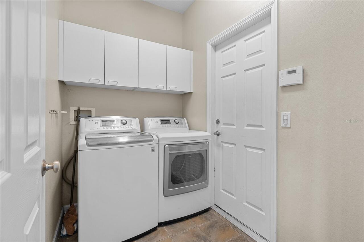
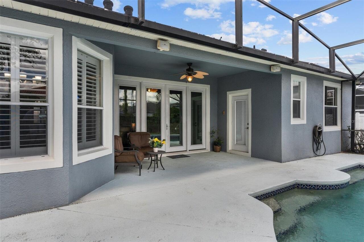
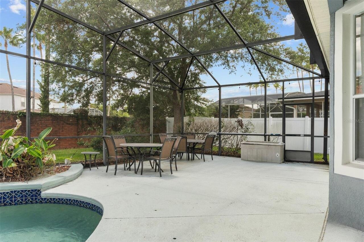
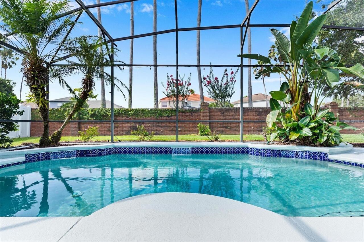
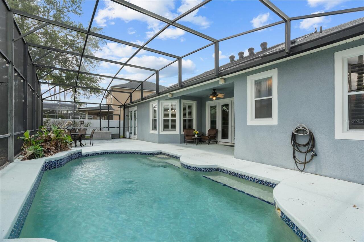
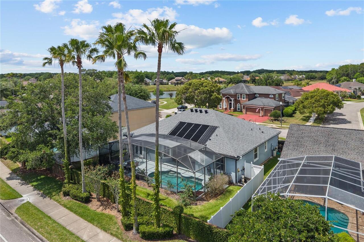
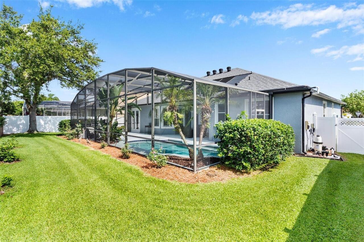
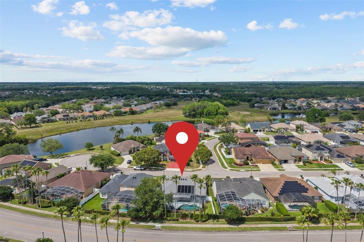
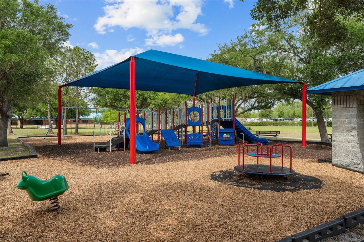
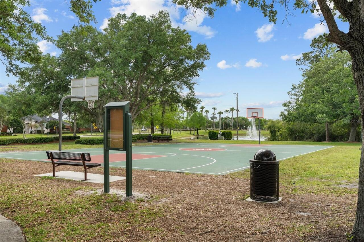
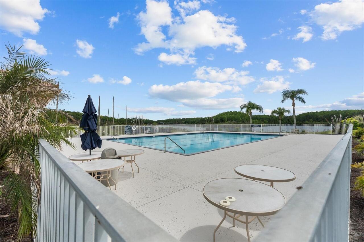
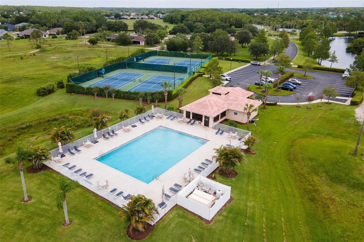
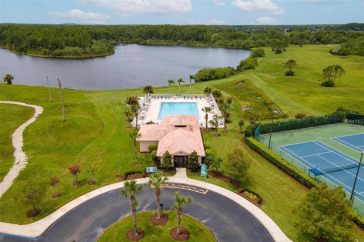
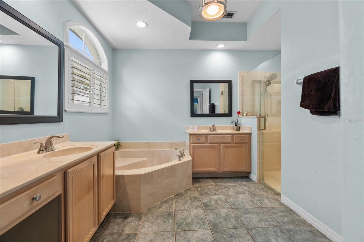
Your search for the ultimate single-story pool home ends right here. Located in the premier guard-gated community of The Preserve at Eastwood, this true ranch floor plan offers effortless, stair-free living zoned for top-rated Timber Creek High School. Interior Highlights: No Carpet: Sleek luxury vinyl and pristine marble flooring throughout. Kitchen: Features granite countertops, stainless steel appliances, and a seamless flow into the family room and breakfast nook. Dedicated Office: True workspace with custom built-in shelving. Entertainer's Dream: Formal dining room (dining/pool table combo conveys!) and a family room with a built-in entertainment center opening through French doors to the lanai. Split Plan Privacy: The primary suite is a private retreat boasting marble floors, pool access, a jacuzzi tub, a walk-in shower, and a custom walk-in closet. Three additional bedrooms and two full baths sit on the opposite wing. Outdoor Oasis & Extras: Step out to a screened, solar-heated saltwater pool on a south-facing lot—ensuring year-round Florida sunshine. Enjoy a covered lanai, palm trees, a fully fenced backyard, a cul-de-sac lot, a 2-car garage with RV parking, and an inside laundry room. Resort-Style HOA Perks: Fee includes Xfinity fiber-optic internet + premium HD cable (HBO, Max, Cinemax). Community features a pool, tennis, pickleball, basketball, bike lanes, and RV/boat storage. Sunrise Elementary is right inside the community! Location: Minutes to SR-408, SR-417, UCF, Research Park, and Waterford Lakes. Schedule your tour today!
Property Details
Property Features
Property Sub Type
Single Family Residence
View
Pool
Parking
Garage Door Opener, RV Access/Parking
Pool
Solar Heat
County
Orange
Subdivision
MERION POINTE
Additional Information
Additional Lease Restrictions
A copy of lease must be given to the HOA for gate access
Additional Parcels YN
false
Alternate Key Folio Num
312236026100050
Appliances
Dishwasher, Range, Refrigerator
Architectural Style
Ranch
Association Amenities
Clubhouse, Fitness Center, Gated, Park, Playground, Pool, Tennis Court(s)
Association Email
Office@eastwoodcommunity.com
Association Fee
400
Association Fee Frequency
Quarterly
Association Fee Includes
Cable TV, Internet, Recreational Facilities
Association Fee Requirement
Required
Association URL
https://www.eastwoodcommunity.com/
Association YN
true
Attached Garage YN
true
Available For Lease YN
1
Bathrooms Total Integer
3
Building Area Source
Public Records
Building Area Total
2466
Building Area Total Srch SqM
229.10
Building Area Units
Square Feet
Calculated List Price By Calculated SqFt
242.90
Carport YN
false
Community Features
Clubhouse, Dog Park, Fitness Center, Gated Community - Guard, Park, Playground, Pool, Sidewalks, Tennis Court(s)
Construction Materials
Stucco
Cooling
Central Air
Country
US
Cumulative Days On Market
54
Current Price
599000.00
Direction Faces
North
Elementary School
Sunrise Elem
Exterior Features
Basketball Court, Dog Run, French Doors, Playground, Sidewalk, Sliding Doors, Tennis Court(s)
Fencing
Fenced
Fireplace YN
false
Flood Zone Code
X
Flood Zone Date
2009-09-25
Flood Zone Panel
12095C0295F
Flooring
Luxury Vinyl, Marble
Foundation Details
Slab
Furnished
Negotiable
Garage Spaces
2
Garage YN
true
Heating
Electric
High School
Timber Creek High
Homestead YN
1
Interior Features
Ceiling Fans(s), Open Floorplan, Primary Bedroom Main Floor, Split Bedroom, Thermostat, Walk-In Closet(s), Window Treatments
Internet Address Display YN
true
Internet Automated Valuation Display YN
true
Internet Consumer Comment YN
true
Internet Entire Listing Display YN
true
Laundry Features
Inside, Laundry Room
Lease Restrictions YN
1
Levels
One
List AOR
Orlando Regional
Living Area Meters
229.10
Living Area Source
Public Records
Living Area Units
Square Feet
Lot Features
Cul-De-Sac, Sidewalk
Lot Size Acres
0.21
Lot Size Square Feet
9180
Lot Size Square Meters
853
Middle Or Junior School
Discovery Middle
Minimum Lease
7 Months
Modification Timestamp
2026-06-27T19:06:27.087Z
Monthly HOA Amount
133.33
New Construction YN
false
Num Of Own Years Prior To Lease
1
Occupant Type
Owner
Other Equipment
Basketball Court, Playground
Ownership
Fee Simple
Parcel Number
36-22-31-0261-00-050
Patio And Porch Features
Covered, Patio
Pets Allowed
Cats OK, Dogs OK
Pool Private YN
true
Postal Code Plus 4
8040
Previous List Price
614000
Price Change Timestamp
2026-06-25T22:20:58.000Z
Public Survey Range
31
Public Survey Section
36
RATIO Current Price By Calculated SqFt
242.90
Road Surface Type
Asphalt
Roof
Shingle
Room Count
9
Senior Community YN
false
Sewer
Public Sewer
Showing Requirements
Sentri Lock Box, ShowingTime
Spa Features
Heated
Status Change Timestamp
2026-06-25T22:29:33.000Z
Stories Total
1
Tax Annual Amount
8410.57
Tax Block
40-123
Tax Book Number
40-123
Tax Legal Description
MERION POINTE 40/123 LOT 5
Tax Lot
5
Tax Year
2025
Total Acreage
0 to less than 1/4
Total Annual Fees
2184.00
Total Monthly Fees
182.00
Township
22
Universal Property Id
US-12095-N-362231026100050-R-N
Unparsed Address
14624 KITLANSELT WAY
Utilities
Electricity Connected
Water Source
Public
Waterfront YN
false
Window Features
Blinds
Years Of Owner Prior To Leasing Req YN
1
Zoning
P-D
Neighborhood Map
Popup

Property Photos
Listing Photo
Listing Photo
Listing Photo
Listing Photo
Listing Photo
Listing Photo
Listing Photo
Listing Photo
Listing Photo
Listing Photo
Listing Photo
Listing Photo
Listing Photo
Listing Photo
Listing Photo
Listing Photo
Listing Photo
Listing Photo
Listing Photo
Listing Photo
Listing Photo
Listing Photo
Listing Photo
Listing Photo
Listing Photo
Listing Photo
Listing Photo
Listing Photo
Listing Photo
Listing Photo
Listing Photo
Listing Photo
Listing Photo
Listing Photo
Listing Photo
Listing Photo
Listing Photo
Listing Photo
Listing Photo
Listing Photo
Listing Photo
Listing Photo
Listing Photo
Listing Photo
Listing Photo
Listing Photo
Listing Photo
Listing Photo
Listing Photo
Listing Photo
Listing Photo
Listing Photo
Listing Photo
Listing Photo
Listing Photo
Listing Photo
Listing Photo
Listing Photo
Listing Photo
Listing Photo
Listing Photo
Listing Photo
Listing Photo
Listing Photo
Listing Photo
Listing Photo
Listing Photo
Listing Photo
Listing Photo
Listing Photo
Listing Photo
Listing Photo
Listing Photo
Listing Photo
Listing Photo
Listing Photo
Listing Photo
Listing Photo
Listing Photo
Listing Photo

MLS #MFRO6404451 Listing courtesy of Keller Williams Winter Park provided by Stellar MLS.
Similar Listings

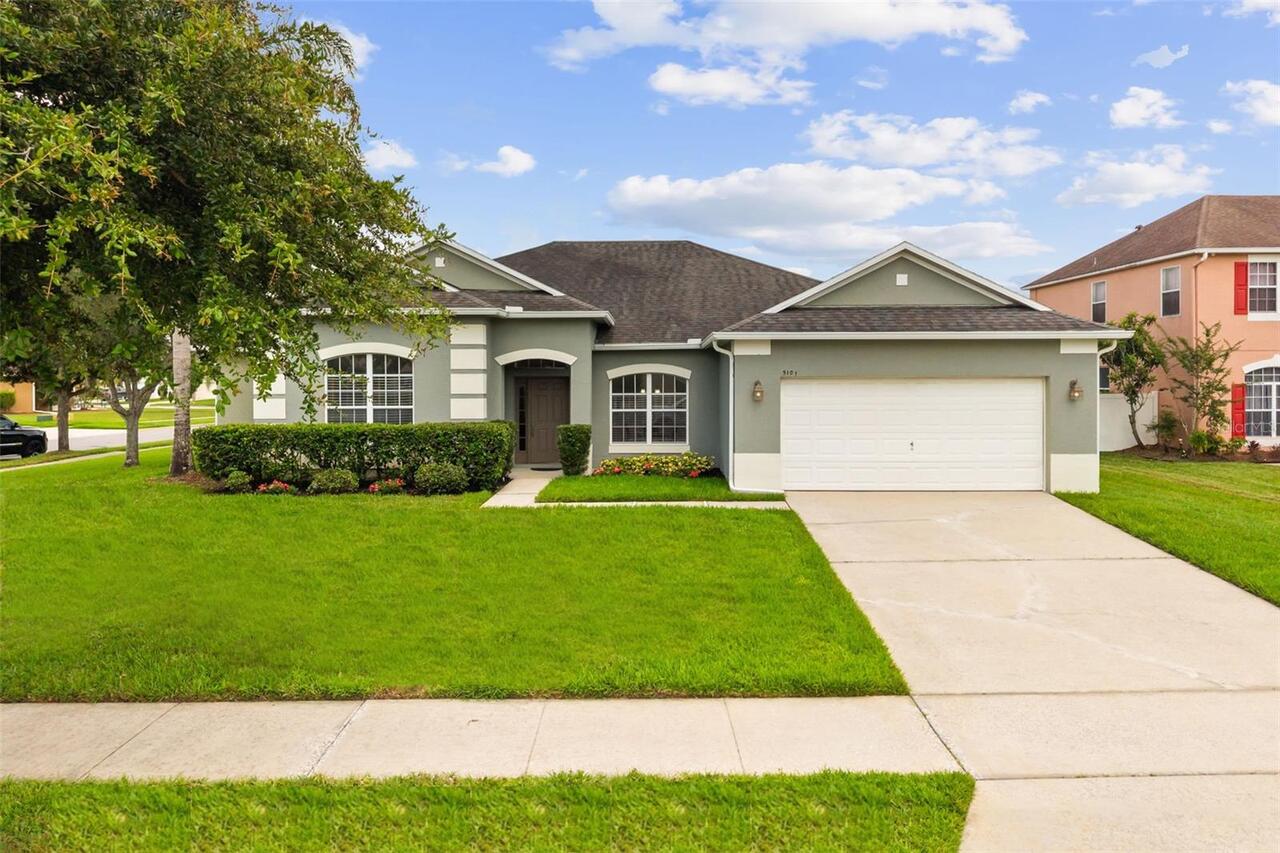
$539,500
5101 Cedarleaf Lane
Orlando
4BR/3BA
| Pending
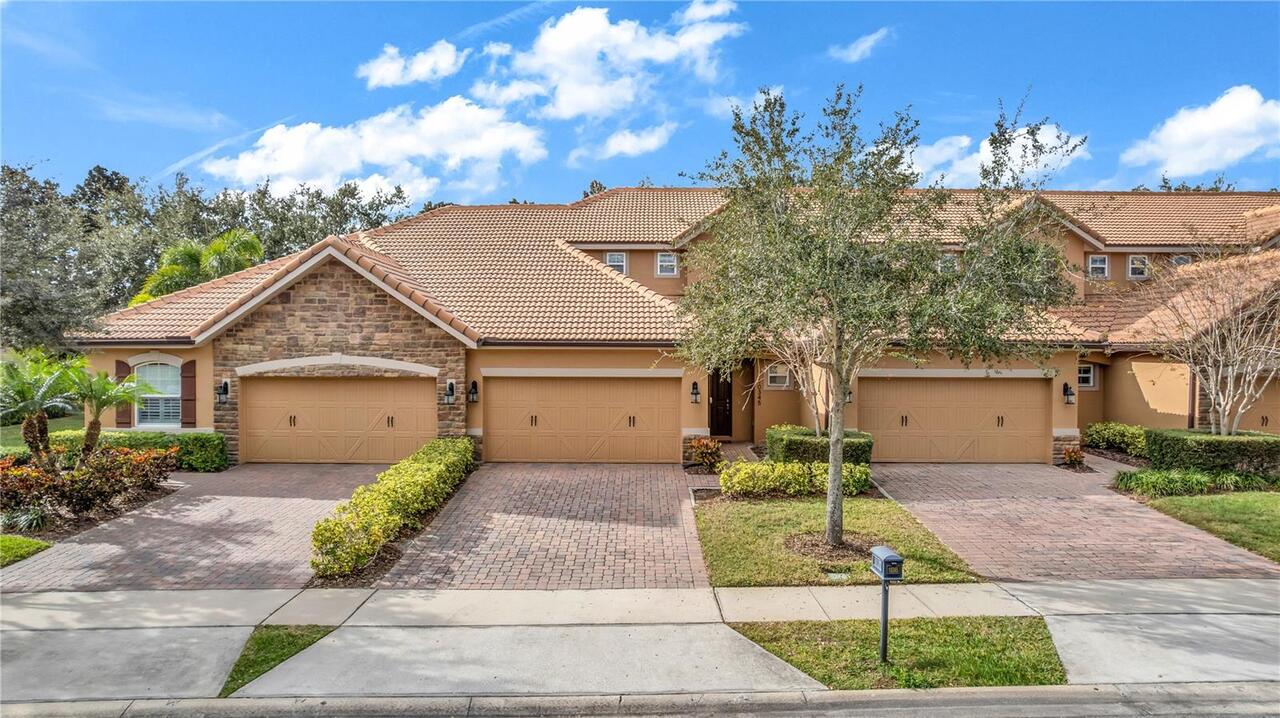
$539,500
10345 Belfry Circle
Orlando
4BR/3BA
| Active
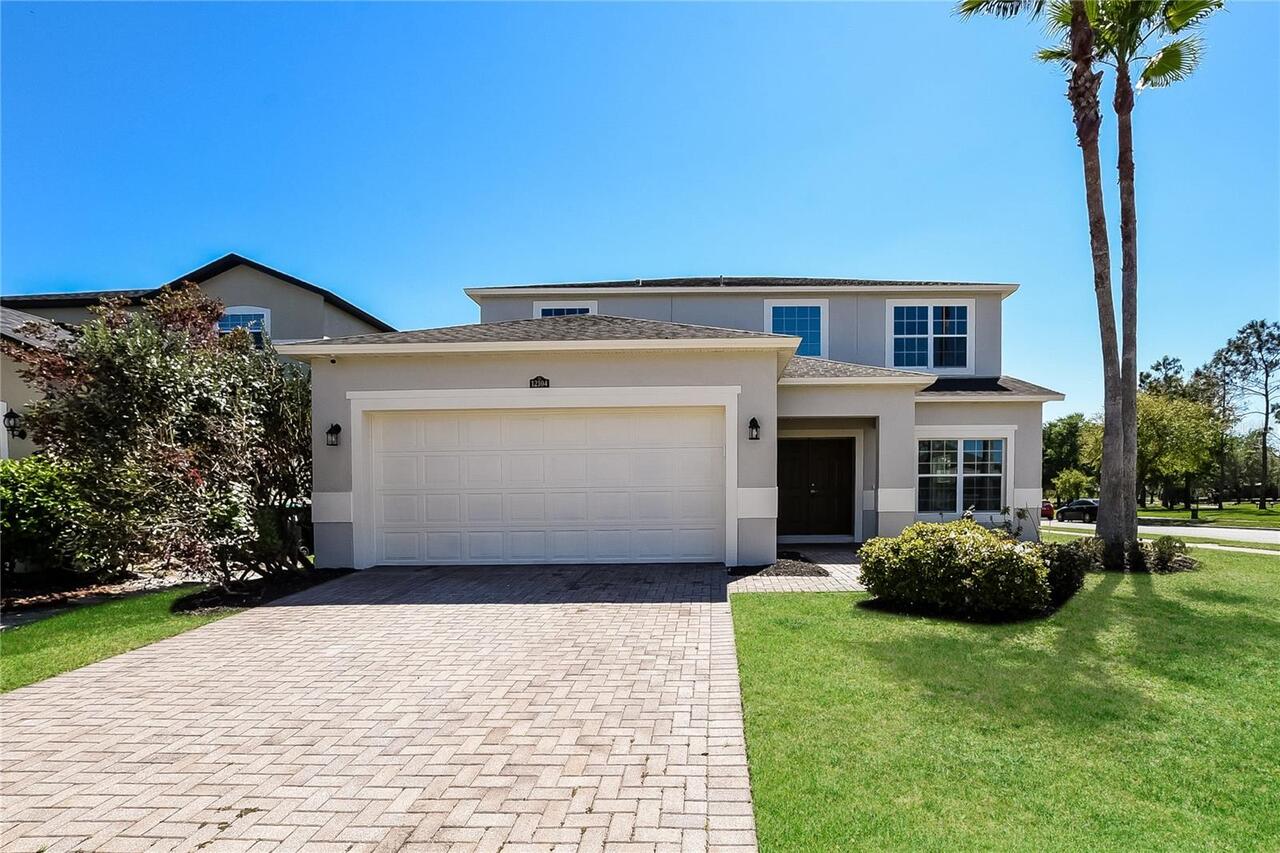
$539,900
12104 Citruswood Drive
Orlando
4BR/3BA
| Active
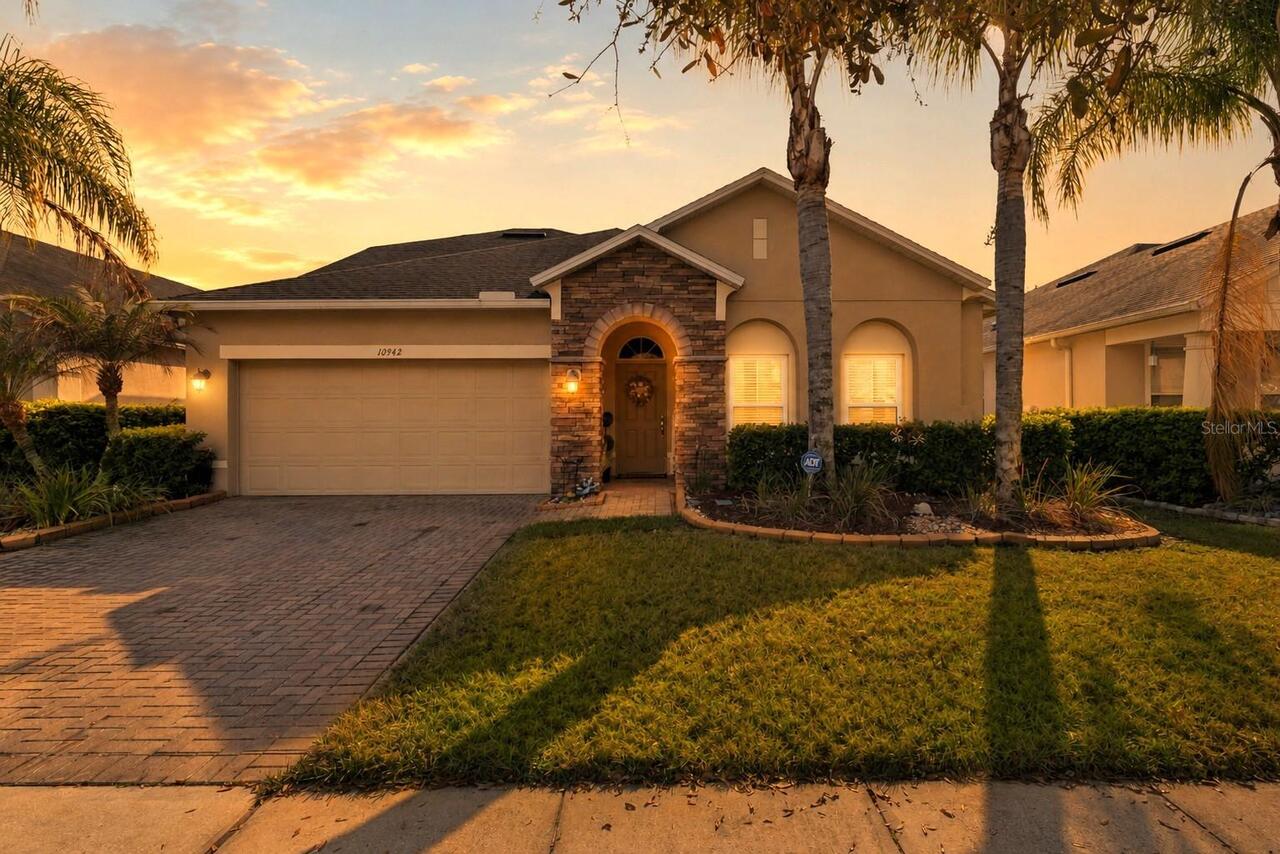
$539,900
10942 High Bush Court
Orlando
4BR/3BA
| Active


All listing information is deemed reliable but not guaranteed and should be independently verified through personal inspection by appropriate professionals. Listings displayed on this website may be subject to prior sale or removal from sale; availability of any listing should always be independent verified. Listing information is provided for consumer personal, non-commercial use, solely to identify potential properties for potential purchase; all other use is strictly prohibited and may violate relevant federal and state law. The source of the listing data is as follows: Stellar MLS (updated 7/12/26 3:01 AM) |

Listing Search


Translate Tool

Featured Listings
Loxahatchee Real Estate
$1,050,000
4 BED
3 BATH
Welcome to this exceptional 2.85-acre estate in the heart of Loxahatchee! This beautifully renovated home offers over 3,... Read More
Englewood Real Estate
$1,195,000
3 BED
3 BATH
Don't miss this exceptional opportunity to own a spacious, move-in-ready, and meticulously maintained coastal home with ... Read More
Bradenton Real Estate
$1,016,000
3 BED
3 BATH
Professional Photography Coming Soon! Welcome to 15008 Verole Place in Esplanade at Azario, Lakewood Ranch. This beautif... Read More
Seminole Real Estate
$835,000
4 BED
3 BATH
Welcome to this exceptional, FULLY renovated Seminole SHOWPLACE tucked away on a quiet cul-de-sac walking distance to al... Read More
Tampa Real Estate
$975,000
3 BED
3 BATH
Welcome to this exceptional custom-upgraded residence in the highly sought-after Cypress Estates of Carrollwood. Built i... Read More
Clearwater Real Estate
$1,399,000
3 BED
2 BATH
SET BACK AND RELAX AS YOU WATCH THE BEACH FROM THIS Beautiful 2 bedrooms, den/office, and 2.5 bath waterfront condo with... Read More
Maitland Real Estate
$834,900
3 BED
2 BATH
Discover a rare waterfront, pool-home in the desirable Dommerich Hills neighborhood. This exceptional property offers th... Read More
Lutz Real Estate
$1,299,000
6 BED
4 BATH
Tucked away on nearly 1.5 acres beneath mature oak trees, this custom-built 2023 home offers the rare combination of pri... Read More
New Smyrna Beach Real Estate
$875,000
4 BED
2 BATH
Welcome to 1521 Shadow Pines Dr, New Smyrna Beach FL! This stunning property offers a perfect blend of comfort, style, a... Read More
Edgewater Real Estate
$899,900
7 BED
5 BATH
Located on a large corner lot on Riverside Drive. Two story with living area total over 6000 sq feet l and over 8000 tot... Read More
Contact Sandra Pardo

407-990-2746

Wendy Morris LLC

Licensed in the State of Florida
BK 3146762
16797 Broadwater Avenue
Winter Garden, Florida 34787

Your privacy is our utmost concern. We will never sell your personal information. Privacy Policy
©2026 sandrapardohomes.com - all rights reserved. | Site Map