407-990-2746
Menu

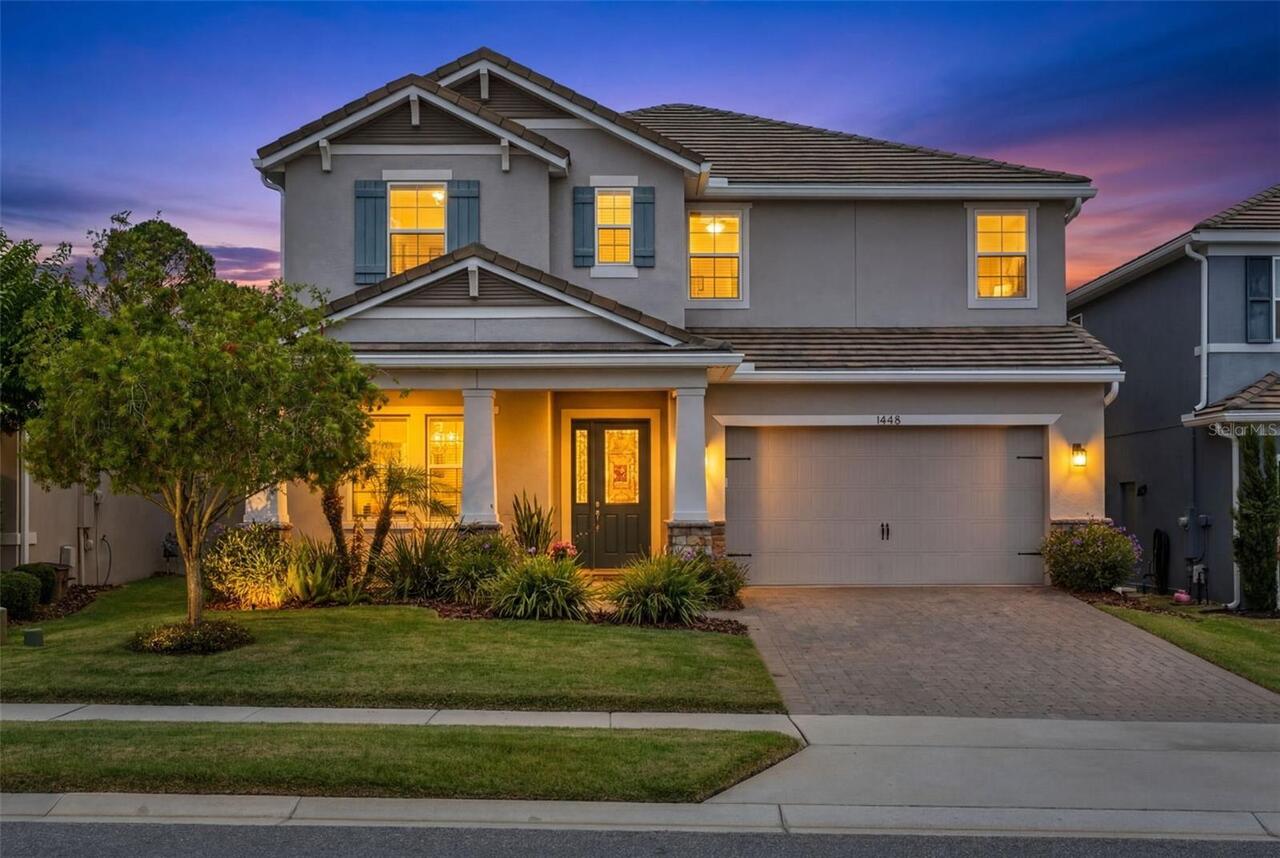
1448 Lake Florence Way, Winter Park, FL

NEXT
PREV
$1,199,000

($328/sqft)

List Status: Active
1448 Lake Florence Way
Winter Park, FL 32792


5 beds
4 baths
3652 living sqft
Top Features
  • Subdivision: Lake Florence Preserve
  • Built in  2018
  • Single Family Residence
Description
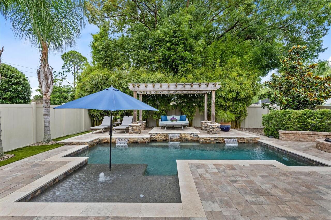
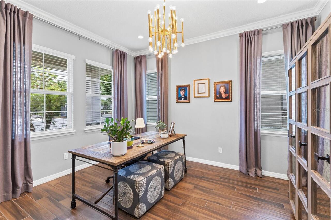
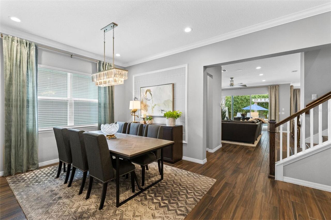
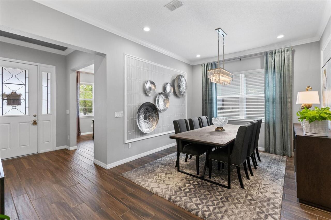
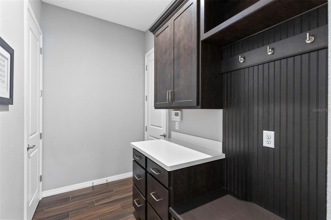
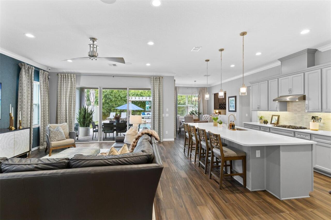
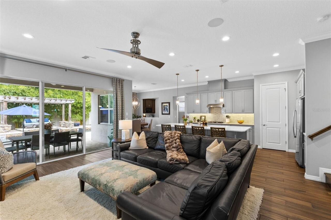
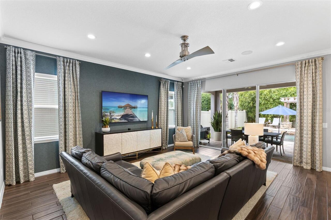
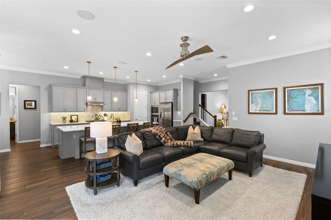
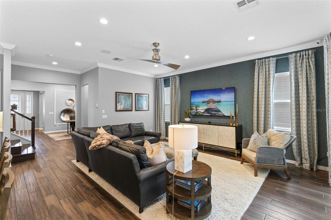
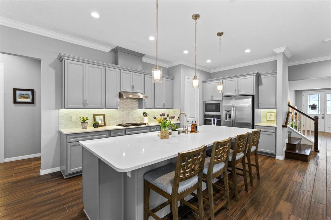
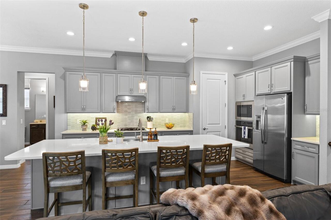
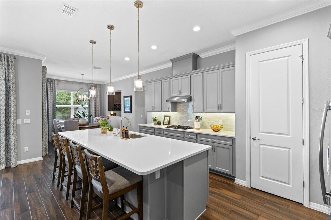
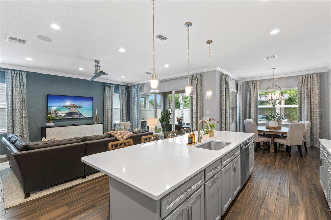
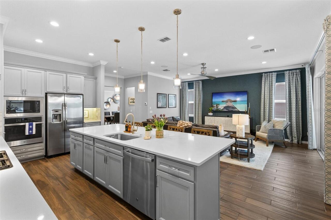
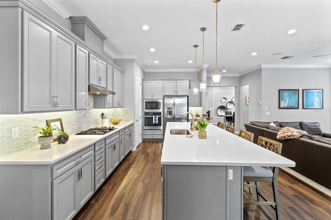
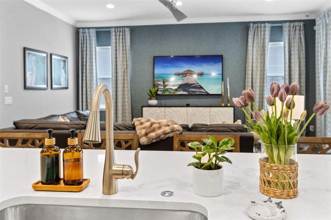
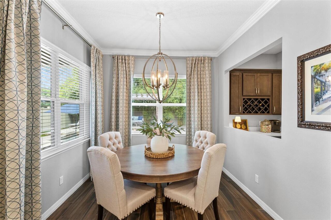
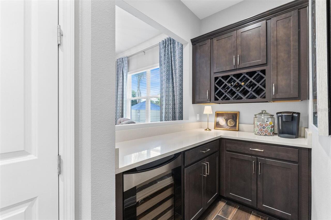
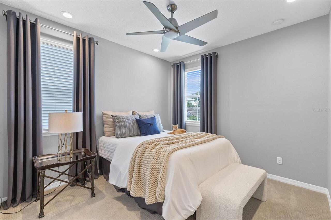
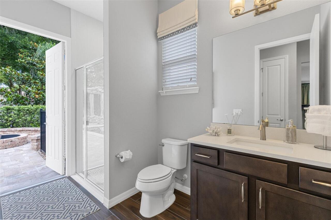
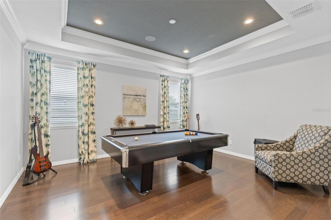
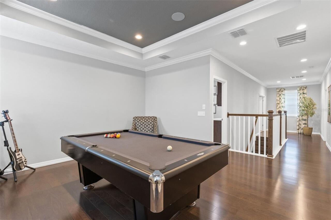
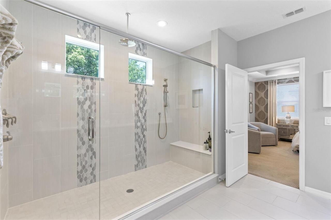
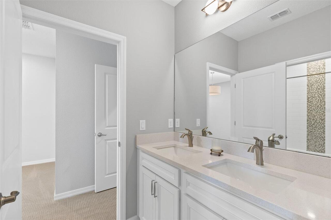
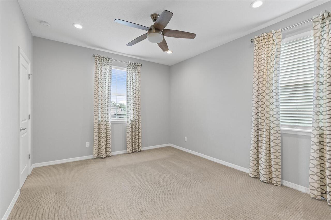
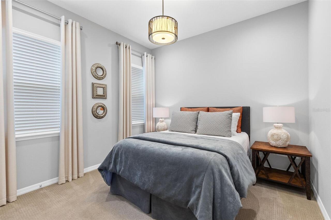
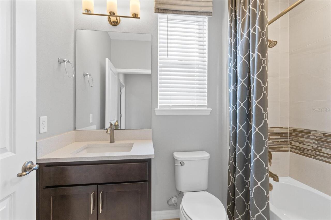
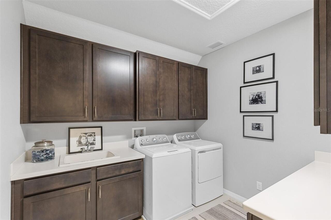
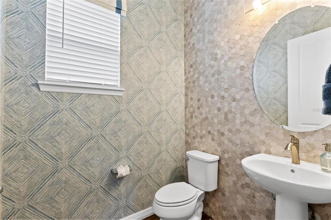
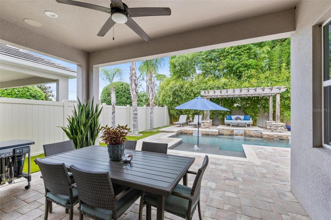
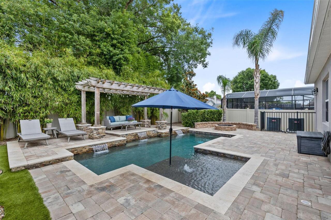
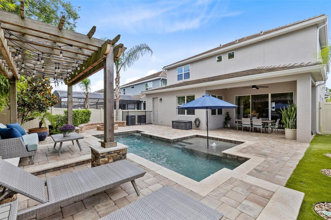
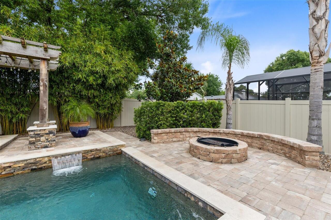
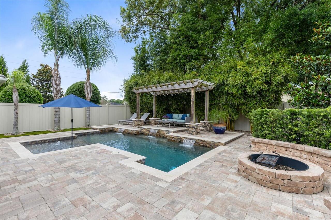
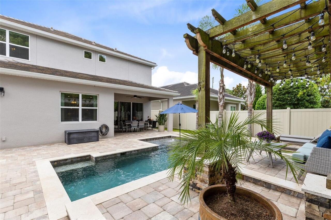
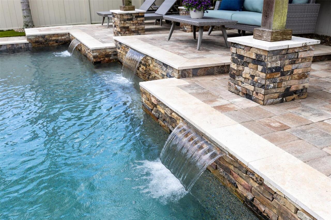
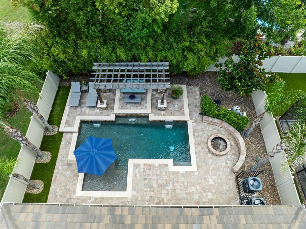
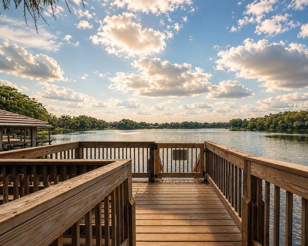
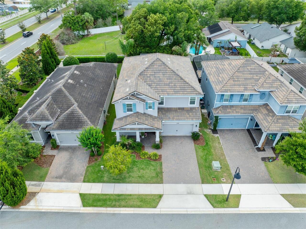
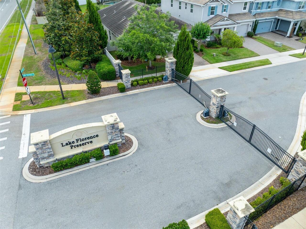
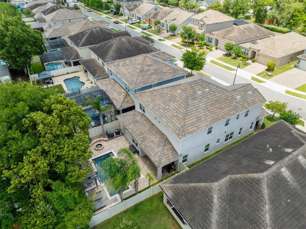
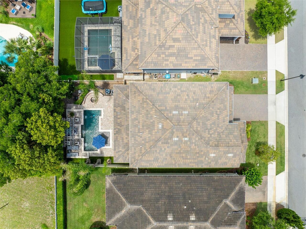
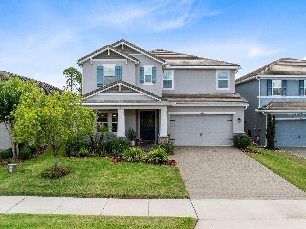
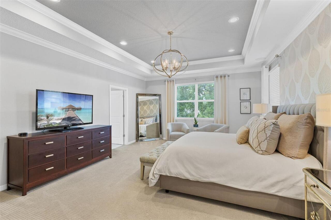
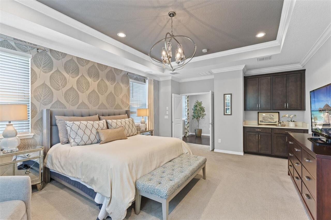
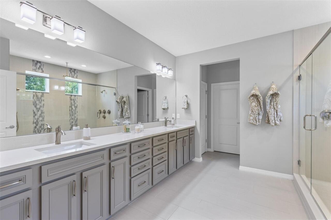
Located within an intimate gated community of just 28 homes and only a short drive to Downtown Winter Park, this exceptional former model home by K. Hovnanian Homes showcases over $200,000 in builder and custom upgrades with luxury finishes and thoughtful design throughout. Residents enjoy access to a private community dock, perfect for launching a canoe or paddleboard or simply relaxing while enjoying sunset views over the water. This stunning Michelson floorplan offers the perfect blend of elegance, comfort, and functionality with spacious living areas designed for both everyday living and entertaining. Upon entry, you’re welcomed by a private office, formal dining room with custom accent features, recessed lighting throughout, beautiful wood-look tile flooring, and designer details at every turn. The open-concept family room features built-in speakers that continue throughout the main living spaces, upstairs, and outdoor lanai area, creating a seamless entertainment experience throughout the home. The gourmet kitchen is beautifully appointed with quartz countertops, 42” cabinetry, stainless steel appliances, gas cooktop, oversized island, modern backsplash, butler’s pantry with wine fridge, and an incredible walk-in pantry with custom built-in shelving. Massive 12-foot triple sliding glass doors open to the resort-style backyard featuring a beautiful open pool, custom fire pit, pergola seating area, pre-wire for a gas grill, and a backyard perfect for relaxing or entertaining. The first floor also includes a guest suite with a full bath and direct pool access, a mudroom, a coat closet, a convenient half bath, and an oversized three-car tandem garage with overhead storage. Upstairs, a beautiful wood tread staircase leads to an expansive loft and bonus room area along with spacious secondary bedrooms, all featuring walk-in closets. A Jack-and-Jill bathroom with dual sinks, additional full bath, oversized linen closets, and a large laundry room with sink and extensi
Property Details
Property Features
Property Sub Type
Single Family Residence
Pool
Pool Alarm, Tile, In Ground
County
Seminole
Subdivision
LAKE FLORENCE PRESERVE
Additional Information
Additional Lease Restrictions
Please contact the HOA for additional lease restrictions.
Additional Parcels YN
false
Additional Rooms
Den/Library/Office, Formal Dining Room Separate
Alternate Key Folio Num
2621305VE00000270
Appliances
Built-In Oven, Cooktop, Dishwasher, Dryer, Microwave, Range Hood, Refrigerator, Washer, Wine Refrigerator
Approval Process
Please contact the HOA for additional approval information.
Association Amenities
Gated
Association Email
info@aspiremanagement.org
Association Fee
186.22
Association Fee Frequency
Monthly
Association Fee Includes
Maintenance Grounds
Association Fee Requirement
Required
Association URL
home.aspiremanagement.org
Association YN
true
Attached Garage YN
true
Available For Lease YN
1
Bathrooms Total Integer
5
Building Area Source
Public Records
Building Area Total
4600
Building Area Total Srch SqM
427.35
Building Area Units
Square Feet
Calculated List Price By Calculated SqFt
328.31
Carport YN
false
Community Features
Gated Community - No Guard, Irrigation-Reclaimed Water, Sidewalks, Street Lights
Construction Materials
Block, Stucco, Frame
Cooling
Central Air
Country
US
Current Price
1199000.00
Direction Faces
East
Elementary School
Eastbrook Elementary
Exterior Features
Fire Pit, Lighting, Private Entrance, Rain Gutters, Sidewalk, Sliding Doors
Fencing
Fenced, Vinyl
Fireplace YN
false
Flood Zone Code
X
Flood Zone Date
2007-09-28
Flood Zone Panel
12117C0260F
Flooring
Carpet, Tile
Foundation Details
Slab
Furnished
Unfurnished
Garage Spaces
3
Garage YN
true
Heating
Central, Electric
High School
Lake Howell High
Homestead YN
1
Interior Features
Built-in Features, Ceiling Fans(s), Crown Molding, Dry Bar, High Ceilings, Kitchen/Family Room Combo, Open Floorplan, Other, PrimaryBedroom Upstairs, Solid Wood Cabinets, Split Bedroom, Stone Counters, Tray Ceiling(s), Walk-In Closet(s)
Internet Address Display YN
true
Internet Automated Valuation Display YN
true
Internet Consumer Comment YN
true
Internet Entire Listing Display YN
true
Laundry Features
Laundry Room, Upper Level
Levels
Two
List AOR
Orlando Regional
Living Area Meters
339.28
Living Area Source
Public Records
Living Area Units
Square Feet
Lot Features
Sidewalk, Paved
Lot Size Acres
0.15
Lot Size Square Feet
6350
Lot Size Square Meters
590
Middle Or Junior School
Tuskawilla Middle
Minimum Lease
7 Months
Modification Timestamp
2026-05-27T21:03:10.791Z
Monthly HOA Amount
186.22
New Construction YN
false
Occupant Type
Owner
Other Equipment
Fire Pit, Irrigation Equipment, Private Entrance
Other Structures
Other
Ownership
Fee Simple
Parcel Number
26-21-30-5VE-0000-0270
Patio And Porch Features
Covered, Patio
Pet Restrictions
Please contact the HOA for additional pet restrictions.
Pets Allowed
Yes
Pool Private YN
true
Postal Code Plus 4
8100
Public Survey Range
30
Public Survey Section
26
RATIO Current Price By Calculated SqFt
328.31
Road Surface Type
Paved
Roof
Concrete, Tile
Room Count
15
Senior Community YN
false
Sewer
Public Sewer
Showing Requirements
Sentri Lock Box, Appointment Only, ShowingTime
Spa YN
false
Status Change Timestamp
2026-05-27T20:38:16.000Z
Tax Annual Amount
7276.95
Tax Block
0000
Tax Book Number
82-70-73
Tax Legal Description
LOT 27 LAKE FLORENCE PRESERVE PLAT BOOK 82 PAGES 70-73
Tax Lot
27
Tax Year
2025
Total Acreage
0 to less than 1/4
Total Annual Fees
2234.64
Total Monthly Fees
186.22
Township
21
Universal Property Id
US-12117-N-262130500000270-R-N
Unparsed Address
1448 LAKE FLORENCE WAY
Utilities
BB/HS Internet Available, Cable Available, Electricity Connected, Natural Gas Available, Public, Sewer Connected, Sprinkler Recycled, Underground Utilities, Water Connected
Water Source
Public
Waterfront YN
false
Zoning
RES
Neighborhood Map
Popup

Property Photos
Listing Photo
Listing Photo
Listing Photo
Listing Photo
Listing Photo
Listing Photo
Listing Photo
Listing Photo
Listing Photo
Listing Photo
Listing Photo
Listing Photo
Listing Photo
Listing Photo
Listing Photo
Listing Photo
Listing Photo
Listing Photo
Listing Photo
Listing Photo
Listing Photo
Listing Photo
Listing Photo
Listing Photo
Listing Photo
Listing Photo
Listing Photo
Listing Photo
Listing Photo
Listing Photo
Listing Photo
Listing Photo
Listing Photo
Listing Photo
Listing Photo
Listing Photo
Listing Photo
Listing Photo
Listing Photo
Listing Photo
Listing Photo
Listing Photo
Listing Photo
Listing Photo
Listing Photo
Listing Photo
Listing Photo
Listing Photo
Listing Photo
Listing Photo
Listing Photo
Listing Photo
Listing Photo
Listing Photo
Listing Photo
Listing Photo
Listing Photo
Listing Photo
Listing Photo
Listing Photo
Listing Photo
Listing Photo
Listing Photo
Listing Photo
Listing Photo
Listing Photo
Listing Photo
Listing Photo
Listing Photo
Listing Photo
Listing Photo
Listing Photo
Listing Photo
Listing Photo
Listing Photo
Listing Photo
Listing Photo
Listing Photo
Listing Photo
Listing Photo
Listing Photo
Listing Photo
Listing Photo
Listing Photo
Listing Photo
Listing Photo
Listing Photo
Listing Photo
Listing Photo
Listing Photo
Listing Photo
Listing Photo
Listing Photo
Listing Photo
Listing Photo
Listing Photo
Listing Photo
Listing Photo
Listing Photo
Listing Photo
Listing Photo
Listing Photo

MLS #MFRO6411164 Listing courtesy of Re/max 200 Realty provided by Stellar MLS.


All listing information is deemed reliable but not guaranteed and should be independently verified through personal inspection by appropriate professionals. Listings displayed on this website may be subject to prior sale or removal from sale; availability of any listing should always be independent verified. Listing information is provided for consumer personal, non-commercial use, solely to identify potential properties for potential purchase; all other use is strictly prohibited and may violate relevant federal and state law. The source of the listing data is as follows: Stellar MLS (updated 5/27/26 5:56 PM) |
Listing Search


Translate Tool

Featured Listings
Tampa Real Estate
$1,190,000
5 BED
3 BATH
Tucked away on a dead-end street with no through traffic in Southgreen, one of South Tampa’s most charming hidden enclav... Read More
Placida Real Estate
$1,375,000
3 BED
2 BATH
This beautiful gulf front home, located on Little Gasparilla Island, features a custom coastal design, with stunning vie... Read More
Groveland Real Estate
$849,900
4 BED
3 BATH
Escape to your own private 10-acre sanctuary at 6030 Millstream Dr in Groveland, where country charm meets modern luxury... Read More
St Petersburg Real Estate
$945,000
3 BED
3 BATH
Experience elevated luxury living in this stunning three-story townhome in the highly sought-after Back Bay at Carillon,... Read More
Treasure Island Real Estate
$999,000
3 BED
2 BATH
SIGNIFICANT PRICE IMPROVEMENT!! COASTAL WATERFRONT OPPORTUNITY! Located blocks from the beach in TREASURE ISLAND'S ISLE ... Read More
Sarasota Real Estate
$999,900
3 BED
3 BATH
Offered below appraised value at $999,900, this truly one-of-a-kind Sarasota property presents a rare opportunity to own... Read More
Holmes Beach Real Estate
$1,075,000
3 BED
2 BATH
Come make your island dream a reality! This updated 3 bed/2 bath coastal charmer is just steps to the sugar sand beach, ... Read More
St Petersburg Real Estate
$975,000
4 BED
3 BATH
Welcome to this beautiful Mediterranean-style, two-story home offering 2,761 sq ft of well-maintained living space, feat... Read More
Dunedin Real Estate
$1,050,000
5 BED
3 BATH
One or more photo(s) has been virtually staged. Welcome to 1008 Michigan Blvd, where modern luxury meets the heart of Du... Read More
Wesley Chapel Real Estate
$875,000
3 BED
2 BATH
Imagine waking up each morning to the gentle sounds of nature, sipping your coffee on the screened lanai as wildlife wan... Read More
Contact Sandra Pardo

407-990-2746

Wendy Morris LLC

Licensed in the State of Florida
BK 3146762
16797 Broadwater Avenue
Winter Garden, Florida 34787

Your privacy is our utmost concern. We will never sell your personal information. Privacy Policy
©2026 sandrapardohomes.com - all rights reserved. | Site Map