
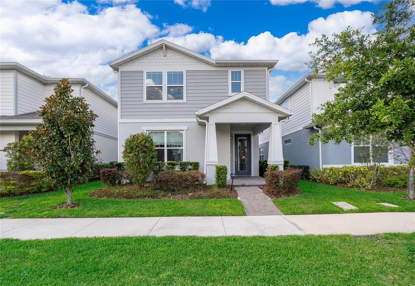
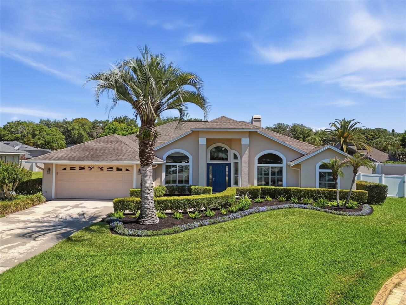
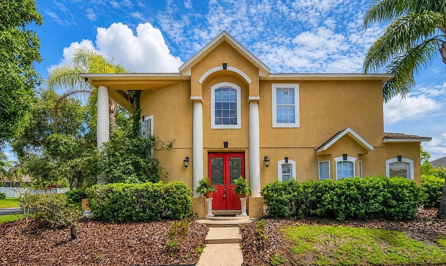
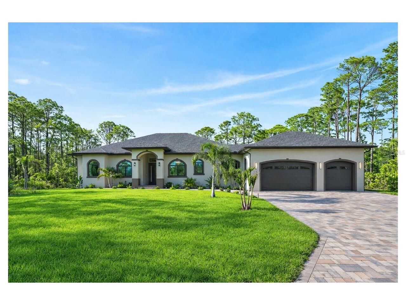
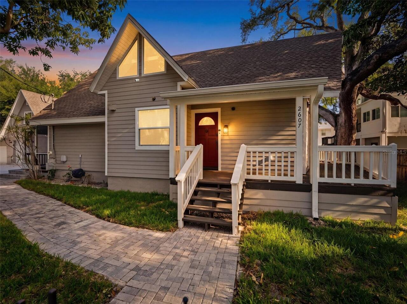
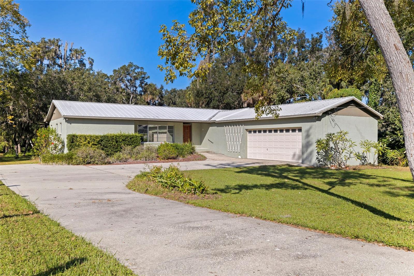

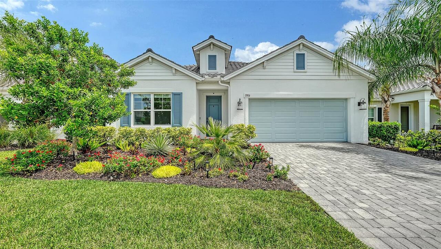
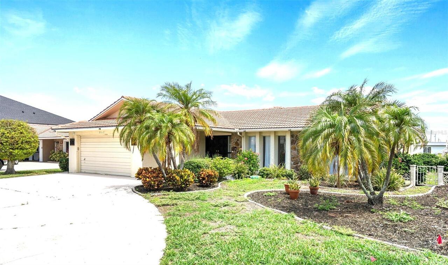
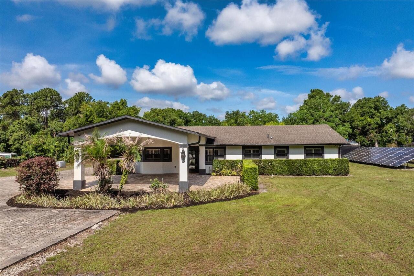
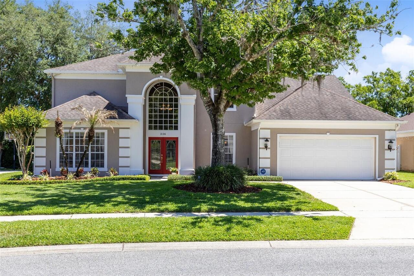
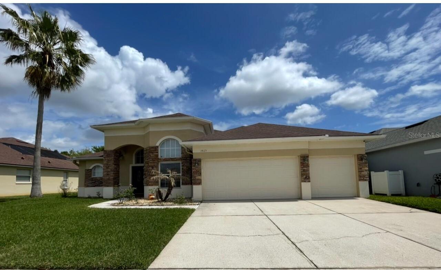
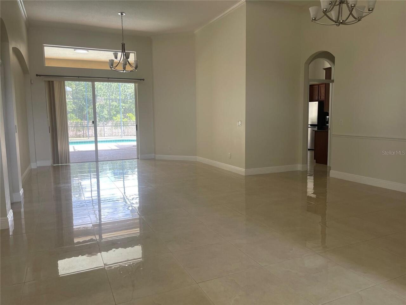
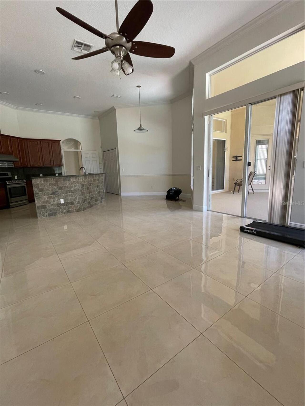
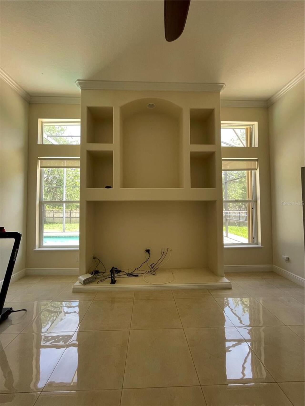
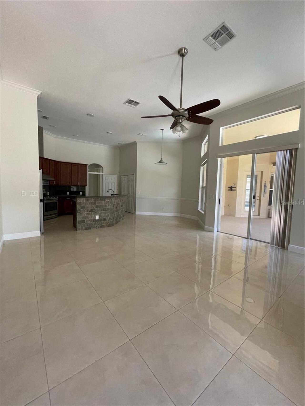
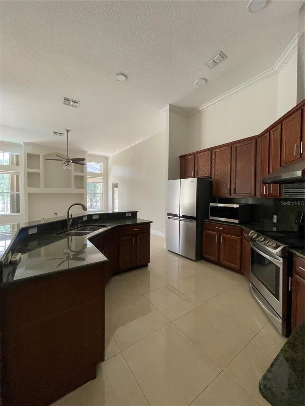
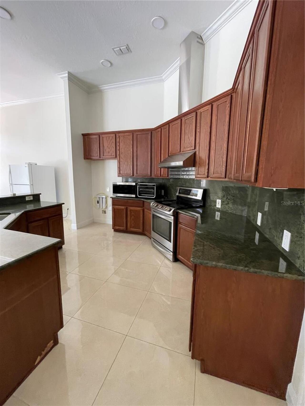
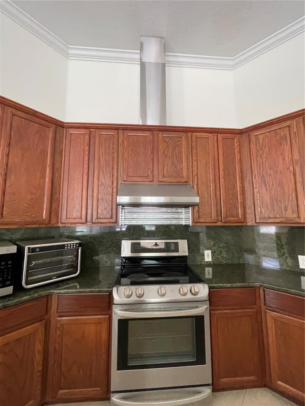
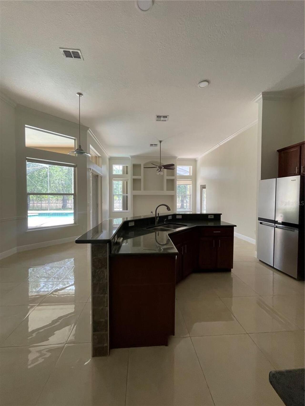
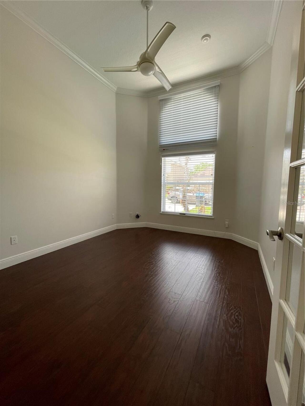
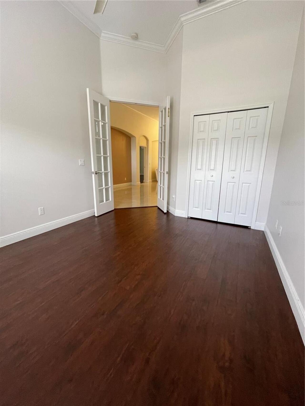
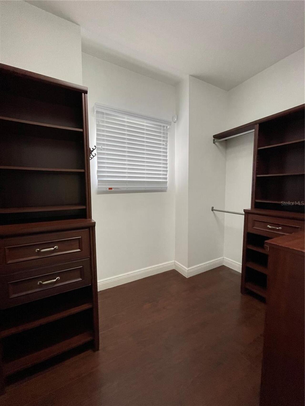
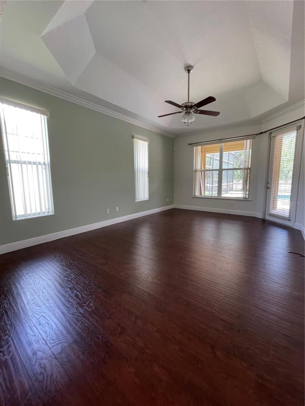
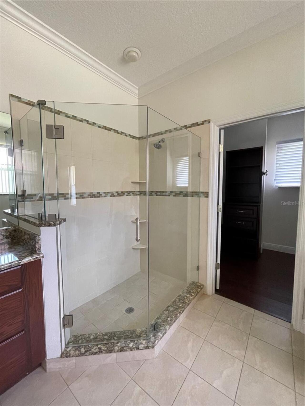
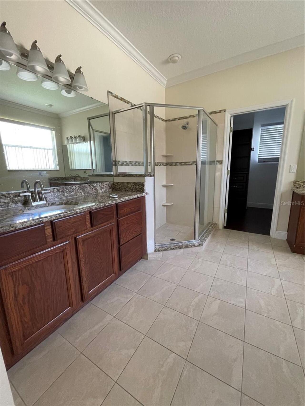
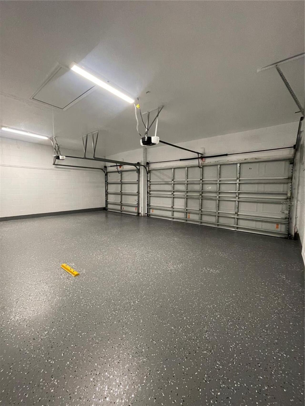
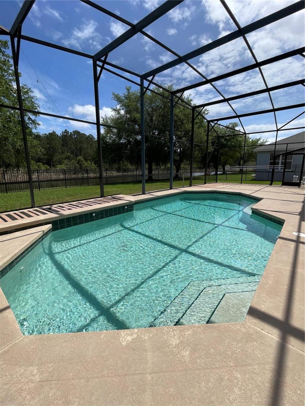
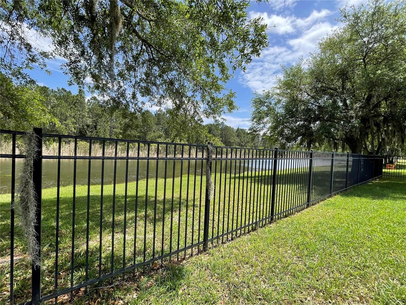
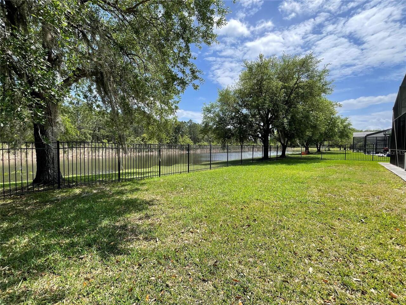
Welcome to this spacious and serene 4 bed, 3 full bath, Luxury Home in the Heart of Hunter's Creek plus den/office, Hunters Creek. Gorgeous, private and serene waterfront and pristine conservation views and privacy! This split plan gem features soaring ceilings(9"4" - 12") with elegant crown molding and a welcoming double door entry. The patio is also equipped with hurricane screens for added peace of mind. Enjoy the unparalleled Hunters Creek lifestyle and amenities. They include gorgeous community landscaping, pickleball courts, multiple tennis and basketball courts locations, baseball and soccer fields, just to name a few! Additionally walking trails, multiple dog parks and playgrounds accentuate this Master planned community. Sought after top rated schools and a location second to none, close to shopping, the International Airport, theme parks and also both East and West Coast beaches are nearby as well.
Property Details
Property Features
Property Sub Type
Single Family Residence
Pool
Screen Enclosure, In Ground
County
Orange
Subdivision
HUNTERS CREEK TR 510
Additional Information
Additional Parcels YN
false
Alternate Key Folio Num
292431386700610
Appliances
Dishwasher, Disposal
Association Email
general@hunterscreek.net
Association Fee
387.73
Association Fee Frequency
Quarterly
Association Fee Requirement
Required
Association URL
https://www.hunterscreek.net/
Association YN
true
Attached Garage YN
false
Available For Lease YN
1
Bathrooms Total Integer
3
Building Area Source
Public Records
Building Area Total
3751
Building Area Total Srch SqM
348.48
Building Area Units
Square Feet
Calculated List Price By Calculated SqFt
250.00
Carport YN
false
Community Features
Community Mailbox, Deed Restrictions, Playground, Tennis Court(s)
Construction Materials
Block
Cooling
Central Air
Country
US
Cumulative Days On Market
43
Current Price
695000.00
Direction Faces
Northwest
Elementary School
Hunter's Creek Elem
Expected Closing Date
2026-06-12T00:00:00.000
Exterior Features
Rain Gutters
Fireplace YN
false
Flood Zone Code
X
Flood Zone Date
2009-09-25
Flood Zone Panel
12095C0605F
Flooring
Ceramic Tile, Wood
Foundation Details
Slab
Furnished
Unfurnished
Garage Spaces
3
Garage YN
true
Heating
Central, Electric
High School
Freedom High School
Homestead YN
1
Interior Features
Eat-in Kitchen, High Ceilings
Internet Address Display YN
true
Internet Automated Valuation Display YN
true
Internet Consumer Comment YN
true
Internet Entire Listing Display YN
true
Laundry Features
Laundry Room
Levels
One
List AOR
Osceola
Living Area Meters
258.27
Living Area Source
Public Records
Living Area Units
Square Feet
Lot Size Acres
0.27
Lot Size Square Feet
11775
Lot Size Square Meters
1094
Middle Or Junior School
Hunter's Creek Middle
Minimum Lease
7 Months
Modification Timestamp
2026-05-18T01:27:09.294Z
Monthly HOA Amount
129.24
New Construction YN
false
Occupant Type
Vacant
Other Equipment
Irrigation Equipment
Ownership
Fee Simple
Parcel Number
31-24-29-3867-00-610
Pets Allowed
Yes
Pool Private YN
true
Postal Code Plus 4
4726
Public Survey Range
29
Public Survey Section
31
Purchase Contract Date
2026-05-16
RATIO Current Price By Calculated SqFt
250.00
Road Surface Type
Asphalt
Roof
Shingle
Room Count
11
Senior Community YN
false
Sewer
Public Sewer
Showing Requirements
Sentri Lock Box, ShowingTime
Status Change Timestamp
2026-05-18T01:26:25.000Z
Stories Total
1
Tax Annual Amount
6547.27
Tax Block
00
Tax Book Number
39-135
Tax Legal Description
HUNTERS CREEK TRACT 510 & HUNTERS VISTABOULEVARD PHASE 1 39/135 LOT 61
Tax Lot
61
Tax Year
2025
Total Acreage
1/4 to less than 1/2
Total Annual Fees
1550.92
Total Monthly Fees
129.24
Township
24
Universal Property Id
US-12095-N-312429386700610-R-N
Unparsed Address
14125 ISLAMORADA DR
Utilities
Public
Water Source
Public
Waterfront YN
false
Zoning
P-D
Neighborhood Map
Popup
Property Photos
MLS #MFRS5146575
Listing courtesy of Hs Investments Realty Inc
provided by Stellar MLS.
All listing information is deemed reliable but not guaranteed and should be independently verified through personal inspection by appropriate professionals. Listings displayed on this website may be subject to prior sale or removal from sale; availability of any listing should always be independent verified. Listing information is provided for consumer personal, non-commercial use, solely to identify potential properties for potential purchase; all other use is strictly prohibited and may violate relevant federal and state law.
The source of the listing data is as follows:
Stellar MLS (updated 5/31/26 12:19 AM) |