407-990-2746
Menu

1411 Celebration Avenue Unit: Unit: 103, Celebration, FL

NEXT
PREV
$550,000

($257/sqft)

List Status: Active
1411 Celebration Avenue
Celebration, FL 34747


3 beds
2 baths
2136 living sqft
Top Features
  • Subdivision: Artisan Club Condo Ph 3
  • Built in  2005
  • Condominium
Description
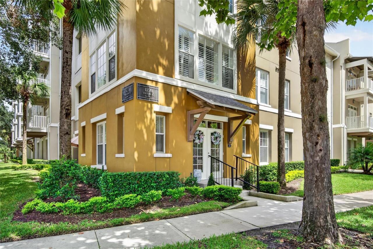
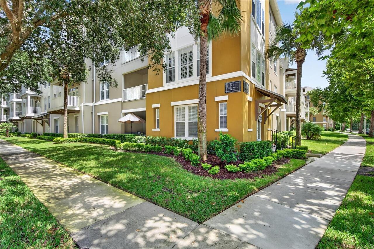
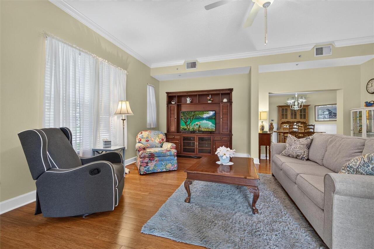
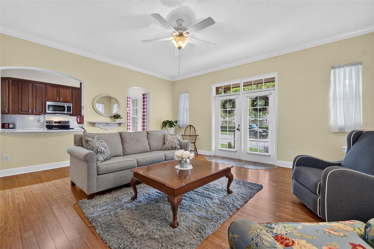
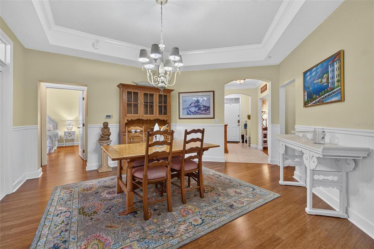
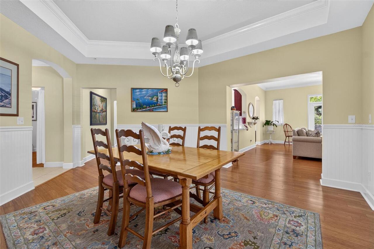
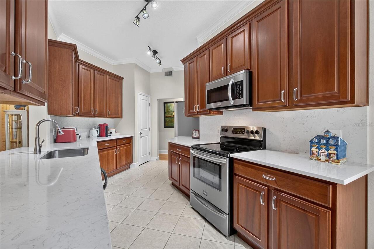
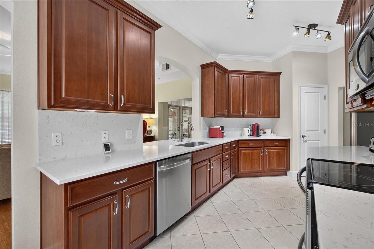
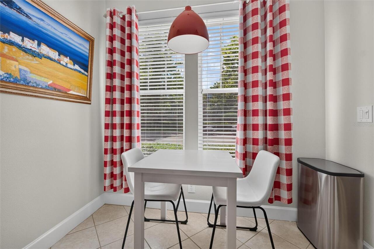
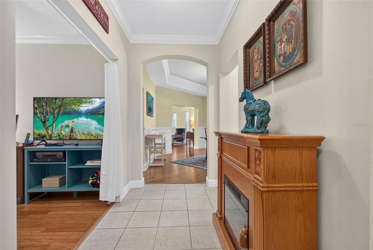
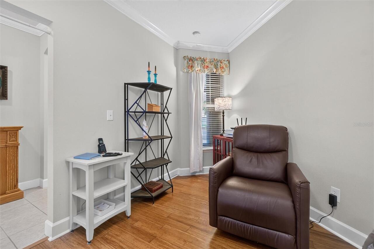
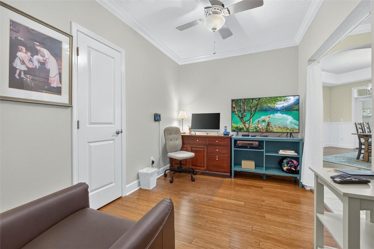
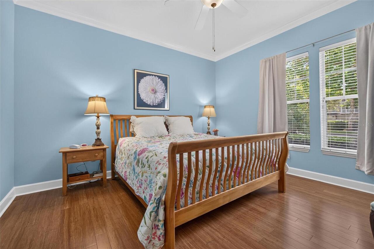
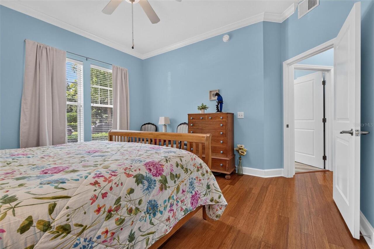
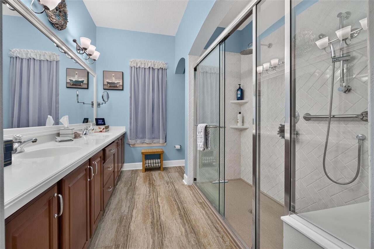
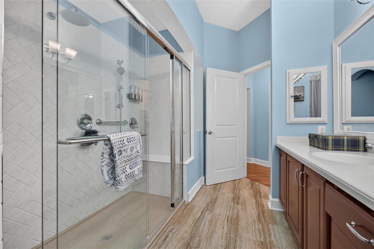
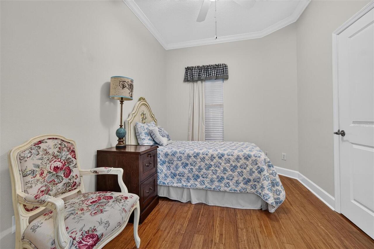
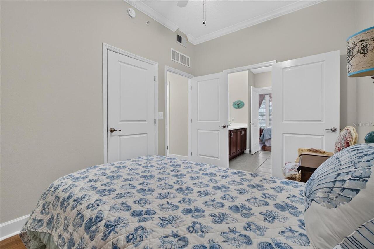
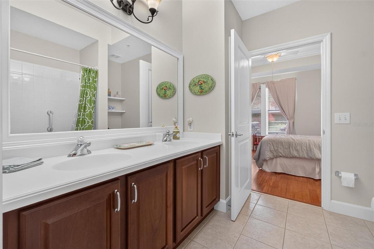
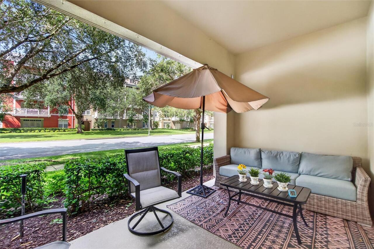
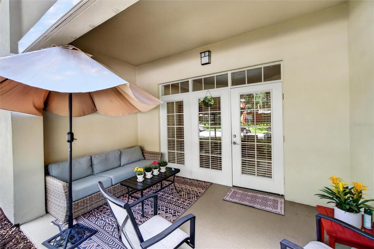
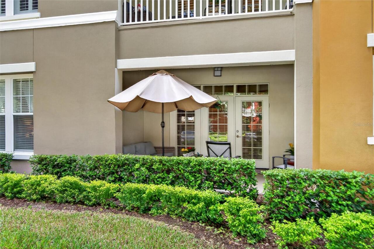
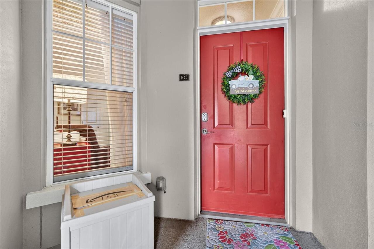
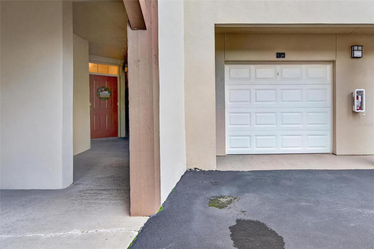
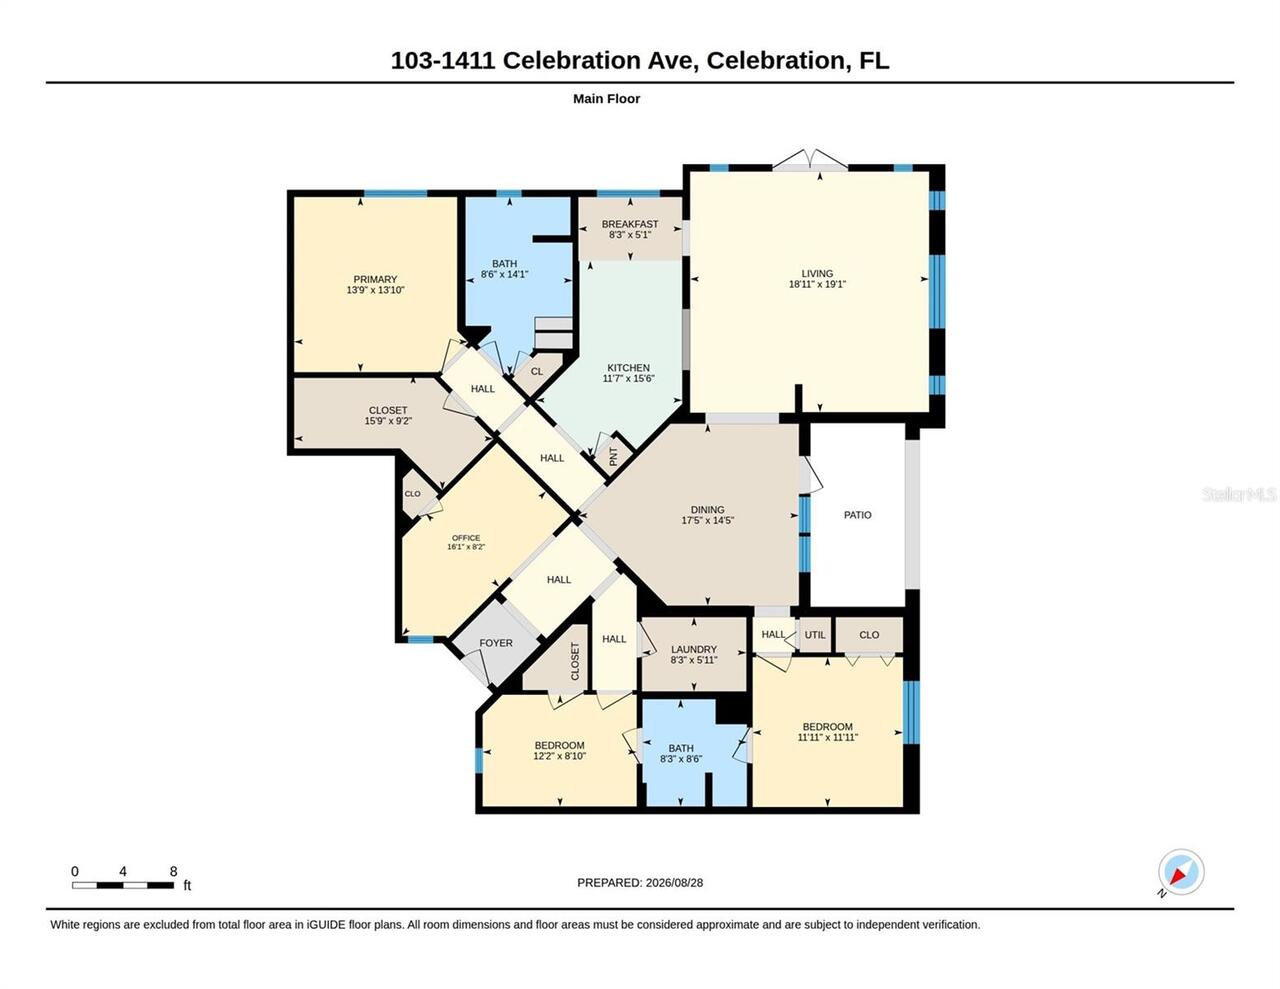
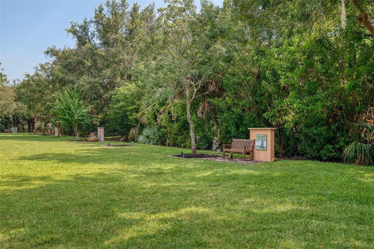
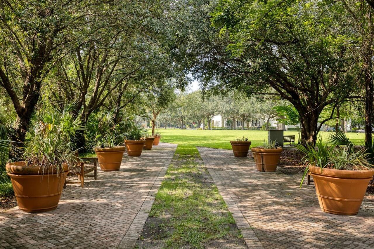
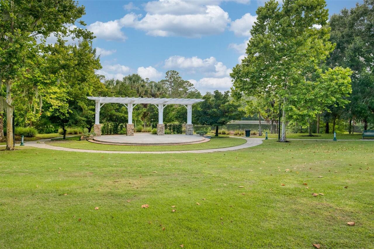
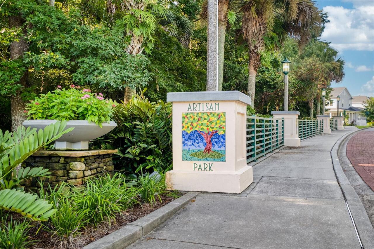
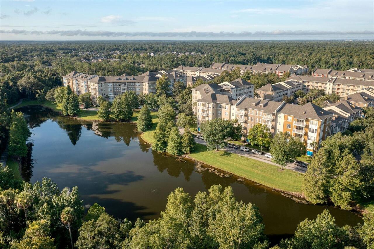
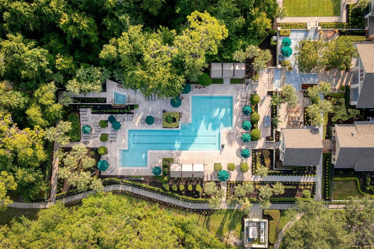
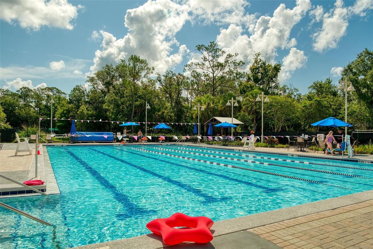
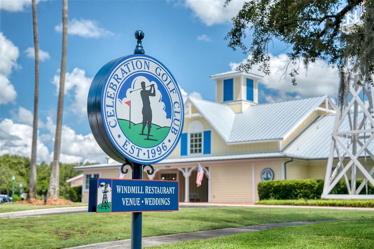
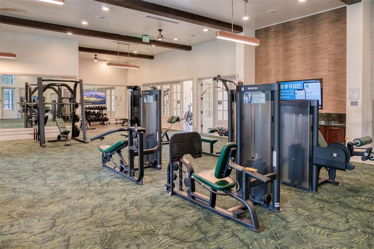
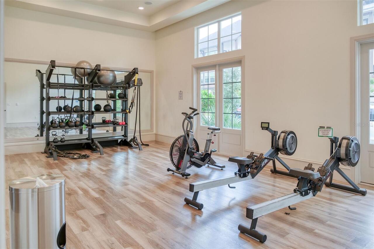
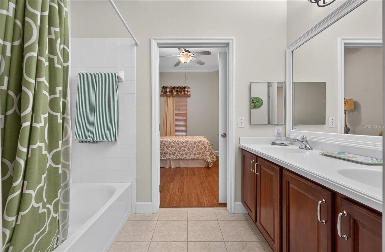
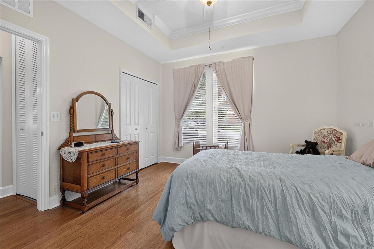
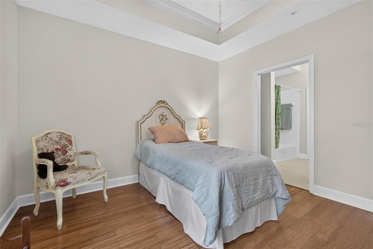
SCHOFIELD BEAUTY - Enjoy One floor Living on this First Floor Corner unit with 3 Entries! The Garage is directly adjacent to the unit! Three Bedrooms plus a Large Home Office /Den, all with closets and Windows. Gorgeous Hardwoods accentuate the expansive flow throughout this unit and Crown Molding shows off the high ceilings. No carpets at all! The Eat-In Kitchen has custom Quartz Countertops, handsome 42" Cherry Cabinets, Custom Stainless Steel Appliances, Pendant lighting, under-counter accent lighting and a Pantry closet. The Extra Large Living Room with its adjacent Dining Room (Both with French Doors to a Front Porch and a huge Covered Lanai respectively) allow for nice light. The Dining room, with a tray ceiling and wainscoting, has room to sit 8-10 and still have side serving pieces or a Bar/Beverage center. The Upgraded Primary Bedroom has an enormous Walk-in Closet and a Bathroom suite with a full glass walled shower boasting a center rain-head as well as another shower head with wands and built in Bench seating. It has dual high-rise vanities. Artisan Park Clubhouse is an Exclusive Club for Artisan Park Residents Only. It includes a Resort Style Heated Salt System Pool, Bar and Restaurant (with poolside and takeout service as desired), State of the Art Fitness Center, Meeting and Social Rooms for private events, and amazingly popular Events each week!
Property Details
Property Features
Property Sub Type
Condominium
Parking
On Street, Ground Level, Garage Faces Rear
County
Osceola
Subdivision
ARTISAN CLUB CONDO PH 3
Building Name
7
Additional Information
Additional Lease Restrictions
See HOA & Condo Rules for Lease Restrictions.
Additional Parcels YN
false
Additional Rooms
Den/Library/Office
Alternate Key Folio Num
192528253400071030
Appliances
Dishwasher, Dryer, Microwave, Range, Refrigerator, Washer
Approval Process
See Artisan Club Condominium Rules
Association Amenities
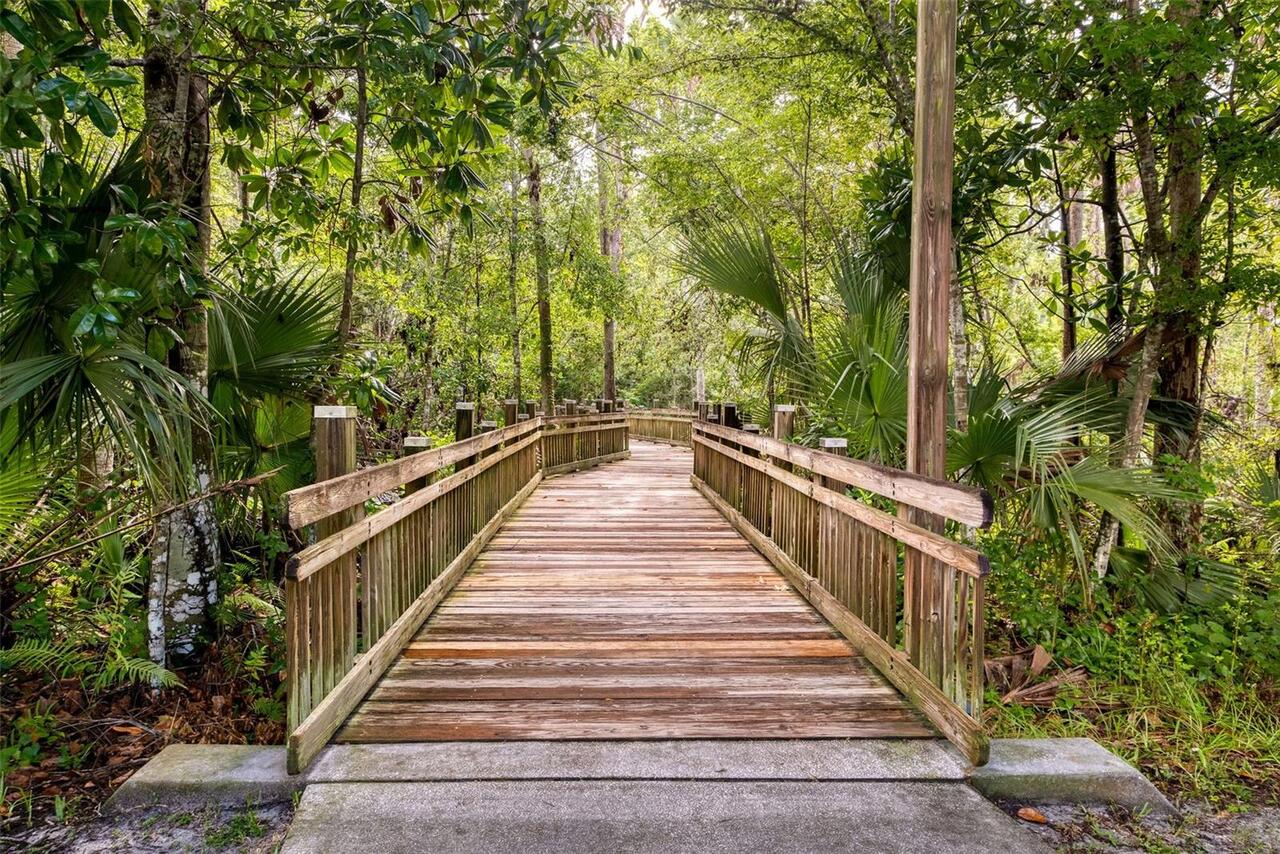
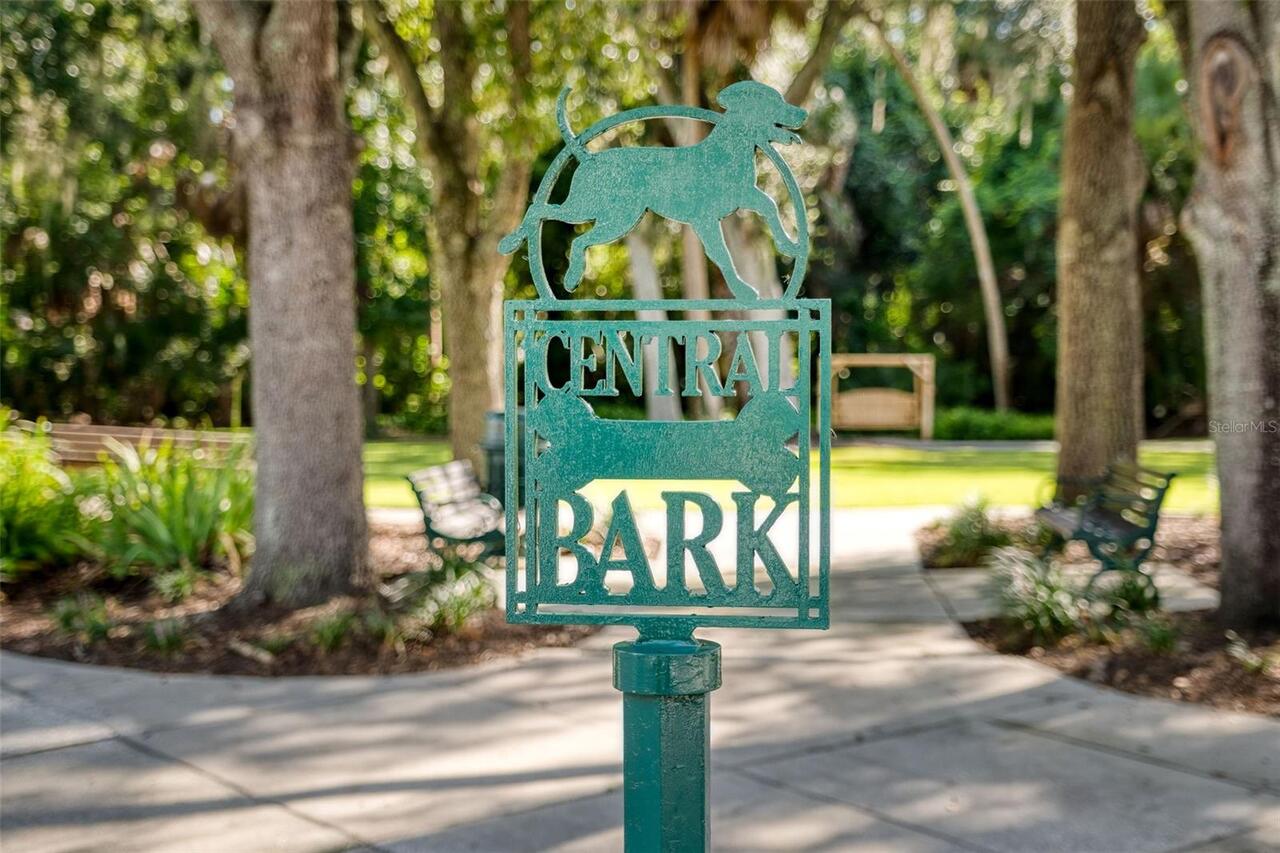
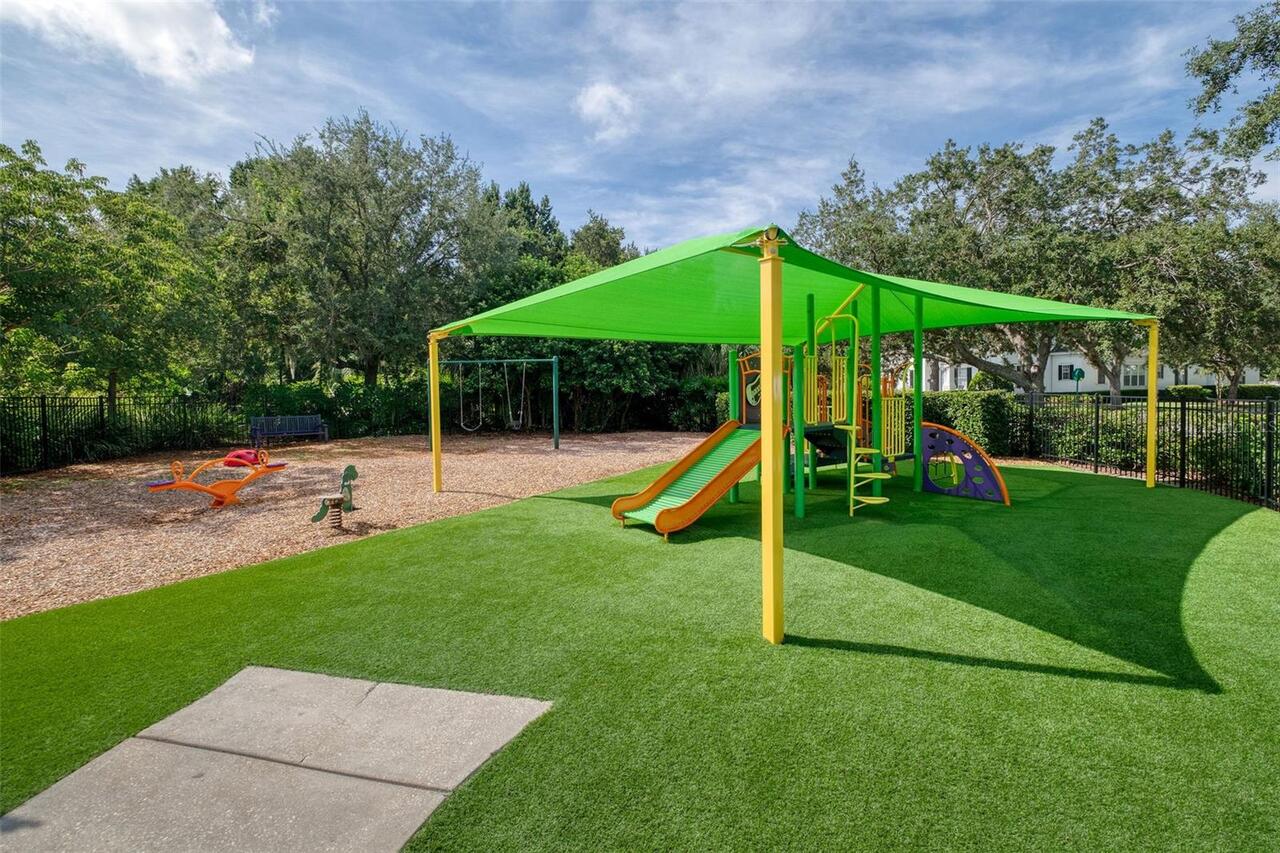
Clubhouse, Fitness Center, Playground, Pool, Spa/Hot Tub, Trail(s)
Association Approval Required YN
1
Association Email
manager@artisanclubcondo.com
Association Fee
357.34
Association Fee Frequency
Quarterly
Association Fee Includes
Common Area Taxes, Pool, Escrow Reserves Fund, Insurance, Maintenance Structure, Maintenance Grounds, Maintenance, Management, Pest Control, Recreational Facilities, Sewer, Trash, Water
Association Fee Requirement
Required
Association URL
www.Artisanclubcondo.com
Association YN
true
Attached Garage YN
false
Available For Lease YN
1
Bathrooms Total Integer
2
Builder Model
SCHOFIELD
Builder Name
St Joe
Building Area Source
Public Records
Building Area Total
2136
Building Area Total Srch SqM
198.44
Building Area Units
Square Feet
Building Elevator YN
1
CDDYN
1
Calculated List Price By Calculated SqFt
257.49
Carport YN
false
Community Features
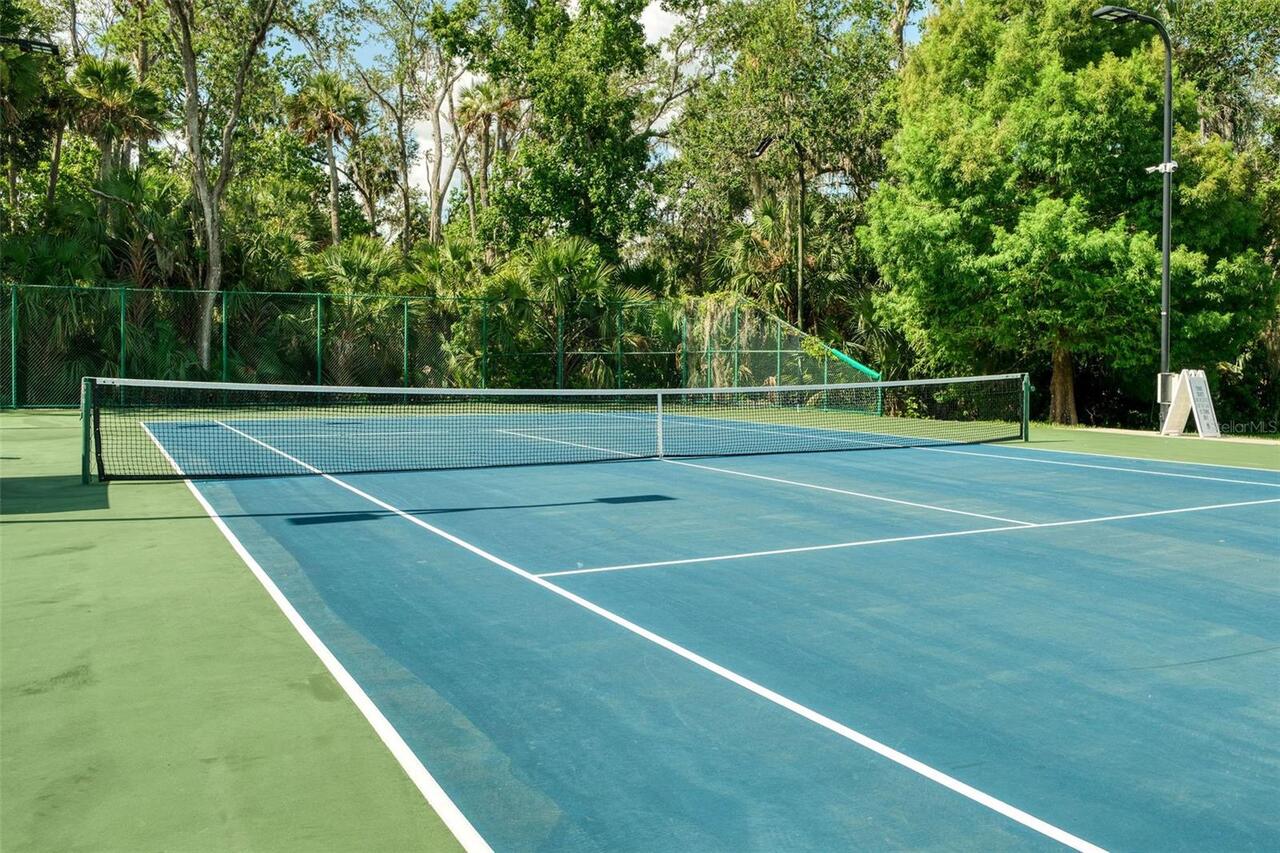
Deed Restrictions, Dog Park, Fitness Center, Park, Playground, Pool, Tennis Court(s)
Condo Fees
2500
Condo Fees Term
Quarterly
Construction Materials
Block, Concrete, Stucco
Cooling
Central Air
Country
US
Cumulative Days On Market
1
Current Price
550000.00
Direction Faces
South
Elementary School
Celebration K-8
Exterior Features
Sidewalk
Fireplace YN
false
Flood Zone Code
X
Flood Zone Date
2013-06-18
Flood Zone Panel
12097C0045G
Floor Number
1
Flooring
Ceramic Tile, Wood
Foundation Details
Slab
Furnished
Unfurnished
Garage Spaces
1
Garage YN
true
Heating
Central, Electric
High School
Celebration High
Homestead YN
1
Interior Features
Crown Molding, Primary Bedroom Main Floor, Stone Counters, Tray Ceiling(s), Walk-In Closet(s), Window Treatments
Internet Address Display YN
true
Internet Automated Valuation Display YN
false
Internet Consumer Comment YN
false
Internet Entire Listing Display YN
true
Laundry Features
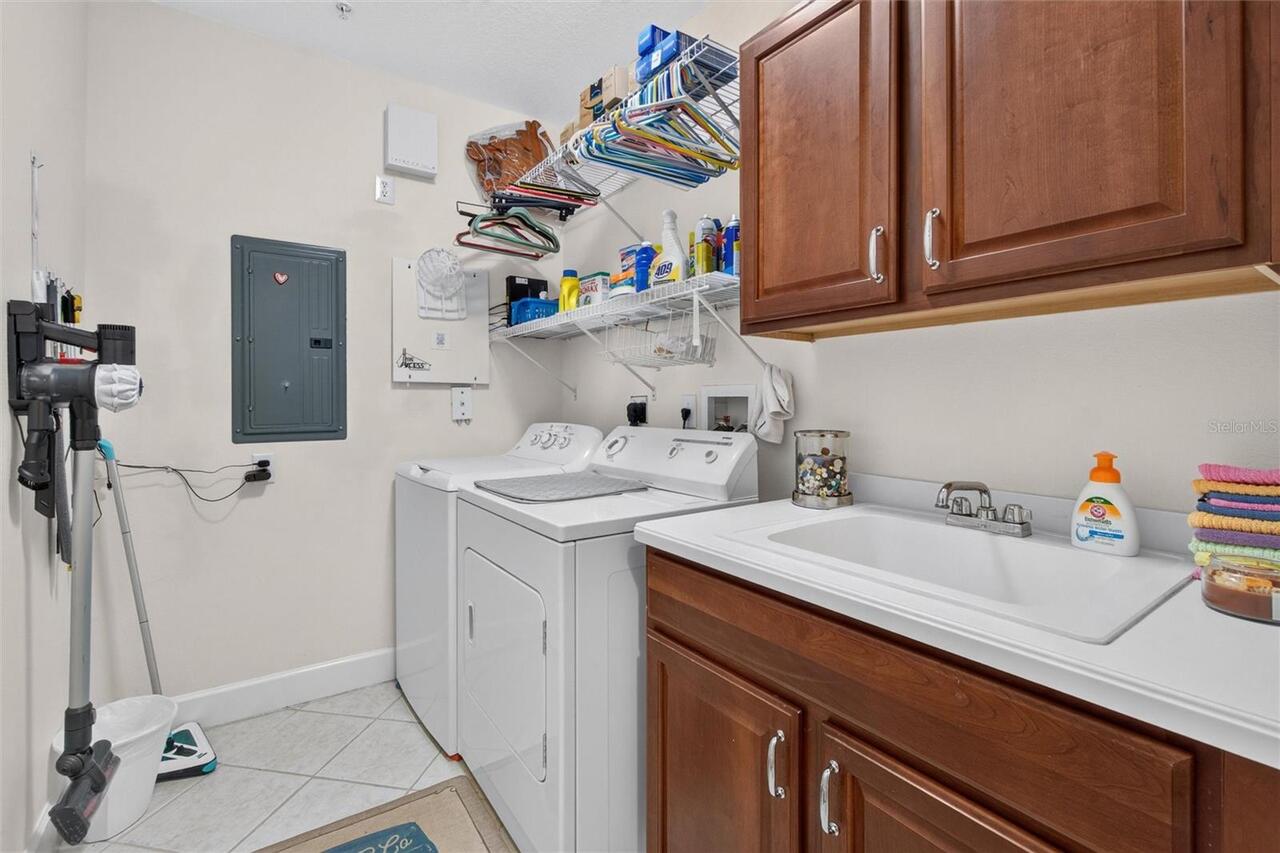
Inside, Laundry Room
Lease Restrictions YN
1
Levels
One
List AOR
Osceola
Living Area Meters
198.44
Living Area Source
Public Records
Living Area Units
Square Feet
Lot Features
Level, Near Golf Course, Sidewalk, Paved
Lot Size Acres
0.67
Lot Size Square Feet
29135
Lot Size Square Meters
2707
Max Pet Weight
65
Middle Or Junior School
Celebration K-8
Minimum Lease
1-2 Years
Modification Timestamp
2026-09-02T10:52:41.834Z
Monthly Condo Fee Amount
833
Monthly HOA Amount
119.11
New Construction YN
false
Num Times per Year
2
Number Of Pets
2
Occupant Type
Owner
Other Fees Amount
432
Other Fees Term
Quarterly
Ownership
Fee Simple
Parcel Number
19-25-28-2534-0007-1030
Patio And Porch Features
Covered, Patio
Pet Restrictions
See HOA & Condo Rules for dog breed and size restrictions
Pet Size
Medium (36-60 Lbs.)
Pets Allowed
Breed Restrictions, Size Limit, Yes
Pool Private YN
false
Postal Code Plus 4
4081
Property Condition
Completed
Property Description
Corner Unit
Public Survey Range
28E
Public Survey Section
19
RATIO Current Price By Calculated SqFt
257.49
Realtor Info
Floor Plan Available, Lease Restrictions, No Sign
Road Responsibility
Public Maintained Road
Road Surface Type
Asphalt
Roof
Shingle
Room Count
7
Security Features
Security System Owned
Senior Community YN
false
Sewer
Public Sewer
Showing Requirements
Call Listing Agent, See Remarks, ShowingTime
Status Change Timestamp
2026-09-01T20:59:28.000Z
Stories Total
1
Tax Annual Amount
4457.87
Tax Block
7
Tax Book Number
8 / 38-44
Tax Legal Description
ARTISAN CLUB CONDO PH 3 CB 8 PG 38-44 OR 2972/1128 BLDG 7 UNIT 103
Tax Lot
103
Tax Other Annual Assessment Amount
858
Tax Year
2025
Total Annual Fees
13157.36
Total Monthly Fees
1096.45
Township
25S
Universal Property Id
US-12097-N-192528253400071030-S-103
Unparsed Address
1411 CELEBRATION AVE #103
Utilities
Cable Connected, Electricity Connected, Fiber Optics, Public, Sewer Connected, Underground Utilities, Water Connected
Vegetation
Mature Landscaping
Waterfront YN
false
Zoning
PUD
Neighborhood Map
Popup

Property Photos
Listing Photo
Listing Photo
Listing Photo
Listing Photo
Listing Photo
Listing Photo
Listing Photo
Listing Photo
Listing Photo
Listing Photo
Listing Photo
Listing Photo
Listing Photo
Listing Photo
Listing Photo
Listing Photo
Listing Photo
Listing Photo
Listing Photo
Listing Photo
Listing Photo
Listing Photo
Listing Photo
Listing Photo
Listing Photo
Listing Photo
Listing Photo
Listing Photo
Listing Photo
Listing Photo
Listing Photo
Listing Photo
Listing Photo
Listing Photo
Listing Photo
Listing Photo
Listing Photo
Listing Photo
Listing Photo
Listing Photo
Listing Photo
Listing Photo
Listing Photo
Listing Photo
Listing Photo
Listing Photo
Listing Photo
Listing Photo
Listing Photo
Listing Photo
Listing Photo
Listing Photo
Listing Photo
Listing Photo
Listing Photo
Listing Photo
Listing Photo
Listing Photo
Listing Photo
Listing Photo
Listing Photo
Listing Photo
Listing Photo
Listing Photo
Listing Photo
Listing Photo
Listing Photo
Listing Photo
Listing Photo
Listing Photo
Listing Photo
Listing Photo
Listing Photo
Listing Photo
Listing Photo
Listing Photo
Listing Photo
Listing Photo
Listing Photo
Listing Photo
Listing Photo
Listing Photo
Listing Photo
Listing Photo
Listing Photo
Listing Photo
Listing Photo
Listing Photo
Listing Photo
Listing Photo
Listing Photo
Listing Photo
Listing Photo
Listing Photo
Listing Photo
Listing Photo
Listing Photo
Listing Photo
Listing Photo
Listing Photo
Listing Photo
Listing Photo

MLS #MFRS5156681 Listing courtesy of Imagination Realty, Inc provided by Stellar MLS.

Similar Listings

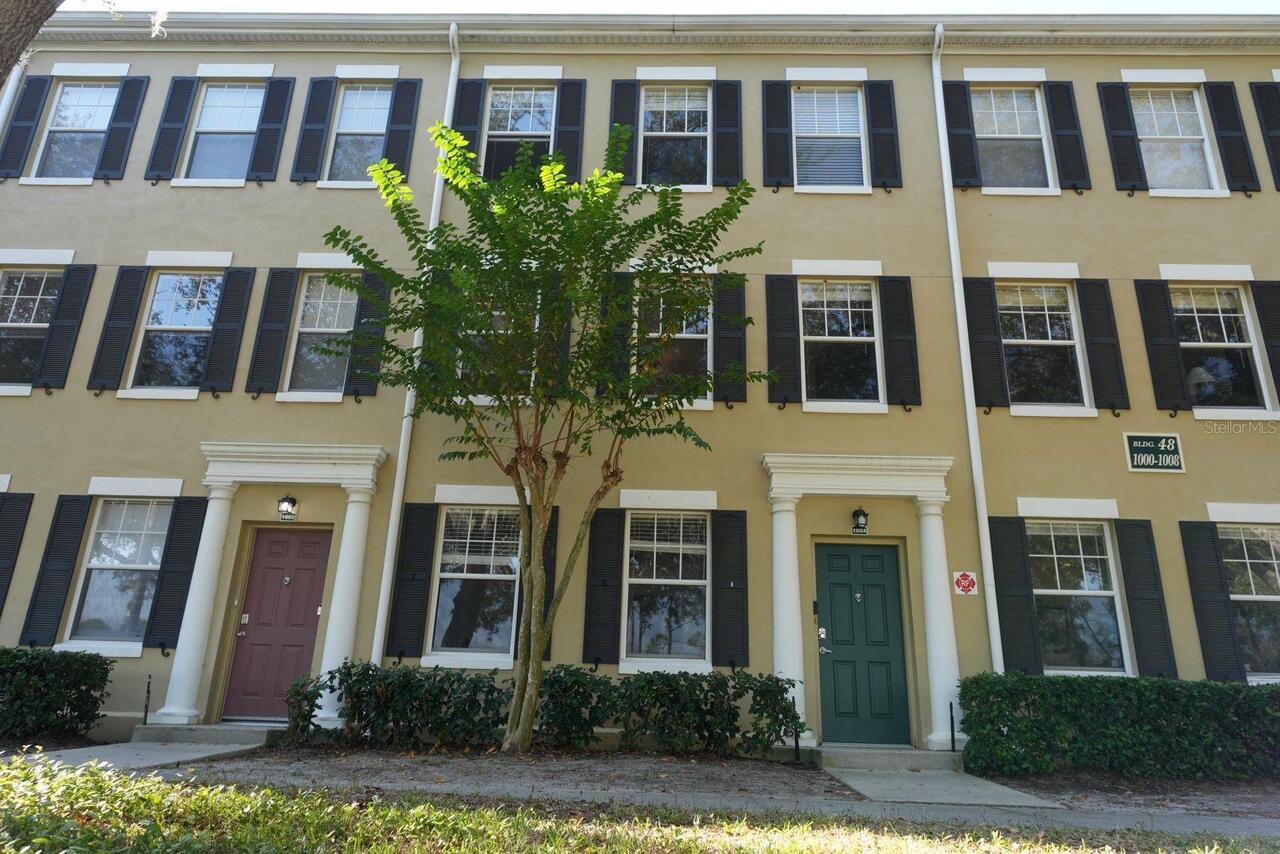
$510,000
Celebration
3BR/2BA
| Active
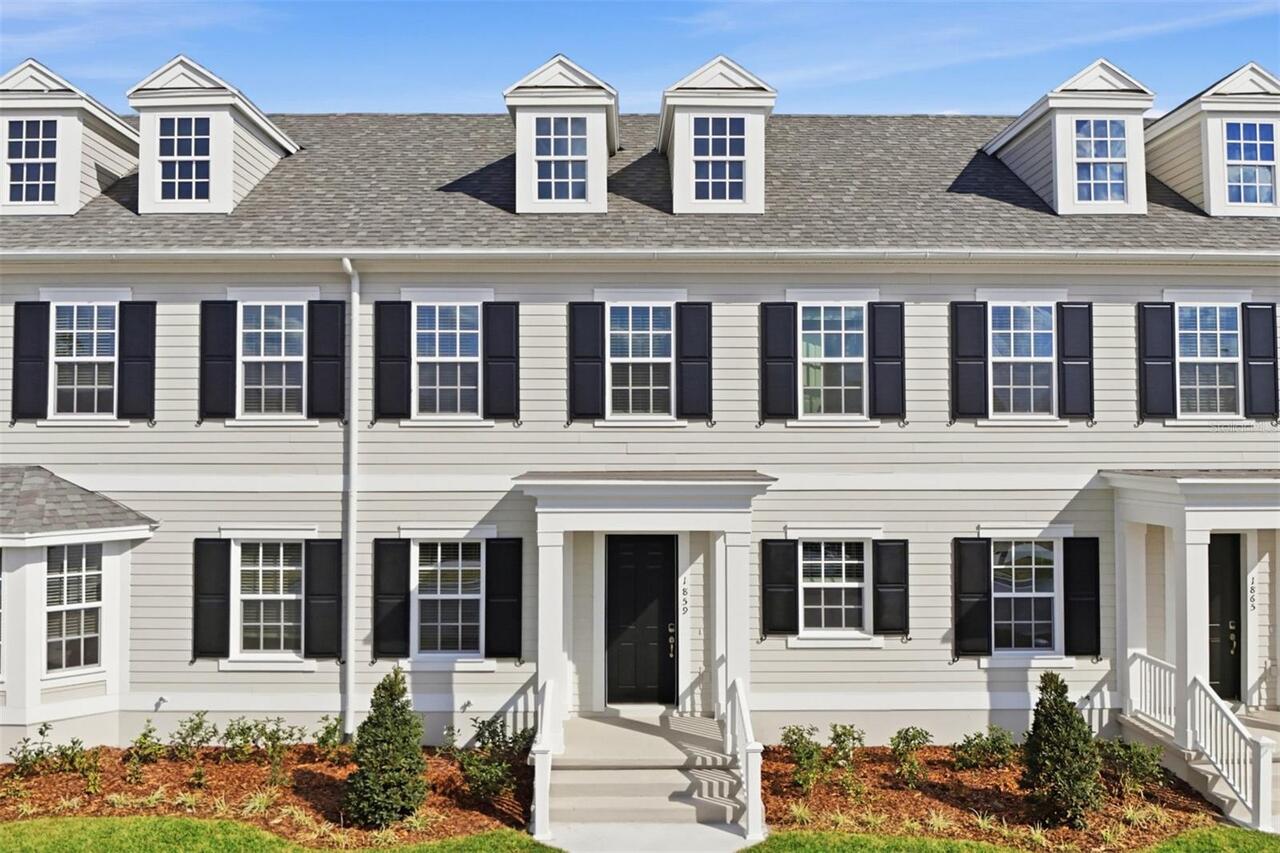
$542,990
1859 Seawall Way
Celebration
3BR/2BA
| Active
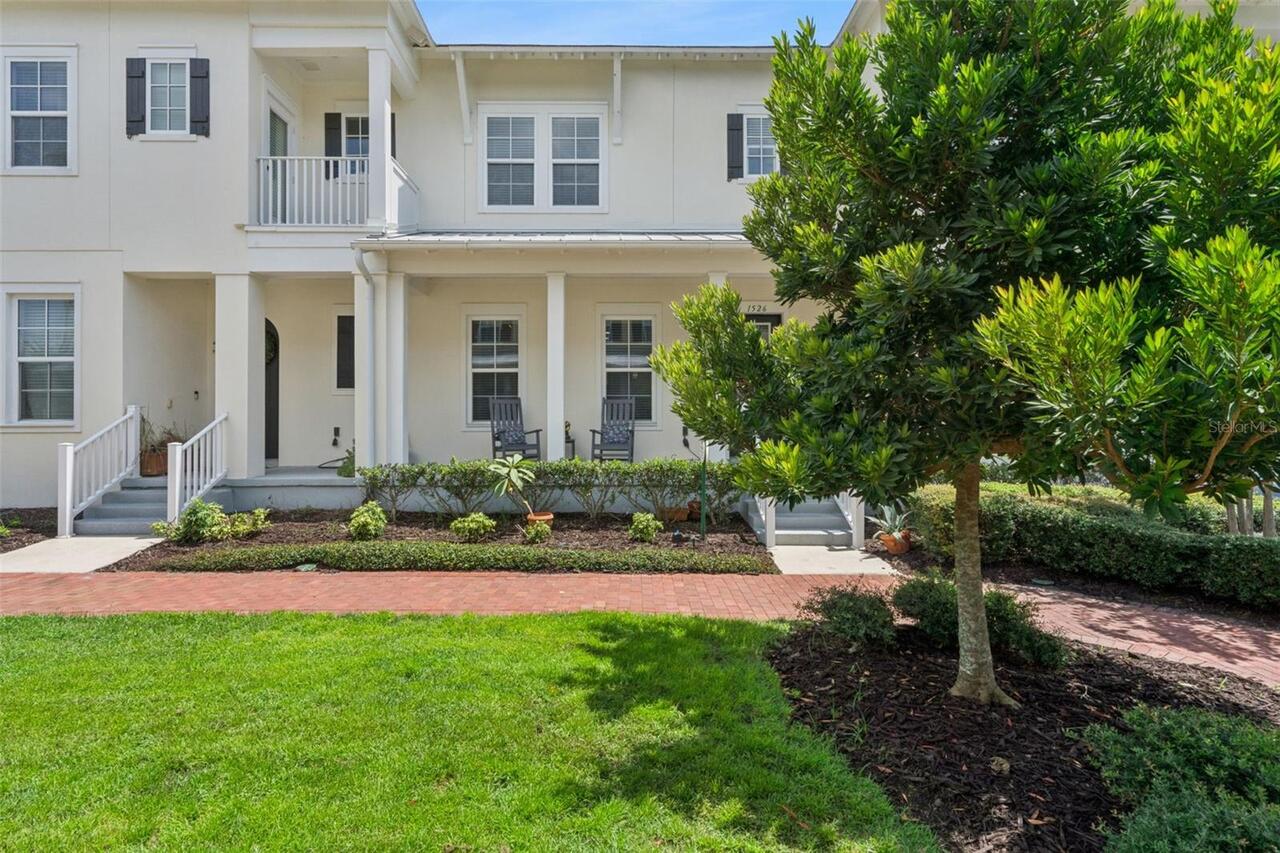
$545,000
1526 Resolute Street
Celebration
3BR/2BA
| Contingent
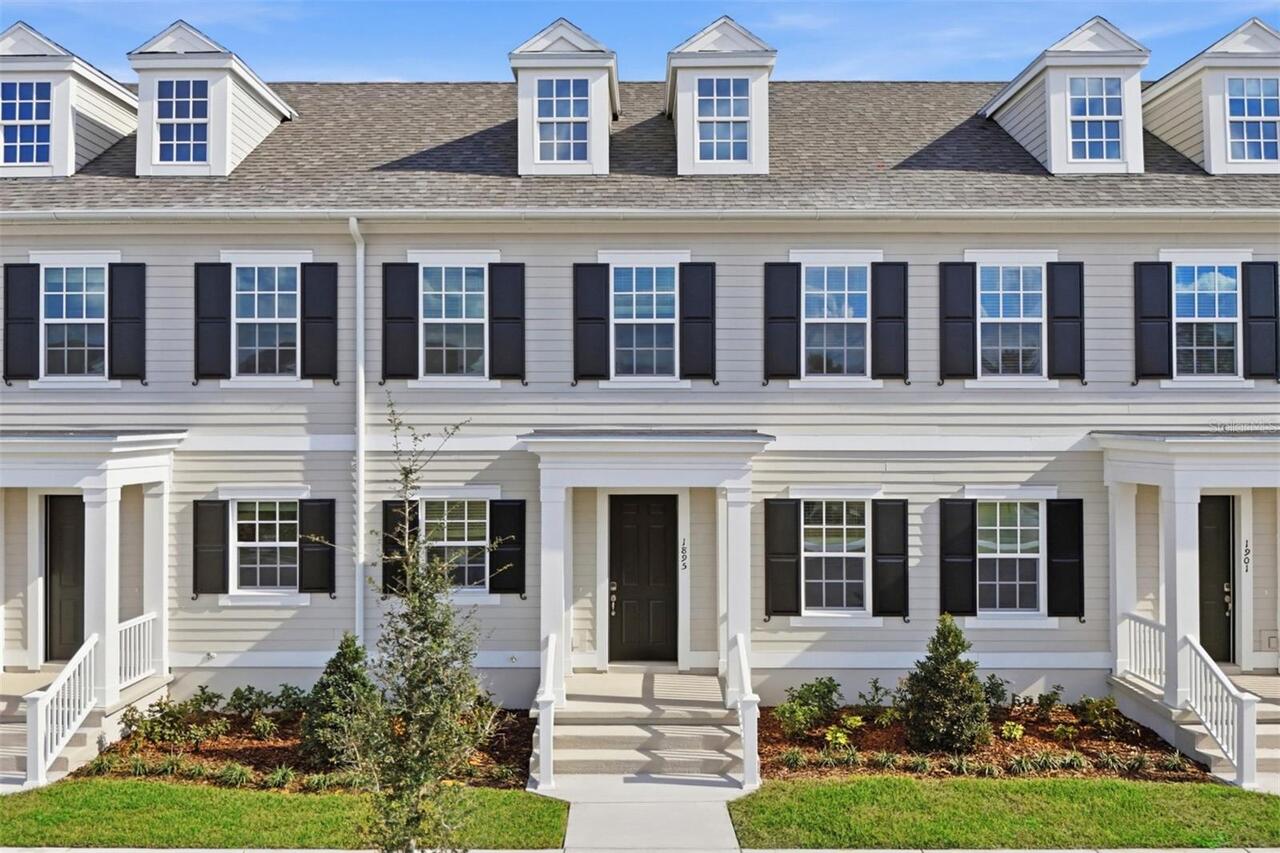
$554,990
1895 Seawall Way
Celebration
3BR/2BA
| Active


All listing information is deemed reliable but not guaranteed and should be independently verified through personal inspection by appropriate professionals. Listings displayed on this website may be subject to prior sale or removal from sale; availability of any listing should always be independent verified. Listing information is provided for consumer personal, non-commercial use, solely to identify potential properties for potential purchase; all other use is strictly prohibited and may violate relevant federal and state law. The source of the listing data is as follows: Stellar MLS (updated 9/4/26 6:01 PM) |

Listing Search


Translate Tool

Featured Listings
Sarasota Real Estate
$899,000
5 BED
3 BATH
Welcome to your dream Florida 5 bed, 3 bath home in a premier Sarasota location, offering exceptional convenience and en... Read More
Largo Real Estate
$1,500,000
4 BED
3 BATH
Do not let the humble street view fool you—this private estate spans nearly a full acre just blocks from the water and i... Read More
Clearwater Beach Real Estate
$1,090,000
2 BED
2 BATH
Introducing a residence within Dan’s Island, a private gated beachfront community located on the pristine sands of Sand ... Read More
Sarasota Real Estate
$1,250,000
3 BED
2 BATH
TROPICAL PARADISE LESS THAN A MILE FROM WORLD-FAMOUS SIESTA KEY BEACH! Welcome to your own slice of paradise, where the ... Read More
Tampa Real Estate
$824,900
3 BED
3 BATH
Price improvement and rare pool opportunity! Now offering the option to add a private in-ground pool, negotiable with th... Read More
New Smyrna Beach Real Estate
$888,000
3 BED
3 BATH
PICTURES COMING SOON - WILL BE ABLE TO BE SHOWN BEGINNING 9/10/2026 Welcome home to 146 Portofino Blvd. Nestled in the p... Read More
Windermere Real Estate
$1,019,990
4 BED
3 BATH
Virtually Staged. The Arlington perfectly blends luxury, functionality, and comfort. This brand new 2,740 square foot re... Read More
Lakewood Ranch Real Estate
$1,173,000
4 BED
4 BATH
FULLY FURNISHED MODEL HOME WITH DESIGNER FEATURES AND FINISHES- RARE OPPORTUNITY. Cresswind Lakewood Ranch by Kolter Hom... Read More
Lakewood Ranch Real Estate
$800,695
2 BED
2 BATH
Under Construction. Cresswind Lakewood Ranch by Kolter Homes is an exclusive gated community in Lakewood Ranch, Florida,... Read More
Apollo Beach Real Estate
$975,000
4 BED
4 BATH
Introducing a collective luxury package to the desirable WATERSET Market! This curated property includes a spectacular h... Read More
Contact Sandra Pardo

407-990-2746

Wendy Morris LLC

Licensed in the State of Florida
BK 3146762
16797 Broadwater Avenue
Winter Garden, Florida 34787

Your privacy is our utmost concern. We will never sell your personal information. Privacy Policy
©2026 sandrapardohomes.com - all rights reserved. | Site Map