407-990-2746
Menu

13805 Eagles Glen Court, Orlando, FL

NEXT
PREV
$489,900

($222/sqft)

List Status: Active
13805 Eagles Glen Court
Orlando, FL 32837


4 beds
2 baths
2207 living sqft
Top Features
  • Subdivision: Falcon Trace
  • Built in  1999
  • Single Family Residence
Description
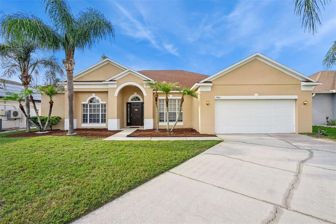
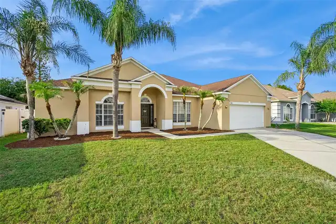
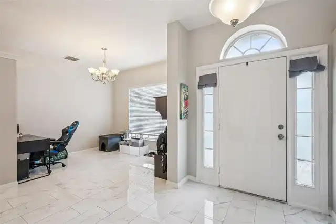
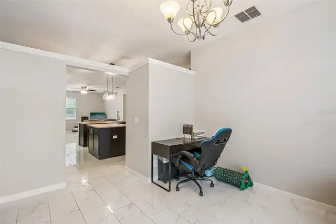
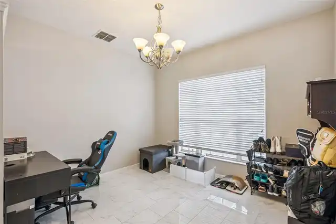
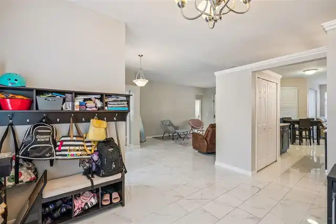
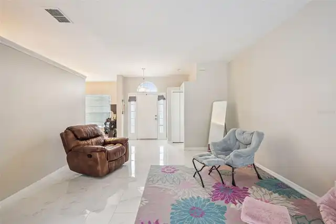
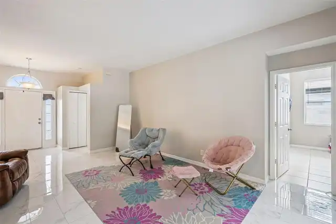
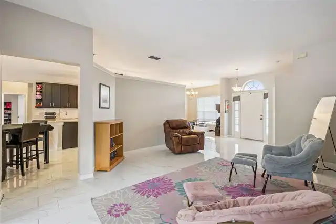
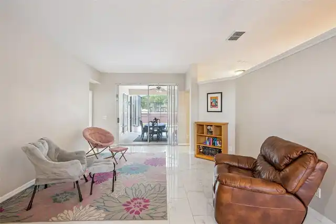
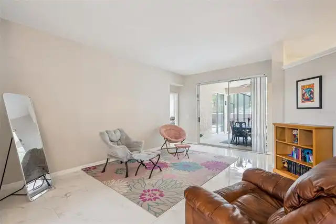
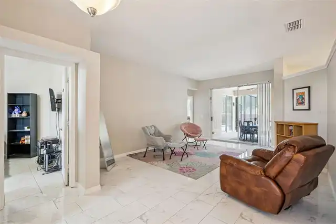
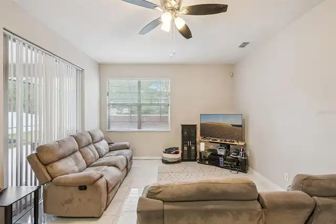
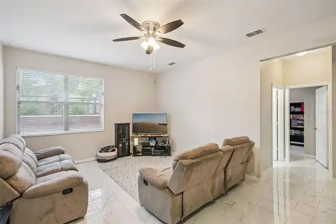
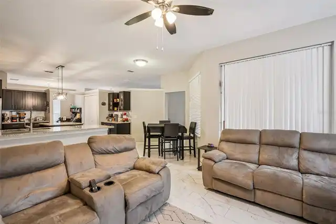
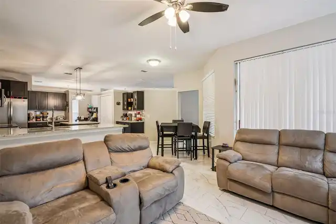
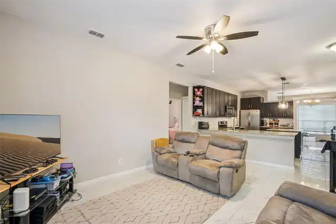
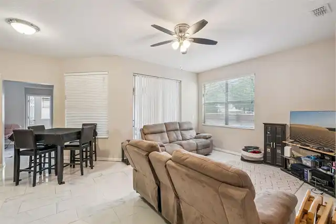
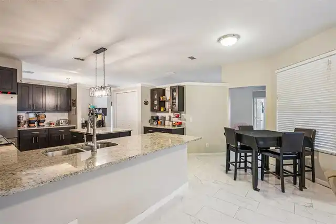
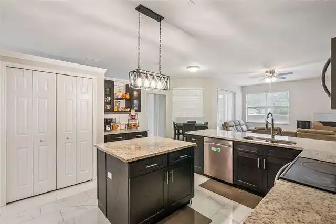
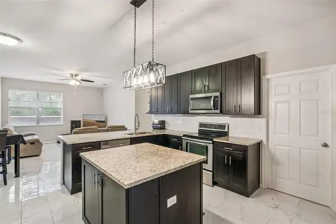
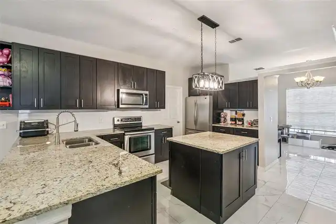
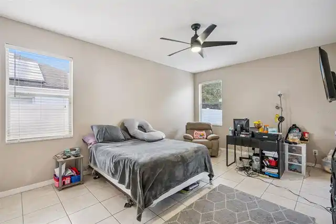
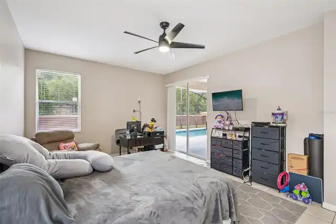
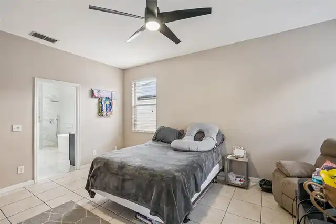
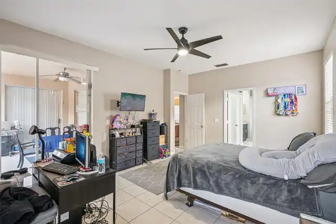
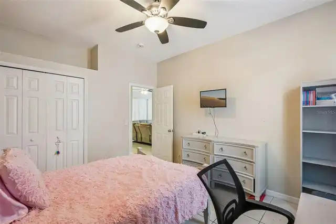
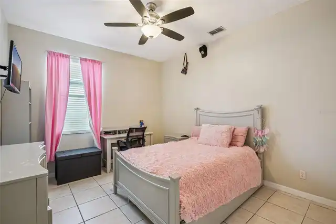
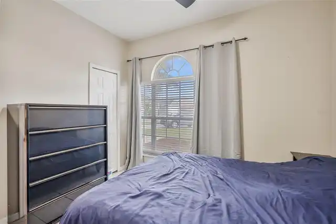
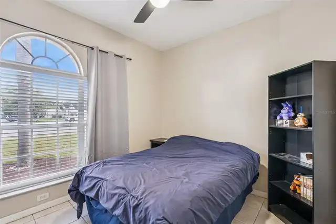
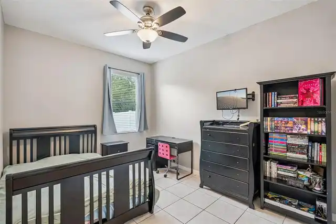
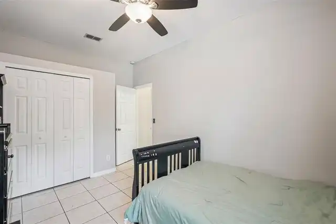
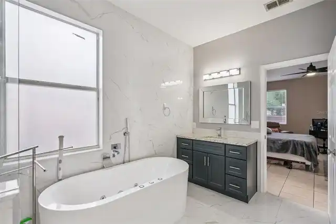
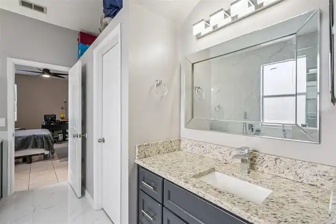
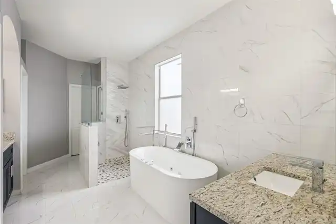
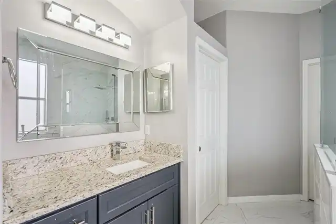
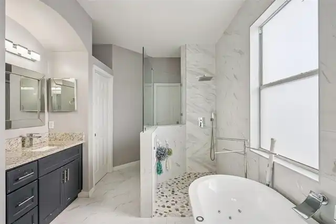
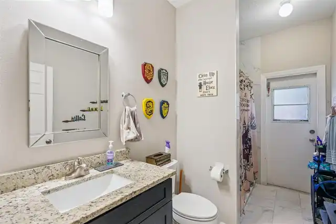
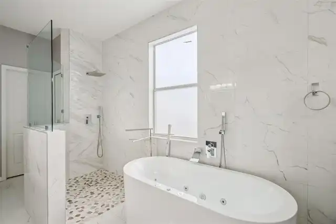
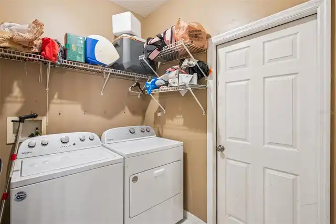
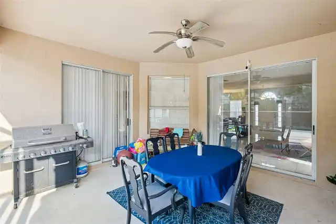
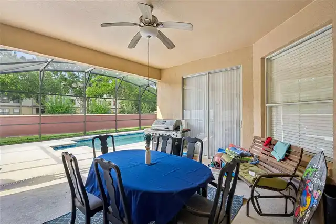
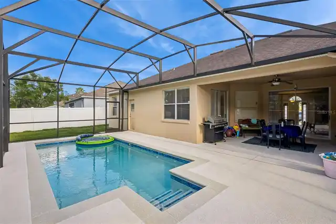
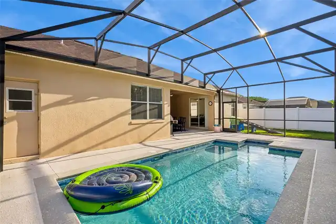
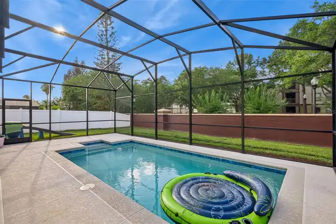
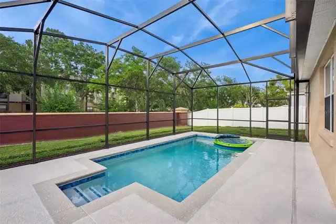
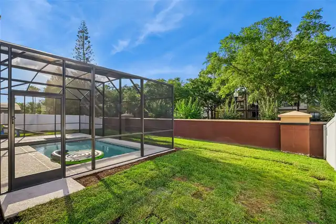
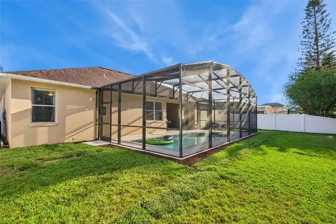
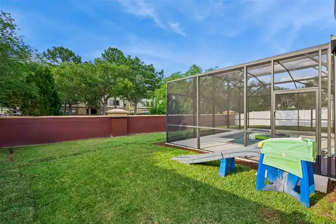
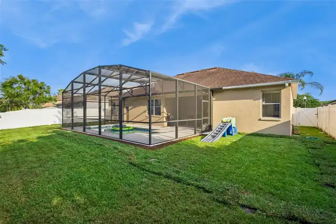
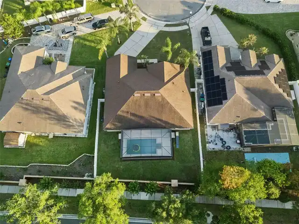
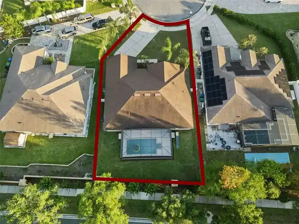
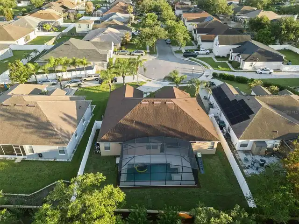
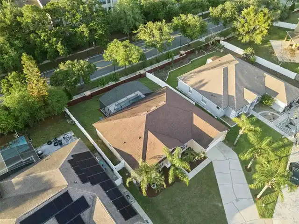
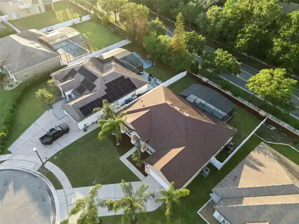
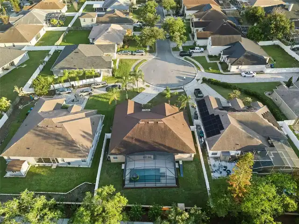
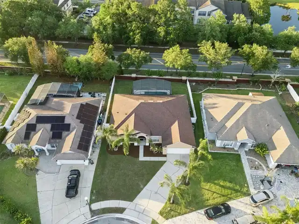
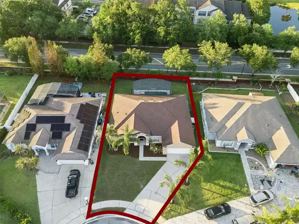
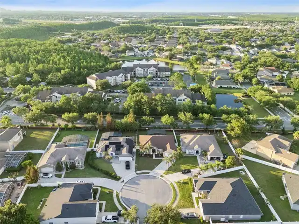
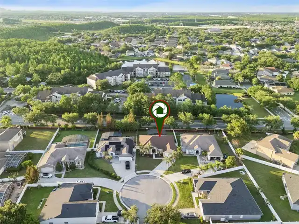
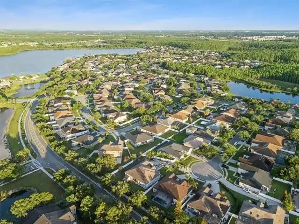
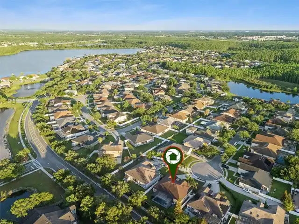
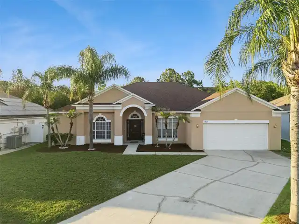
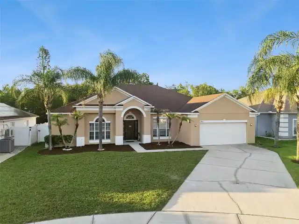
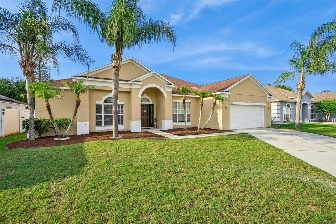
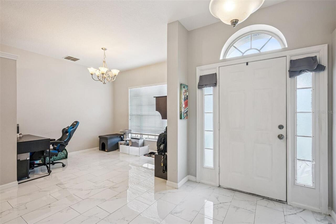
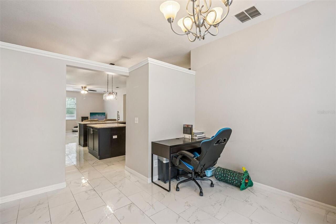
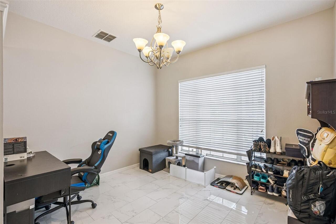
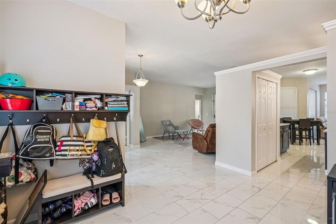
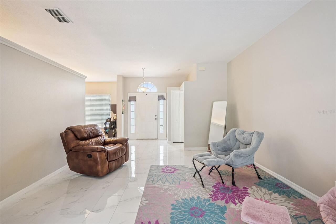
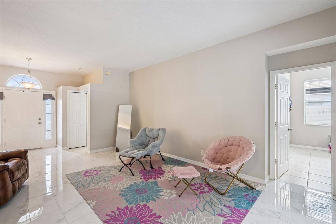
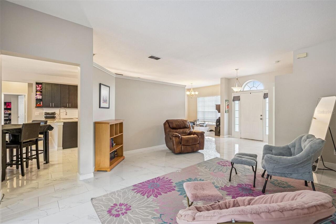
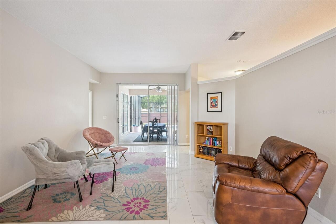
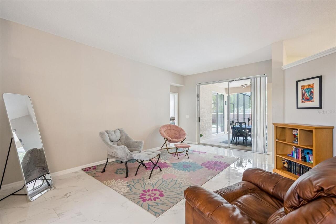
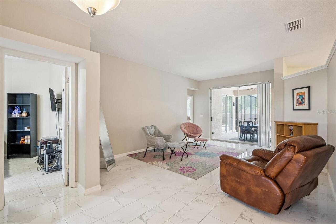
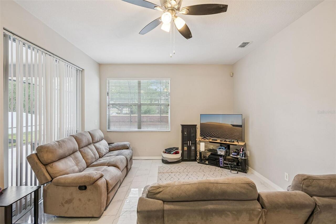
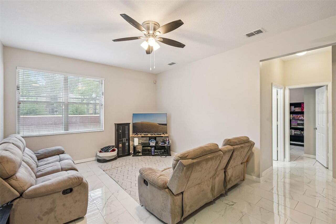
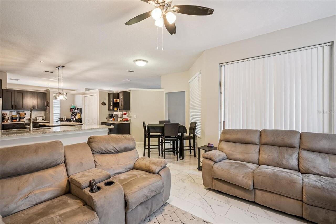
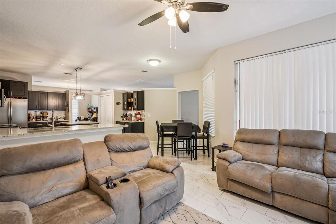
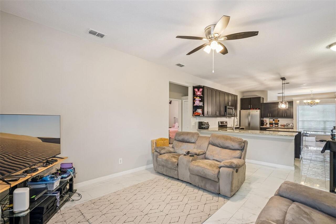
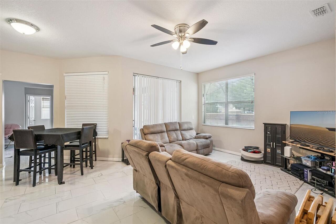
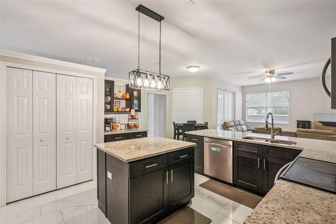
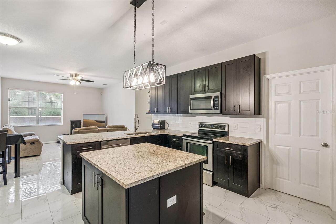
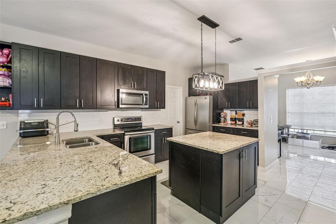
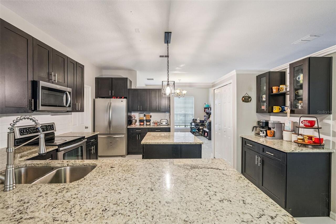
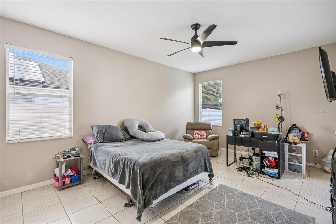
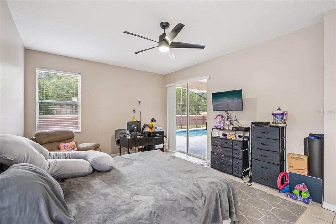
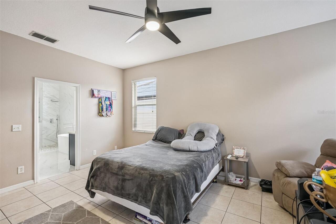
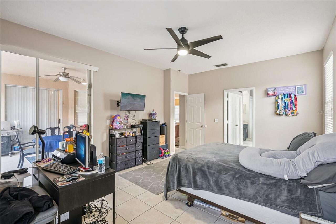
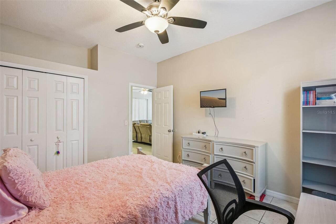
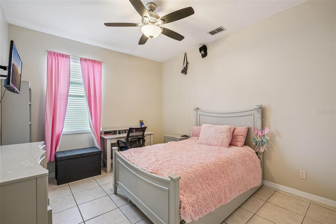
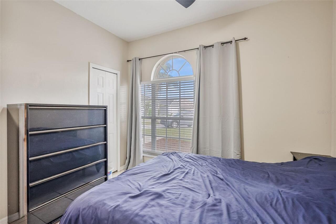
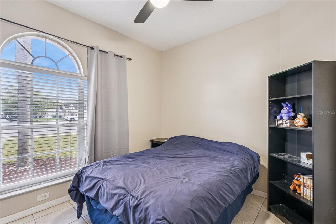
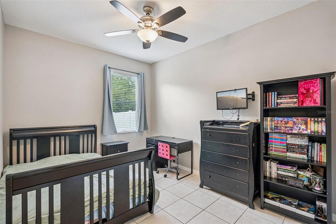
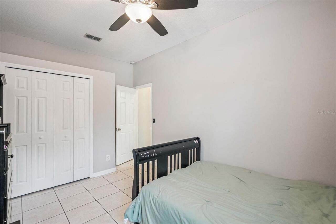
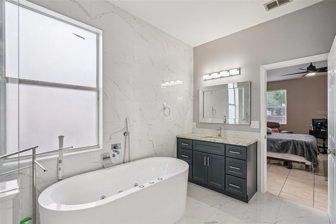
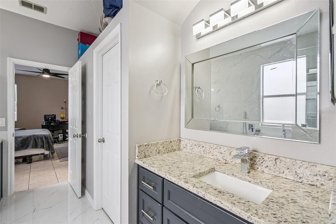
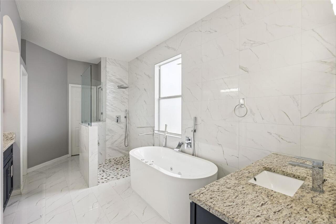
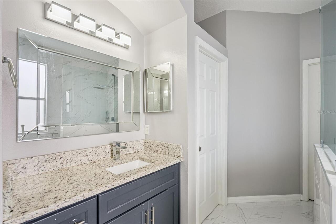
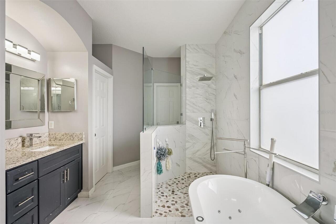
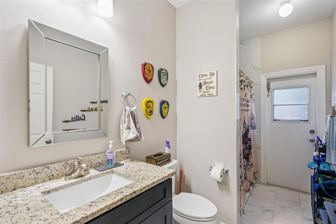
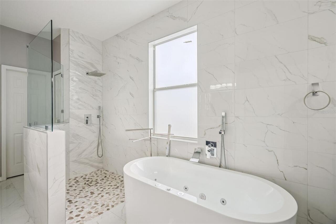
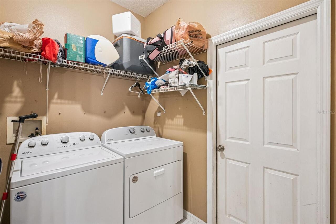
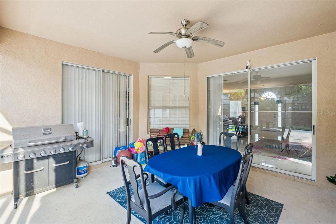
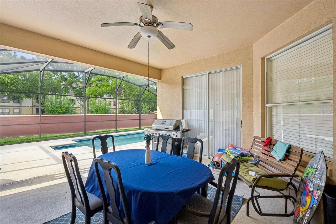
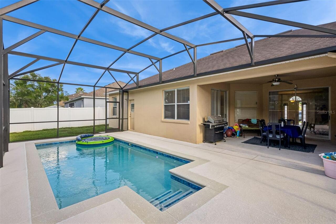
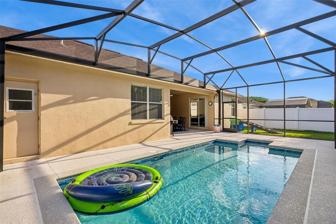
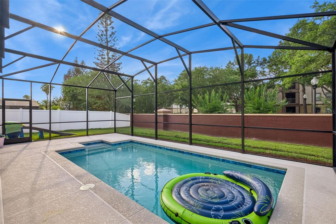
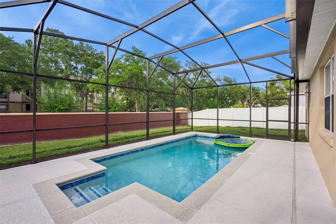
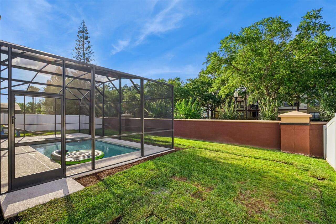
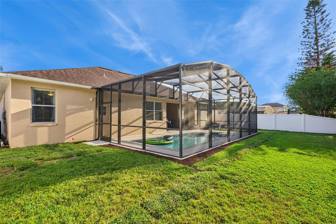
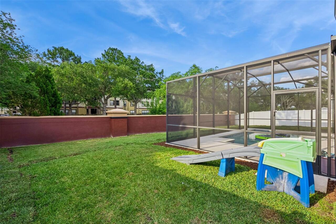
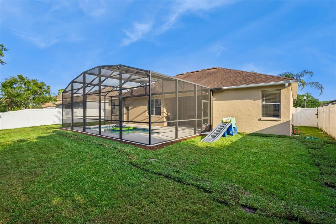
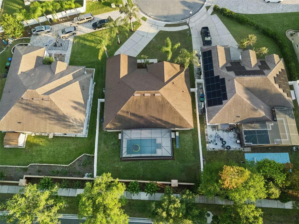
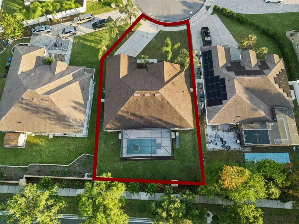
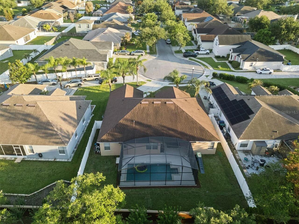
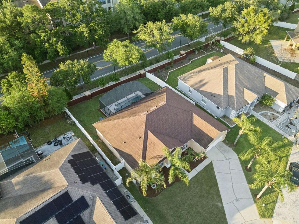
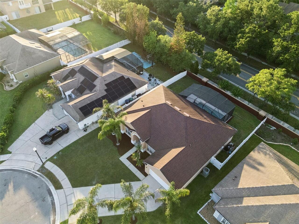
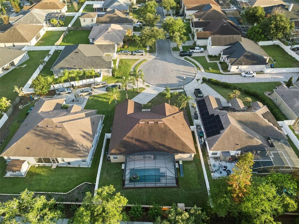
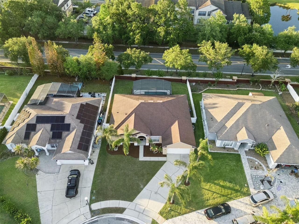
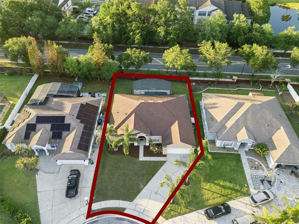
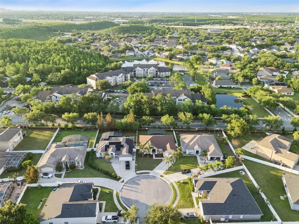
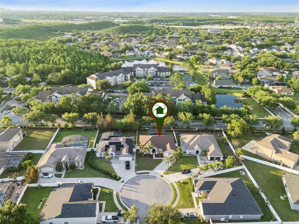
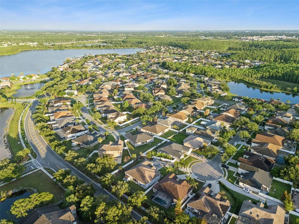
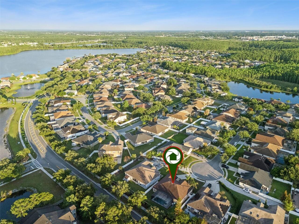
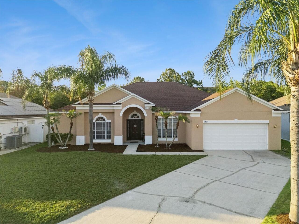
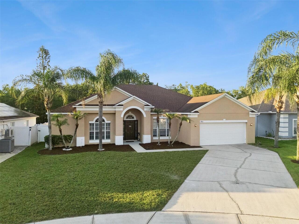
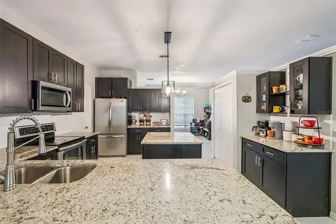
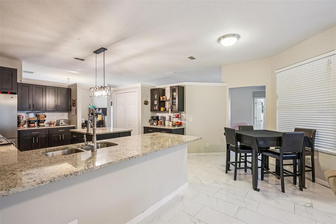
Tucked at the end of a peaceful cul-de-sac in the heart of Falcon Trace, this warm and welcoming home offers the kind of everyday comfort families dream about. From the moment you arrive, you feel the calm — extra green space, quiet streets, and a community where neighbors wave and kids play outside until the sun dips low. Step inside to an open, airy layout that flows beautifully from room to room. The main living areas are tied together with modern tile flooring added in 2022, creating a clean, cohesive feel throughout. The remodeled kitchen features updated cabinetry and finishes, offering plenty of prep space and storage — perfect for busy mornings, family dinners, and weekend baking sessions. Both bathrooms were updated the same year, giving the home a fresh, move-in-ready appeal. A brand new water heater was installed in August, 2026. Just beyond the living area, sliding doors open to your private outdoor oasis. The screened-in, heated pool, completed in 2023, feels like your own personal retreat — sparkling water, a wide deck for lounging, and an extended covered lanai ideal for gatherings, quiet mornings, or unwinding after a long day. With extra yard space and no immediate rear crowding, it’s a rare blend of privacy and play. The home has been thoughtfully maintained with fresh exterior paint, a 2018 roof, generous storage, and a separate laundry room that keeps daily life running smoothly. For added peace of mind, the seller is also including a home warranty with the sale. Falcon Trace is known for its family-friendly atmosphere, low HOA, and incredible amenities — including a resort-style community pool with a waterslide, playground, tennis courts, and walking paths. And with quick access to 417, major attractions, shopping, dining, and everyday conveniences, the location couldn’t be more ideal. This is more than a house — it’s a place to grow, to gather, and to feel at home.
Property Details
Property Features
Property Sub Type
Single Family Residence
Pool
Screen Enclosure, Heated
County
Orange
Subdivision
FALCON TRACE
Additional Information
Additional Lease Restrictions
No short term rentals allowed
Additional Parcels YN
false
Alternate Key Folio Num
34-24-29-2662-00-560
Appliances
Dishwasher, Dryer, Microwave, Range, Refrigerator, Washer
Association Email
ljohnson@artemislifestyles.com
Association Fee
498
Association Fee Frequency
Annually
Association Fee Requirement
Required
Association URL
www.artemislifestyles.com
Association YN
true
Attached Garage YN
true
Available For Lease YN
1
Bathrooms Total Integer
2
Building Area Source
Public Records
Building Area Total
2922
Building Area Total Srch SqM
271.46
Building Area Units
Square Feet
CDDYN
1
Calculated List Price By Calculated SqFt
221.98
Carport YN
false
Community Features
Playground, Pool
Construction Materials
Block
Cooling
Central Air
Country
US
Cumulative Days On Market
146
Current Price
489900.00
Direction Faces
Northwest
Exterior Features
Sidewalk
Fireplace YN
false
Flood Zone Code
X
Flood Zone Date
2009-09-25
Flood Zone Panel
12095C0610F
Flooring
Ceramic Tile
Foundation Details
Slab
Furnished
Unfurnished
Garage Spaces
2
Garage YN
true
Heating
Central
Homestead YN
1
Interior Features
Ceiling Fans(s)
Internet Address Display YN
true
Internet Automated Valuation Display YN
true
Internet Consumer Comment YN
true
Internet Entire Listing Display YN
true
Laundry Features
Laundry Room
Lease Restrictions YN
1
Levels
One
List AOR
Osceola
Living Area Meters
205.04
Living Area Source
Public Records
Living Area Units
Square Feet
Lot Features
Cul-De-Sac
Lot Size Acres
0.2
Lot Size Square Feet
8606
Lot Size Square Meters
800
Minimum Lease
8-12 Months
Modification Timestamp
2026-10-21T19:08:10.418Z
Monthly HOA Amount
41.50
New Construction YN
false
Occupant Type
Owner
Ownership
Fee Simple
Parcel Number
34-24-29-2662-00-560
Pet Restrictions
See HOA rules for restrictions
Pets Allowed
Cats OK, Dogs OK
Pool Private YN
true
Postal Code Plus 4
8033
Previous List Price
499999
Price Change Timestamp
2026-10-21T19:07:52.000Z
Public Survey Range
29
Public Survey Section
34
RATIO Current Price By Calculated SqFt
221.98
Road Surface Type
Concrete
Roof
Shingle
Room Count
7
Senior Community YN
false
Sewer
Public Sewer
Showing Requirements
24 Hour Notice, Appointment Only, ShowingTime
Status Change Timestamp
2026-08-10T20:42:14.000Z
Tax Annual Amount
3526
Tax Block
00
Tax Book Number
38-63
Tax Legal Description
FALCON TRACE UNIT 1 38/63 LOT 56
Tax Lot
56
Tax Other Annual Assessment Amount
419
Tax Year
2025
Total Acreage
0 to less than 1/4
Total Annual Fees
498.00
Total Monthly Fees
41.50
Township
24
Universal Property Id
US-12095-N-342429266200560-R-N
Unparsed Address
13805 EAGLES GLEN CT
Utilities
BB/HS Internet Available
Waterfront YN
false
Zoning
P-D
Neighborhood Map
Popup

Property Photos
Listing Photo
Listing Photo
Listing Photo
Listing Photo
Listing Photo
Listing Photo
Listing Photo
Listing Photo
Listing Photo
Listing Photo
Listing Photo
Listing Photo
Listing Photo
Listing Photo
Listing Photo
Listing Photo
Listing Photo
Listing Photo
Listing Photo
Listing Photo
Listing Photo
Listing Photo
Listing Photo
Listing Photo
Listing Photo
Listing Photo
Listing Photo
Listing Photo
Listing Photo
Listing Photo
Listing Photo
Listing Photo
Listing Photo
Listing Photo
Listing Photo
Listing Photo
Listing Photo
Listing Photo
Listing Photo
Listing Photo
Listing Photo
Listing Photo
Listing Photo
Listing Photo
Listing Photo
Listing Photo
Listing Photo
Listing Photo
Listing Photo
Listing Photo
Listing Photo
Listing Photo
Listing Photo
Listing Photo
Listing Photo
Listing Photo
Listing Photo
Listing Photo
Listing Photo
Listing Photo
Listing Photo
Listing Photo
Listing Photo
Listing Photo
Listing Photo
Listing Photo
Listing Photo
Listing Photo
Listing Photo
Listing Photo
Listing Photo
Listing Photo
Listing Photo
Listing Photo
Listing Photo
Listing Photo
Listing Photo
Listing Photo
Listing Photo
Listing Photo
Listing Photo
Listing Photo
Listing Photo
Listing Photo
Listing Photo
Listing Photo
Listing Photo
Listing Photo
Listing Photo
Listing Photo
Listing Photo
Listing Photo
Listing Photo
Listing Photo
Listing Photo
Listing Photo
Listing Photo
Listing Photo
Listing Photo
Listing Photo
Listing Photo
Listing Photo
Listing Photo
Listing Photo
Listing Photo
Listing Photo
Listing Photo
Listing Photo
Listing Photo
Listing Photo
Listing Photo
Listing Photo
Listing Photo
Listing Photo
Listing Photo
Listing Photo
Listing Photo
Listing Photo
Listing Photo
Listing Photo
Listing Photo
Listing Photo
Listing Photo
Listing Photo
Listing Photo
Listing Photo
Listing Photo
Listing Photo
Listing Photo
Listing Photo

MLS #MFRS5150153 Listing courtesy of Downtown Realty provided by Stellar MLS.
Similar Listings

$445,000
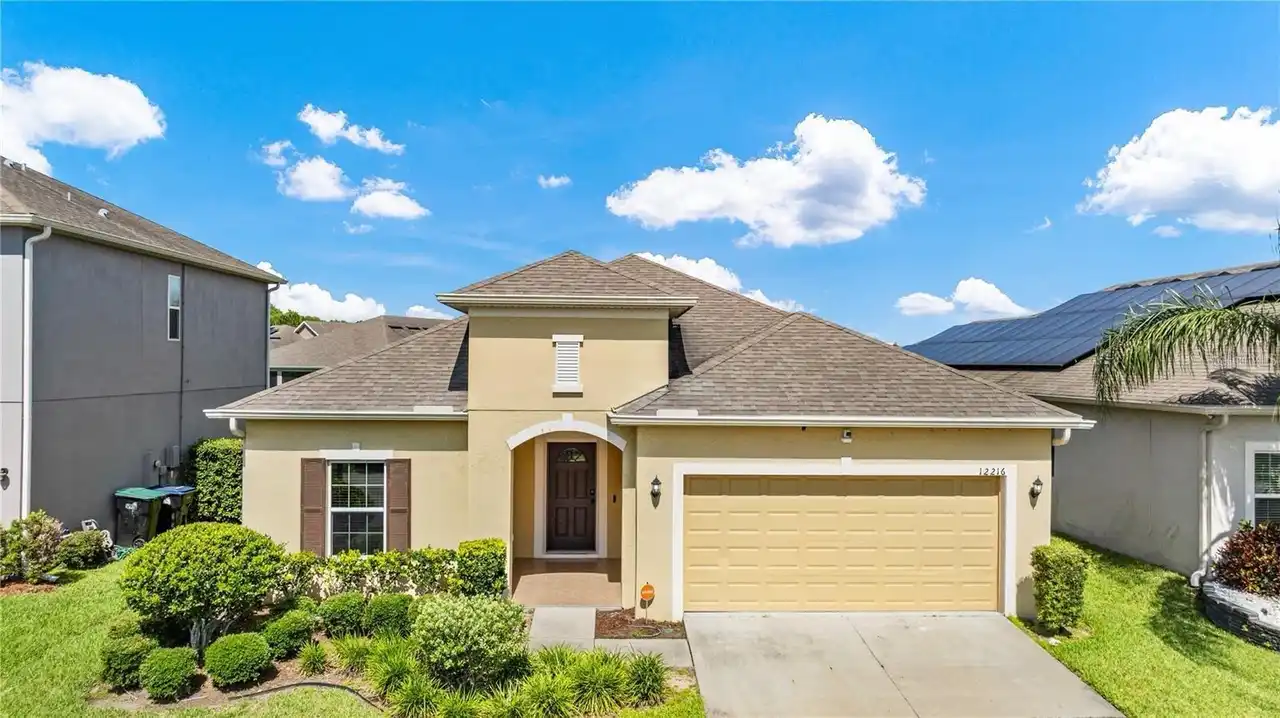
12216 Prairie Plantation Way
Orlando
4BR/2BA
| Active
$445,000
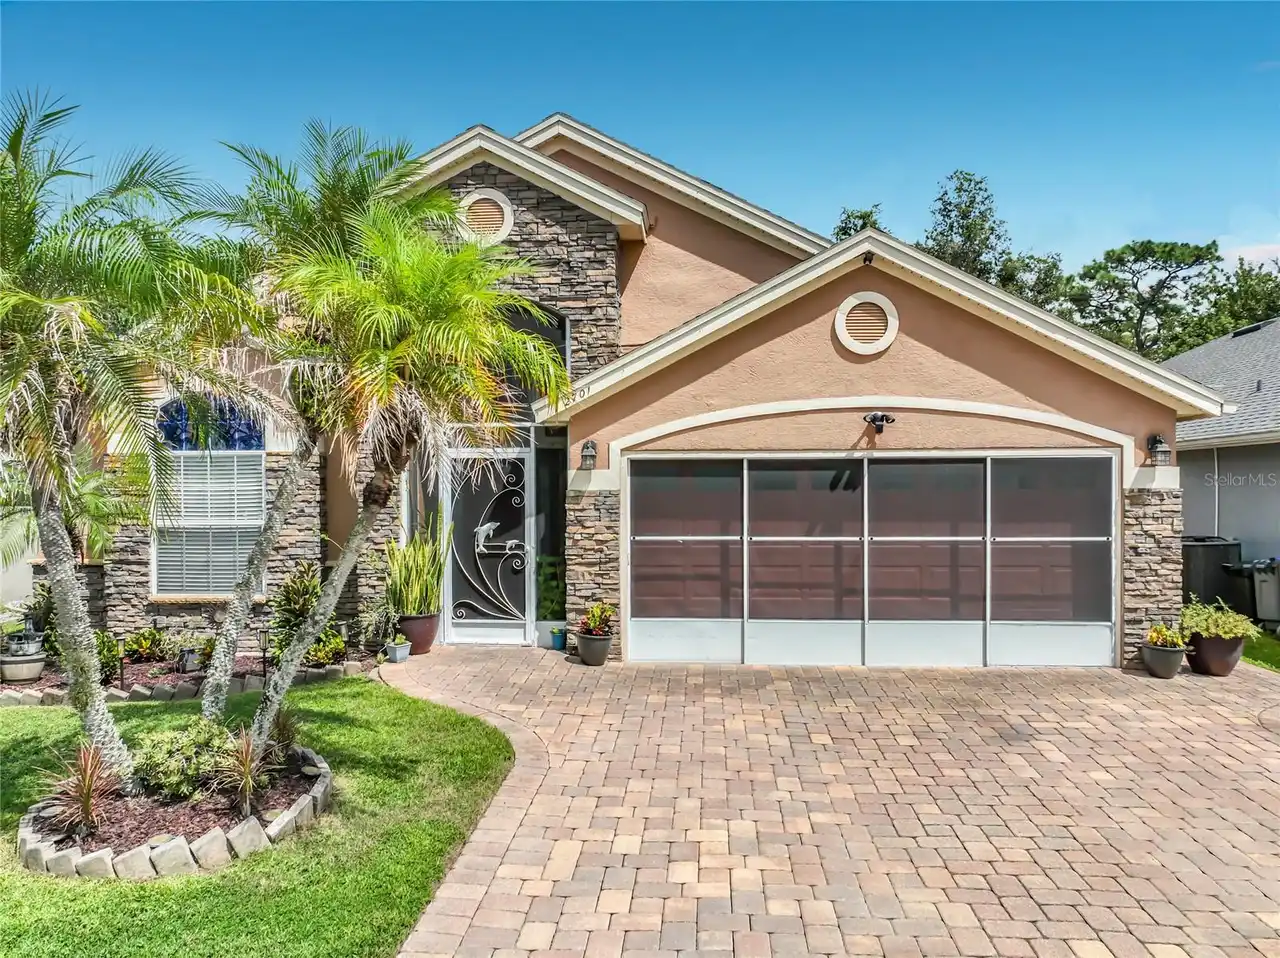
2701 Burwood Avenue
Orlando
4BR/2BA
| Pending
$445,000
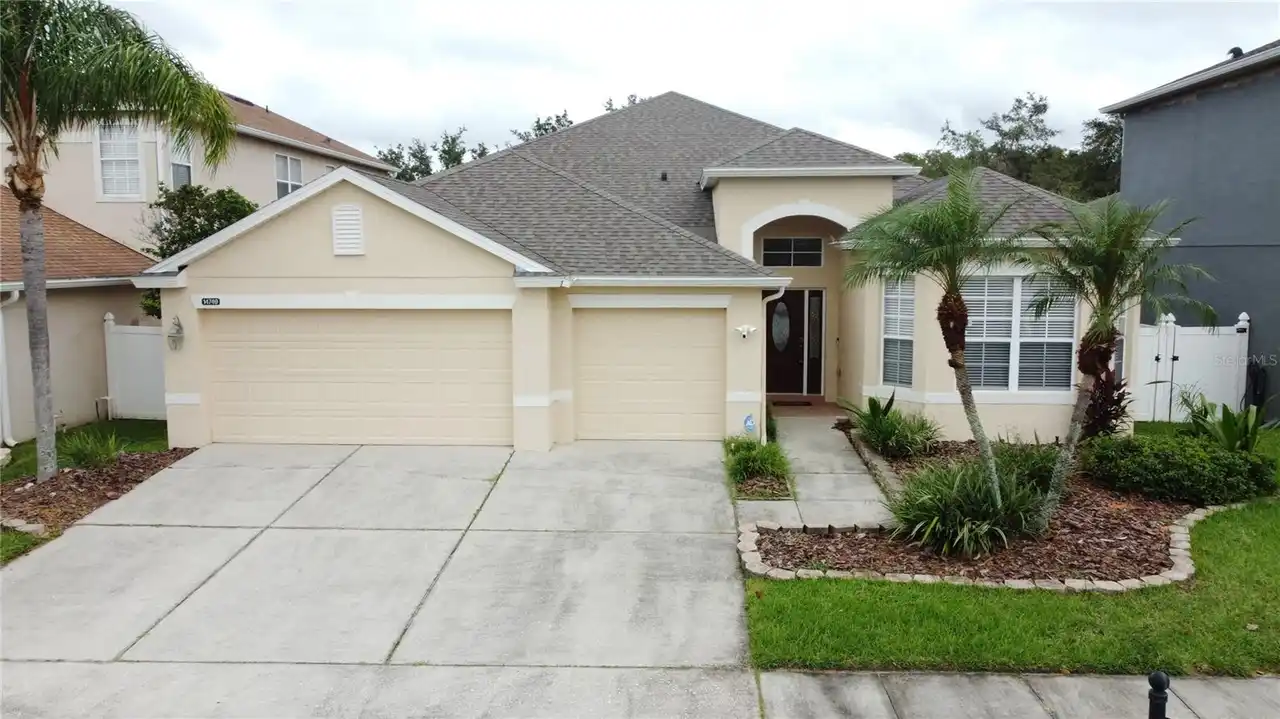
14749 Brunswood Way
Orlando
4BR/2BA
| Pending
$445,000
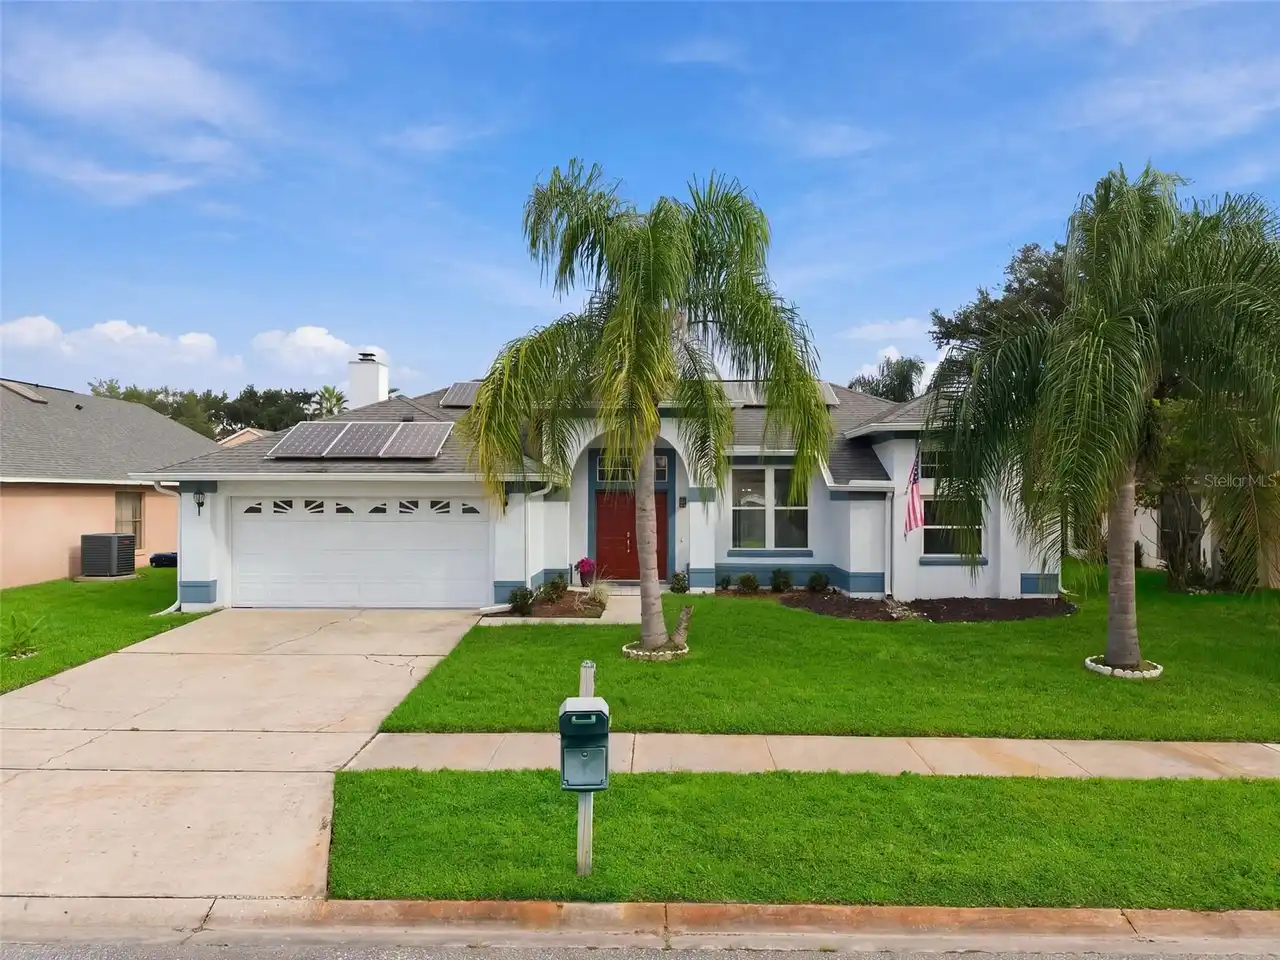
5531 Delano Lane
Orlando
4BR/2BA
| Active


All listing information is deemed reliable but not guaranteed and should be independently verified through personal inspection by appropriate professionals. Listings displayed on this website may be subject to prior sale or removal from sale; availability of any listing should always be independent verified. Listing information is provided for consumer personal, non-commercial use, solely to identify potential properties for potential purchase; all other use is strictly prohibited and may violate relevant federal and state law. The source of the listing data is as follows: Stellar MLS (updated 10/30/26 7:34 PM) |
Listing Search


Translate Tool

Featured Listings
Daytona Beach Shores Real Estate
$1,250,000
3 BED
3 BATH
Experience the pinnacle of coastal luxury in this extraordinary, fully furnished private residence at Ocean Vistas, one ... Read More
Longboat Key Real Estate
$1,395,000
3 BED
3 BATH
Welcome to the sophisticated elegance of this stunning 3 bedroom, 3.5 bath end unit, with its open floor plan and mesmer... Read More
Treasure Island Real Estate
$1,050,000
4 BED
3 BATH
Under contract-accepting backup offers. Discover an extraordinary waterfront opportunity in Paradise Island, one of Trea... Read More
Tampa Real Estate
$1,210,000
4 BED
2 BATH
You can change almost everything about a house but you can’t give it this backyard. With Lake Carroll as its backdrop, t... Read More
Leesburg Real Estate
$1,249,800
4 BED
4 BATH
YOUR PRIVATE LAKEFRONT RETREAT! This extraordinary waterfront estate sits on pristine acres along the Chain of Lakes, of... Read More
Pierson Real Estate
$875,000
3 BED
2 BATH
7.25-Acre Country Estate Home with 60’x80’ Multi-Purpose Building – Peach Orchard Views Florida country living at its be... Read More
Lutz Real Estate
$899,900
6 BED
4 BATH
**Located in the highly desirable Steinbrenner High School area, this beautifully appointed 2020 built 6-bedroom, 4-bath... Read More
Winter Park Real Estate
$1,379,900
4 BED
3 BATH
Under Construction. NEW CONSTRUCTION! New photos coming soon! Photos of a similar model. Welcome to Winter Park Grove — ... Read More
Englewood Real Estate
$868,327
3 BED
3 BATH
Under Construction. What's Special: Pond View | Close to Amenities. New Construction - March Completion! Welcome to the ... Read More
Wellborn Real Estate
$850,000
5 BED
3 BATH
Discover the perfect blend of country living and equestrian lifestyle with this exceptional 20-acre turnkey horse and ca... Read More
Contact Sandra Pardo

407-990-2746

Wendy Morris LLC

Licensed in the State of Florida
BK 3146762
16797 Broadwater Avenue
Winter Garden, Florida 34787

Your privacy is our utmost concern. We will never sell your personal information. Privacy Policy
©2026 sandrapardohomes.com - all rights reserved. | Site Map