407-990-2746
Menu

13529 Via Roma Circle, Clermont, FL

NEXT
PREV
$475,000

($198/sqft)

List Status: Active
13529 Via Roma Circle
Clermont, FL 34711


4 beds
3 baths
2398 living sqft
Top Features
  • View: Trees/Woods
  • Subdivision: Lake Louisa Highlands Ph 03 Lt 99 Pb 51
  • Built in  2006
  • Single Family Residence
Description
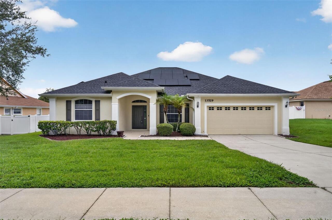
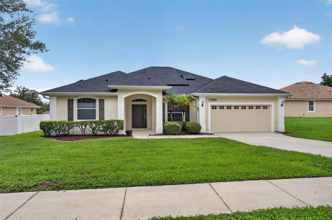
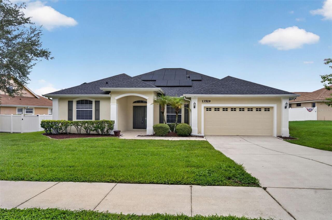
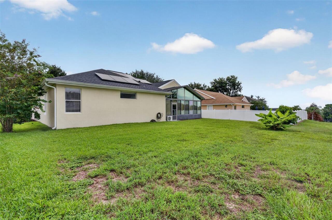
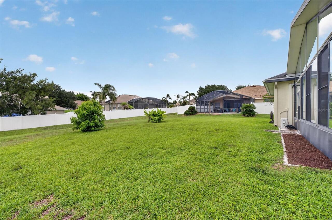
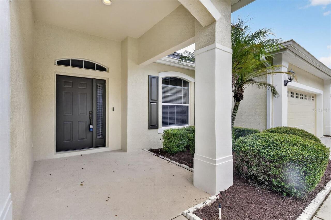
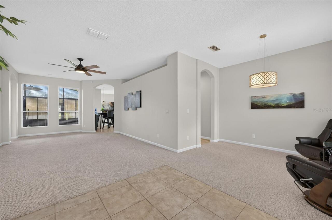
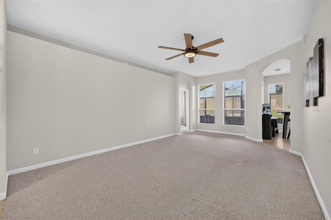
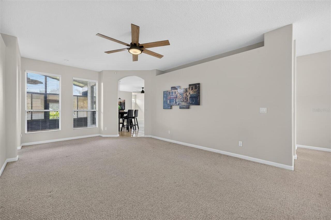
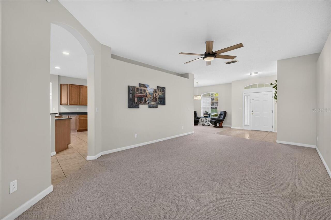
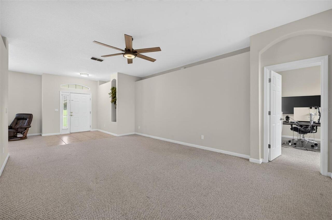
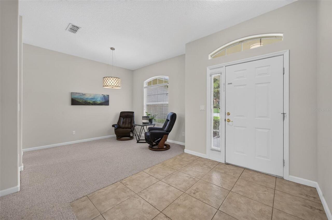
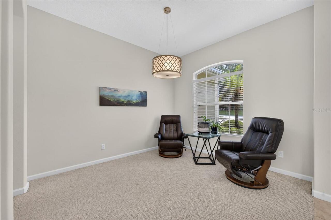
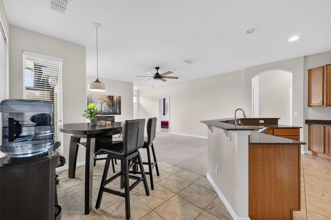
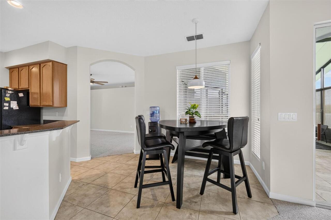
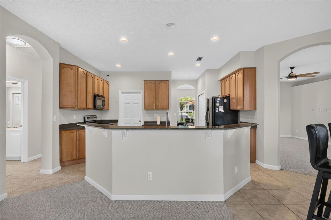
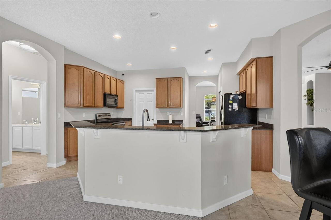

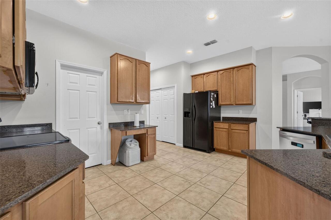
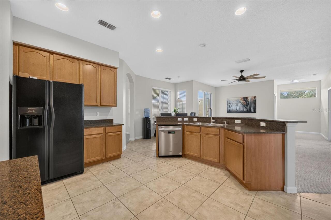
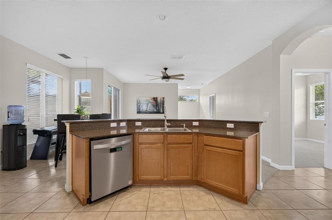
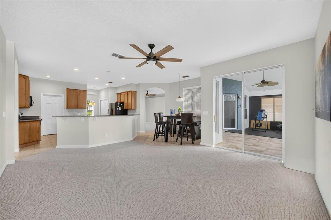
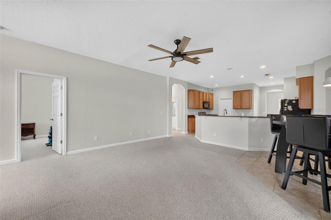
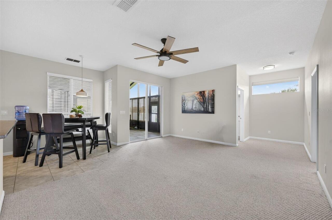
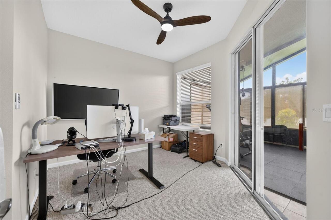
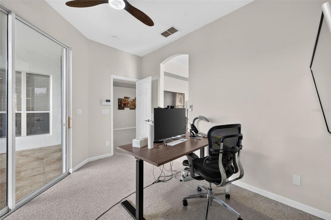
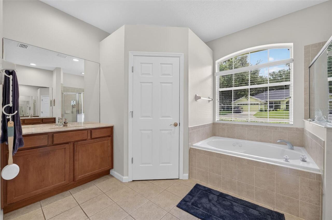
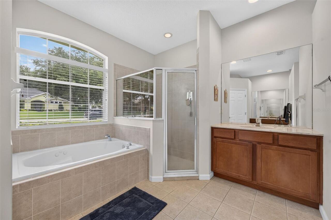
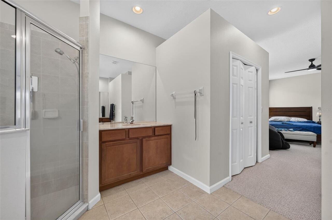
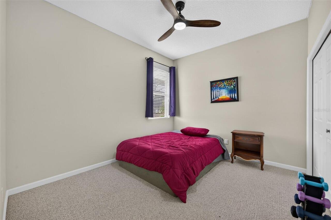
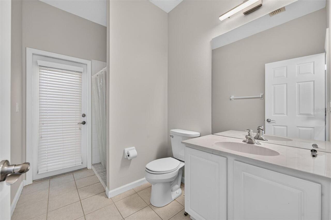
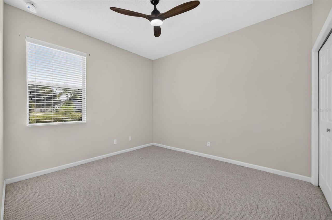
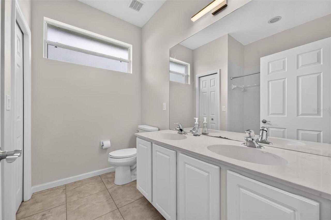
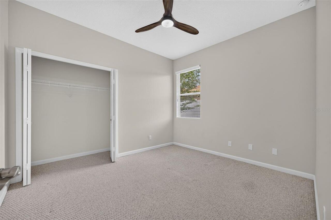
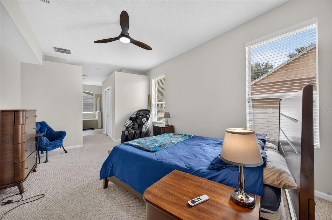
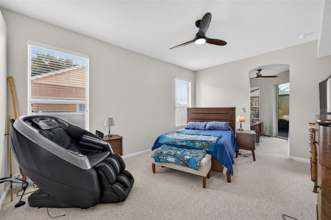
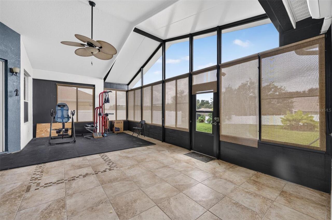
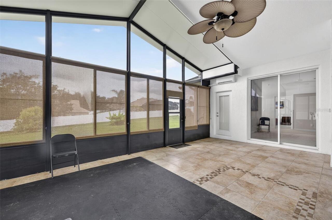
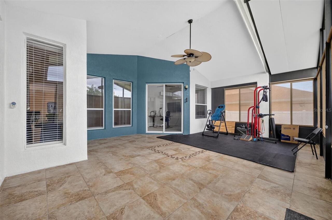
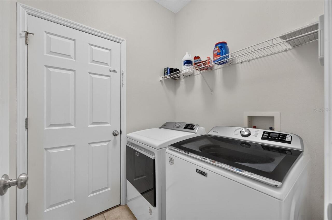
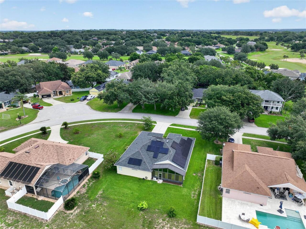
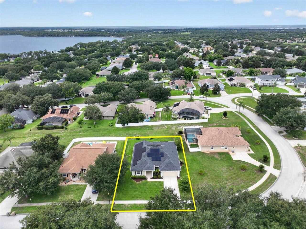
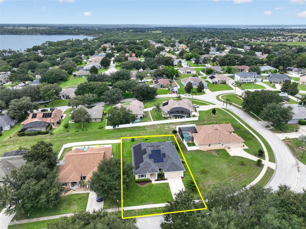
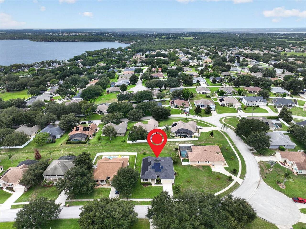
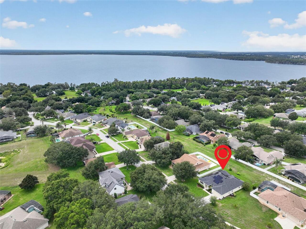
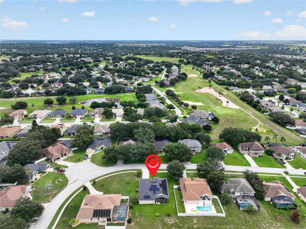
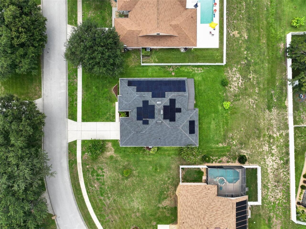
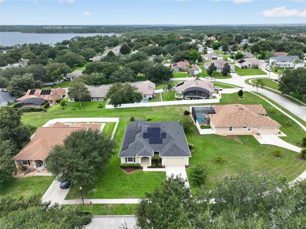
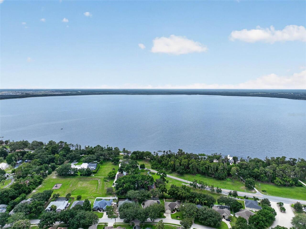
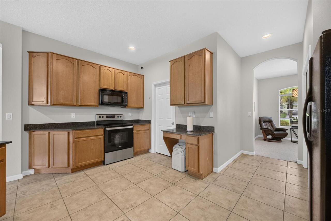
Welcome to 13529 Via Roma Circle, a beautifully maintained 4-bedroom, 3-bath home offering 2,398 square feet of comfortable living in one of Clermont's most desirable communities. This move-in-ready home features a spacious split floor plan, quartz kitchen countertops, a large walk-in pantry, a remodeled guest bathroom, and an expansive Florida room that's perfect as a second living area, home office, fitness room, or hobby space. Major updates include a new roof (2023), HVAC (2019), and water heater (2022). The home's solar energy system will be paid in full by the seller at closing, allowing the new owner to enjoy energy savings without assuming the solar loan. According to the seller, the max utility bill is $50.00 so the savings are substantial. The system also includes valuable manufacturer warranties on the panels, batteries, and inverter. Residents of Louisa Highlands enjoy access to a private community dock on Lake Louisa while being just minutes from shopping, dining, medical facilities, and major roadways. Home is conveniently located within 20 minutes from Disney, 40 minutes from Orlando International Airport and just minutes from Lake Louisa State Park. Offering quality updates, energy efficiency, and an exceptional Clermont location, this home is one you do not want to miss out on. Call today for your own private showing.
Property Details
Property Features
Property Sub Type
Single Family Residence
View
Trees/Woods
County
Lake
Subdivision
LAKE LOUISA HIGHLANDS PH 03 LT 99 PB 51
Additional Information
Additional Lease Restrictions
Verify any lease restrictions with HOA.
Additional Parcels YN
false
Additional Rooms
Den/Library/Office, Family Room, Florida Room
Alternate Key Folio Num
262308120600010000
Appliances
Dishwasher, Disposal, Dryer, Electric Water Heater, Microwave, Range, Refrigerator, Washer
Approval Process
No approval required
Architectural Style
Ranch
Association Email
tschreiber@vestapropertyservices.com
Association Fee
512
Association Fee Frequency
Semi-Annually
Association Fee Includes
Common Area Taxes, Recreational Facilities
Association Fee Requirement
Required
Association YN
true
Attached Garage YN
true
Available For Lease YN
1
Bathrooms Total Integer
3
Building Area Source
Public Records
Building Area Total
3401
Building Area Total Srch SqM
315.96
Building Area Units
Square Feet
Calculated List Price By Calculated SqFt
198.08
Carport YN
false
Community Features
Community Mailbox, Deed Restrictions, Playground, Sidewalks, Street Lights
Construction Materials
Block, Brick, Stucco
Cooling
Central Air
Country
US
Cumulative Days On Market
23
Current Price
475000.00
Direction Faces
East
Elementary School
Pine Ridge Elem
Exterior Features
Lighting, Rain Gutters, Sidewalk
Fireplace YN
false
Flood Zone Code
X
Flood Zone Date
2012-12-18
Flood Zone Panel
12069C0590E
Flooring
Carpet, Ceramic Tile
Foundation Details
Slab
Furnished
Unfurnished
Garage Dimensions
20X20
Garage Spaces
2
Garage YN
true
Green Energy Generation
Solar
Heating
Central
High School
East Ridge High
Home Warranty YN
false
Homestead YN
1
Interior Features
Ceiling Fans(s), Eat-in Kitchen, High Ceilings, Stone Counters, Thermostat
Internet Address Display YN
true
Internet Automated Valuation Display YN
true
Internet Consumer Comment YN
true
Internet Entire Listing Display YN
true
Laundry Features
Inside, Laundry Room
Lease Restrictions YN
1
Levels
One
List AOR
Lake and Sumter
Living Area Meters
222.78
Living Area Source
Public Records
Living Area Units
Square Feet
Lot Features
Landscaped, Level, Oversized Lot, Sidewalk, Paved
Lot Size Acres
0.25
Lot Size Dimensions
86x128
Lot Size Square Feet
10938
Lot Size Square Meters
1016
Middle Or Junior School
Windy Hill Middle
Minimum Lease
7 Months
Modification Timestamp
2026-08-29T18:07:30.440Z
Monthly HOA Amount
85.33
New Construction YN
false
Occupant Type
Owner
Ownership
Fee Simple
Parcel Number
08-23-26-1206-000-10000
Patio And Porch Features
Covered, Enclosed, Rear Porch
Pet Restrictions
Verify any pet restrictions with HOA.
Pets Allowed
Yes
Pool Private YN
false
Postal Code Plus 4
5434
Previous List Price
485000
Price Change Timestamp
2026-08-26T17:37:31.000Z
Property Attached YN
false
Property Condition
Completed
Public Survey Range
26E
Public Survey Section
08
RATIO Current Price By Calculated SqFt
198.08
Road Responsibility
Public Maintained Road
Road Surface Type
Paved
Roof
Shingle
Room Count
15
Senior Community YN
false
Sewer
Public Sewer
Showing Requirements
Supra Lock Box, See Remarks, ShowingTime
Spa YN
false
Status Change Timestamp
2026-08-06T14:59:15.000Z
Stories Total
1
Tax Annual Amount
5208.49
Tax Block
000
Tax Book Number
51-50-51
Tax Legal Description
LAKE LOUISA HIGHLANDS PHASE III PB 51 PG 50-51 LOT 100 ORB 5772 PG 1793 ORB 6183 PG 618
Tax Lot
100
Tax Year
2025
Total Acreage
1/4 to less than 1/2
Total Annual Fees
1024.00
Total Monthly Fees
85.33
Township
23S
Universal Property Id
US-12069-N-082326120600010000-R-N
Unparsed Address
13529 VIA ROMA CIR
Utilities
BB/HS Internet Available, Electricity Connected, Public, Sewer Connected, Water Connected
Vegetation
Trees/Landscaped
Water Source
Public
Waterfront YN
false
Window Features
Window Treatments
Zoning
R-6
Zoning Compatible YN
1
Neighborhood Map
Popup

Property Photos
Listing Photo
Listing Photo
Listing Photo
Listing Photo
Listing Photo
Listing Photo
Listing Photo
Listing Photo
Listing Photo
Listing Photo
Listing Photo
Listing Photo
Listing Photo
Listing Photo
Listing Photo
Listing Photo
Listing Photo
Listing Photo
Listing Photo
Listing Photo
Listing Photo
Listing Photo
Listing Photo
Listing Photo
Listing Photo
Listing Photo
Listing Photo
Listing Photo
Listing Photo
Listing Photo
Listing Photo
Listing Photo
Listing Photo
Listing Photo
Listing Photo
Listing Photo
Listing Photo
Listing Photo
Listing Photo
Listing Photo
Listing Photo
Listing Photo
Listing Photo
Listing Photo
Listing Photo
Listing Photo
Listing Photo
Listing Photo
Listing Photo
Listing Photo
Listing Photo
Listing Photo
Listing Photo
Listing Photo
Listing Photo
Listing Photo
Listing Photo
Listing Photo
Listing Photo
Listing Photo
Listing Photo
Listing Photo
Listing Photo
Listing Photo
Listing Photo
Listing Photo
Listing Photo
Listing Photo
Listing Photo
Listing Photo
Listing Photo
Listing Photo
Listing Photo
Listing Photo
Listing Photo
Listing Photo
Listing Photo
Listing Photo
Listing Photo
Listing Photo
Listing Photo
Listing Photo
Listing Photo
Listing Photo
Listing Photo
Listing Photo
Listing Photo
Listing Photo
Listing Photo
Listing Photo
Listing Photo
Listing Photo
Listing Photo
Listing Photo
Listing Photo
Listing Photo
Listing Photo
Listing Photo
Listing Photo
Listing Photo
Listing Photo
Listing Photo

MLS #MFRG5116132 Listing courtesy of Keller Williams Elite Partners Iii Realty provided by Stellar MLS.

Similar Listings

$430,000
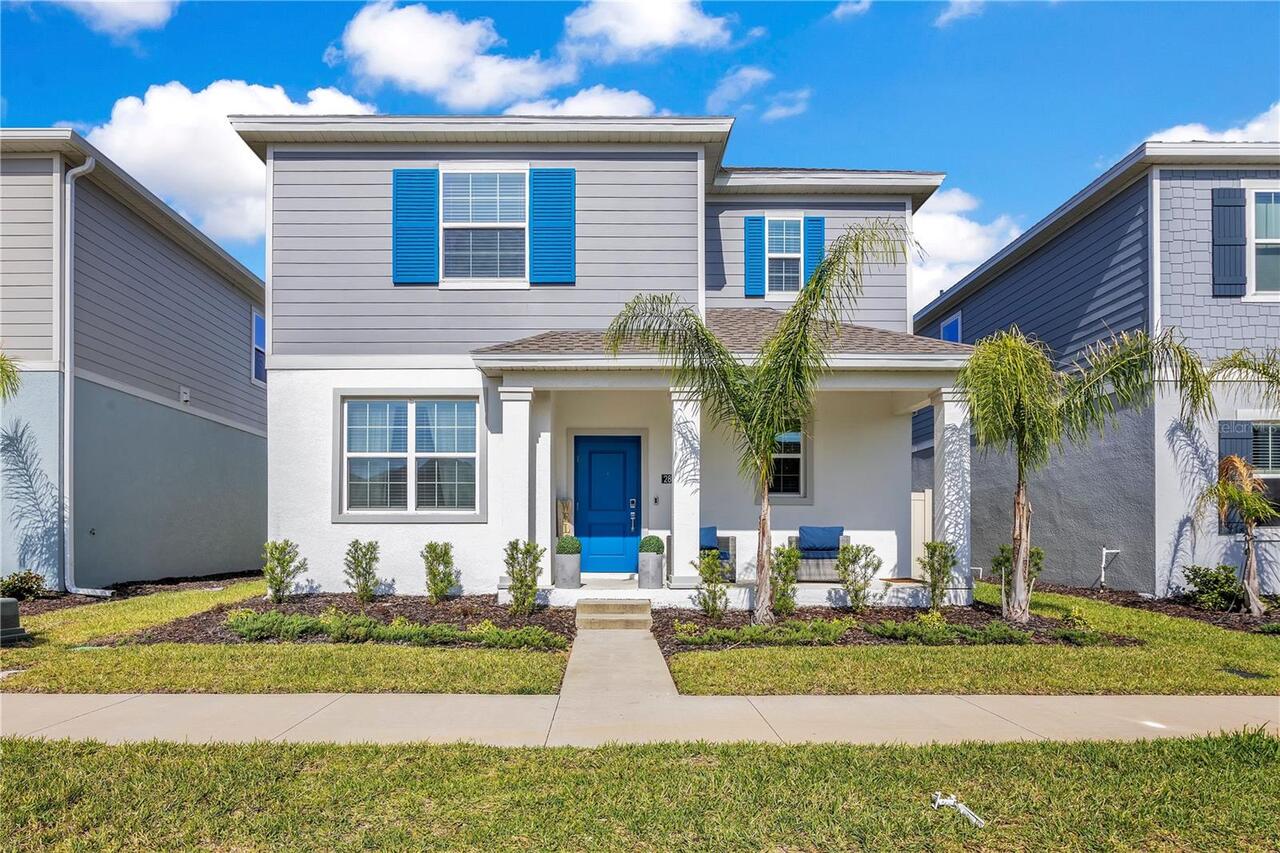
2865 Fitness St
Clermont
4BR/3BA
| Active
$435,000
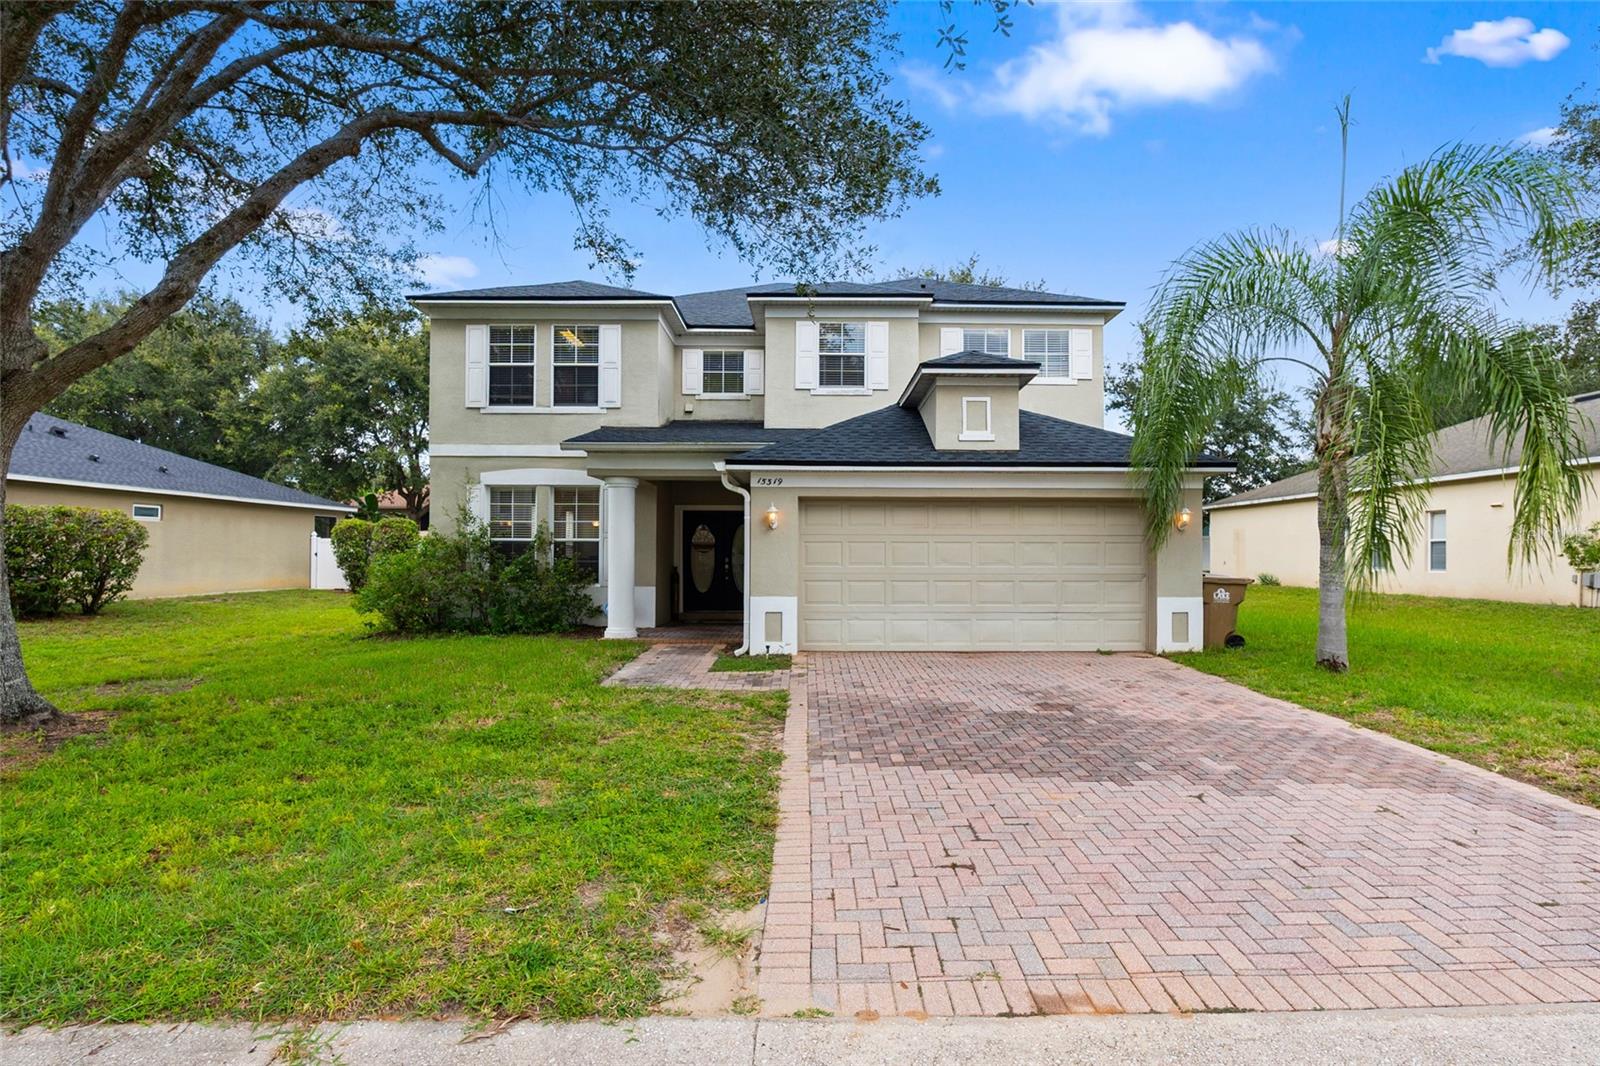
15319 Montauk Lane
Clermont
4BR/3BA
| Active
$439,000
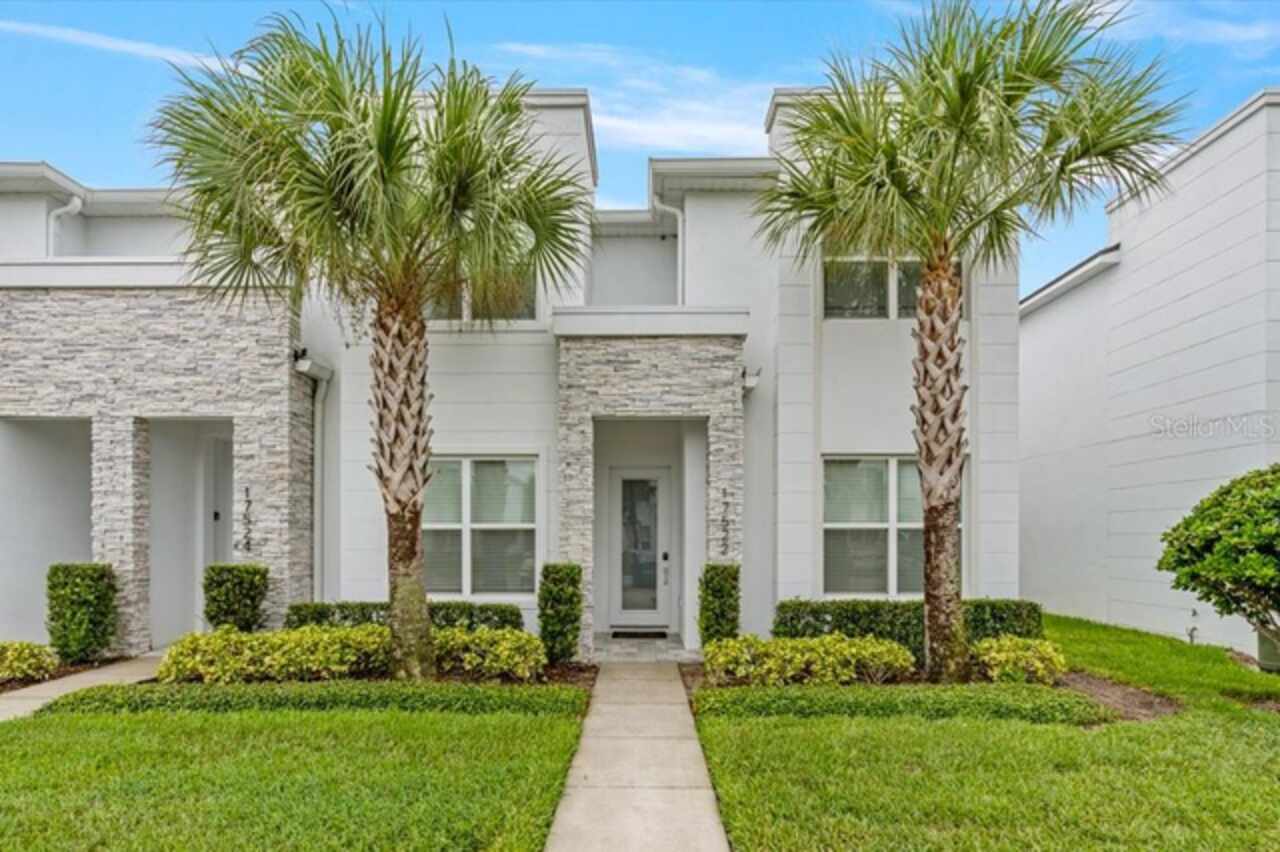
17522 Hidden Forest Drive
Clermont
4BR/3BA
| Active
$439,000
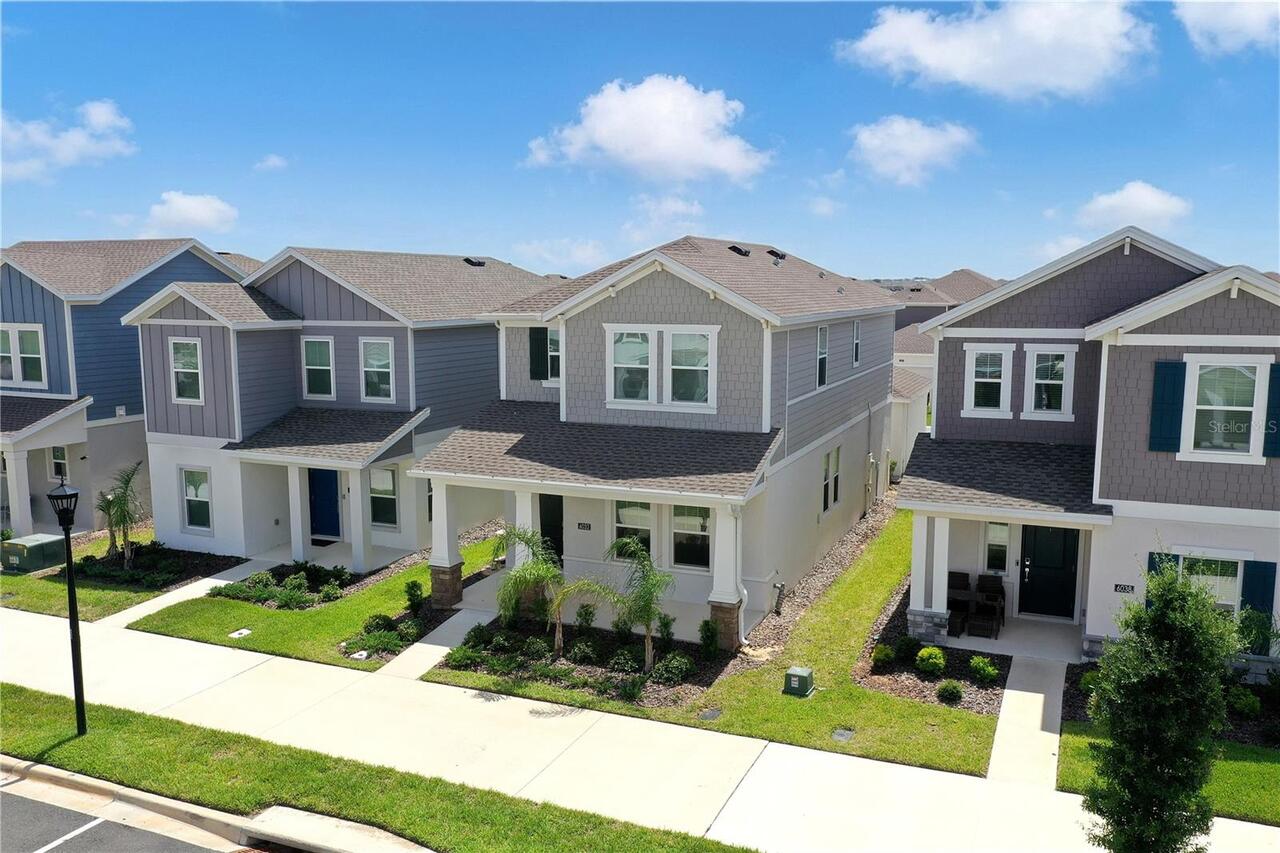
6032 Blissful Street
Clermont
4BR/3BA
| Active


All listing information is deemed reliable but not guaranteed and should be independently verified through personal inspection by appropriate professionals. Listings displayed on this website may be subject to prior sale or removal from sale; availability of any listing should always be independent verified. Listing information is provided for consumer personal, non-commercial use, solely to identify potential properties for potential purchase; all other use is strictly prohibited and may violate relevant federal and state law. The source of the listing data is as follows: Stellar MLS (updated 8/31/26 12:52 AM) |

Listing Search


Translate Tool

Featured Listings
Orlando Real Estate
$819,900
4 BED
2 BATH
Virtually Staged. Welcome to your Florida Paradise, an Impeccably and full renovated 4 -bedroom, two-and-a-half-bath res... Read More
Orlando Real Estate
$849,900
3 BED
2 BATH
Imagine living in one of Dr. Phillips’ most desirable communities in a brand-new, never-lived-in home situated on a prem... Read More
Winter Garden Real Estate
$895,260
5 BED
3 BATH
Welcome to Winter Grove in the charming city of Winter Garden. Located 1 mile from Winter Garden Village and 3 miles fro... Read More
Palmetto Real Estate
$950,000
3 BED
2 BATH
Virtually Staged. Wake up to sweeping panoramic water views of Terra Ceia Bay, the Gulf, and the iconic Sunshine Skyway ... Read More
Orlando Real Estate
$995,000
3 BED
2 BATH
Located in the sought-after Orwin Manor Neighborhood, 601 Westminster Street offers the character and craftsmanship of a... Read More
Winter Garden Real Estate
$1,160,000
5 BED
3 BATH
Stunning lakefront living in the heart of Waterleigh! Watch the sky go gold over the water every evening from your own s... Read More
Fort Myers Real Estate
$1,500,000
3 BED
3 BATH
Experience waterfront living in this Taylor Morrison Pallazio model with Mediterranean elevation, located in Esplanade L... Read More
Clermont Real Estate
$810,000
4 BED
3 BATH
WATER front with Chain of Lake access with LOW HOA…a MUST see…This home starts with viewing of a large driveway with pav... Read More
Tampa Real Estate
$1,125,000
2 BED
2 BATH
Ideally situated on one of the most sought-after streets on Davis Islands is this well maintained 2-bedroom, 2-bath home... Read More
Tampa Real Estate
$1,395,000
4 BED
3 BATH
Opportunity that is DEFINED by YOU! Two paths, one exceptional Davis Islands location. Sitting on over 11,000 square fee... Read More
Contact Sandra Pardo

407-990-2746

Wendy Morris LLC

Licensed in the State of Florida
BK 3146762
16797 Broadwater Avenue
Winter Garden, Florida 34787

Your privacy is our utmost concern. We will never sell your personal information. Privacy Policy
©2026 sandrapardohomes.com - all rights reserved. | Site Map