407-990-2746
Menu

13510 Westshire Drive, Tampa, FL

NEXT
PREV
$1,299,000

($390/sqft)

List Status: Active
13510 Westshire Drive
Tampa, FL 33618


4 beds
3 baths
3329 living sqft
Top Features
  • Subdivision: Trevi At Bay Lake
  • Built in  2001
  • Single Family Residence
Description
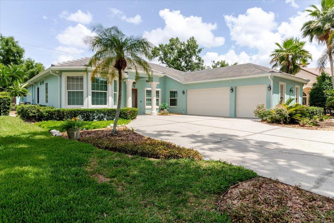
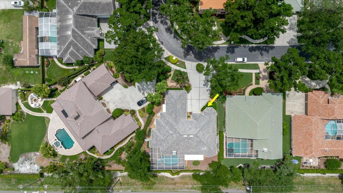
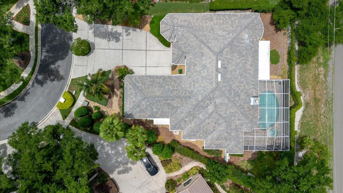
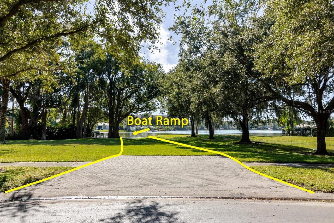
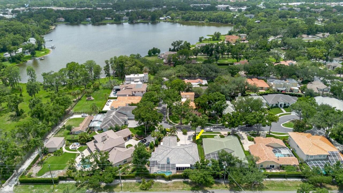
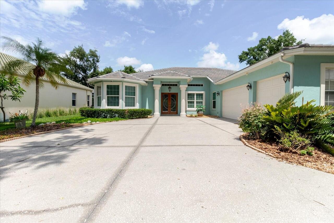
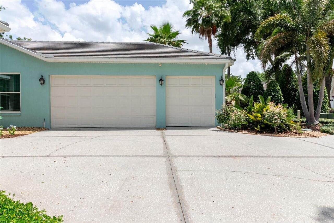
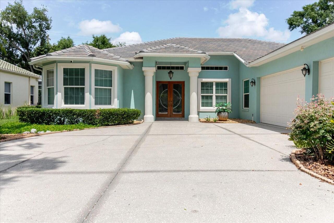
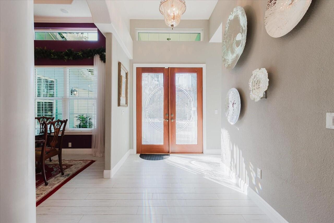
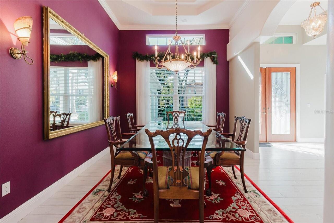
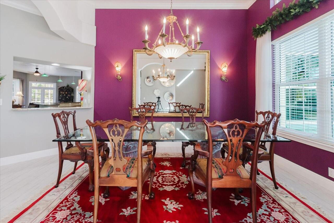
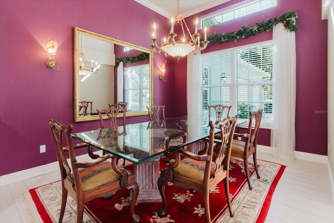
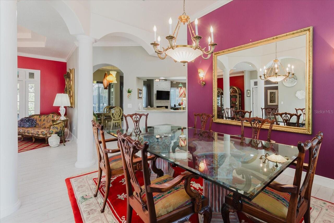
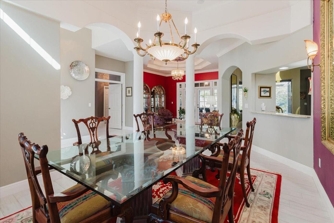
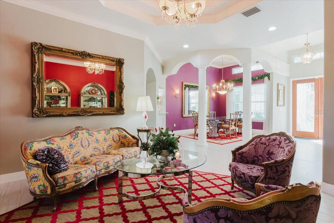
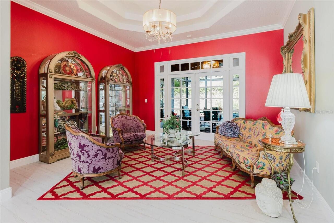
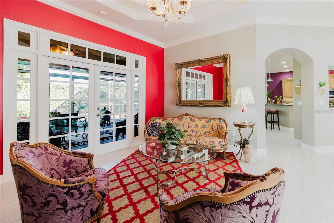
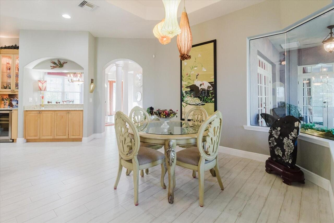
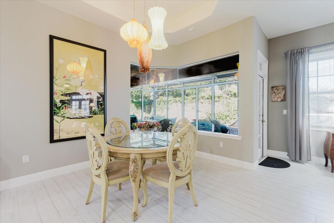
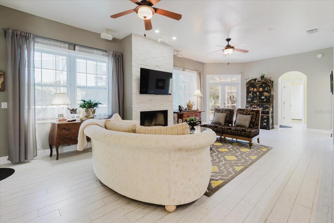
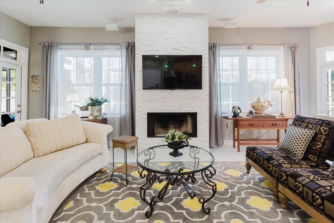
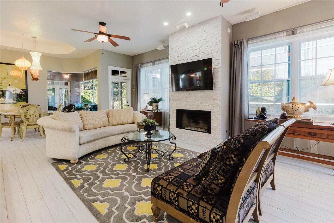
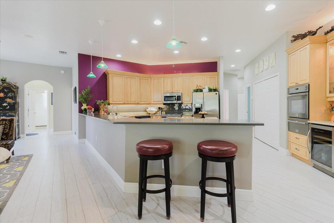
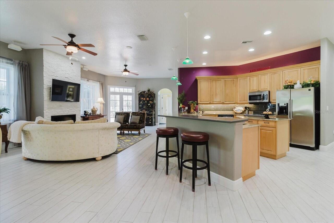
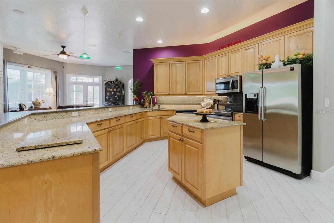
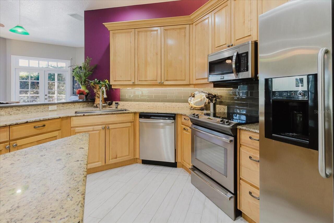
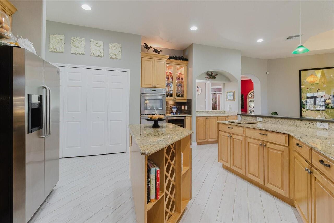
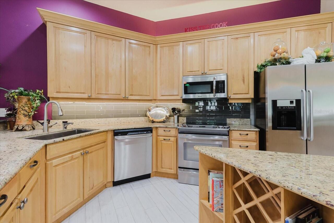
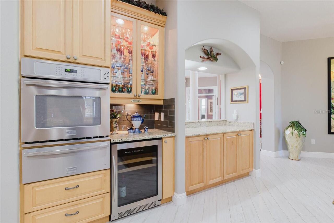
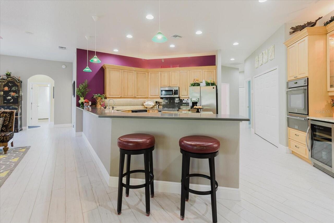
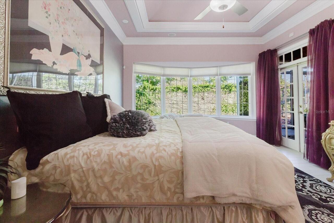
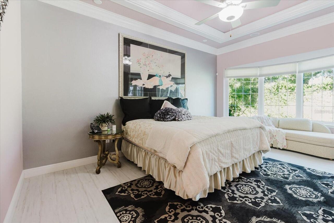
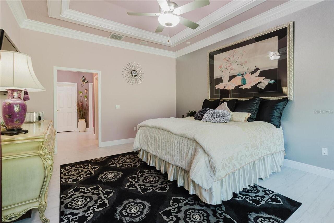
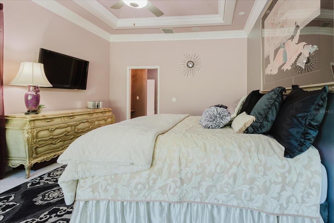
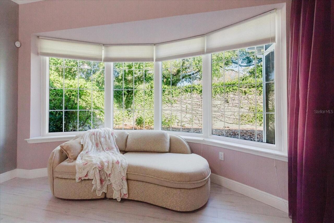
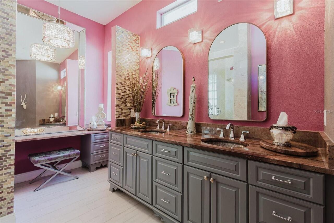
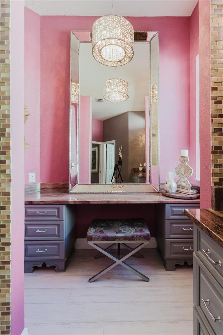
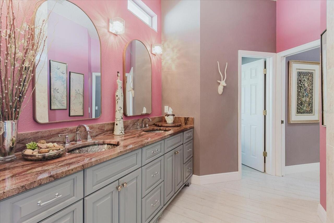
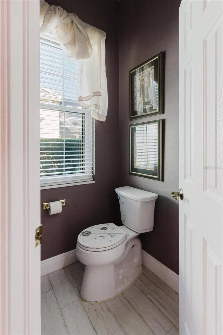
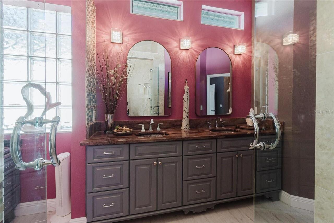
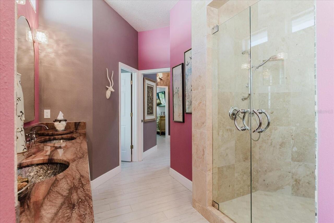
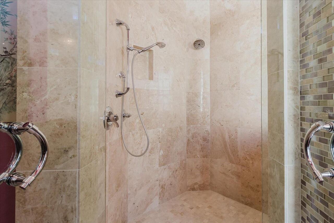
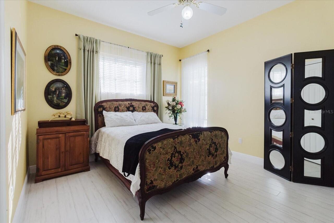
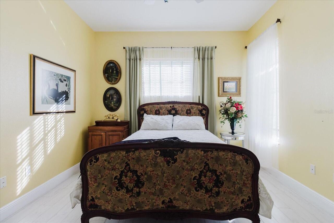
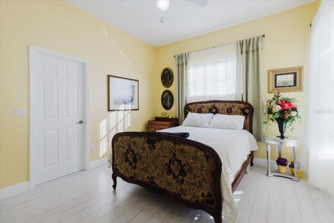
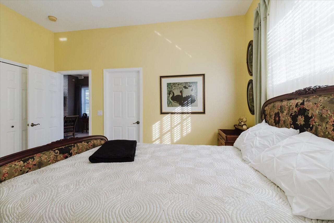
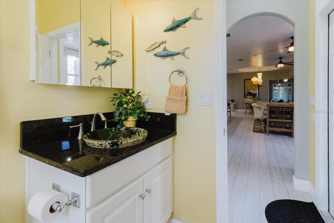
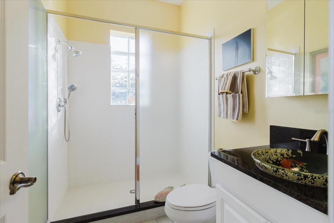
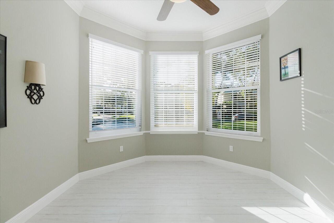
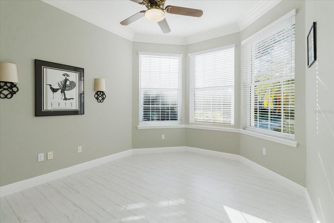
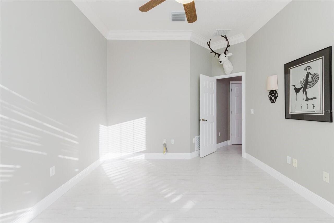
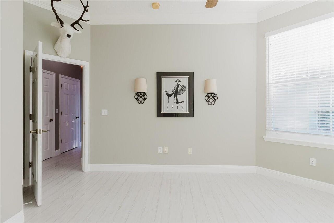
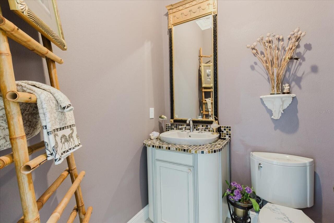
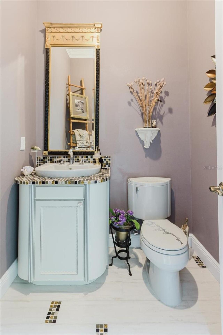
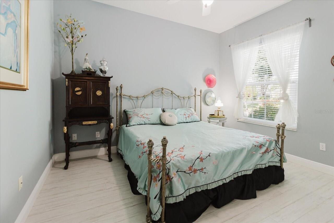
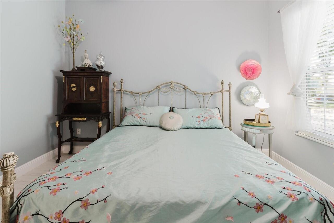
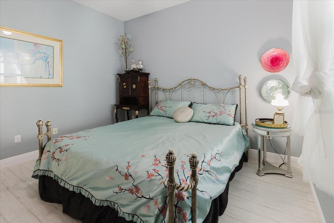
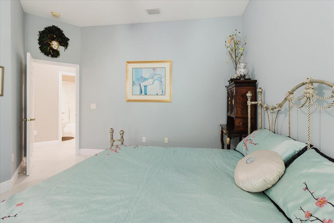
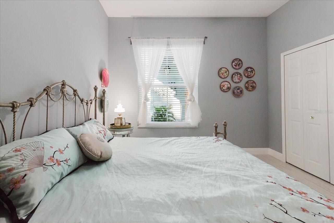
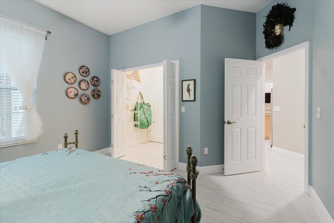
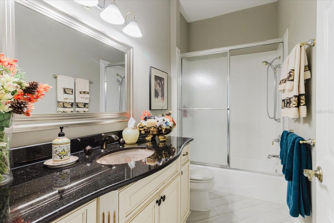
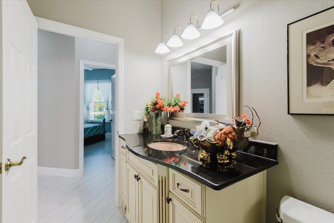
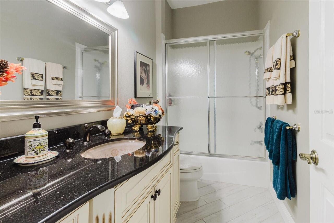
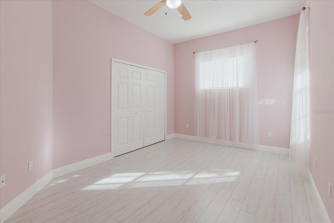
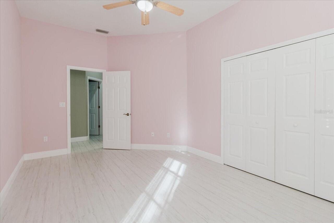
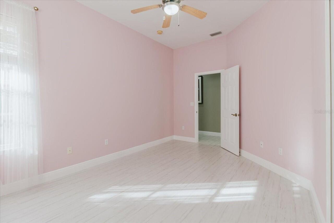
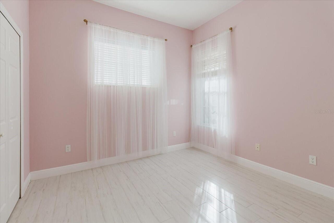
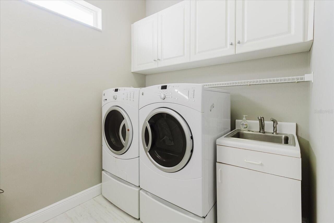
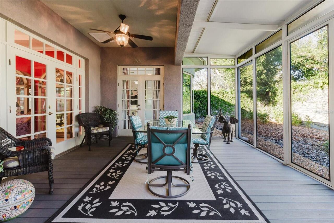
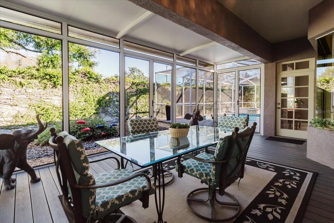
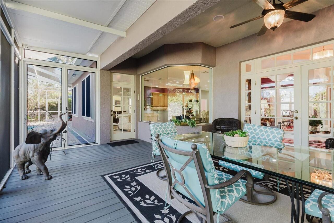
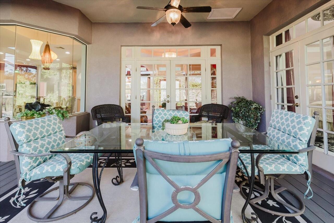
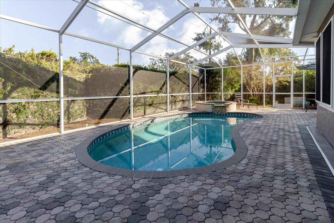
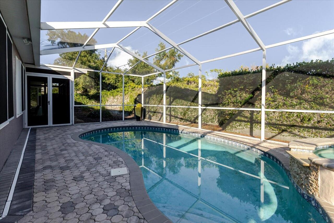
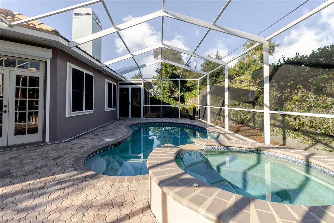
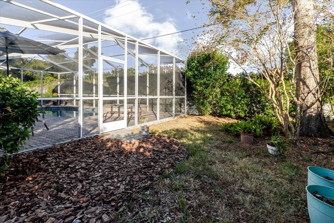
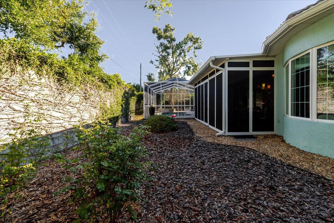
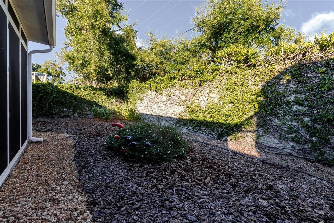
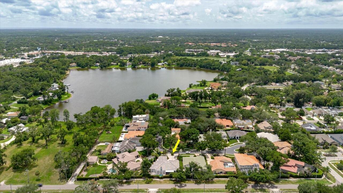
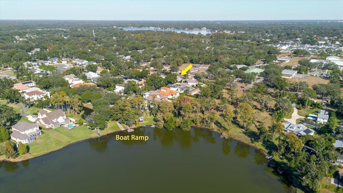
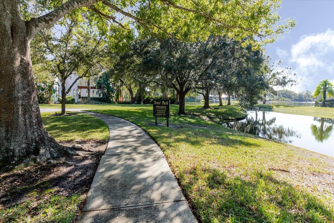
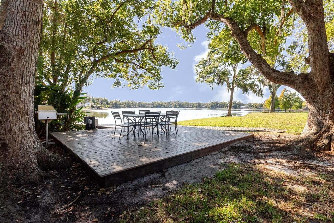
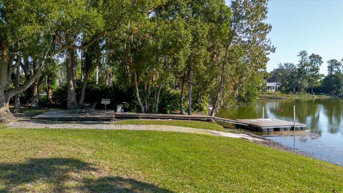
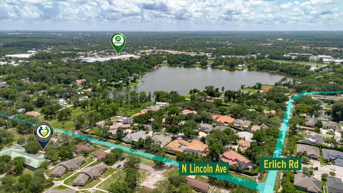
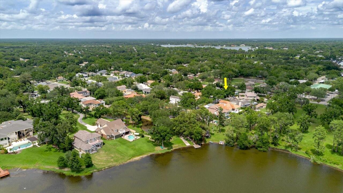
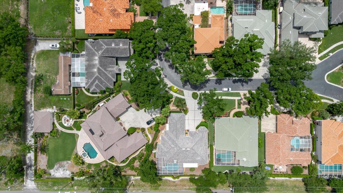
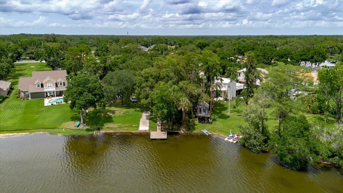
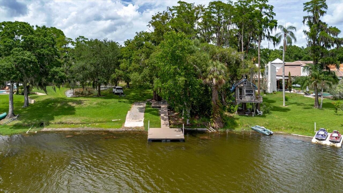
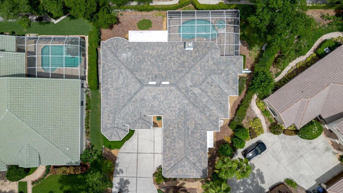
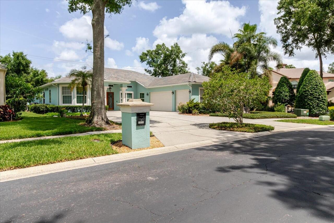
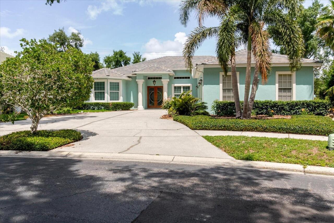
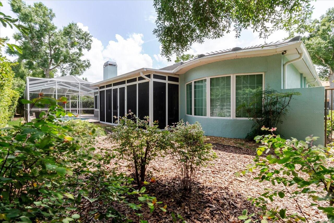
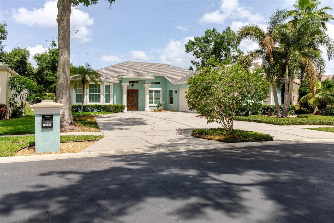
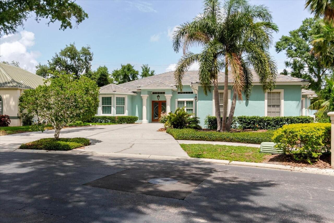
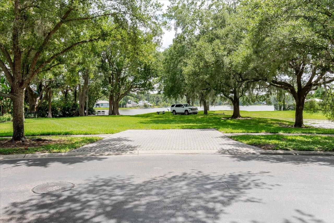
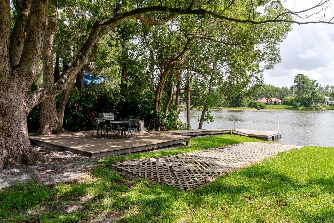
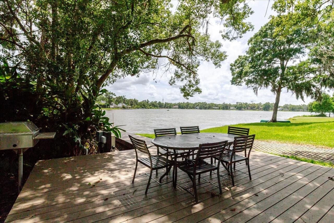
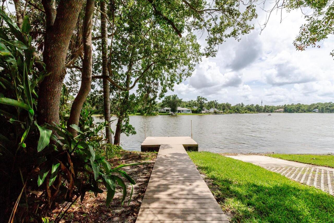
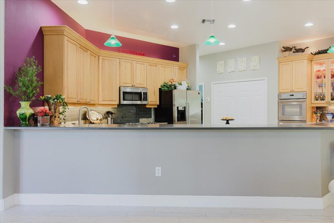
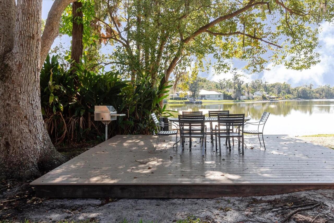
Welcome to Trevi at Bay Lake, a gated community of just 24 custom homes featuring a private community dock and boat ramp with access to Bay Lake, a private ski lake in the heart of Old Carrollwood. This custom-built 4-bedroom, 3.5-bath home offers 4,411 total square feet under roof and is located in Flood Zone X, with no flood insurance required. A brand-new 50-year tile roof was installed in May 2026. The three-way split floor plan includes a private office with lake views, formal living and dining rooms with 12'+ ceilings, and a family room with a gas fireplace and surround sound. The kitchen features an island, breakfast bar, double ovens, two warming drawers, and ample cabinet and counter space. The owner's suite includes French doors to the lanai, two walk-in closets with custom shelving, and a spacious bath with custom crystal sinks, makeup vanity, walk-in shower, floor-to-ceiling tile, and private water closet. Two secondary bedrooms share a full bath, while a fourth bedroom with its own bath is ideal for guests or multigenerational living. Additional features include porcelain tile throughout, surround sound in most rooms and on the lanai, a screened pool and spa, covered lanai, oversized 3-car garage, and double driveway. Recent updates include partial hurricane-impact windows (2018), electric roll-down hurricane shutters, Crimsafe hurricane screens, screened pool enclosure, full lanai screening, two HVAC systems (2024 and 2020), and a whole-home generator. Conveniently located near Tampa International Airport, International Plaza, Dale Mabry Highway, Veterans Expressway, shopping, dining, and area beaches. Primary bathroom vanity mirror does not convey.
Property Details
Property Features
Property Sub Type
Single Family Residence
Pool
Screen Enclosure, Heated, Lighting, Outside Bath Access, In Ground
County
Hillsborough
Subdivision
TREVI AT BAY LAKE
Additional Information
Additional Lease Restrictions
ALL LEASE RESTRICTIONS MUST BE VERIFIED BY HOA.
Additional Parcels YN
false
Alternate Key Folio Num
0188840120
Appliances
Built-In Oven, Dishwasher, Disposal, Dryer, Microwave, Range, Range Hood, Refrigerator, Washer, Wine Refrigerator
Approval Process
ALL PET RESTRICTIONS MUST BE VERIFIED BY HOA
Association Approval Required YN
1
Association Email
karl.lunney@gmail.com
Association Fee
1400
Association Fee Frequency
Annually
Association Fee Requirement
Required
Association YN
true
Attached Garage YN
true
Available For Lease YN
1
Bathrooms Total Integer
4
Building Area Source
Public Records
Building Area Total
4411
Building Area Total Srch SqM
409.80
Building Area Units
Square Feet
Calculated List Price By Calculated SqFt
390.21
Carport YN
false
Construction Materials
Block, Stucco
Cooling
Central Air
Country
US
Cumulative Days On Market
45
Current Price
1299000.00
Direction Faces
West
Elementary School
Lake Magdalene-HB
Exterior Features
French Doors, Hurricane Shutters, Lighting, Other, Outdoor Shower, Private Mailbox
Fireplace Features
Gas
Fireplace YN
true
Flood Zone Code
X
Flood Zone Date
2008-08-28
Flood Zone Panel
12057C0205H
Flooring
Tile
Foundation Details
Slab
Furnished
Unfurnished
Garage Spaces
3
Garage YN
true
Heating
Central
High School
Chamberlain-HB
Interior Features
Cathedral Ceiling(s), Ceiling Fans(s), Crown Molding, Eat-in Kitchen, High Ceilings, Kitchen/Family Room Combo, Open Floorplan, Walk-In Closet(s)
Internet Address Display YN
true
Internet Automated Valuation Display YN
false
Internet Consumer Comment YN
false
Internet Entire Listing Display YN
true
Laundry Features
Laundry Room
Lease Restrictions YN
1
Levels
One
List AOR
Suncoast Tampa
Living Area Meters
309.27
Living Area Source
Public Records
Living Area Units
Square Feet
Lot Size Acres
0.25
Lot Size Dimensions
79x136
Lot Size Square Feet
10744
Lot Size Square Meters
998
Middle Or Junior School
Adams-HB
Minimum Lease
8-12 Months
Modification Timestamp
2026-07-18T19:07:10.748Z
Monthly HOA Amount
116.67
New Construction YN
false
Occupant Type
Owner
Ownership
Fee Simple
Parcel Number
U-03-28-18-0UD-000000-00010.0
Pets Allowed
Yes
Pool Private YN
true
Postal Code Plus 4
2500
Previous List Price
1364900
Price Change Timestamp
2026-06-29T18:27:18.000Z
Public Survey Range
18
Public Survey Section
03
RATIO Current Price By Calculated SqFt
390.21
Realtor Info
No Sign
Road Surface Type
Paved
Roof
Tile
Room Count
4
Senior Community YN
false
Sewer
Public Sewer
Showing Requirements
Appointment Only, Call Listing Agent 2, Call Before Showing, Listing Agent Must Accompany, See Remarks, ShowingTime
Spa YN
false
Status Change Timestamp
2026-06-04T01:03:22.000Z
Stories Total
1
Tax Annual Amount
17763.76
Tax Book Number
75-24
Tax Legal Description
TREVI AT BAY LAKE LOT 10
Tax Lot
10
Tax Year
2025
Total Acreage
1/4 to less than 1/2
Total Annual Fees
1400.00
Total Monthly Fees
116.67
Township
28
Universal Property Id
US-12057-N-0328180000000000100-R-N
Unparsed Address
13510 WESTSHIRE DR
Utilities
Cable Connected, Public, Sewer Connected, Water Connected
Water Access
Lake
Water Access YN
1
Water Extras
Boat Ramp - Private
Water Extras YN
1
Water Source
Public
Waterfront YN
false
Zoning
RSC-4
Neighborhood Map
Popup

Property Photos
Listing Photo
Listing Photo
Listing Photo
Listing Photo
Listing Photo
Listing Photo
Listing Photo
Listing Photo
Listing Photo
Listing Photo
Listing Photo
Listing Photo
Listing Photo
Listing Photo
Listing Photo
Listing Photo
Listing Photo
Listing Photo
Listing Photo
Listing Photo
Listing Photo
Listing Photo
Listing Photo
Listing Photo
Listing Photo
Listing Photo
Listing Photo
Listing Photo
Listing Photo
Listing Photo
Listing Photo
Listing Photo
Listing Photo
Listing Photo
Listing Photo
Listing Photo
Listing Photo
Listing Photo
Listing Photo
Listing Photo
Listing Photo
Listing Photo
Listing Photo
Listing Photo
Listing Photo
Listing Photo
Listing Photo
Listing Photo
Listing Photo
Listing Photo
Listing Photo
Listing Photo
Listing Photo
Listing Photo
Listing Photo
Listing Photo
Listing Photo
Listing Photo
Listing Photo
Listing Photo
Listing Photo
Listing Photo
Listing Photo
Listing Photo
Listing Photo
Listing Photo
Listing Photo
Listing Photo
Listing Photo
Listing Photo
Listing Photo
Listing Photo
Listing Photo
Listing Photo
Listing Photo
Listing Photo
Listing Photo
Listing Photo
Listing Photo
Listing Photo
Listing Photo
Listing Photo
Listing Photo
Listing Photo
Listing Photo
Listing Photo
Listing Photo
Listing Photo
Listing Photo
Listing Photo
Listing Photo
Listing Photo
Listing Photo
Listing Photo
Listing Photo
Listing Photo
Listing Photo
Listing Photo
Listing Photo
Listing Photo
Listing Photo
Listing Photo
Listing Photo
Listing Photo
Listing Photo
Listing Photo
Listing Photo
Listing Photo
Listing Photo
Listing Photo
Listing Photo
Listing Photo
Listing Photo
Listing Photo
Listing Photo
Listing Photo
Listing Photo
Listing Photo
Listing Photo
Listing Photo
Listing Photo
Listing Photo
Listing Photo
Listing Photo
Listing Photo
Listing Photo
Listing Photo
Listing Photo
Listing Photo
Listing Photo
Listing Photo
Listing Photo
Listing Photo
Listing Photo
Listing Photo
Listing Photo
Listing Photo
Listing Photo
Listing Photo
Listing Photo
Listing Photo
Listing Photo
Listing Photo
Listing Photo
Listing Photo
Listing Photo
Listing Photo
Listing Photo
Listing Photo
Listing Photo
Listing Photo
Listing Photo
Listing Photo
Listing Photo
Listing Photo
Listing Photo
Listing Photo
Listing Photo
Listing Photo
Listing Photo
Listing Photo
Listing Photo
Listing Photo
Listing Photo
Listing Photo
Listing Photo
Listing Photo
Listing Photo
Listing Photo
Listing Photo
Listing Photo
Listing Photo
Listing Photo
Listing Photo
Listing Photo
Listing Photo
Listing Photo
Listing Photo
Listing Photo
Listing Photo
Listing Photo
Listing Photo
Listing Photo
Listing Photo
Listing Photo
Listing Photo
Listing Photo
Listing Photo
Listing Photo
Listing Photo
Listing Photo
Listing Photo
Listing Photo
Listing Photo
Listing Photo
Listing Photo
Listing Photo
Listing Photo
Listing Photo
Listing Photo

MLS #MFRTB8514628 Listing courtesy of Align Right Realty Llc provided by Stellar MLS.
Similar Listings

$1,175,000
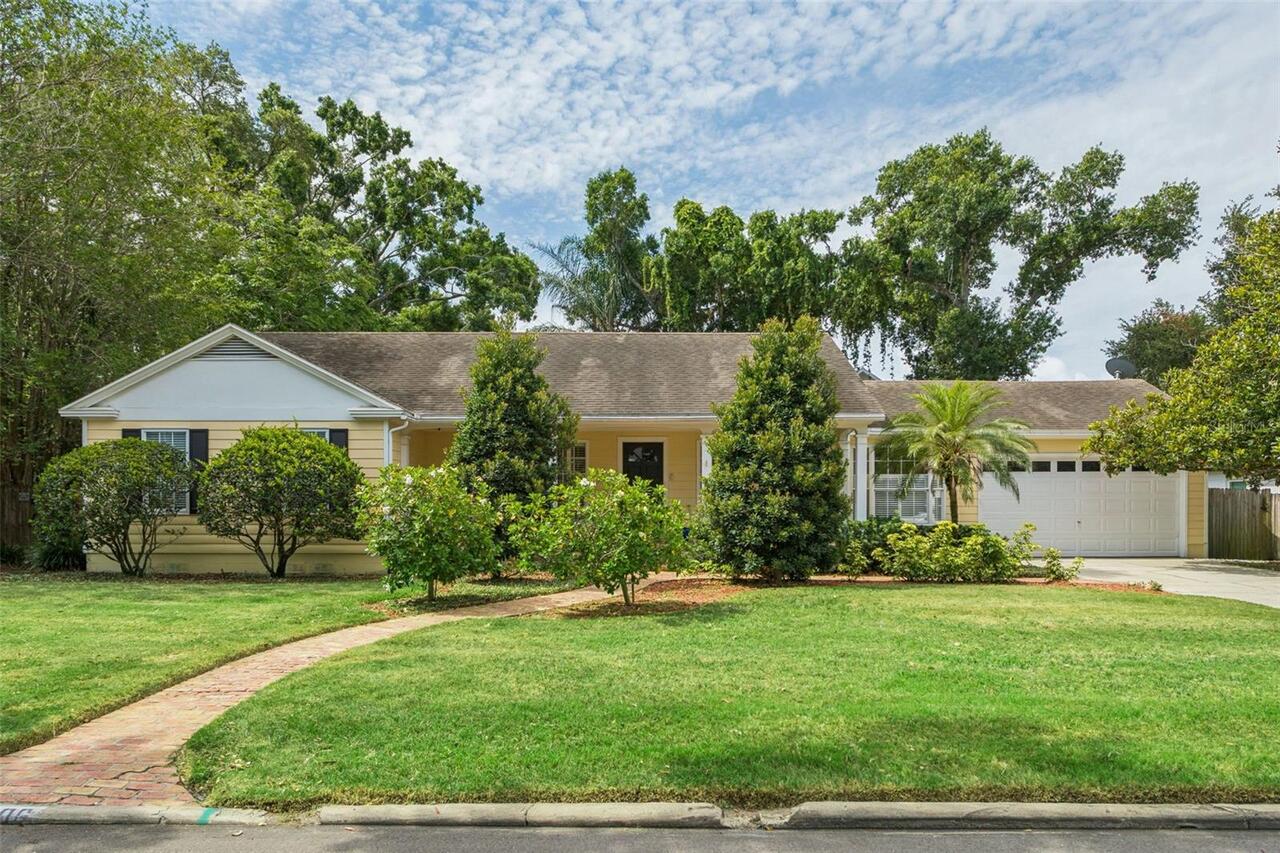
4206 W Obispo Street
Tampa
4BR/3BA
| Active
$1,180,000
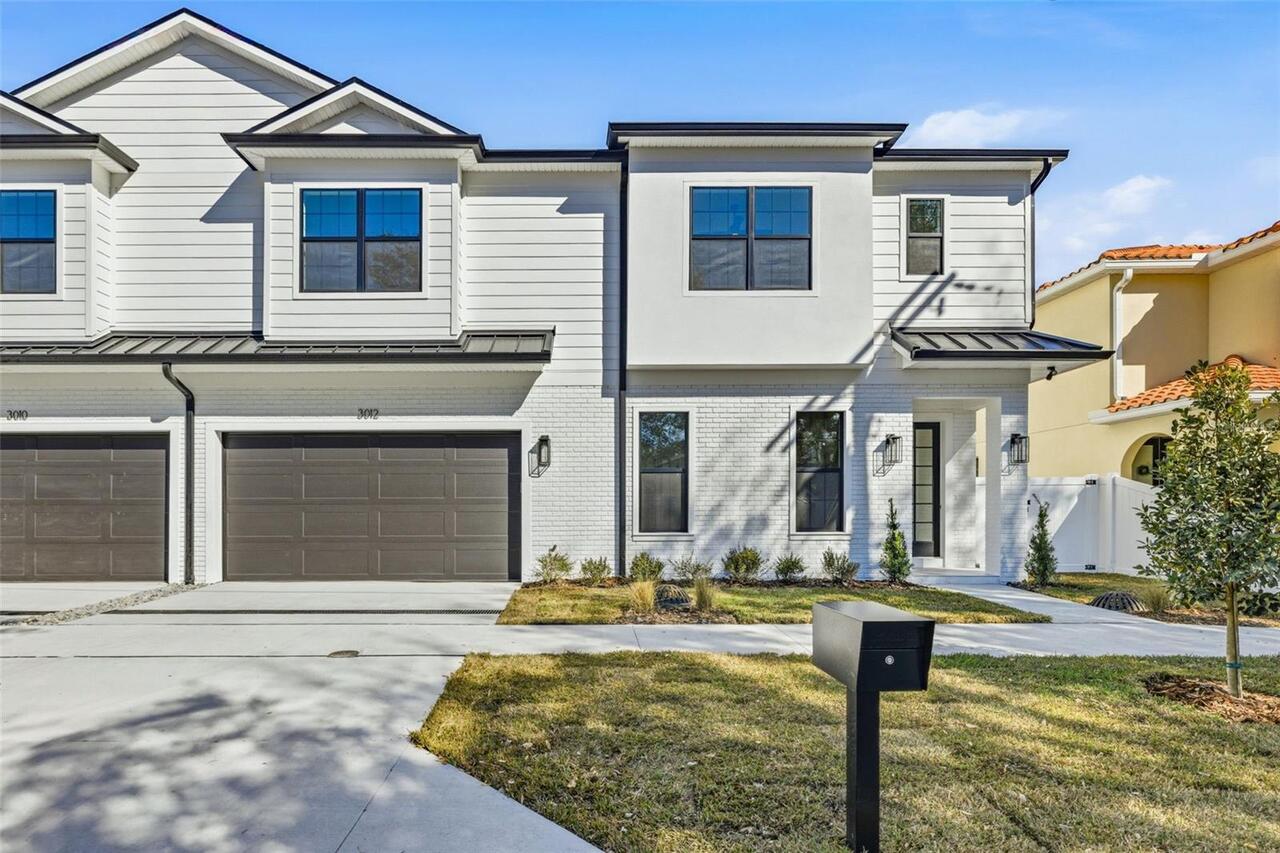
3012 S Esperanza Avenue
Tampa
4BR/3BA
| Active
$1,185,000

710 S Davis Boulevard
Tampa
4BR/3BA
| Pending
$1,195,000
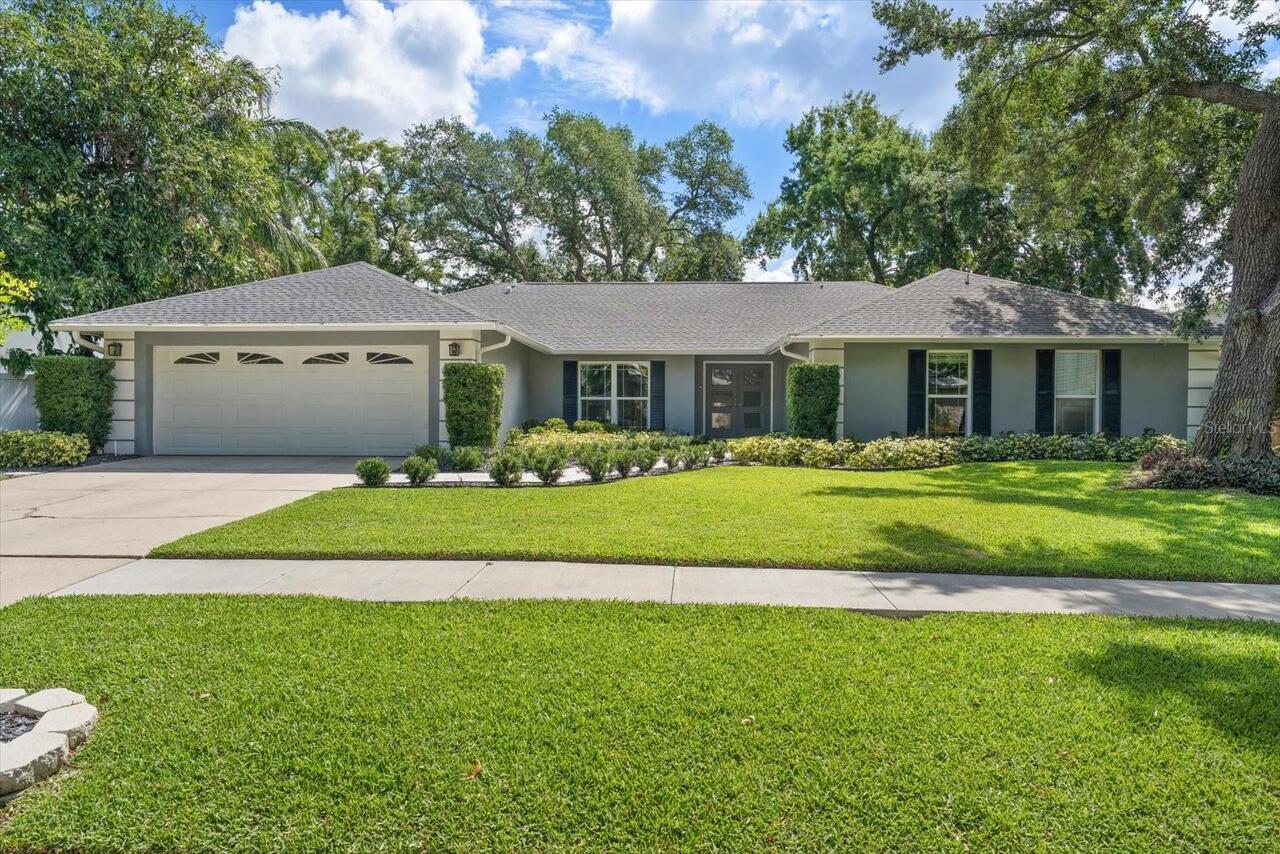
13903 Oberlin Manor Way
Tampa
4BR/3BA
| Active


All listing information is deemed reliable but not guaranteed and should be independently verified through personal inspection by appropriate professionals. Listings displayed on this website may be subject to prior sale or removal from sale; availability of any listing should always be independent verified. Listing information is provided for consumer personal, non-commercial use, solely to identify potential properties for potential purchase; all other use is strictly prohibited and may violate relevant federal and state law. The source of the listing data is as follows: Stellar MLS (updated 7/23/26 1:23 AM) |

Listing Search


Translate Tool

Featured Listings
Tampa Real Estate
$1,115,107
1 BED
1 BATH
Virtually Staged. Pre-Construction. To be built. Introducing HOTEL ORA + PRIVATE RESIDENCES, a planned 39-story luxury h... Read More
Tampa Real Estate
$1,240,992
2 BED
2 BATH
Virtually Staged. Pre-Construction. To be built. Introducing HOTEL ORA + PRIVATE RESIDENCES, a planned 39-story luxury h... Read More
Wimauma Real Estate
$800,000
3 BED
2 BATH
Calling all owner developer's. This property is zoned residential on west lake with a private dirt road. Read More
Tampa Real Estate
$1,047,844
 
1 BATH
Virtually Staged. Pre-Construction. To be built. Introducing HOTEL ORA + PRIVATE RESIDENCES, a planned 39-story luxury h... Read More
St Petersburg Real Estate
$925,000
5 BED
4 BATH
A True Classic Revival of 1920's Saint Petersburg is now being offered on market. This meticulously maintained estate is... Read More
Tampa Real Estate
$897,000
5 BED
3 BATH
CASTLE CONSTRUCTION & DESIGN LLC has thought of everything and delivered in this 5 bedroom over 3,000 SF living NEW BUIL... Read More
Tampa Real Estate
$839,900
4 BED
3 BATH
11512 Navel Orange Way is a newer, beautuiful, GATED single-family home located in the highly desirable Reserve at Citru... Read More
St Pete Beach Real Estate
$850,000
2 BED
2 BATH
St. Pete Beach is the #1 sunset capital in the world, and you get a front row seat right here! 10th floor penthouse with... Read More
Winter Garden Real Estate
$925,000
5 BED
4 BATH
Welcome to this exceptional model home in the highly sought-after Hamlin Reserve, one of Winter Garden’s premier communi... Read More
Altamonte Springs Real Estate
$999,000
3 BED
3 BATH
Welcome to an extraordinary lakefront retreat on the shores of beautiful Lake Adelaide, where privacy, luxury, and lifes... Read More
Contact Sandra Pardo

407-990-2746

Wendy Morris LLC

Licensed in the State of Florida
BK 3146762
16797 Broadwater Avenue
Winter Garden, Florida 34787

Your privacy is our utmost concern. We will never sell your personal information. Privacy Policy
©2026 sandrapardohomes.com - all rights reserved. | Site Map