407-990-2746
Menu

13328 Palmera Vista Drive, Riverview, FL

NEXT
PREV
$435,000

($197/sqft)

List Status: Active
13328 Palmera Vista Drive
Riverview, FL 33579


4 beds
3 baths
2213 living sqft
Top Features
  • View: Water
  • Subdivision: Reserve At Pradera
  • Built in  2016
  • Single Family Residence
Description
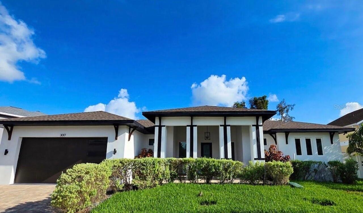
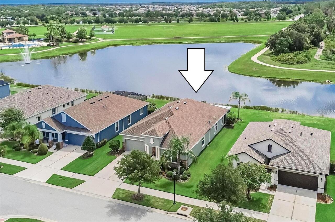
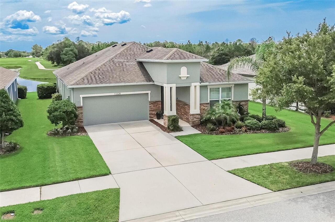
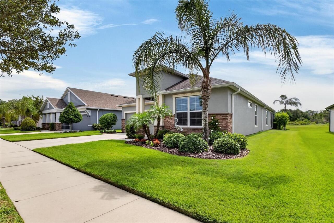
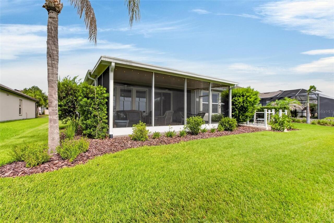
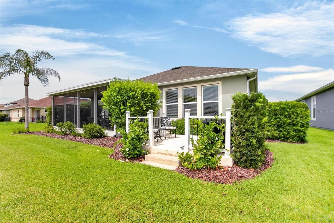
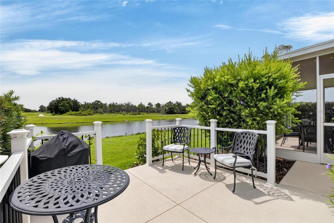
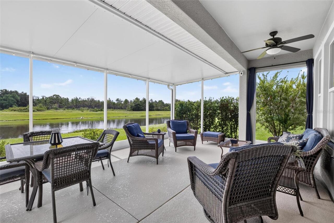
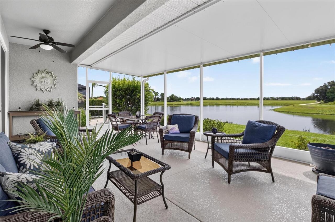
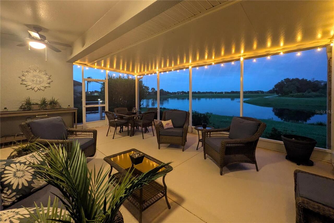
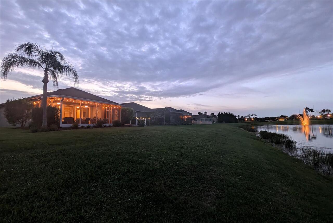
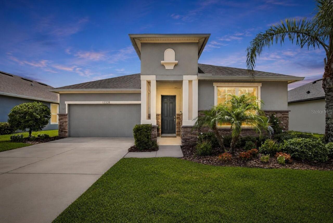
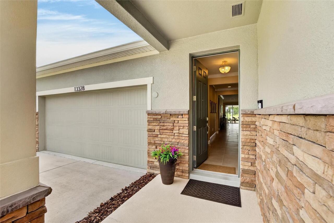
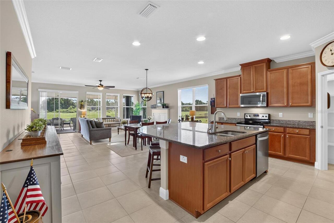
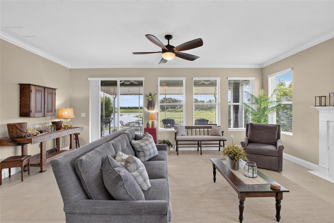
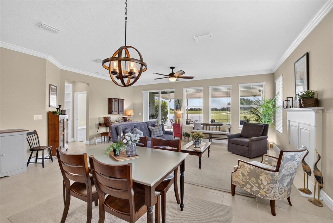
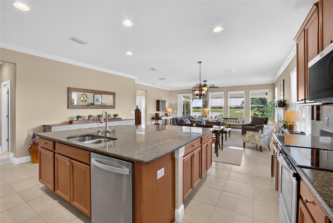
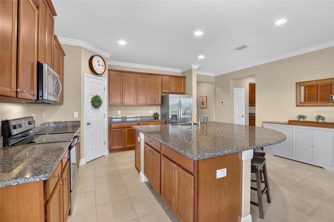
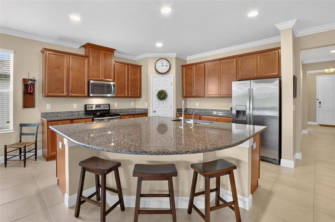
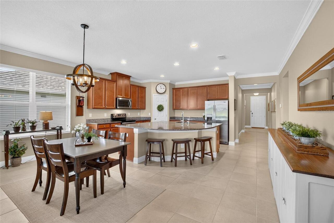
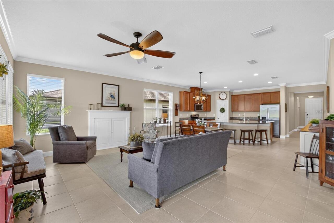
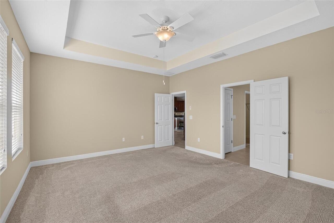
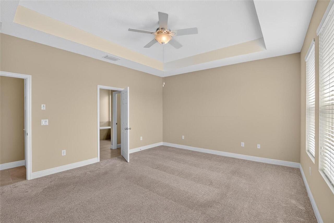
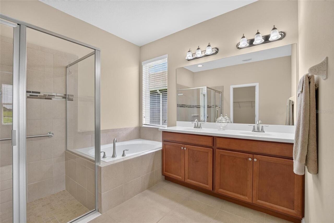
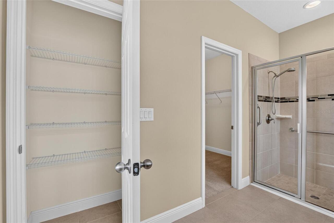
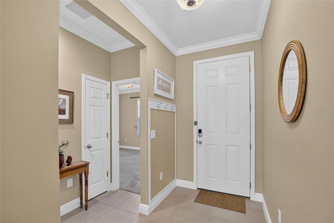
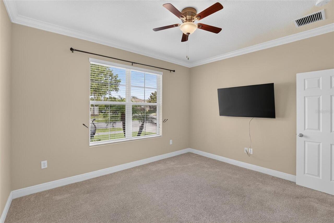
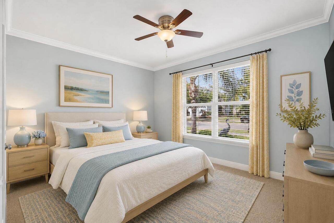
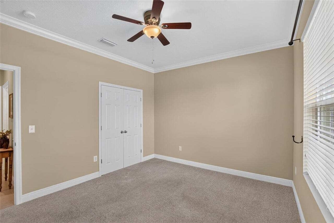
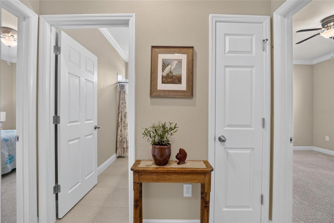
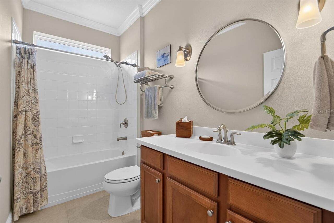
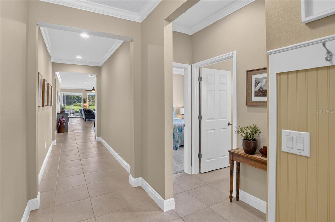
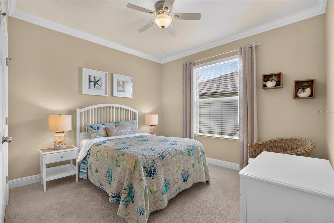
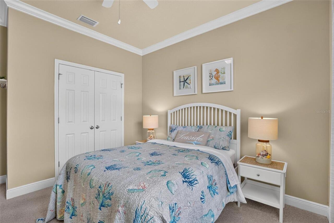
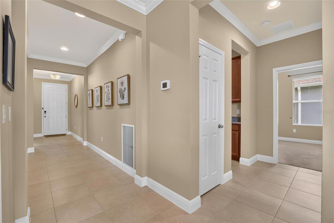
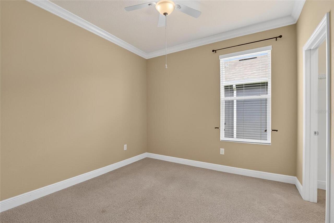
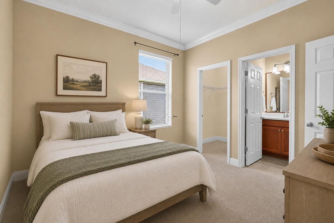
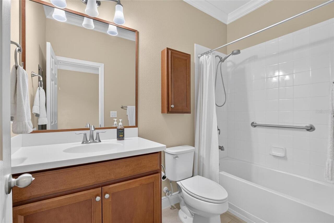
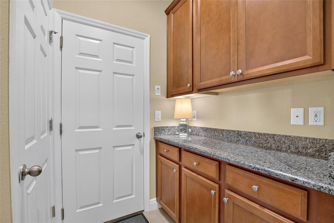
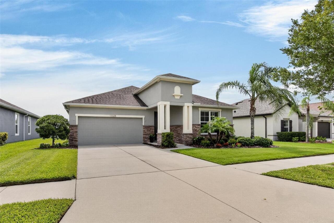
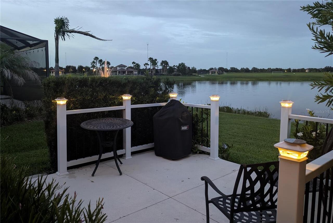
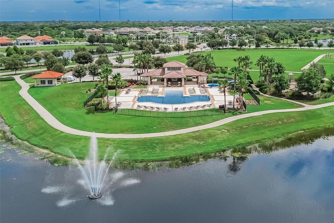
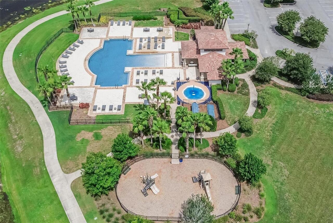
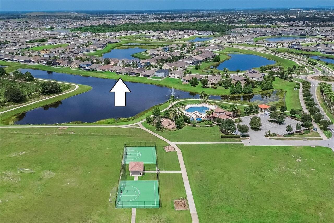
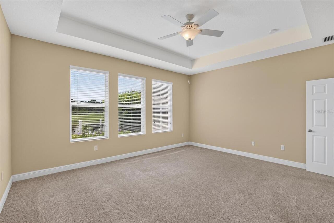
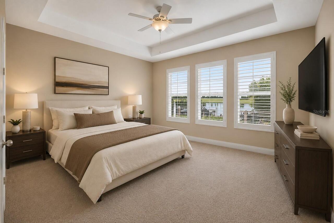
COME HOME TO A BEAUTIFUL BACKYARD BONUS: an extended, screened, roof-sheltered lanai and attached patio overlooking a tree-lined pond with lighted fountain! It's the all-day-or-night, all-weather highlight of this attractive home in The Reserve at Pradera! Within sight of the neighborhood's resort-style pool and recreation center, you can enjoy entertaining or relaxing privately in an indoor/outdoor space that helps your home live even larger than 2,200 SF. Double sliders provide access from an open-design interior featuring rear living and dining rooms, a central kitchen with sprawling island, and 2 suites among its total 4 bedrooms and 3 full baths. The primary suite views the water in back, of course, with a spacious bedroom and bath including dual sinks, garden tub, expanded shower, and walk-in closet. The other suite is separated by a hallway at the home's midpoint, offering a bed/bath combo for guests, in-laws, or any other option your family may need. In front, beside the long foyer, are the other bedrooms flanking the final bathroom. All bedrooms are carpeted while the rest of the home is tiled. Quality amenities range from raised-panel wood cabinets, stone counters, and stainless-steel appliances to elevated baseboards, crown molding, and a tray ceiling above the primary bedroom. A 2-car garage with customized storage shelves offers entry through a "valet" space with more counters and cabinets. Finishing this pretty picture is a landscaped lawn with sprinkler system and a fully guttered roof perimeter to avoid water erosion. Best of all, it's in Pradera, a community with extras such as the clubhouse pool, fenced playground park, basketball courts and sports field, walking trails and fitness stations. Here you're close to countless conveniences from schools and services to shops and restaurants, as well as the regional hospital and key routes to Tampa, Sarasota, or Gulf beaches. Don't miss this one!
Property Details
Property Features
Property Sub Type
Single Family Residence
View
Water
Parking
Driveway, Garage Door Opener
County
Hillsborough
Subdivision
RESERVE AT PRADERA
Additional Information
Additional Parcels YN
false
Additional Rooms
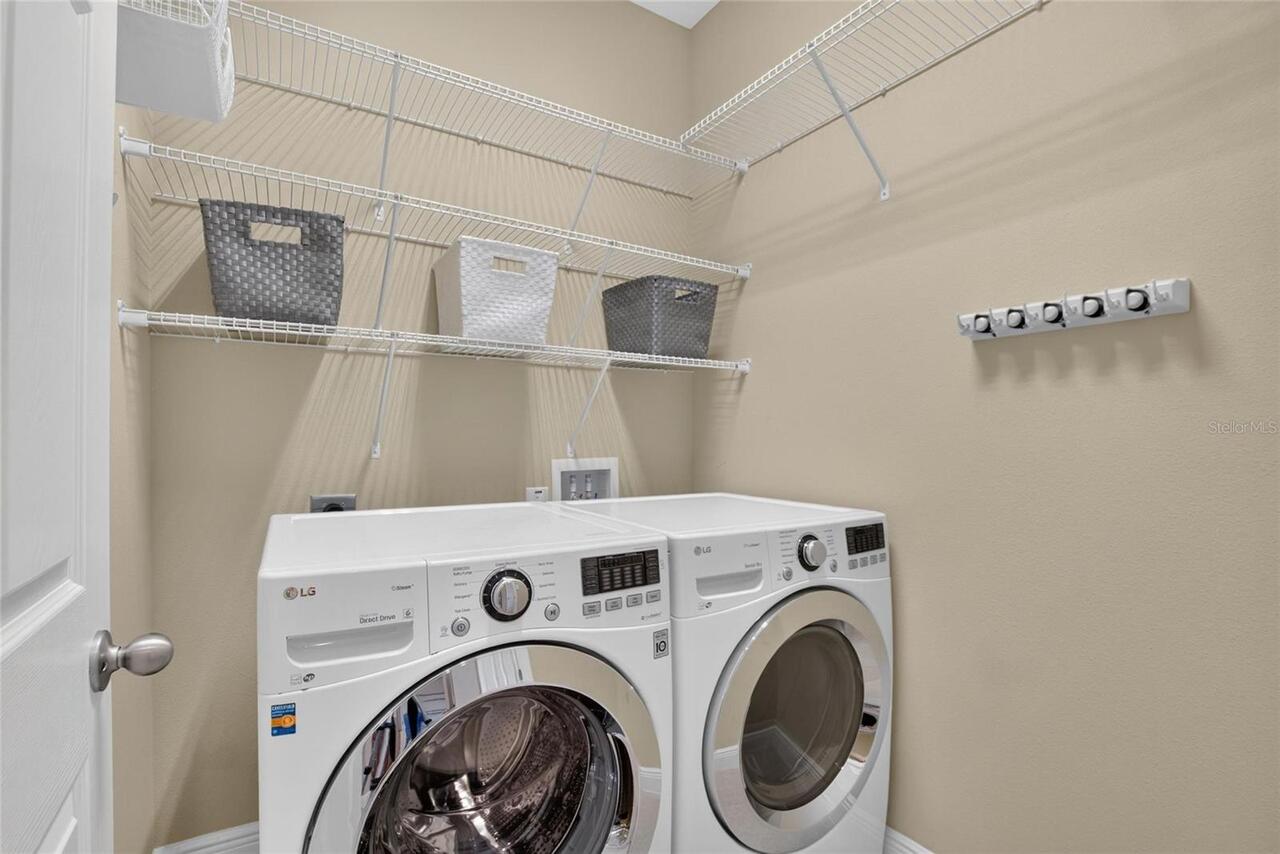
Inside Utility
Alternate Key Folio Num
U-10-31-20-9YU-000002-00010.0
Appliances
Dishwasher, Disposal, Electric Water Heater, Ice Maker, Microwave, Range, Refrigerator
Architectural Style
Contemporary
Association Email
rwellborn@rizzetta.com
Association Fee
193.32
Association Fee Frequency
Annually
Association Fee Requirement
Required
Association URL
rizzetta.com
Association YN
true
Attached Garage YN
true
Bathrooms Total Integer
3
Building Area Source
Public Records
Building Area Total
3025
Building Area Total Srch SqM
281.03
Building Area Units
Square Feet
CDDYN
1
Calculated List Price By Calculated SqFt
196.57
Carport YN
false
Community Features
Street Lights
Construction Materials
Block
Cooling
Central Air
Country
US
Cumulative Days On Market
1
Current Price
435000.00
Direction Faces
West
Elementary School
Summerfield-HB
Exterior Features
Sidewalk, Sliding Doors, Sprinkler Metered
Fireplace YN
false
Flood Zone Code
X
Flood Zone Date
2008-08-28
Flood Zone Panel
12057C0520H
Flooring
Carpet, Ceramic Tile, Concrete
Foundation Details
Slab
Furnished
Unfurnished
Garage Spaces
2
Garage YN
true
Heating
Central, Electric
High School
Sumner High School
Homestead YN
1
Interior Features
Ceiling Fans(s), Crown Molding, Eat-in Kitchen, High Ceilings, Living Room/Dining Room Combo, Open Floorplan, Solid Wood Cabinets, Split Bedroom, Stone Counters, Thermostat, Walk-In Closet(s)
Internet Address Display YN
true
Internet Automated Valuation Display YN
true
Internet Consumer Comment YN
true
Internet Entire Listing Display YN
true
Laundry Features
Inside, Laundry Room
Levels
One
List AOR
Suncoast Tampa
Living Area Meters
205.59
Living Area Source
Builder
Living Area Units
Square Feet
Lot Features
In County, Landscaped, Sidewalk, Paved, Unincorporated
Lot Size Acres
0.13
Lot Size Dimensions
48x120
Lot Size Square Feet
5700
Lot Size Square Meters
530
Middle Or Junior School
Eisenhower-HB
Modification Timestamp
2026-07-17T10:48:35.799Z
Monthly HOA Amount
16.11
New Construction YN
false
Occupant Type
Vacant
Ownership
Fee Simple
Parcel Number
U-10-31-20-9YU-000002-00010.0
Patio And Porch Features
Covered, Rear Porch, Screened
Pet Restrictions
See HOA regulations.
Pets Allowed
Yes
Planned Unit Development YN
1
Pool Private YN
false
Postal Code Plus 4
3502
Property Attached YN
false
Property Condition
Completed
Public Survey Range
20
Public Survey Section
10
RATIO Current Price By Calculated SqFt
196.57
Realtor Info
Sign
Road Responsibility
Public Maintained Road
Road Surface Type
Paved
Roof
Shingle
Room Count
8
Security Features
Smoke Detector(s)
Senior Community YN
false
Sewer
Public Sewer
Showing Requirements
Supra Lock Box, Appointment Only, ShowingTime
Spa YN
false
Status Change Timestamp
2026-07-17T01:55:24.000Z
Tax Annual Amount
7673
Tax Block
2
Tax Book Number
123-234
Tax Legal Description
RESERVE AT PRADERA PHASE 1A LOT 10 BLOCK 2
Tax Lot
10
Tax Other Annual Assessment Amount
3149
Tax Year
2025
Total Acreage
0 to less than 1/4
Total Annual Fees
193.32
Total Monthly Fees
16.11
Township
31
Universal Property Id
US-12057-N-1031209000002000100-R-N
Unparsed Address
13328 PALMERA VISTA DR
Utilities
BB/HS Internet Available, Electricity Connected, Public, Sewer Connected, Sprinkler Meter, Underground Utilities, Water Connected
Vegetation
Trees/Landscaped
Water Source
Public
Waterfront YN
false
Window Features
Blinds
Zoning
PD
Zoning Compatible YN
1
Neighborhood Map
Popup

Property Photos
Listing Photo
Listing Photo
Listing Photo
Listing Photo
Listing Photo
Listing Photo
Listing Photo
Listing Photo
Listing Photo
Listing Photo
Listing Photo
Listing Photo
Listing Photo
Listing Photo
Listing Photo
Listing Photo
Listing Photo
Listing Photo
Listing Photo
Listing Photo
Listing Photo
Listing Photo
Listing Photo
Listing Photo
Listing Photo
Listing Photo
Listing Photo
Listing Photo
Listing Photo
Listing Photo
Listing Photo
Listing Photo
Listing Photo
Listing Photo
Listing Photo
Listing Photo
Listing Photo
Listing Photo
Listing Photo
Listing Photo
Listing Photo
Listing Photo
Listing Photo
Listing Photo
Listing Photo
Listing Photo
Listing Photo
Listing Photo
Listing Photo
Listing Photo
Listing Photo
Listing Photo
Listing Photo
Listing Photo
Listing Photo
Listing Photo
Listing Photo
Listing Photo
Listing Photo
Listing Photo
Listing Photo
Listing Photo
Listing Photo
Listing Photo
Listing Photo
Listing Photo
Listing Photo
Listing Photo
Listing Photo
Listing Photo
Listing Photo
Listing Photo
Listing Photo
Listing Photo
Listing Photo
Listing Photo
Listing Photo
Listing Photo
Listing Photo
Listing Photo
Listing Photo
Listing Photo
Listing Photo
Listing Photo
Listing Photo
Listing Photo
Listing Photo
Listing Photo
Listing Photo
Listing Photo
Listing Photo
Listing Photo
Listing Photo
Listing Photo

MLS #MFRTB8529797 Listing courtesy of Re/max Alliance Group provided by Stellar MLS.
Similar Listings

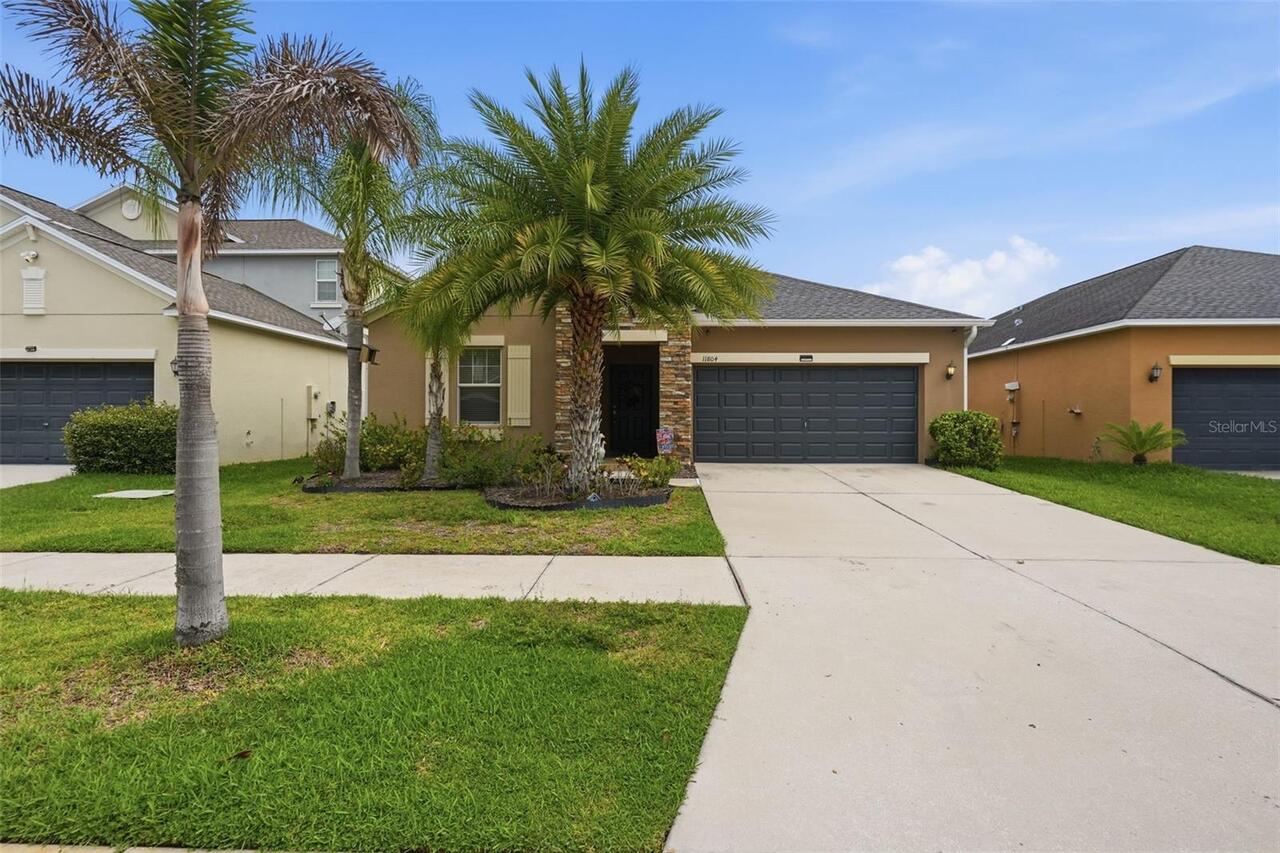
$394,900
11804 Valhalla Woods Drive
Riverview
4BR/3BA
| Active
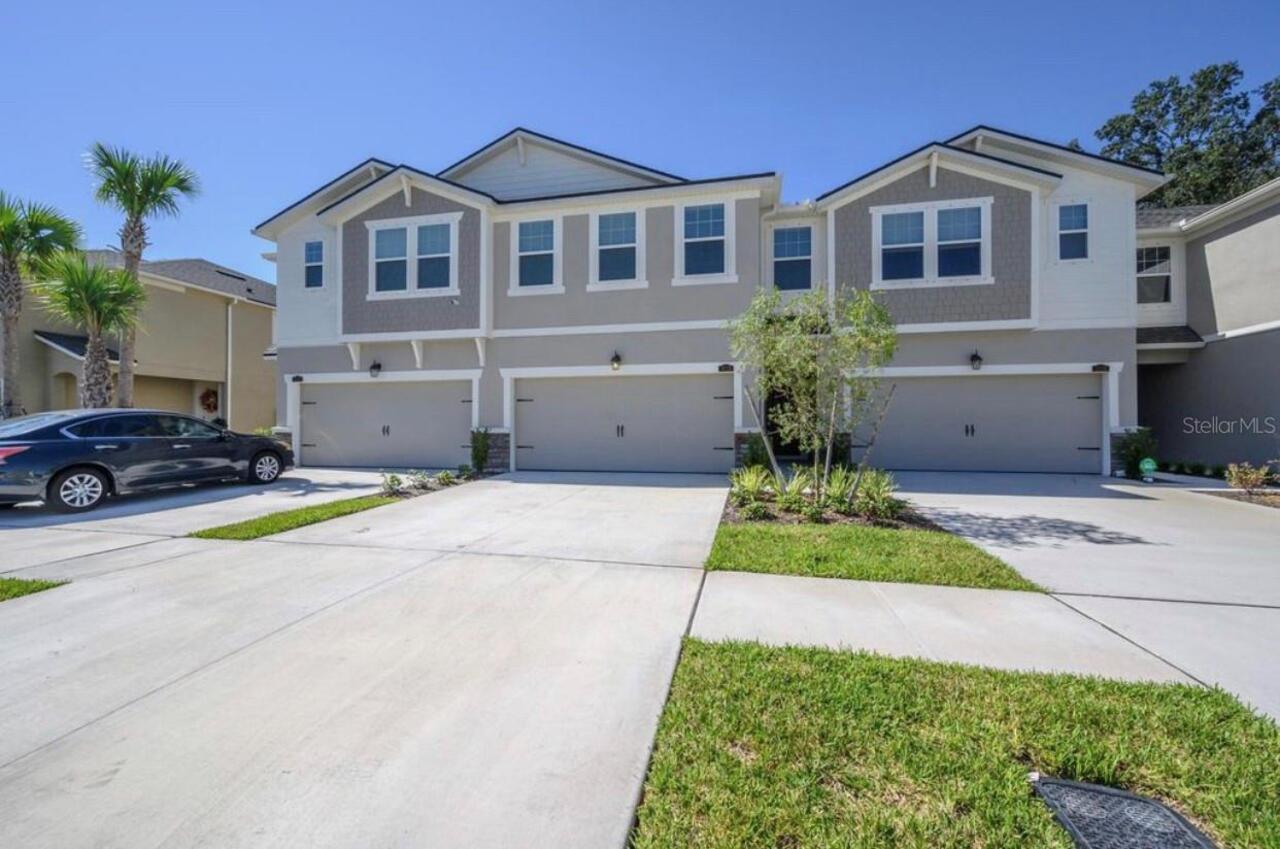
$399,900
10128 Newel Valley Loop
Riverview
4BR/3BA
| Contingent
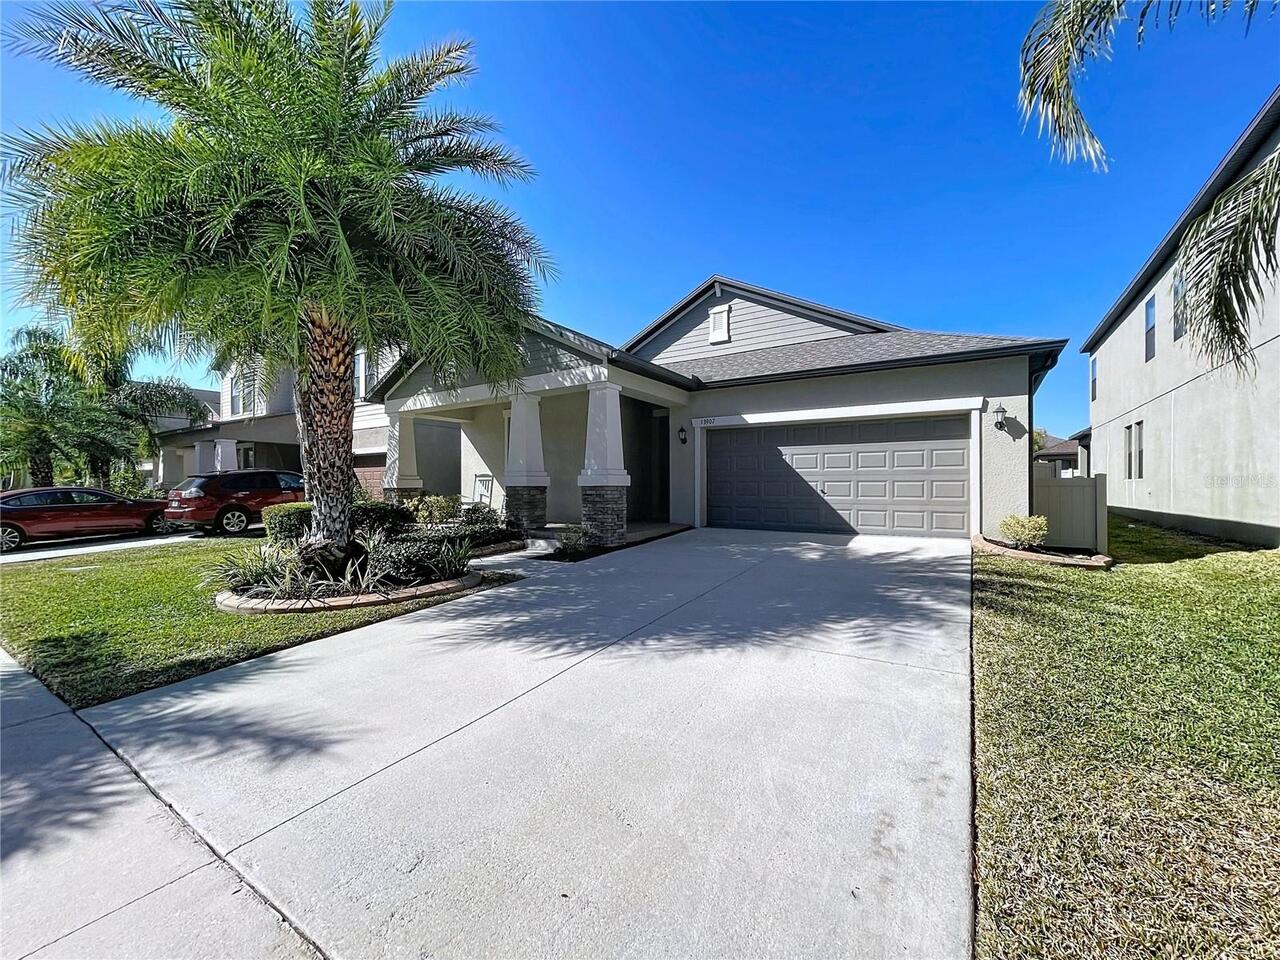
$399,900
13907 Roseate Tern Lane
Riverview
4BR/3BA
| Pending
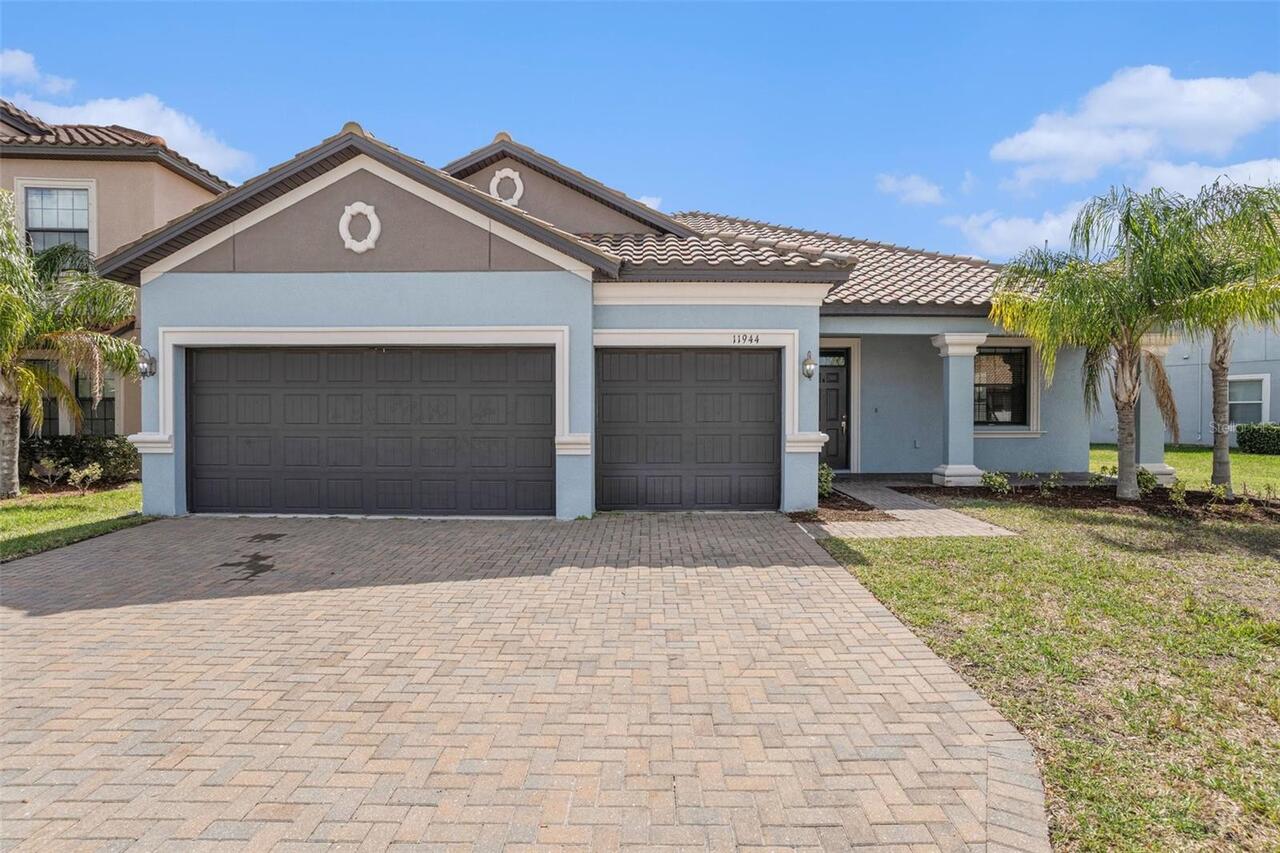
$404,900
11944 N Cinnamon Fern Drive
Riverview
4BR/3BA
| Contingent


All listing information is deemed reliable but not guaranteed and should be independently verified through personal inspection by appropriate professionals. Listings displayed on this website may be subject to prior sale or removal from sale; availability of any listing should always be independent verified. Listing information is provided for consumer personal, non-commercial use, solely to identify potential properties for potential purchase; all other use is strictly prohibited and may violate relevant federal and state law. The source of the listing data is as follows: Stellar MLS (updated 7/28/26 2:36 PM) |
Listing Search


Translate Tool

Featured Listings
St Pete Beach Real Estate
$894,995
2 BED
2 BATH
Exceptional GULF FRONT investment opportunity on the sands of St. Pete Beach! This beautifully updated 2-bedroom, 2-bath... Read More
Land O Lakes Real Estate
$1,399,000
5 BED
4 BATH
Welcome to 2590 Lake Manor Drive, an exceptional executive-style lakefront residence in the exclusive gated community of... Read More
Brooksville Real Estate
$989,900
4 BED
4 BATH
Under Construction. A welcoming front porch opens into an entryway embraced by a 12-foot ceiling. French doors lead into... Read More
St Petersburg Real Estate
$947,000
3 BED
2 BATH
Completely remodeled from top to bottom in 2026 - this lives like a new home! Welcome to this beautifully reimagined sin... Read More
Bradenton Real Estate
$899,000
3 BED
2 BATH
BEST VALUE WATERFRONT AND AS SEEN ON TV FOX 4'S OUT AND ABOUT! Lifestyle on a Premium Canal in Hidden Lagoon. Welcome to... Read More
Babson Park Real Estate
$899,000
3 BED
3 BATH
ENJOY A LAKE LIFESTYLE AND GORGEOUS SUNSETS! Beautiful 3 bedroom/3 baths LAKEFRONT POOL HOME nestled on .82 acres on CRO... Read More
Webster Real Estate
$849,900
3 BED
2 BATH
Virtually Staged. ONE OF A KIND COUNTRY ESTATE ON 9+- ACRES. Stunnin Oak-Covered acreage tucked away on a peaceful count... Read More
Bradenton Real Estate
$1,178,900
5 BED
5 BATH
Under Construction. The front porch opens into the entryway with a 21-foot ceiling. French doors lead into the home offi... Read More
Treasure Island Real Estate
$807,000
3 BED
3 BATH
This waterfront home is located on a wide intercoastal waterway just minutes from John's Pass and the Gulf of Mexico and... Read More
Madeira Beach Real Estate
$837,583
 
1 BATH
Virtually Staged. Pre-Construction. To be built. Welcome to The Marriott Autograph Collection -  Beachmaker Resort: A Ne... Read More
Contact Sandra Pardo

407-990-2746

Wendy Morris LLC

Licensed in the State of Florida
BK 3146762
16797 Broadwater Avenue
Winter Garden, Florida 34787

Your privacy is our utmost concern. We will never sell your personal information. Privacy Policy
©2026 sandrapardohomes.com - all rights reserved. | Site Map