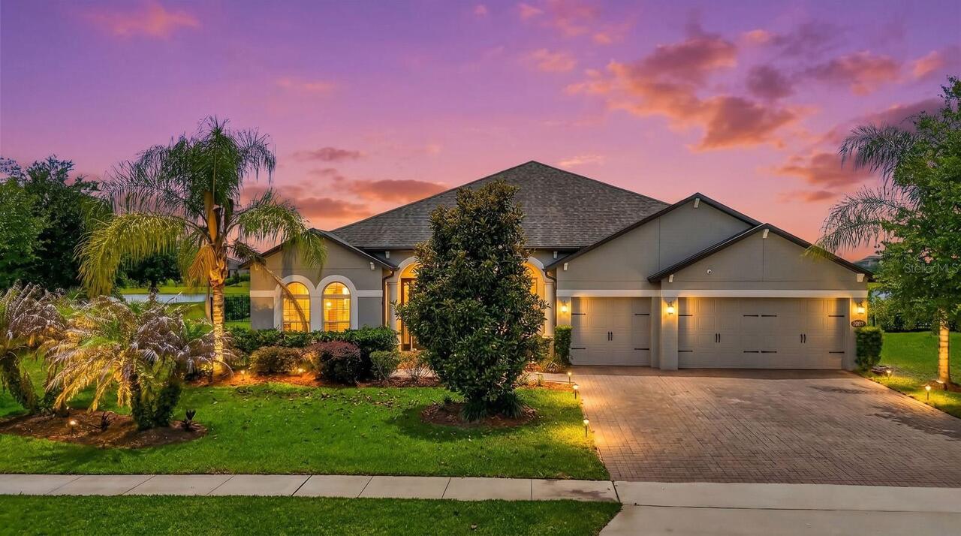
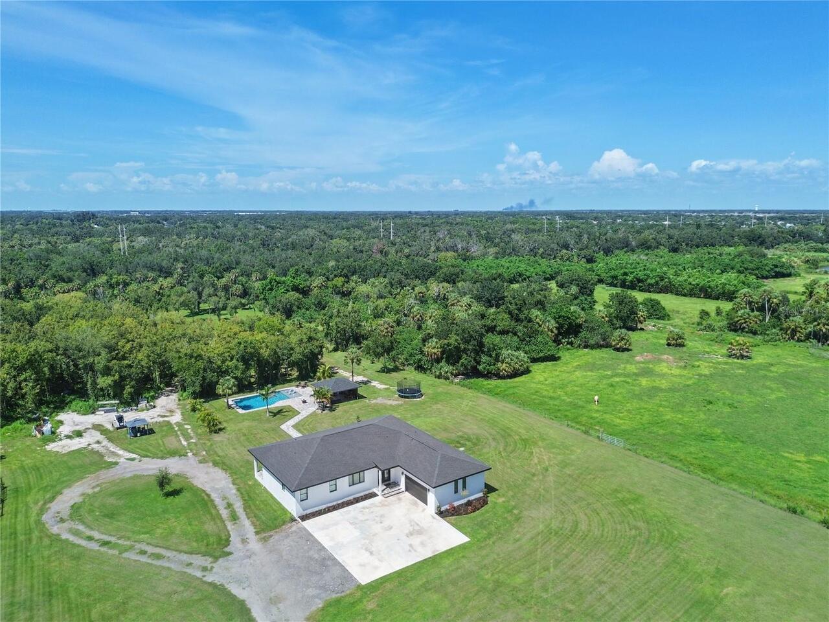
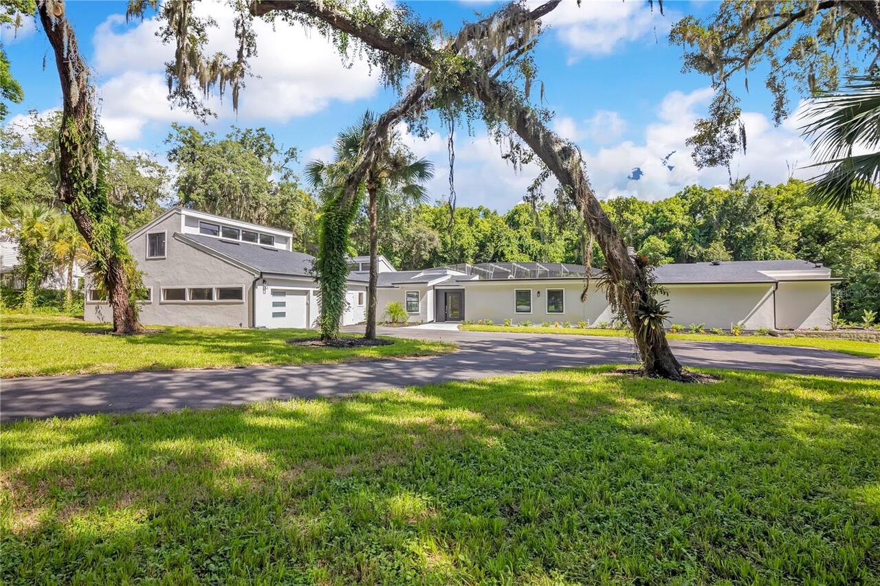
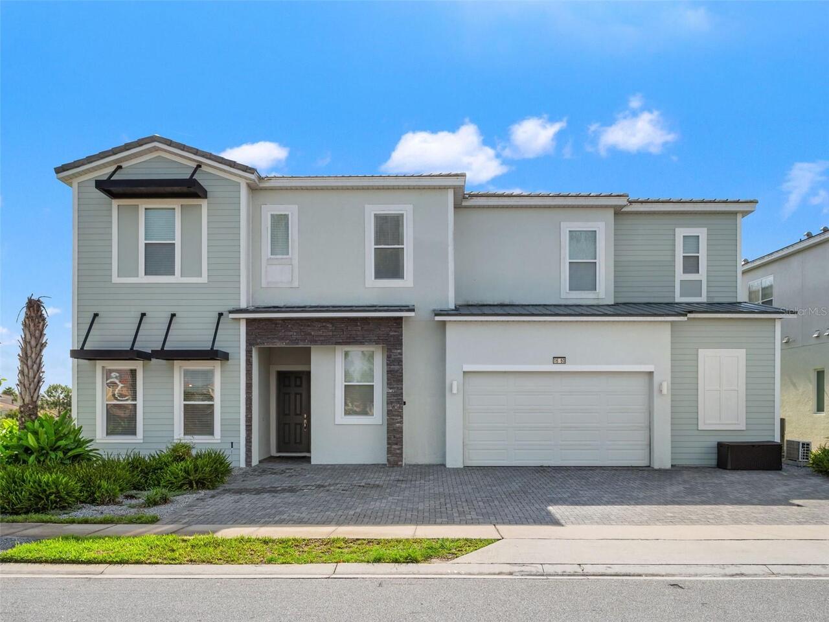
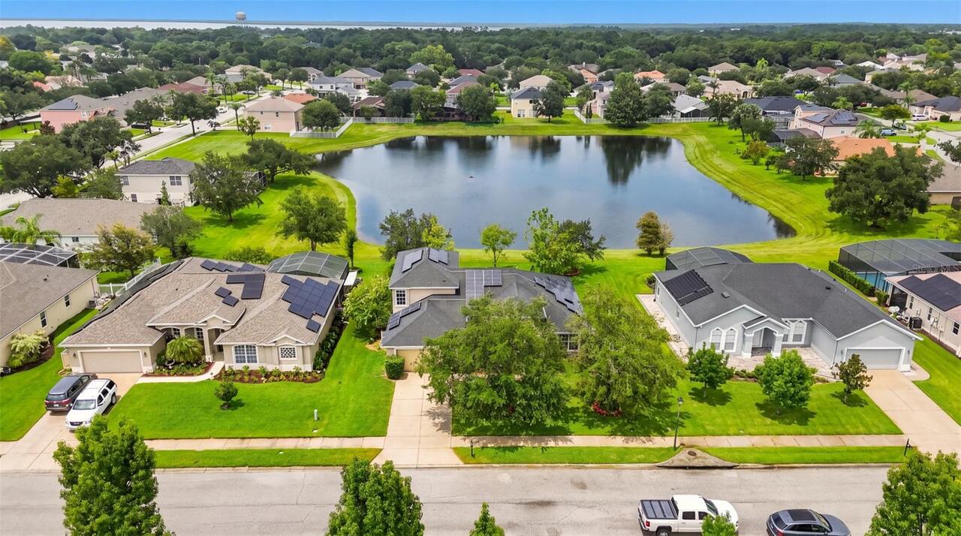
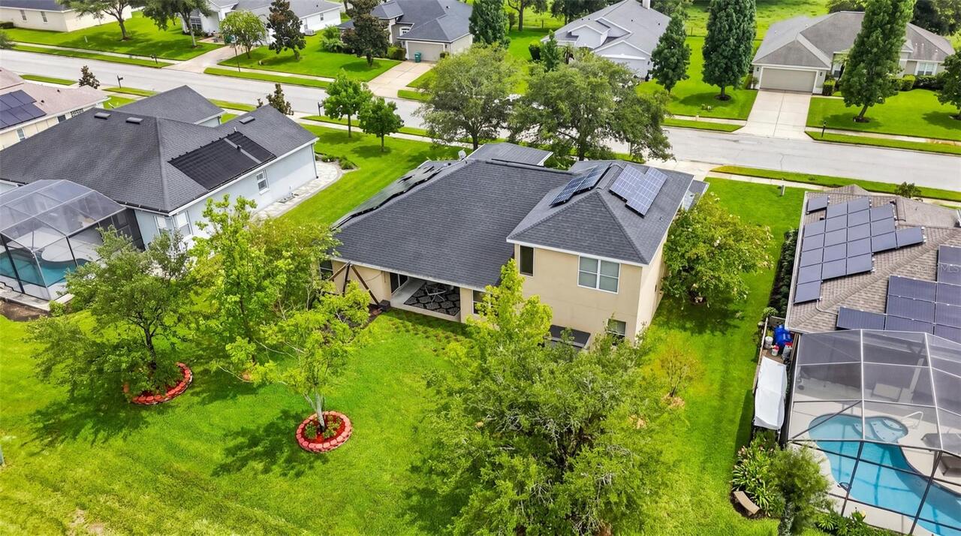
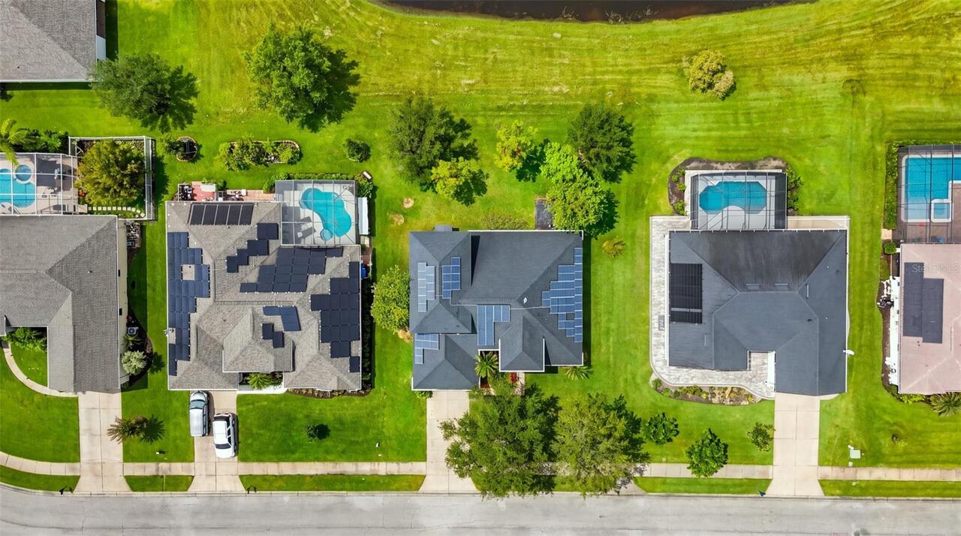
Property Features
Property Sub Type
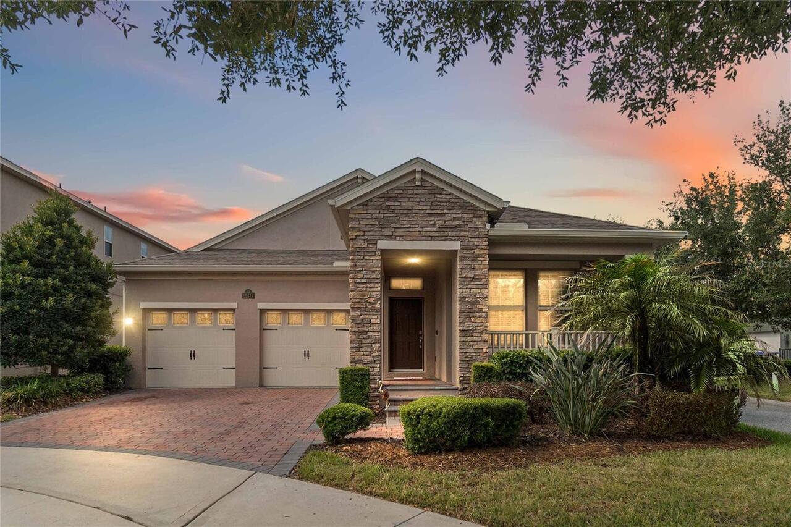
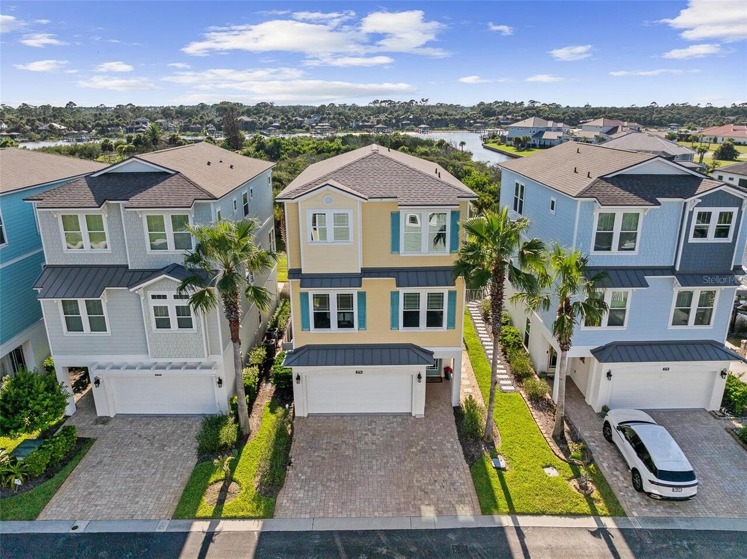
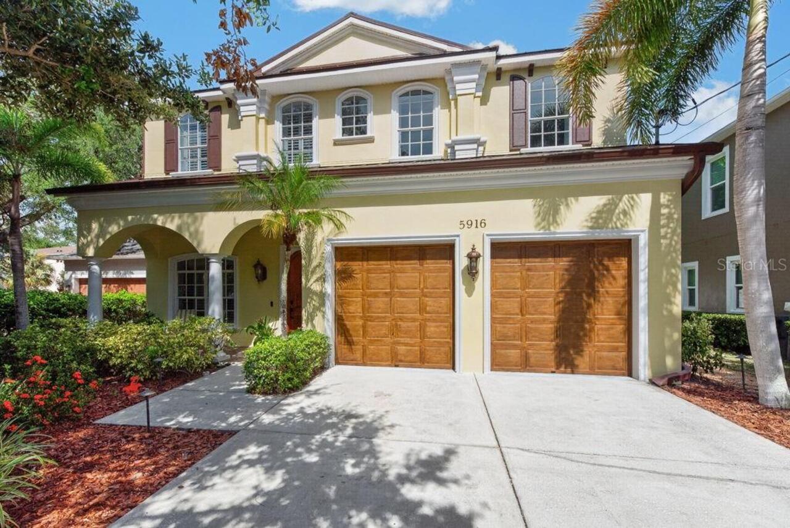
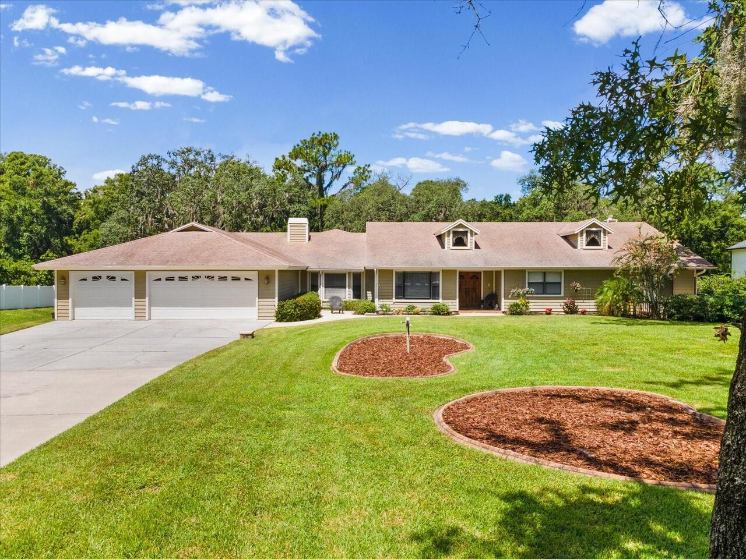
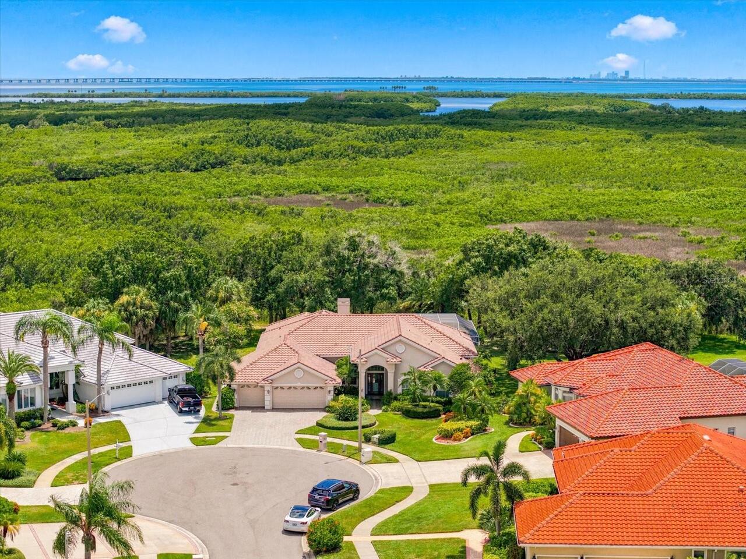
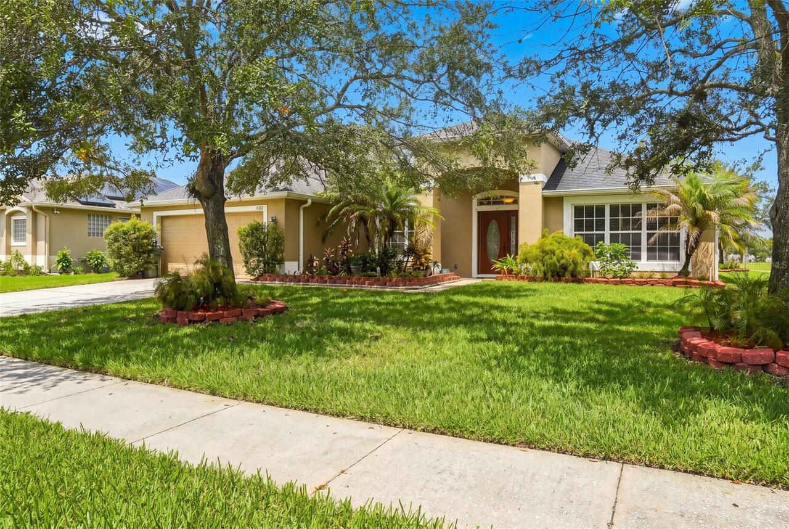
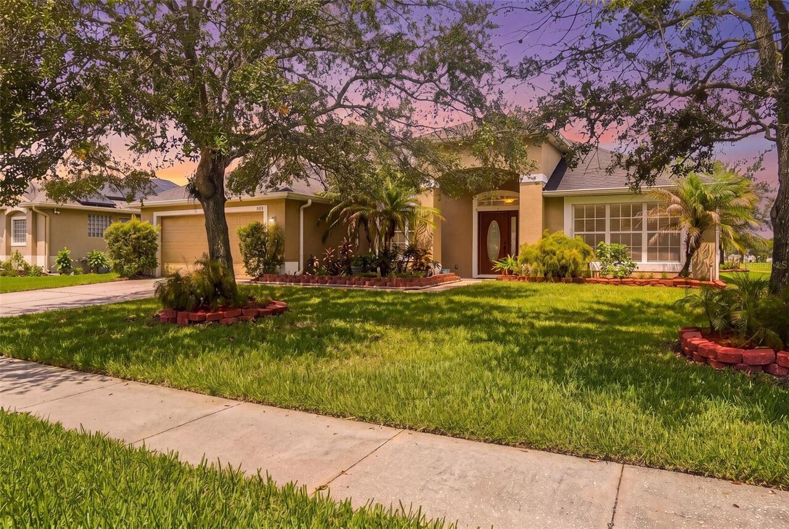
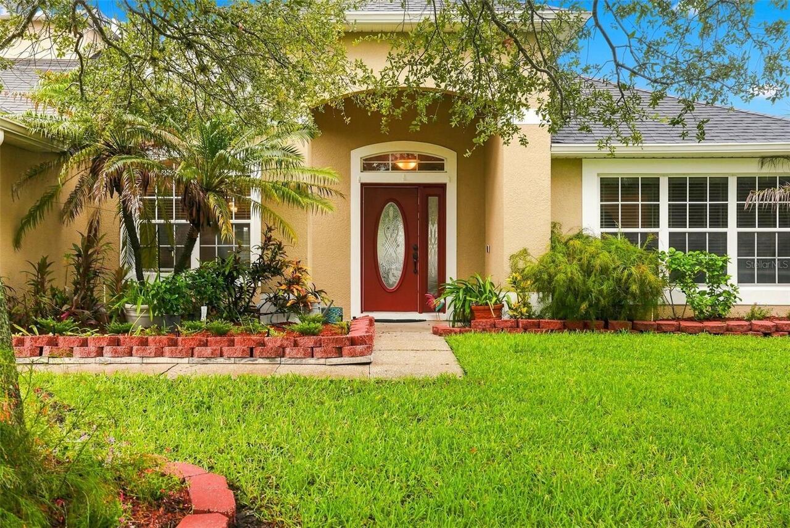
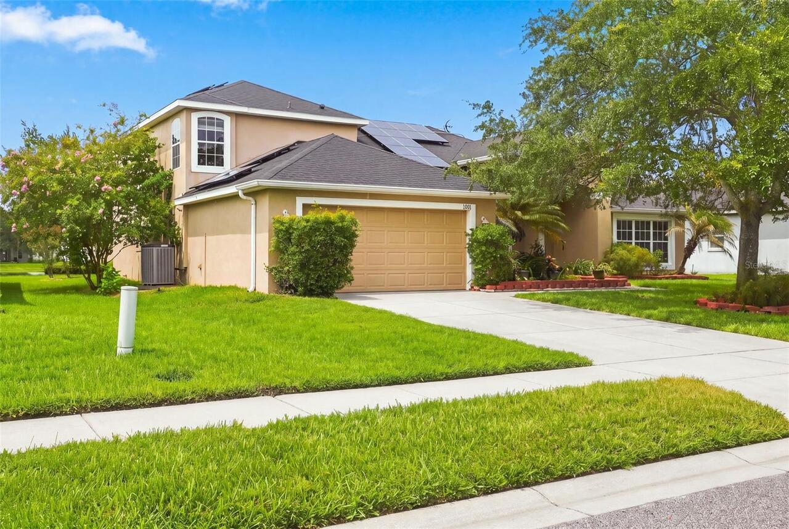
Single Family Residence
Parking
Driveway, Garage Door Opener
Subdivision
CHAPIN STATION
Additional Information
Additional Lease Restrictions
Confirm with HOA
Additional Parcels YN
false
Additional Rooms
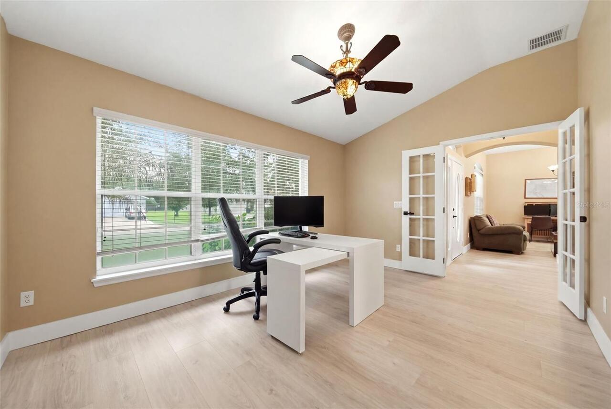
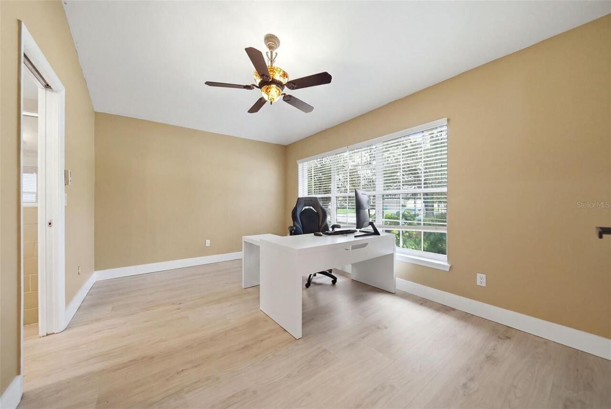
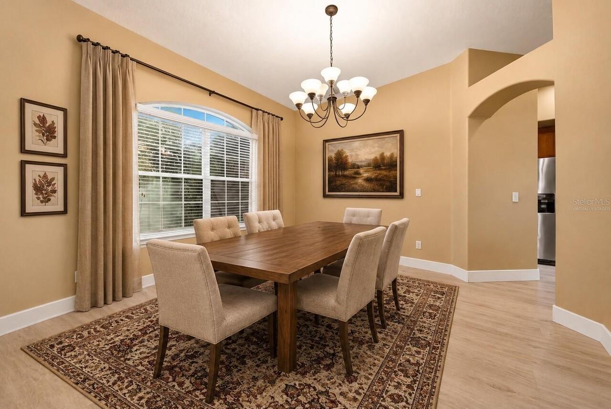
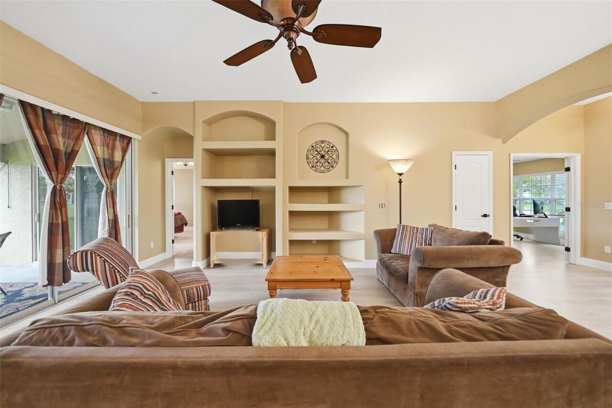
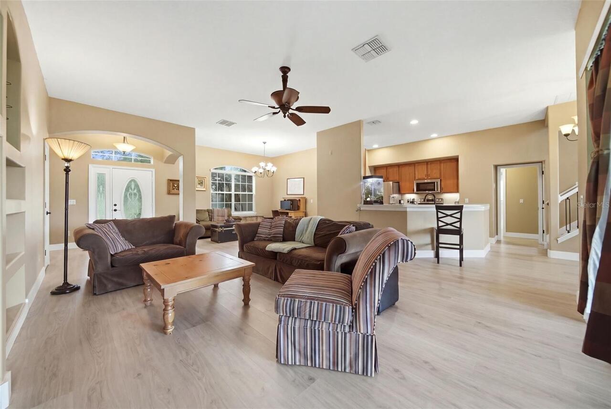
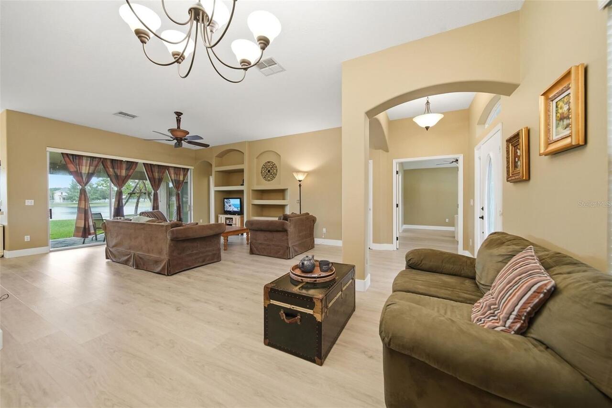
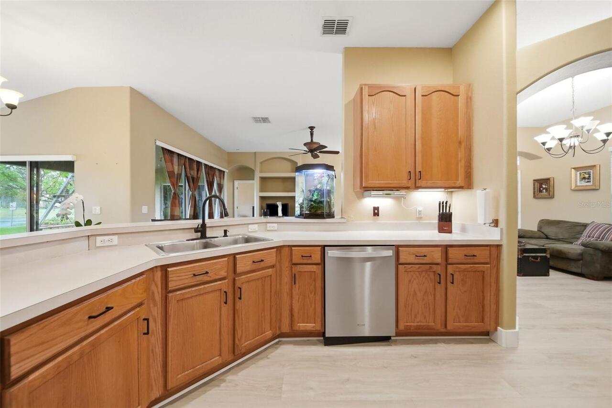
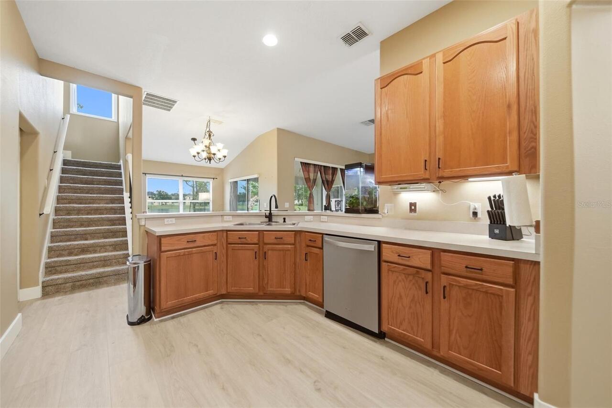
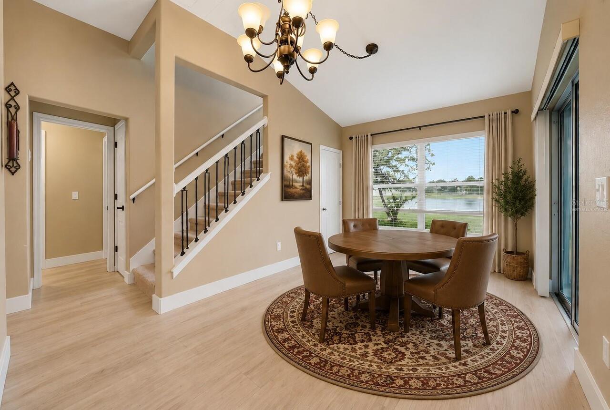
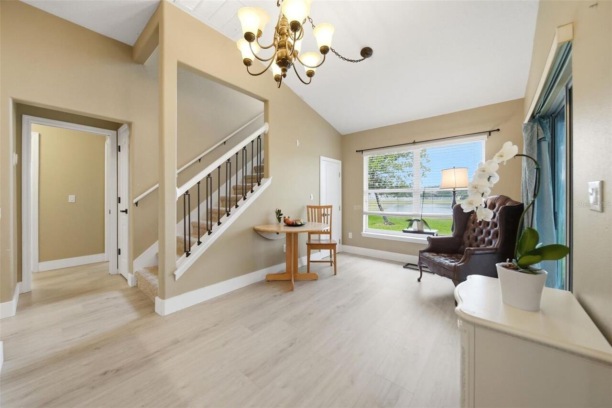
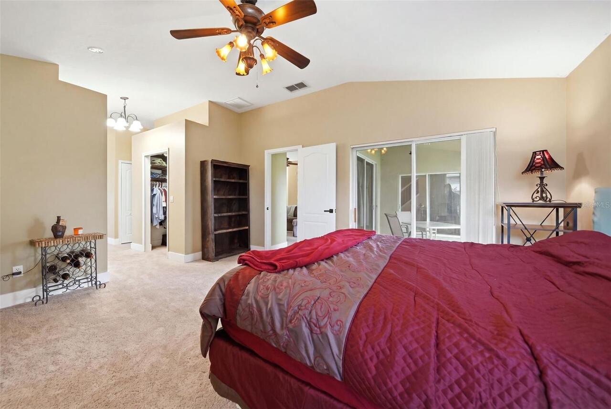
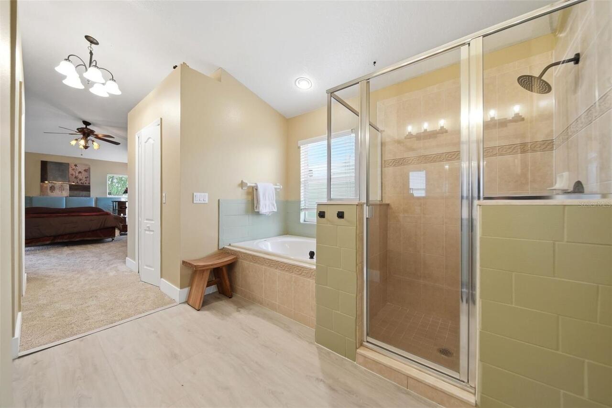
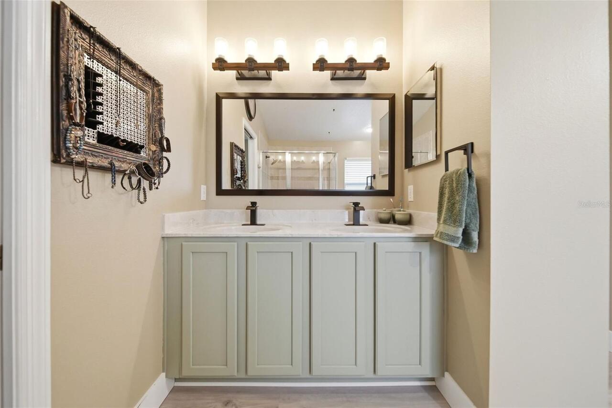
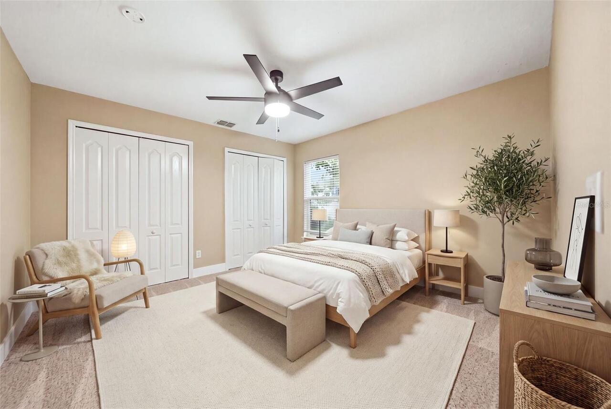
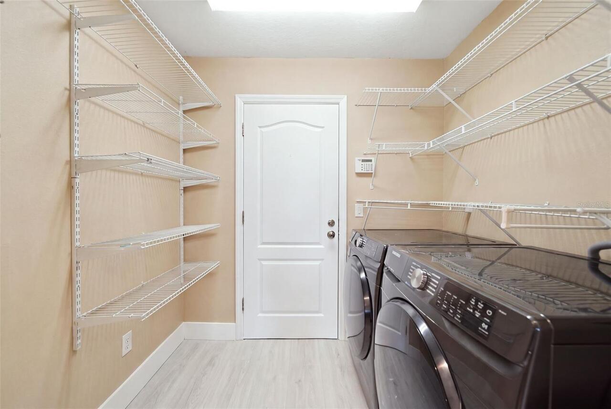
Breakfast Room Separate, Den/Library/Office, Formal Dining Room Separate, Inside Utility, Loft
Appliances
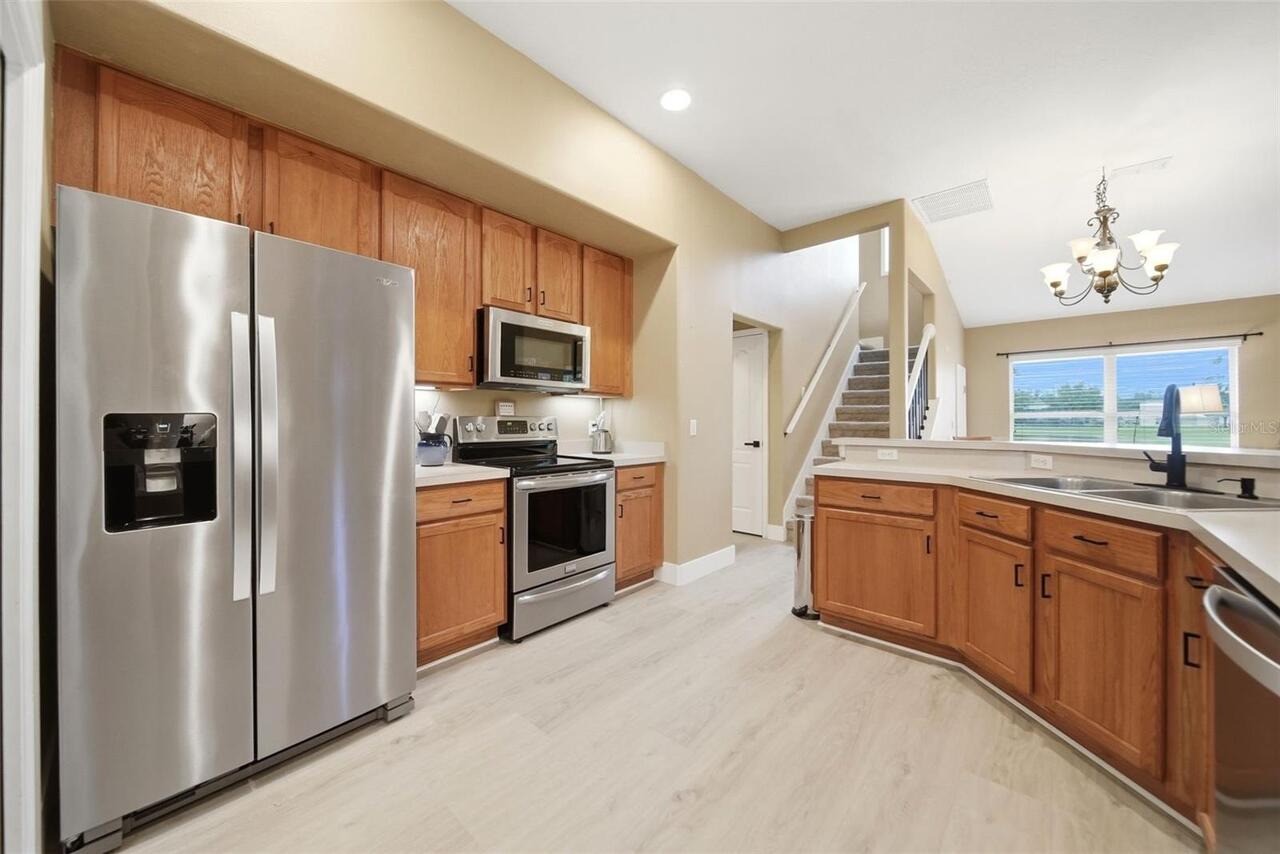
Dishwasher, Dryer, Microwave, Range
Approval Process
Confirm with HOA
Architectural Style
Contemporary
Association Approval Required YN
1
Association Fee Frequency
Monthly
Association Fee Includes
Other
Association Fee Requirement
Required
Building Area Source
Public Records
Building Area Total Srch SqM
307.79
Building Area Units
Square Feet
Calculated List Price By Calculated SqFt
218.63
Community Features
Deed Restrictions
Construction Materials
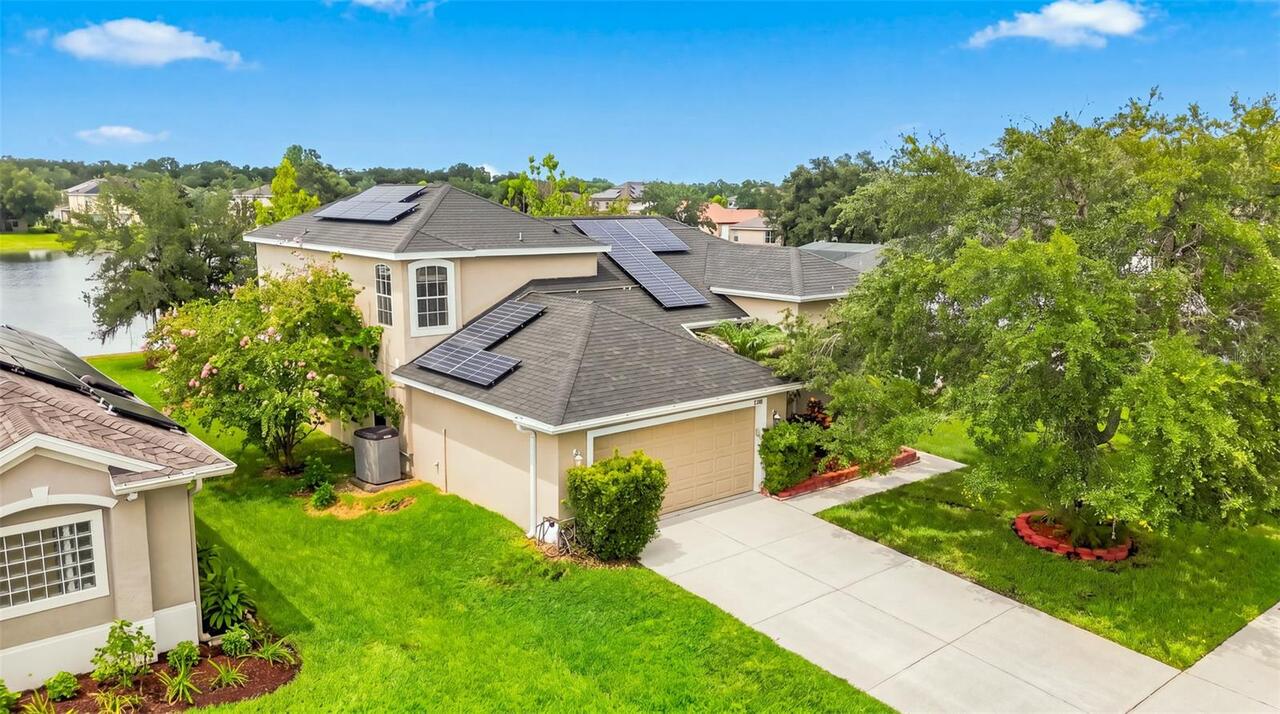
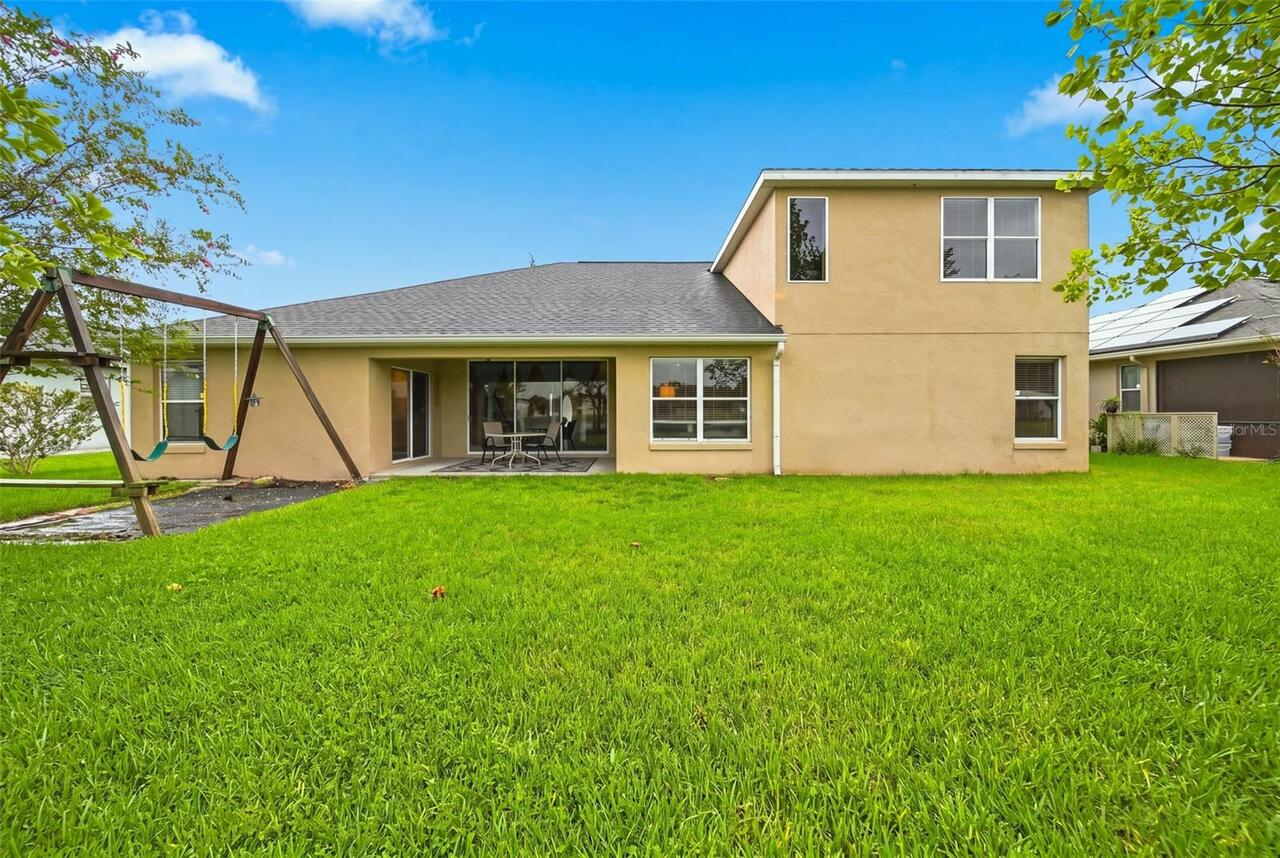
Block, Stucco
Cumulative Days On Market
1
Exterior Features
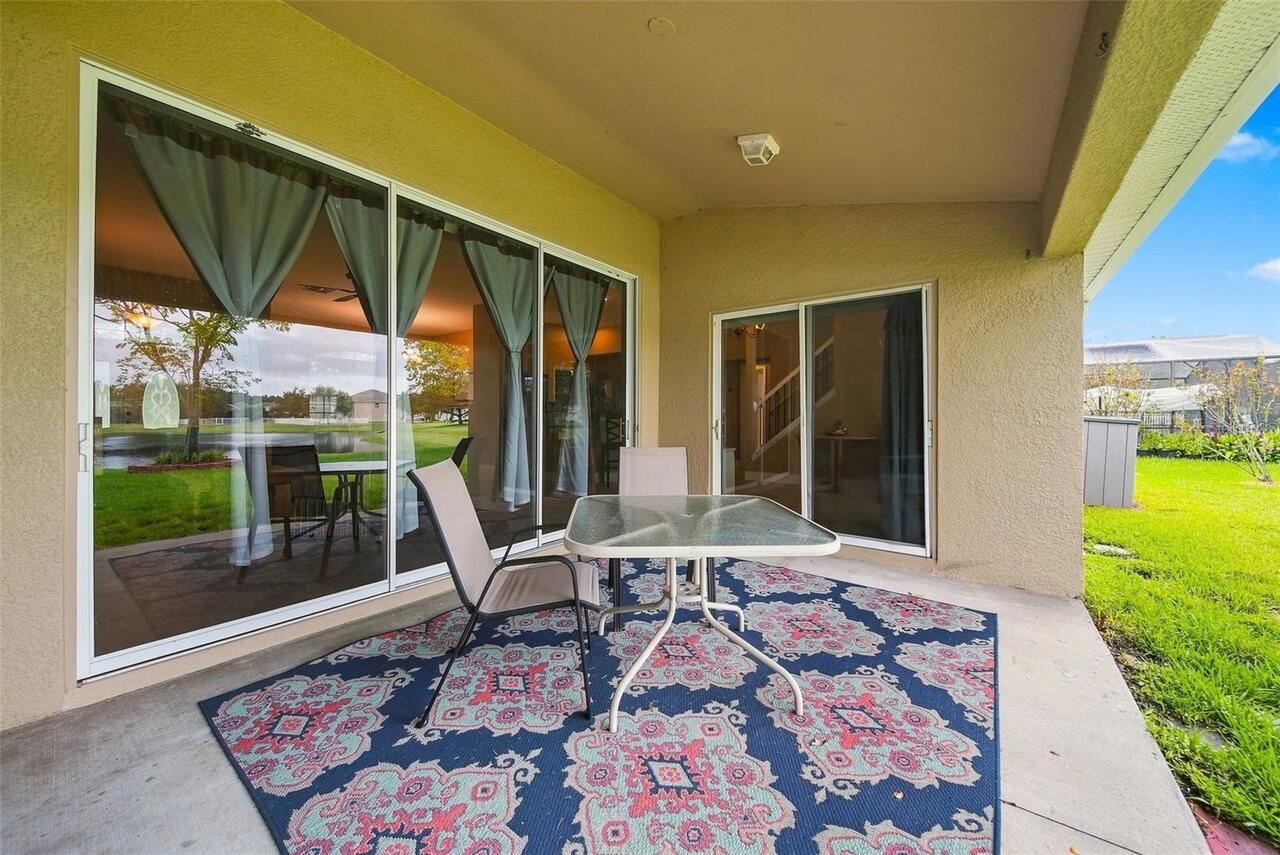
Sliding Doors
Flooring
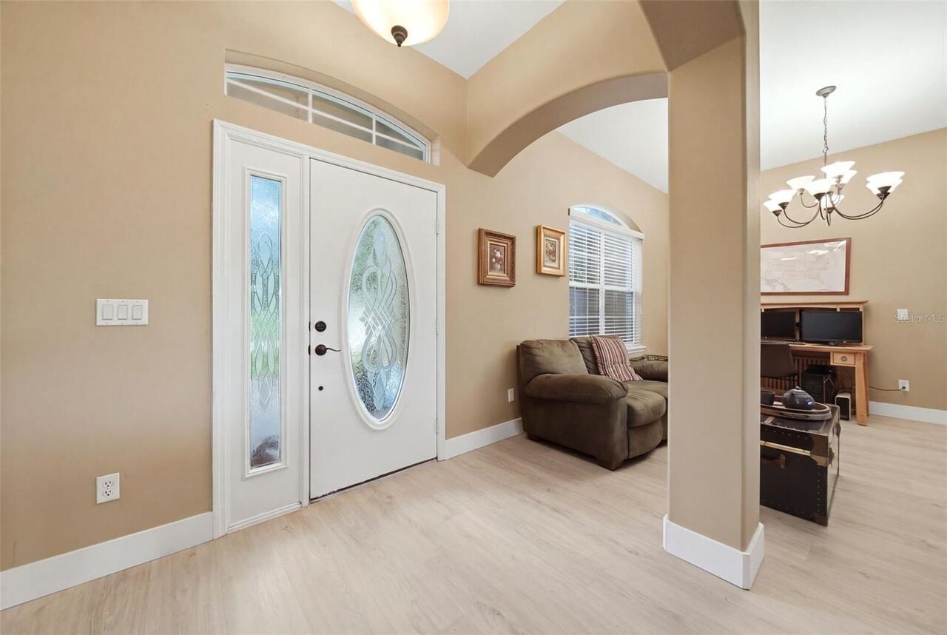
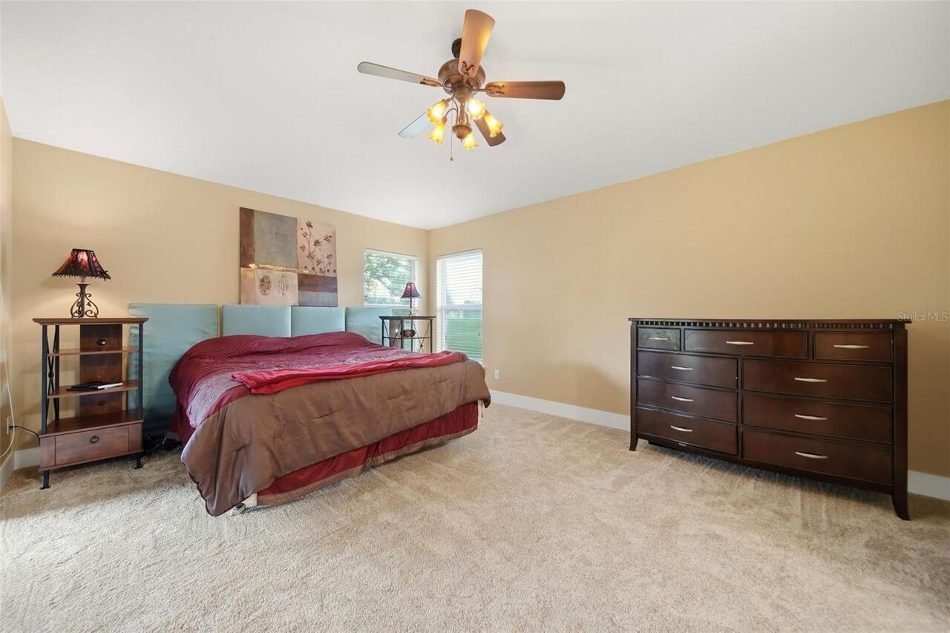
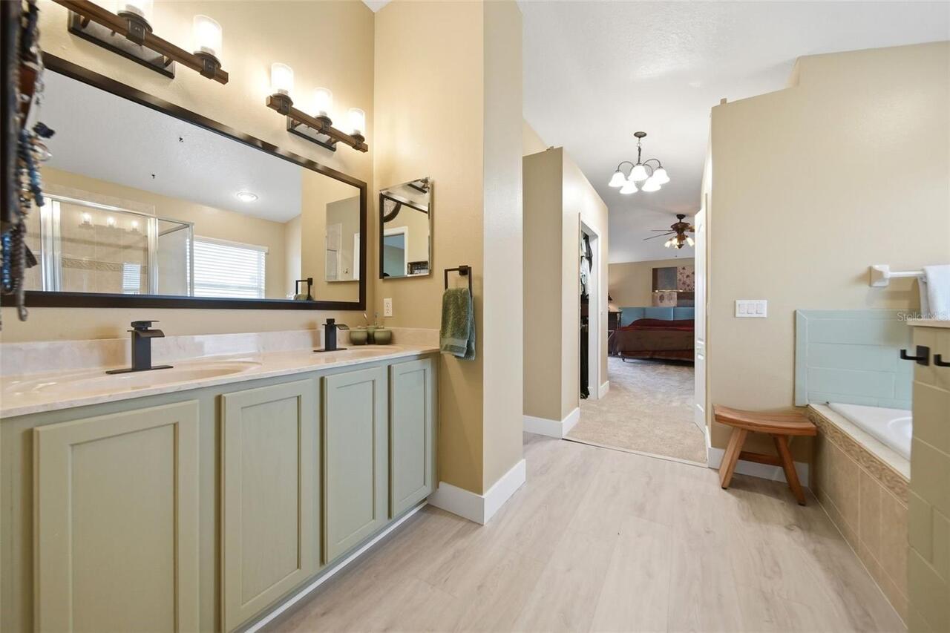
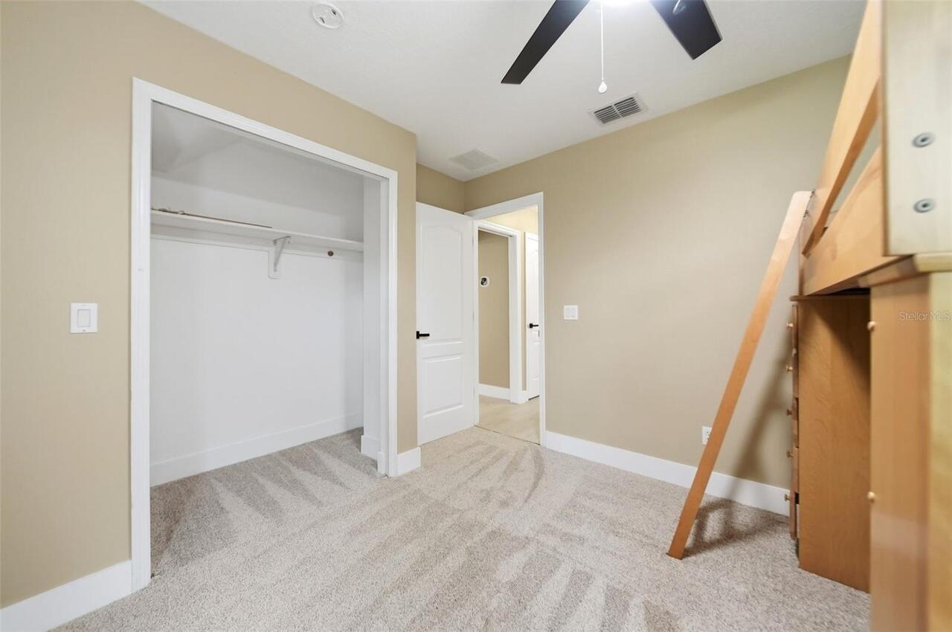
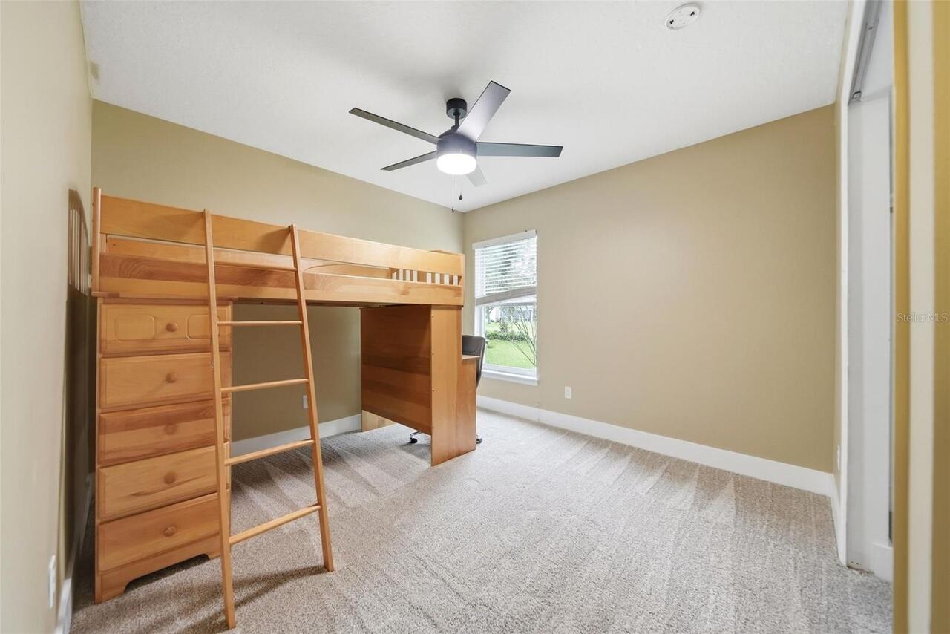
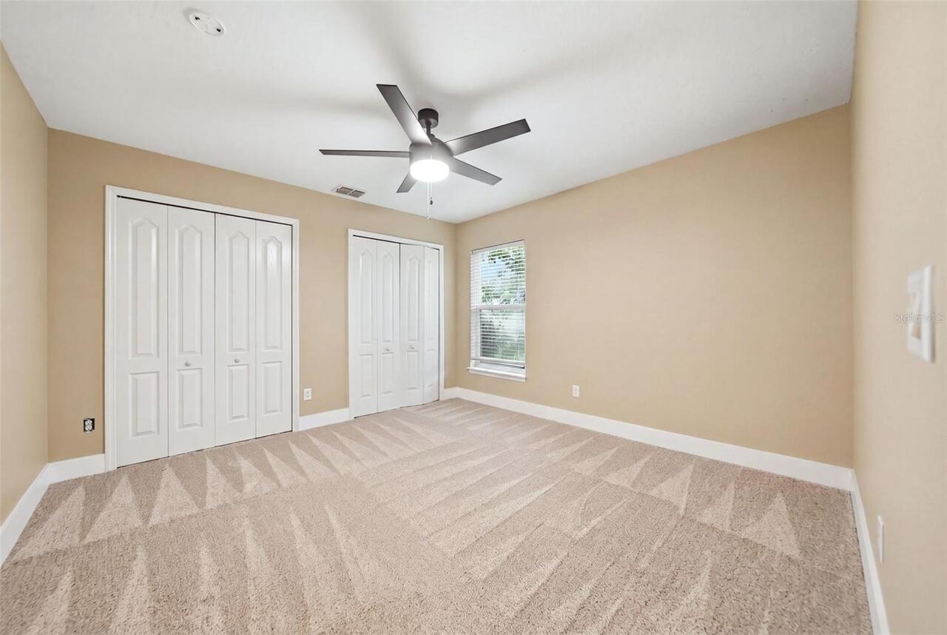
Carpet, Luxury Vinyl
Green Energy Generation
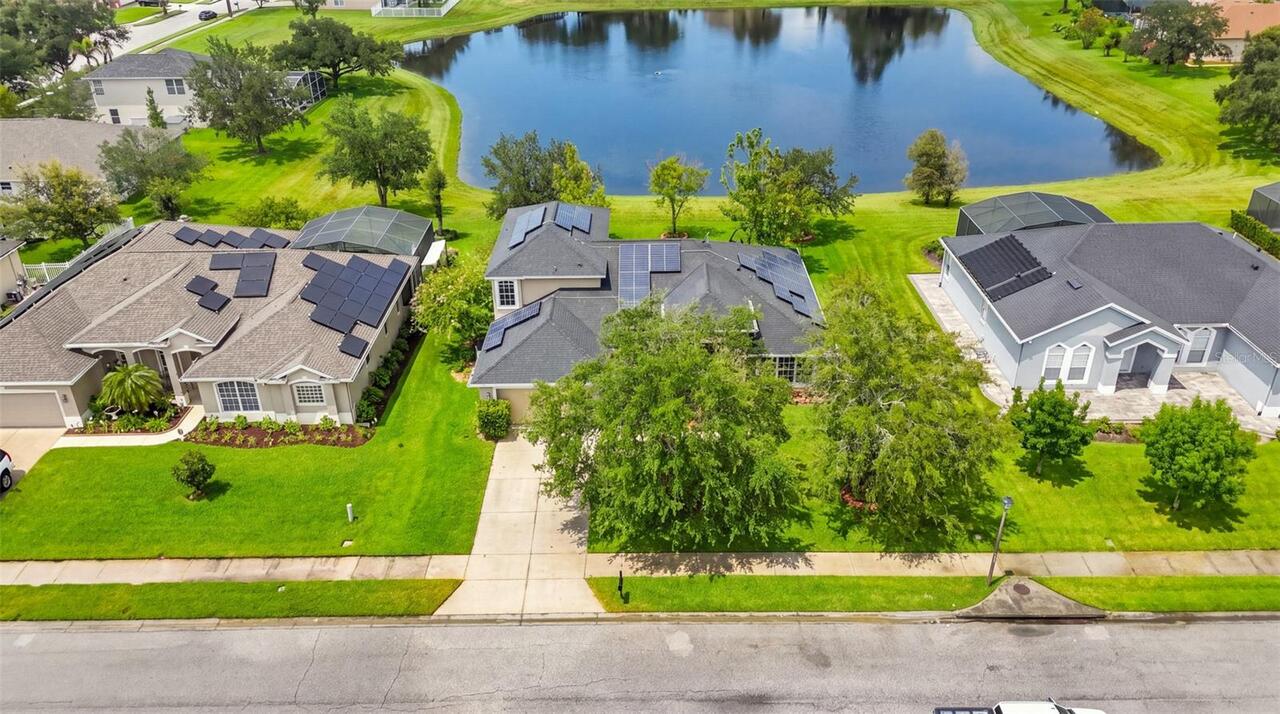
Solar
Interior Features
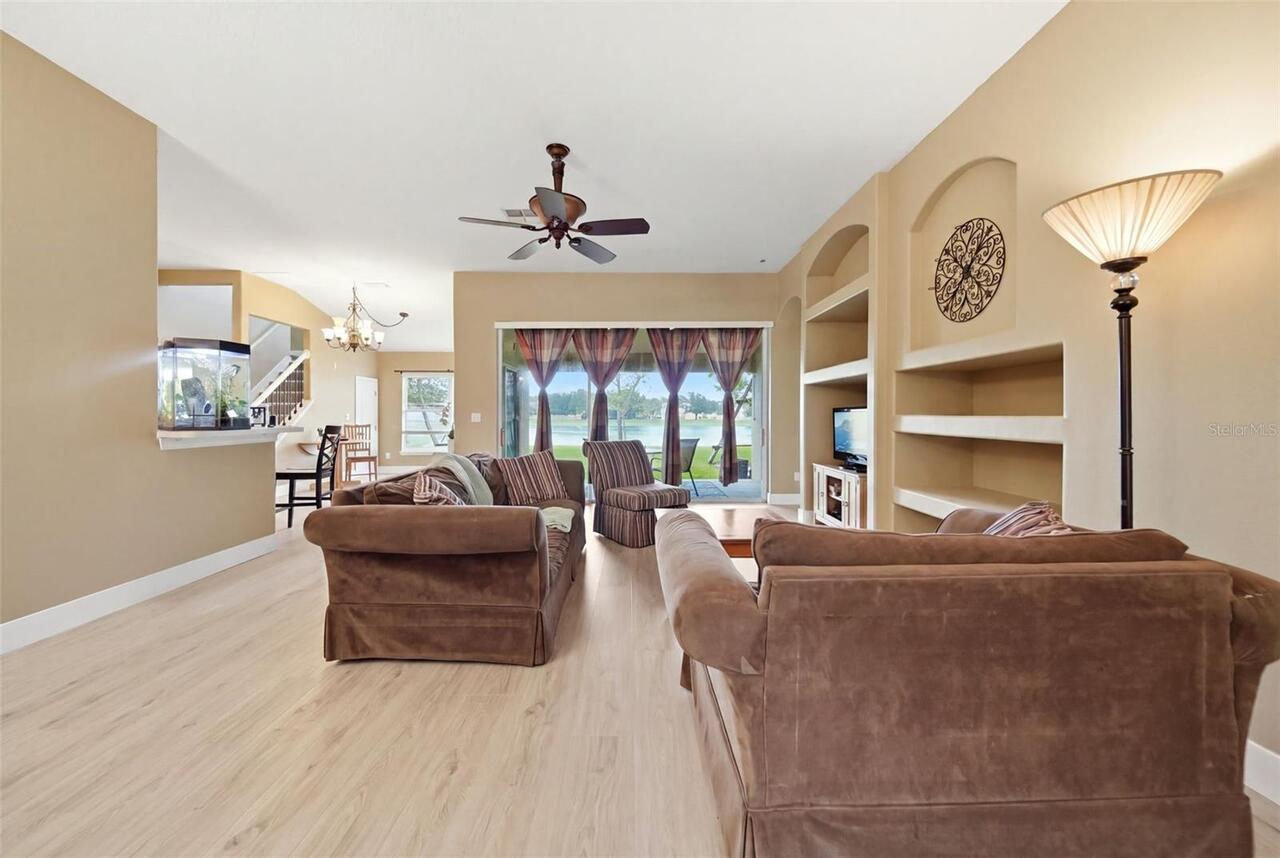
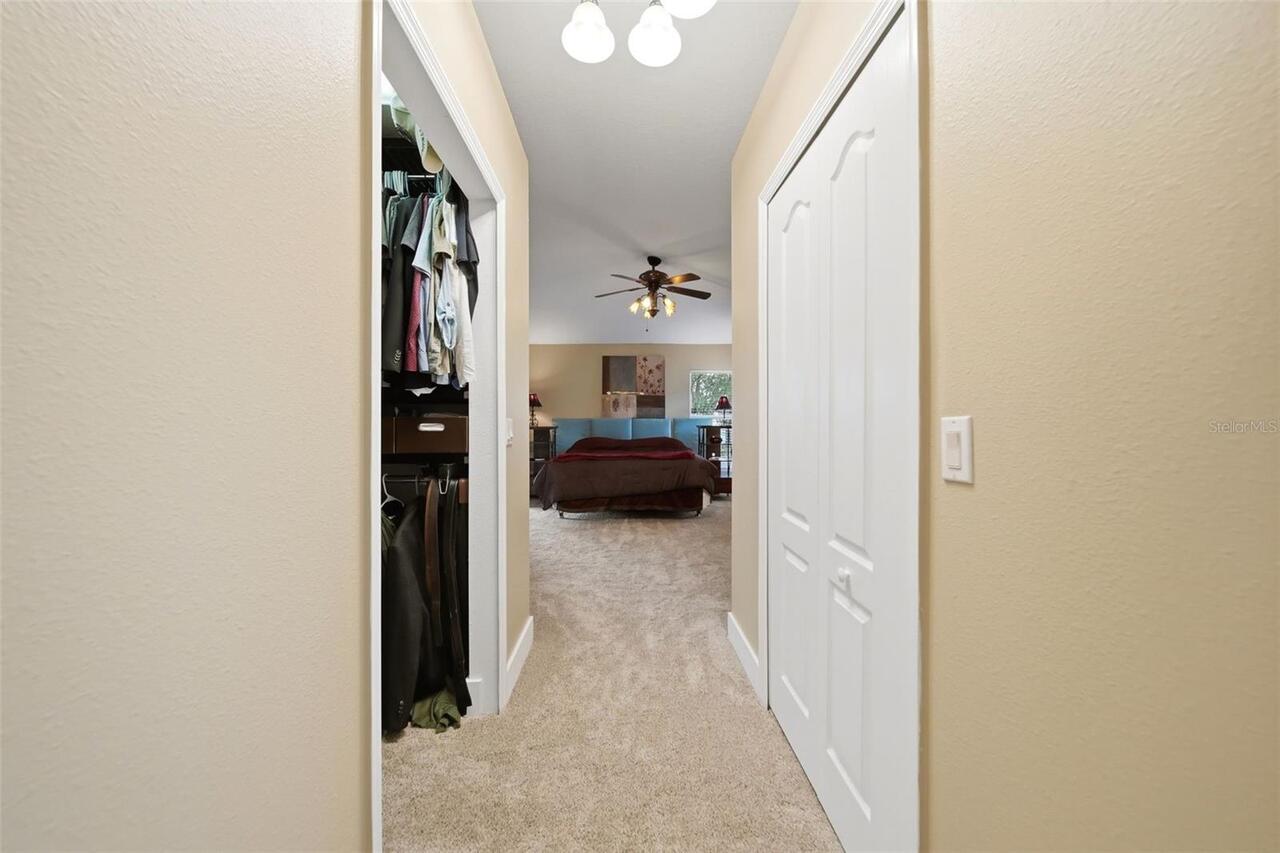
Kitchen/Family Room Combo, Primary Bedroom Main Floor, Walk-In Closet(s)
Internet Address Display YN
true
Internet Automated Valuation Display YN
true
Internet Consumer Comment YN
false
Internet Entire Listing Display YN
true
Living Area Source
Public Records
Living Area Units
Square Feet
Lot Features
Sidewalk, Paved
Lot Size Square Feet
10199
Lot Size Square Meters
948
Modification Timestamp
2026-08-11T10:48:19.797Z
Parcel Number
12-22-27-1318-01-100
Patio And Porch Features
Covered, Deck, Patio, Porch
Planned Unit Development YN
1
Price Change Timestamp
2026-08-10T18:23:36.000Z
RATIO Current Price By Calculated SqFt
218.63
SW Subdiv Community Name
Not Applicable
Showing Requirements
Sentri Lock Box
Status Change Timestamp
2026-08-10T18:23:36.000Z
Tax Legal Description
CHAPIN STATION 57/28 LOT 110
Total Acreage
0 to less than 1/4
Universal Property Id
US-12095-N-122227131801100-R-N
Unparsed Address
1331 LINDZLU ST
Utilities
Electricity Connected, Public
Vegetation
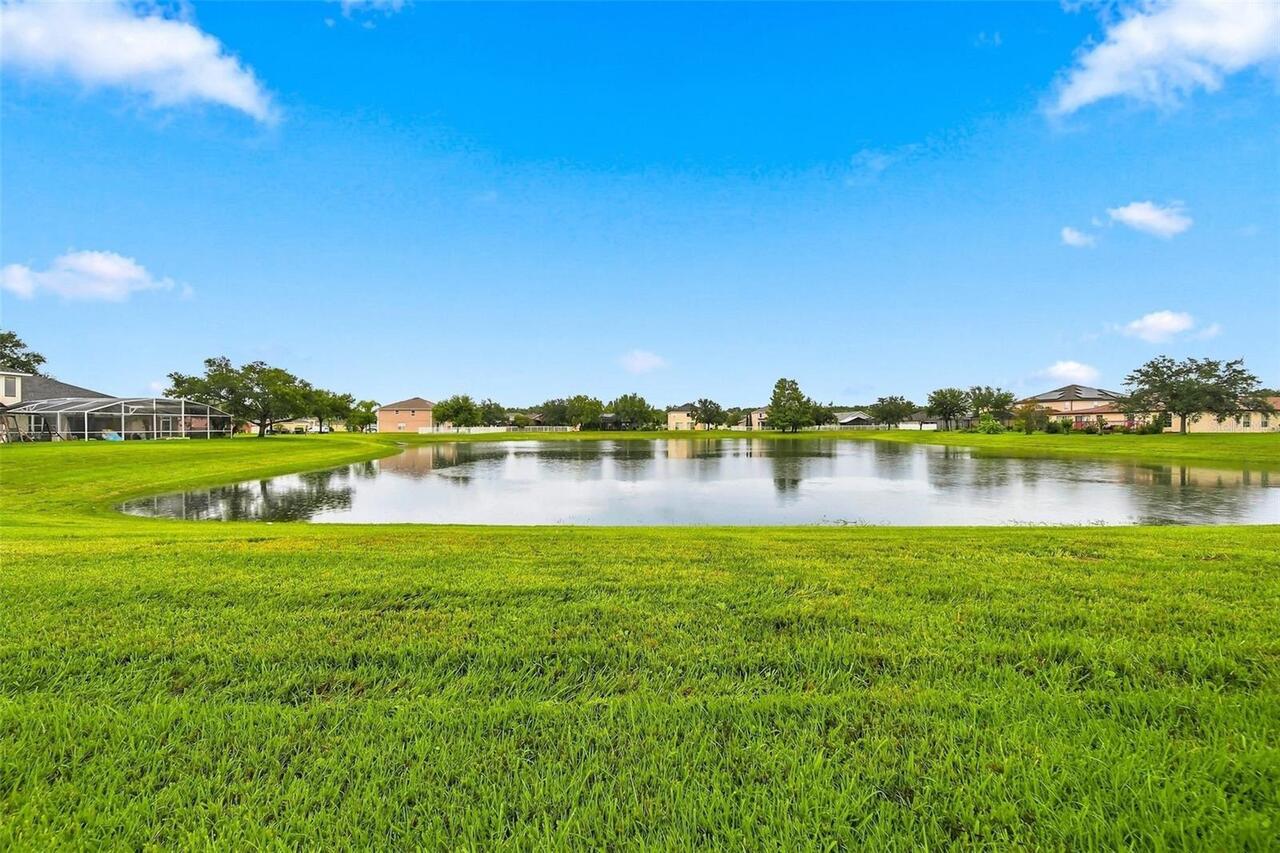
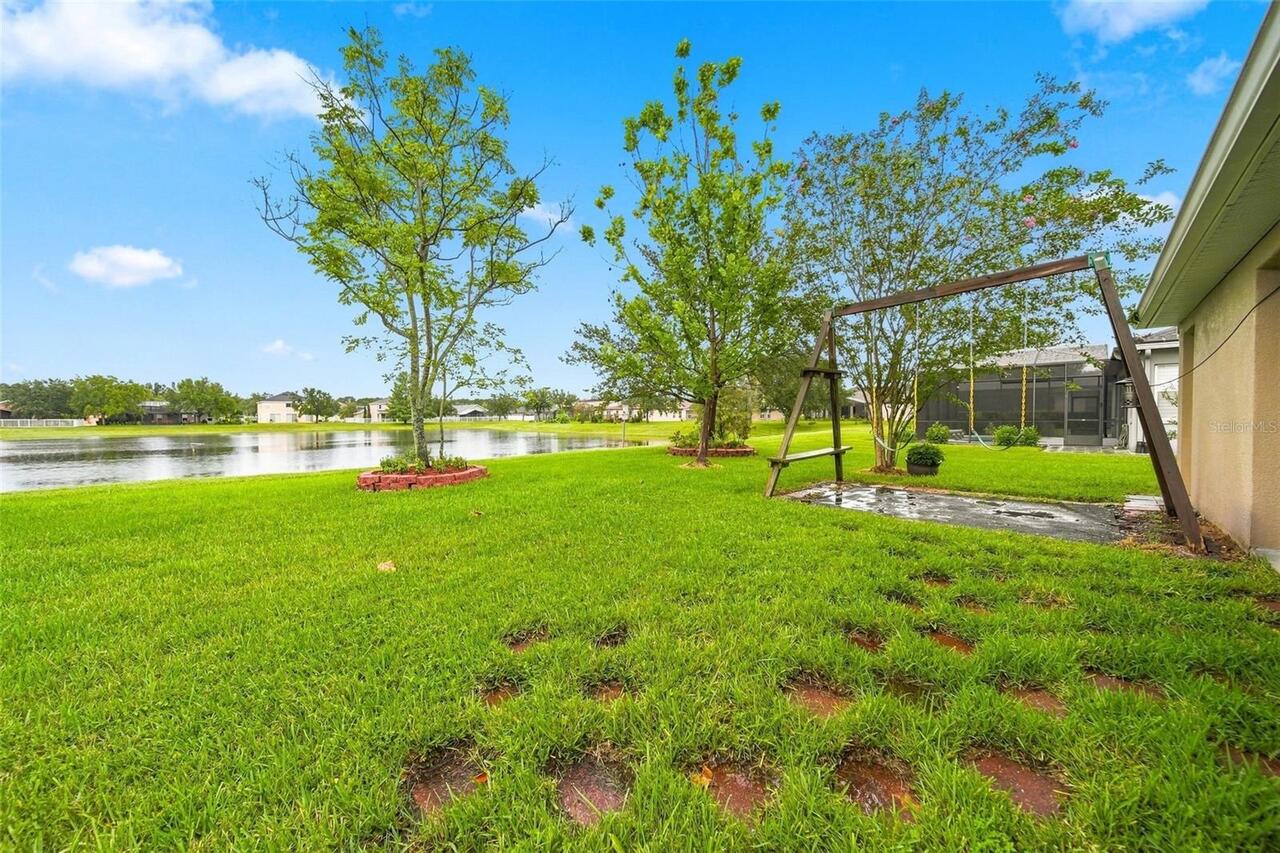
Mature Landscaping, Trees/Landscaped