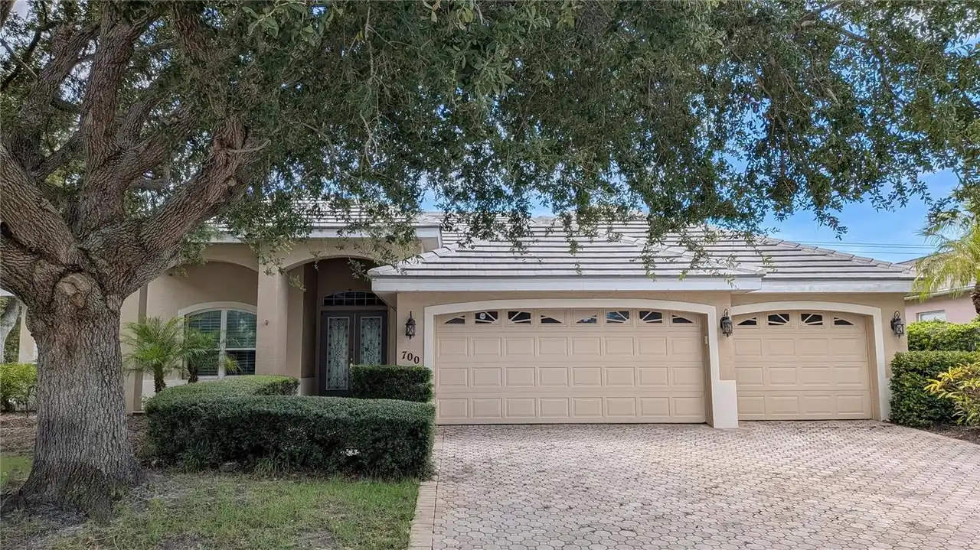
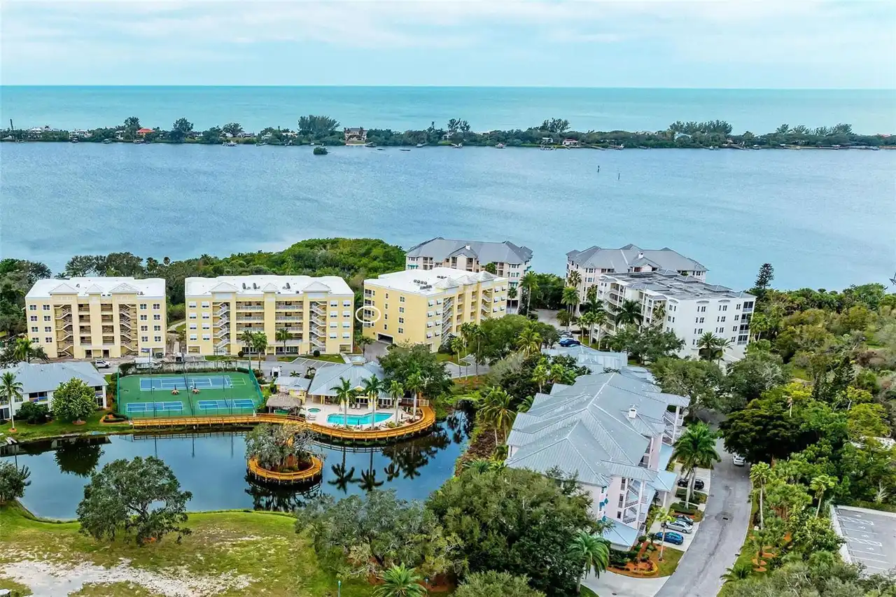
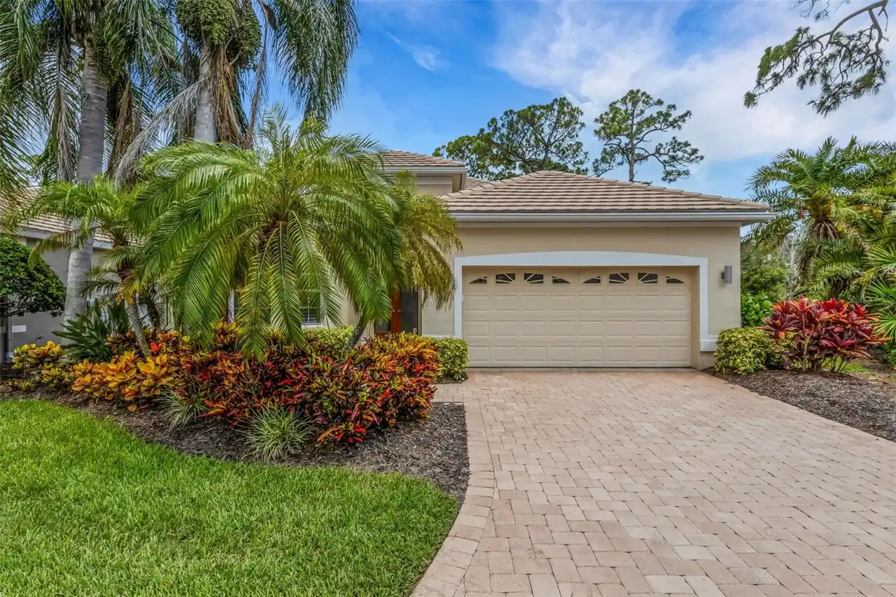
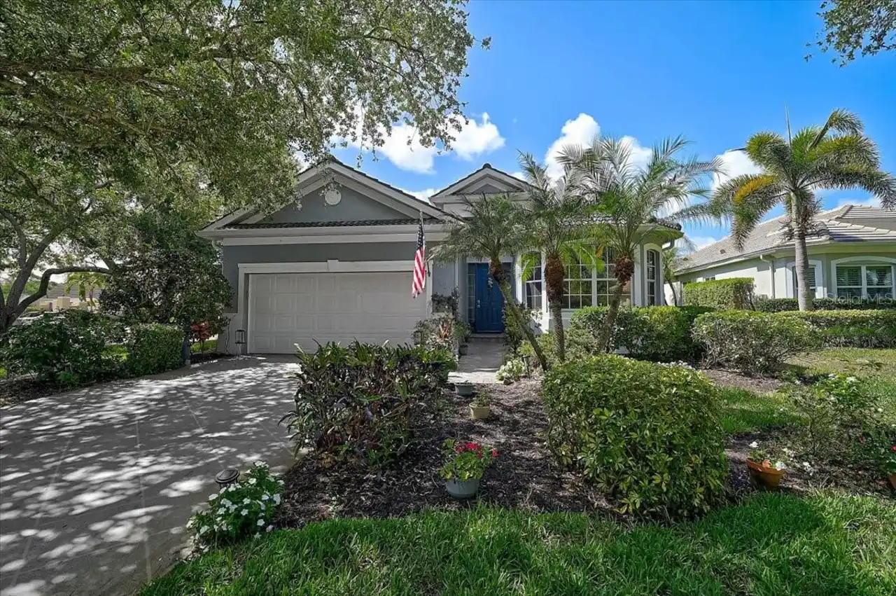
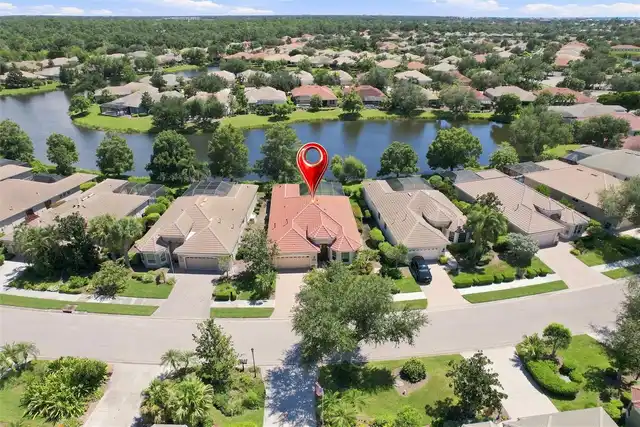
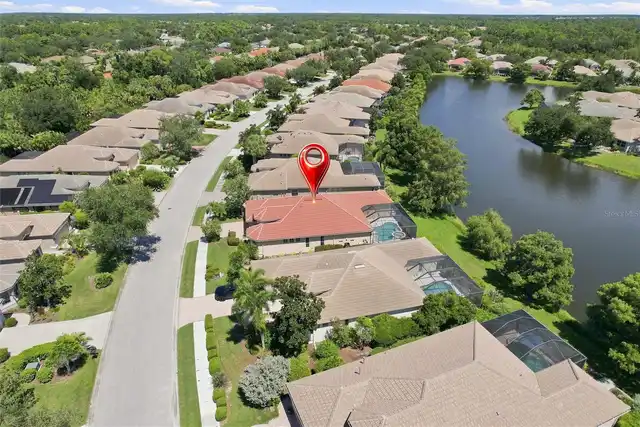
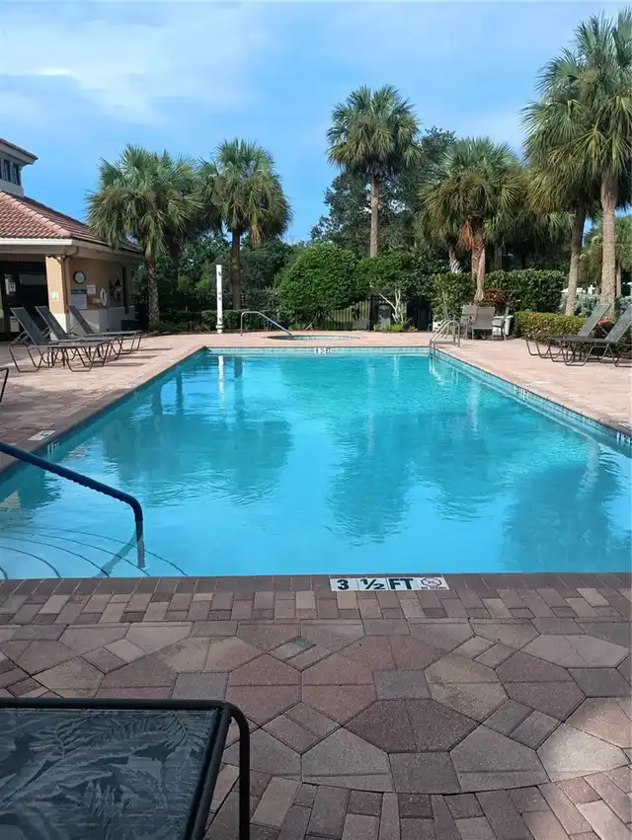
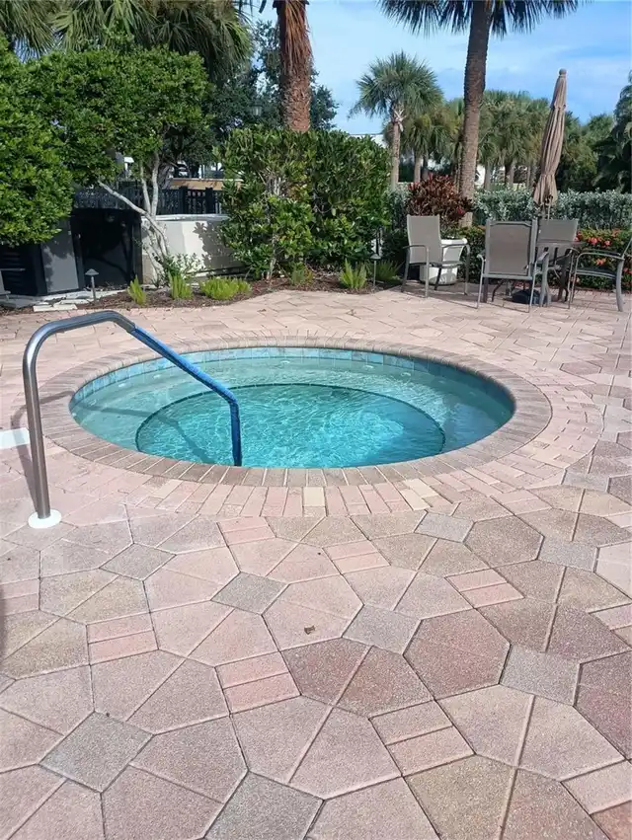
Property Features
Property Sub Type
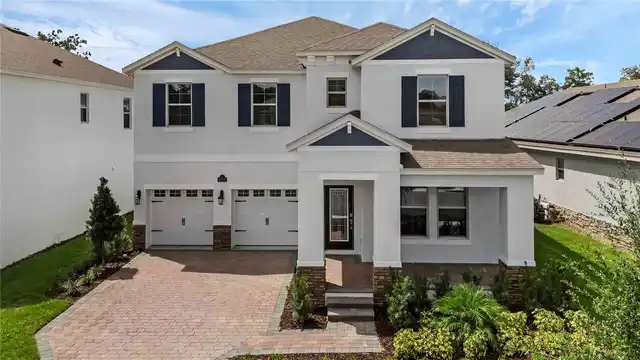
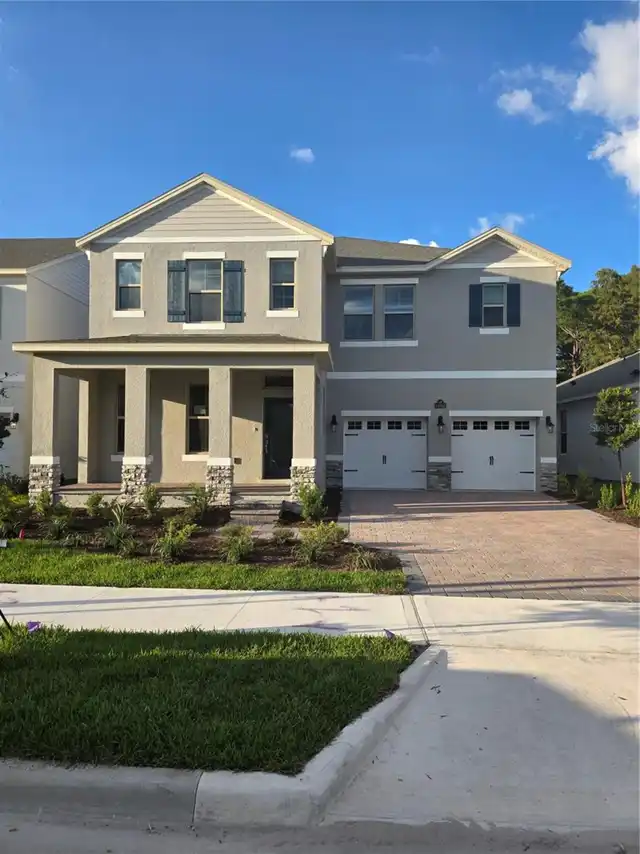
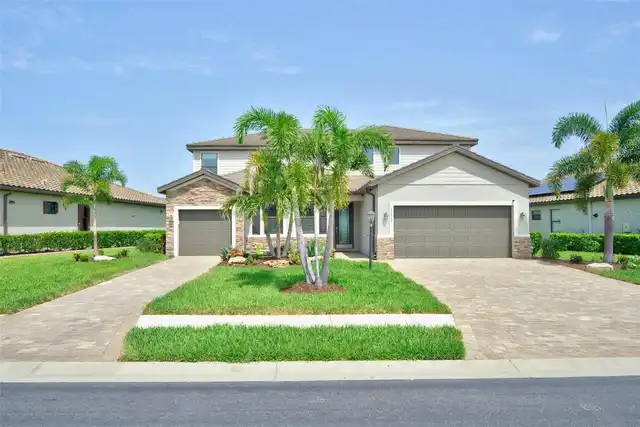
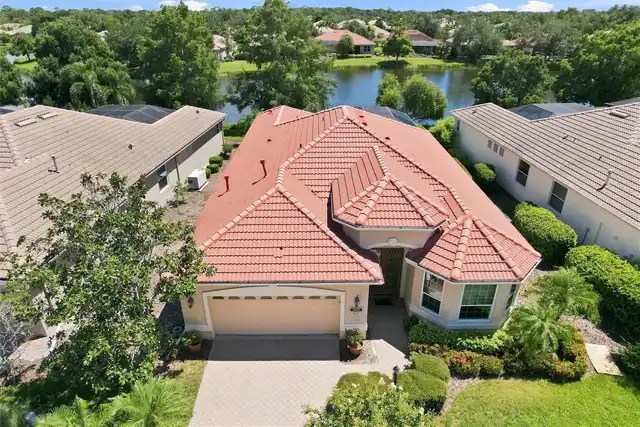
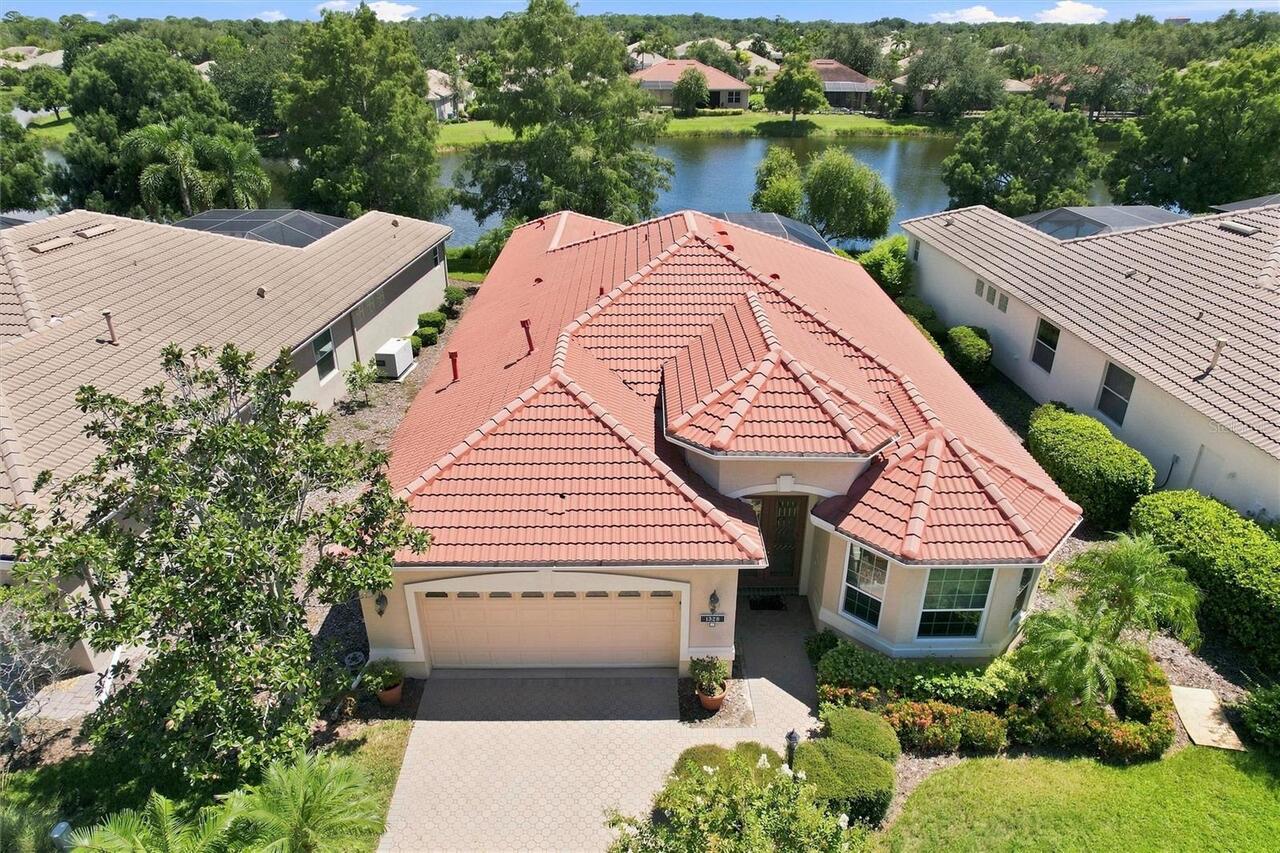
Single Family Residence
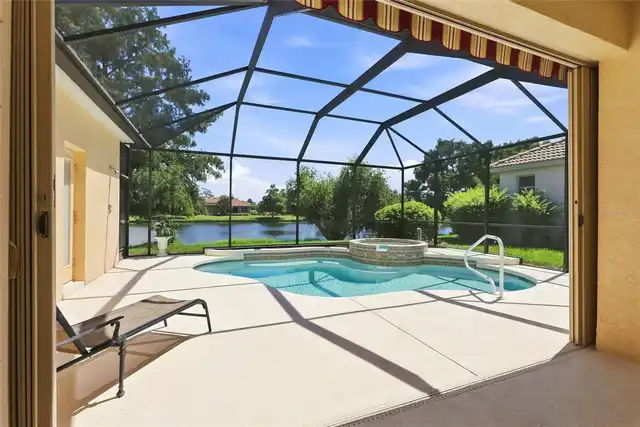
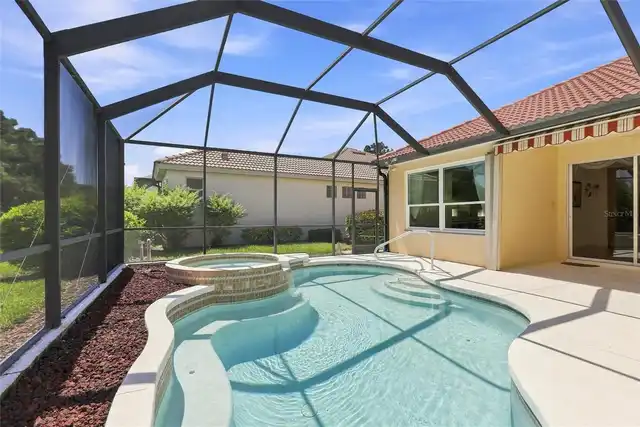
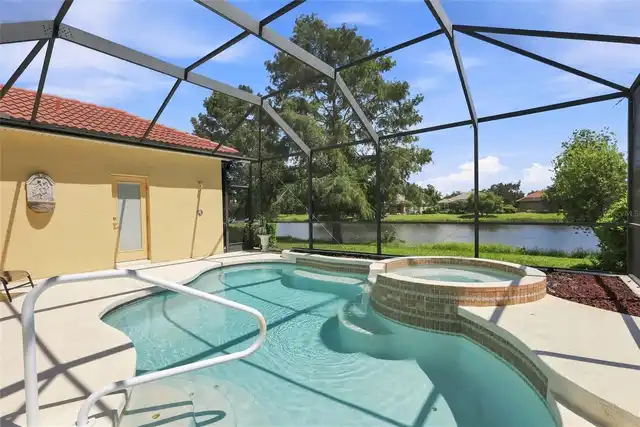
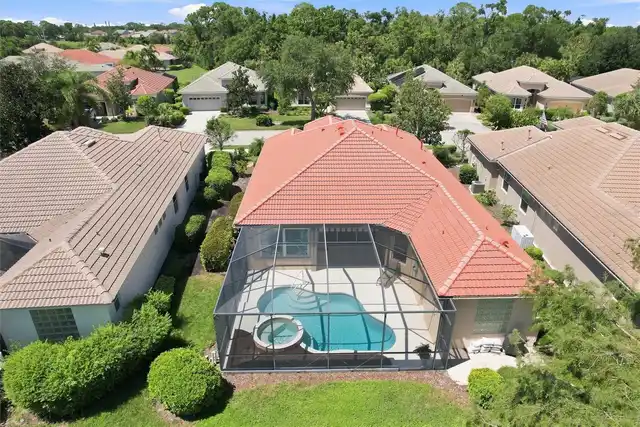
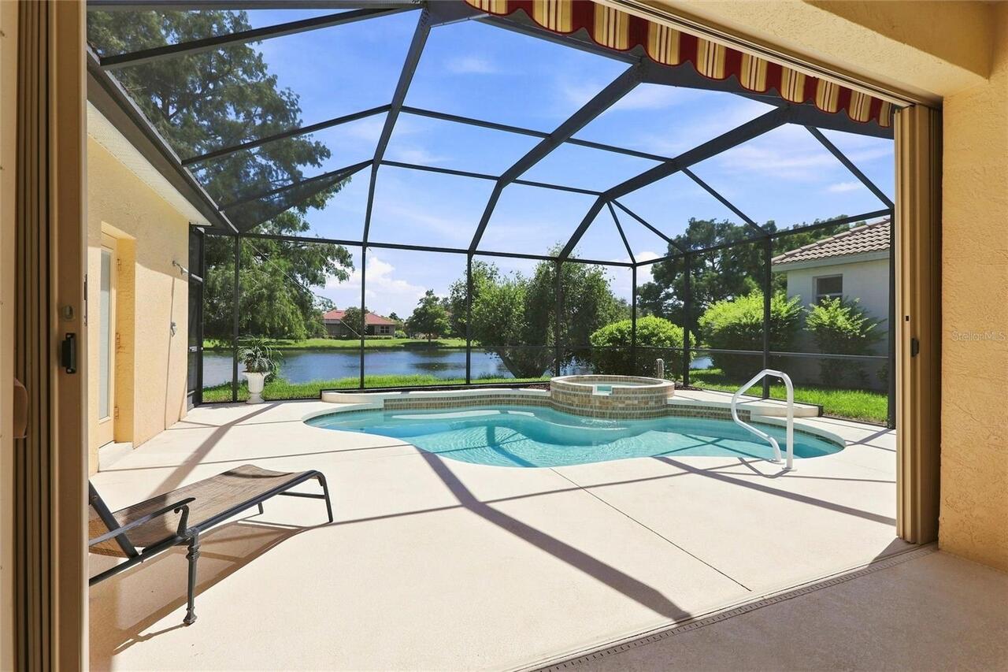
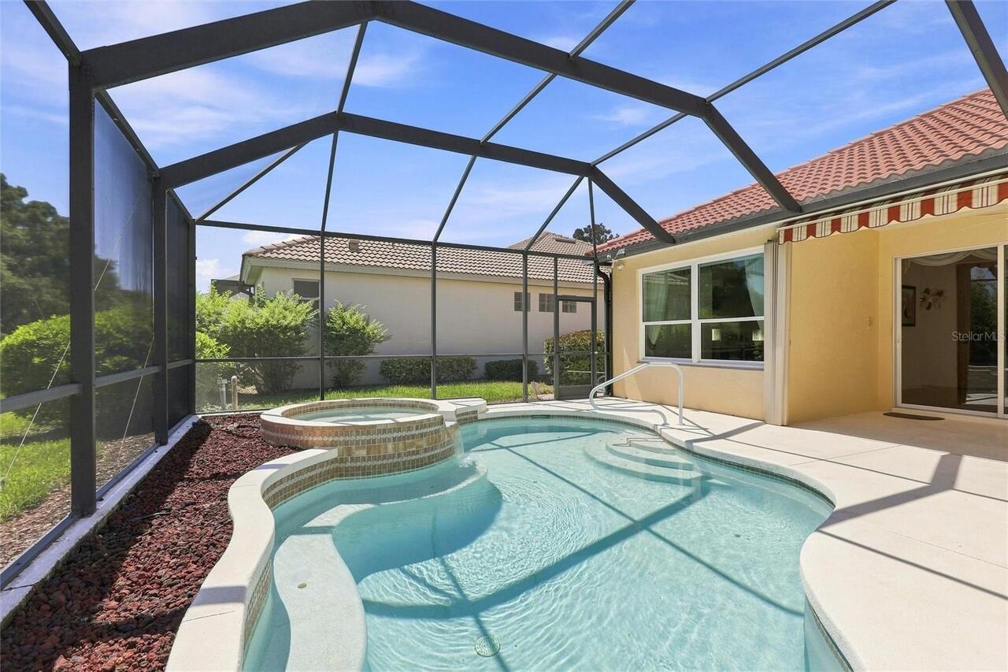
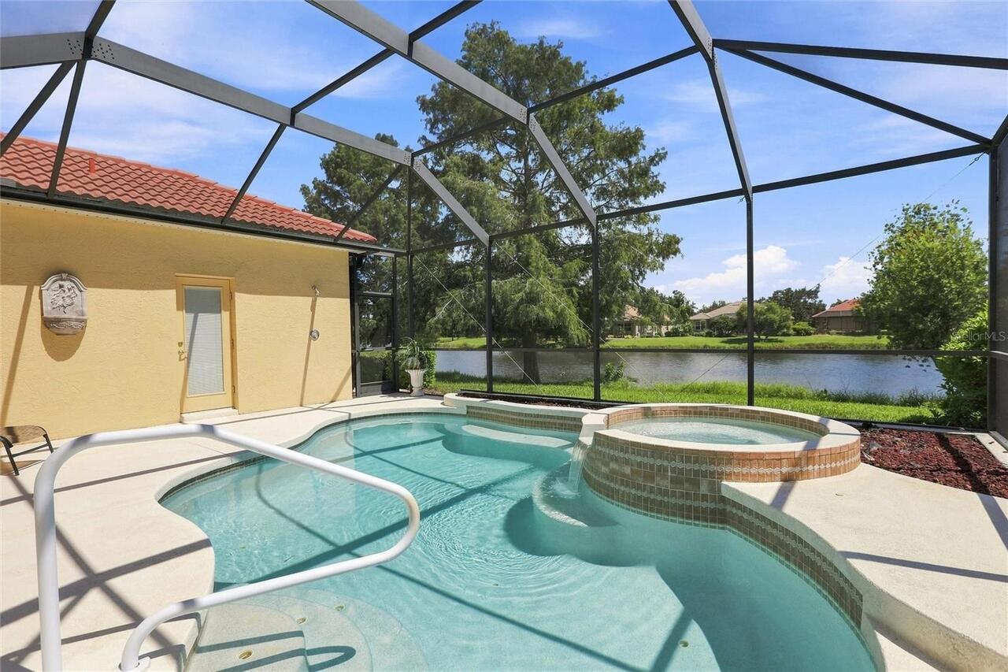
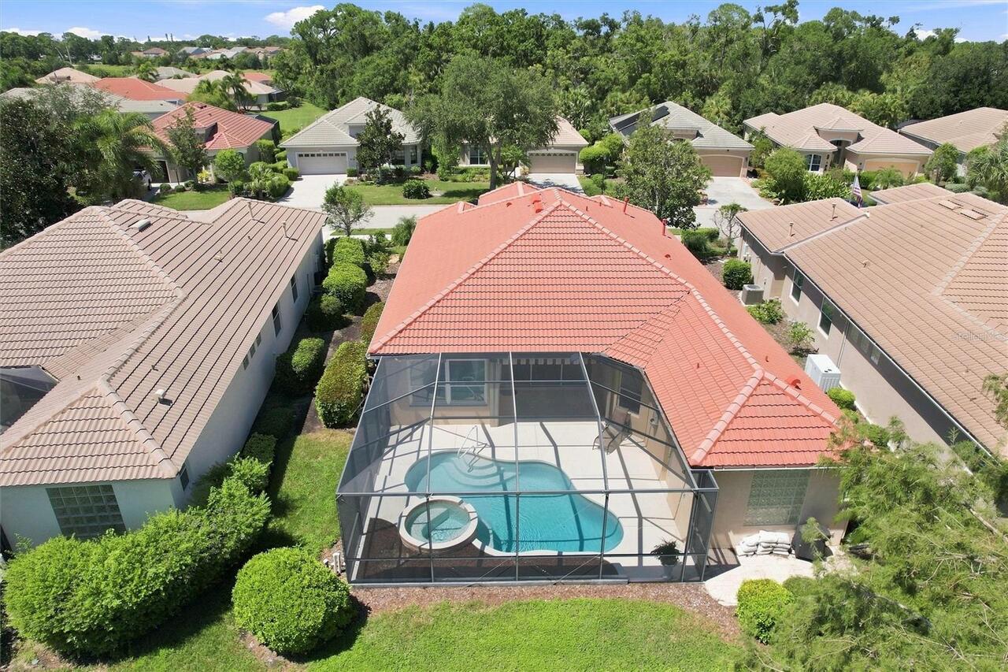
Pool
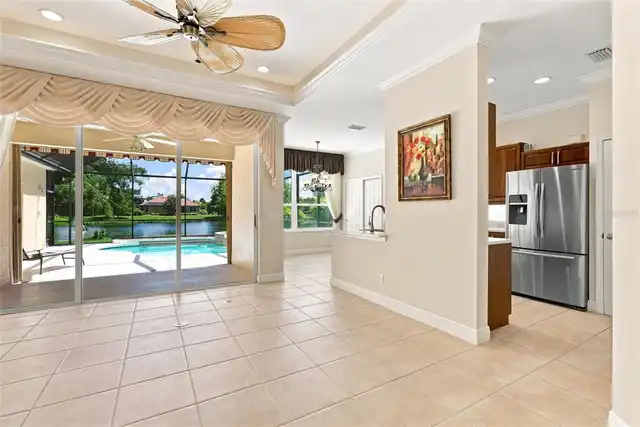
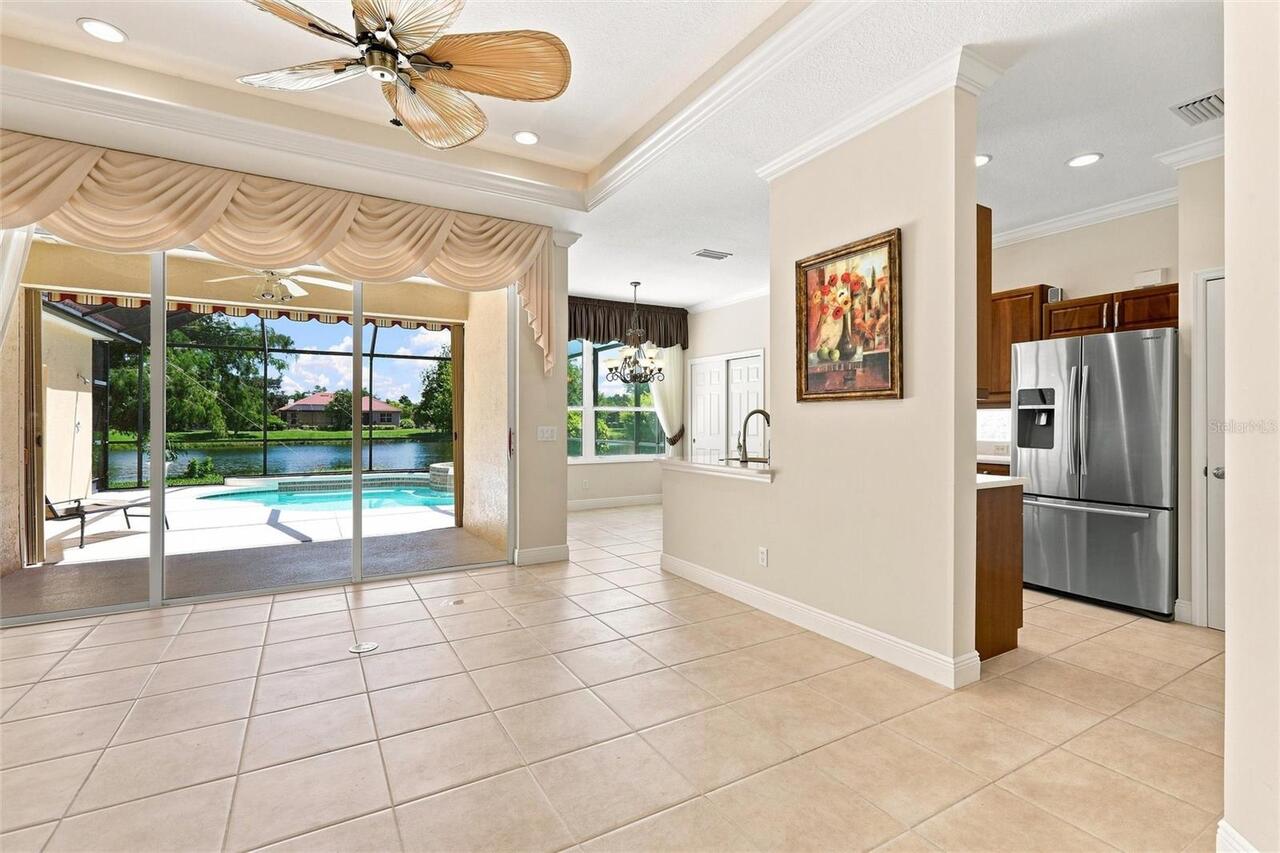
Screen Enclosure, Heated, Gunite, In Ground
Subdivision
WILLOWBEND PH 1
Additional Information
Accessibility Features
Accessible Bedroom, Accessible Closets, Accessible Common Area, Accessible Full Bath
Additional Lease Restrictions
Please review all HOA in consideration of pertinent rental information.
Additional Parcels YN
false
Additional Rooms
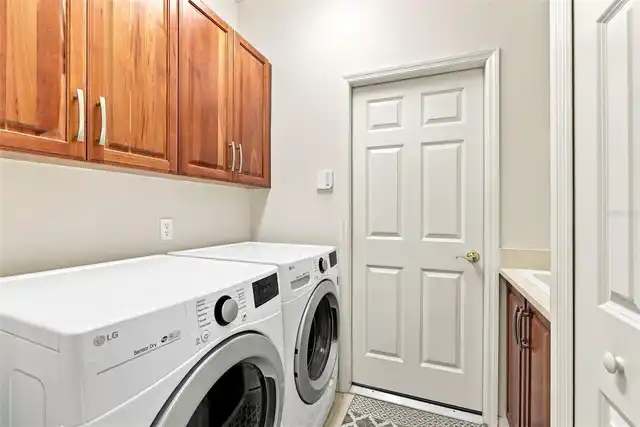
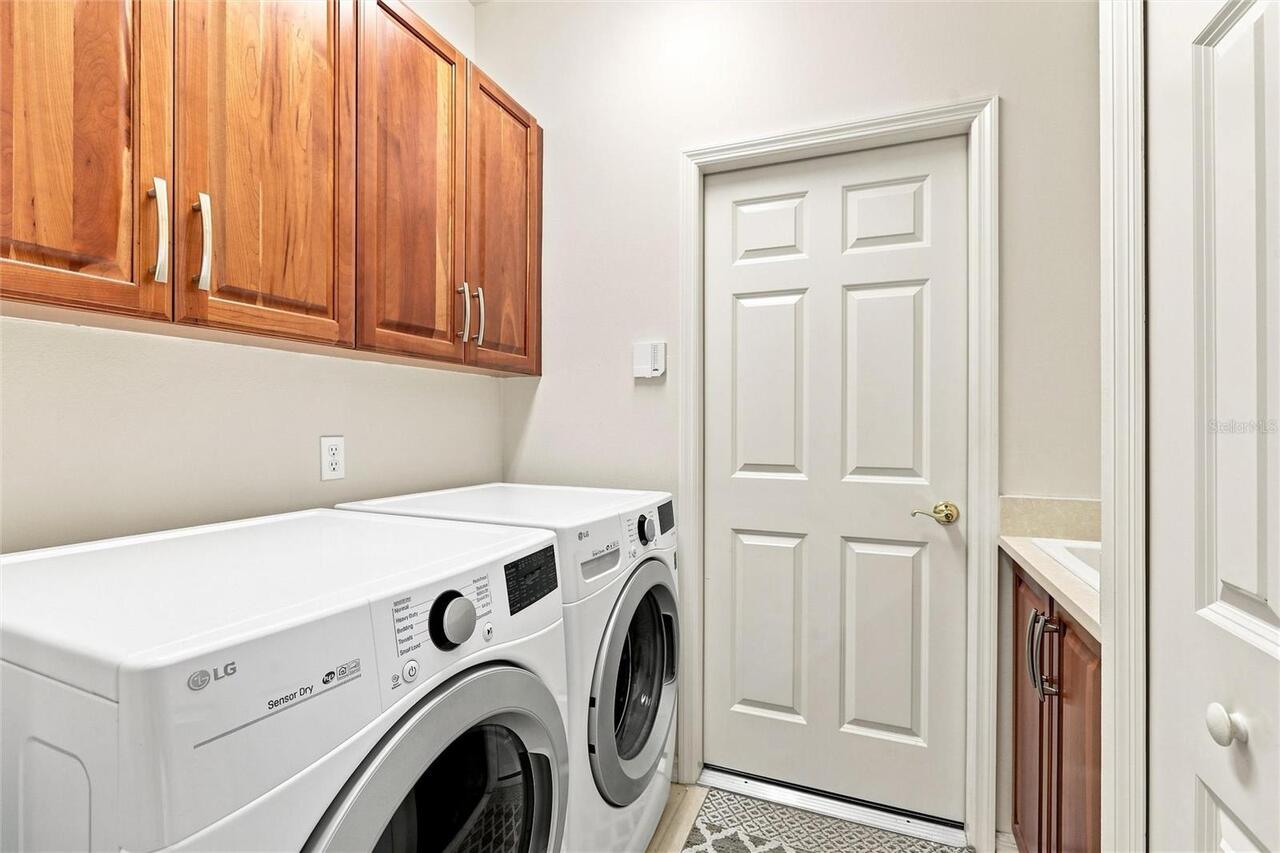
Inside Utility
Alternate Key Folio Num
0155060044
Appliances
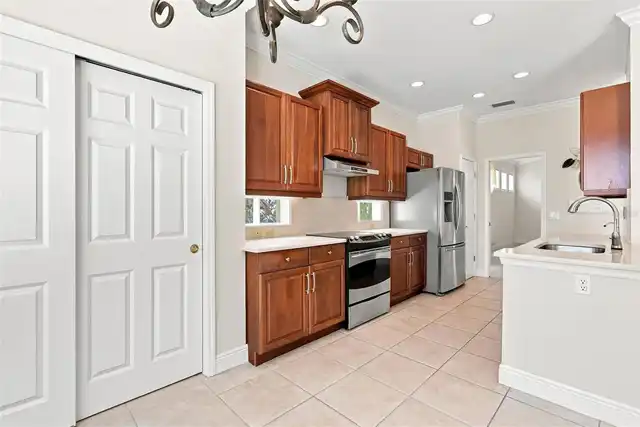
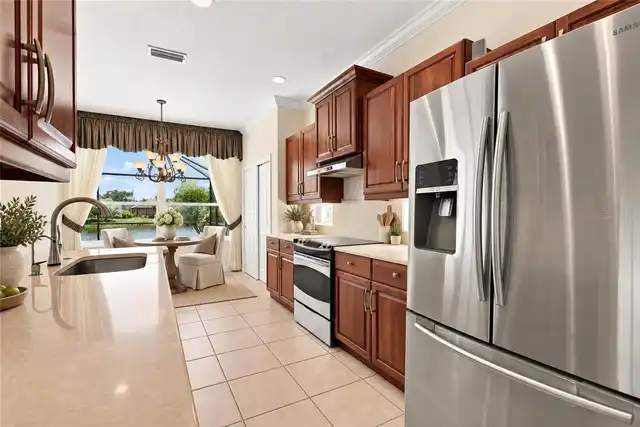
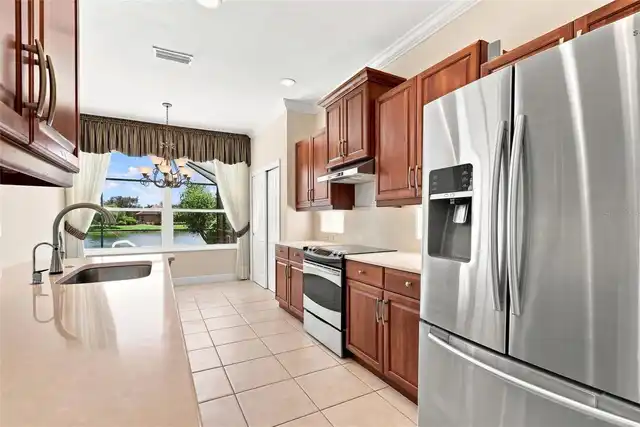
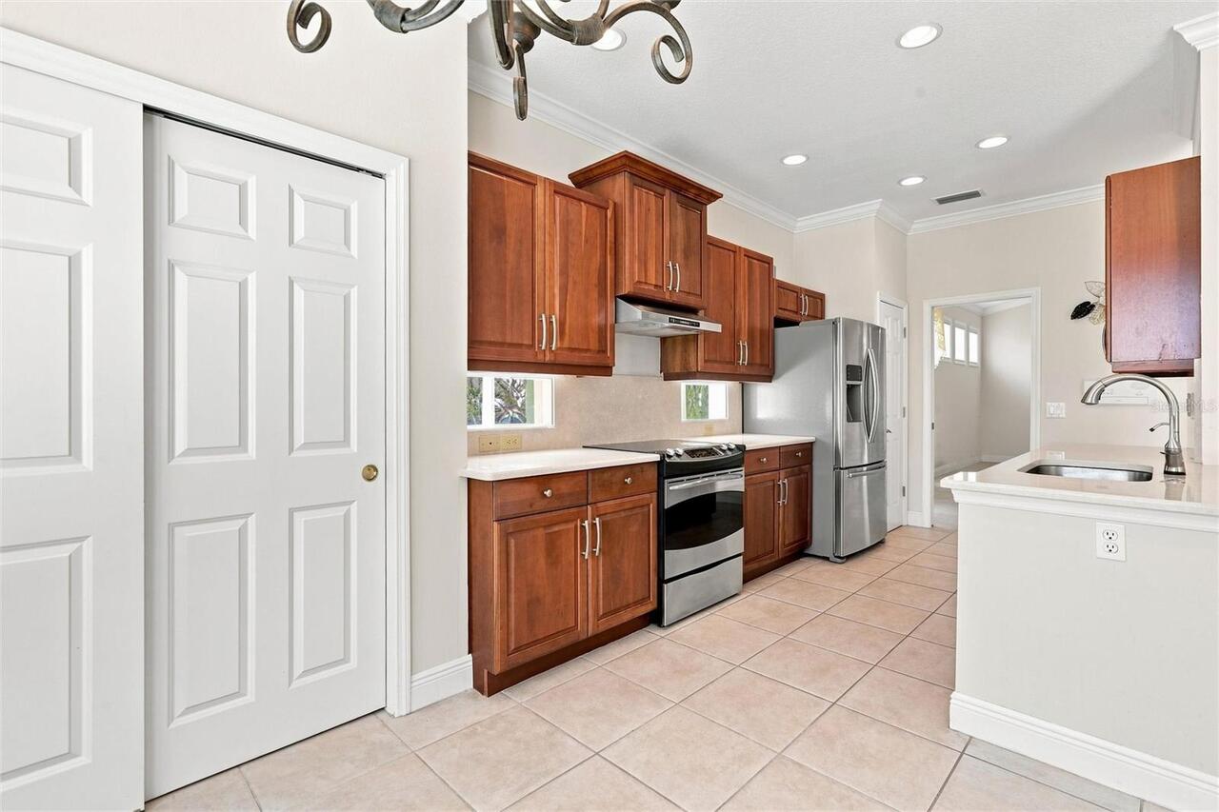
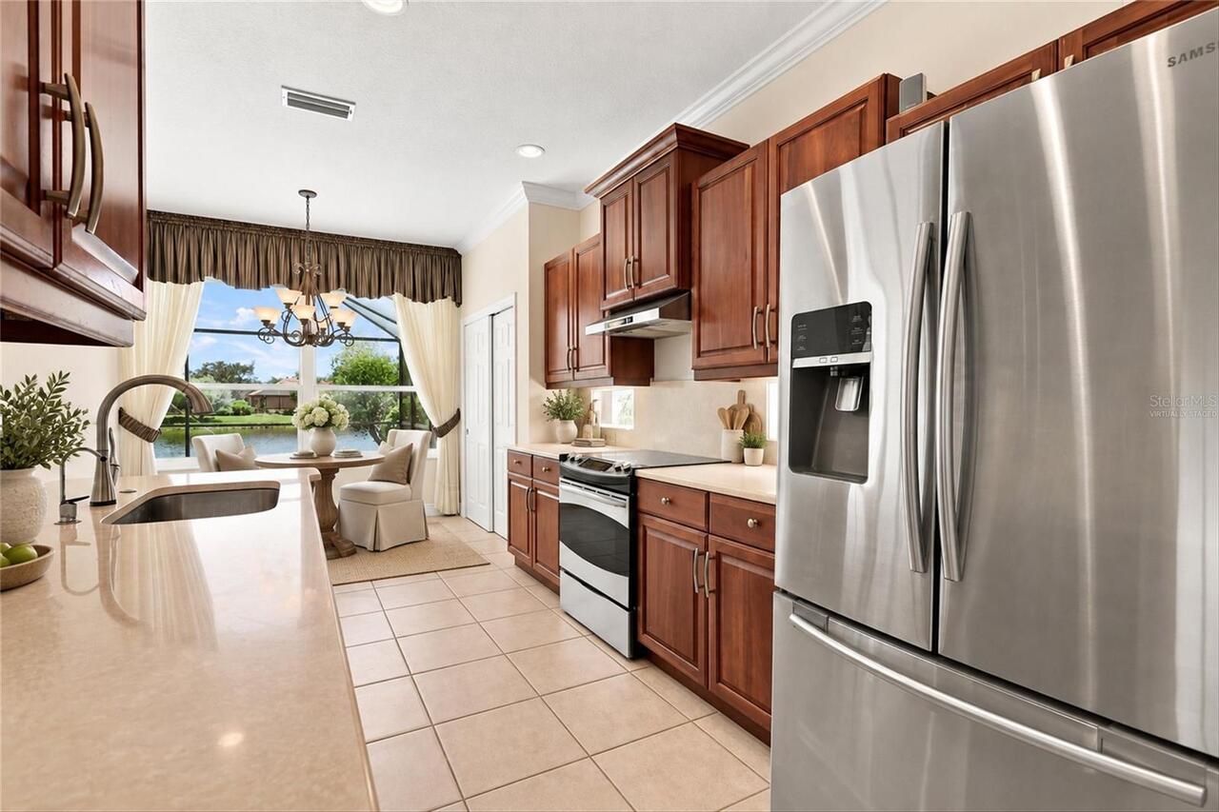
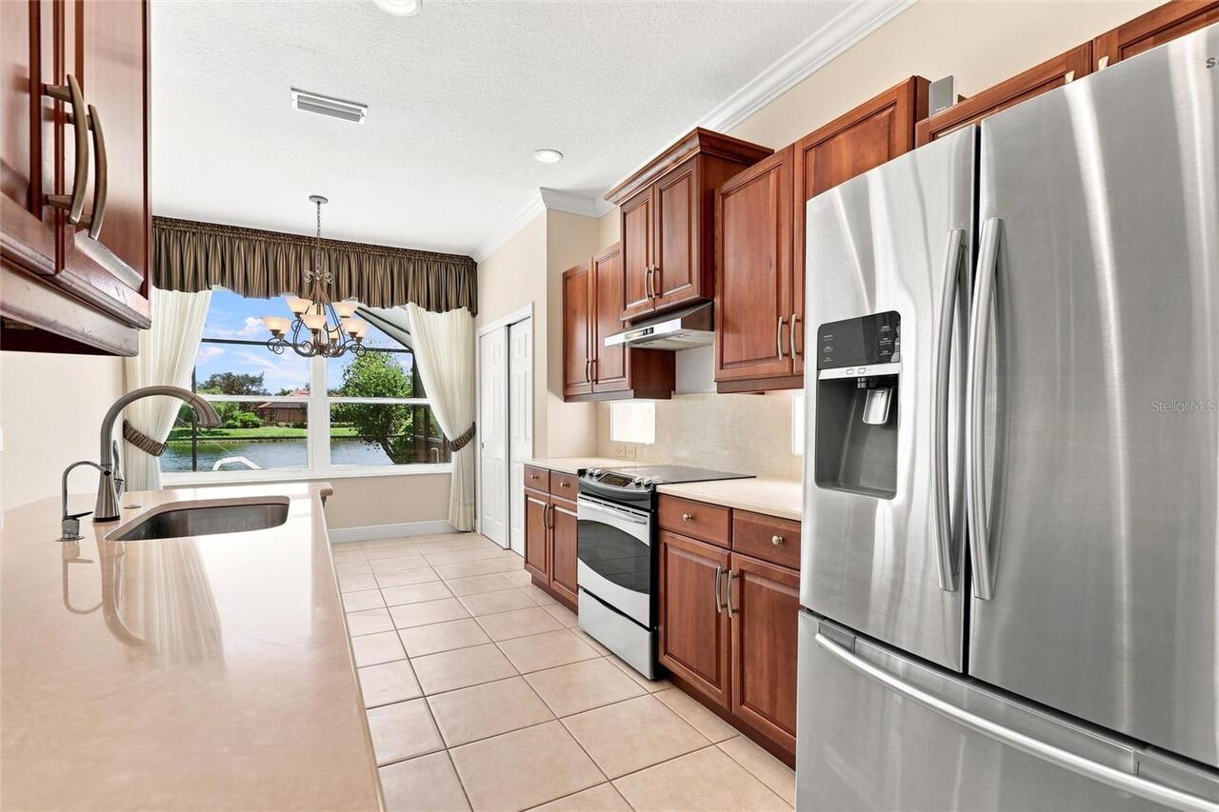
Convection Oven, Cooktop, Dishwasher, Disposal, Dryer, Freezer, Gas Water Heater, Ice Maker, Microwave, Range Hood, Refrigerator, Washer
Approval Process
Please refer to the HOA Rules and Regs for approval Process
Association Approval Required YN
1
Association Email
lodon@sentrymgt.com
Association Fee Frequency
Monthly
Association Fee Requirement
Required
Association URL
https://www.sentrymgt.com/offices/sarasota/
Building Area Source
Owner
Building Area Total Srch SqM
202.81
Building Area Units
Square Feet
Calculated List Price By Calculated SqFt
331.14
Construction Materials
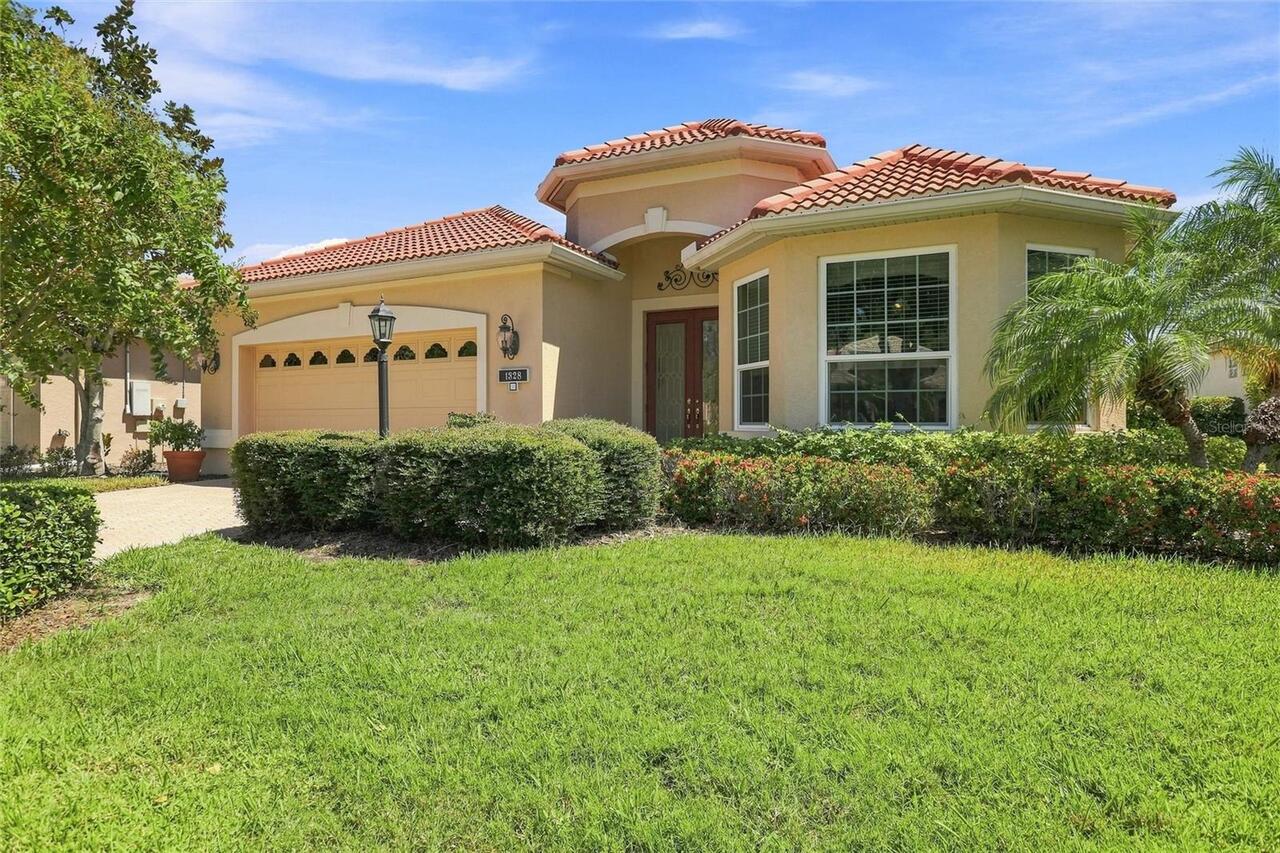
Stucco
Cumulative Days On Market
46
Disaster Mitigation
Above Flood Plain, Hurricane Shutters/Windows
Elementary School
Laurel Nokomis Elementary
Exterior Features
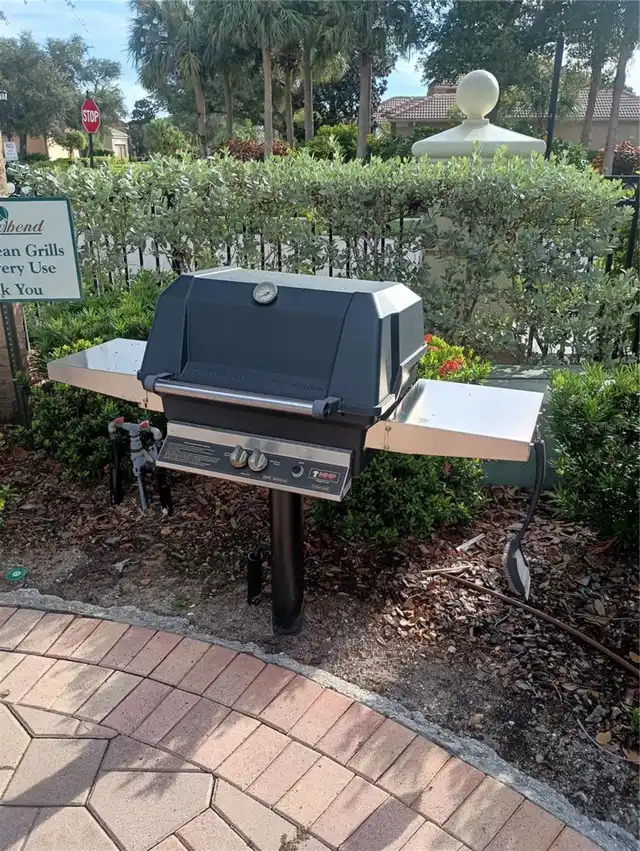
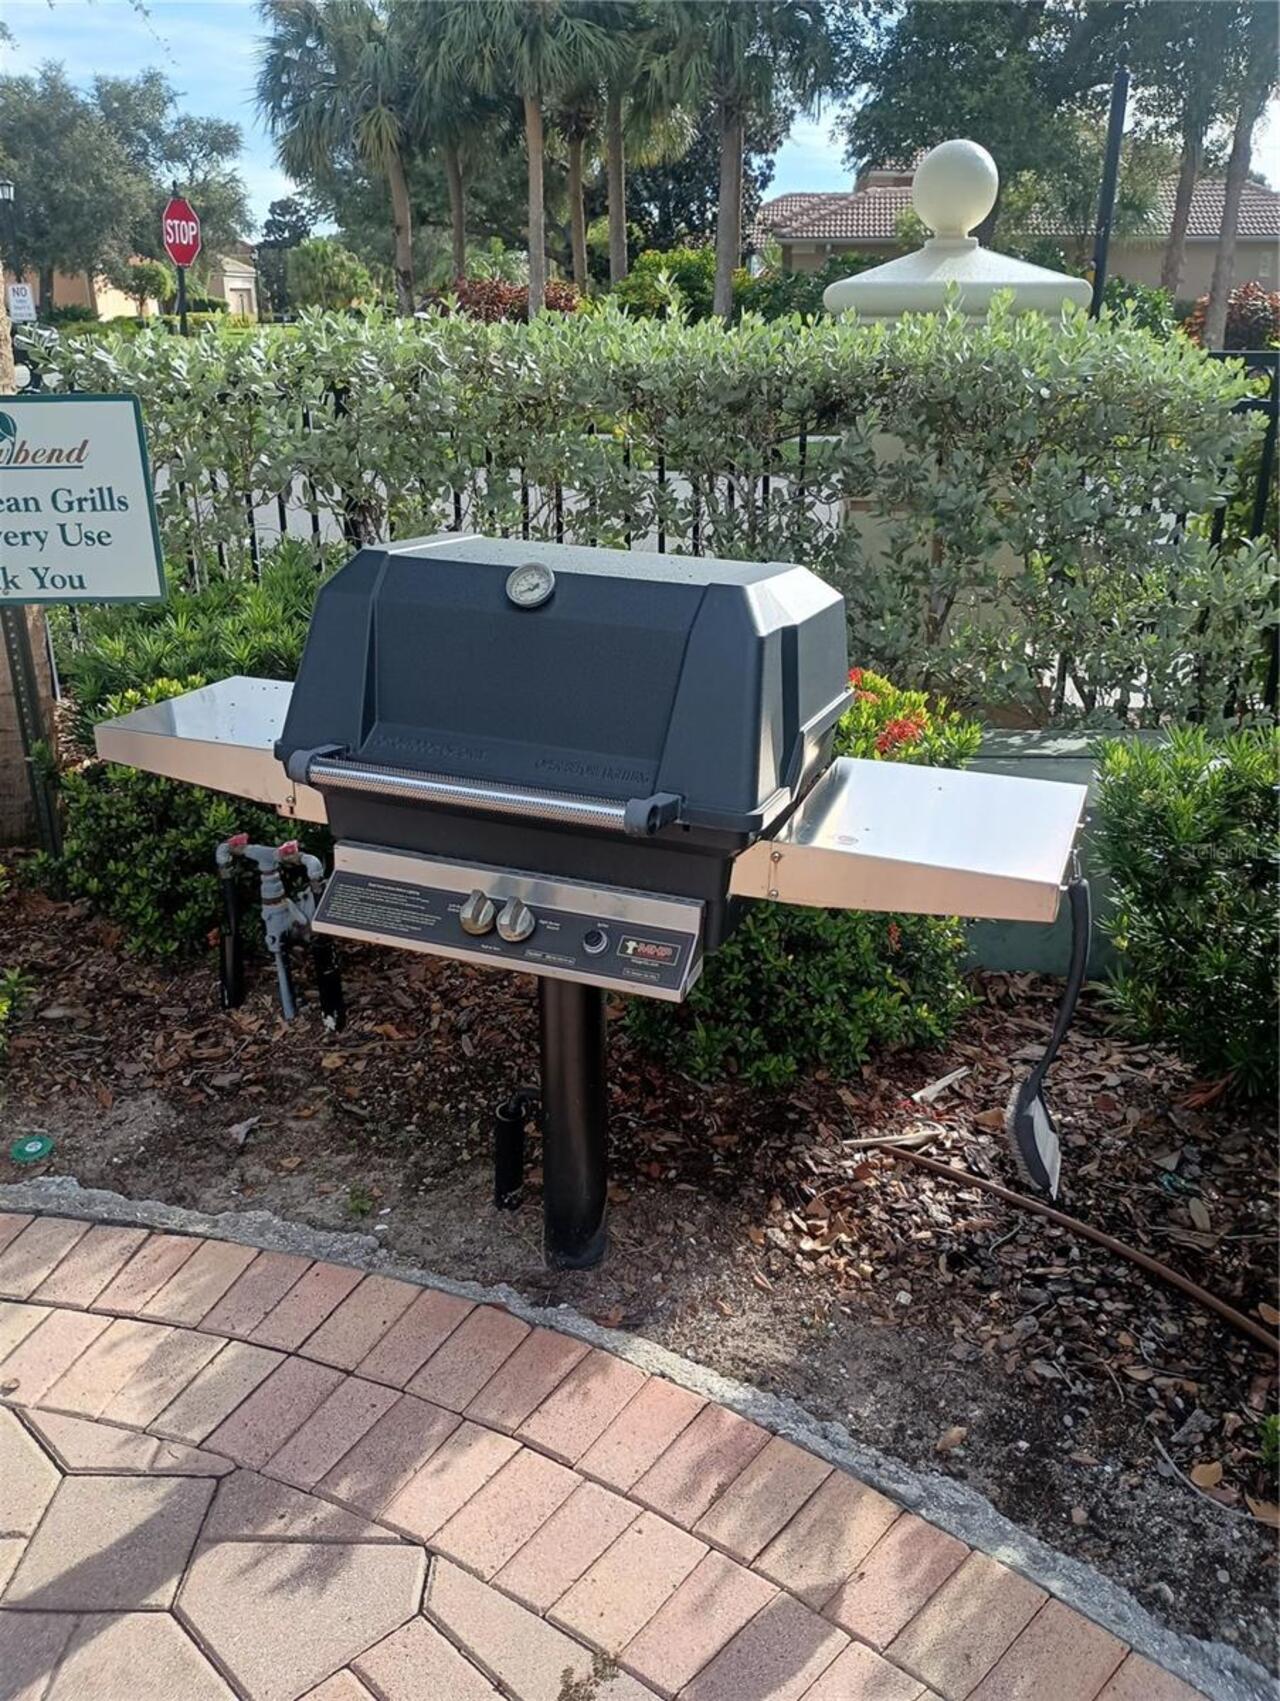
Awning(s), Hurricane Shutters, Outdoor Grill, Outdoor Shower, Permeable Paving, Private Mailbox, Private Yard, Sidewalk
Flood Zone Date
2024-03-27
Flood Zone Panel
12115C0236G
Flooring
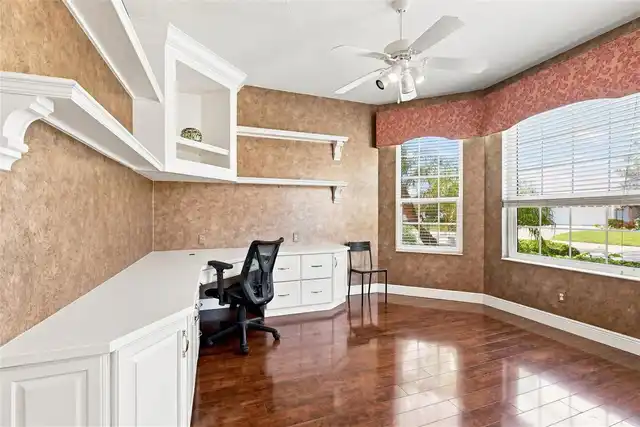
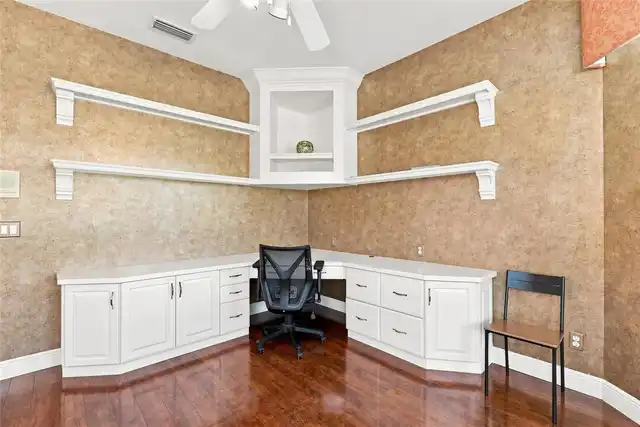
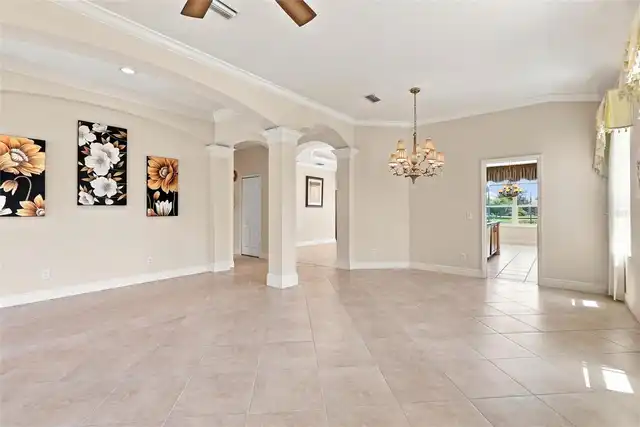
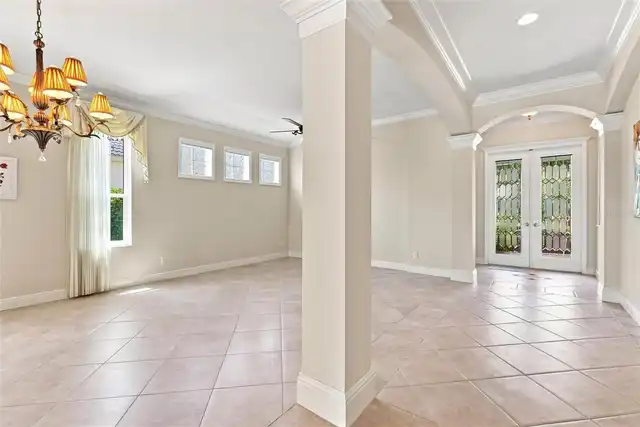
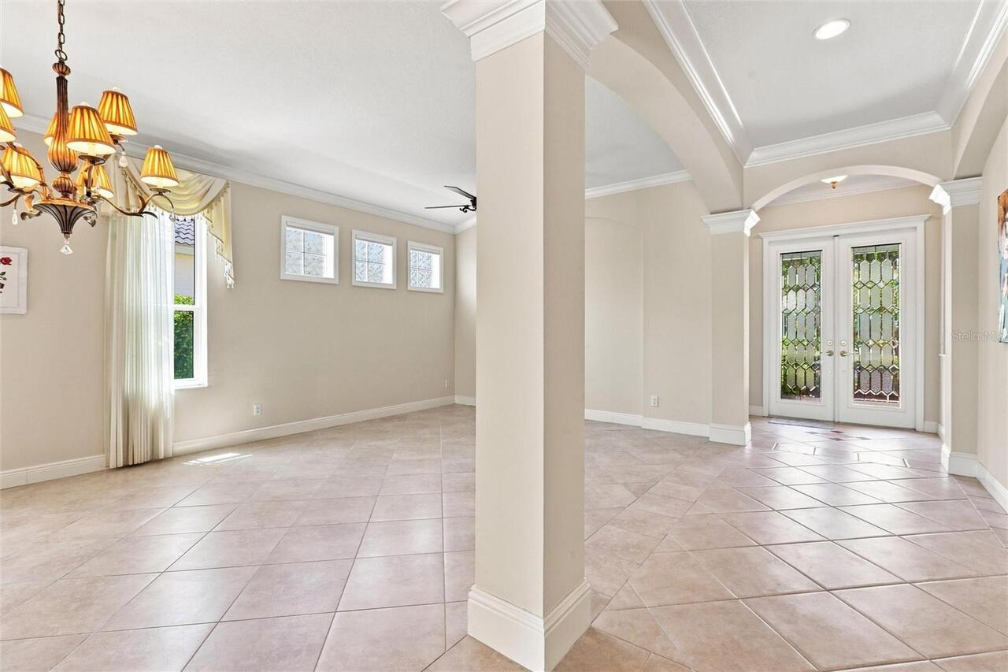
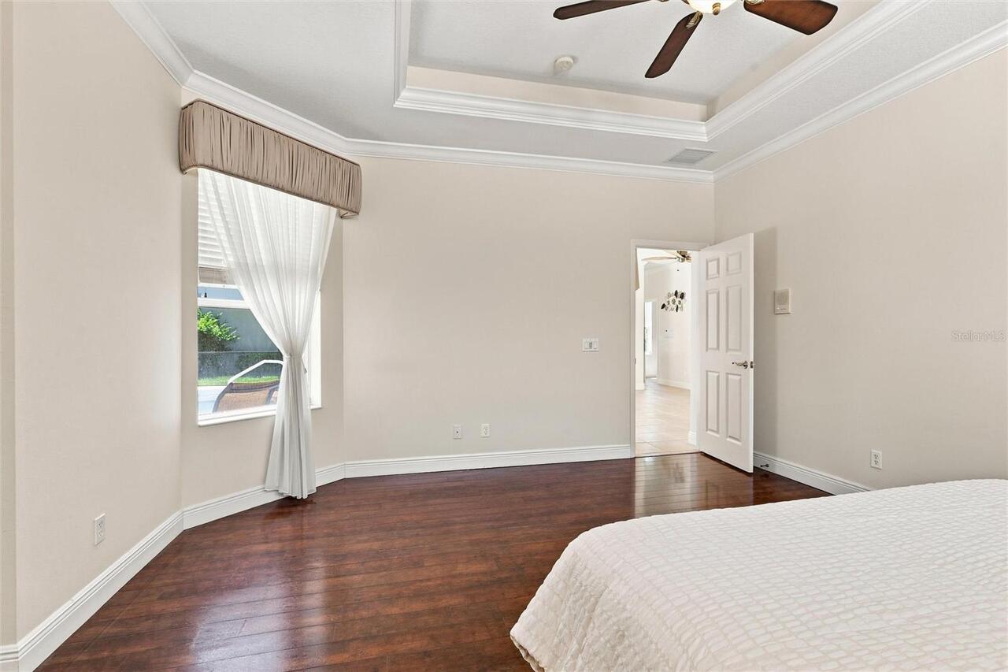
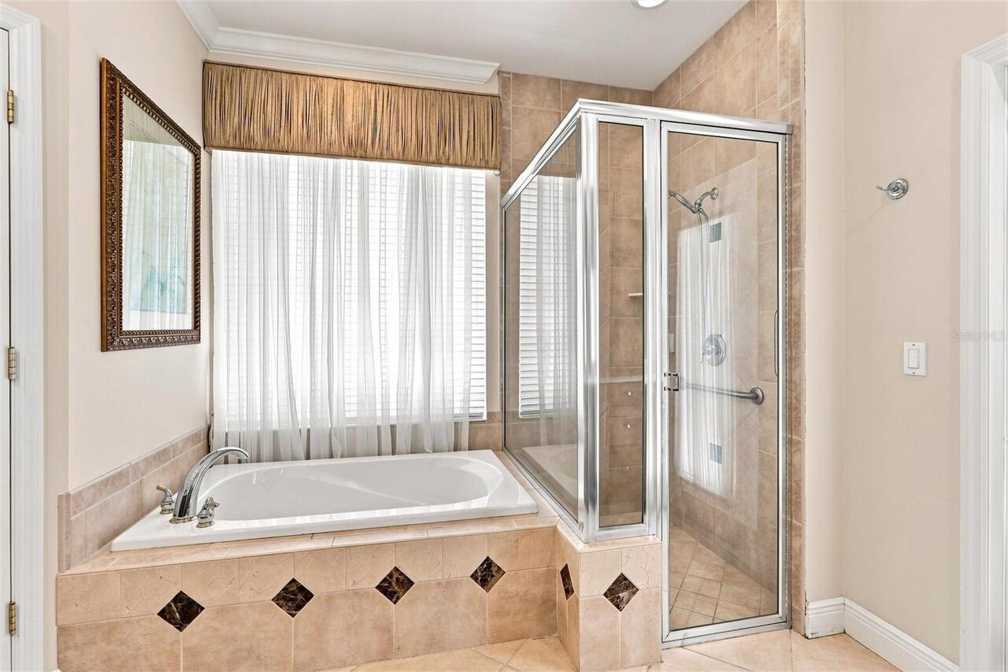
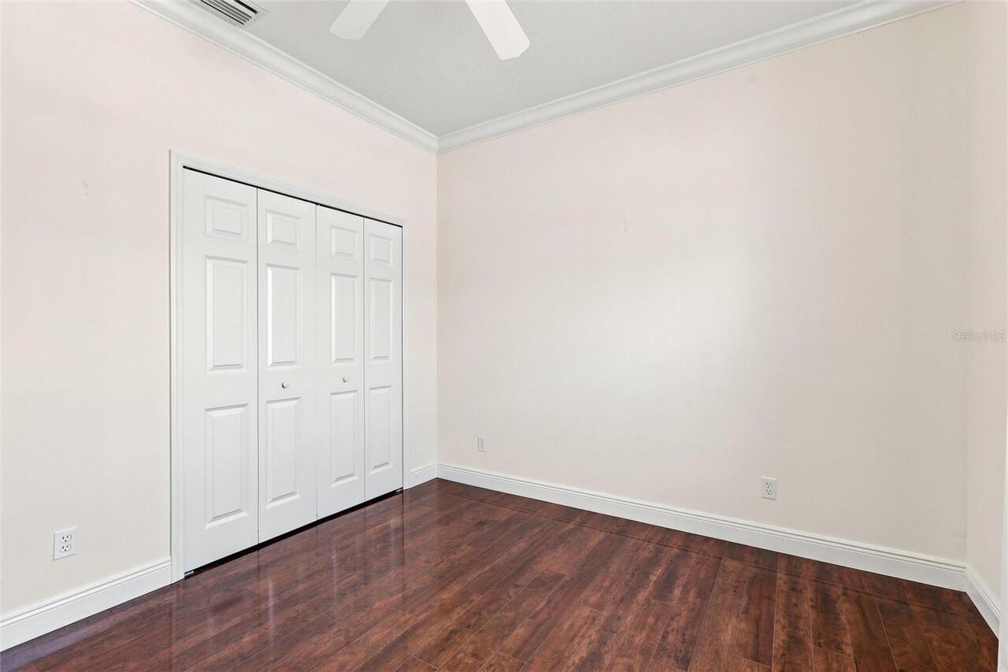
Ceramic Tile, Wood
Green Energy Efficient
Windows
Green Indoor Air Quality
HVAC Cartridge/Media Filter
High School
Pine View School
Interior Features
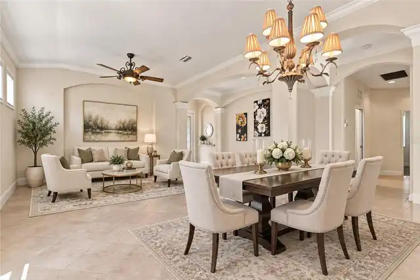
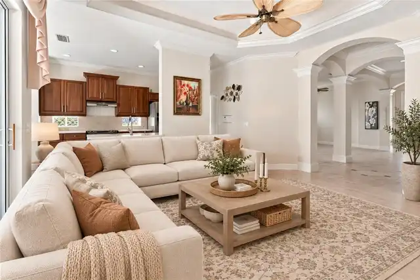
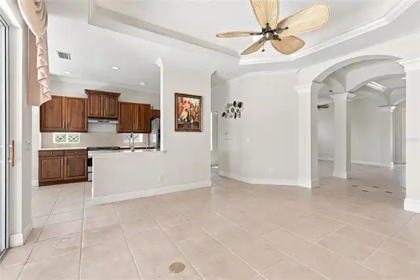
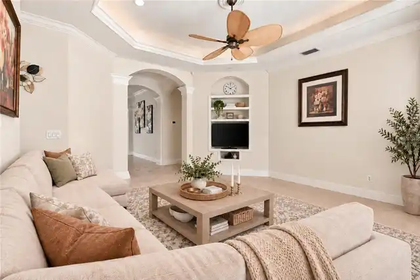
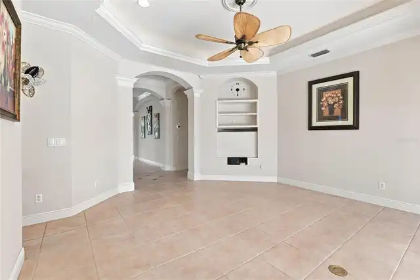
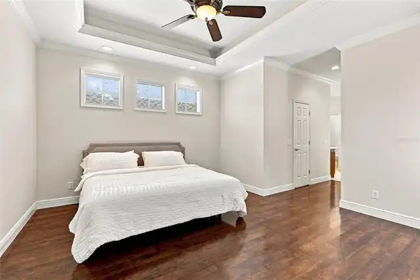
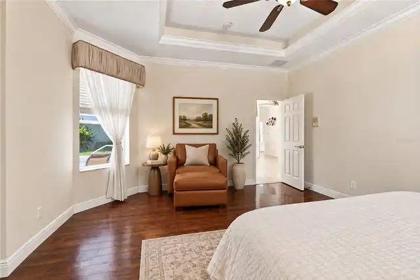
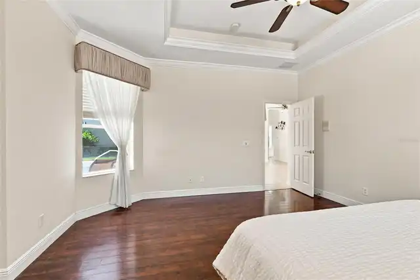
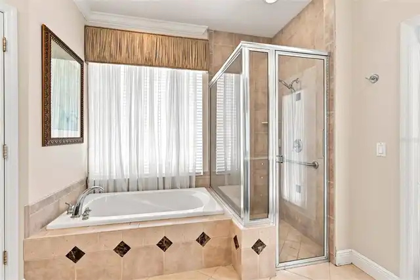
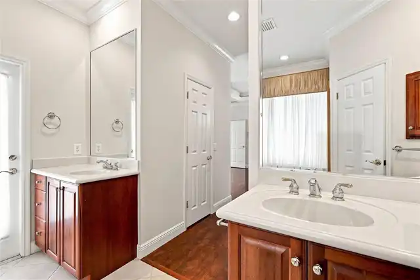
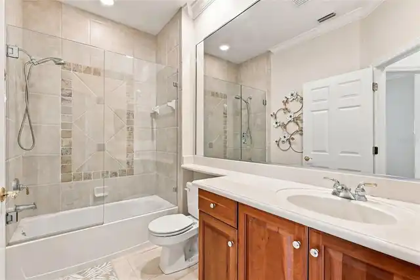
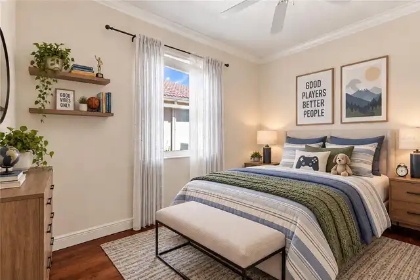
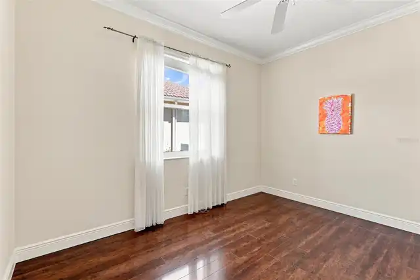
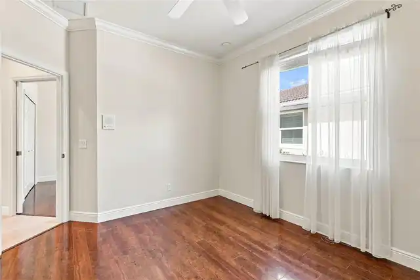
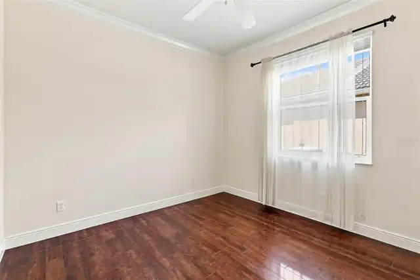
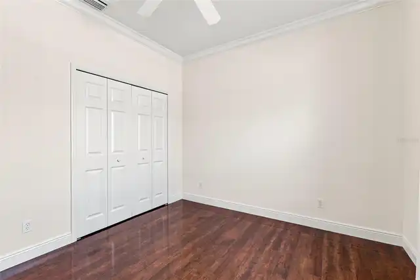
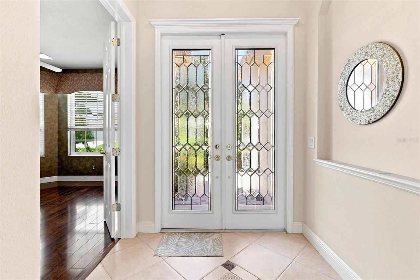
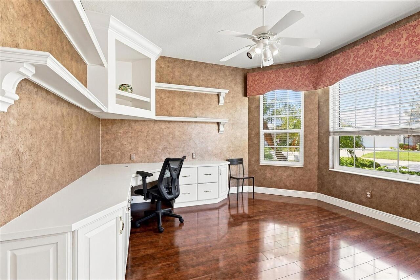
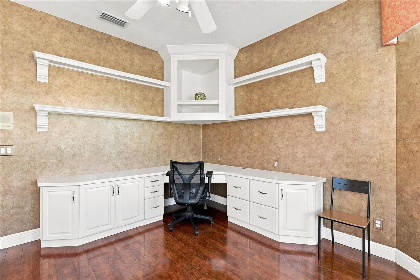
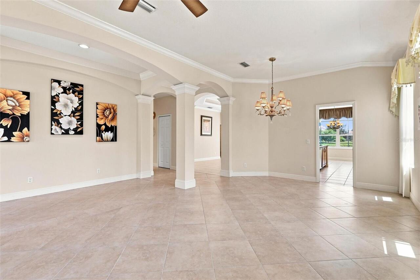
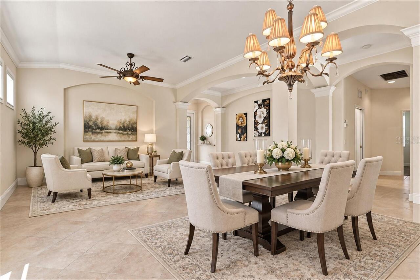
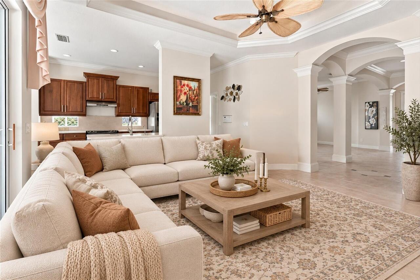
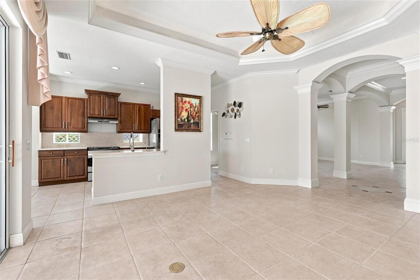
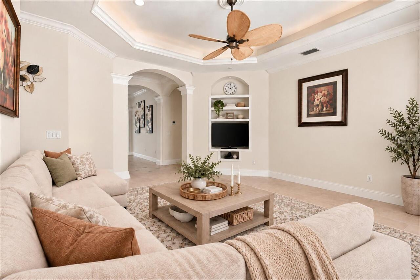
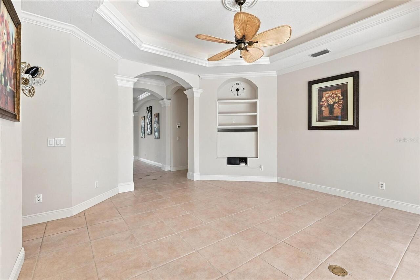
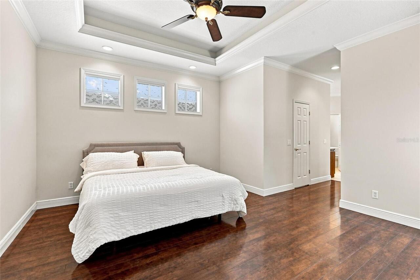
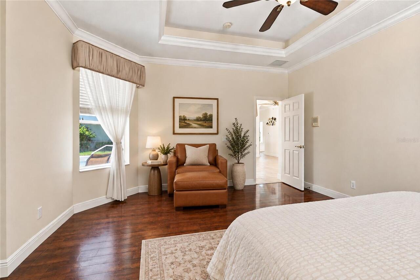
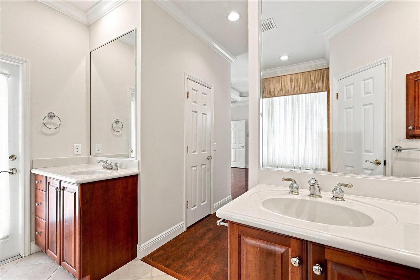
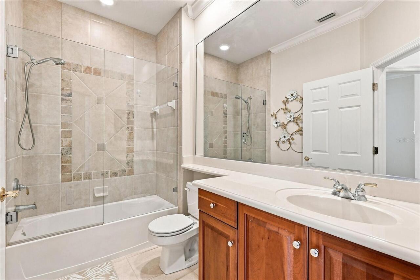
Ceiling Fans(s), Crown Molding, Eat-in Kitchen, High Ceilings, Kitchen/Family Room Combo, Living Room/Dining Room Combo, Open Floorplan, Primary Bedroom Main Floor, Solid Surface Counters, Solid Wood Cabinets, Thermostat, Tray Ceiling(s), Walk-In Closet(s), Window Treatments
Internet Address Display YN
true
Internet Automated Valuation Display YN
true
Internet Consumer Comment YN
true
Internet Entire Listing Display YN
true
Laundry Features
Inside, Laundry Room
List AOR
Sarasota - Manatee
Living Area Source
Estimated
Living Area Units
Square Feet
Lot Size Square Meters
676
Middle Or Junior School
Pine View School
Modification Timestamp
2026-10-24T18:06:20.449Z
Other Equipment
Irrigation Equipment, Permeable Paving, Private Yard
Pet Restrictions
Please refer to the HOA rules and regs for any pet restrictions
Pets Allowed
Cats OK, Dogs OK
Previous List Price
749900
Price Change Timestamp
2026-10-19T17:28:29.000Z
RATIO Current Price By Calculated SqFt
331.14
Road Surface Type
Concrete
SW Subdiv Community Name
Willow Bend
Security Features
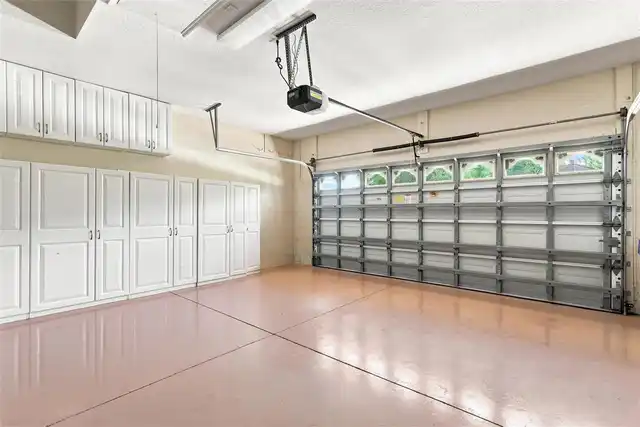
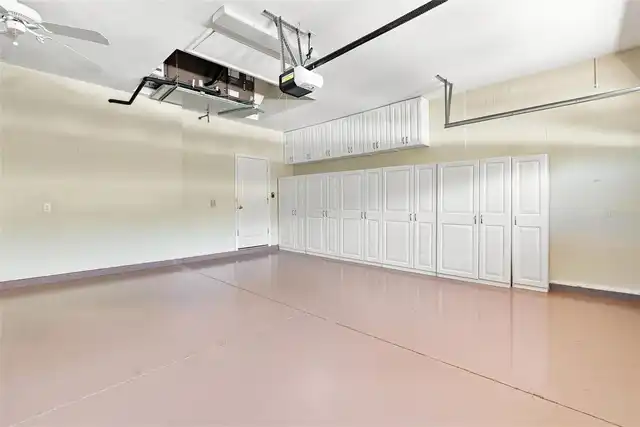
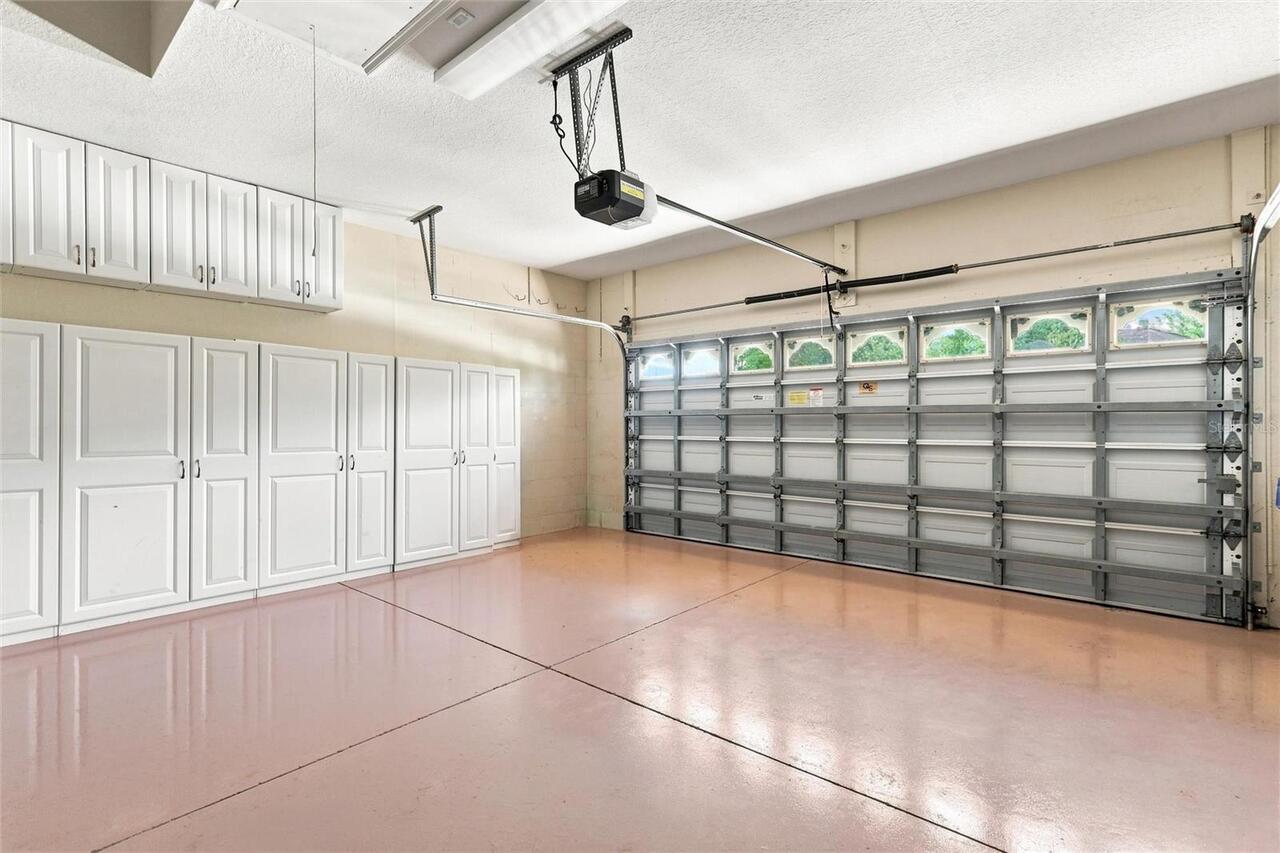
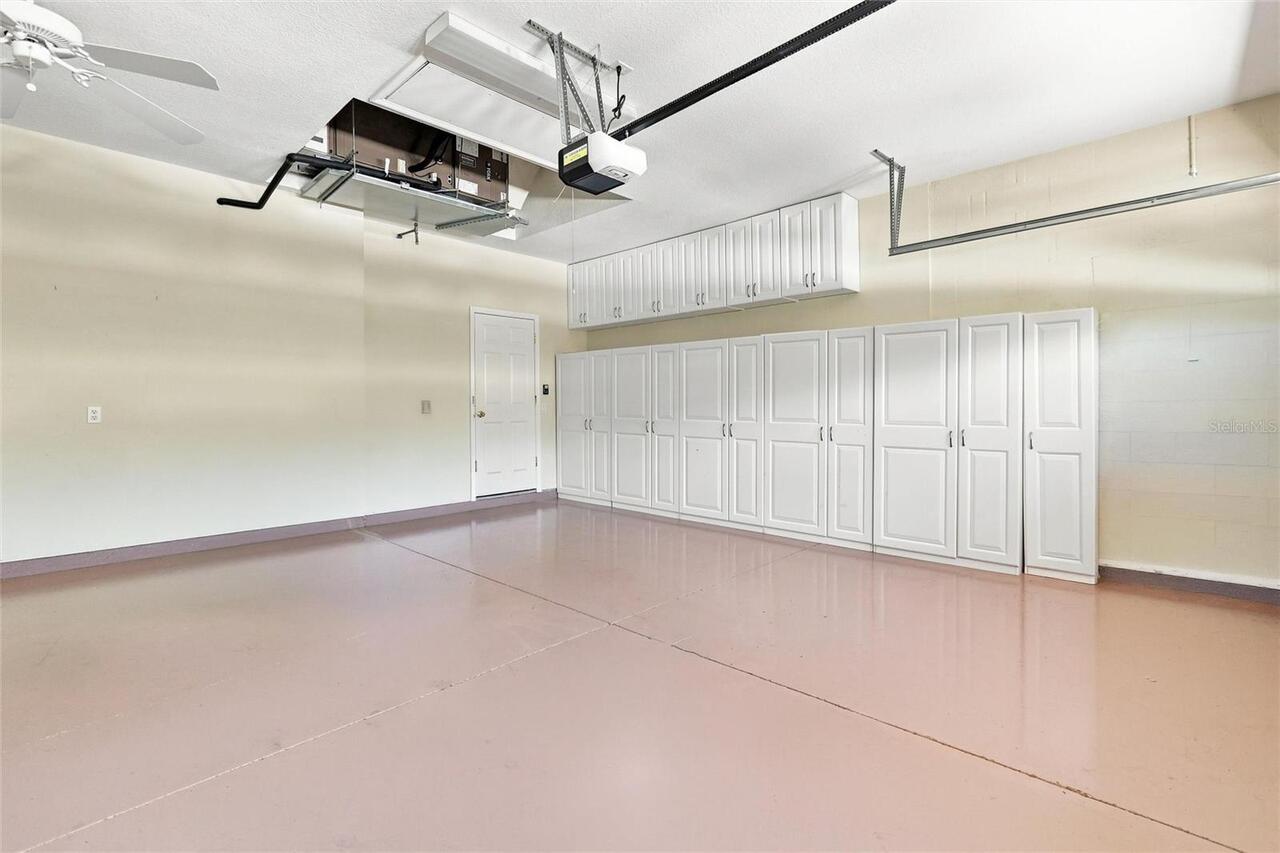
Fire Alarm, Secured Garage/Parking
Showing Requirements
24 Hour Notice, Appointment Only, Call Before Showing, Call Listing Agent, Listing Agent Must Accompany, No Lockbox
Spa Features
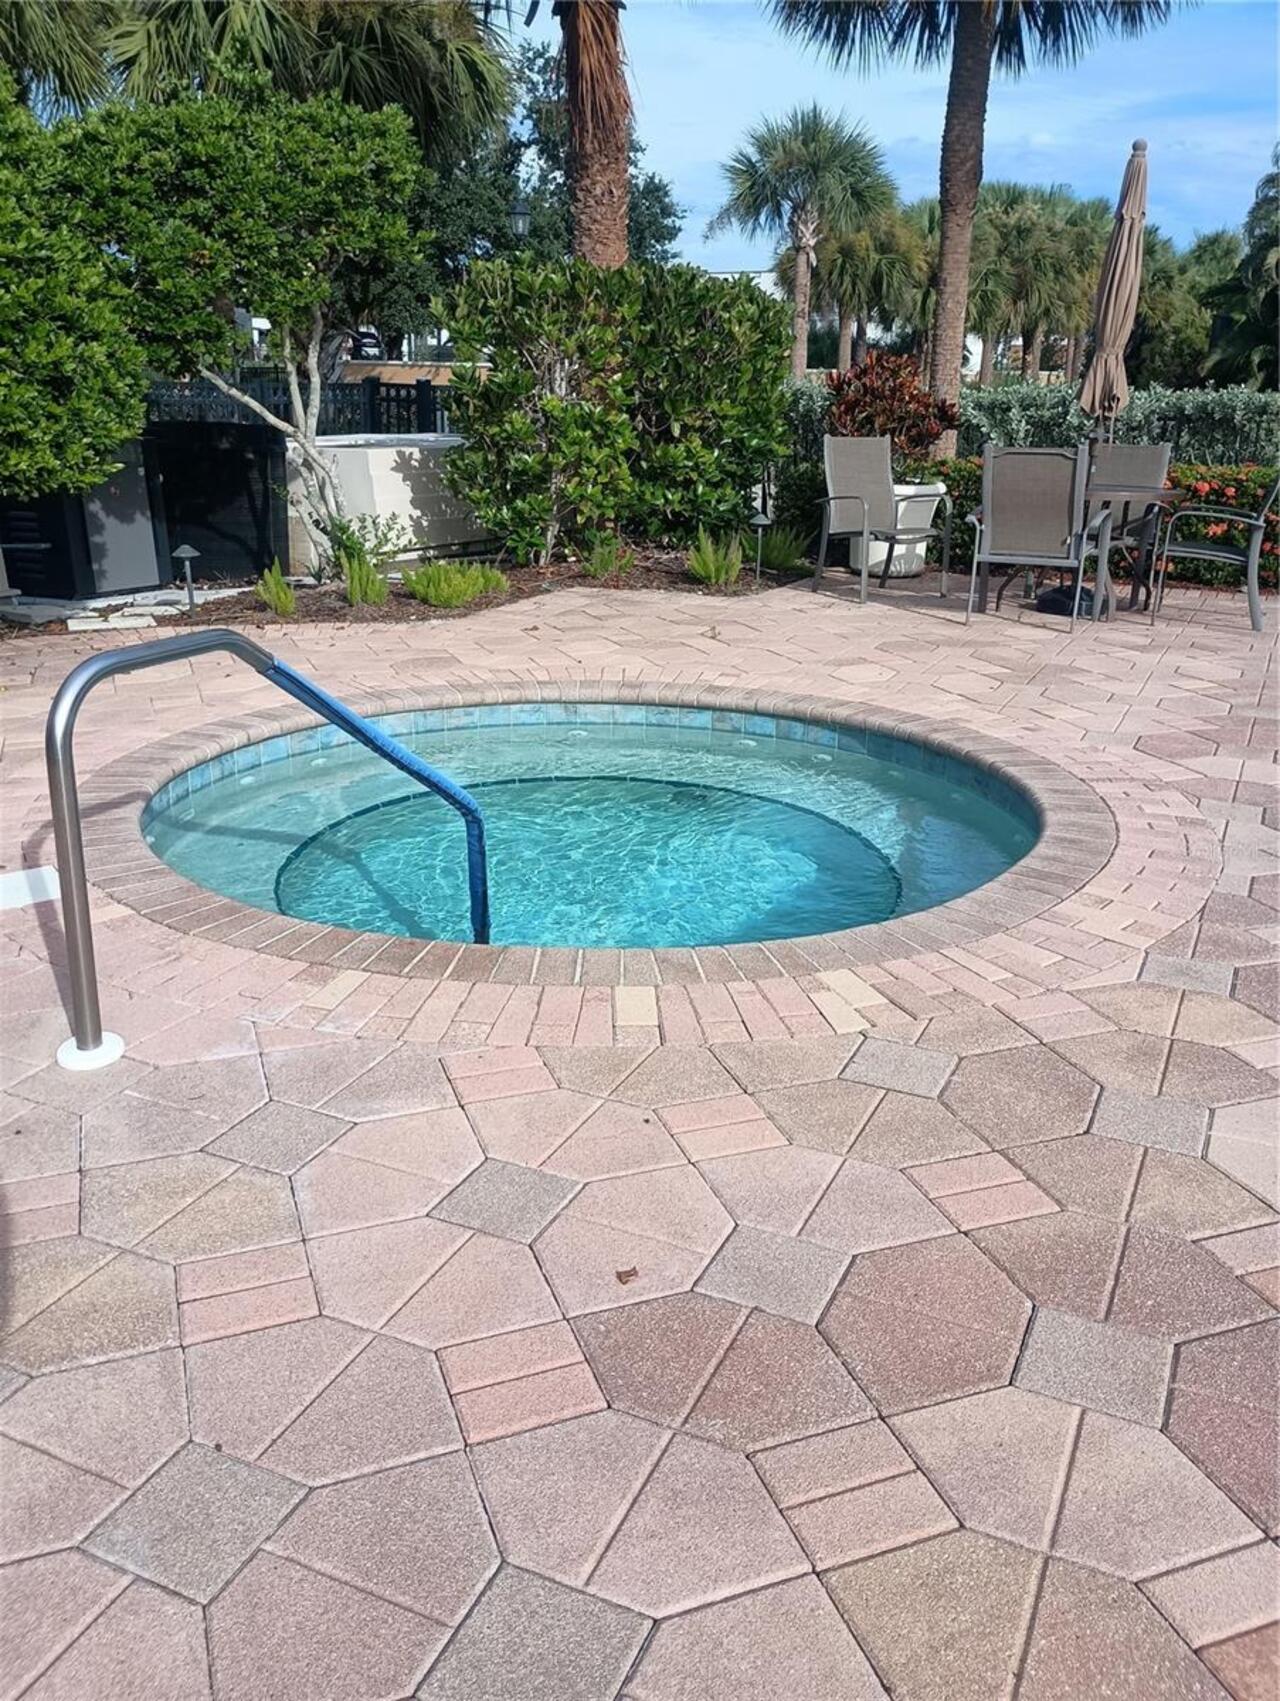
Heated, In Ground
Status Change Timestamp
2026-09-08T18:12:37.000Z
Tax Legal Description
LOT 48 WILLOWBEND PHASE 1
Total Acreage
0 to less than 1/4
Universal Property Id
US-12115-N-0155060044-R-N
Unparsed Address
1328 THORNAPPLE DR
Utilities
Cable Connected, Electricity Connected, Natural Gas Connected, Public, Sewer Connected, Water Connected
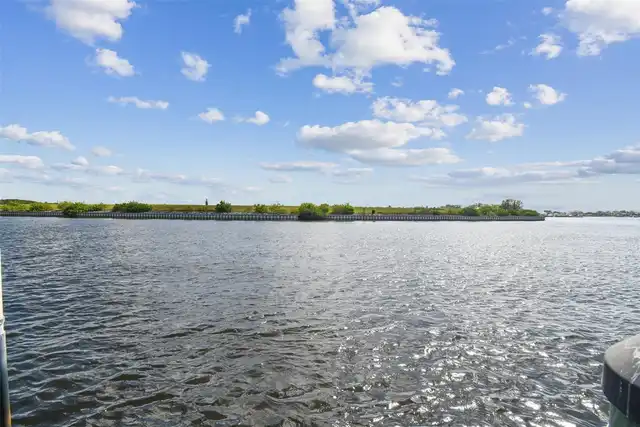
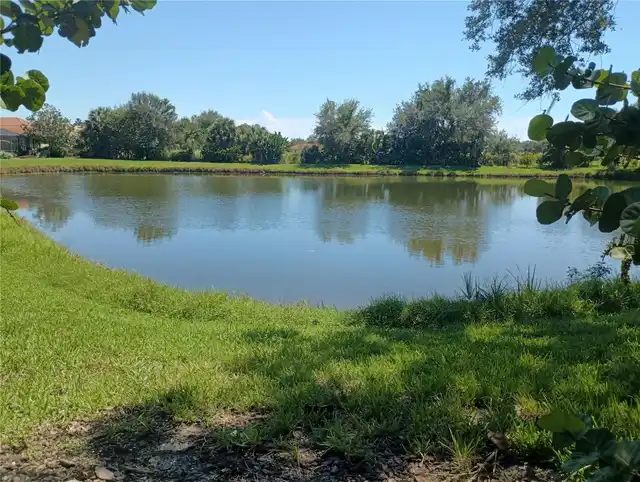
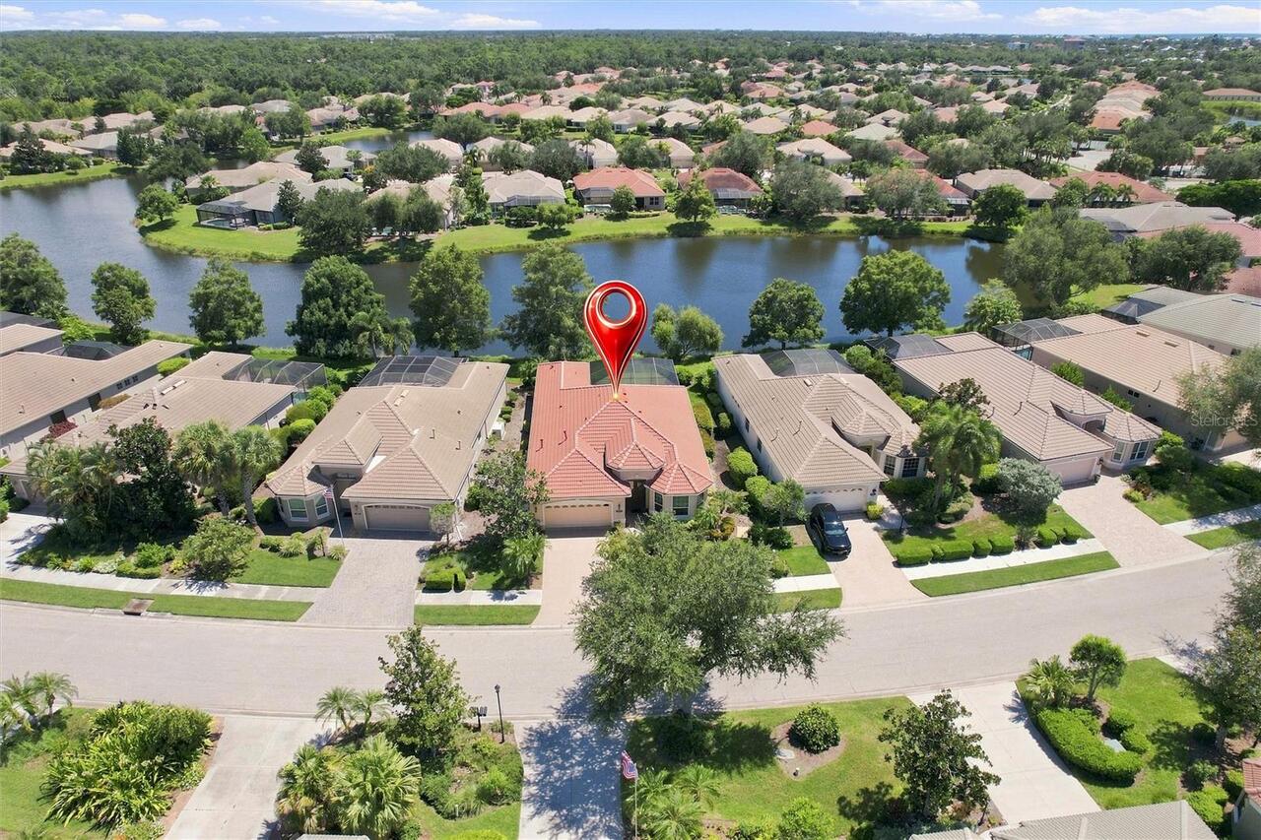
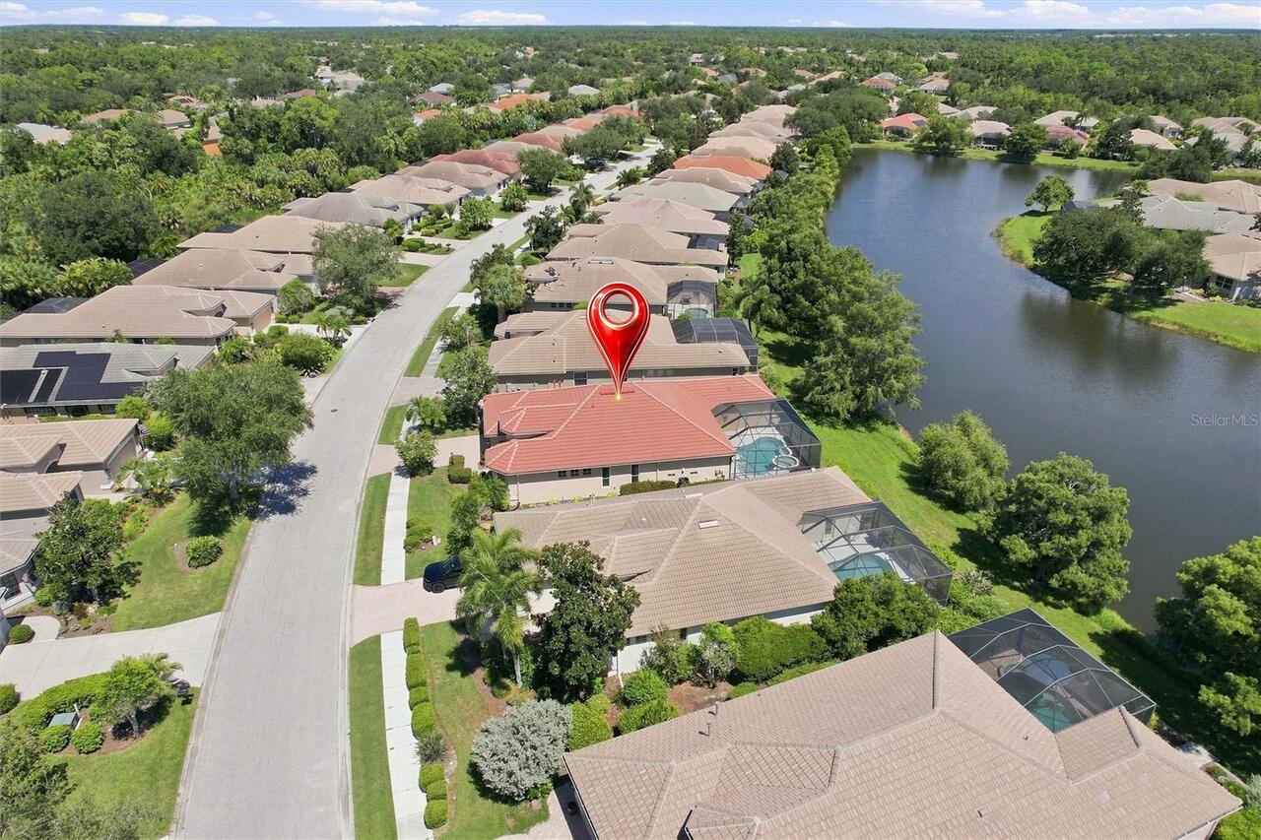
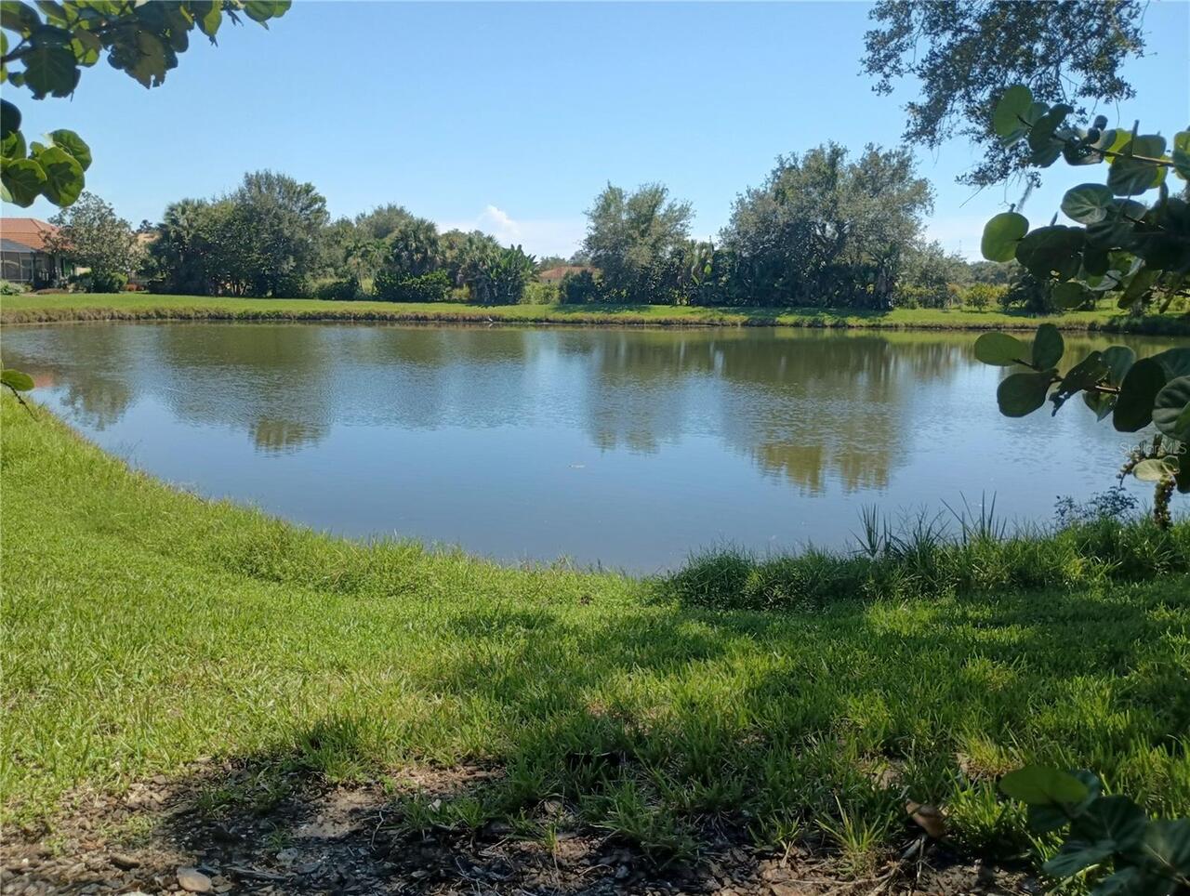
Water Frontage Feet Lake
50
Window Features
Blinds, Drapes, Shades, Storm Window(s), Window Treatments