407-990-2746
Menu

1328 Pelican Creek Crossing Unit: Unit: D, St Petersburg, FL

NEXT
PREV
$450,000

($278/sqft)

List Status: Active
1328 Pelican Creek Crossing
St Petersburg, FL 33707


3 beds
3 baths
1620 living sqft
Top Features
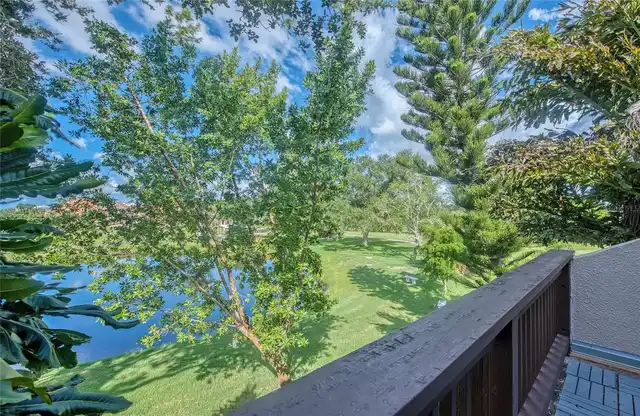
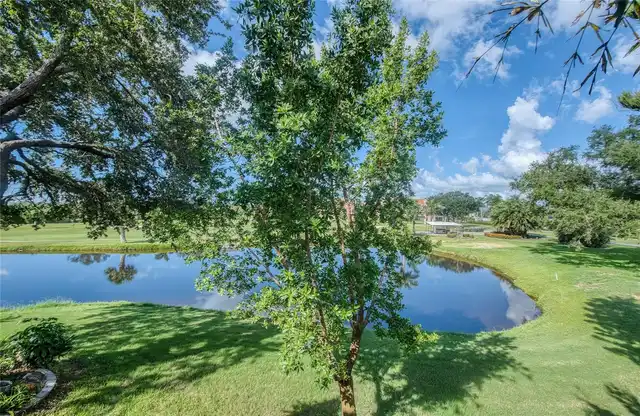
  • View: Water, Golf Course
  • Subdivision: Pelican Creek Village Condo
  • Built in  1979
  • Condominium
Description
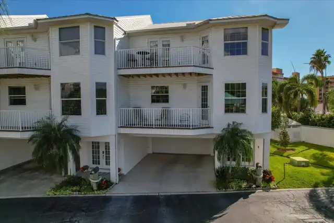
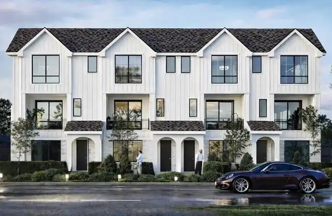
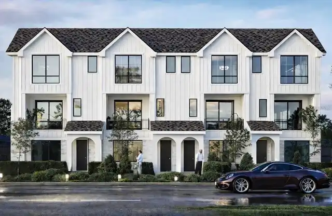
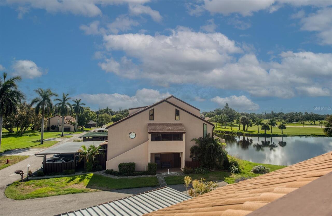
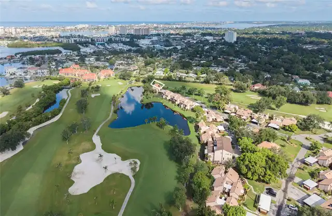
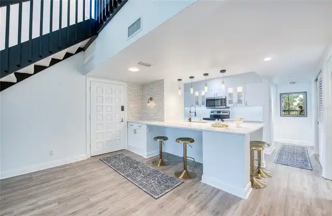
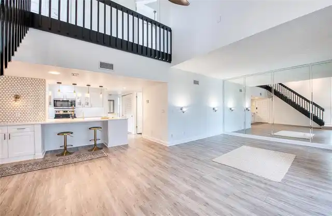
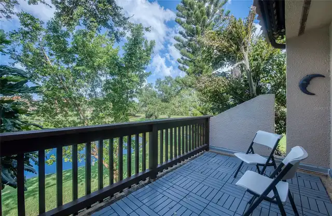
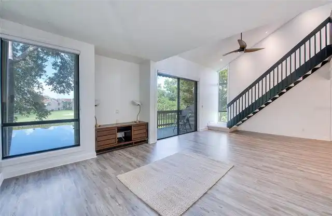
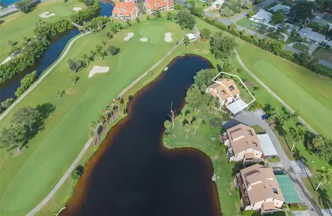
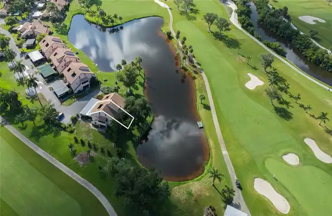
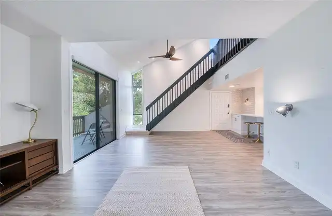
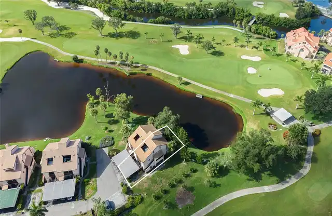
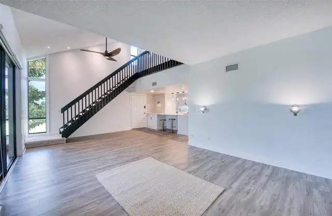
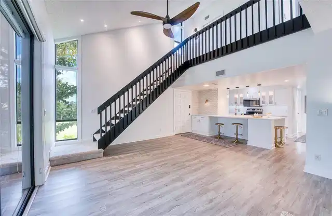
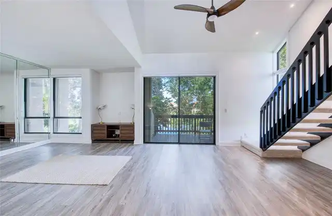
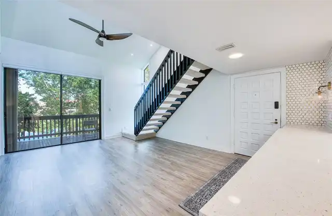
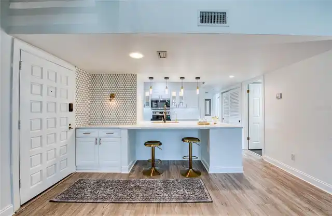
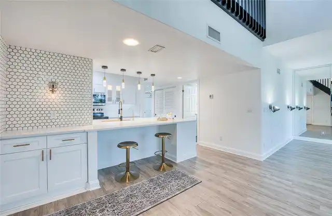
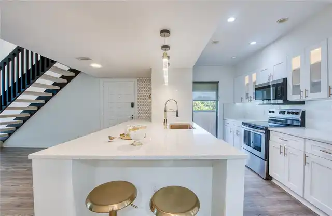
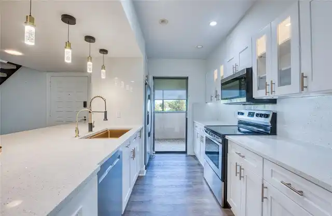
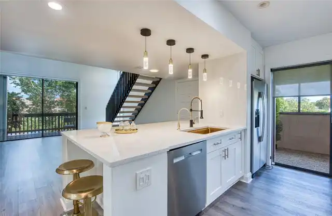
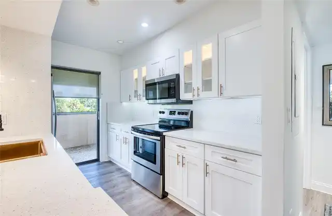
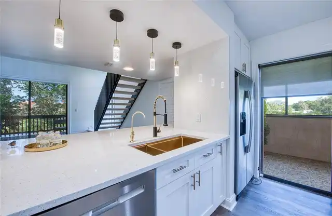
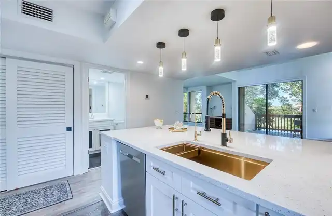
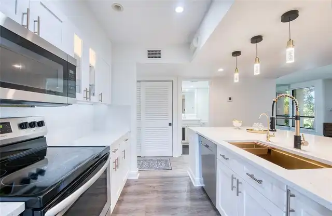
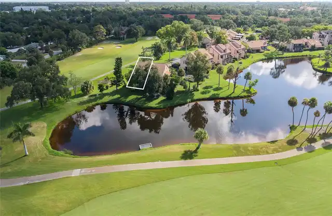
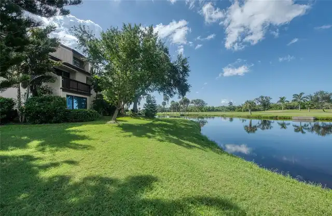
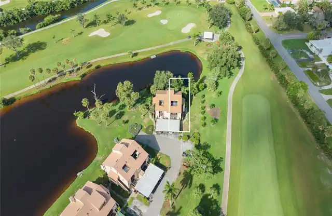
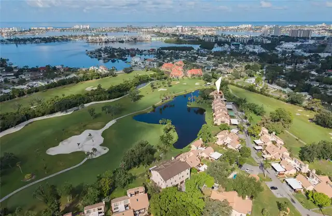
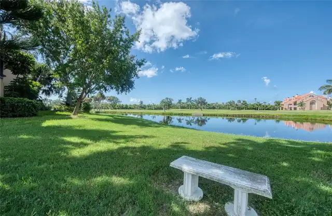
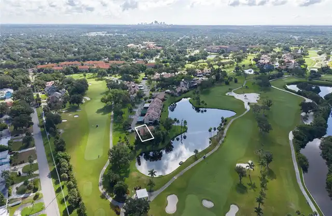
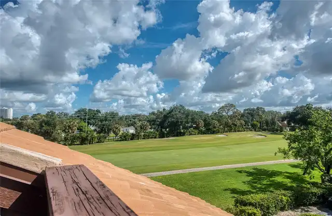
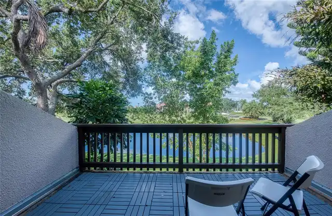
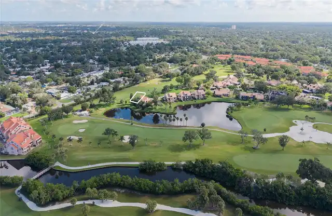
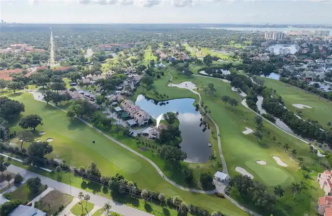
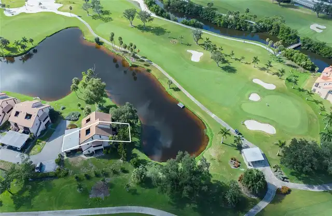
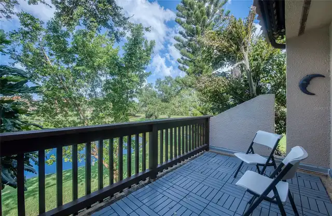
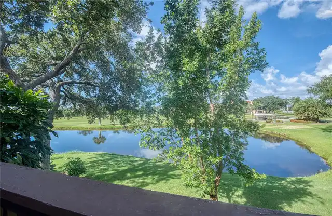
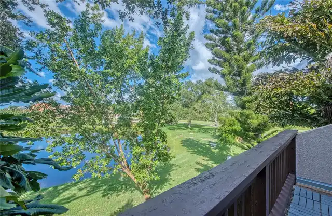
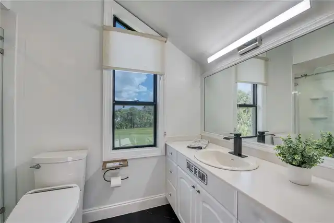
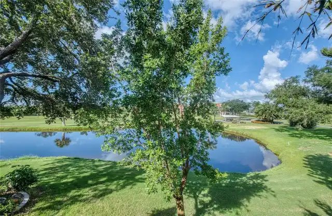
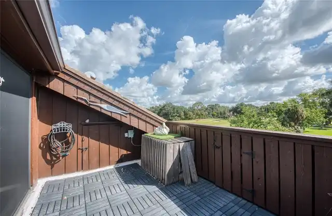
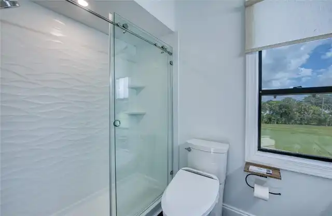
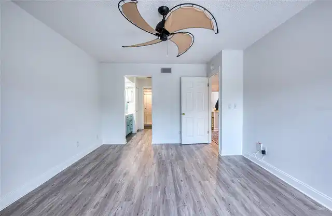
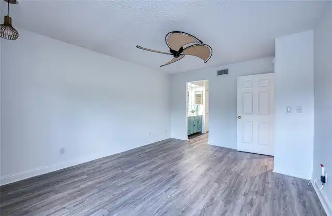
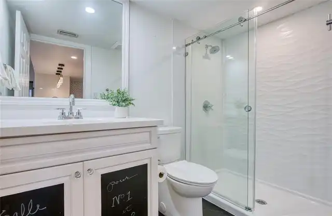
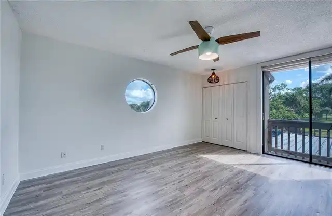
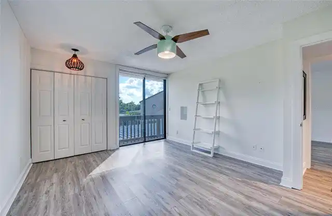
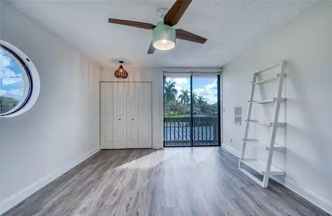
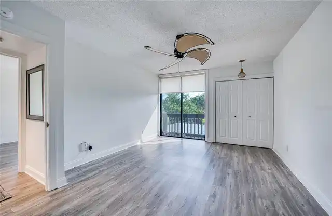
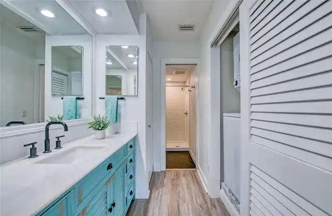
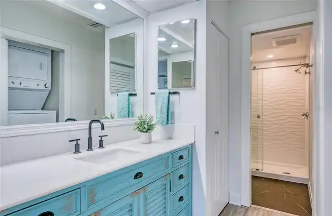
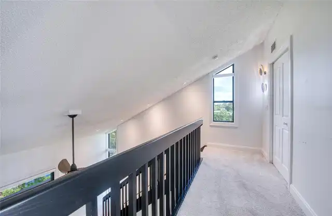
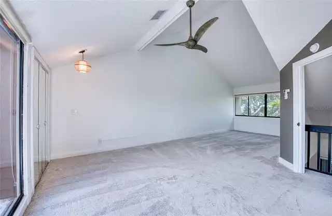
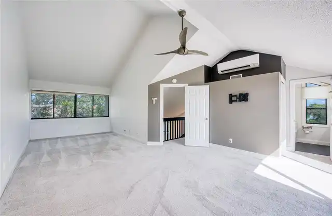
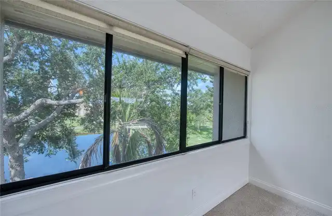
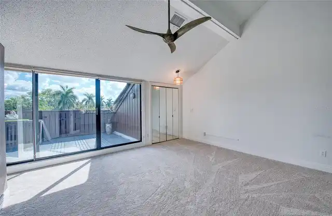
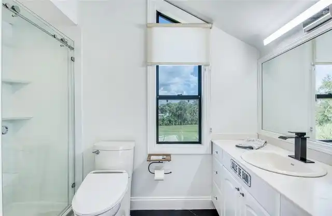
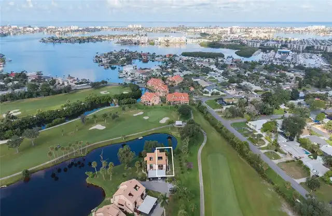
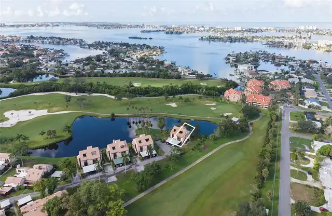
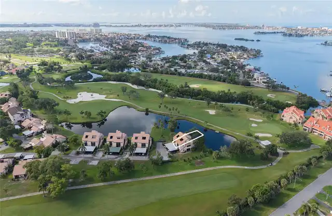
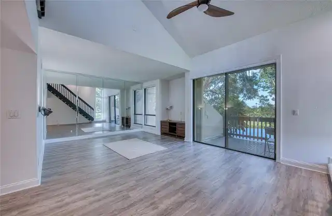
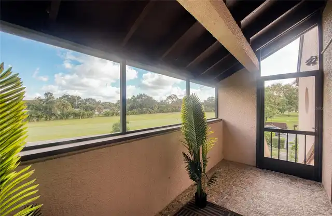
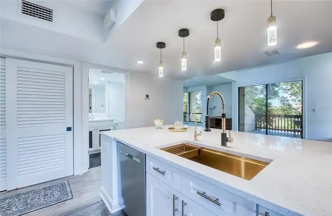
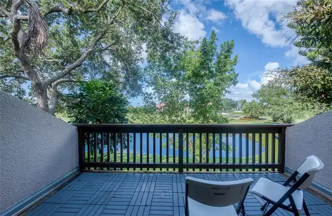
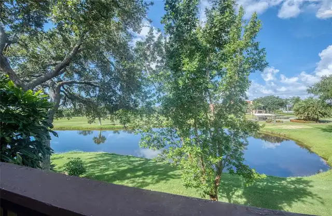
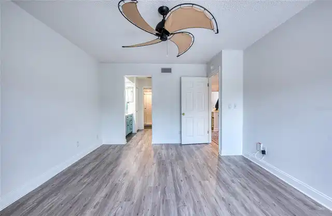
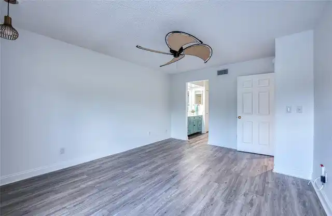
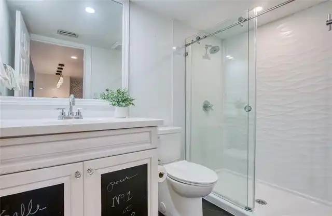
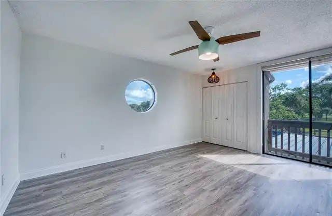
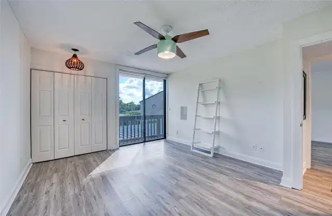
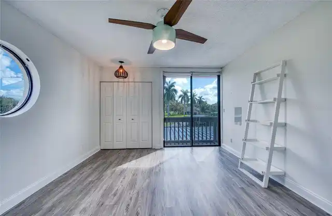
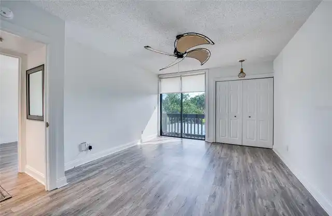
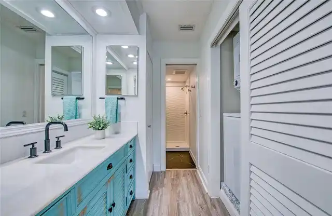
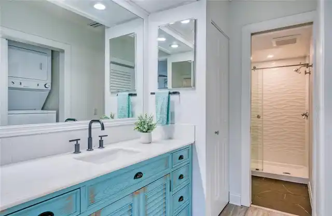
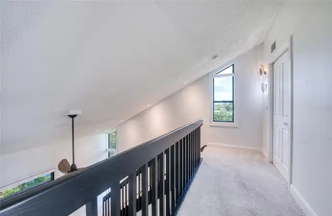
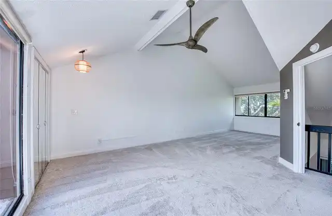
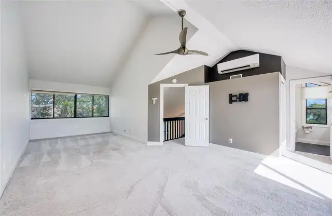
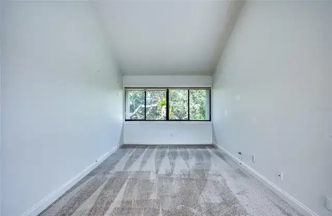
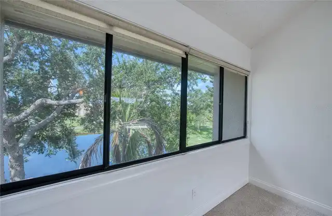
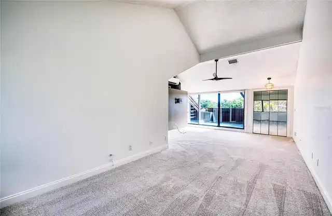
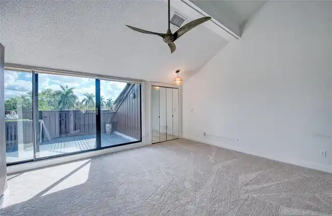
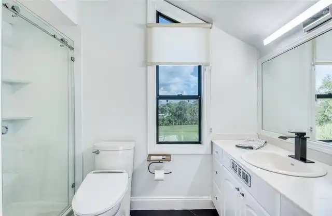
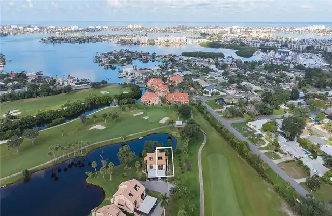
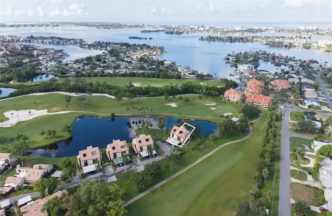
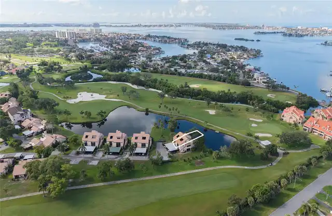
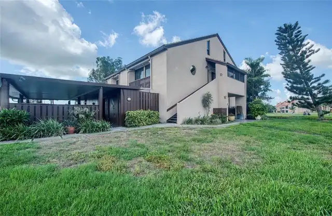
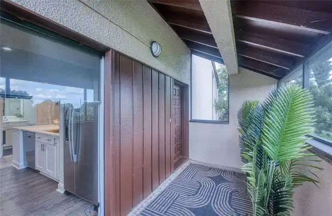
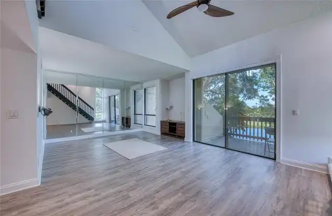
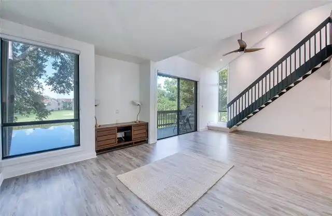
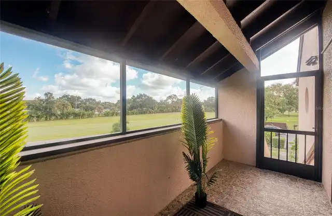
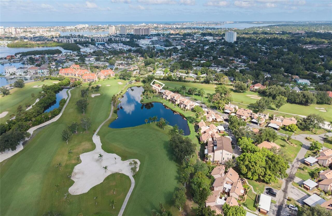
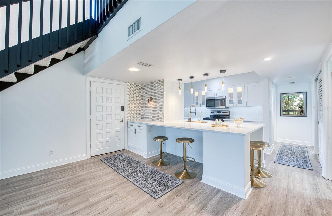
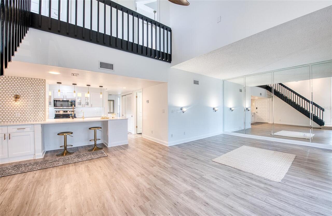
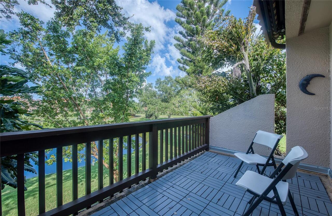
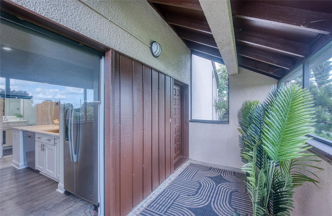
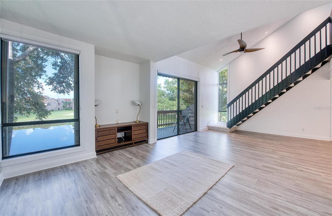
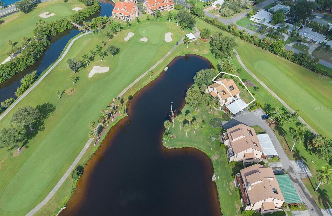
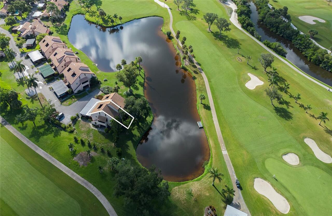
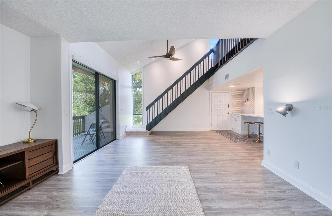
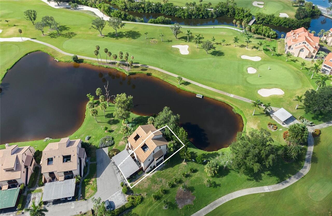
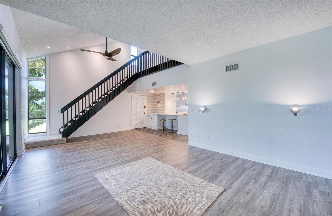
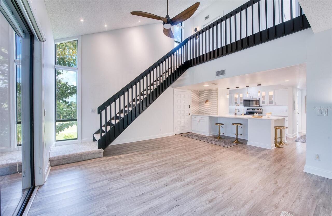
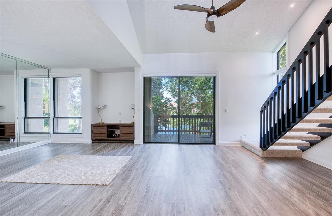
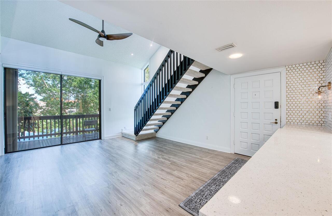
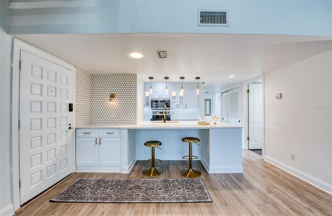
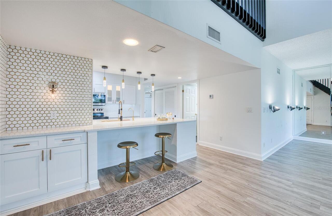
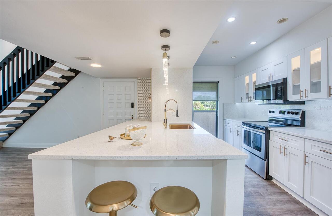
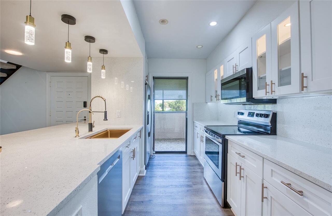
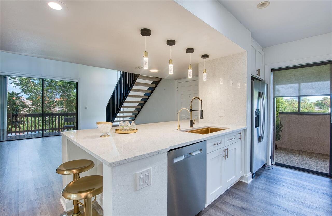
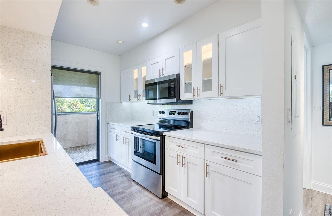
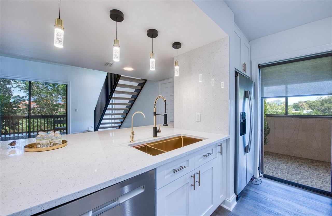
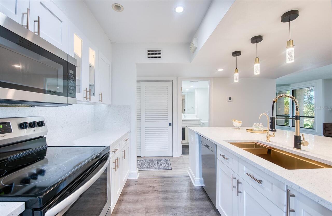
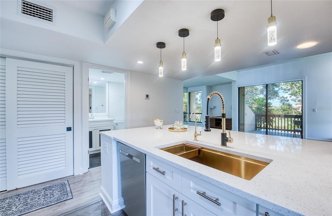
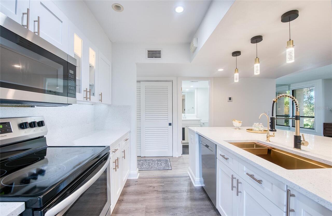
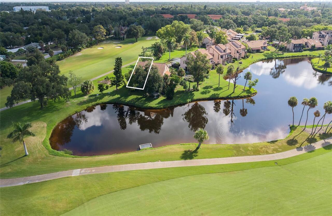
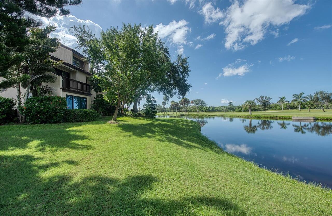
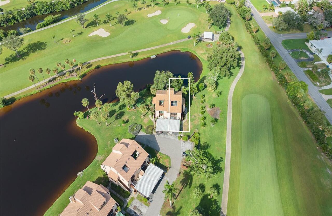
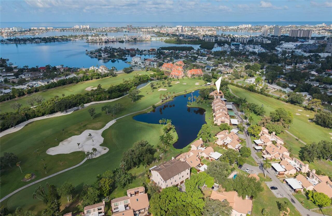
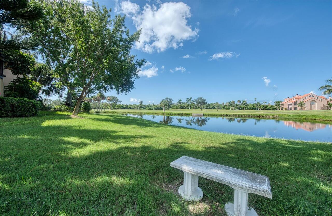
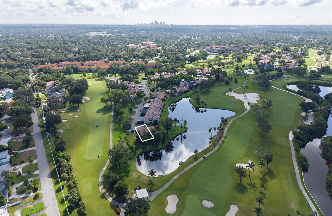
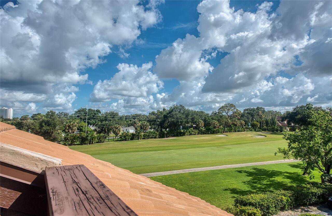
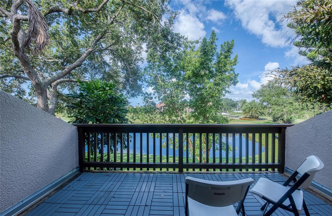
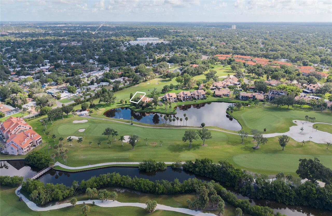
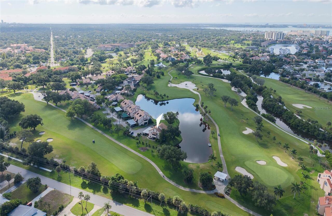
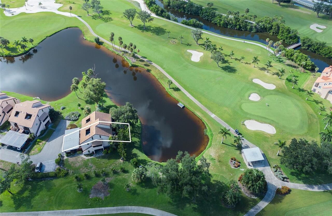
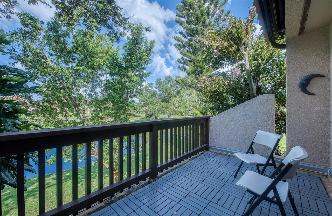
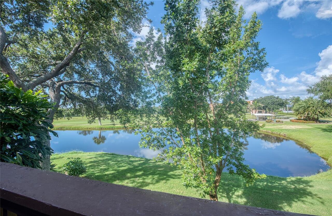
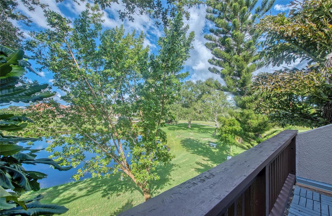
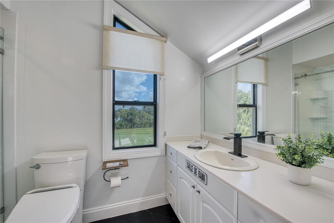
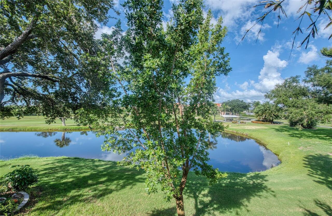
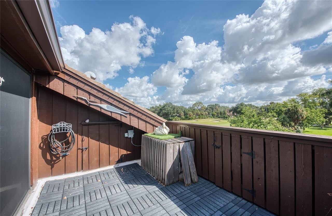
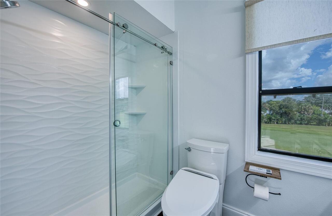
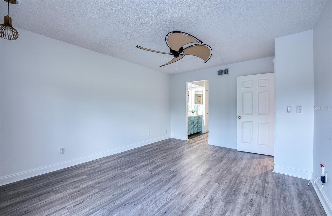
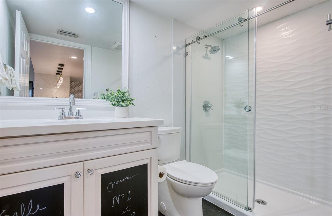
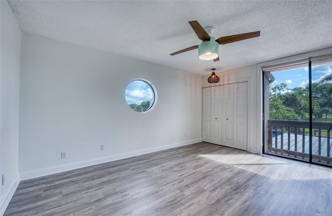
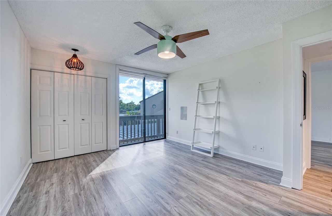
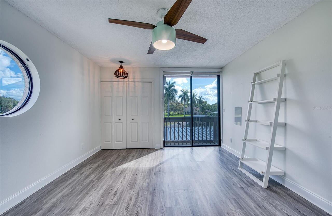
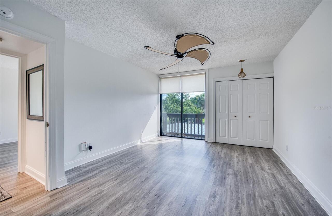
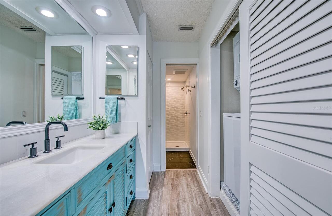
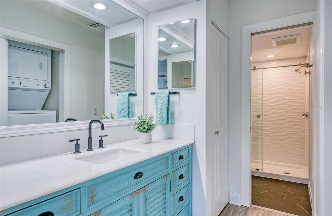
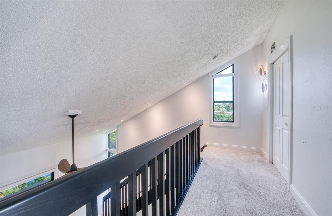
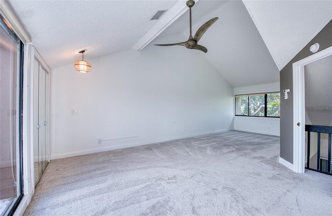
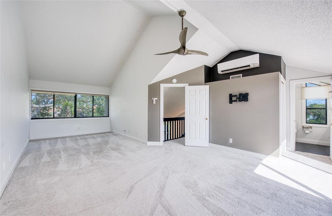
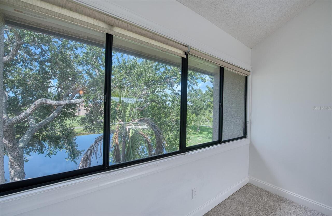
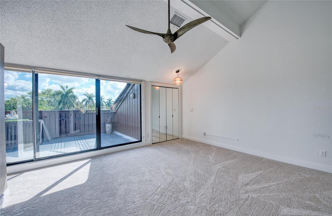
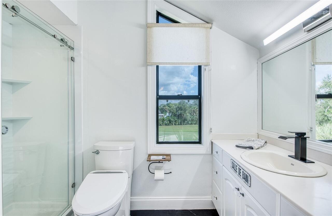
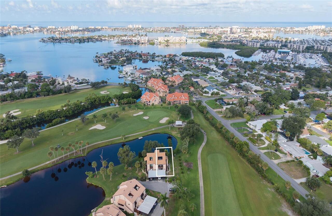
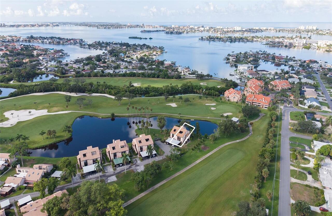
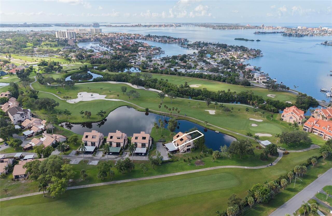
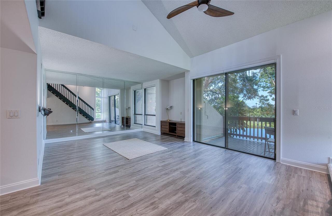
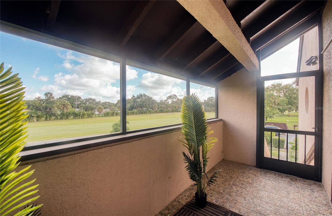
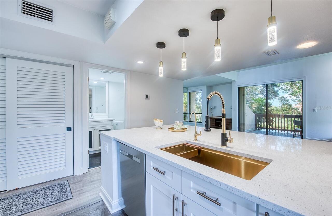
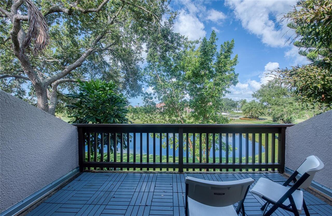
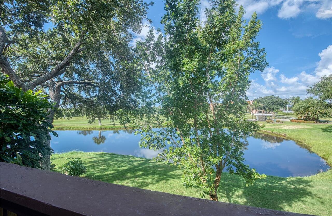
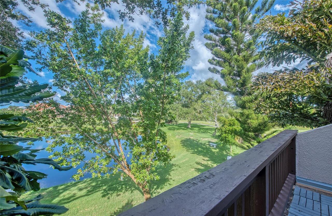
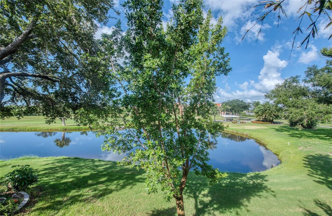
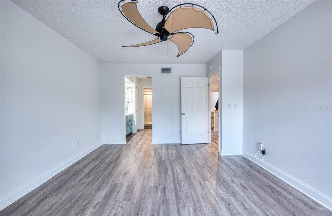
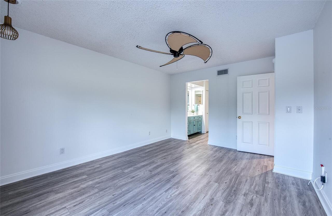
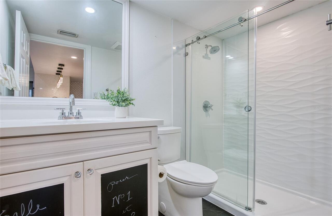
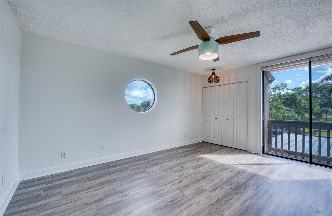
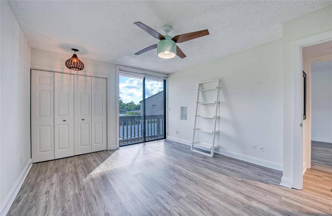
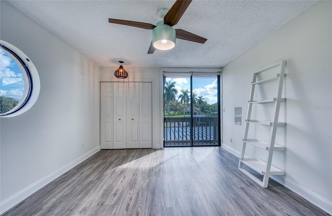
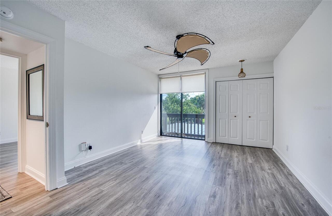
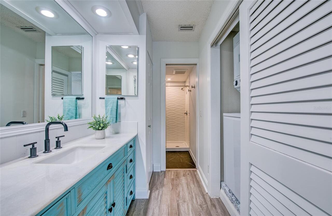
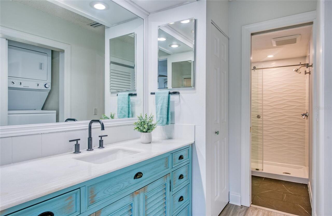
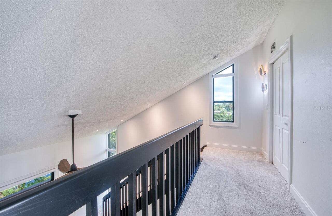
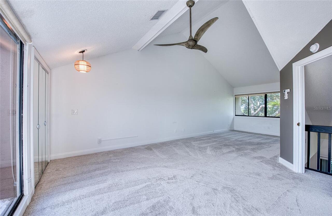
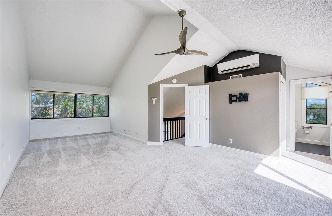
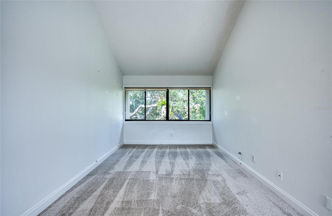
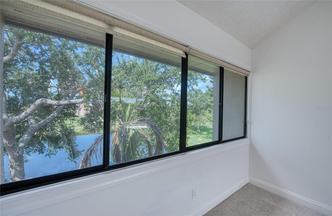
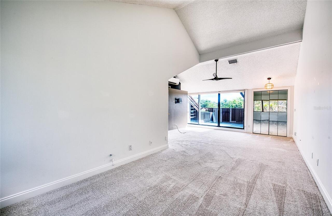
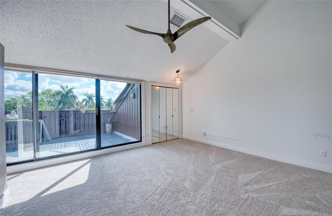
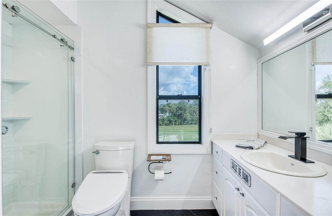
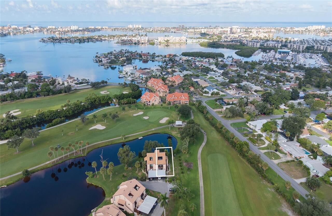
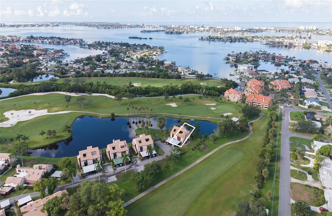
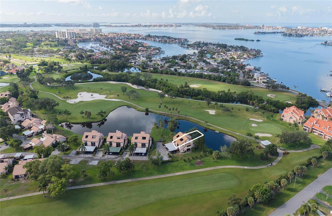
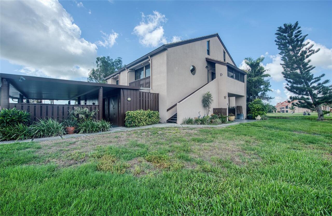
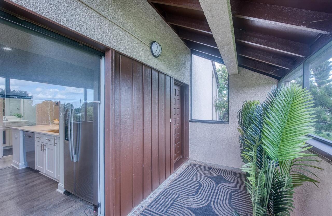
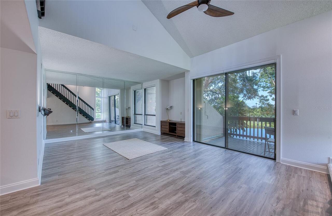
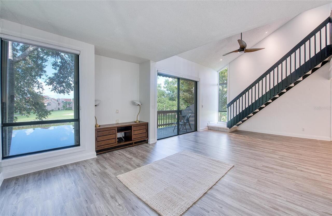
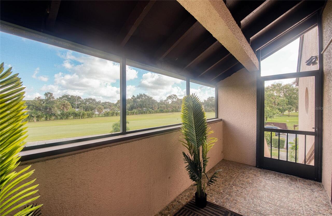
Experience Florida living at its finest in this beautifully maintained 3-bedroom, 3-bathroom townhome overlooking the tranquil pond and the 5th hole of the Pasadena Yacht and Country Club (PYCC) golf course. Enjoy spectacular golf course and water views from your private Lanai. The updated open concept kitchen with solid surface countertops, stainless steel appliances, abundant cabinetry, and a spacious breakfast bar that flows seamlessly into the dining and living areas-perfect for entertaining or everyday living. Tastefully renovated bathrooms add style and comfort throughout the home. Ideally located 15 minutes from vibrant downtown St Petersburg, where you will find world-class dining, museums, shopping, and waterfront park, and only 5 minutes from charming Gulfport, known for its art galleries, restaurants, boutiques, and lively festivals. Plus, you're only 3 miles from award-winning beaches, making it easy to enjoy the sunsets whenever you choose. Whether you're looking for a primary residence or a seasonal retreat, this exceptional home offers the perfect combination of golf course living, and the florida lifestyle. Storm shutters !! THIS IS A TWO STOREY TOWNHOME
Property Details
Property Features
Property Sub Type
Condominium
View
Water, Golf Course
County
Pinellas
Subdivision
PELICAN CREEK VILLAGE CONDO
Building Name
1328
Additional Information
Additional Lease Restrictions
Application and fee
Additional Parcels YN
false
Additional Rooms
Inside Utility
Alternate Key Folio Num
31-16-29-68262-000-3284
Appliances
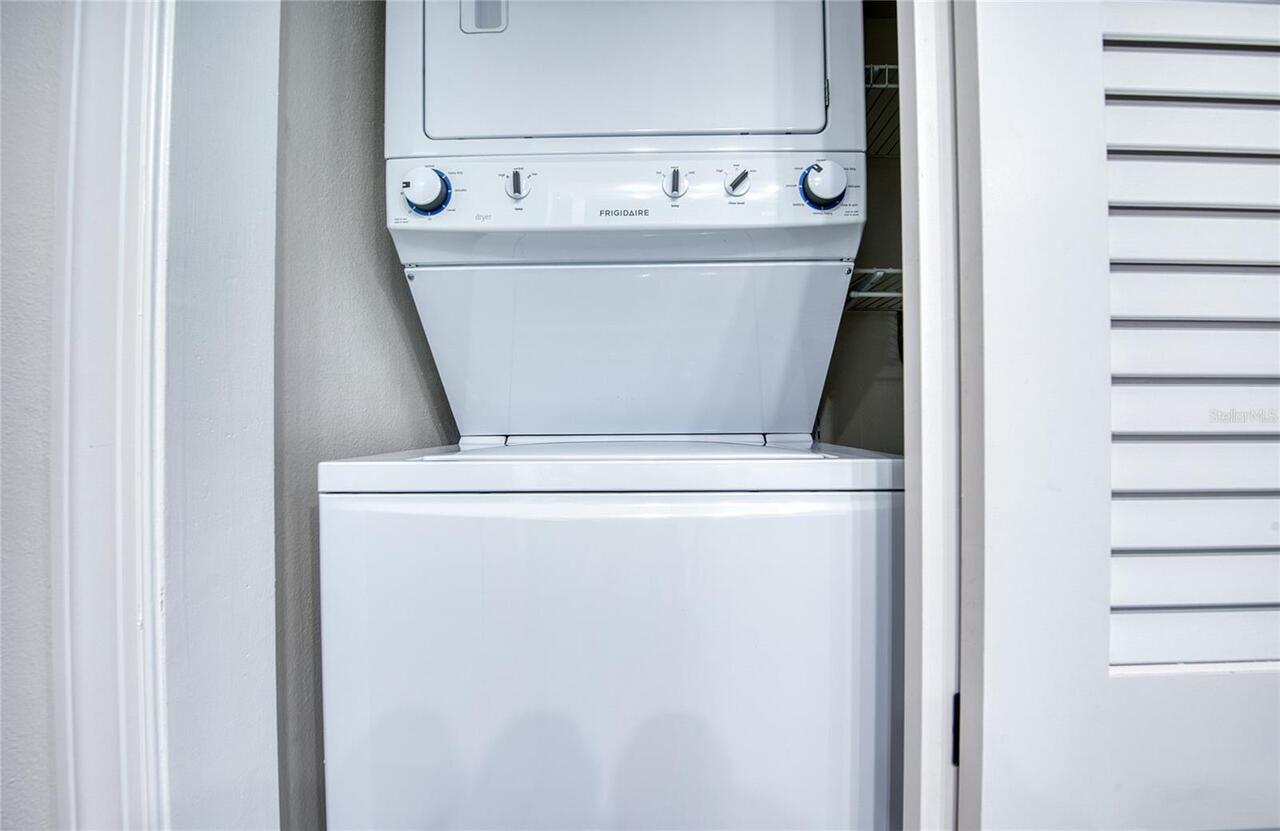
Dishwasher, Disposal, Dryer, Electric Water Heater, Exhaust Fan, Microwave, Range, Refrigerator, Washer
Approval Process
Application and fee,
Association Amenities
Cable TV, Clubhouse, Maintenance, Pool, Storage
Association Approval Required YN
1
Association Email
kkujawski@condominiumassociates.com
Association Fee
1373
Association Fee Frequency
Monthly
Association Fee Includes
Cable TV, Common Area Taxes, Pool, Escrow Reserves Fund, Internet, Maintenance Structure, Maintenance Grounds, Management, Pest Control, Private Road, Sewer, Trash, Water
Association Fee Requirement
Required
Association URL
condominiunassociates.com
Association YN
true
Available For Lease YN
1
Bathrooms Total Integer
3
Building Area Source
Public Records
Building Area Total
1620
Building Area Total Srch SqM
150.50
Building Area Units
Square Feet
Calculated List Price By Calculated SqFt
277.78
Carport Spaces
1
Carport YN
true
Community Features
Clubhouse, Golf Carts OK, Golf, Irrigation-Reclaimed Water, Street Lights
Construction Materials
Block, Stucco
Cooling
Central Air
Country
US
Cumulative Days On Market
14
Current Price
450000.00
Direction Faces
North
Exterior Features
Balcony, Hurricane Shutters, Lighting, Private Mailbox, Rain Gutters, Storage
Fireplace YN
false
Flood Zone Code
AE
Flood Zone Date
2021-08-24
Flood Zone Panel
12103C0213H
Floor Number
2
Flooring
Luxury Vinyl
Foundation Details
Slab
Furnished
Unfurnished
Garage YN
false
Heating
Central, Electric
Interior Features
Cathedral Ceiling(s), Ceiling Fans(s)
Internet Address Display YN
true
Internet Automated Valuation Display YN
true
Internet Consumer Comment YN
true
Internet Entire Listing Display YN
true
Laundry Features
Inside
Lease Restrictions YN
1
Levels
Two
List AOR
Suncoast Tampa
Living Area Meters
150.50
Living Area Source
Public Records
Living Area Units
Square Feet
Max Pet Weight
100
Minimum Lease
3 Months
Modification Timestamp
2026-08-28T20:24:10.653Z
Monthly HOA Amount
1373.00
New Construction YN
false
Num Of Own Years Prior To Lease
1
Num Times per Year
4
Number Of Pets
1
Occupant Type
Owner
Ownership
Condominium
Parcel Number
29-31-16-68262-000-3284
Pet Restrictions
Check with association for breed restrictions mostly aggressive breeds not allowed. large dogs ok
Pet Size
Large (61-100 Lbs.)
Pets Allowed
Breed Restrictions, Number Limit
Pool Private YN
false
Postal Code Plus 4
3964
Property Attached YN
false
Public Survey Range
16
Public Survey Section
29
RATIO Current Price By Calculated SqFt
277.78
Realtor Info
As-Is, Docs Available, Lease Restrictions, No Sign, Owner Motivated
Road Surface Type
Asphalt
Roof
Tile
Room Count
3
Senior Community YN
false
Sewer
Public Sewer
Showing Requirements
Supra Lock Box, Call Before Showing, Call Listing Agent
Spa Features
In Ground
Status Change Timestamp
2026-08-14T10:59:47.000Z
Stories Total
2
Tax Annual Amount
5706
Tax Block
000
Tax Book Number
38-68
Tax Legal Description
PELICAN CREEK VILLAGE CONDO PHASE I UNIT 1328-D
Tax Lot
3284
Tax Year
2025
Total Acreage
Non-Applicable
Total Annual Fees
16476.00
Total Monthly Fees
1373.00
Township
31
Universal Property Id
US-12103-N-293116682620003284-S-D
Unparsed Address
1328 PELICAN CREEK XING #D
Utilities
BB/HS Internet Available, Cable Available, Electricity Available, Phone Available, Sewer Available, Sprinkler Meter, Water Available
Water Access
Pond
Water Access YN
1
Water Source
Public
Water View
Pond
Water View YN
1
Waterfront YN
false
Years Of Owner Prior To Leasing Req YN
1
Neighborhood Map
Popup

Property Photos
Listing Photo
Listing Photo
Listing Photo
Listing Photo
Listing Photo
Listing Photo
Listing Photo
Listing Photo
Listing Photo
Listing Photo
Listing Photo
Listing Photo
Listing Photo
Listing Photo
Listing Photo
Listing Photo
Listing Photo
Listing Photo
Listing Photo
Listing Photo
Listing Photo
Listing Photo
Listing Photo
Listing Photo
Listing Photo
Listing Photo
Listing Photo
Listing Photo
Listing Photo
Listing Photo
Listing Photo
Listing Photo
Listing Photo
Listing Photo
Listing Photo
Listing Photo
Listing Photo
Listing Photo
Listing Photo
Listing Photo
Listing Photo
Listing Photo
Listing Photo
Listing Photo
Listing Photo
Listing Photo
Listing Photo
Listing Photo
Listing Photo
Listing Photo
Listing Photo
Listing Photo
Listing Photo
Listing Photo
Listing Photo
Listing Photo
Listing Photo
Listing Photo
Listing Photo
Listing Photo
Listing Photo
Listing Photo
Listing Photo
Listing Photo
Listing Photo
Listing Photo
Listing Photo
Listing Photo
Listing Photo
Listing Photo
Listing Photo
Listing Photo
Listing Photo
Listing Photo
Listing Photo
Listing Photo
Listing Photo
Listing Photo
Listing Photo
Listing Photo
Listing Photo
Listing Photo
Listing Photo
Listing Photo
Listing Photo
Listing Photo
Listing Photo
Listing Photo
Listing Photo
Listing Photo
Listing Photo
Listing Photo
Listing Photo
Listing Photo
Listing Photo
Listing Photo
Listing Photo
Listing Photo
Listing Photo
Listing Photo
Listing Photo
Listing Photo
Listing Photo
Listing Photo
Listing Photo
Listing Photo
Listing Photo
Listing Photo
Listing Photo
Listing Photo
Listing Photo
Listing Photo
Listing Photo
Listing Photo
Listing Photo
Listing Photo
Listing Photo
Listing Photo
Listing Photo
Listing Photo
Listing Photo
Listing Photo
Listing Photo
Listing Photo
Listing Photo
Listing Photo
Listing Photo
Listing Photo
Listing Photo
Listing Photo
Listing Photo
Listing Photo
Listing Photo
Listing Photo
Listing Photo
Listing Photo
Listing Photo
Listing Photo
Listing Photo
Listing Photo
Listing Photo
Listing Photo
Listing Photo
Listing Photo
Listing Photo
Listing Photo
Listing Photo
Listing Photo
Listing Photo
Listing Photo
Listing Photo
Listing Photo
Listing Photo
Listing Photo
Listing Photo
Listing Photo
Listing Photo
Listing Photo
Listing Photo
Listing Photo
Listing Photo
Listing Photo
Listing Photo
Listing Photo
Listing Photo
Listing Photo
Listing Photo
Listing Photo
Listing Photo
Listing Photo
Listing Photo
Listing Photo
Listing Photo
Listing Photo
Listing Photo
Listing Photo
Listing Photo
Listing Photo
Listing Photo
Listing Photo
Listing Photo
Listing Photo
Listing Photo
Listing Photo
Listing Photo
Listing Photo
Listing Photo
Listing Photo
Listing Photo
Listing Photo
Listing Photo
Listing Photo

MLS #MFRTB8534052 Listing courtesy of Re/max Preferred provided by Stellar MLS.

Similar Listings

$445,000
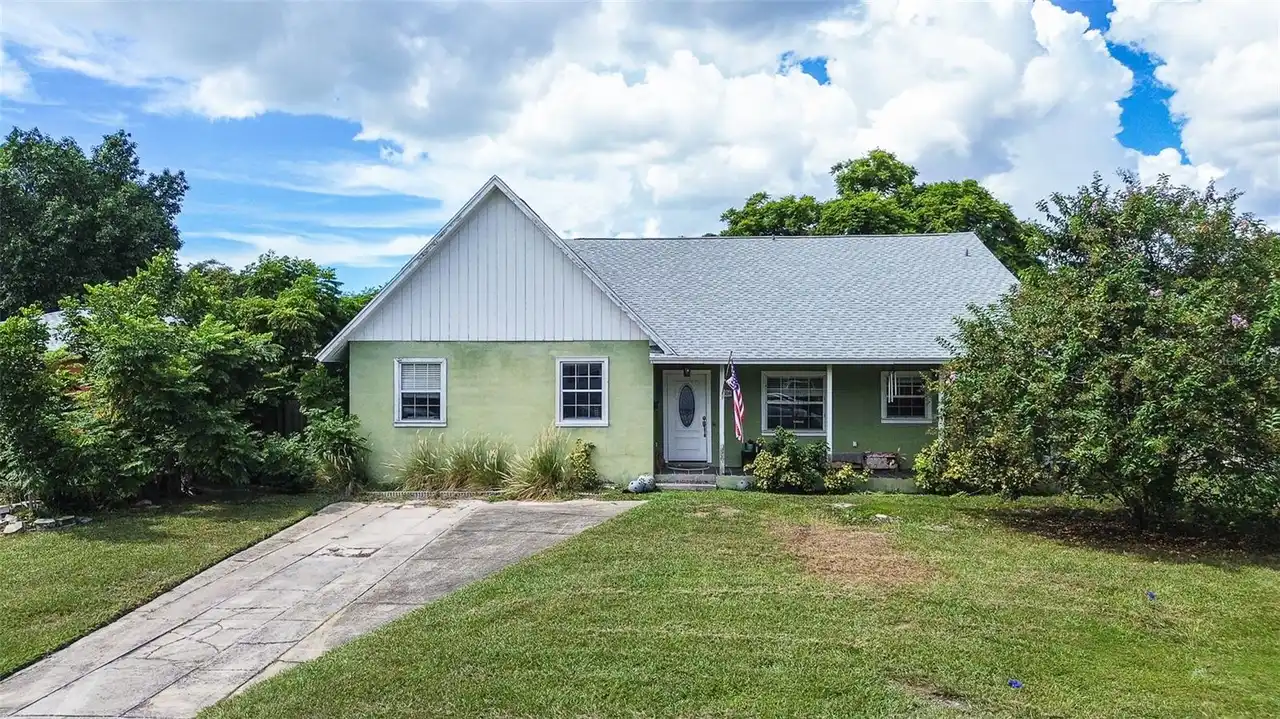
521 Pinellas Bayway S
St Petersburg
3BR/3BA
| Contingent
$469,900
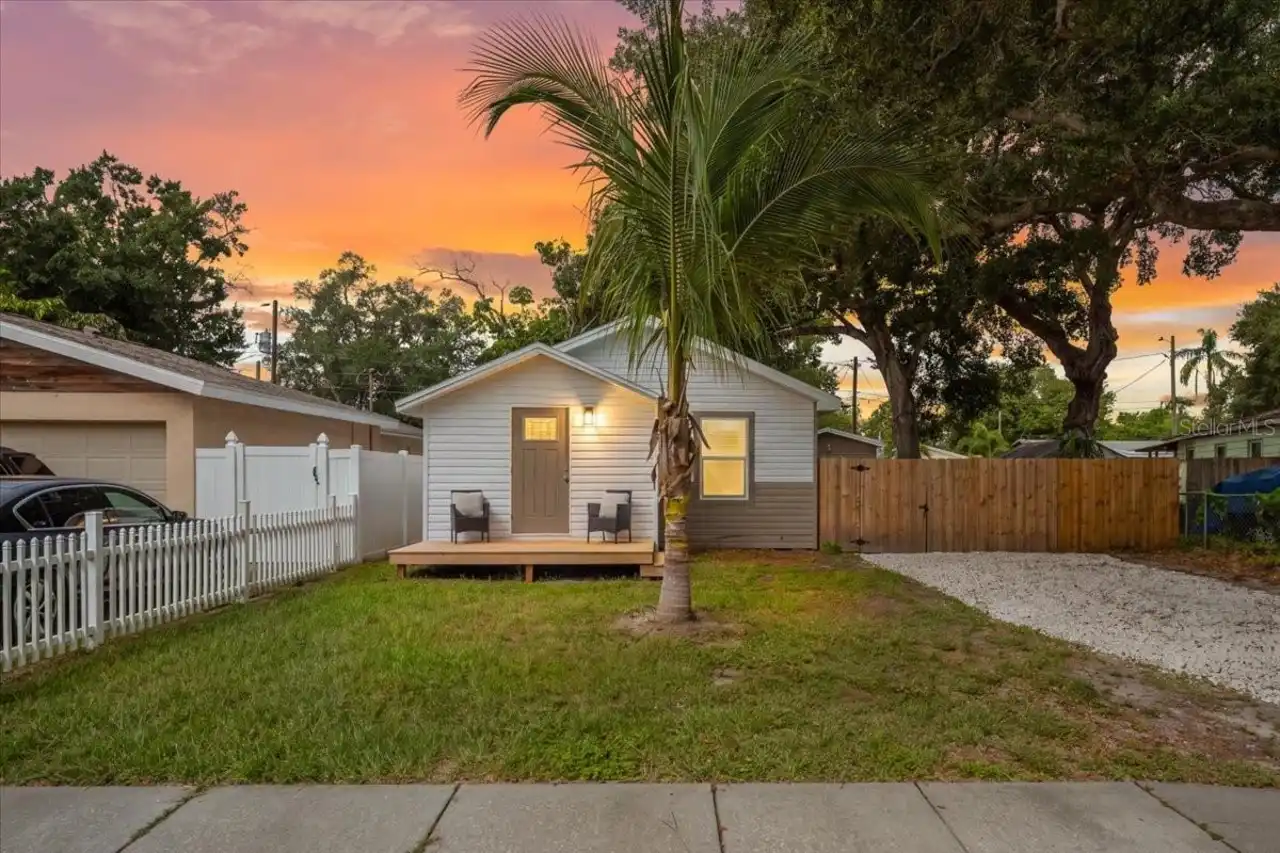
3935 11th N Avenue
St Petersburg
3BR/3BA
| Contingent
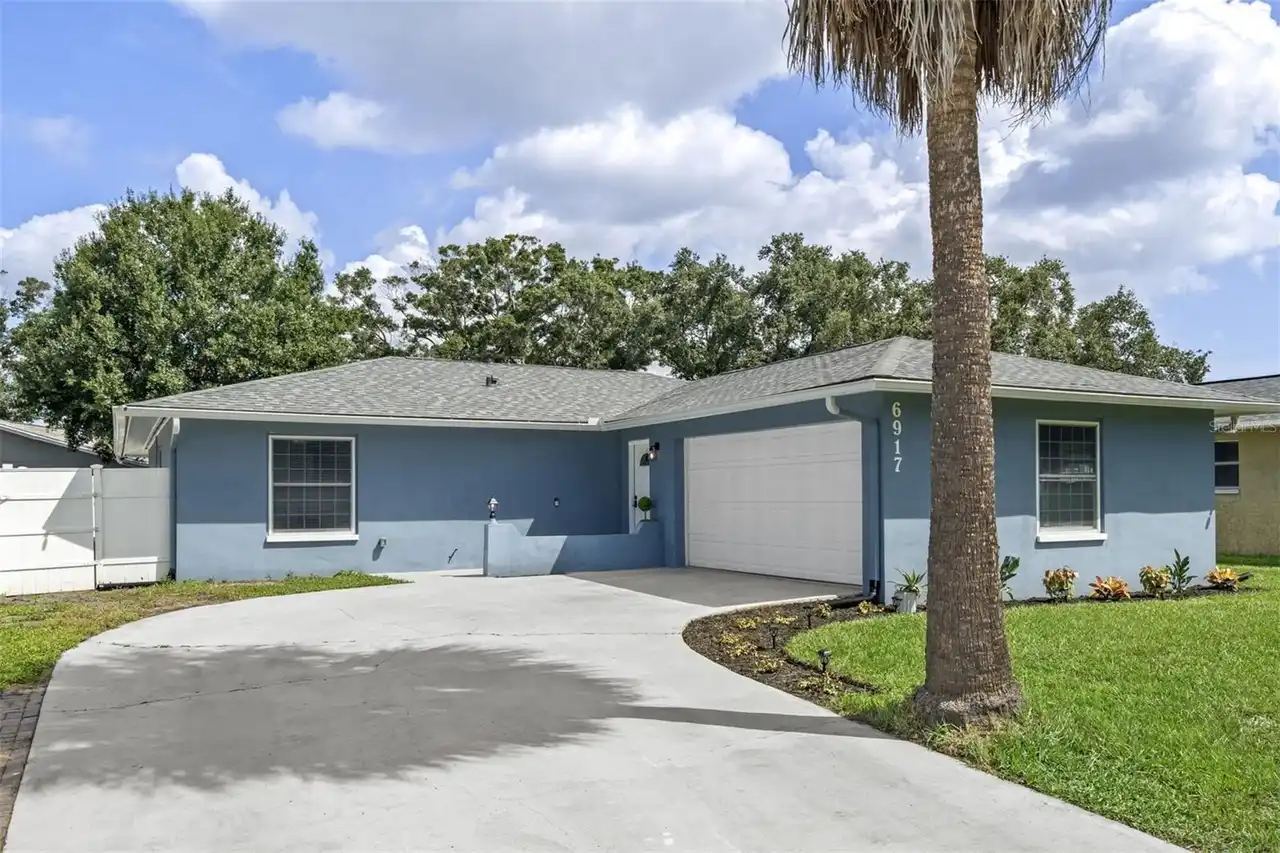
$474,900
6917 Dunnett N Avenue
St Petersburg
3BR/3BA
| Active
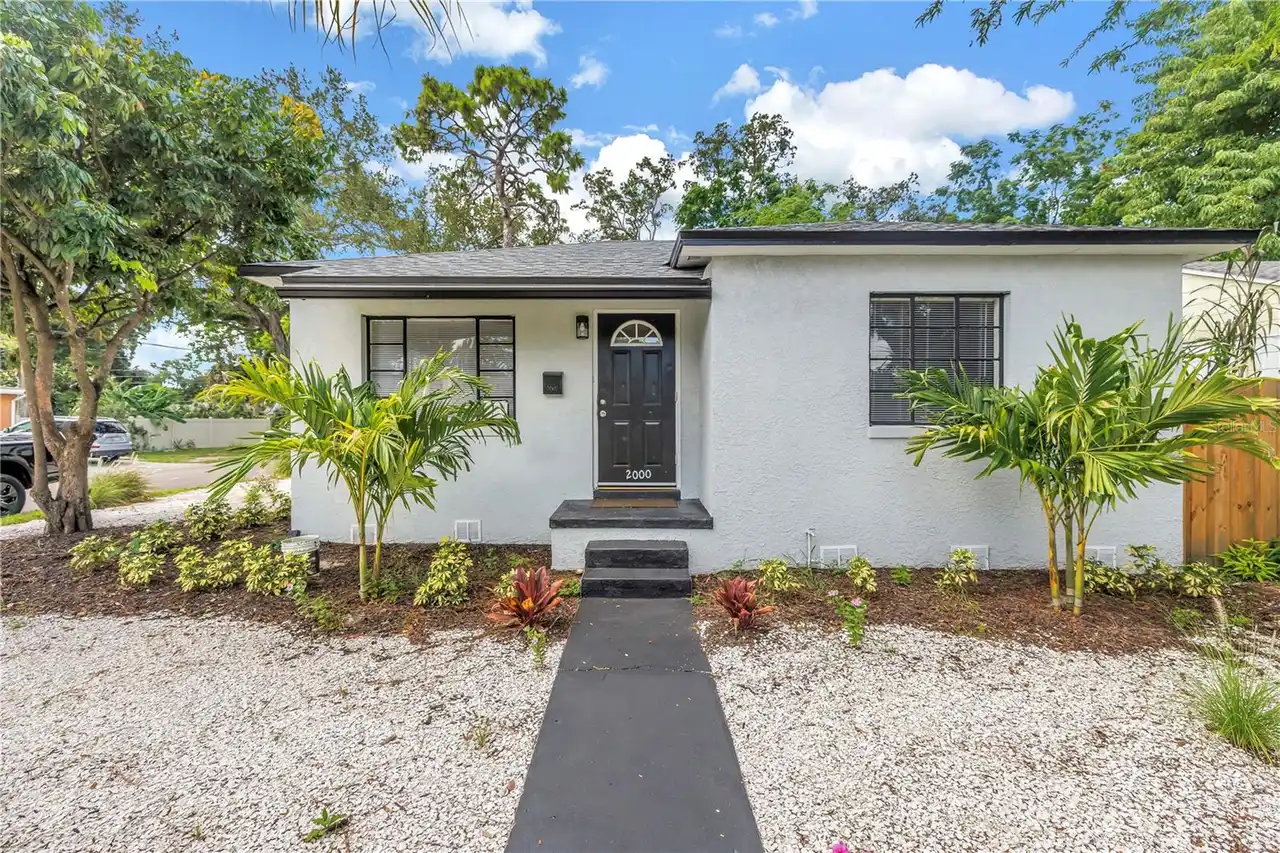
$475,000
2000 27th N Avenue
St Petersburg
3BR/3BA
| Active


All listing information is deemed reliable but not guaranteed and should be independently verified through personal inspection by appropriate professionals. Listings displayed on this website may be subject to prior sale or removal from sale; availability of any listing should always be independent verified. Listing information is provided for consumer personal, non-commercial use, solely to identify potential properties for potential purchase; all other use is strictly prohibited and may violate relevant federal and state law. The source of the listing data is as follows: Stellar MLS (updated 9/1/26 10:25 AM) |

Listing Search


Translate Tool

Featured Listings
Morriston Real Estate
$1,000,000
3 BED
2 BATH
Breathtaking farm surround by absolutely stunning views! This 10-acre ranch is perfect for a cattle or horse farm. Locat... Read More
Terra Ceia Real Estate
$1,499,999
3 BED
3 BATH
Terra Ceia, also known as Heavenly Earth, is the name of the State Archaeological Site of the Madeira Bickel Mound. This... Read More
Crystal Beach Real Estate
$829,900
4 BED
2 BATH
Virtually Staged. Under Construction. NEW PRICE IMPROVEMENT…SELLER READY TO GET IT SOLD...LOCATED IN HIGHLY DESIRABLE CR... Read More
The Villages Real Estate
$1,249,000
3 BED
2 BATH
MAGNIFICENT 3/2.5 St. Clair PREMIER HOME showcasing a stunning PANORAMIC PRESERVE VIEW in the highly desirable Enclave i... Read More
The Villages Real Estate
$1,450,000
3 BED
3 BATH
My BOND IS PAID IN FULL! I am an expanded 2,248-square-foot, 3-BEDROOM, 3-BATH BURROWING OWL located in THE ENCLAVE, an ... Read More
Tampa Real Estate
$929,000
4 BED
3 BATH
Discover luxury living in the Greens, a 24-hour GATED neighborhood in the Heart of Westchase! This stunning 4-bedroom pl... Read More
Clermont Real Estate
$839,000
4 BED
2 BATH
Discover a rare gem in the popular gated community of Waterbrooke, perfectly tucked away on an oversized quarter acre cu... Read More
St Petersburg Real Estate
$1,199,000
4 BED
4 BATH
PRICE IMPROVEMENT! More space, better flow, and the Florida lifestyle buyers are searching for—this Snell Shores home de... Read More
Clearwater Real Estate
$1,185,000
5 BED
3 BATH
One or more photo(s) has been virtually staged. A turn-key opportunity in the heart of Countryside, Clearwater! A versat... Read More
Windermere Real Estate
$890,000
6 BED
4 BATH
Watch Disney firework everyday from front porch. NO Carpet in the house. Stunning house in Windermere Isle in Gas commun... Read More
Contact Sandra Pardo

407-990-2746

Wendy Morris LLC

Licensed in the State of Florida
BK 3146762
16797 Broadwater Avenue
Winter Garden, Florida 34787

Your privacy is our utmost concern. We will never sell your personal information. Privacy Policy
©2026 sandrapardohomes.com - all rights reserved. | Site Map