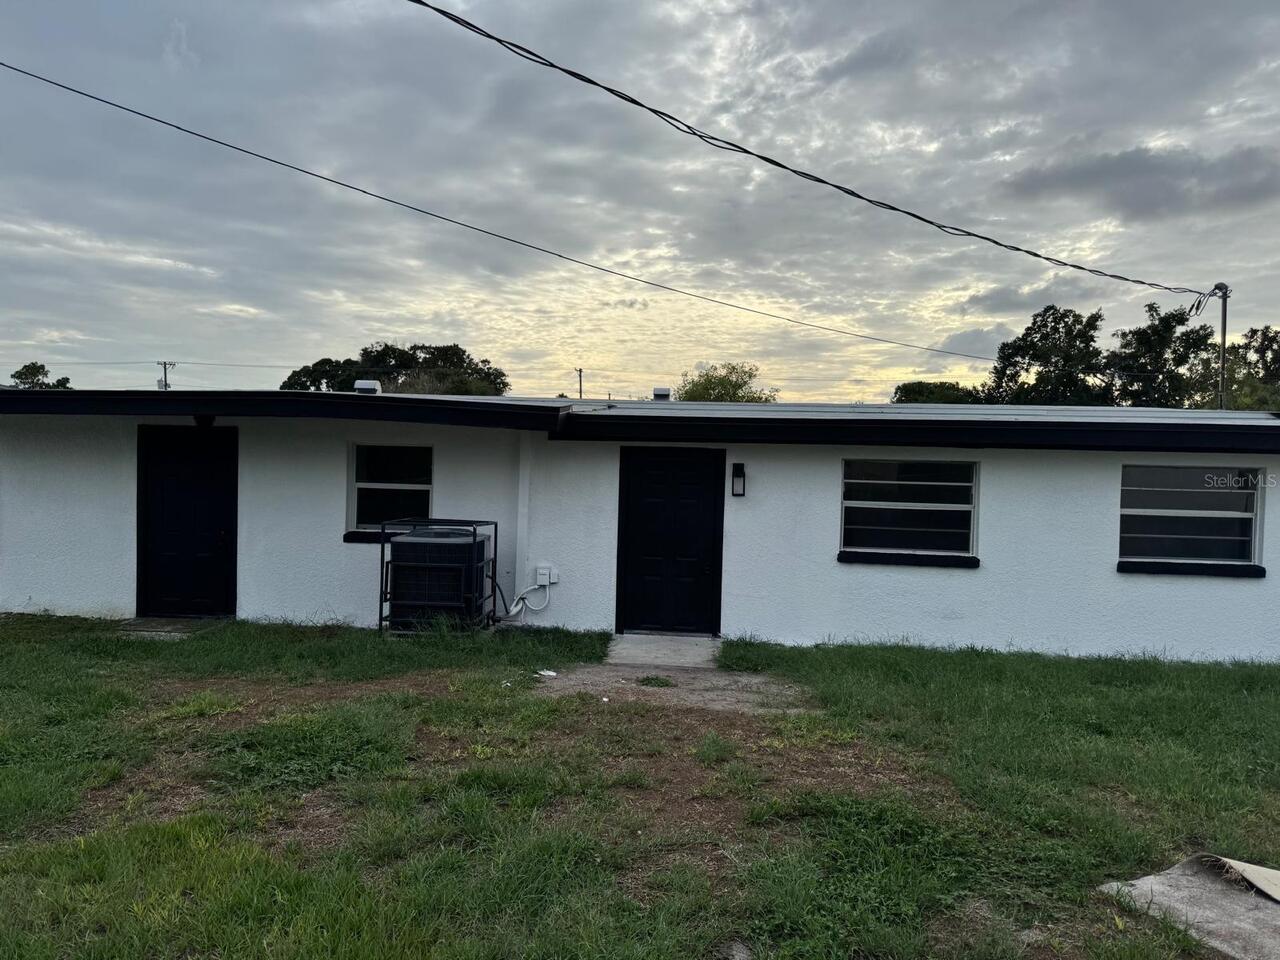
Property Features
Property Sub Type
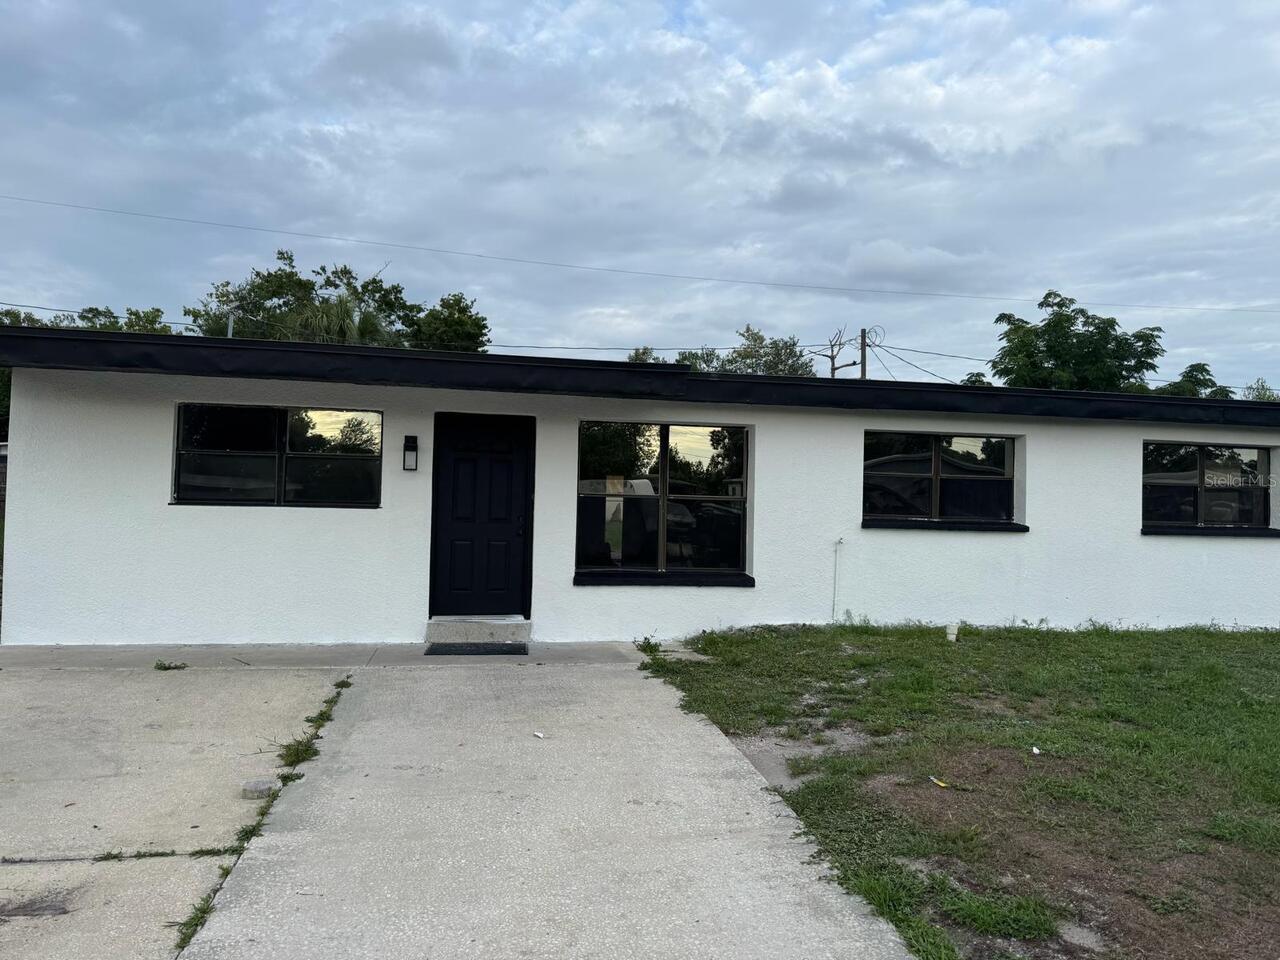
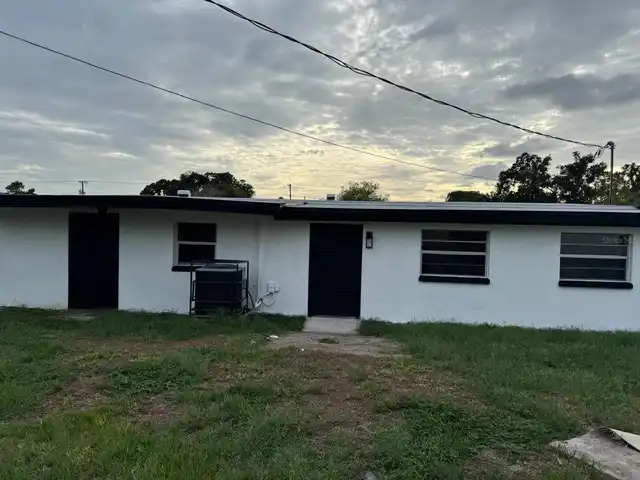
Single Family Residence
Subdivision
CLAIR MEL CITY UNIT 4
Additional Information
Additional Parcels YN
false
Alternate Key Folio Num
0449260000
Appliances
Dishwasher, Microwave, Range, Refrigerator
Building Area Source
Public Records
Building Area Total Srch SqM
158.68
Building Area Units
Square Feet
Calculated List Price By Calculated SqFt
252.07
Construction Materials
Block, Concrete
Expected Closing Date
2026-10-30T00:00:00.000
Exterior Features
Sidewalk
Flood Zone Date
2021-10-07
Flood Zone Panel
12057C0386K
Interior Features
Ceiling Fans(s), Thermostat, Walk-In Closet(s)
Internet Address Display YN
true
Internet Automated Valuation Display YN
true
Internet Consumer Comment YN
true
Internet Entire Listing Display YN
true
Living Area Source
Public Records
Living Area Units
Square Feet
Lot Size Dimensions
67x108
Lot Size Square Meters
672
Modification Timestamp
2026-09-11T10:49:16.881Z
Parcel Number
U-25-29-19-1P1-000021-00030.0
Purchase Contract Date
2026-09-09
RATIO Current Price By Calculated SqFt
252.07
Showing Requirements
Appointment Only, ShowingTime
Status Change Timestamp
2026-09-09T16:01:34.000Z
Tax Legal Description
CLAIR MEL CITY UNIT NO 4 LOT 30 BLOCK 21
Total Acreage
0 to less than 1/4
Universal Property Id
US-12057-N-25291911000021000300-R-N
Unparsed Address
1326 WAIKIKI WAY
Utilities
Cable Connected, Electricity Connected, Sewer Connected, Water Connected