407-990-2746
Menu

13180 Rinella Street, Venice, FL

NEXT
PREV
$730,000

($386/sqft)

List Status: Active
13180 Rinella Street
Venice, FL 34293


2 beds
2 baths
1893 living sqft
Top Features
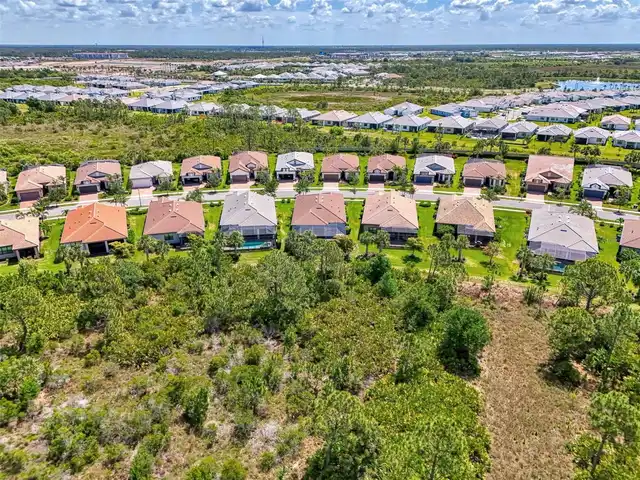
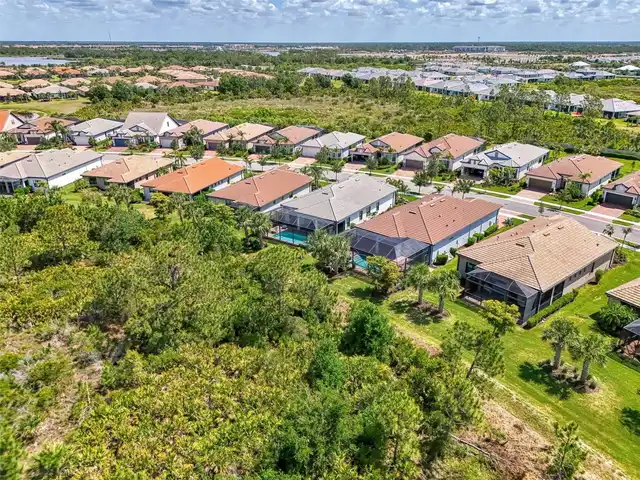
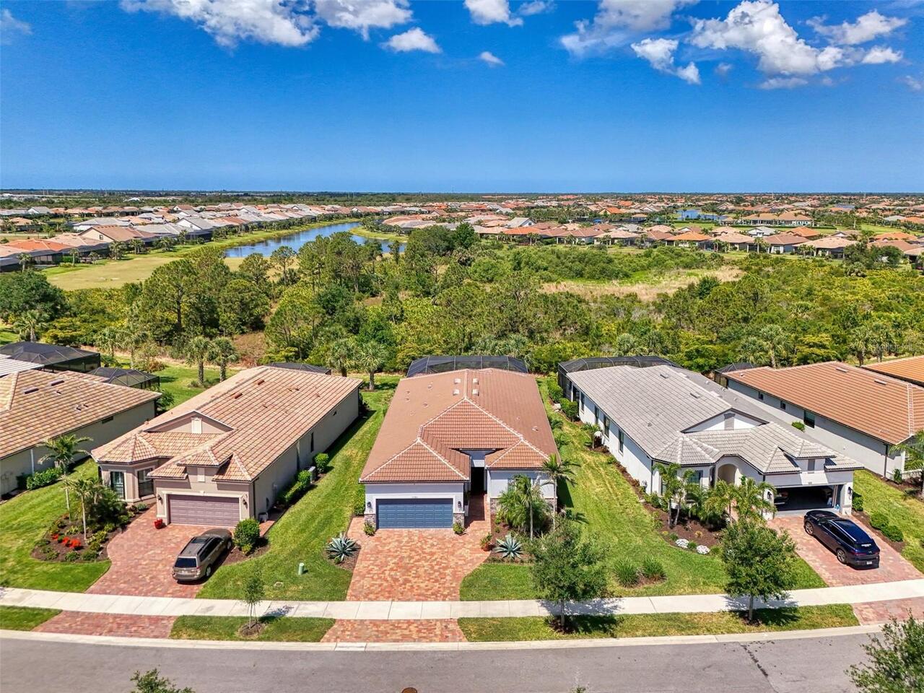
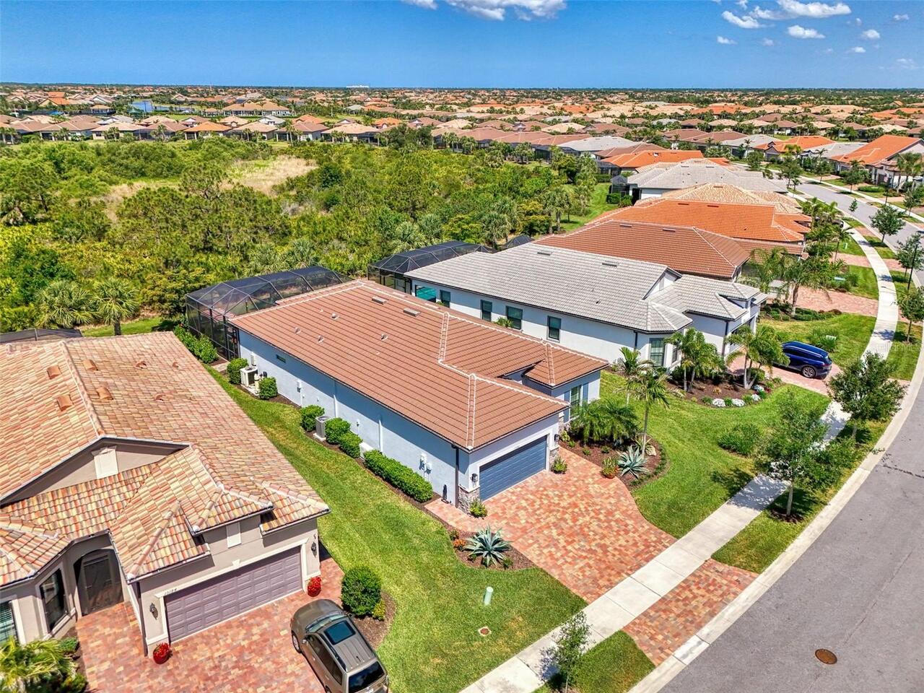
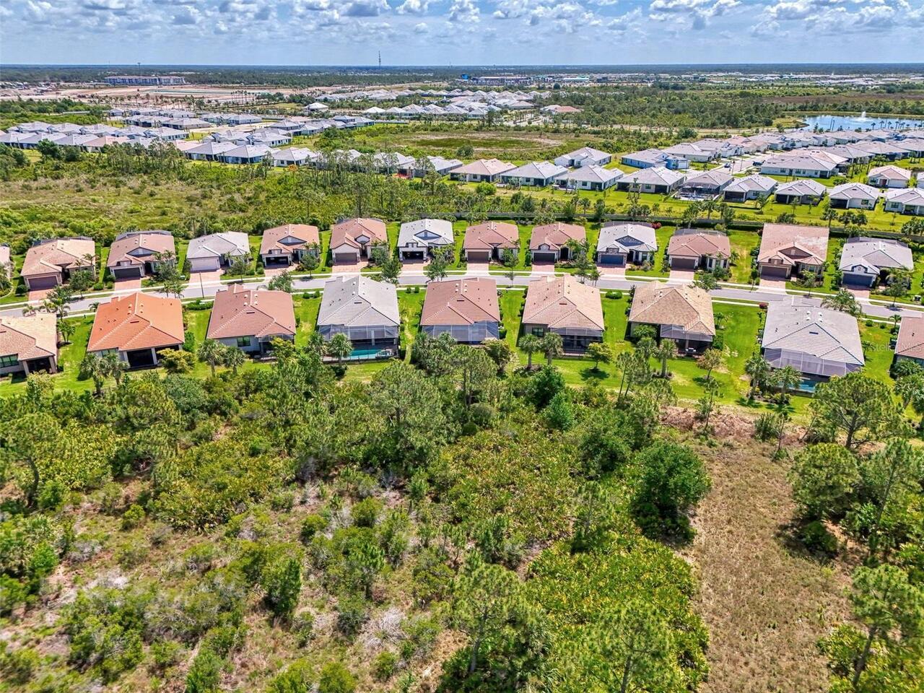
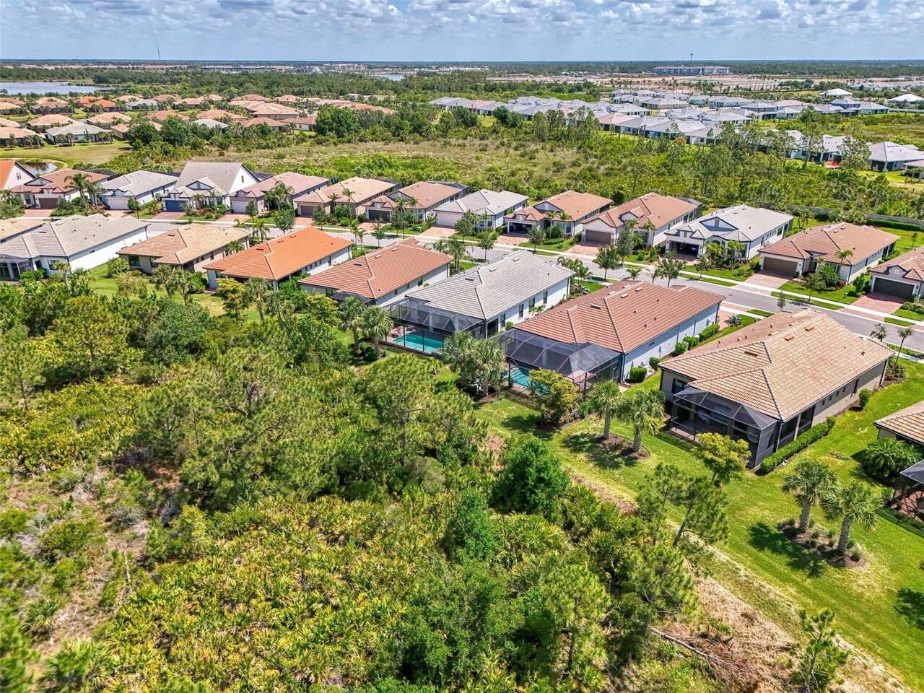
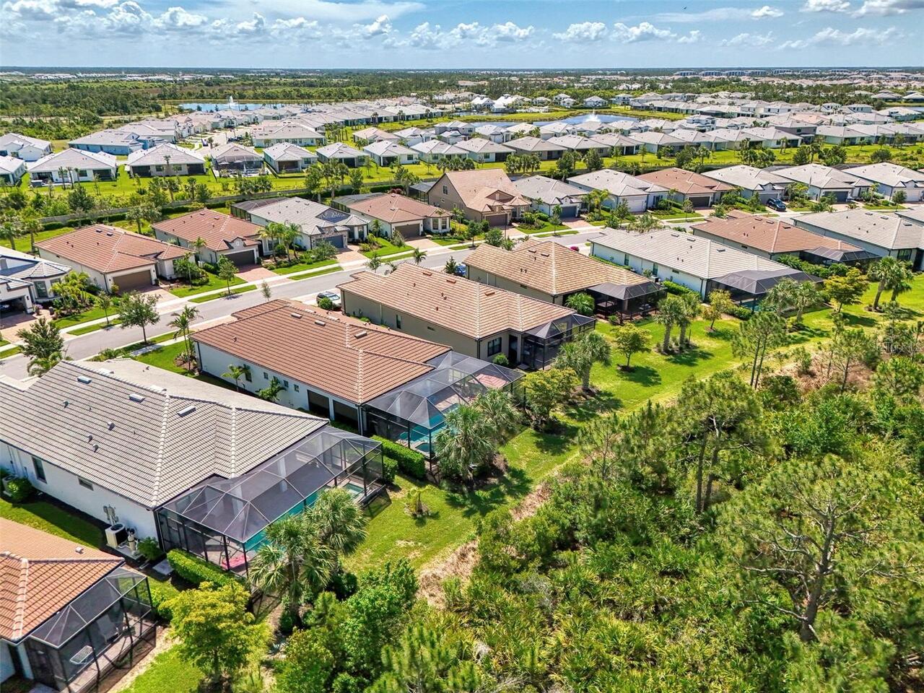
  • View: Park/Greenbelt
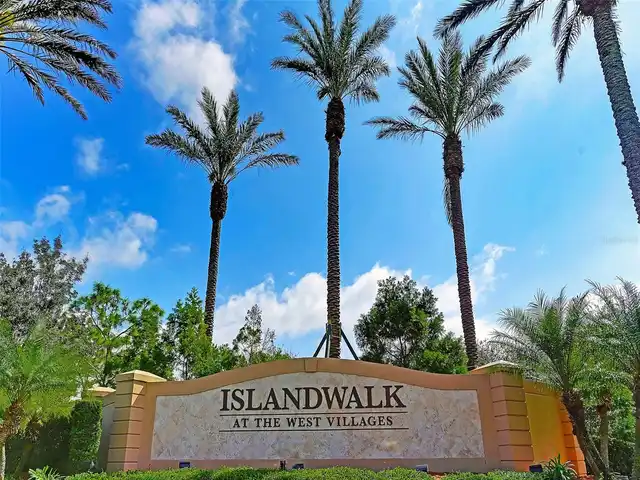
  • Subdivision: Islandwalk/the West Vlgs Ph 8
  • Built in  2020
  • Single Family Residence
Description
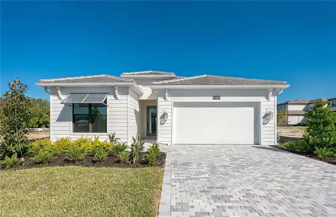
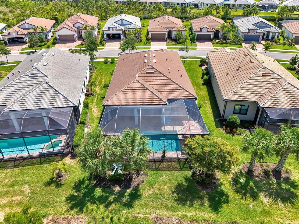
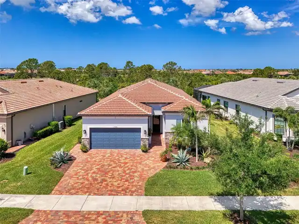
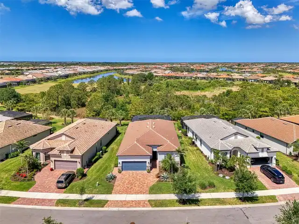
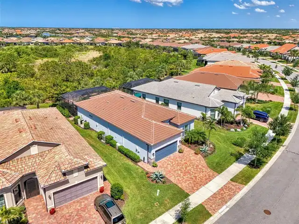
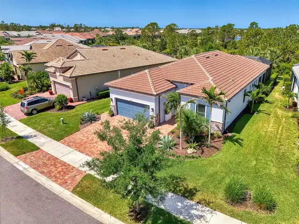
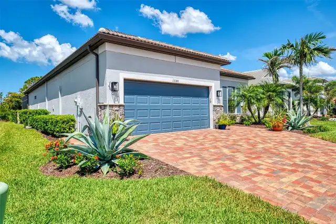
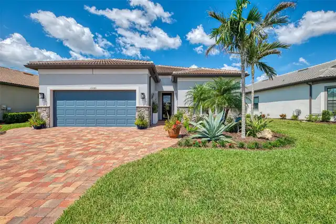
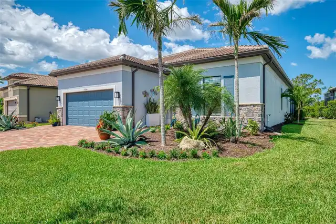
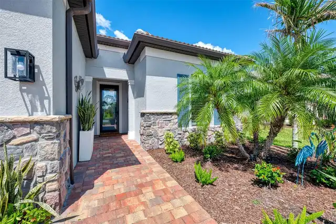
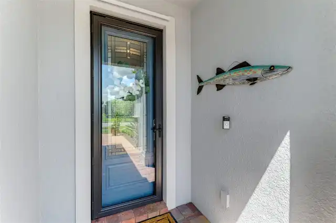
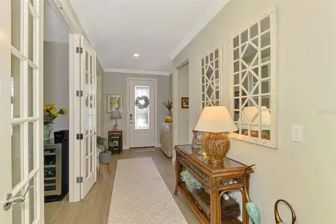
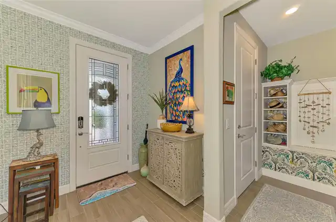
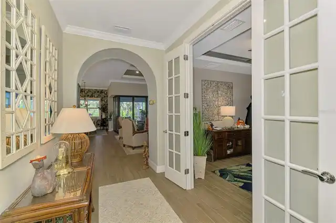
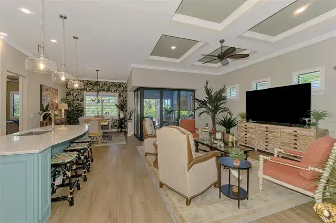
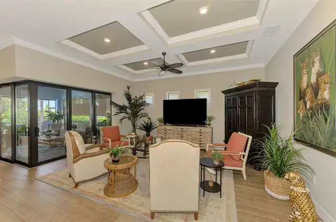
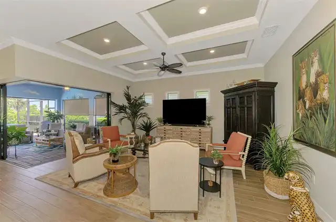
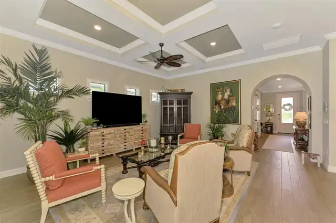
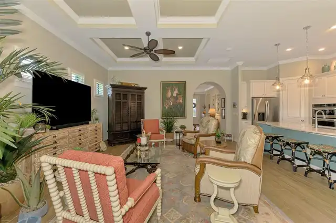
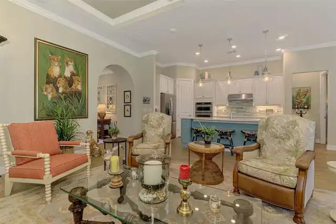
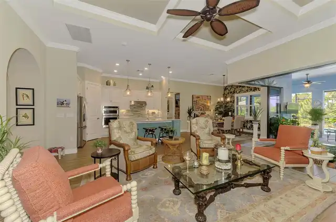
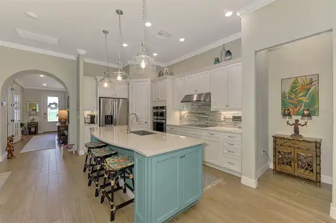
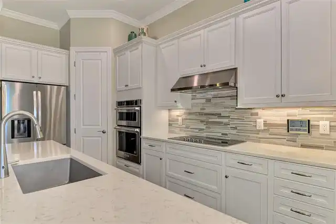
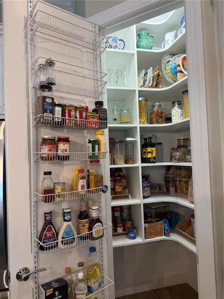
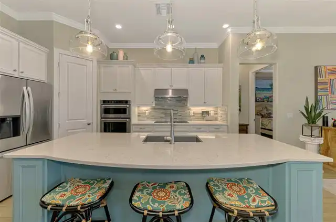
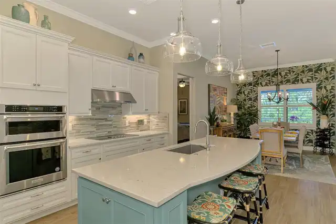
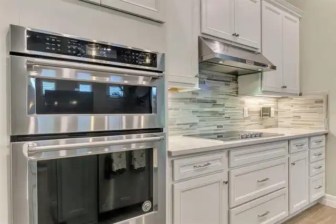
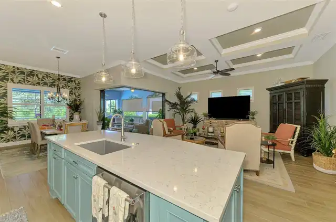
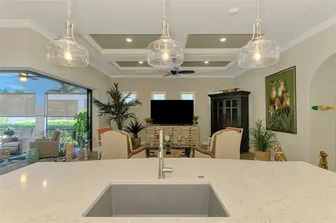
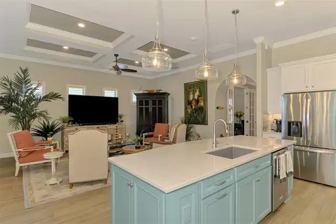
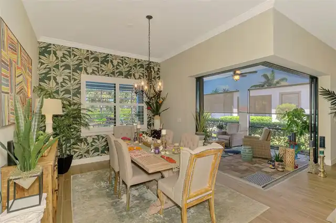
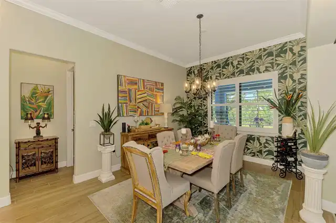
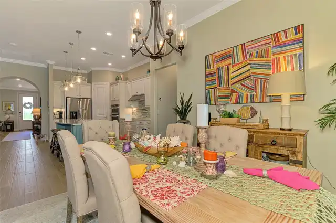
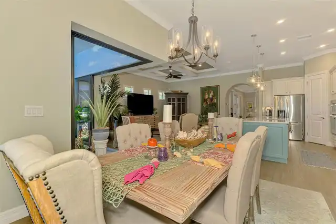
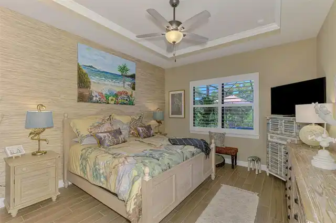
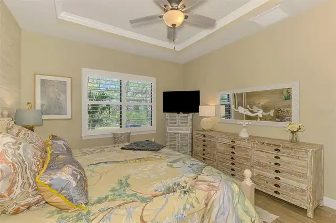
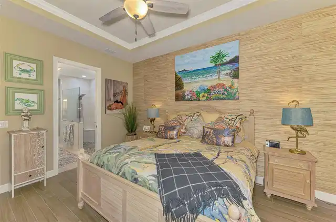
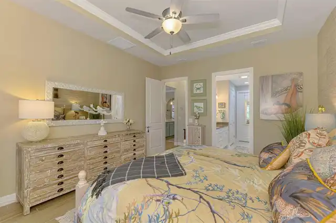
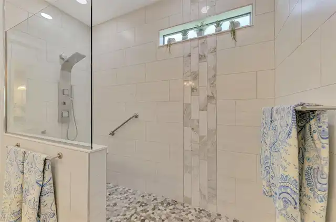
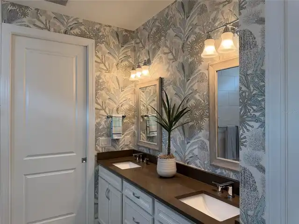
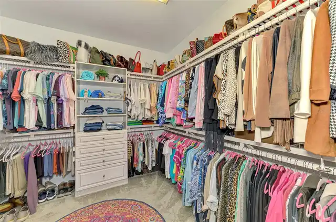
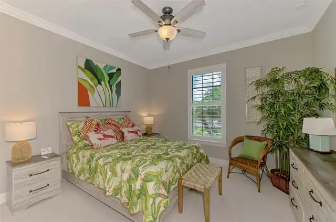
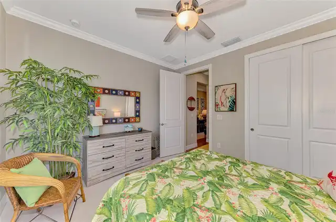
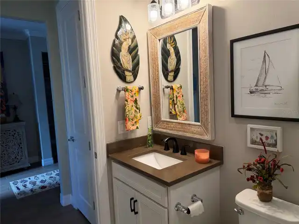
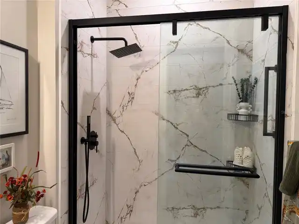
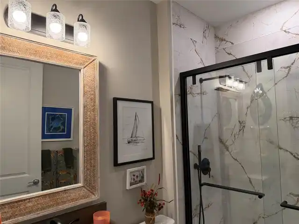
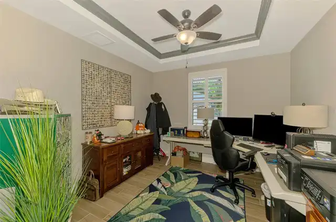
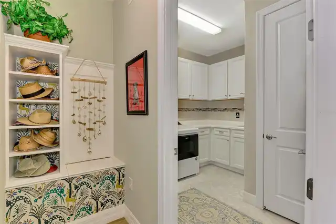
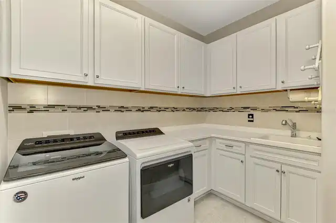
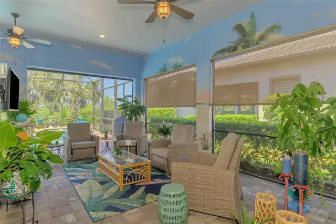
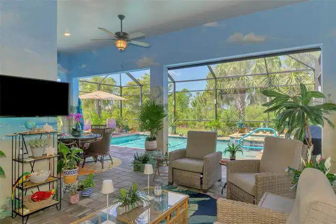
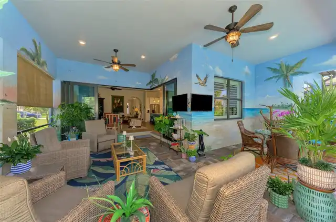
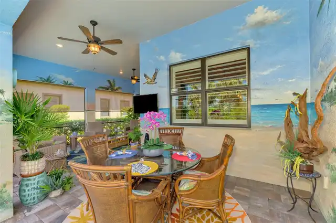
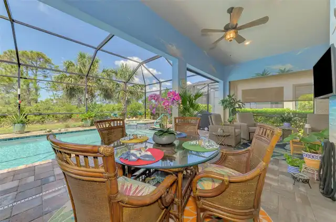
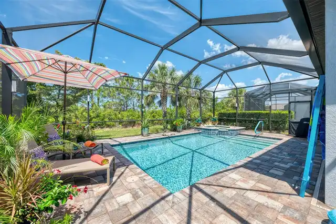
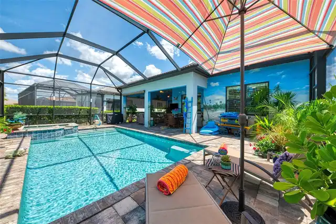
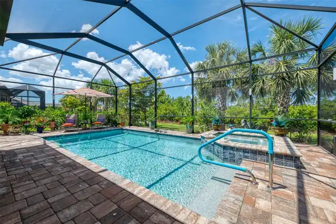
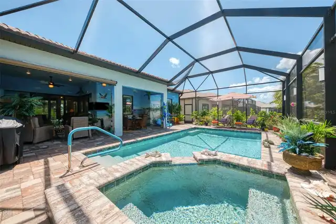
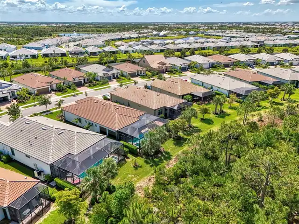
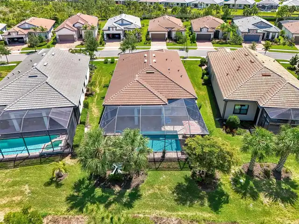
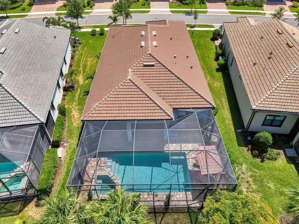
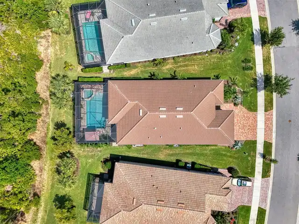
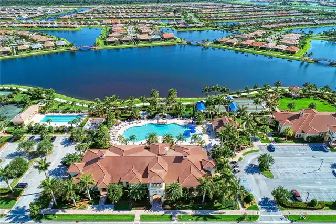
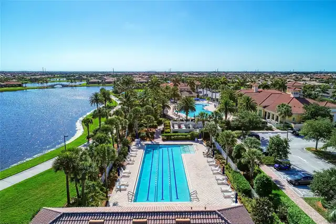
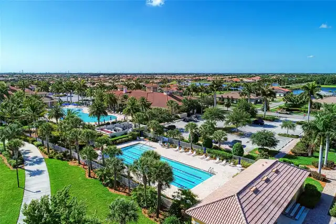
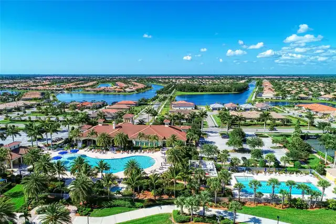
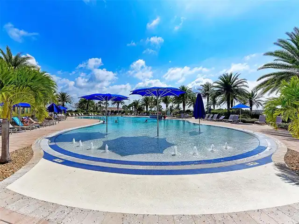
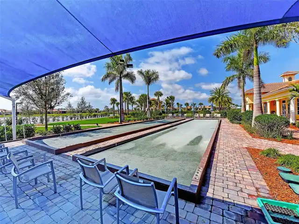
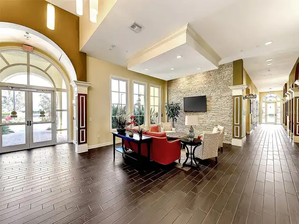
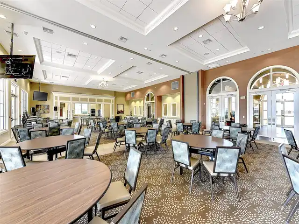
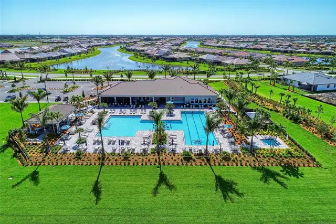
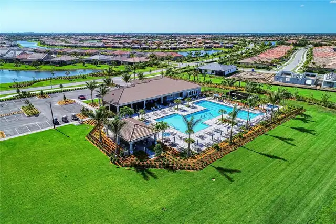
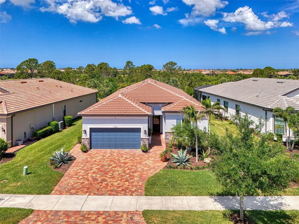
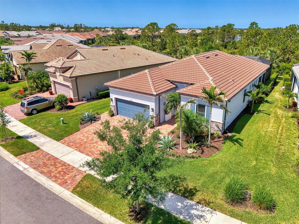
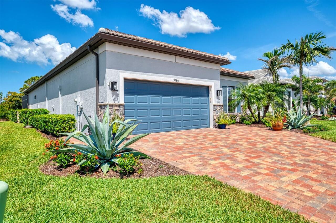
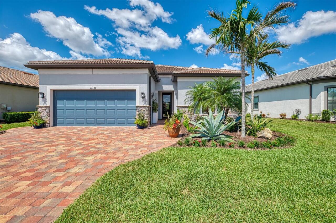
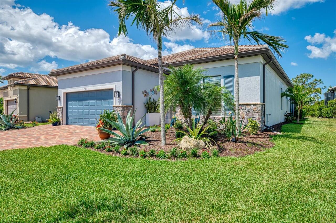
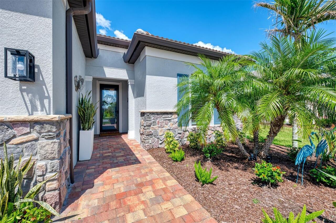
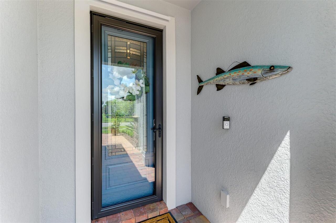
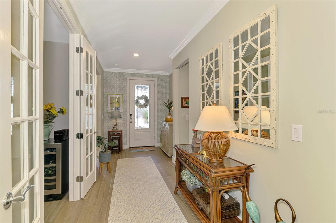
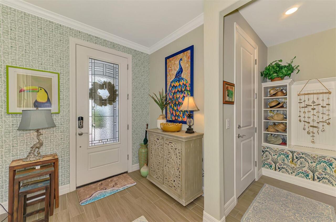
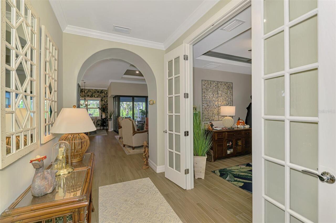
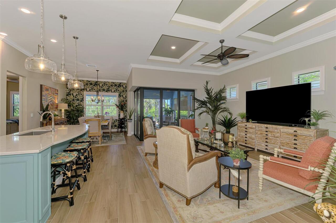
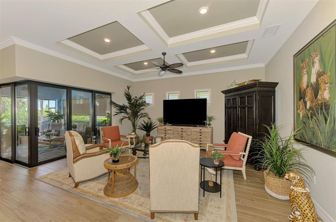
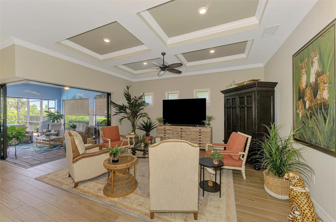
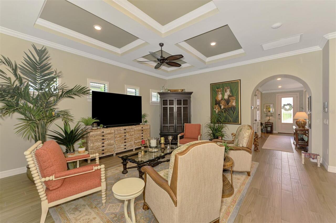
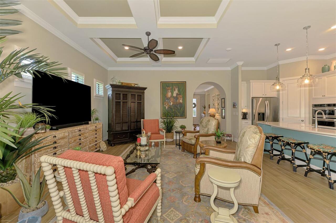
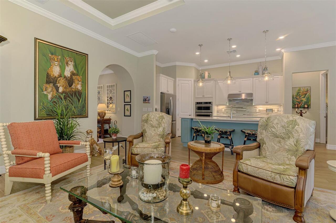
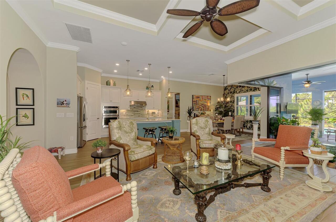
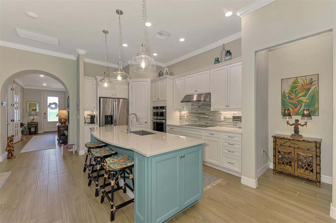
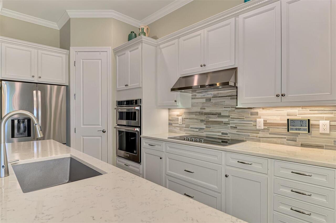
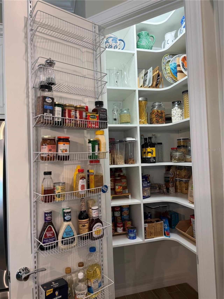
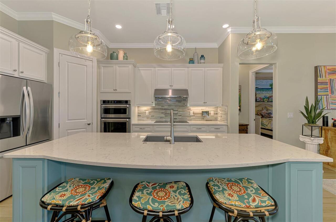
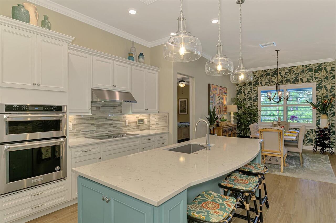
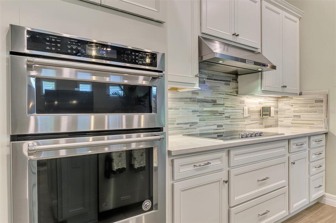
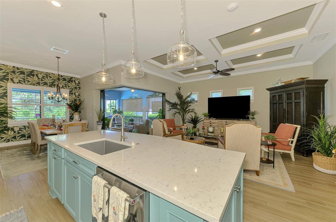
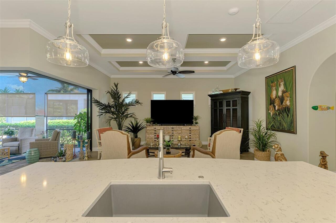
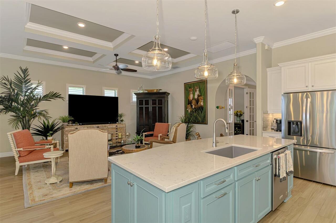
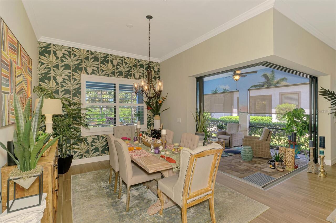
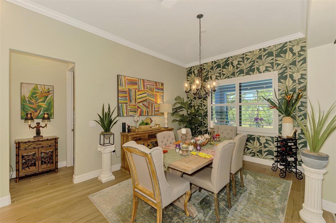
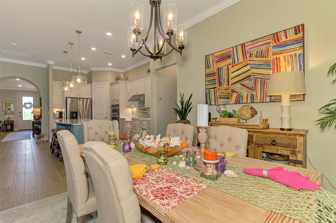
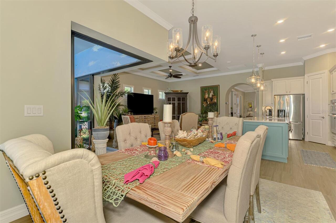
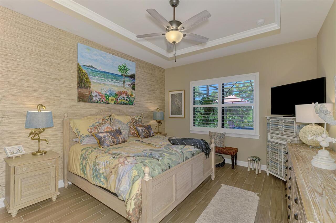
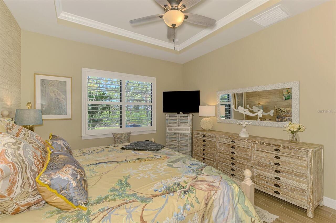
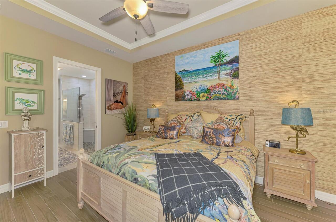
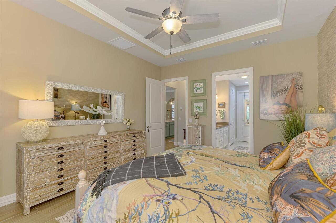
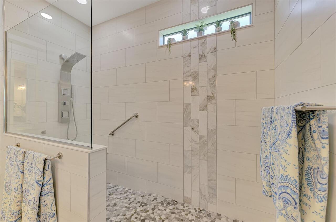
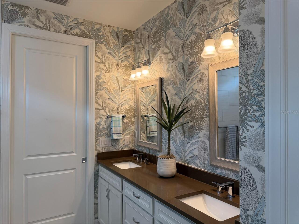
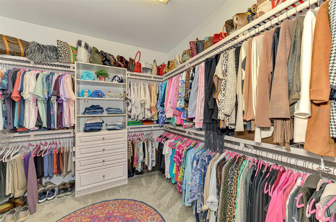
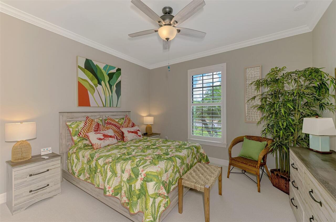
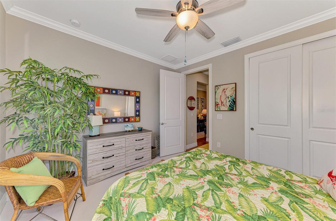
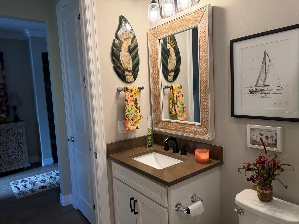
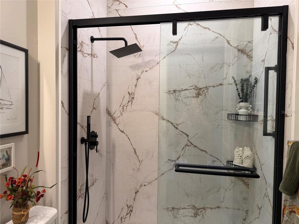
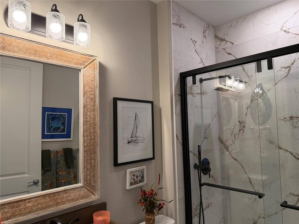
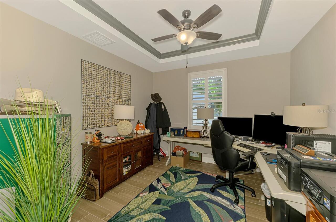
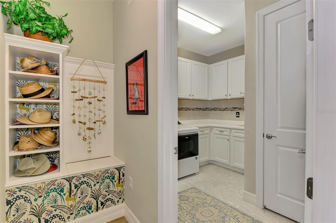
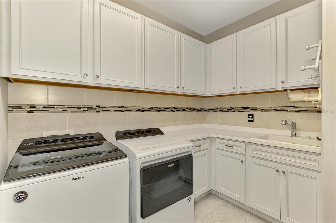
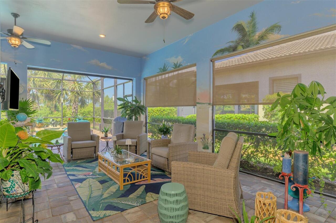
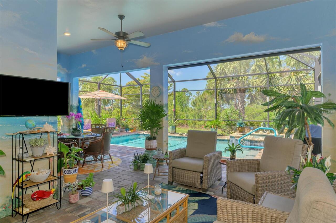
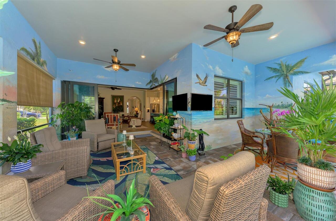
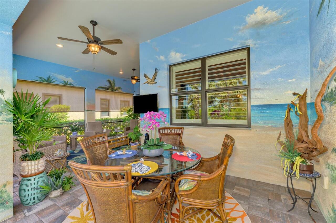
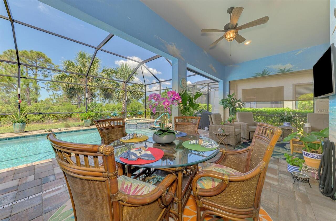
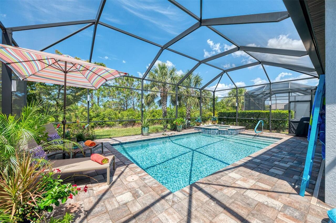
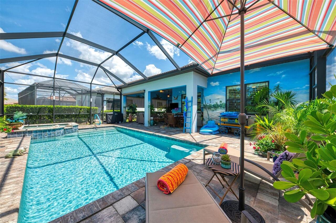
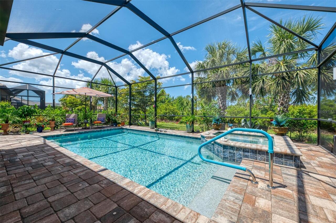
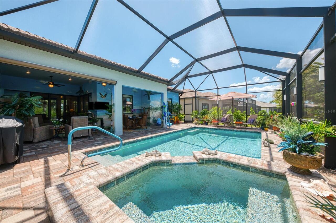
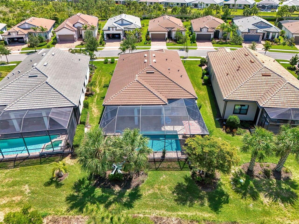
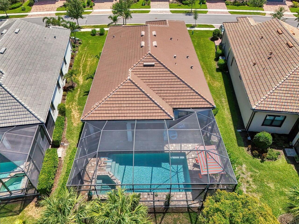
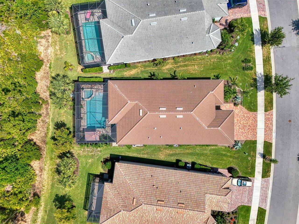
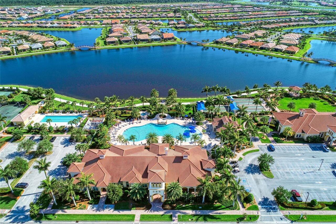
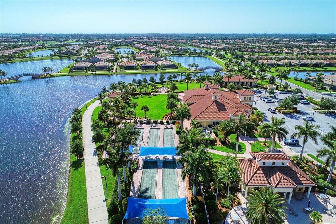
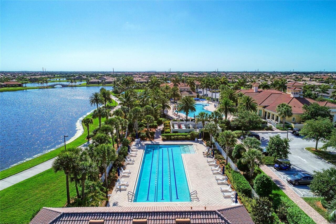
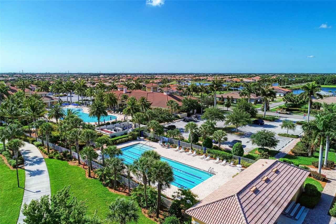
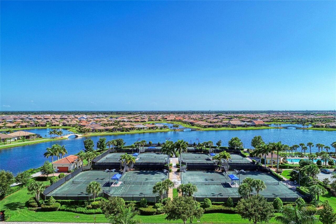
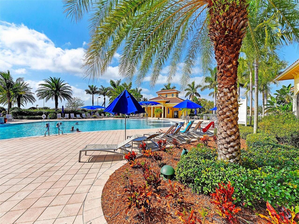
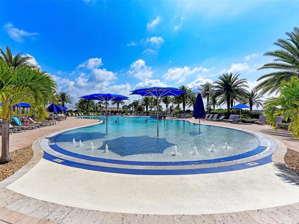
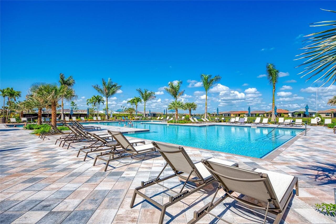
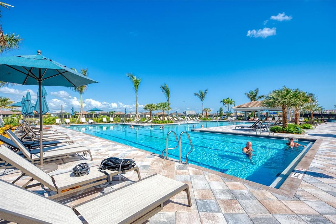
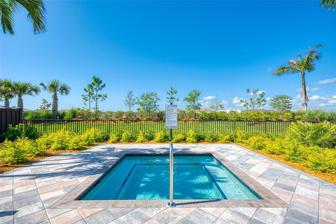
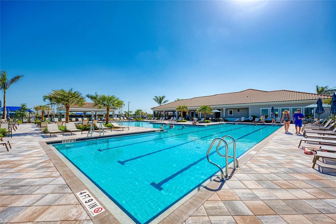
Are you searching for the ultimate Florida retreat? Discover this beautifully upgraded Summerwood model in IslandWalk, where resort-style amenities and your own private pool and spa make every day feel like a getaway. A leaded-glass entry welcomes you into an open floor plan enhanced by 10.5-foot ceilings, crown molding, 6-inch baseboards, and porcelain plank tile throughout the main living areas. Zero-corner sliding glass doors connect the great room to the expansive lanai, creating a seamless setting for indoor-outdoor living. At the heart of the home, the gourmet kitchen brings together style and function with premium KitchenAid appliances, including a convection oven with an air-fryer feature, a built-in oven and cooktop, a granite sink, quartz countertops, upgraded white 42-inch cabinetry, and a walk-in pantry with custom shelving. The adjoining great room features four windows with plantation shutters, filling the space with natural light. A separate dining area offers ample room for everyday meals and special occasions. The private primary suite provides a relaxing retreat with an oversized walk-in closet featuring custom wood shelving. Its ensuite bathroom includes quartz countertops, dual sinks with separate mirrors, and a custom walk-in shower with upgraded tile, frameless glass, and a custom showerhead. The guest bedroom is conveniently situated beside the updated second bathroom, featuring a step-in shower. Double glass doors open to the office/flex room, offering versatile space for working from home, hobbies, or use as a third bedroom. The well-appointed laundry room adds everyday convenience with abundant cabinetry, generous counter space, and a utility sink. Step outside to the private, custom-painted lanai, where a heated saltwater pool and spa invite you to unwind. Remote-controlled, multicolored lighting sets the mood for evening enjoyment, while the extra-large covered seating area offers plenty of room for outdoor dining, entertaining, or simply
Property Details
Property Features
Property Sub Type
Single Family Residence
View
Park/Greenbelt
Parking
Garage Door Opener, Golf Cart Parking
Pool
Screen Enclosure, Heated, Lighting, Self Cleaning, In Ground, Salt Water
County
Sarasota
Subdivision
ISLANDWALK/THE WEST VLGS PH 8
Additional Information
Additional Lease Restrictions
Soo HOA Docs
Additional Parcels YN
false
Alternate Key Folio Num
0801010157
Appliances
Dishwasher, Disposal, Dryer, Electric Water Heater, Microwave, Refrigerator, Washer
Approval Process
See HOA Docs
Architectural Style
Florida
Association Amenities
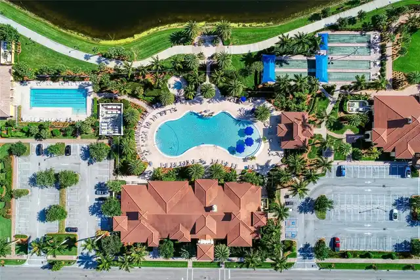
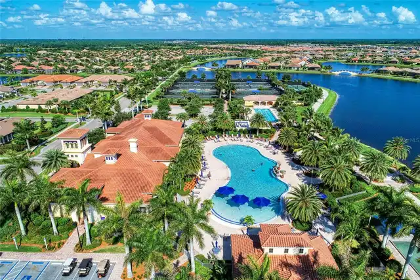
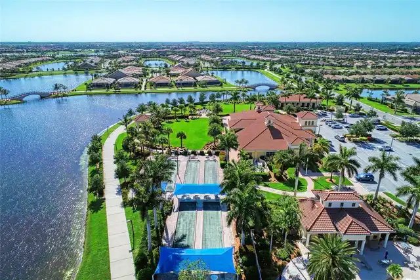
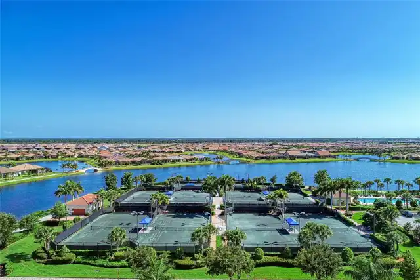
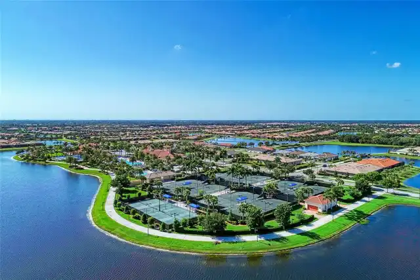
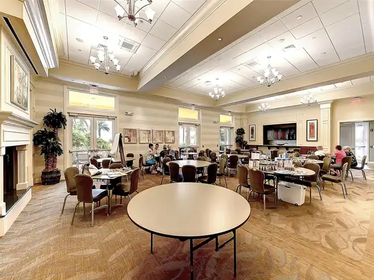
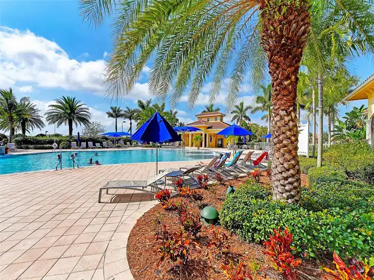
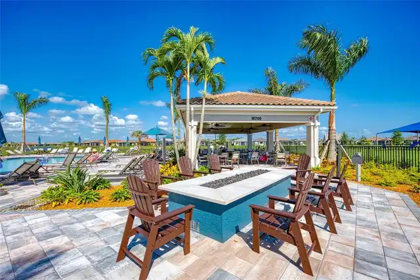
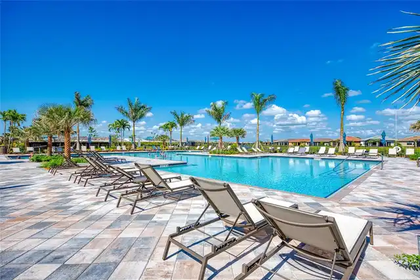
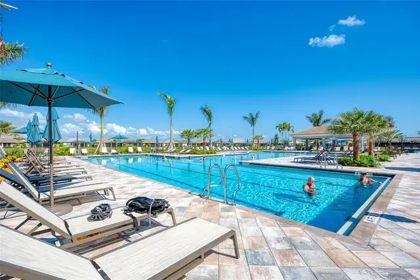
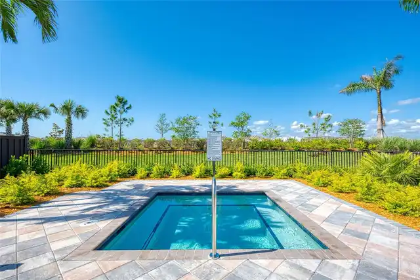
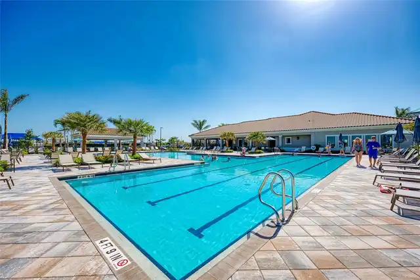
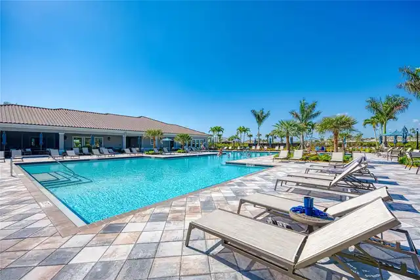
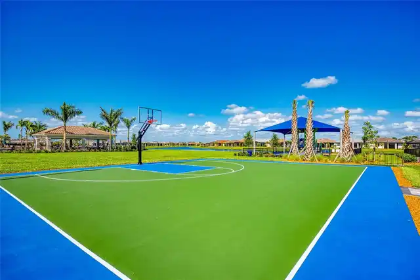
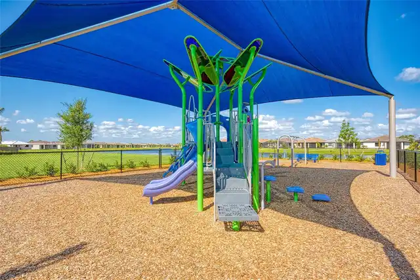
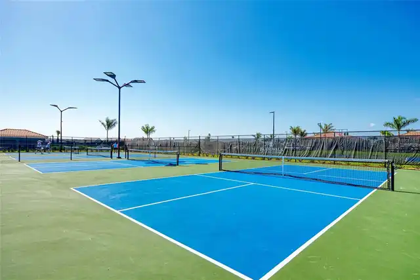
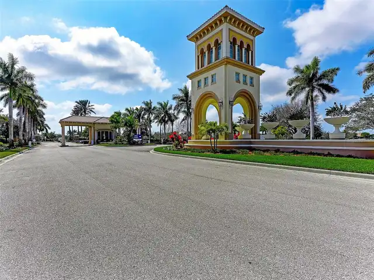
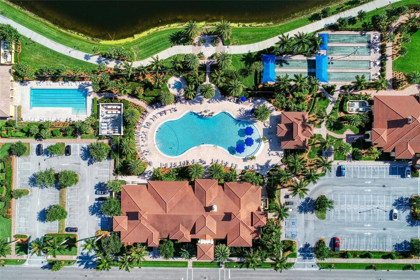
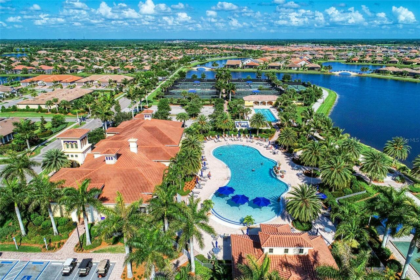
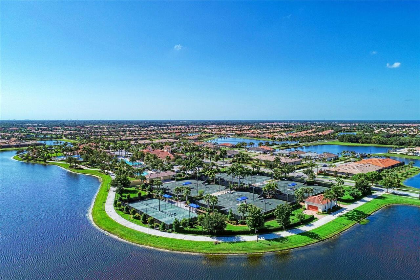
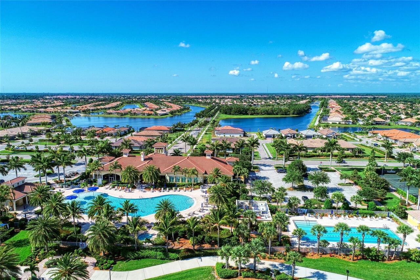
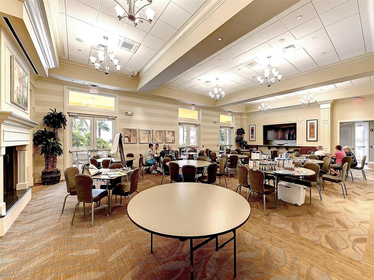
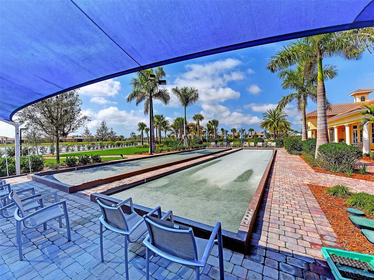
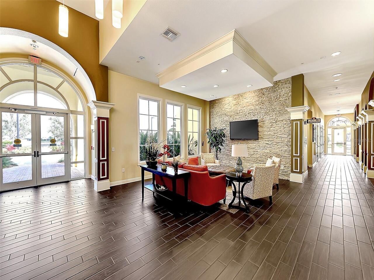
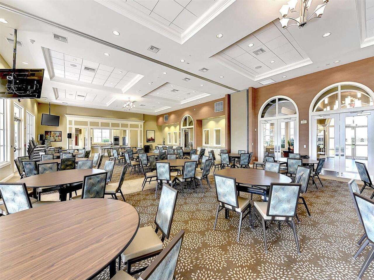
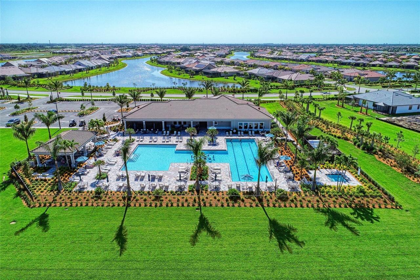
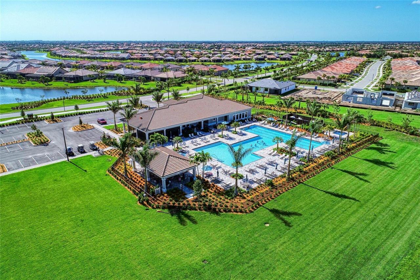
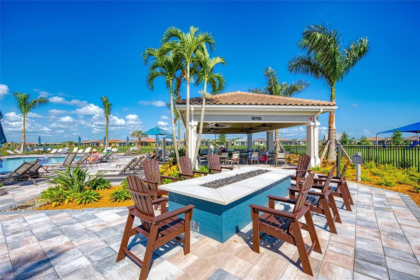
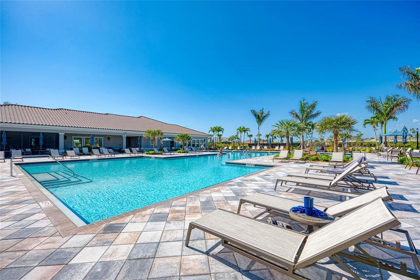
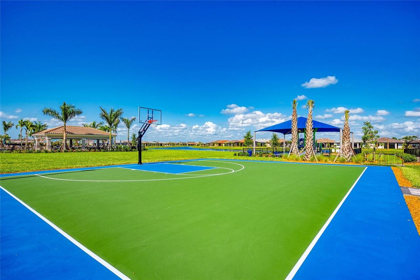
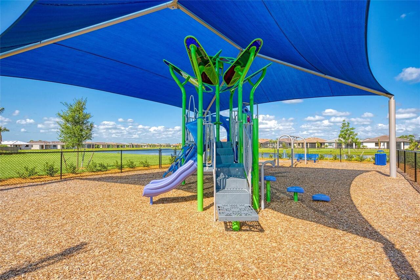
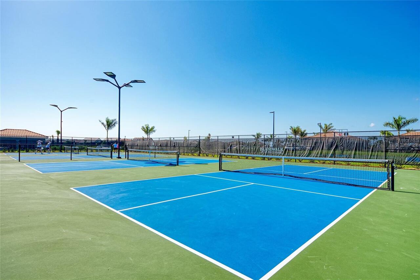
Basketball Court, Cable TV, Clubhouse, Gated, Lobby Key Required, Maintenance, Pickleball Court(s), Playground, Pool, Tennis Court(s), Vehicle Restrictions
Association Approval Required YN
1
Association Email
choyle@castlegoup.com
Association Fee
1165
Association Fee Frequency
Quarterly
Association Fee Includes
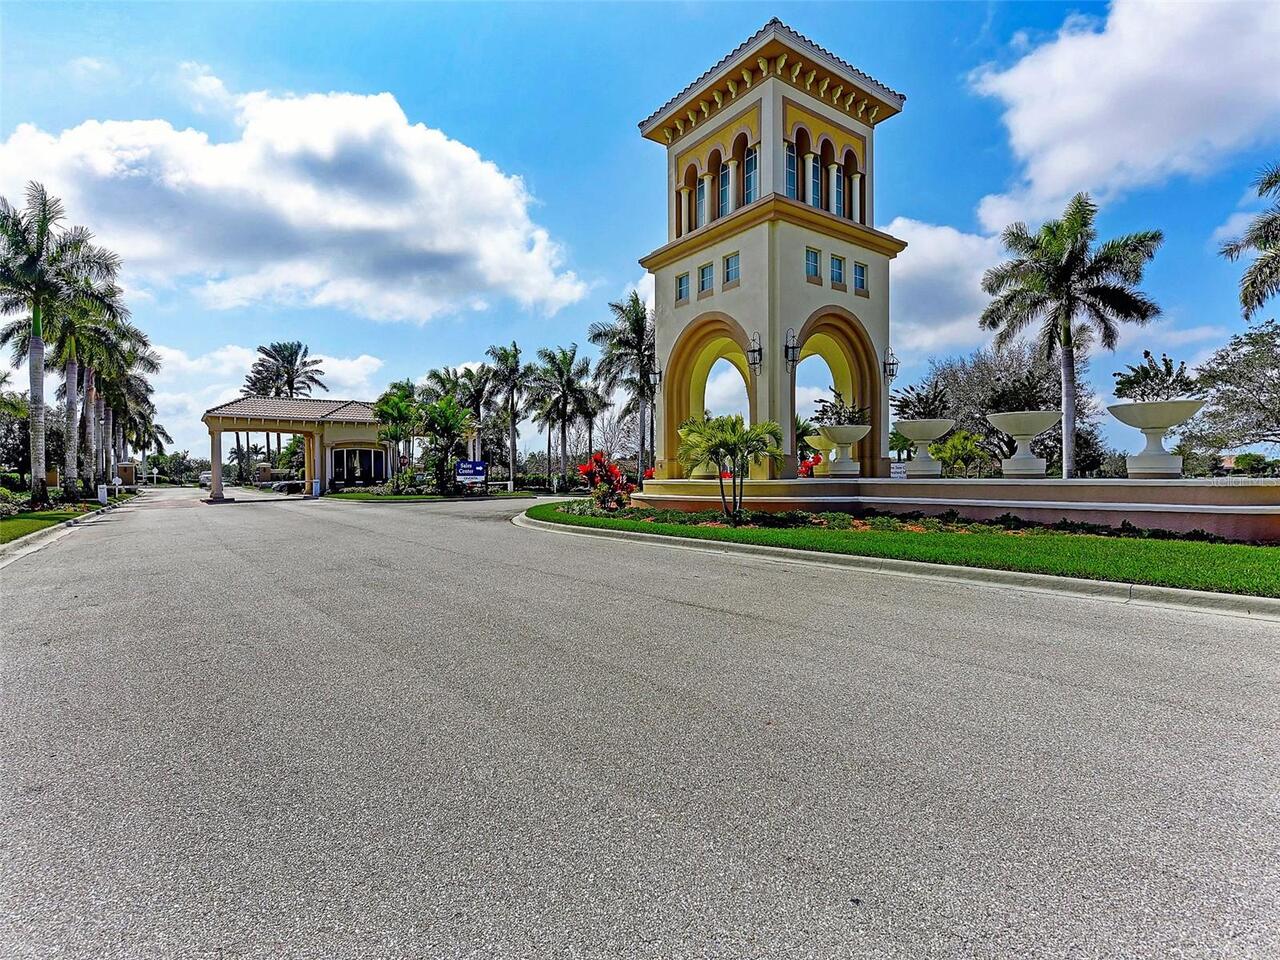
Guard - 24 Hour, Cable TV, Pool, Escrow Reserves Fund, Fidelity Bond, Internet, Maintenance Grounds, Management, Private Road, Recreational Facilities
Association Fee Requirement
Required
Association YN
true
Attached Garage YN
true
Available For Lease YN
1
Bathrooms Total Integer
2
Builder Model
Summerwood
Builder Name
Divosta/Pulte
Building Area Source
Public Records
Building Area Total
2957
Building Area Total Srch SqM
274.71
Building Area Units
Square Feet
CDDYN
1
Calculated List Price By Calculated SqFt
385.63
Carport YN
false
Community Features
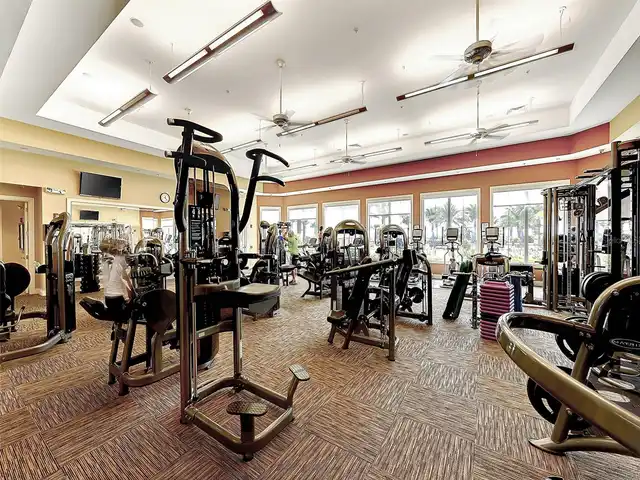
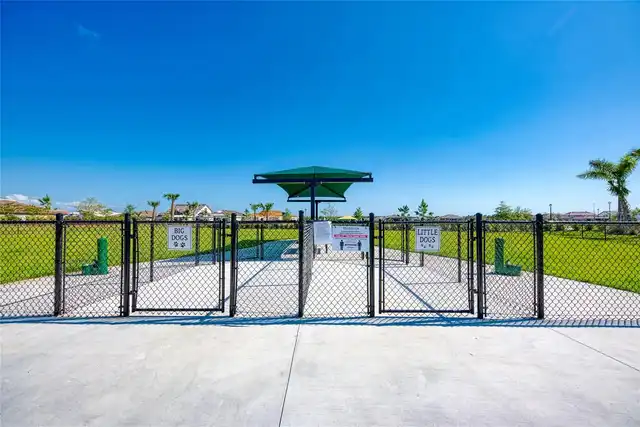
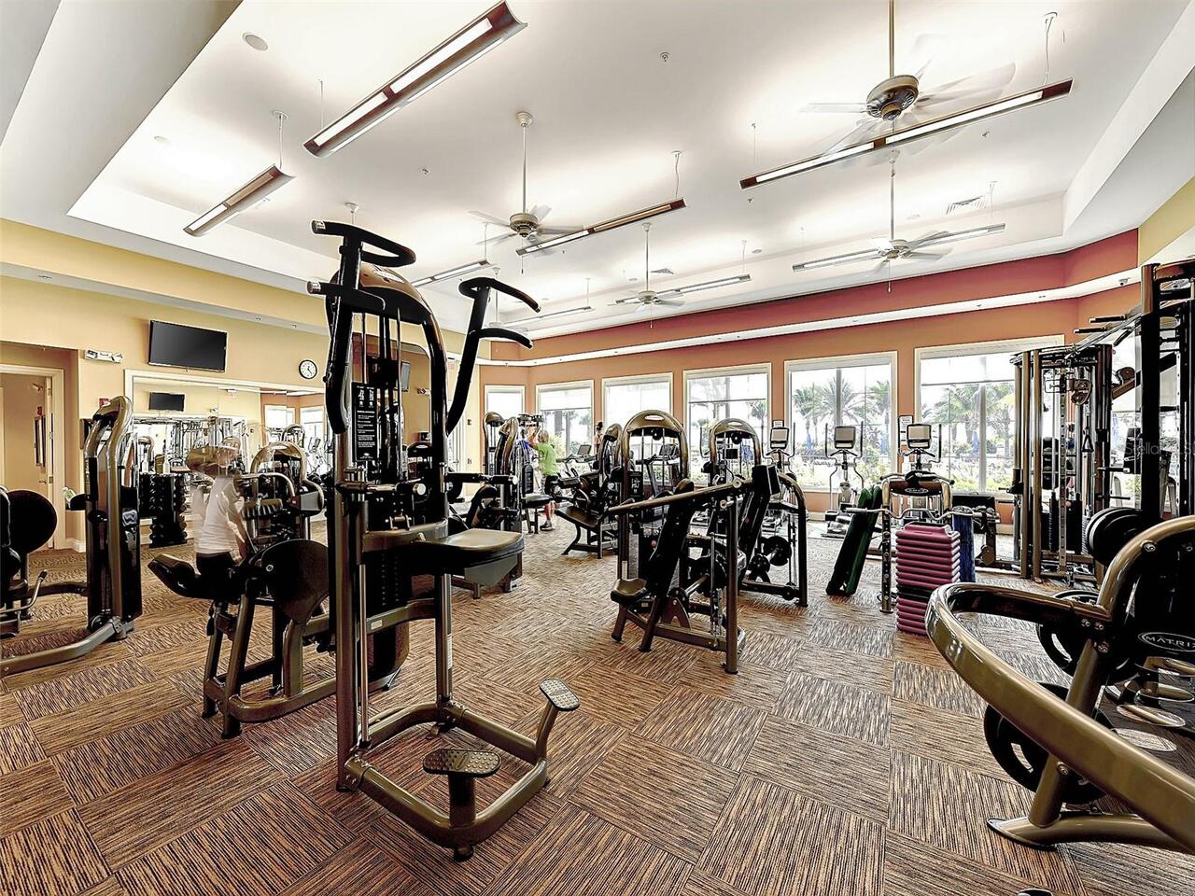
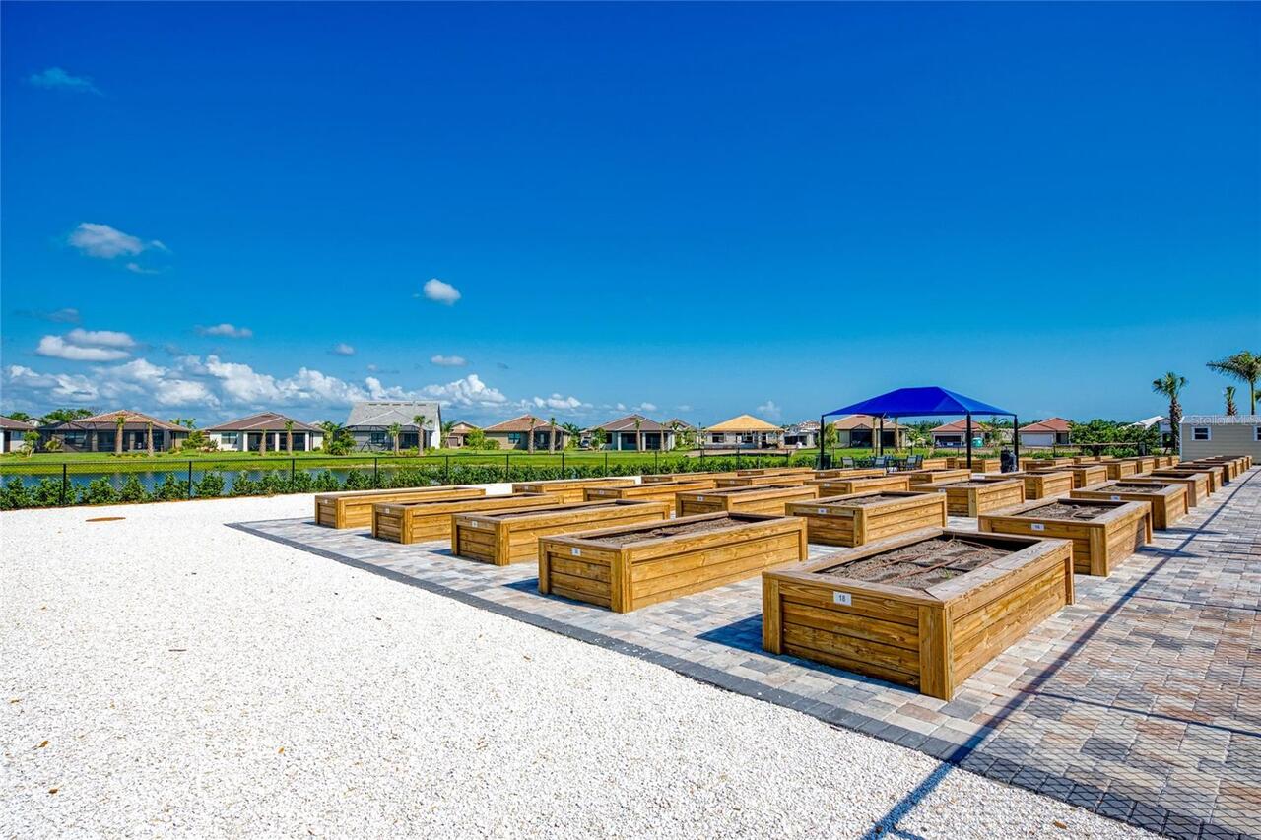
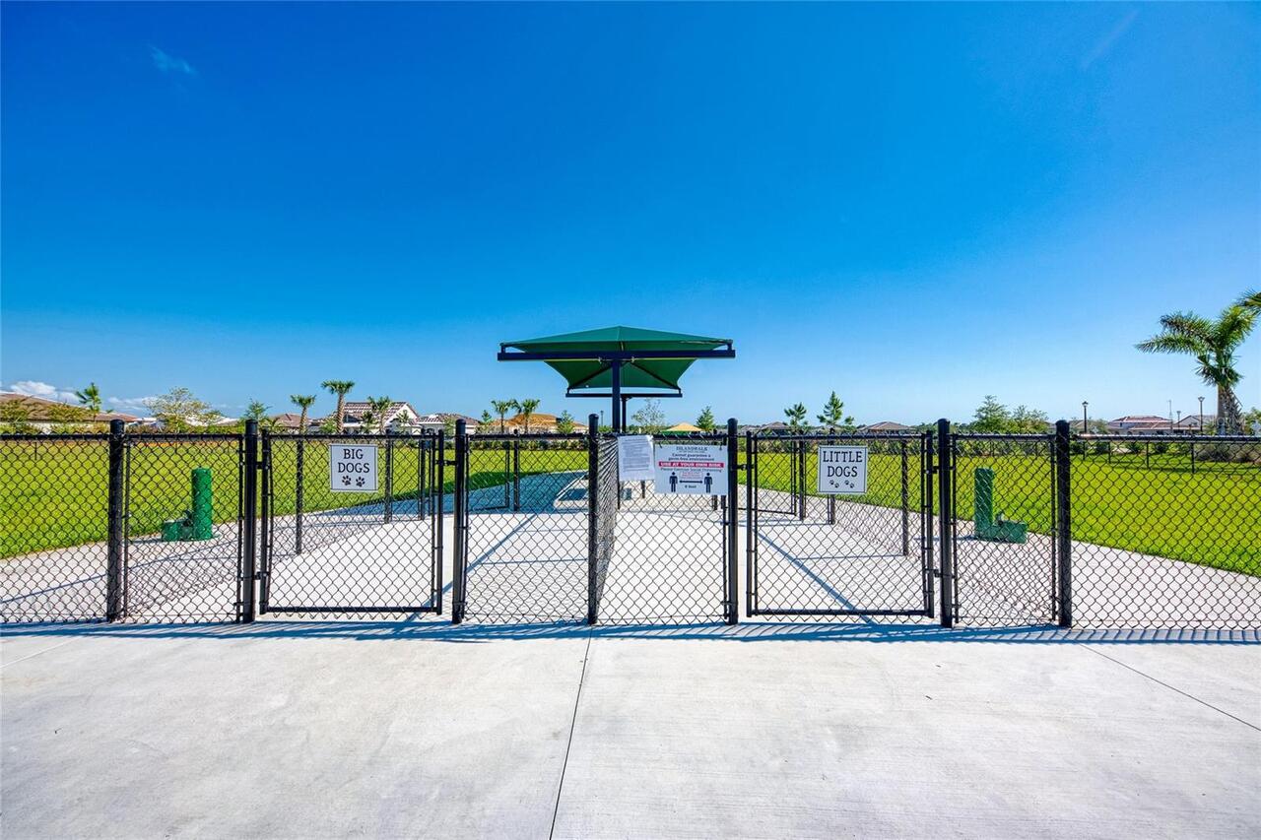
Association Recreation - Owned, Barbecue, Clubhouse, Community Mailbox, Deed Restrictions, Dog Park, Fitness Center, Gated Community - Guard, Golf Carts OK, Playground, Pool, Tennis Court(s)
Construction Materials
Block
Cooling
Central Air
Country
US
Cumulative Days On Market
3
Current Price
730000.00
Direction Faces
East
Disaster Mitigation
Above Flood Plain
Elementary School
Taylor Ranch Elementary
Exterior Features
Rain Gutters
Fireplace YN
false
Flood Zone Code
X
Flood Zone Date
2024-03-27
Flood Zone Panel
12115C0364G
Flooring
Tile
Foundation Details
Slab
Furnished
Unfurnished
Garage YN
true
Green Landscaping
Fl. Friendly/Native Landscape
Green Water Conservation
Irrigation-Reclaimed Water
Heating
Electric, Heat Pump
High School
Wellen Park High
Home Warranty YN
false
Homestead YN
1
Interior Features
Ceiling Fans(s), Crown Molding, High Ceilings, Open Floorplan, Primary Bedroom Main Floor, Stone Counters, Thermostat, Walk-In Closet(s), Window Treatments
Internet Address Display YN
true
Internet Automated Valuation Display YN
true
Internet Consumer Comment YN
false
Internet Entire Listing Display YN
true
Laundry Features
Laundry Room
Lease Restrictions YN
1
Levels
One
List AOR
Venice
Living Area Meters
175.87
Living Area Source
Public Records
Living Area Units
Square Feet
Lot Features
Greenbelt, Landscaped
Lot Size Acres
0.18
Lot Size Square Feet
7821
Lot Size Square Meters
727
Middle Or Junior School
Venice Area Middle
Minimum Lease
6 Months
Modification Timestamp
2026-10-25T20:05:42.010Z
Monthly HOA Amount
388.33
New Construction YN
false
Occupant Type
Owner
Ownership
Fee Simple
Parcel Number
0801010157
Patio And Porch Features
Screened
Pet Restrictions
See HOA Docs
Pets Allowed
Cats OK, Dogs OK
Pool Private YN
true
Postal Code Plus 4
2776
Public Survey Range
20E
Public Survey Section
06
RATIO Current Price By Calculated SqFt
385.63
Realtor Info
As-Is, Docs Available, Lease Restrictions, No Sign, See Attachments
Road Responsibility
Private Maintained Road
Road Surface Type
Asphalt
Roof
Tile
Room Count
9
SW Subdiv Community Name
Islandwalk At The West Villages
Senior Community YN
false
Sewer
Public Sewer
Showing Requirements
Appointment Only, Call Listing Agent, Listing Agent Must Accompany, Lock Box Electronic, See Remarks
Spa Features
Heated, In Ground
Spa YN
true
Status Change Timestamp
2026-10-22T14:34:31.000Z
Stories Total
1
Tax Annual Amount
8250.19
Tax Block
1
Tax Book Number
53-84-105
Tax Legal Description
LOT 157, ISLANDWALK AT THE WEST VILLAGES PHASE 8, PB 53 PG 84-105
Tax Lot
157
Tax Other Annual Assessment Amount
554
Tax Year
2025
Total Acreage
0 to less than 1/4
Total Annual Fees
4660.00
Total Monthly Fees
388.33
Township
40S
Universal Property Id
US-12115-N-0801010157-R-N
Unparsed Address
13180 RINELLA ST
Utilities
Cable Connected, Public, Sprinkler Recycled, Underground Utilities
Vegetation
Mature Landscaping
Water Source
Canal/Lake For Irrigation, Public
Waterfront YN
false
Zoning
V
Neighborhood Map
Popup

Property Photos
Listing Photo
Listing Photo
Listing Photo
Listing Photo
Listing Photo
Listing Photo
Listing Photo
Listing Photo
Listing Photo
Listing Photo
Listing Photo
Listing Photo
Listing Photo
Listing Photo
Listing Photo
Listing Photo
Listing Photo
Listing Photo
Listing Photo
Listing Photo
Listing Photo
Listing Photo
Listing Photo
Listing Photo
Listing Photo
Listing Photo
Listing Photo
Listing Photo
Listing Photo
Listing Photo
Listing Photo
Listing Photo
Listing Photo
Listing Photo
Listing Photo
Listing Photo
Listing Photo
Listing Photo
Listing Photo
Listing Photo
Listing Photo
Listing Photo
Listing Photo
Listing Photo
Listing Photo
Listing Photo
Listing Photo
Listing Photo
Listing Photo
Listing Photo
Listing Photo
Listing Photo
Listing Photo
Listing Photo
Listing Photo
Listing Photo
Listing Photo
Listing Photo
Listing Photo
Listing Photo
Listing Photo
Listing Photo
Listing Photo
Listing Photo
Listing Photo
Listing Photo
Listing Photo
Listing Photo
Listing Photo
Listing Photo
Listing Photo
Listing Photo
Listing Photo
Listing Photo
Listing Photo
Listing Photo
Listing Photo
Listing Photo
Listing Photo
Listing Photo
Listing Photo
Listing Photo
Listing Photo
Listing Photo
Listing Photo
Listing Photo
Listing Photo
Listing Photo
Listing Photo
Listing Photo
Listing Photo
Listing Photo
Listing Photo
Listing Photo
Listing Photo
Listing Photo
Listing Photo
Listing Photo
Listing Photo
Listing Photo
Listing Photo
Listing Photo
Listing Photo
Listing Photo
Listing Photo
Listing Photo
Listing Photo
Listing Photo
Listing Photo
Listing Photo
Listing Photo
Listing Photo
Listing Photo
Listing Photo
Listing Photo
Listing Photo
Listing Photo
Listing Photo
Listing Photo
Listing Photo
Listing Photo
Listing Photo
Listing Photo
Listing Photo
Listing Photo
Listing Photo
Listing Photo
Listing Photo
Listing Photo
Listing Photo
Listing Photo
Listing Photo
Listing Photo
Listing Photo
Listing Photo
Listing Photo
Listing Photo
Listing Photo
Listing Photo
Listing Photo
Listing Photo
Listing Photo
Listing Photo
Listing Photo
Listing Photo
Listing Photo
Listing Photo
Listing Photo
Listing Photo
Listing Photo
Listing Photo
Listing Photo
Listing Photo
Listing Photo
Listing Photo
Listing Photo
Listing Photo
Listing Photo
Listing Photo
Listing Photo
Listing Photo
Listing Photo
Listing Photo
Listing Photo
Listing Photo
Listing Photo
Listing Photo
Listing Photo
Listing Photo
Listing Photo
Listing Photo
Listing Photo
Listing Photo
Listing Photo
Listing Photo
Listing Photo
Listing Photo
Listing Photo
Listing Photo
Listing Photo
Listing Photo
Listing Photo
Listing Photo
Listing Photo
Listing Photo
Listing Photo
Listing Photo
Listing Photo

MLS #MFRN6146285 Listing courtesy of Exit King Realty provided by Stellar MLS.

Similar Listings

$659,000
912 Church Street
Venice
2BR/2BA
| Active
$669,000
167 Tampa E Avenue
Venice
2BR/2BA
| Active
$669,900
1150 Tarpon Center Drive
Venice
2BR/2BA
| Contingent
$675,000
1150 Tarpon Center Drive
Venice
2BR/2BA
| Active


All listing information is deemed reliable but not guaranteed and should be independently verified through personal inspection by appropriate professionals. Listings displayed on this website may be subject to prior sale or removal from sale; availability of any listing should always be independent verified. Listing information is provided for consumer personal, non-commercial use, solely to identify potential properties for potential purchase; all other use is strictly prohibited and may violate relevant federal and state law. The source of the listing data is as follows: Stellar MLS (updated 10/28/26 3:10 AM) |

Listing Search


Translate Tool

Featured Listings
St Petersburg Real Estate
$1,049,990
4 BED
3 BATH
Experience elevated Florida living in the heart of Jungle Prada, one of St. Petersburg most desirable and sought after n... Read More
Orlando Real Estate
$1,050,000
4 BED
4 BATH
Recently Painted!! Welcome to this Stunning and spacious pool home, located in the sought-after gated community of Estat... Read More
Flagler Beach Real Estate
$899,900
4 BED
3 BATH
NEW! & MOVE IN READY!! This stunning and NEVER LIVED IN country estate is located in the gated community of the FLAGLER ... Read More
Kissimmee Real Estate
$988,689
10 BED
8 BATH
Imagine the excitement of arriving in Central Florida for a long-awaited family vacation. The excitement is building as ... Read More
Winter Garden Real Estate
$874,990
3 BED
3 BATH
Step into the Renown, a new construction, single-story home situated within walking distance of the amenity center offer... Read More
Clermont Real Estate
$1,325,000
4 BED
3 BATH
Virtually Staged. Discover exceptional craftsmanship and contemporary luxury in this stunning newly constructed Mediterr... Read More
Bradenton Real Estate
$1,351,900
4 BED
3 BATH
Under Construction. Description coming soon... Read More
Tampa Real Estate
$1,095,000
4 BED
2 BATH
Perfectly situated under a canopy of mature oak trees on a quiet, wide street in the heart of South Tampa, this thoughtf... Read More
Winter Garden Real Estate
$1,060,000
5 BED
4 BATH
Welcome to the gated community of Bradford Creek in Winter Garden. This luxurious home has 5 bedrooms, 4 bathrooms and a... Read More
Palm Harbor Real Estate
$999,000
3 BED
2 BATH
Virtually Staged. Discover luxury Florida living in this Toll Brothers single-family home, featuring a thoughtfully sele... Read More
Contact Sandra Pardo

407-990-2746

Wendy Morris LLC

Licensed in the State of Florida
BK 3146762
16797 Broadwater Avenue
Winter Garden, Florida 34787

Your privacy is our utmost concern. We will never sell your personal information. Privacy Policy
©2026 sandrapardohomes.com - all rights reserved. | Site Map