407-990-2746
Menu

13179 Borrego Street, Venice, FL

NEXT
PREV
$635,000

($321/sqft)

List Status: Pending
13179 Borrego Street
Venice, FL 34293


2 beds
2 baths
1980 living sqft
Top Features
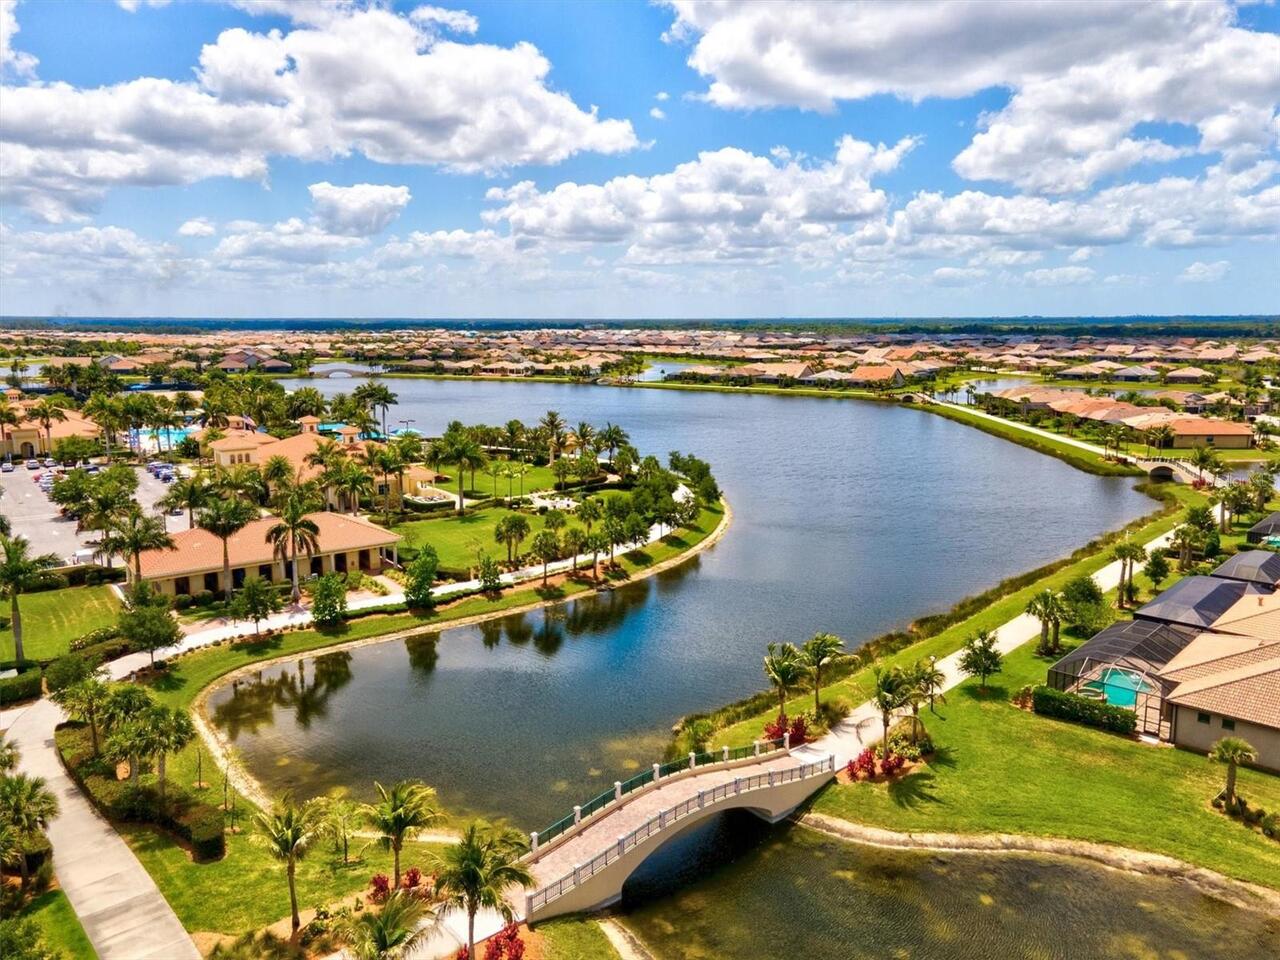
  • View: Water
  • Subdivision: Islandwalk At The West Villages
  • Built in  2021
  • Single Family Residence
Description
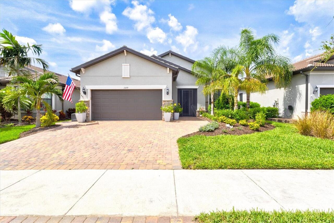
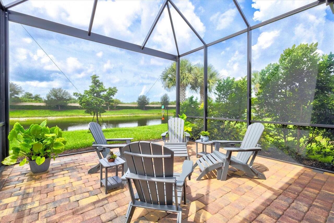
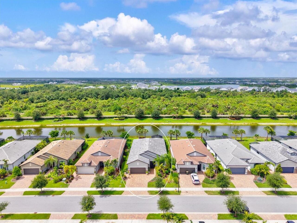
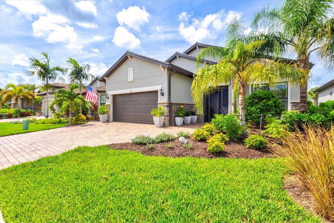
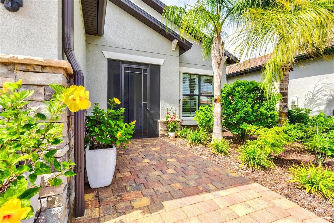
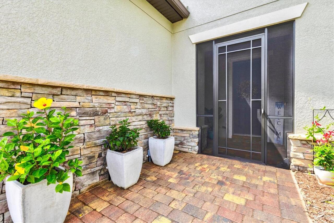
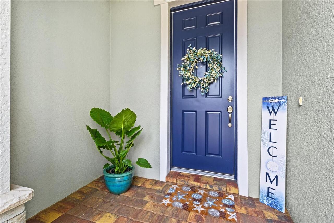
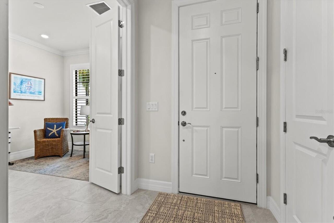
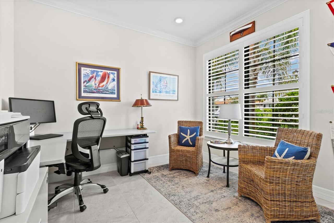
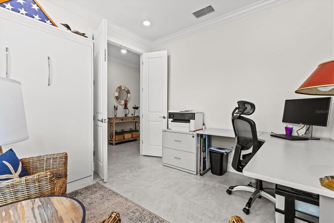
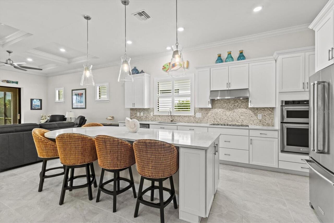
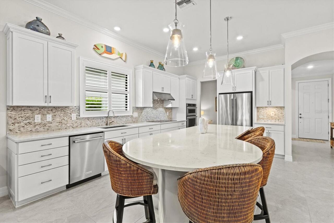
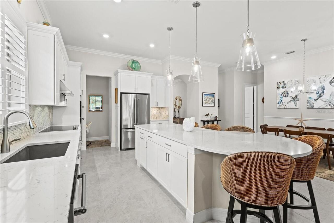
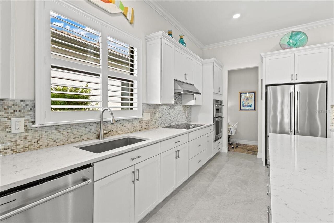
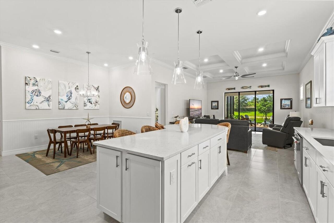
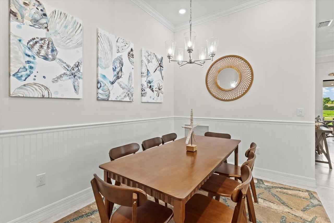
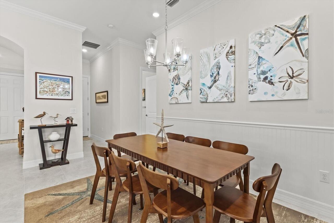
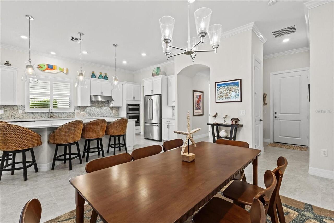
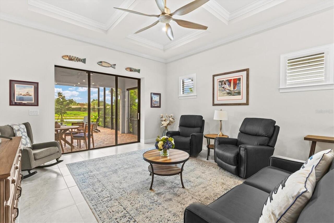
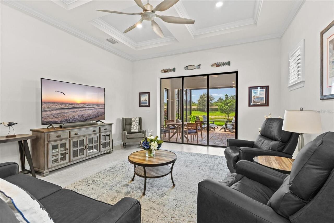
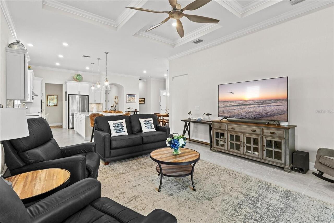
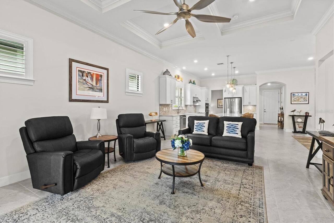
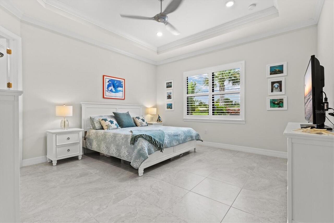
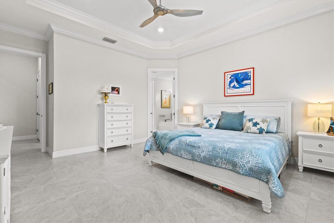
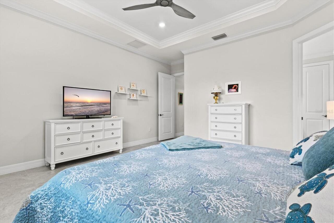
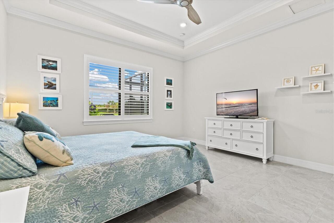
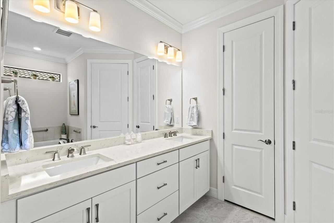
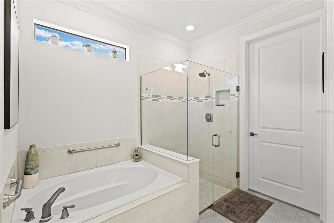
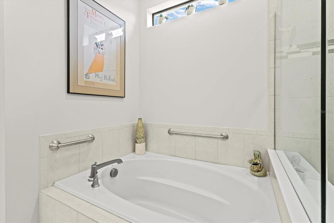
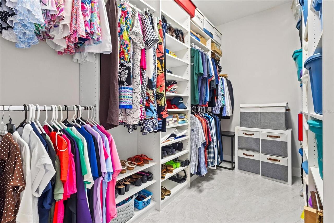
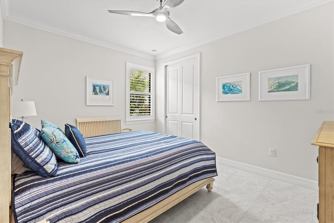
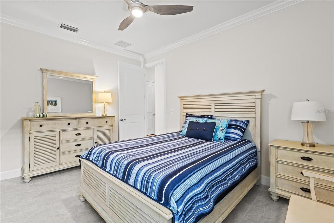
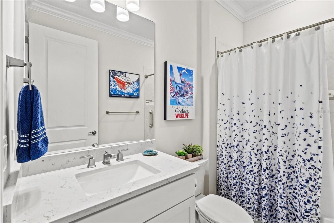
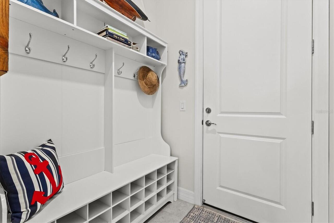
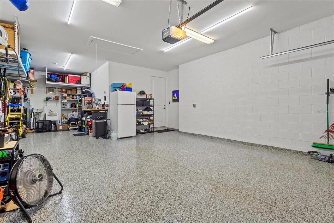
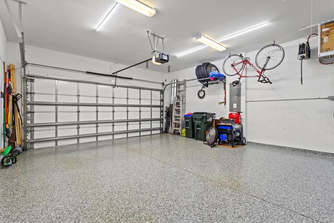
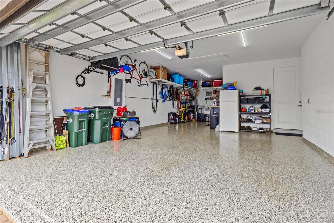
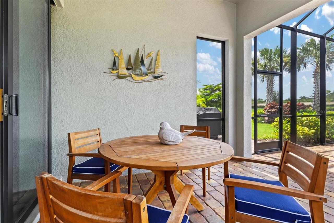
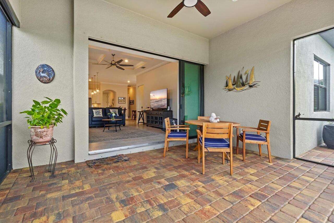
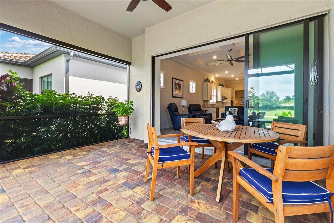
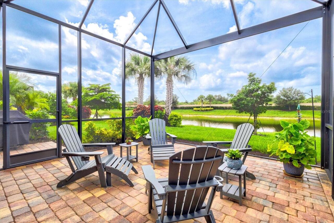
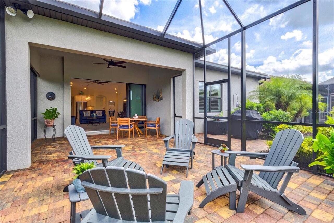
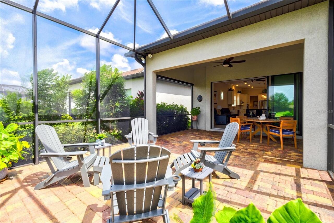
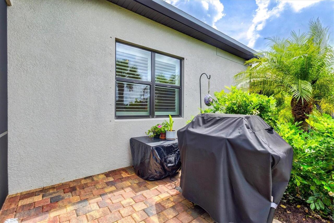
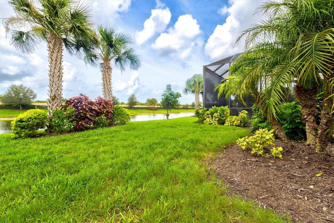
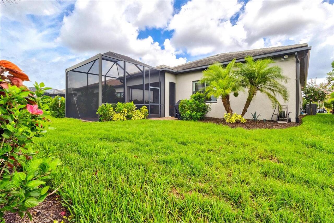
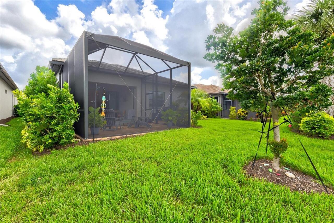
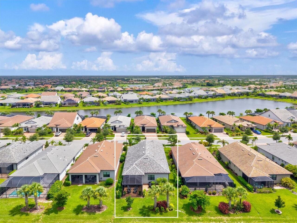
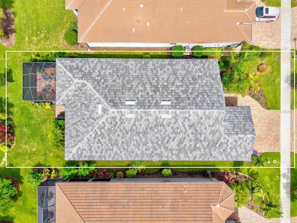
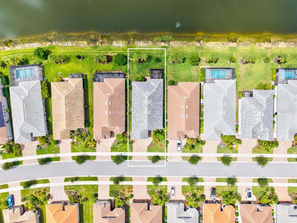
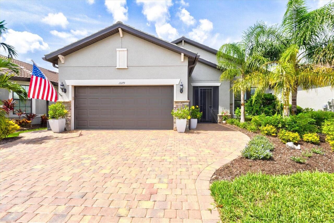
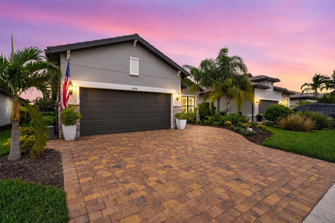
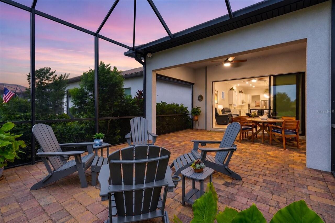
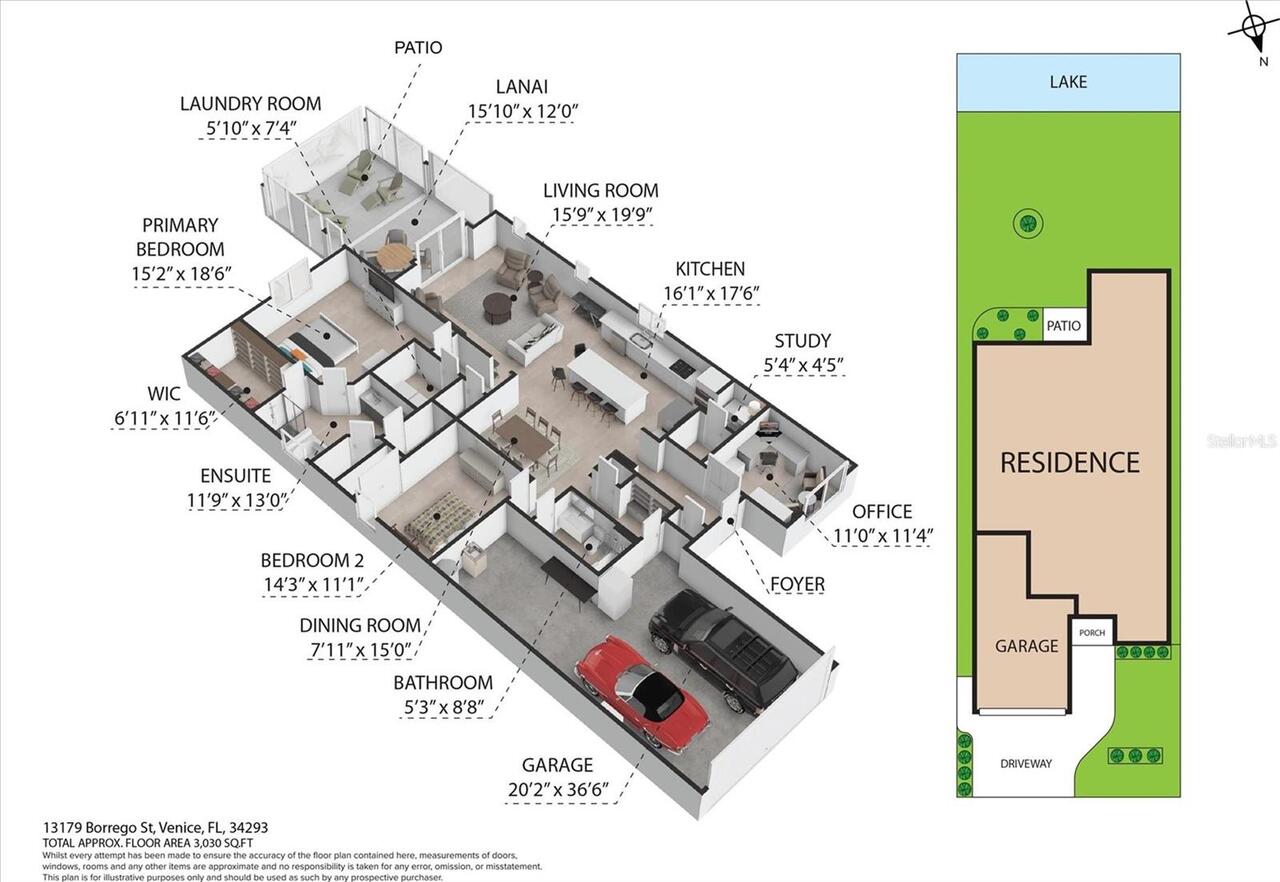
Rarely available and truly exceptional, this original-owner Martin Ray offers the coveted combination of soaring 10.6-foot ceilings, desirable southern exposure, an extended lanai, and a private water view. The dramatic ceiling height is extremely difficult to find in IslandWalk and makes an immediate difference, creating an open, bright, and elevated feel throughout the home. Impeccably maintained and thoughtfully upgraded, this 2-bedroom, 2-bath residence also features a private den with French doors and a built-in Murphy bed, providing comfortable accommodations for guests while preserving a dedicated office or flex space. Outstanding curb appeal begins with the upgraded stone elevation, widened paver driveway and walkway, screened front entry, and freshly power-washed and sealed pavers. Inside, refined finishes include crown molding, plantation shutters, custom beadboard detailing, upgraded 8-foot interior doors, and a beautifully designed open floor plan. The chef’s kitchen features quartz countertops, a custom tile backsplash, 42-inch cabinetry with soft-close doors and dovetail drawers, pull-out storage, a single-basin Blanco sink, built-in stainless steel appliances, and a spacious butler’s pantry. Pocketing sliding glass doors open the great room to the extended southern-facing lanai, creating seamless indoor-outdoor living. The clear-view screen showcases the peaceful water view, while a privacy wall means there are no homes directly behind the property. The spacious primary suite enjoys tranquil water views, a custom walk-in closet, and an upgraded bath with dual sinks, quartz countertops, a frameless glass shower, decorative tile, and a separate soaking tub. The impressive 20-by-32-foot oversized tandem garage includes an epoxy floor, utility sink, pull-down attic stairs, additional attic storage, suspended shelving, extra lighting, and abundant room for vehicles, a golf cart, and storage. Additional highlights include an upgraded MERV 16 HVAC air-filtra
Property Details
Property Features
Property Sub Type
Single Family Residence
View
Water
Parking
Oversized, Tandem
County
Sarasota
Subdivision
ISLANDWALK AT THE WEST VILLAGES
Additional Information
Additional Lease Restrictions
6 month minimum lease.
Additional Parcels YN
false
Additional Rooms
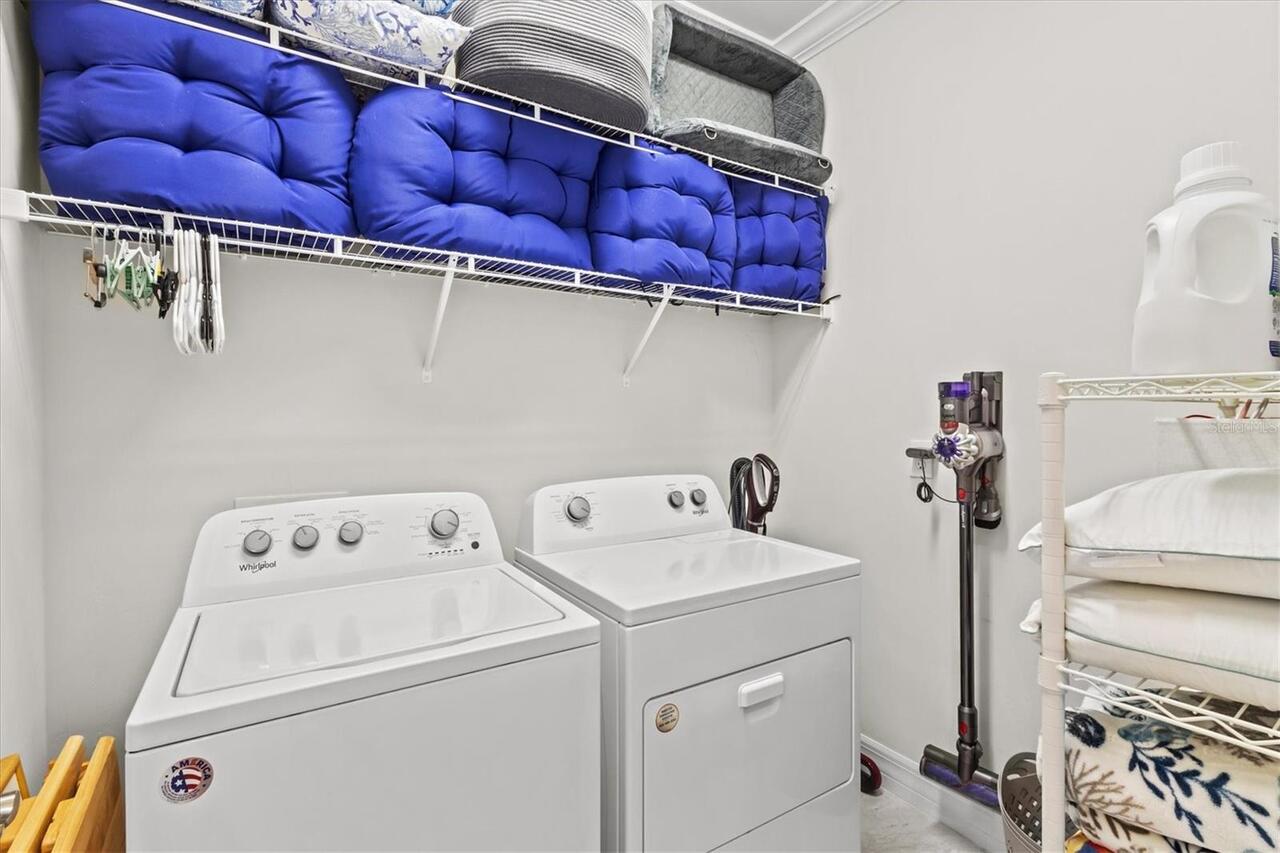
Den/Library/Office, Inside Utility
Alternate Key Folio Num
0804020295
Appliances
Dishwasher, Disposal, Dryer, Electric Water Heater, Microwave, Range, Refrigerator, Washer
Approval Process
$50 application fee with copy of lease. Must approve.
Association Amenities
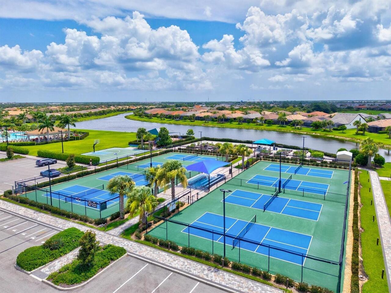
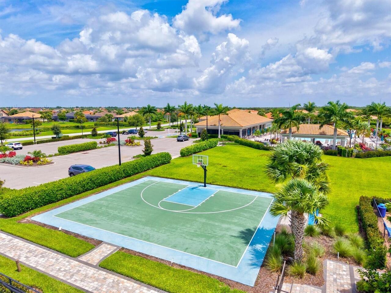
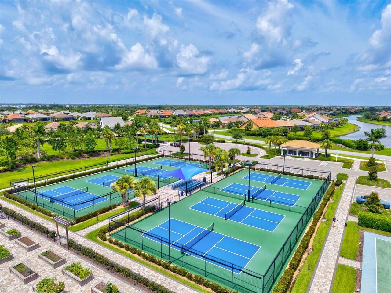
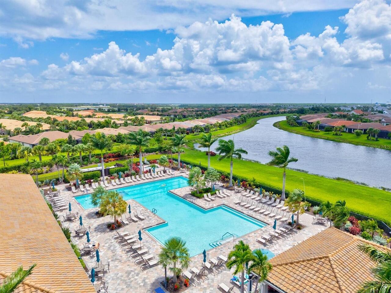
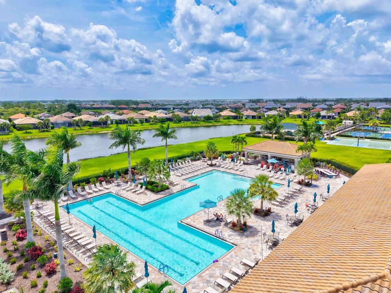
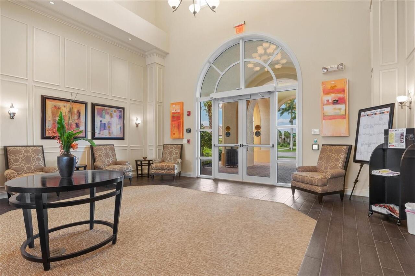
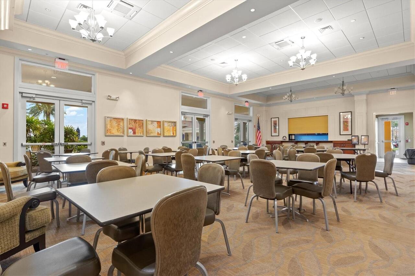
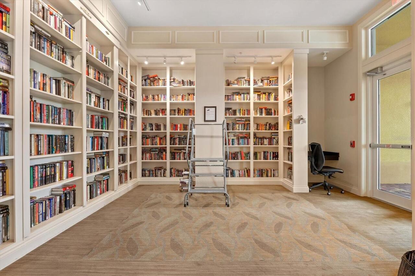
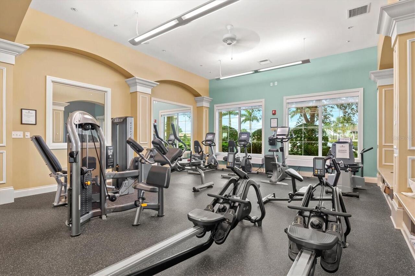
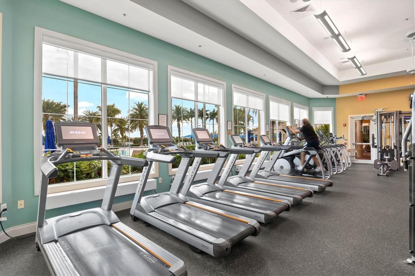
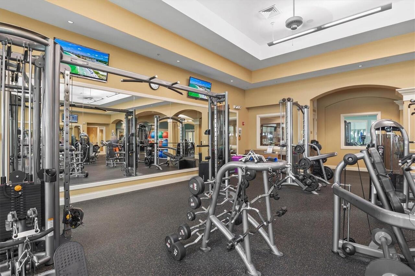
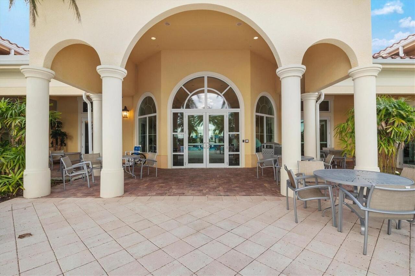
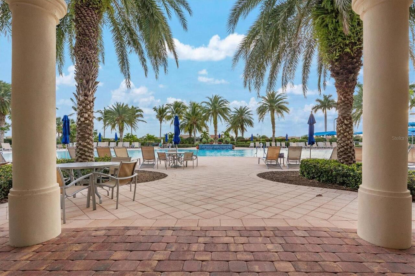
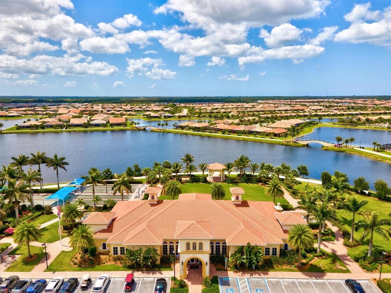
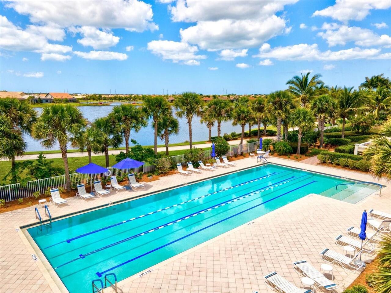
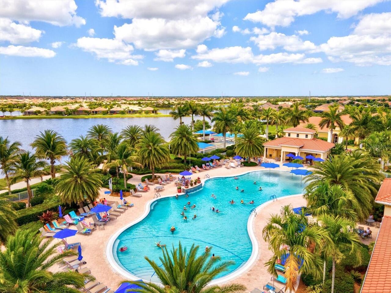
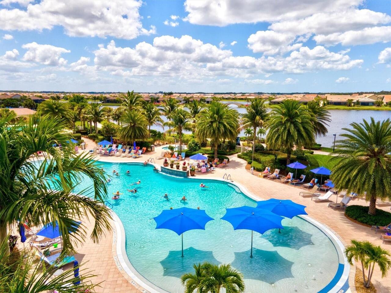
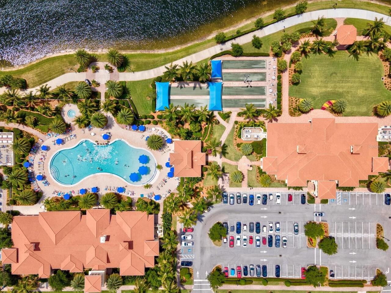
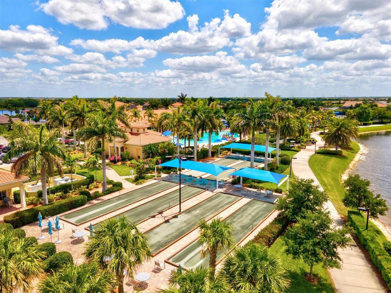
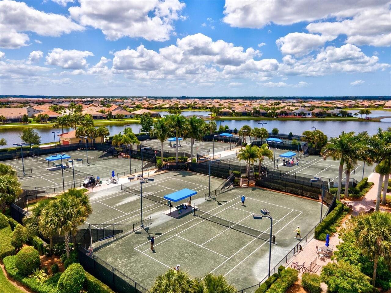
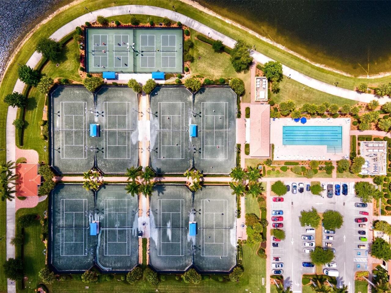
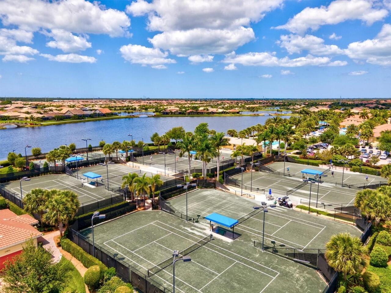
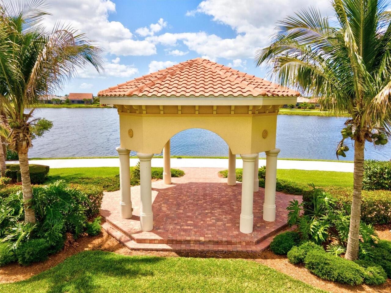
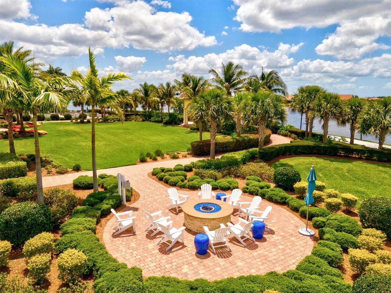
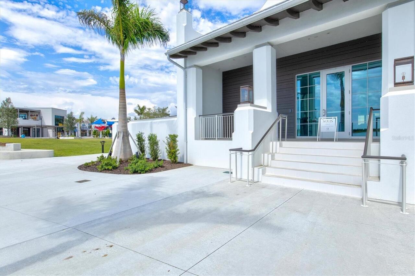
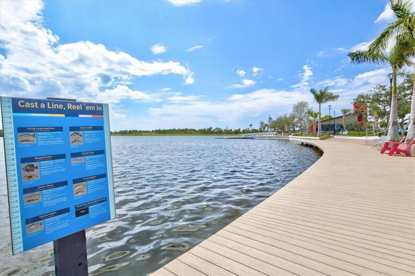
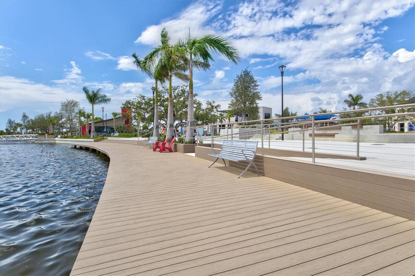
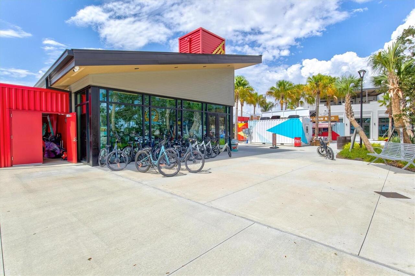
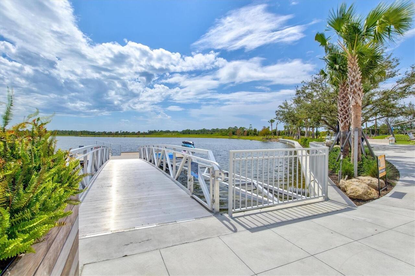
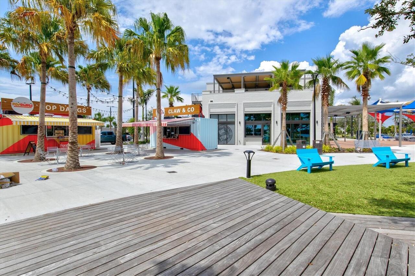
Basketball Court, Clubhouse, Fitness Center, Gated, Lobby Key Required, Pickleball Court(s), Playground, Pool, Recreation Facilities, Security, Shuffleboard Court, Spa/Hot Tub, Tennis Court(s)
Association Approval Required YN
1
Association Email
ebrown@castlegroup.com
Association Fee
1138
Association Fee Frequency
Quarterly
Association Fee Includes
Guard - 24 Hour, Cable TV, Pool, Internet, Maintenance Grounds, Private Road
Association Fee Requirement
Required
Association URL
http://www.islandwalkwestvillages.com
Association YN
true
Attached Garage YN
true
Available For Lease YN
1
Bathrooms Total Integer
2
Builder Model
Martin Ray w/ high ceilings
Builder Name
DiVosta
Building Area Source
Public Records
Building Area Total
2618
Building Area Total Srch SqM
243.22
Building Area Units
Square Feet
CDDYN
1
Calculated List Price By Calculated SqFt
320.71
Carport YN
false
Community Features
Buyer Approval Required, Community Mailbox, Deed Restrictions, Dog Park, Fitness Center, Gated Community - Guard, Golf Carts OK, Irrigation-Reclaimed Water, Playground, Pool, Sidewalks, Tennis Court(s)
Construction Materials
Block, Stucco
Cooling
Central Air
Country
US
Cumulative Days On Market
7
Current Price
635000.00
Direction Faces
North
Elementary School
Taylor Ranch Elementary
Expected Closing Date
2026-09-29T00:00:00.000
Exterior Features
Hurricane Shutters, Lighting, Rain Gutters
Fireplace YN
false
Flood Zone Code
X
Flood Zone Date
2024-03-27
Flood Zone Panel
12115C0364G
Flooring
Carpet, Tile
Foundation Details
Slab
Furnished
Negotiable
Garage Dimensions
32X20
Garage Spaces
2
Garage YN
true
Heating
Electric
High School
Venice Senior High
Homestead YN
1
Interior Features
Ceiling Fans(s), Crown Molding, High Ceilings, In Wall Pest System, Kitchen/Family Room Combo, Open Floorplan, Solid Surface Counters, Solid Wood Cabinets, Walk-In Closet(s), Window Treatments
Internet Address Display YN
true
Internet Automated Valuation Display YN
false
Internet Consumer Comment YN
false
Internet Entire Listing Display YN
true
Laundry Features
Inside, Laundry Room
Lease Restrictions YN
1
Levels
One
List AOR
Venice
Living Area Meters
183.95
Living Area Source
Public Records
Living Area Units
Square Feet
Lot Size Acres
0.16
Lot Size Square Feet
6750
Lot Size Square Meters
627
Middle Or Junior School
Venice Area Middle
Minimum Lease
6 Months
Modification Timestamp
2026-08-26T23:50:13.477Z
Monthly HOA Amount
379.33
New Construction YN
false
Occupant Type
Owner
Other Equipment
Irrigation Equipment
Ownership
Fee Simple
Parcel Number
0804020300
Pet Restrictions
Per HOA rules & regulations
Pets Allowed
Yes
Pool Private YN
false
Postal Code Plus 4
1361
Property Condition
Completed
Public Survey Range
20
Public Survey Section
06
Purchase Contract Date
2026-07-29
RATIO Current Price By Calculated SqFt
320.71
Realtor Info
As-Is, CDD Addendum required, Floor Plan Available, No Sign
Road Responsibility
Public Maintained Road
Road Surface Type
Paved
Roof
Tile
Room Count
8
SW Subdiv Community Name
Islandwalk At The West Villages
Security Features
Gated Community, Smoke Detector(s)
Senior Community YN
false
Sewer
Public Sewer
Showing Requirements
Supra Lock Box, Appointment Only, Lock Box Electronic, See Remarks, ShowingTime
Status Change Timestamp
2026-07-29T22:21:08.000Z
Tax Annual Amount
7752
Tax Block
1
Tax Book Number
53-84-105
Tax Legal Description
LOT 300, ISLANDWALK AT THE WEST VILLAGES PHASE 8, PB 53 PG 84-105
Tax Lot
300
Tax Other Annual Assessment Amount
554
Tax Year
2025
Total Acreage
0 to less than 1/4
Total Annual Fees
4552.00
Total Monthly Fees
379.33
Township
40
Universal Property Id
US-12115-N-0804020300-R-N
Unparsed Address
13179 BORREGO ST
Utilities
Public
Water Source
Public
Water View
Lake
Water View YN
1
Waterfront YN
false
Window Features
Blinds
Zoning
V
Neighborhood Map
Popup

Property Photos
Listing Photo
Listing Photo
Listing Photo
Listing Photo
Listing Photo
Listing Photo
Listing Photo
Listing Photo
Listing Photo
Listing Photo
Listing Photo
Listing Photo
Listing Photo
Listing Photo
Listing Photo
Listing Photo
Listing Photo
Listing Photo
Listing Photo
Listing Photo
Listing Photo
Listing Photo
Listing Photo
Listing Photo
Listing Photo
Listing Photo
Listing Photo
Listing Photo
Listing Photo
Listing Photo
Listing Photo
Listing Photo
Listing Photo
Listing Photo
Listing Photo
Listing Photo
Listing Photo
Listing Photo
Listing Photo
Listing Photo
Listing Photo
Listing Photo
Listing Photo
Listing Photo
Listing Photo
Listing Photo
Listing Photo
Listing Photo
Listing Photo
Listing Photo
Listing Photo
Listing Photo
Listing Photo
Listing Photo
Listing Photo
Listing Photo
Listing Photo
Listing Photo
Listing Photo
Listing Photo
Listing Photo
Listing Photo
Listing Photo
Listing Photo
Listing Photo
Listing Photo
Listing Photo
Listing Photo
Listing Photo
Listing Photo
Listing Photo
Listing Photo
Listing Photo
Listing Photo
Listing Photo
Listing Photo
Listing Photo
Listing Photo
Listing Photo
Listing Photo
Listing Photo
Listing Photo
Listing Photo
Listing Photo
Listing Photo
Listing Photo
Listing Photo
Listing Photo
Listing Photo
Listing Photo
Listing Photo
Listing Photo
Listing Photo
Listing Photo
Listing Photo
Listing Photo
Listing Photo
Listing Photo
Listing Photo
Listing Photo
Listing Photo
Listing Photo
Listing Photo
Listing Photo
Listing Photo
Listing Photo
Listing Photo
Listing Photo
Listing Photo
Listing Photo
Listing Photo
Listing Photo
Listing Photo
Listing Photo
Listing Photo
Listing Photo
Listing Photo
Listing Photo
Listing Photo
Listing Photo
Listing Photo
Listing Photo
Listing Photo
Listing Photo
Listing Photo
Listing Photo
Listing Photo
Listing Photo
Listing Photo
Listing Photo
Listing Photo
Listing Photo
Listing Photo
Listing Photo
Listing Photo
Listing Photo
Listing Photo
Listing Photo
Listing Photo
Listing Photo
Listing Photo
Listing Photo
Listing Photo
Listing Photo
Listing Photo
Listing Photo
Listing Photo
Listing Photo
Listing Photo
Listing Photo
Listing Photo
Listing Photo
Listing Photo
Listing Photo
Listing Photo
Listing Photo
Listing Photo
Listing Photo
Listing Photo
Listing Photo
Listing Photo
Listing Photo
Listing Photo
Listing Photo
Listing Photo
Listing Photo
Listing Photo
Listing Photo
Listing Photo
Listing Photo
Listing Photo
Listing Photo
Listing Photo
Listing Photo
Listing Photo
Listing Photo
Listing Photo
Listing Photo
Listing Photo
Listing Photo
Listing Photo
Listing Photo
Listing Photo
Listing Photo
Listing Photo
Listing Photo

MLS #MFRN6145090 Listing courtesy of Evolve Real Estate provided by Stellar MLS.

Similar Listings

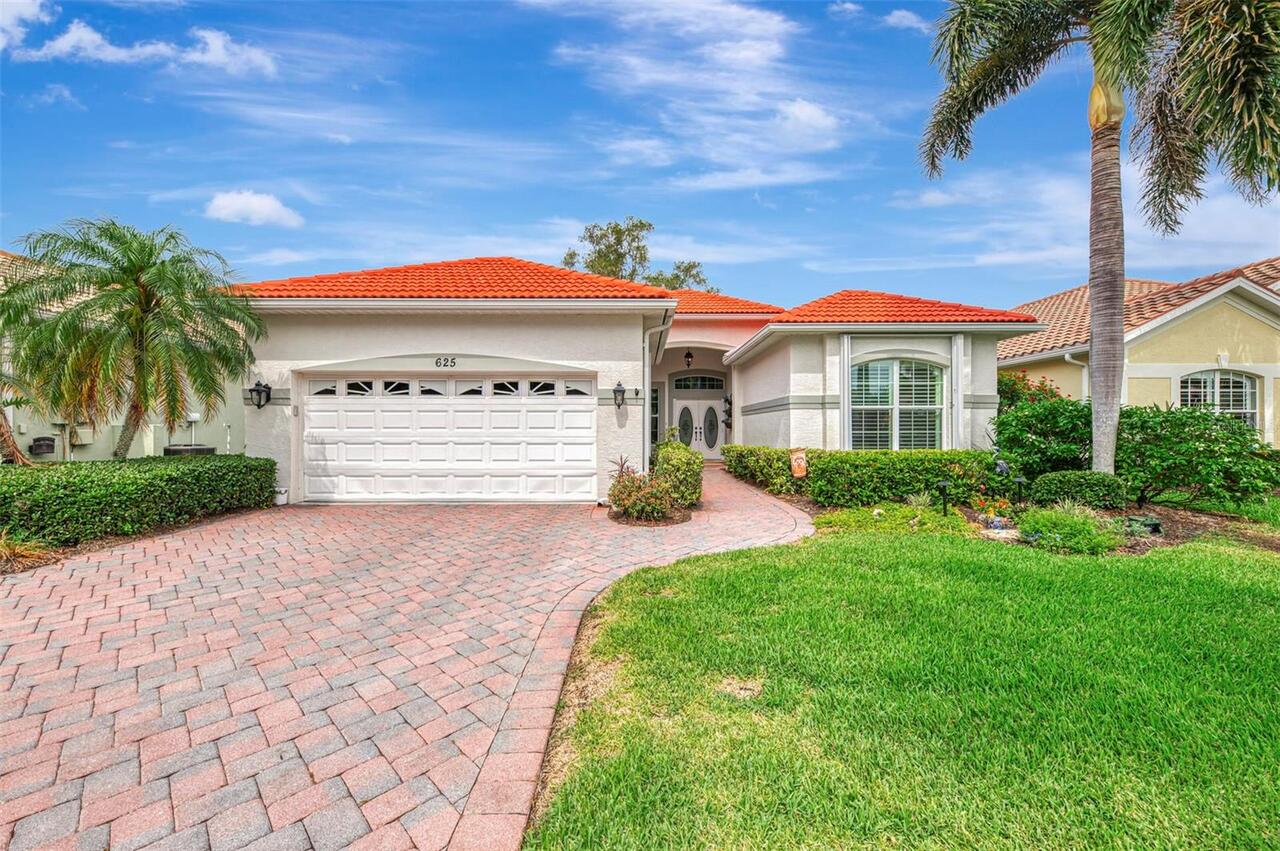
$575,000
625 Misty Pine Drive
Venice
2BR/2BA
| Active
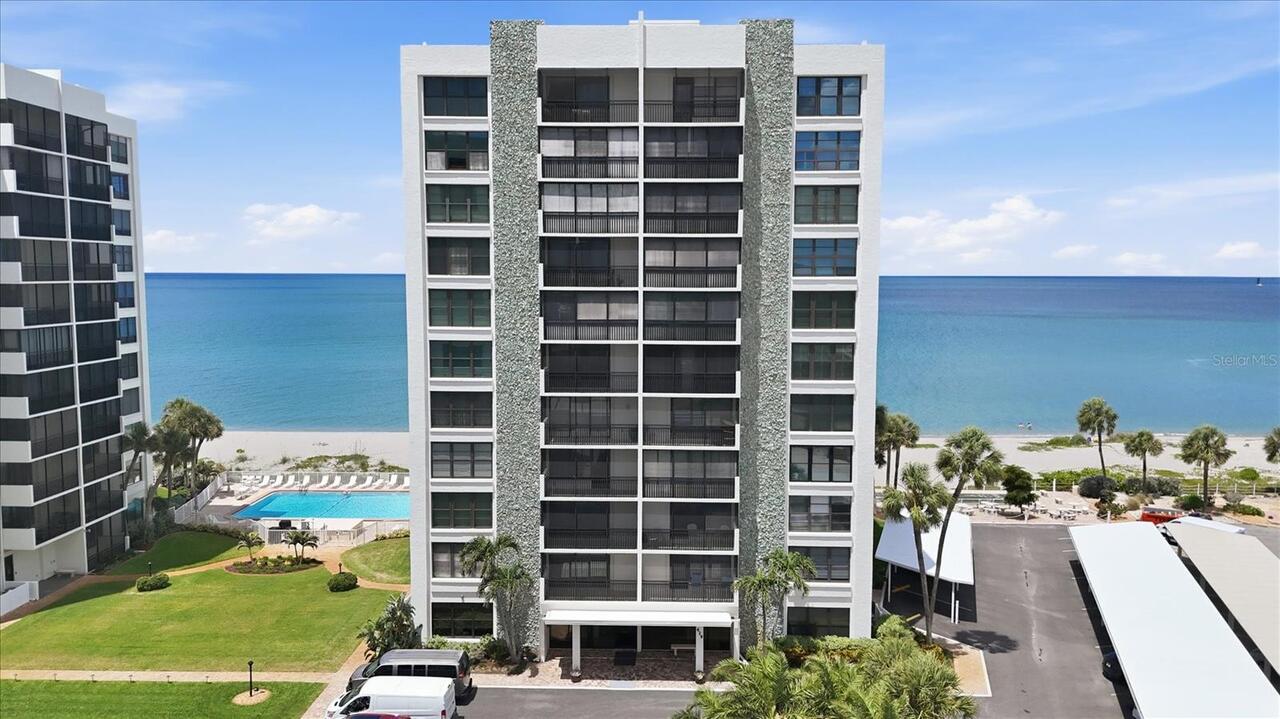
$575,000
629 Alhambra Road
Venice
2BR/2BA
| Active
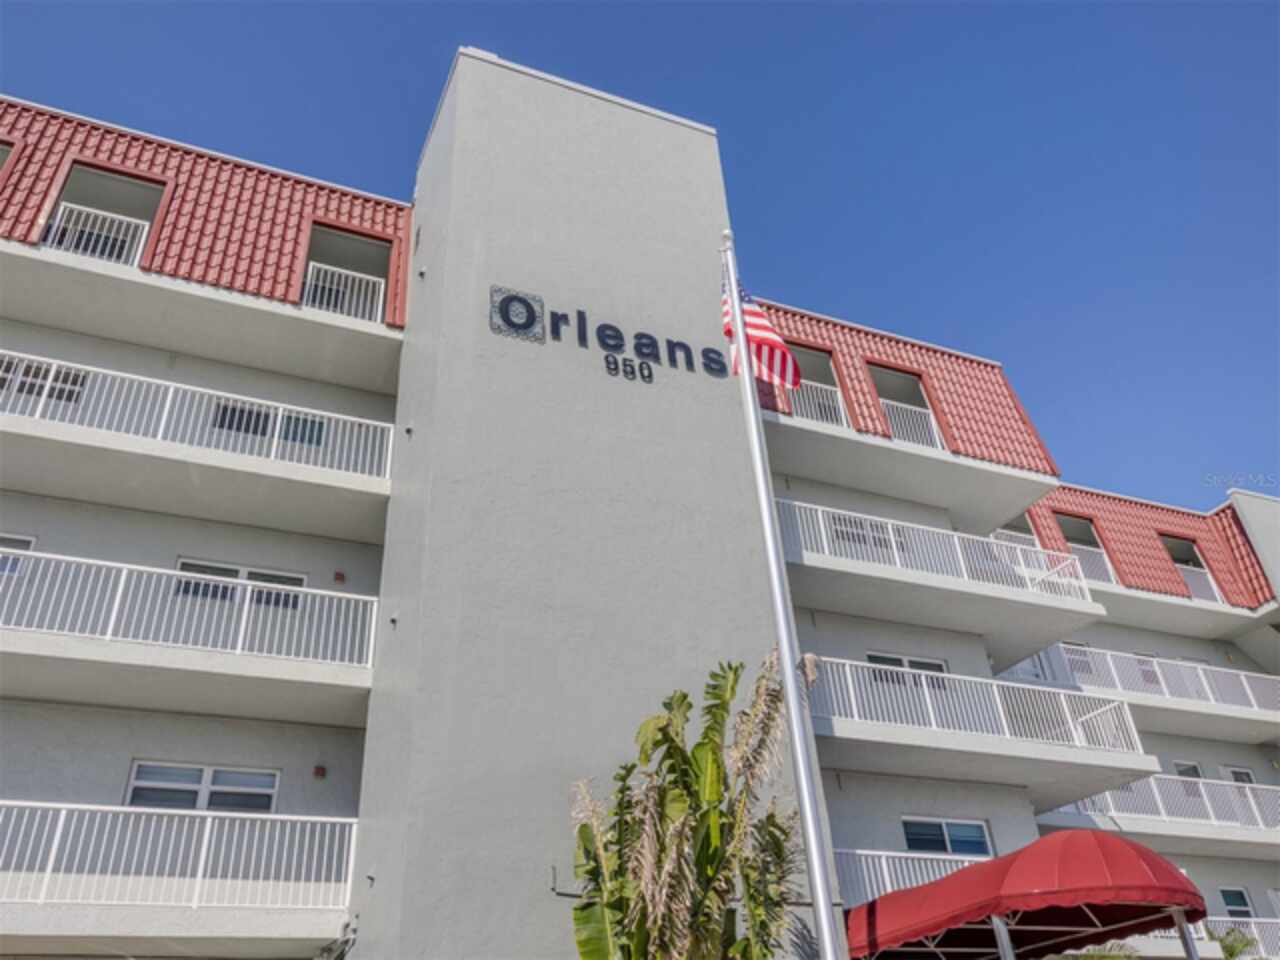
$589,000
950 Tarpon Center Drive
Venice
2BR/2BA
| Contingent

$589,000
17420 Jadestone Court
Venice
2BR/2BA
| Active


All listing information is deemed reliable but not guaranteed and should be independently verified through personal inspection by appropriate professionals. Listings displayed on this website may be subject to prior sale or removal from sale; availability of any listing should always be independent verified. Listing information is provided for consumer personal, non-commercial use, solely to identify potential properties for potential purchase; all other use is strictly prohibited and may violate relevant federal and state law. The source of the listing data is as follows: Stellar MLS (updated 8/26/26 8:57 PM) |

Listing Search


Translate Tool

Featured Listings
Williston Real Estate
$975,000
4 BED
3 BATH
12.5 ACRES ESTATE - Ultimate private equestrian sanctuary for horse and rider. Nestled in the heart of Marion County’s h... Read More
Tampa Real Estate
$1,295,000
5 BED
4 BATH
Welcome to an exceptional opportunity on Davis Islands to create your dream home without exceeding your budget! This spa... Read More
Tampa Real Estate
$1,120,000
5 BED
3 BATH
NEW PRICE — SKIP THE WAIT FOR NEW CONSTRUCTION! Why wait months for a new build when you can move into this beautifully ... Read More
Tampa Real Estate
$925,000
5 BED
4 BATH
Virtually Staged. VA ASSUMABLE MORTGAGE AVAILABLE at 4.75 Perc. Welcome to this stunning modern farmhouse, where excepti... Read More
Zephyrhills Real Estate
$994,990
4 BED
3 BATH
Under Construction. Key Largo I The Key Largo I is a spacious single-story home thoughtfully designed for comfortable ev... Read More
Windermere Real Estate
$805,000
5 BED
3 BATH
This beautiful MOVE-IN-READY two-story home is located in the highly desired community of Summerport in Windermere! The ... Read More
Clermont Real Estate
$874,870
7 BED
5 BATH
Under Construction. Windsor Cay Resort is the perfect choice for your brand-new vacation home or zoned short-term rental... Read More
Indian Rocks Beach Real Estate
$1,149,000
2 BED
2 BATH
Experience elevated beachfront living in this exceptional penthouse at Sea Horse Condominium, an intimate 15-residence c... Read More
Tampa Real Estate
$1,250,000
3 BED
2 BATH
Welcome to a truly rare and remarkable opportunity to own well over an acre of PRIME waterfront property on the scenic H... Read More
Winter Garden Real Estate
$879,900
5 BED
4 BATH
Seller is offering $10k towards the buyers rate buy-down! Experience elevated Florida living in the highly sought-after ... Read More
Contact Sandra Pardo

407-990-2746

Wendy Morris LLC

Licensed in the State of Florida
BK 3146762
16797 Broadwater Avenue
Winter Garden, Florida 34787

Your privacy is our utmost concern. We will never sell your personal information. Privacy Policy
©2026 sandrapardohomes.com - all rights reserved. | Site Map