407-990-2746
Menu

1314 Se 5th Court, Cape Coral, FL

NEXT
PREV
$224,900

($149/sqft)

List Status: Pending
1314 Se 5th Court
Cape Coral, FL 33990


3 beds
2 baths
1506 living sqft
Top Features
  • Subdivision: Cape Coral
  • Built in  1999
  • Single Family Residence
Description
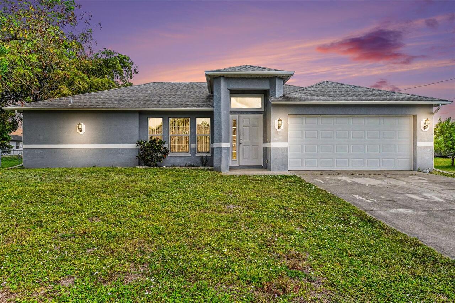
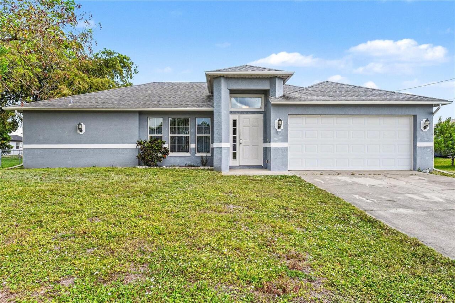
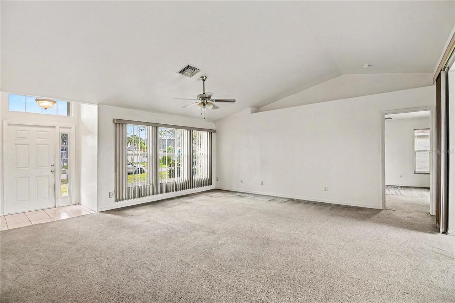
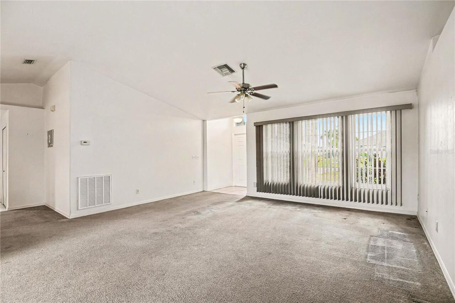
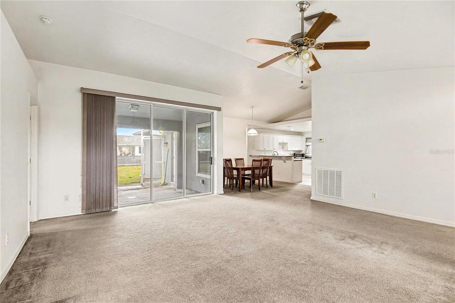
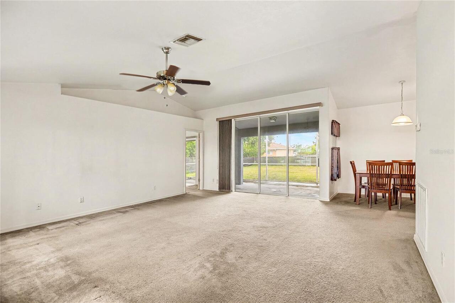
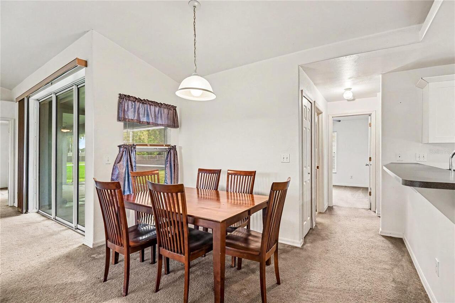
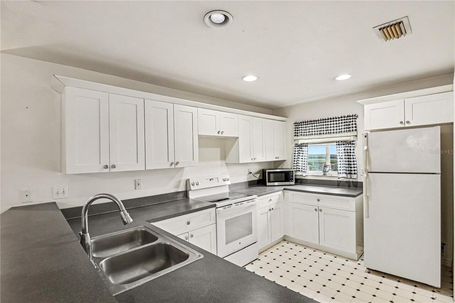
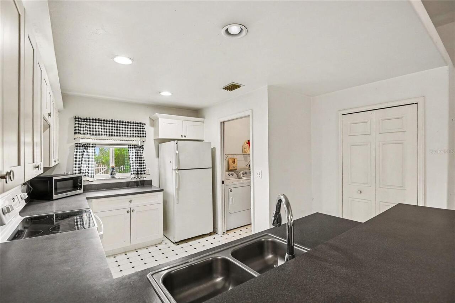
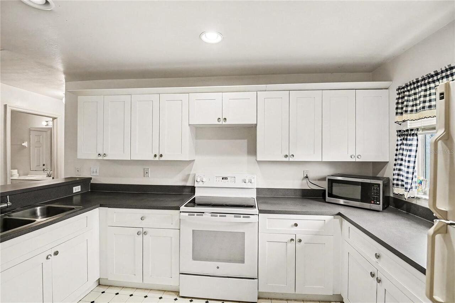
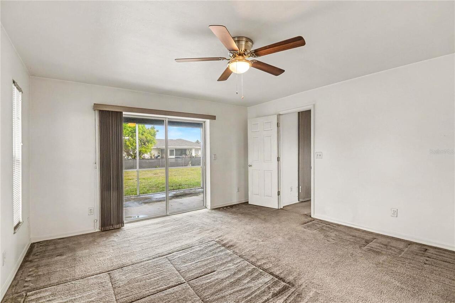
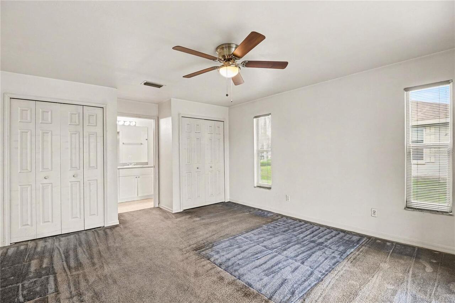
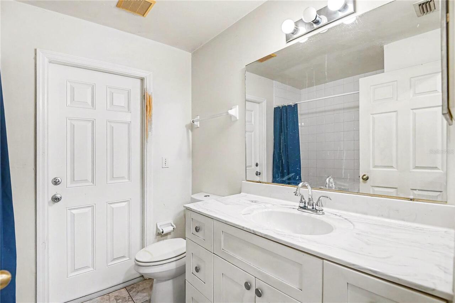
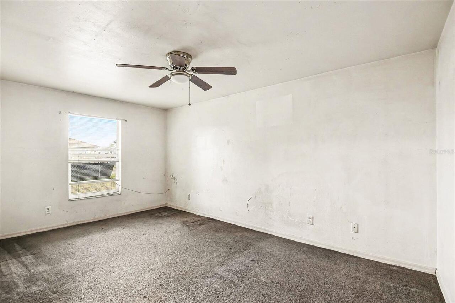
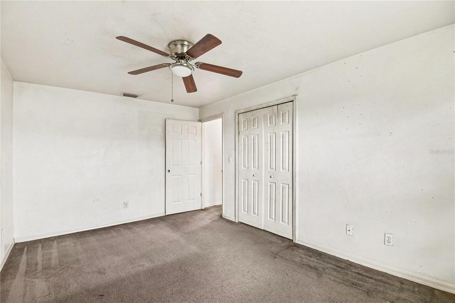
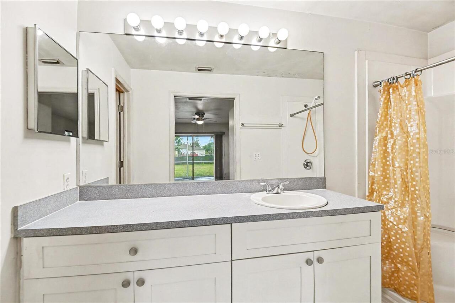
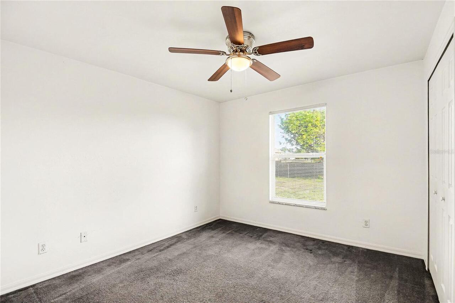
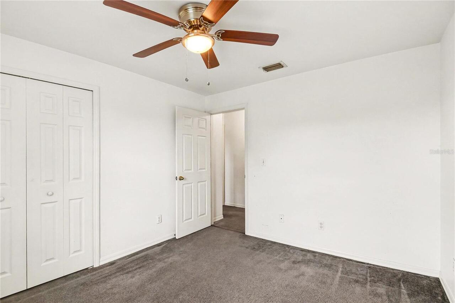
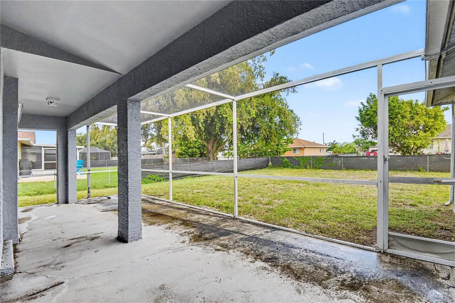
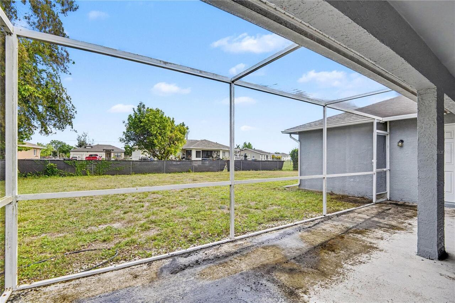
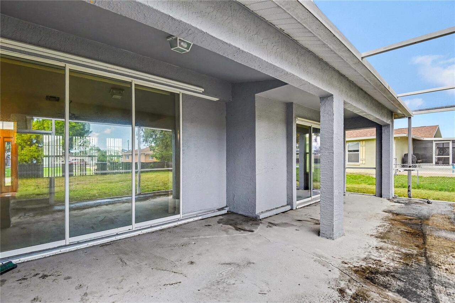
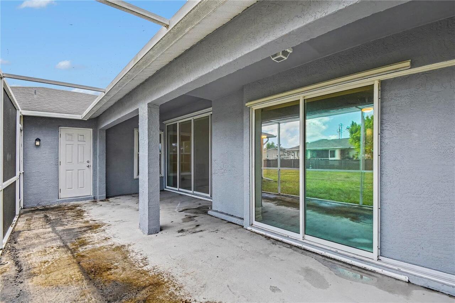
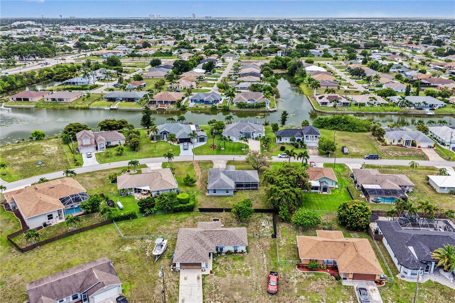
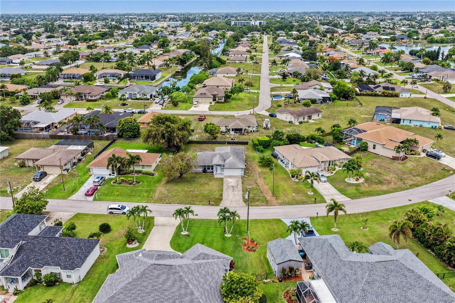
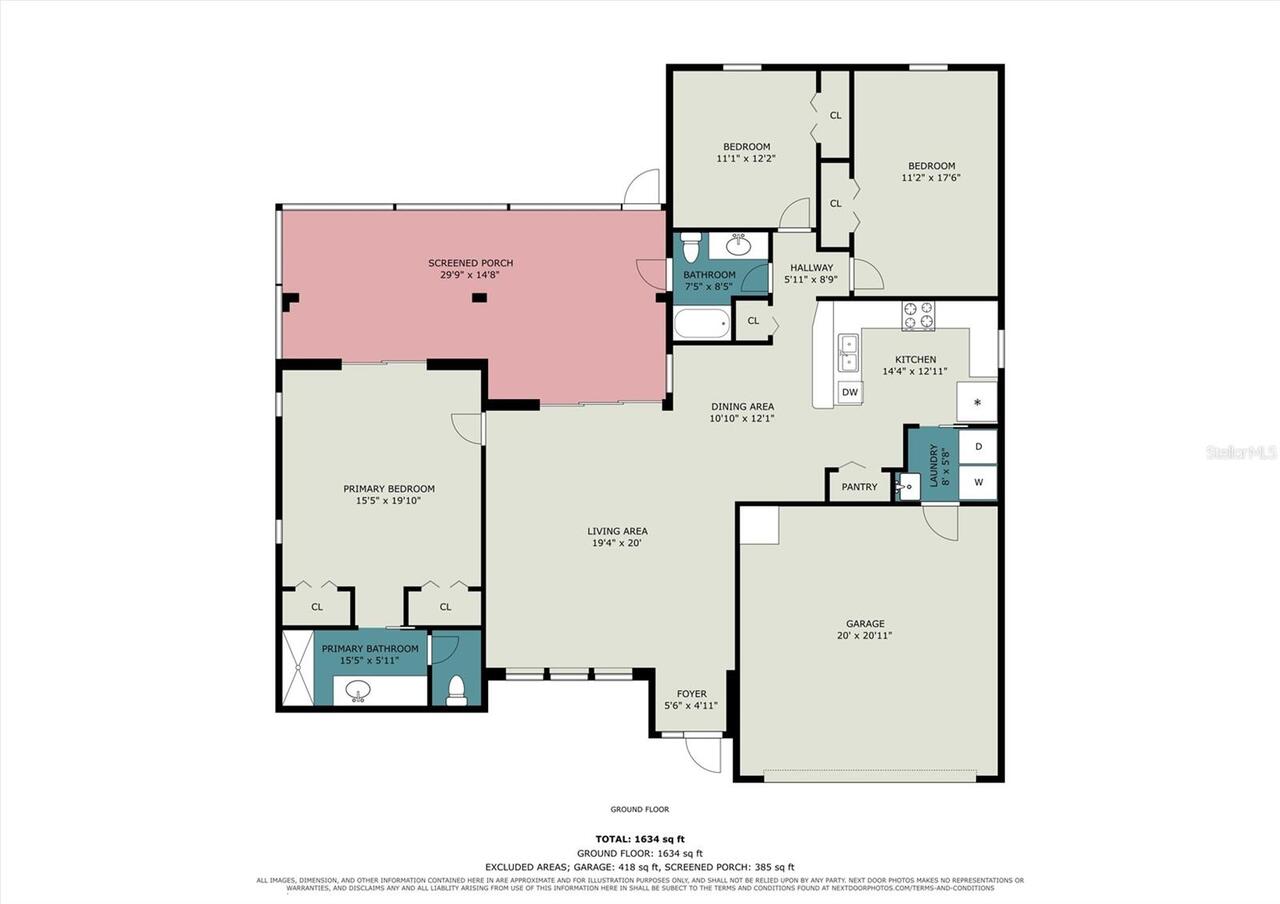
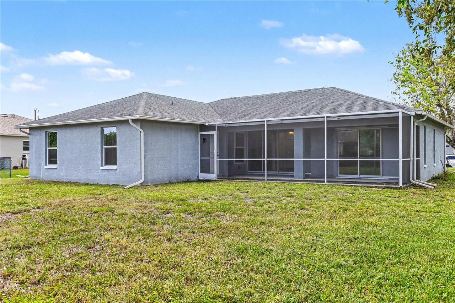
Under contract-accepting backup offers. Discover the opportunity to make this 3-bedroom, 2-bathroom home in Cape Coral your own. Offering 1,506 square feet of living space, a desirable split-bedroom floor plan, and a spacious two-car garage, this home provides a solid foundation for updates and personal touches. A welcoming foyer opens to the bright living and dining room combination, where vaulted ceilings, a ceiling fan, and large windows create an open, airy atmosphere filled with natural light. The kitchen is conveniently positioned adjacent to the dining area and features matching light appliances, a separate pantry for added organization, and a nearby laundry room. The private primary bedroom offers double closets, an en-suite bathroom, and sliding glass doors leading directly to the screened porch, creating a peaceful retreat. Two additional bedrooms share a full bathroom, making the layout ideal for guests or a home office. Outside, enjoy a screened-in porch overlooking the partially fenced backyard with plenty of room to personalize the outdoor space. Conveniently located near shopping, dining, golf courses, parks, and Sun Splash Family Waterpark, this home also offers an easy drive to Sanibel Island and Fort Myers Beach, making it a great opportunity to enjoy the best of Southwest Florida living.
Property Details
Property Features
Property Sub Type
Single Family Residence
Parking
Driveway
County
Lee
Subdivision
CAPE CORAL
Additional Information
Additional Parcels YN
false
Alternate Key Folio Num
10079452
Appliances
Dishwasher, Dryer, Microwave, Range, Refrigerator, Washer
Association YN
false
Attached Garage YN
true
Available For Lease YN
1
Bathrooms Total Integer
2
Building Area Source
Public Records
Building Area Total
2265
Building Area Total Srch SqM
210.43
Building Area Units
Square Feet
Calculated List Price By Calculated SqFt
149.34
Carport YN
false
Construction Materials
Stucco
Contract Status
No Contingency
Cooling
Central Air
Country
US
Cumulative Days On Market
5
Current Price
224900.00
Direction Faces
West
Elementary School
Caloosa Elementary
Expected Closing Date
2026-07-30T00:00:00.000
Exterior Features
Lighting, Private Mailbox, Rain Gutters
Fireplace YN
false
Flood Zone Code
X
Flood Zone Date
2022-11-17
Flood Zone Panel
12071C0264G
Flooring
Carpet, Tile
Foundation Details
Slab
Furnished
Unfurnished
Garage Spaces
2
Garage YN
true
Heating
Central
High School
Cape Coral High School
Interior Features
Ceiling Fans(s), Living Room/Dining Room Combo, Vaulted Ceiling(s)
Internet Address Display YN
true
Internet Automated Valuation Display YN
true
Internet Consumer Comment YN
false
Internet Entire Listing Display YN
true
Laundry Features
Inside, Laundry Room
Levels
One
List AOR
Suncoast Tampa
Living Area Meters
139.91
Living Area Source
Public Records
Living Area Units
Square Feet
Lot Size Acres
0.26
Lot Size Square Feet
11151
Lot Size Square Meters
1036
Middle Or Junior School
Diplomat Middle School
Minimum Lease
No Minimum
Modification Timestamp
2026-06-30T18:53:13.473Z
New Construction YN
false
Occupant Type
Vacant
Ownership
Fee Simple
Parcel Number
24-44-23-C3-01017.0120
Patio And Porch Features
Covered, Rear Porch, Screened
Pool Private YN
false
Postal Code Plus 4
2016
Price Change Timestamp
2026-06-25T17:09:20.000Z
Public Survey Range
23
Public Survey Section
24
Purchase Contract Date
2026-06-30
RATIO Current Price By Calculated SqFt
149.34
Realtor Info
As-Is, Docs Available
Road Surface Type
Paved
Roof
Shingle
Room Count
3
Senior Community YN
false
Sewer
Public Sewer
Showing Requirements
Appointment Only, ShowingTime
Status Change Timestamp
2026-06-30T18:53:03.000Z
Tax Annual Amount
5523
Tax Block
1017
Tax Book Number
14-69
Tax Legal Description
CAPE CORAL UNIT 24 BLK.1017 PB 14 PG 69 LOTS 12 + 13
Tax Lot
12
Tax Year
2025
Total Acreage
1/4 to less than 1/2
Total Annual Fees
0.00
Total Monthly Fees
0.00
Township
44
Universal Property Id
US-12071-N-2444233010170120-R-N
Unparsed Address
1314 SE 5TH CT
Utilities
Cable Connected, Electricity Connected, Water Connected
Water Source
Public
Waterfront YN
false
Zoning
R1
Neighborhood Map
Popup

Property Photos
Listing Photo
Listing Photo
Listing Photo
Listing Photo
Listing Photo
Listing Photo
Listing Photo
Listing Photo
Listing Photo
Listing Photo
Listing Photo
Listing Photo
Listing Photo
Listing Photo
Listing Photo
Listing Photo
Listing Photo
Listing Photo
Listing Photo
Listing Photo
Listing Photo
Listing Photo
Listing Photo
Listing Photo
Listing Photo
Listing Photo
Listing Photo
Listing Photo
Listing Photo
Listing Photo
Listing Photo
Listing Photo
Listing Photo
Listing Photo
Listing Photo
Listing Photo
Listing Photo
Listing Photo
Listing Photo
Listing Photo
Listing Photo
Listing Photo
Listing Photo
Listing Photo
Listing Photo
Listing Photo
Listing Photo
Listing Photo
Listing Photo
Listing Photo
Listing Photo
Listing Photo

MLS #MFRTB8517253 Listing courtesy of Exp Realty Llc provided by Stellar MLS.
Similar Listings

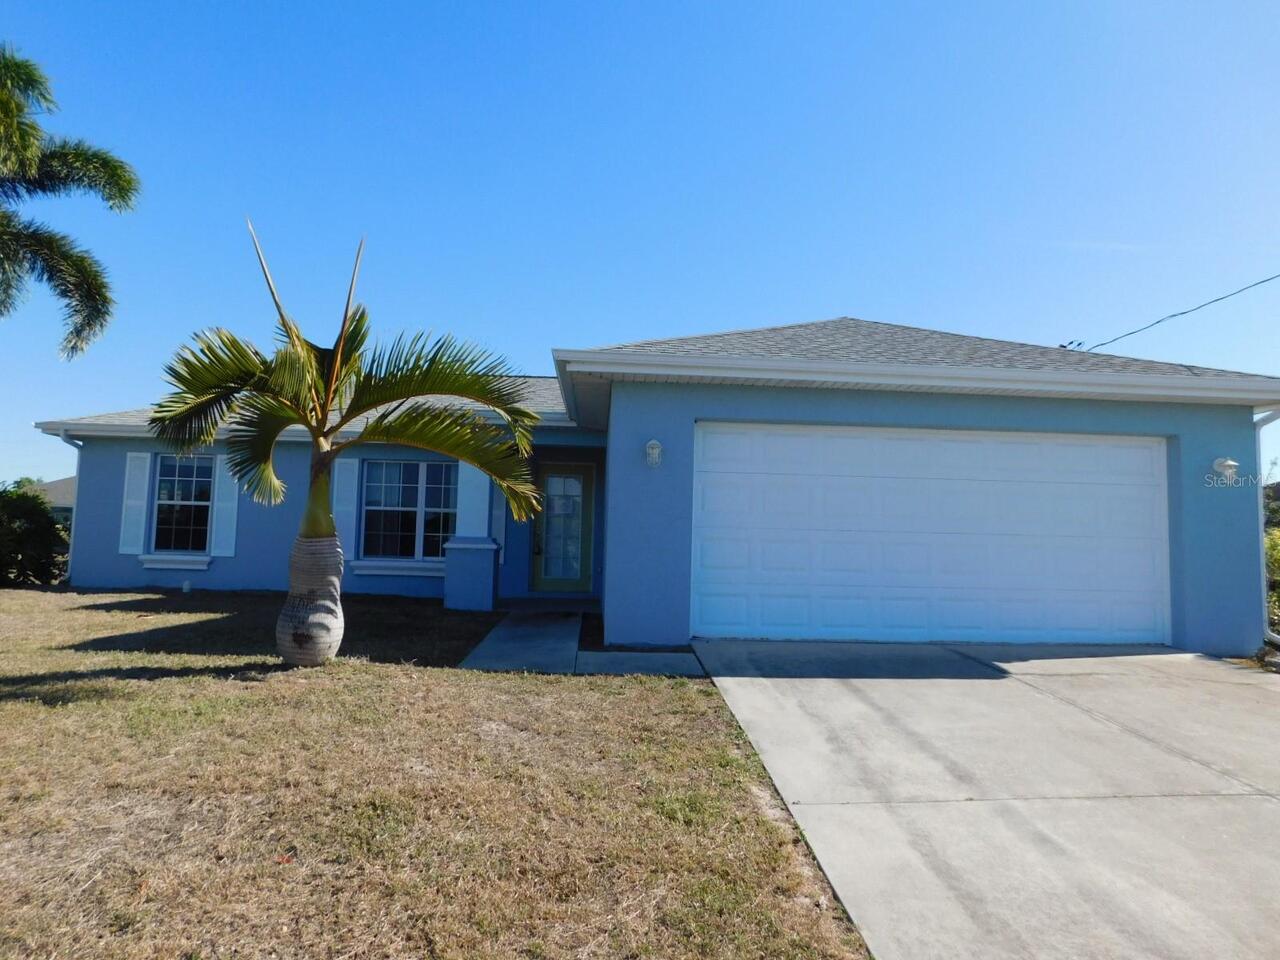
$205,000
4009 E Gator Circle
Cape Coral
3BR/2BA
| Pending
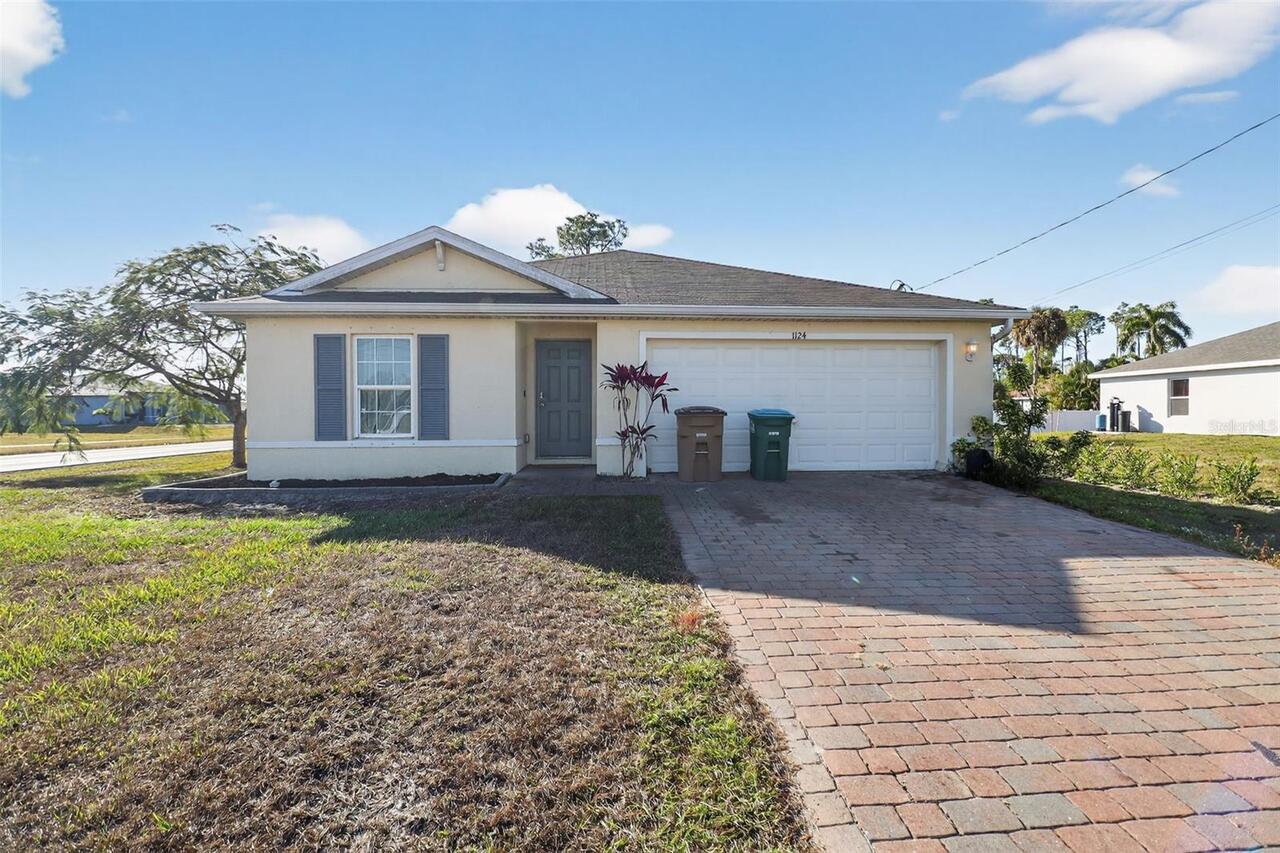
$215,000
1124 Ne 36th Street
Cape Coral
3BR/2BA
| Contingent
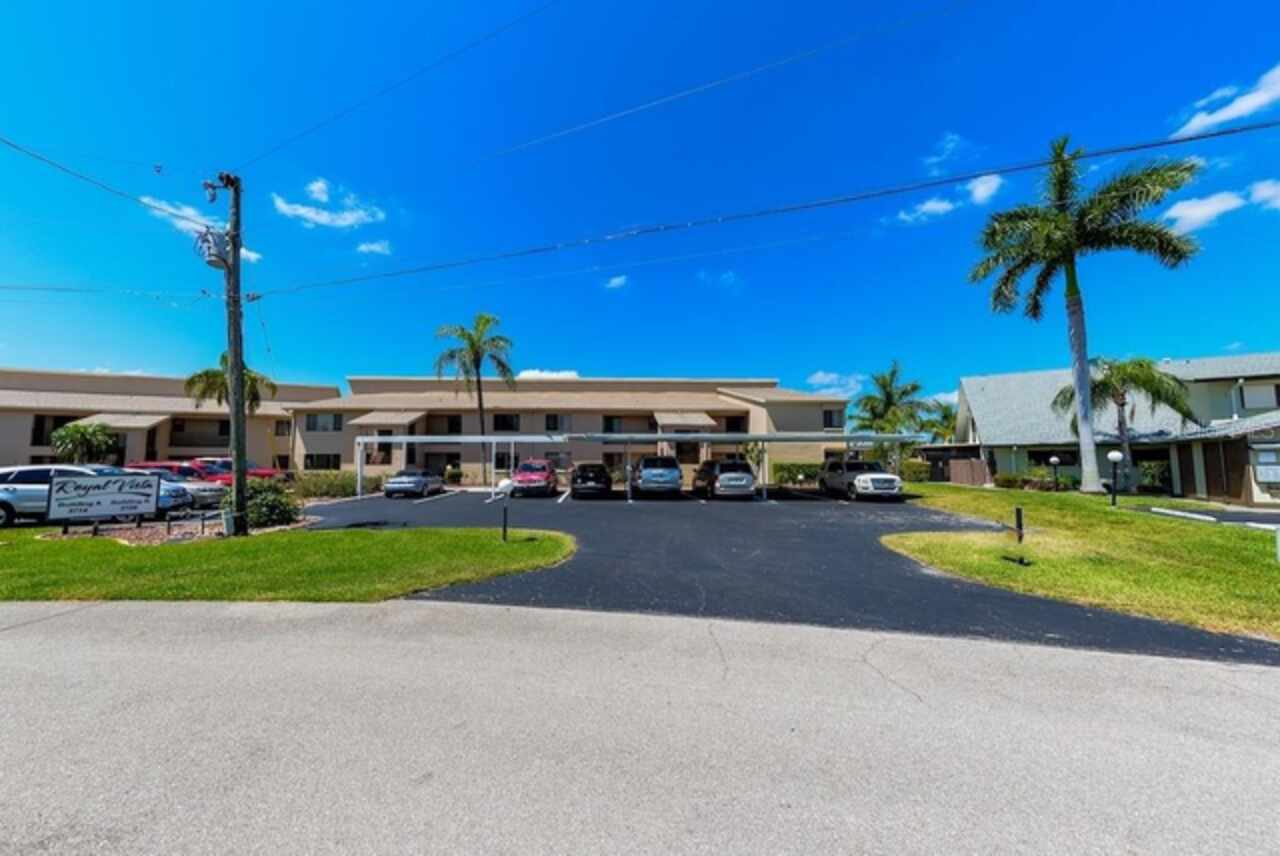
$218,850
3708 Se 12th Avenue
Cape Coral
3BR/2BA
| Pending
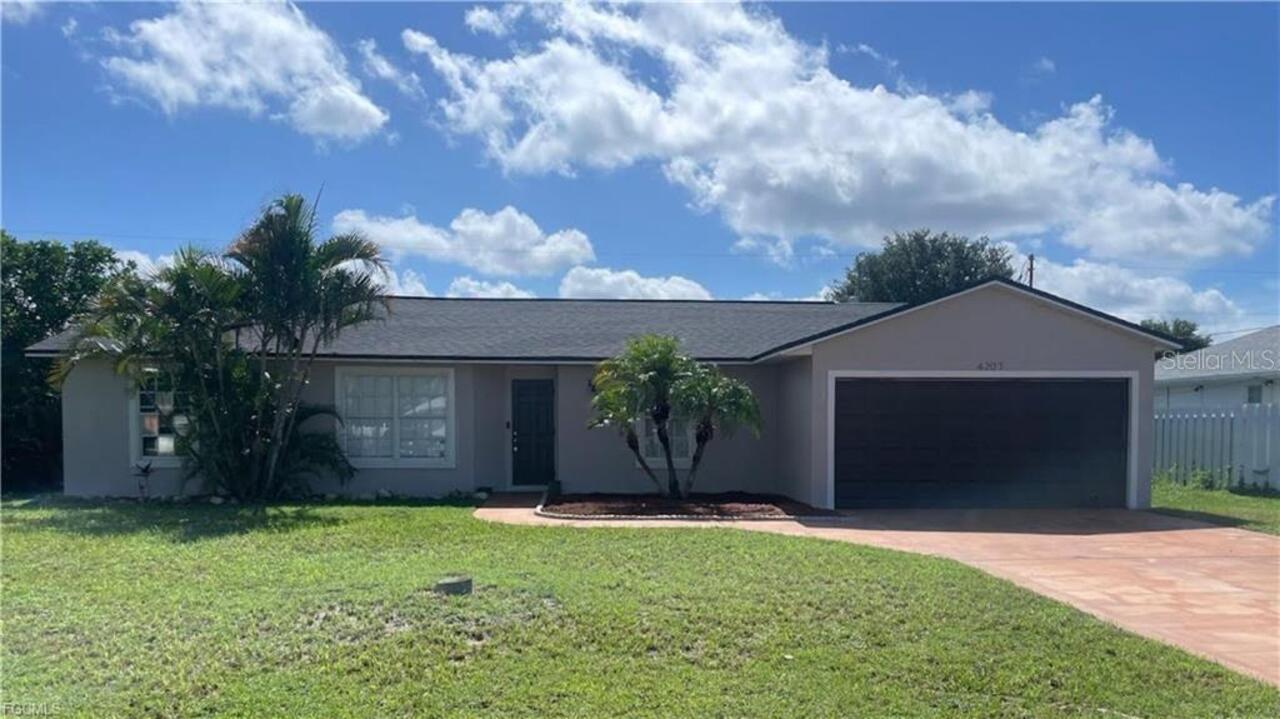
$235,000
4207 Sw 7th Avenue
Cape Coral
3BR/2BA
| Contingent


All listing information is deemed reliable but not guaranteed and should be independently verified through personal inspection by appropriate professionals. Listings displayed on this website may be subject to prior sale or removal from sale; availability of any listing should always be independent verified. Listing information is provided for consumer personal, non-commercial use, solely to identify potential properties for potential purchase; all other use is strictly prohibited and may violate relevant federal and state law. The source of the listing data is as follows: Stellar MLS (updated 7/11/26 11:30 PM) |

Listing Search


Translate Tool

Featured Listings
Clearwater Real Estate
$1,399,000
3 BED
2 BATH
SET BACK AND RELAX AS YOU WATCH THE BEACH FROM THIS Beautiful 2 bedrooms, den/office, and 2.5 bath waterfront condo with... Read More
Seminole Real Estate
$835,000
4 BED
3 BATH
Welcome to this exceptional, FULLY renovated Seminole SHOWPLACE tucked away on a quiet cul-de-sac walking distance to al... Read More
Maitland Real Estate
$834,900
3 BED
2 BATH
Discover a rare waterfront, pool-home in the desirable Dommerich Hills neighborhood. This exceptional property offers th... Read More
Cape Canaveral Real Estate
$879,000
3 BED
2 BATH
Experience the ultimate coastal lifestyle in this beachside retreat just steps from the sand. Designed for both relaxati... Read More
St Petersburg Real Estate
$865,000
4 BED
2 BATH
Beautiful move in ready home with peekaboo views of Boca Ciega Bay! Completely updated 4 bed , 2 bath , large heated poo... Read More
Orlando Real Estate
$805,990
4 BED
3 BATH
Virtually Staged. Pre-Construction. To be built. The sample photos included are of the model home and are meant to showc... Read More
Deland Real Estate
$1,399,000
6 BED
4 BATH
An extraordinary DeLand lakefront estate set on 5+ acres along beautiful Lake Winnemissett, offering over 7,300 SF of ai... Read More
Longboat Key Real Estate
$999,000
2 BED
2 BATH
Discover this stunning, completely renovated interiors two-bedroom, two-bath home nestled in the Historic Longbeach Vill... Read More
Orlando Real Estate
$1,091,935
5 BED
4 BATH
Virtually Staged. Under Construction. SAMPLE IMAGE The Joiner B is a home where grand features and thoughtful design com... Read More
Winter Garden Real Estate
$975,060
5 BED
4 BATH
Virtually Staged. Pre-Construction. To be built. The Prescott floorplan offers an expansive two-story layout featuring f... Read More
Contact Sandra Pardo

407-990-2746

Wendy Morris LLC

Licensed in the State of Florida
BK 3146762
16797 Broadwater Avenue
Winter Garden, Florida 34787

Your privacy is our utmost concern. We will never sell your personal information. Privacy Policy
©2026 sandrapardohomes.com - all rights reserved. | Site Map