407-990-2746
Menu

13137 Carrollwood Creek Drive, Tampa, FL

NEXT
PREV
$354,900

($257/sqft)

List Status: Pending
13137 Carrollwood Creek Drive
Tampa, FL 33624


4 beds
2 baths
1381 living sqft
Top Features
  • View: Garden
  • Subdivision: Carrollwood Creek
  • Built in  2000
  • Single Family Residence
Description
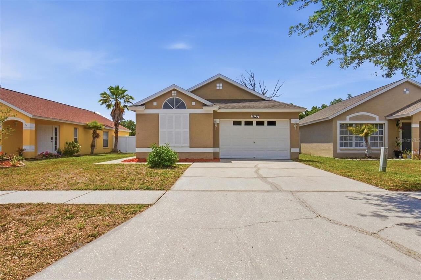
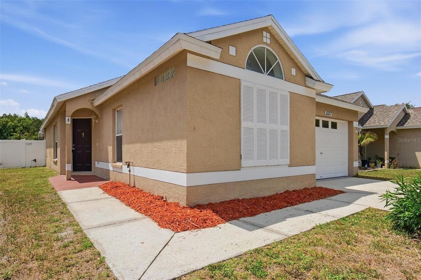
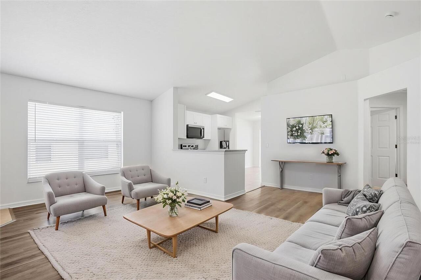
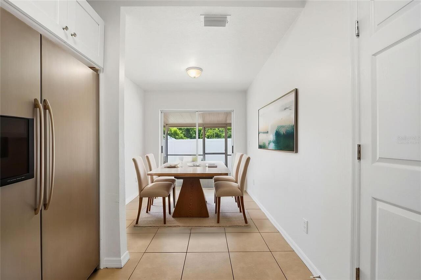
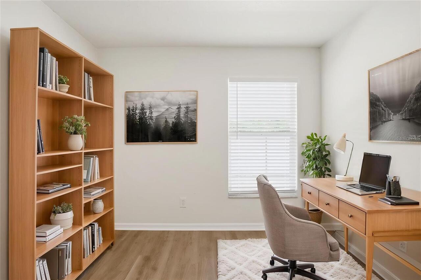
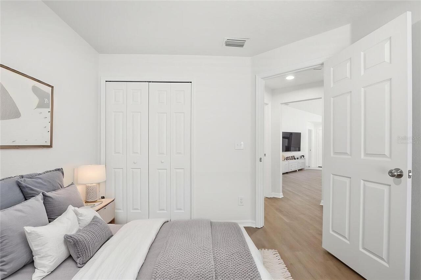
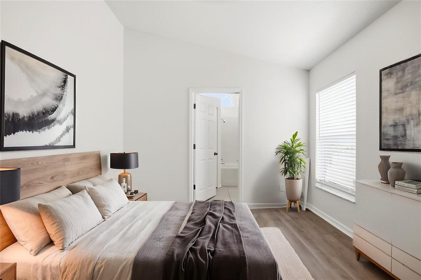
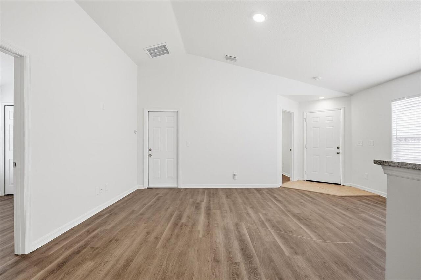
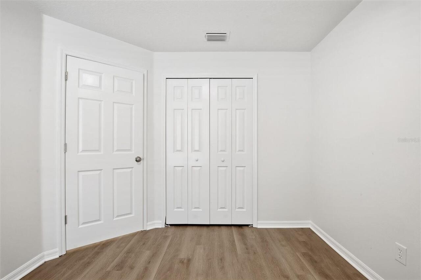
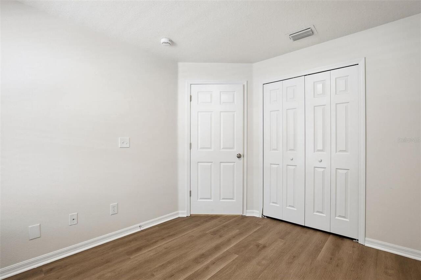
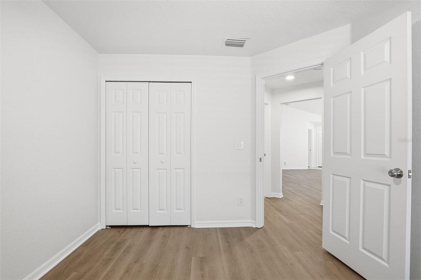
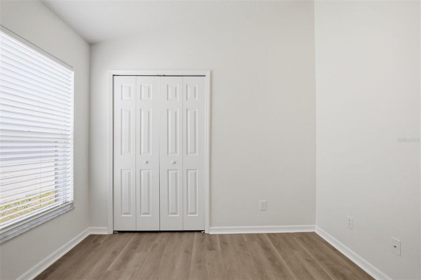
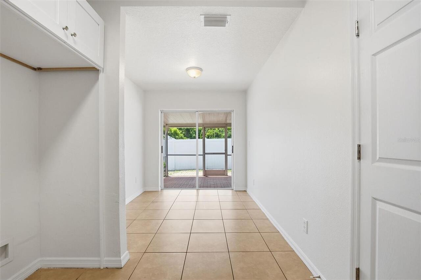
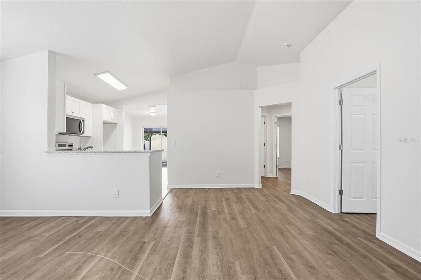
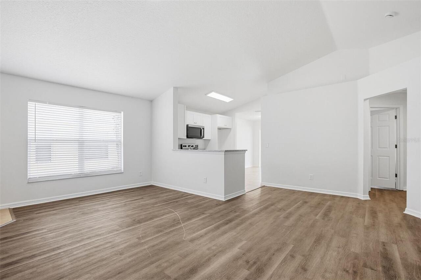
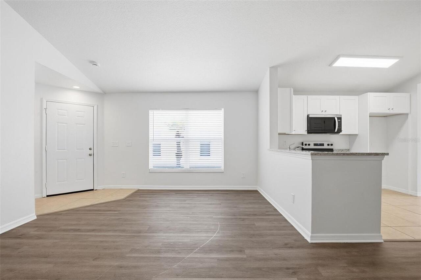
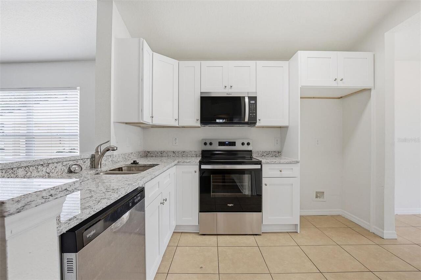
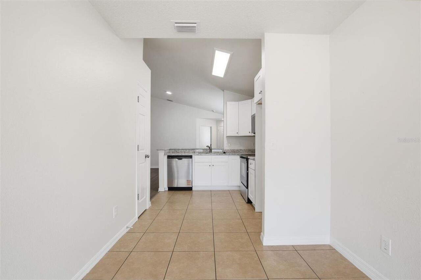
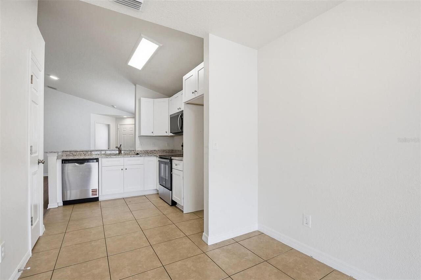
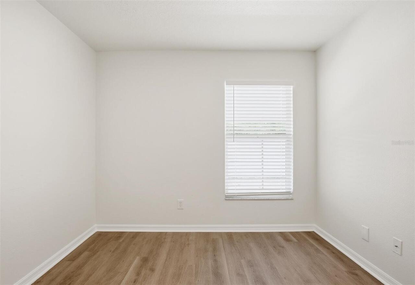
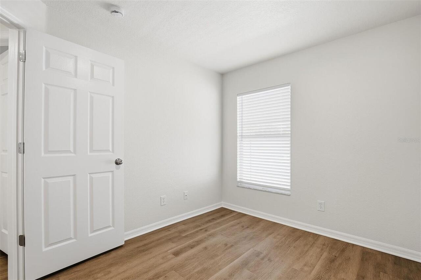
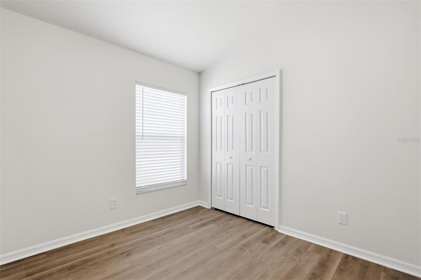
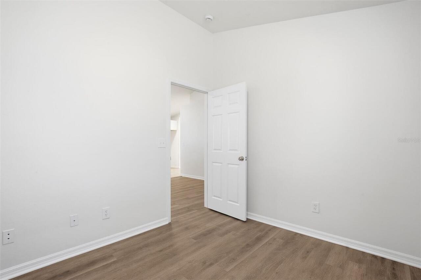
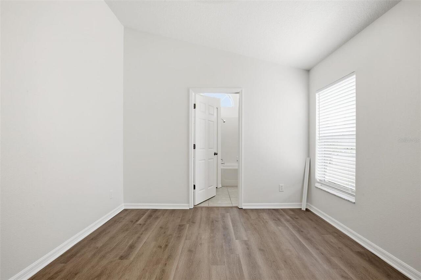
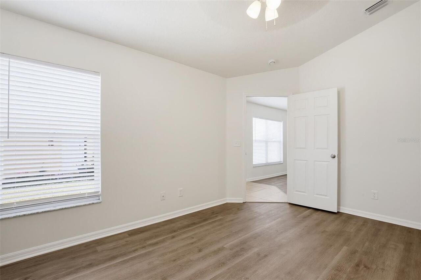
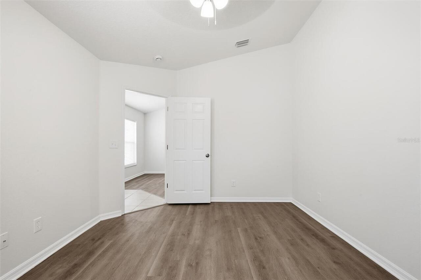
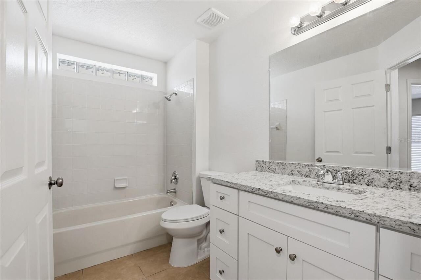
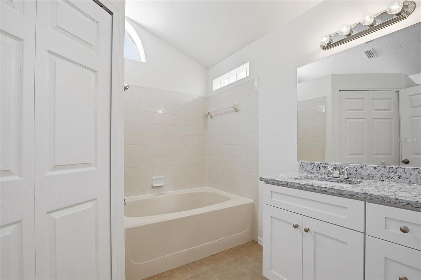
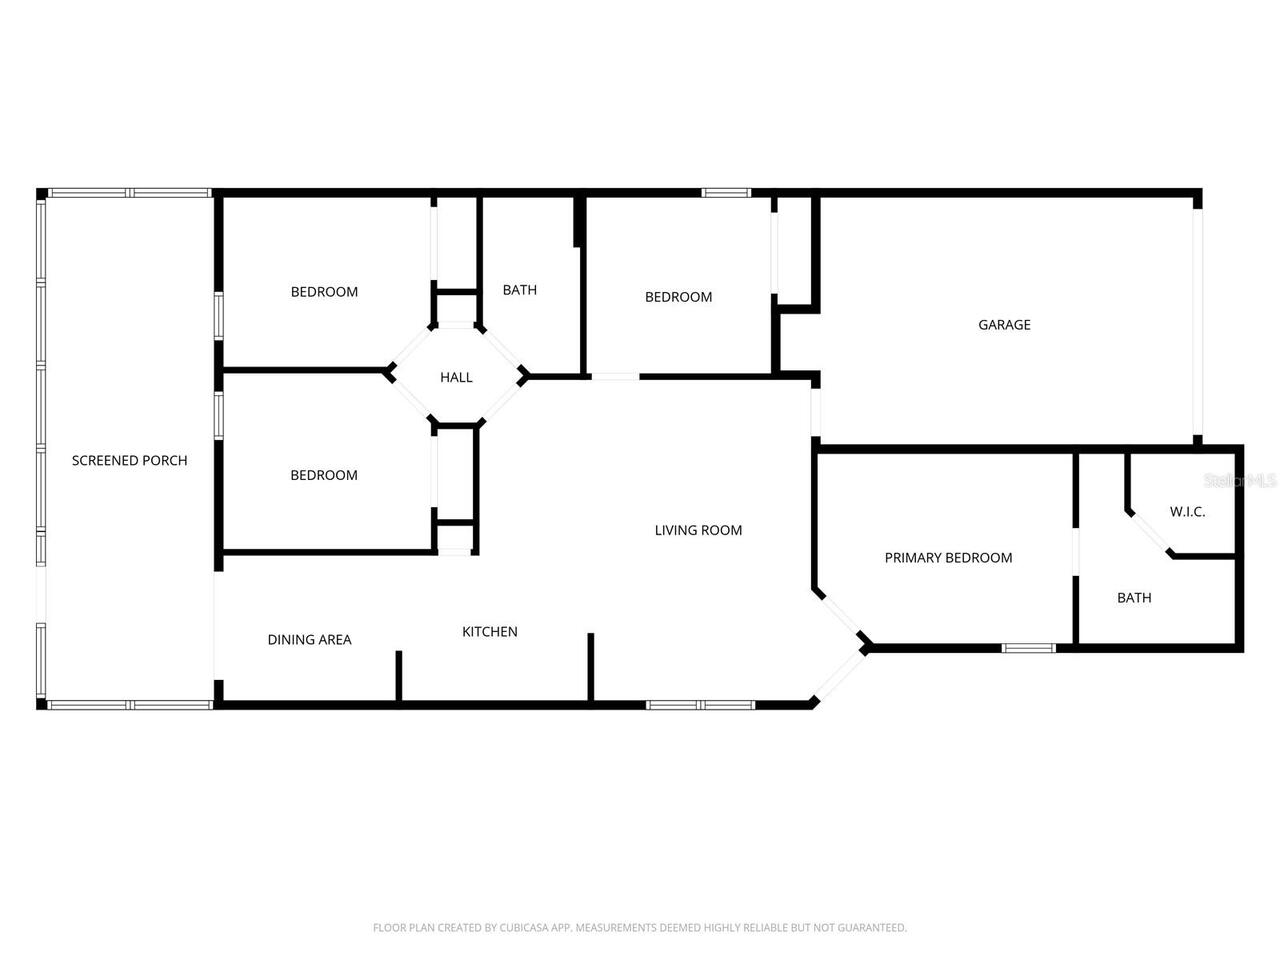
One or more photo(s) has been virtually staged. Welcome to this inviting single-story home tucked into the established Carrollwood Creek community. Offering a functional layout, the residence features four bedrooms and two full bathrooms, providing flexibility for a variety of living arrangements. The main living area flows comfortably into the kitchen and dining space, creating a natural setting for both everyday living and entertaining. Large windows bring in natural light, enhancing the home’s warm and welcoming feel. The split-bedroom design allows for added privacy, while the overall layout maximizes usable space throughout. A one-car garage and manageable yard size make for easy day-to-day living with minimal upkeep. Conveniently located near shopping, dining, and major roadways, this home offers both comfort and accessibility in a well-established Tampa neighborhood.
Property Details
Property Features
Property Sub Type
Single Family Residence
View
Garden
County
Hillsborough
Subdivision
CARROLLWOOD CREEK
Additional Information
Additional Lease Restrictions
Independently verify all HOA/restriction information.
Additional Parcels YN
false
Alternate Key Folio Num
U-08-28-18-0Y8-A00000-00031.0
Appliances
Dishwasher, Microwave, Range
Approval Process
Independently verify all HOA/restriction information.
Architectural Style
Ranch
Association Amenities
Other
Association Email
homeownersHOA@aol.com
Association Fee
230
Association Fee Frequency
Annually
Association Fee Requirement
Required
Association YN
true
Attached Garage YN
true
Available For Lease YN
1
Bathrooms Total Integer
2
Building Area Source
Owner
Building Area Total
1975
Building Area Total Srch SqM
183.48
Building Area Units
Square Feet
Calculated List Price By Calculated SqFt
256.99
Carport YN
false
Community Features
Deed Restrictions
Construction Materials
Other
Contract Status
Appraisal, Financing, Inspections
Cooling
Central Air
Country
US
Cumulative Days On Market
4
Current Price
354900.00
Direction Faces
East
Elementary School
Essrig-HB
Expected Closing Date
2026-06-19T00:00:00.000
Exterior Features
Garden, Private Entrance, Private Mailbox, Private Yard
Fireplace YN
false
Flood Zone Code
AE
Flood Zone Date
2008-08-28
Flood Zone Panel
12057C0183H
Flooring
Tile
Foundation Details
Slab
Furnished
Unfurnished
Garage Spaces
1
Garage YN
true
Heating
Electric
High School
Gaither-HB
Homestead YN
1
Interior Features
Eat-in Kitchen, Open Floorplan
Internet Address Display YN
true
Internet Automated Valuation Display YN
true
Internet Consumer Comment YN
true
Internet Entire Listing Display YN
true
Laundry Features
Other
Lease Restrictions YN
1
Levels
One
List AOR
Orlando Regional
Living Area Meters
128.30
Living Area Source
Owner
Living Area Units
Square Feet
Lot Size Acres
0.08
Lot Size Square Feet
3500
Lot Size Square Meters
325
Middle Or Junior School
Hill-HB
Minimum Lease
1-2 Years
Modification Timestamp
2026-05-09T00:19:09.688Z
Monthly HOA Amount
19.17
New Construction YN
false
Occupant Type
Vacant
Other Equipment
Private Entrance, Private Yard
Ownership
Fee Simple
Parcel Number
U-08-28-18-0Y8-A00000-00031.0
Patio And Porch Features
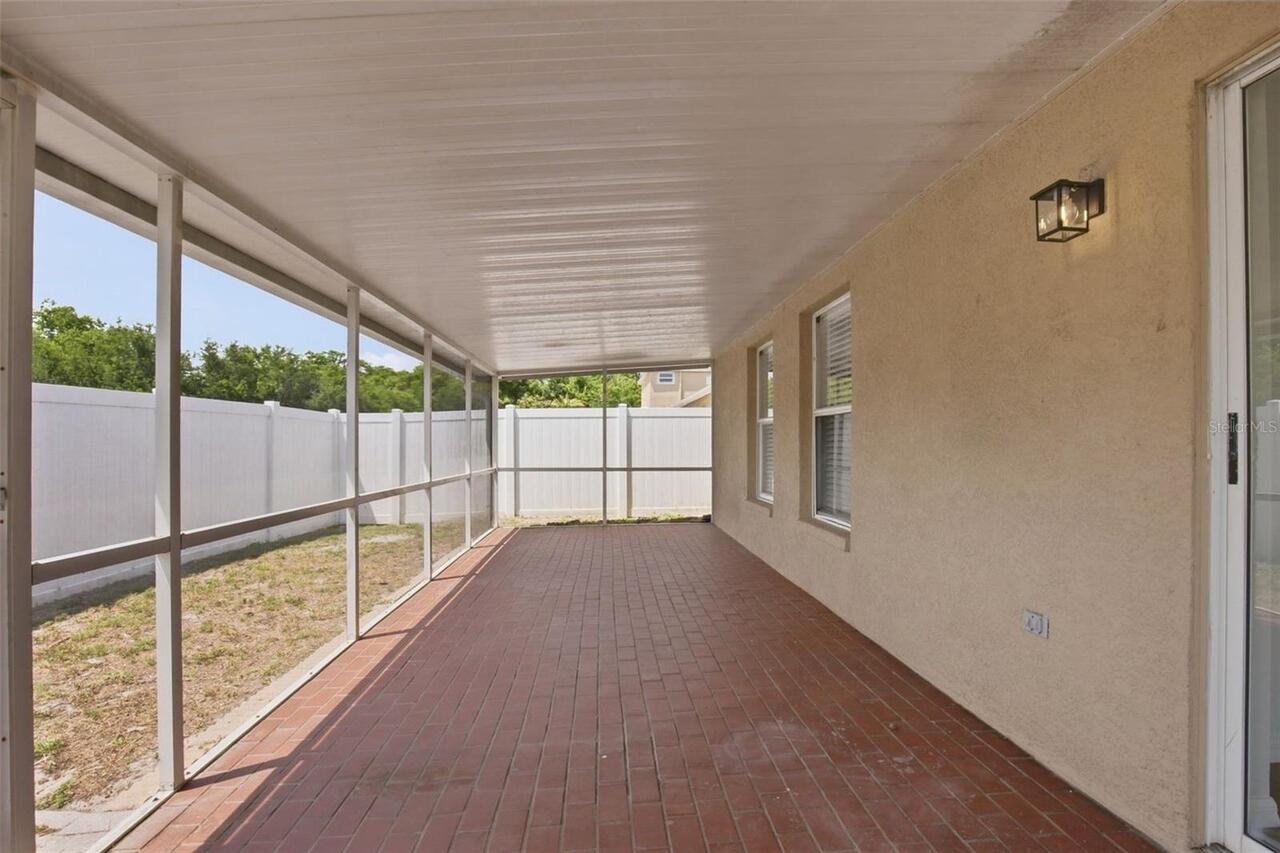
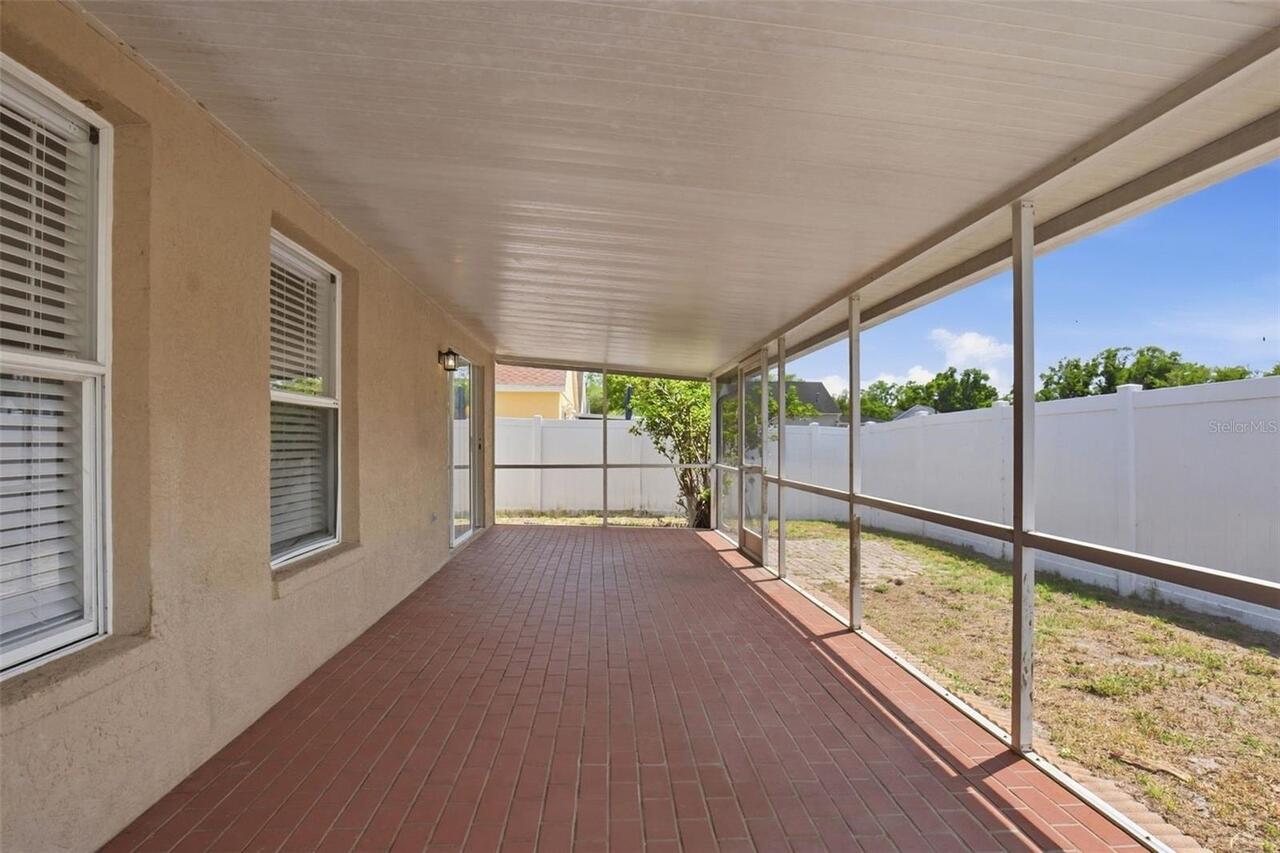
Covered, Enclosed, Patio
Pets Allowed
Yes
Pool Private YN
false
Postal Code Plus 4
4016
Public Survey Range
18
Public Survey Section
08
Purchase Contract Date
2026-05-08
RATIO Current Price By Calculated SqFt
256.99
Road Surface Type
Asphalt
Roof
Shingle
Room Count
6
Senior Community YN
false
Sewer
Public Sewer
Showing Requirements
ShowingTime
Status Change Timestamp
2026-05-09T00:18:25.000Z
Stories Total
1
Tax Annual Amount
5787
Tax Block
A
Tax Book Number
83-95
Tax Legal Description
CARROLLWOOD CREEK LOT 31 BLOCK A
Tax Lot
31
Tax Year
2025
Total Acreage
0 to less than 1/4
Total Annual Fees
230.00
Total Monthly Fees
19.17
Township
28
Universal Property Id
US-12057-N-0828180800000000310-R-N
Unparsed Address
13137 CARROLLWOOD CREEK DR
Utilities
Other
Water Source
Public
Waterfront YN
false
Zoning
PD
Neighborhood Map
Popup

Property Photos
Listing Photo
Listing Photo
Listing Photo
Listing Photo
Listing Photo
Listing Photo
Listing Photo
Listing Photo
Listing Photo
Listing Photo
Listing Photo
Listing Photo
Listing Photo
Listing Photo
Listing Photo
Listing Photo
Listing Photo
Listing Photo
Listing Photo
Listing Photo
Listing Photo
Listing Photo
Listing Photo
Listing Photo
Listing Photo
Listing Photo
Listing Photo
Listing Photo
Listing Photo
Listing Photo
Listing Photo
Listing Photo
Listing Photo
Listing Photo
Listing Photo
Listing Photo
Listing Photo
Listing Photo
Listing Photo
Listing Photo
Listing Photo
Listing Photo
Listing Photo
Listing Photo
Listing Photo
Listing Photo
Listing Photo
Listing Photo
Listing Photo
Listing Photo
Listing Photo
Listing Photo
Listing Photo
Listing Photo
Listing Photo
Listing Photo
Listing Photo
Listing Photo
Listing Photo
Listing Photo
Listing Photo
Listing Photo

MLS #MFRO6404277 Listing courtesy of Mainstay Brokerage Llc provided by Stellar MLS.

Similar Listings

$320,000
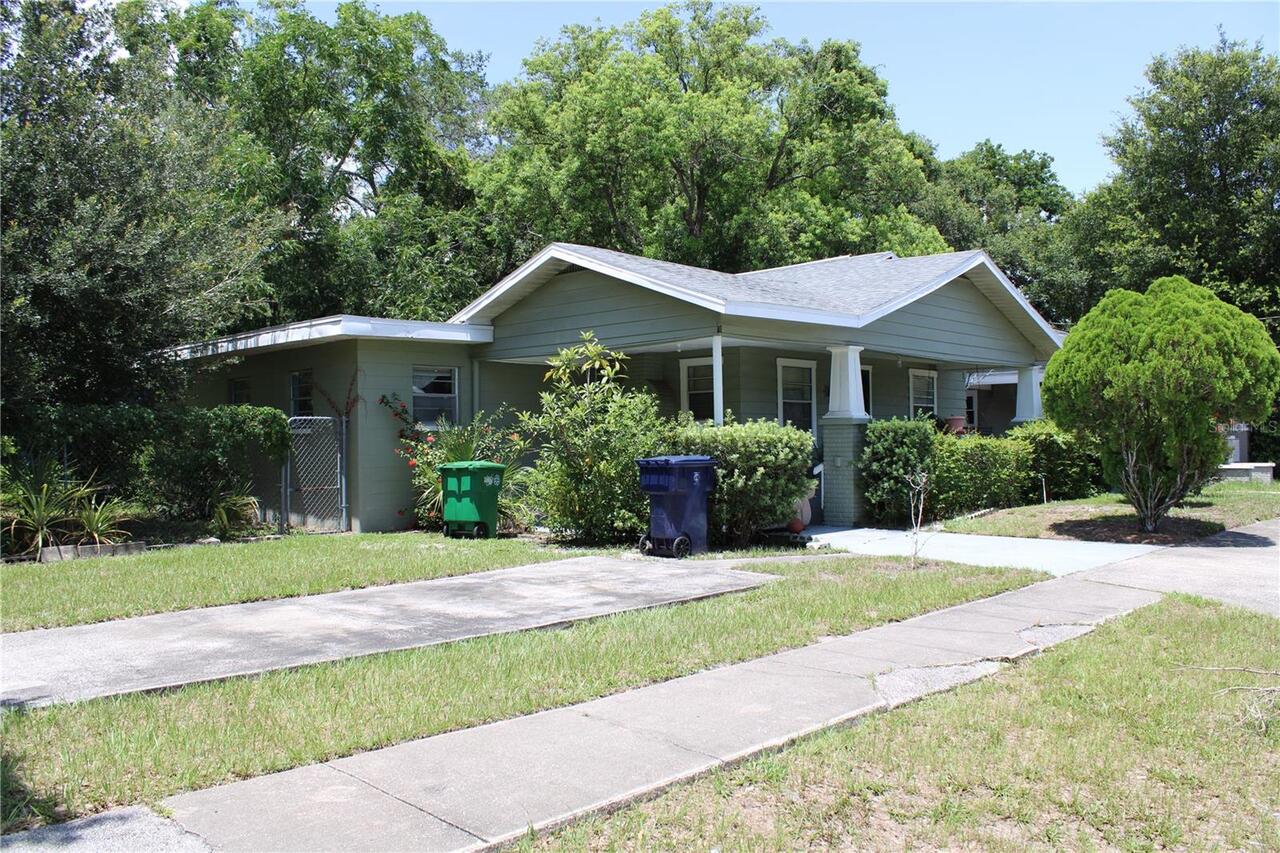
3504 E 24th Avenue
Tampa
4BR/2BA
| Active
$320,000
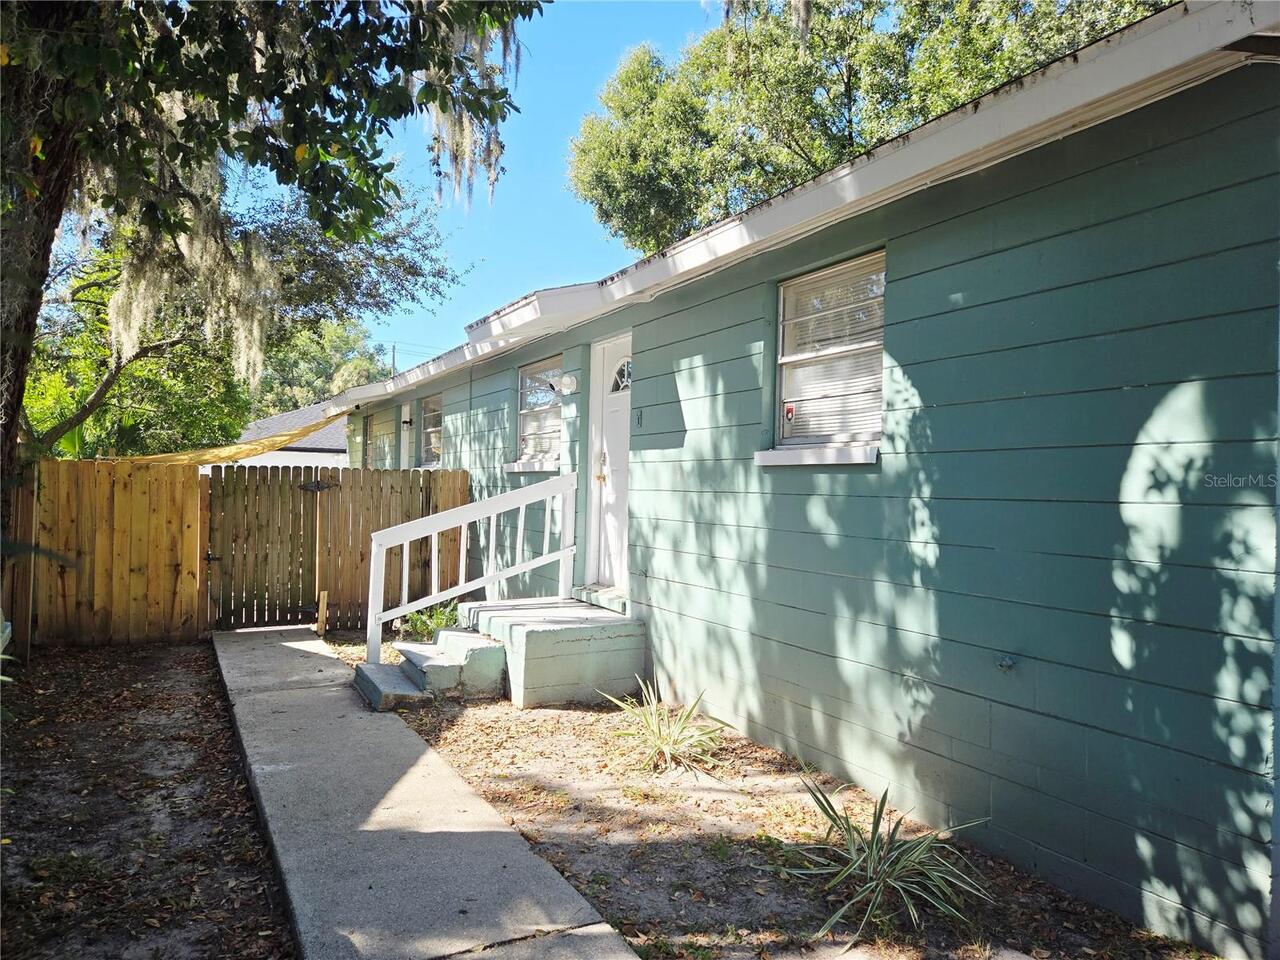
8204 N 13th Street
Tampa
4BR/2BA
| Pending
$325,000
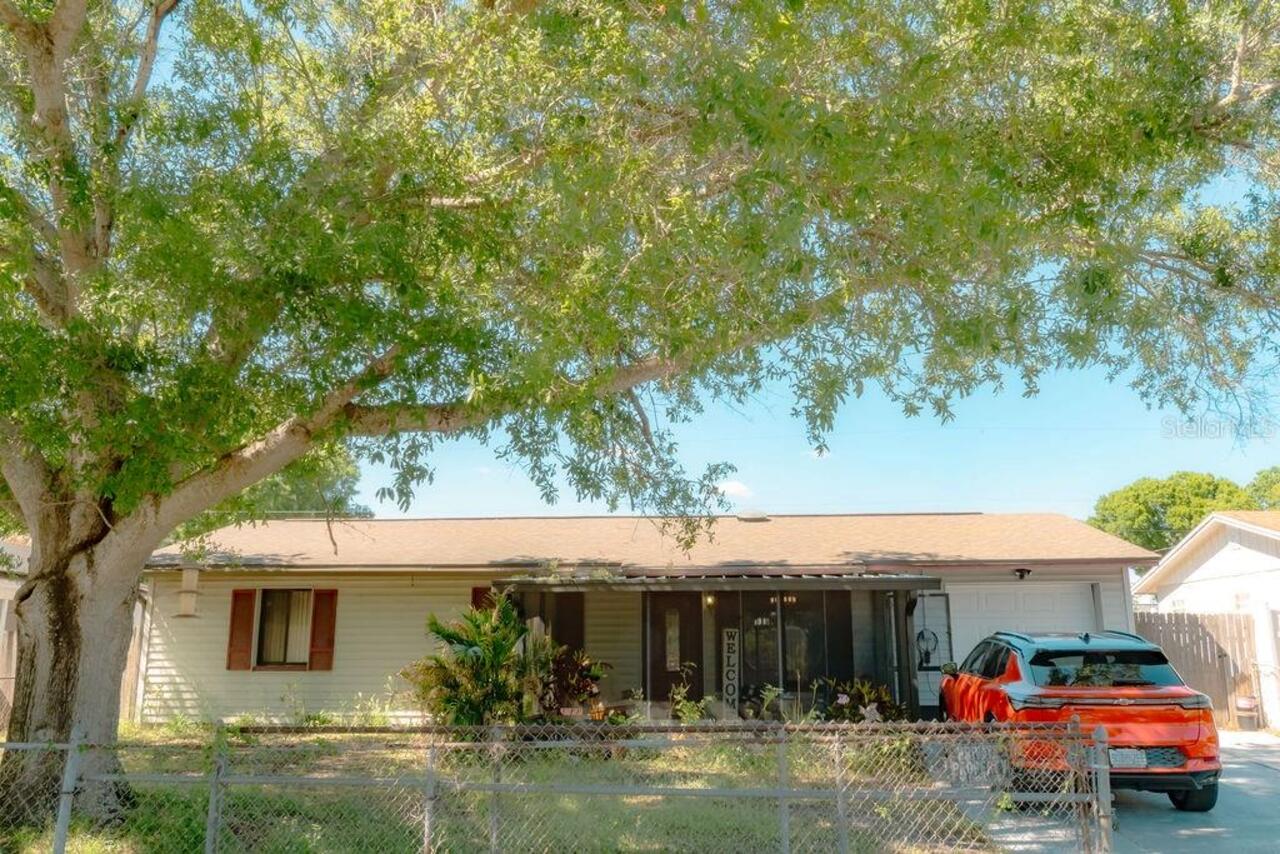
8204 Trammell Trail
Tampa
4BR/2BA
| Active
$325,000
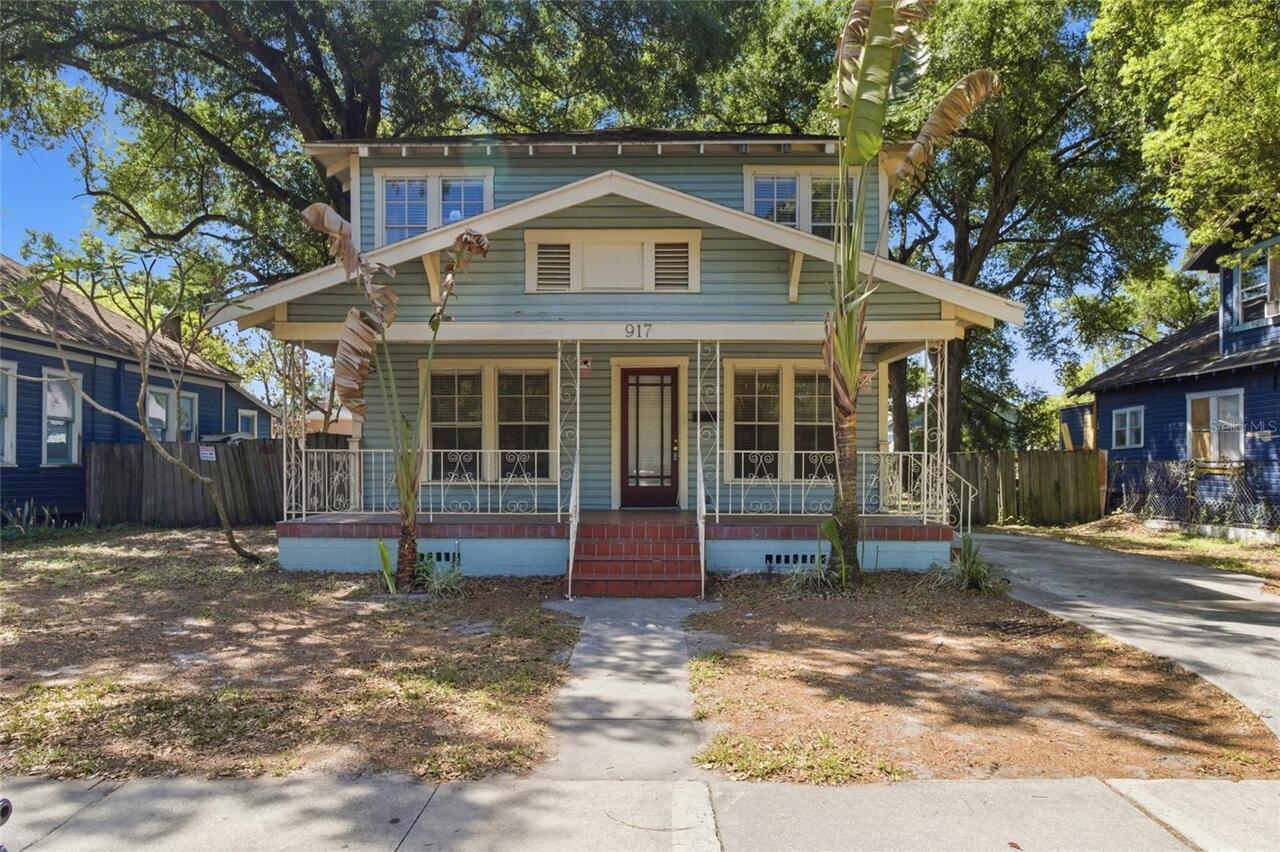
917 E 26th Avenue
Tampa
4BR/2BA
| Active


All listing information is deemed reliable but not guaranteed and should be independently verified through personal inspection by appropriate professionals. Listings displayed on this website may be subject to prior sale or removal from sale; availability of any listing should always be independent verified. Listing information is provided for consumer personal, non-commercial use, solely to identify potential properties for potential purchase; all other use is strictly prohibited and may violate relevant federal and state law. The source of the listing data is as follows: Stellar MLS (updated 5/27/26 10:41 AM) |

Listing Search


Translate Tool

Featured Listings
Orlando Real Estate
$1,200,000
5 BED
4 BATH
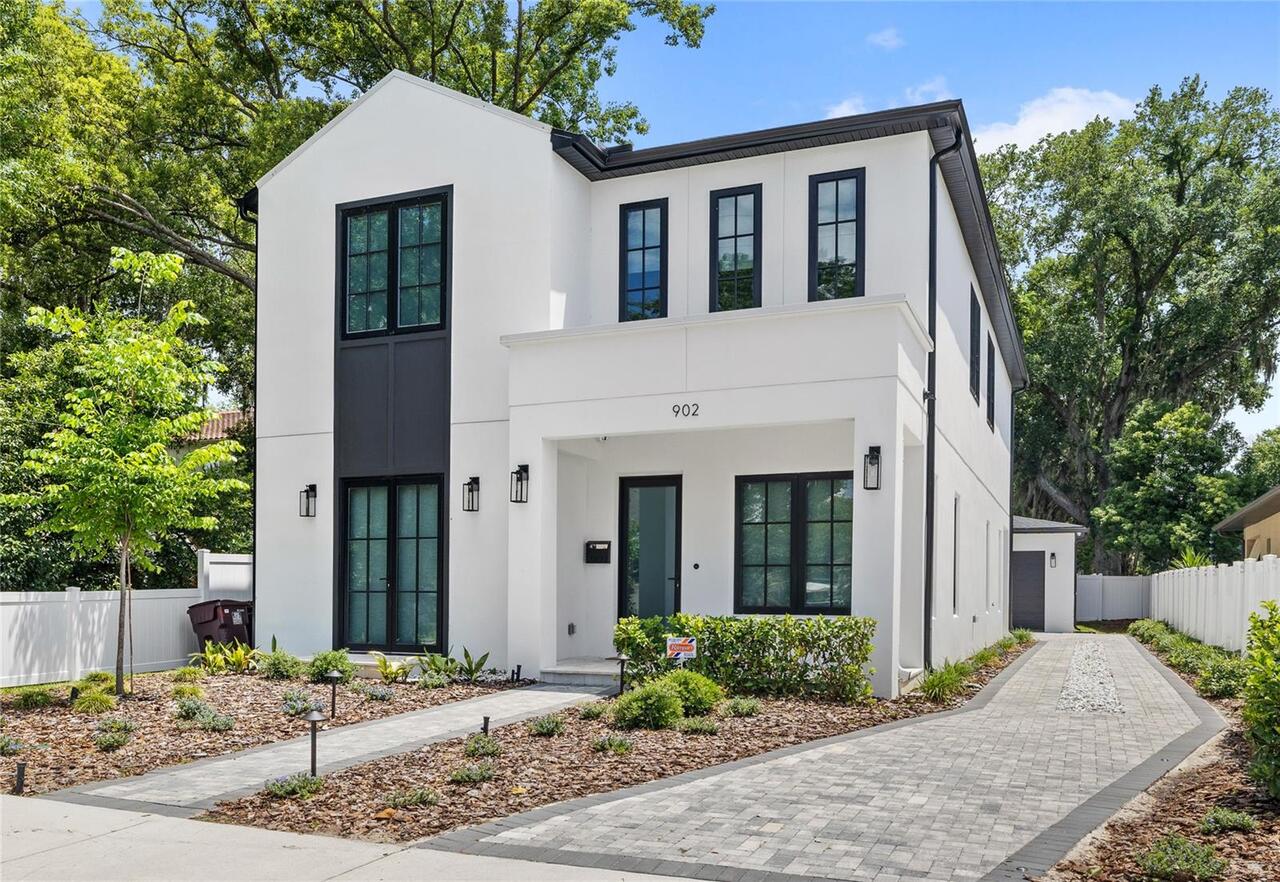
Located just steps from Edgewater Drive, this brand-new modern transitional residence by LUIH Homes places you in the he... Read More
Flagler Beach Real Estate
$1,150,000
3 BED
3 BATH

Nestled along the beautiful Palm Drive in Flagler Beach, this beautiful single-family brick home offers a one story bric... Read More
Parrish Real Estate
$950,000
4 BED
4 BATH
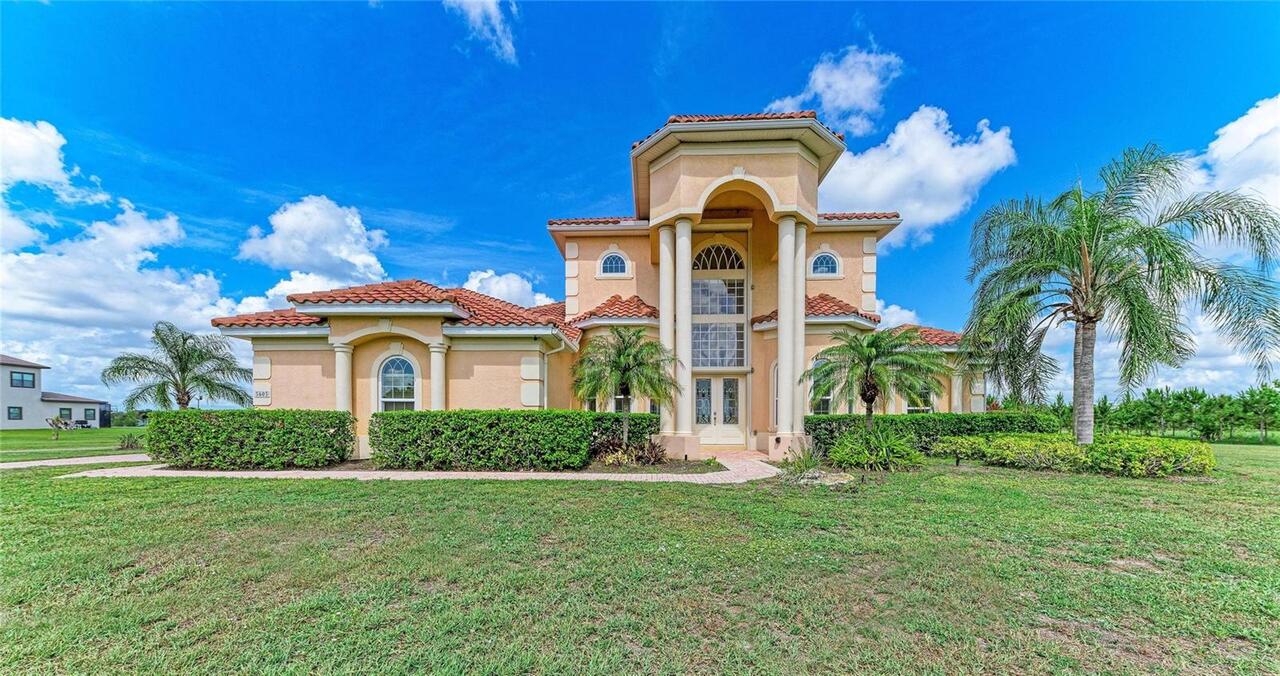
This exceptional lakefront estate in the sought-after FoxBrook community, set on 5 beautiful acres, is ready to be yours... Read More
Tampa Real Estate
$899,000
4 BED
3 BATH
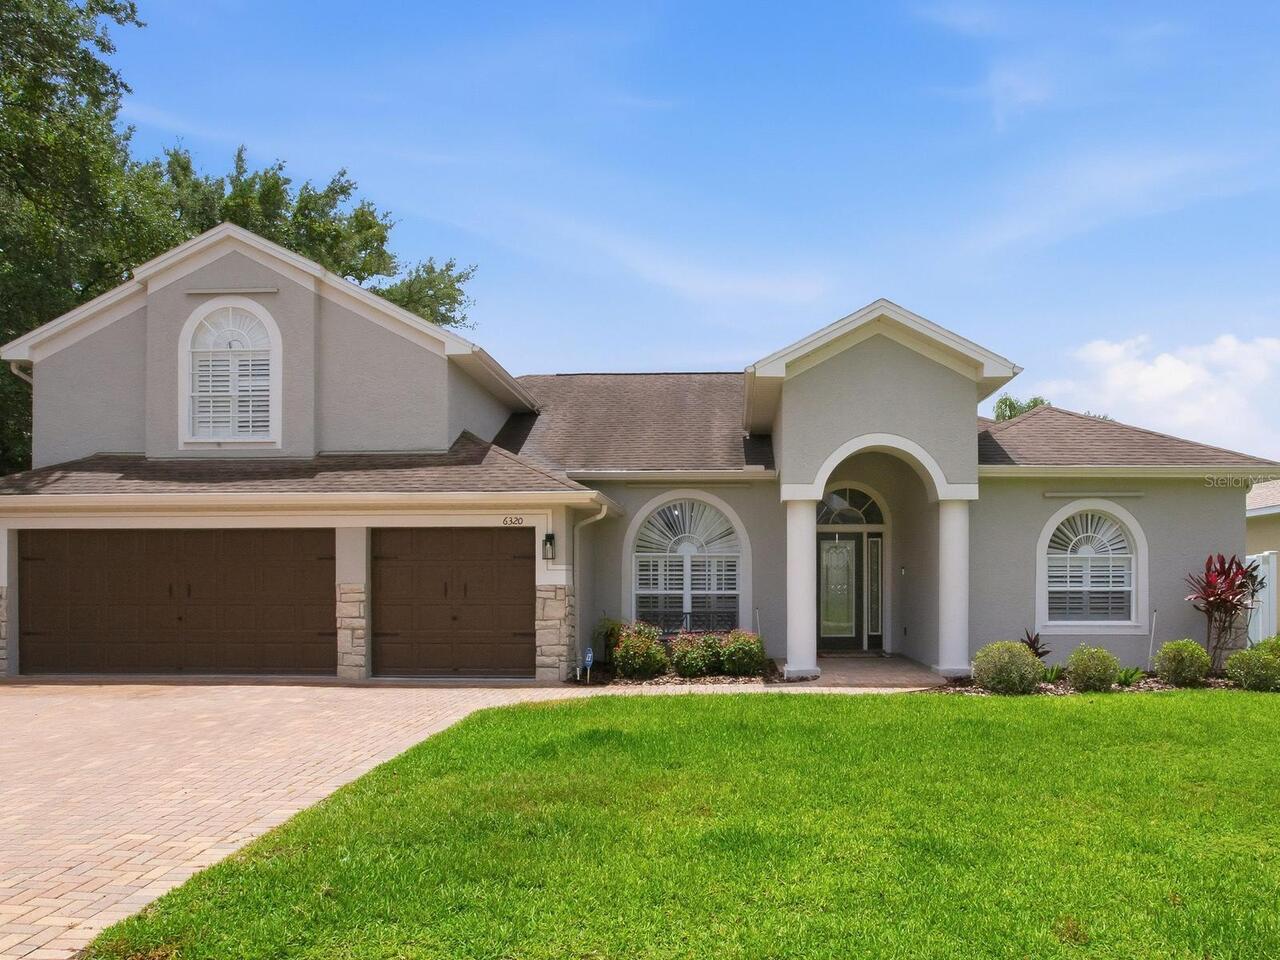
Tucked away in a peaceful Citrus Park/Carrollwood setting, this stunningly transformed 4-bedroom, 3-bath home is the ret... Read More
Winter Garden Real Estate
$1,299,900
5 BED
4 BATH
Positioned on a premium homesite with an expansive manicured common area along one side, this property offers added priv... Read More
Bradenton Real Estate
$1,100,000
3 BED
2 BATH
Tucked into one of Bradenton’s most desirable enclaves, this beautifully maintained custom residence blends timeless des... Read More
Bradenton Real Estate
$999,000
4 BED
3 BATH
This home comes with a 13 MONTH HOME WARRANTY for buyer's Peace of Mind and to help make transitioning easier! Your priv... Read More
Riverview Real Estate
$850,000
5 BED
4 BATH
1 year buy down with use of preferred lender. Welcome to this brand-new custom-built 5-bedroom residence located within ... Read More
Deland Real Estate
$829,000
4 BED
2 BATH
Tucked away on a quiet private street, this beautifully maintained one-owner brick home offers a rare combination of pri... Read More
St Petersburg Real Estate
$1,499,900
4 BED
3 BATH
Welcome to Your Private Tropical Retreat in the Heart of Old Northeast St. Pete Step into the effortless charm of Key We... Read More
Contact Sandra Pardo

407-990-2746

Wendy Morris LLC

Licensed in the State of Florida
BK 3146762
16797 Broadwater Avenue
Winter Garden, Florida 34787

Your privacy is our utmost concern. We will never sell your personal information. Privacy Policy
©2026 sandrapardohomes.com - all rights reserved. | Site Map