407-990-2746
Menu

13124 Bliss Loop, Bradenton, FL

NEXT
PREV
$1,035,500

($212/sqft)

List Status: Active
13124 Bliss Loop
Bradenton, FL 34211


7 beds
5 baths
4880 living sqft
Top Features
  • View: Trees/Woods
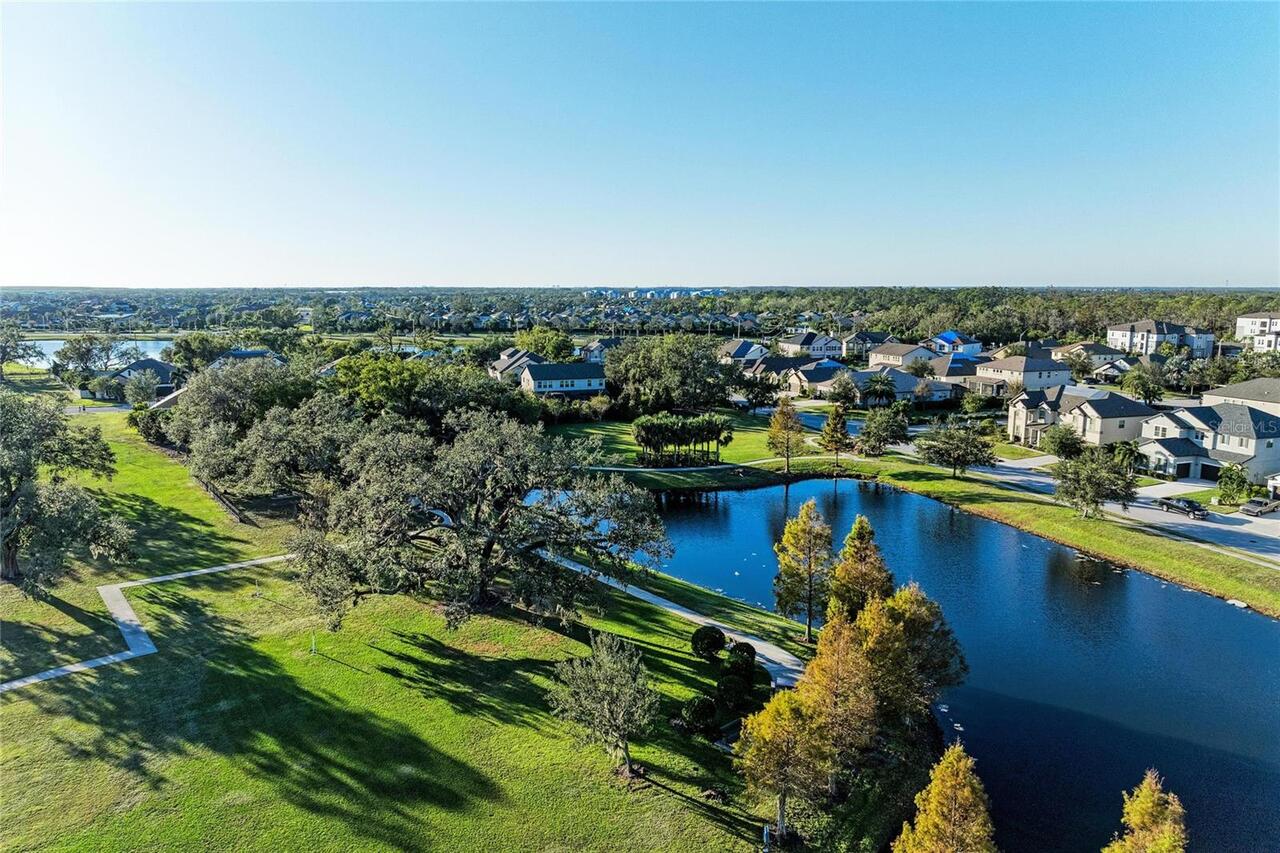
  • Subdivision: Serenity Creek
  • Built in  2015
  • Single Family Residence
Description
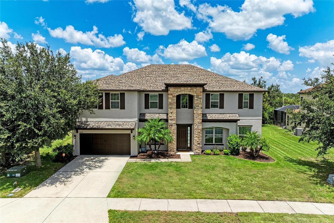
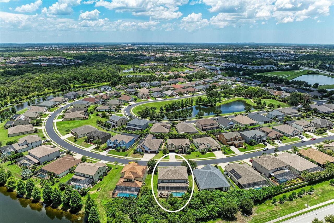
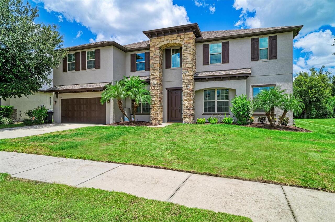
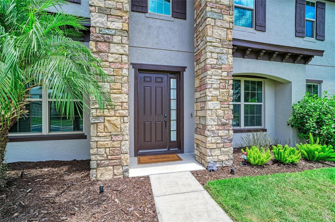
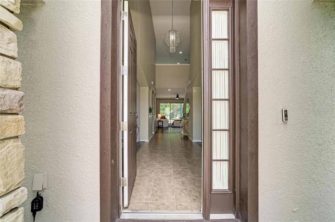
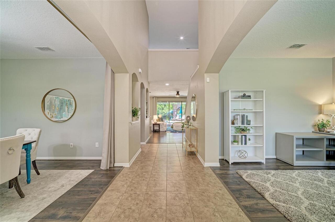
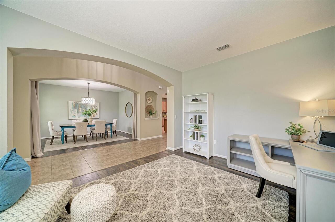
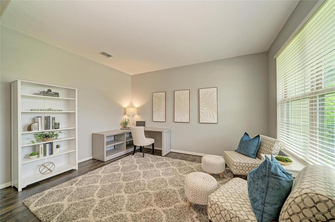
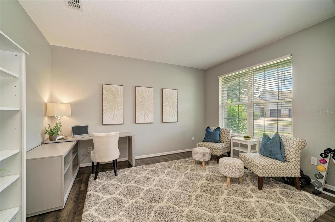
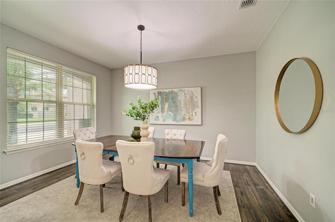
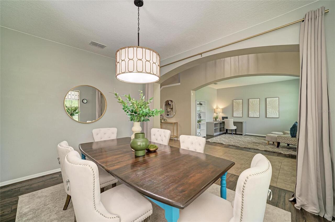
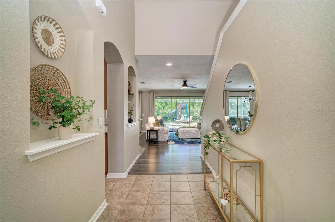
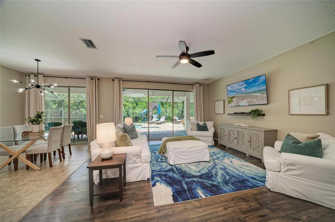
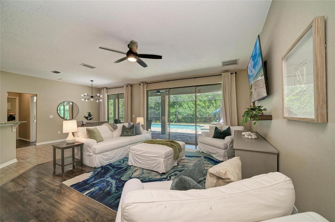
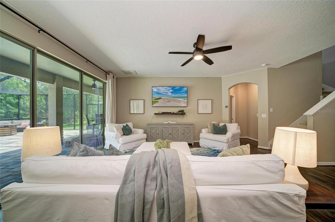
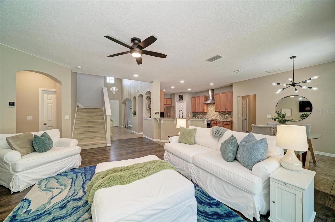
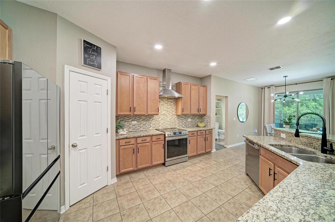
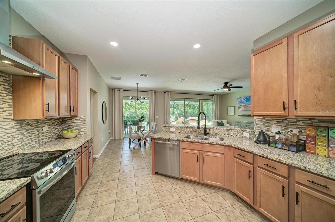
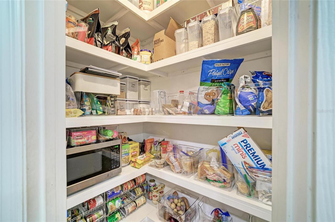
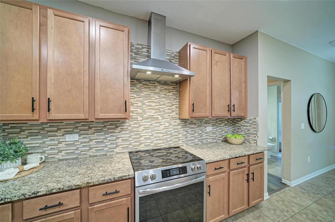
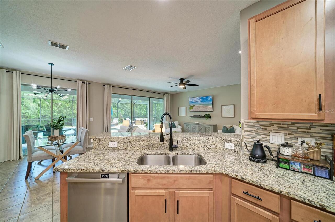
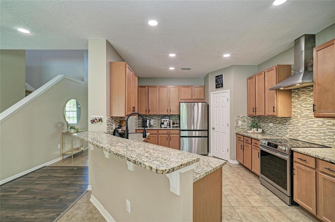
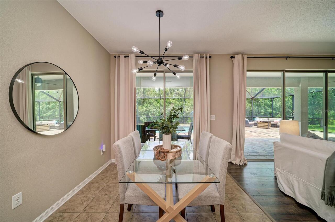
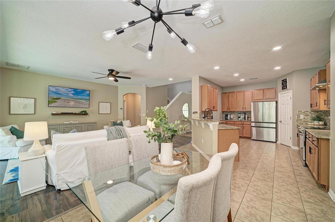
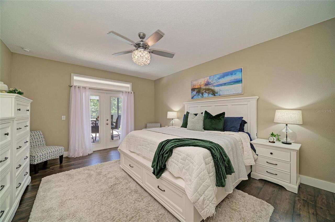
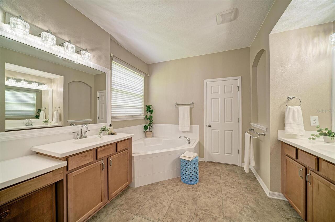
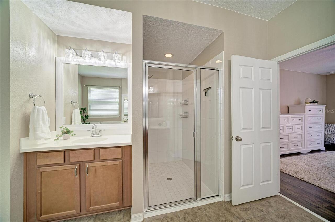
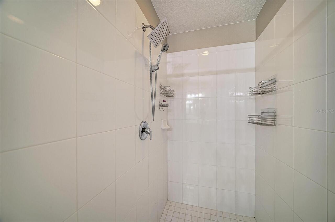
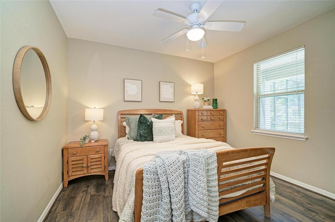
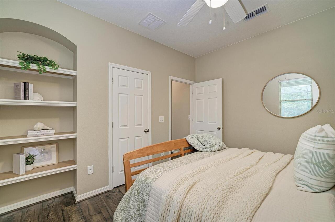
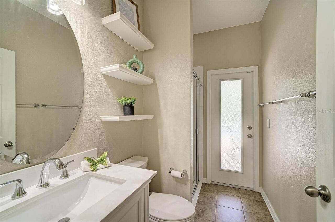
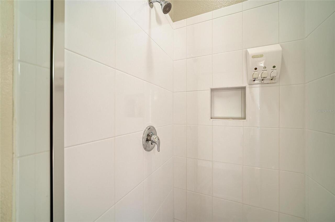
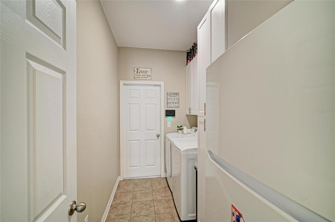
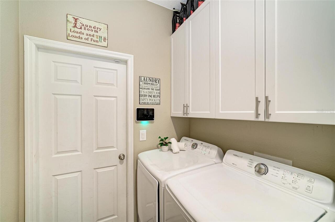
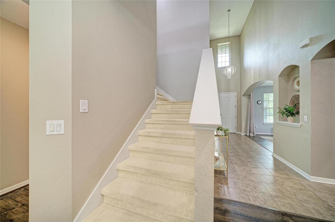
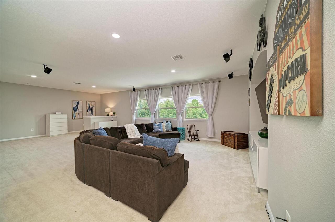
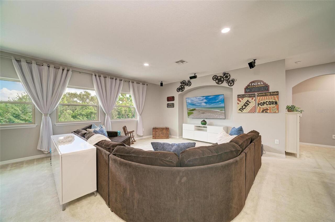
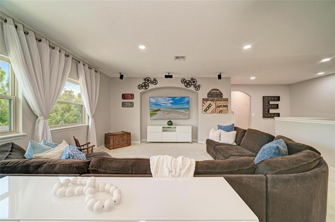
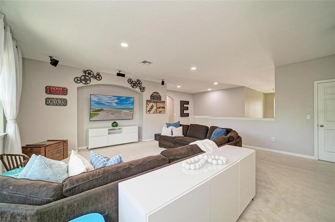
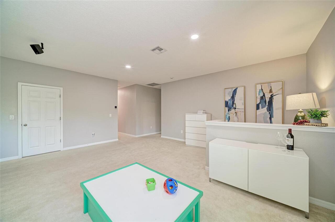
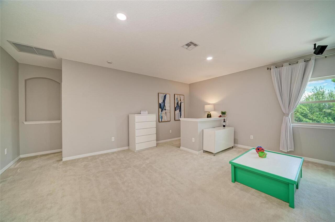
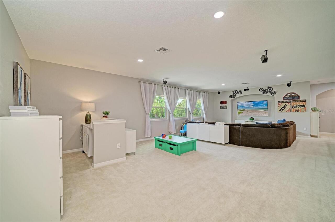
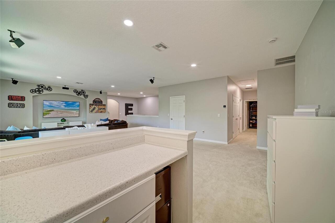
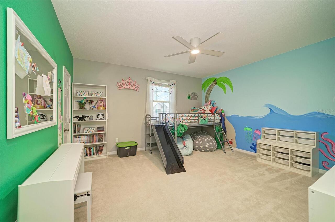
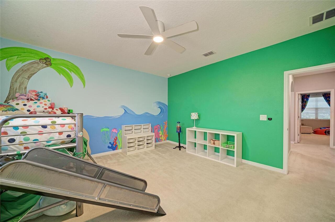
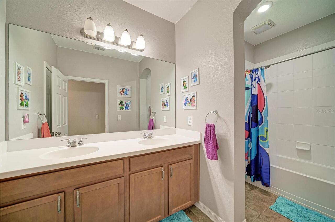
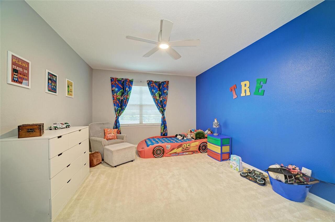
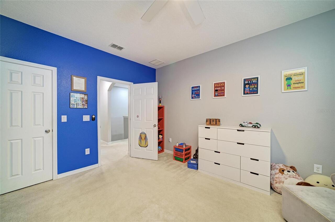
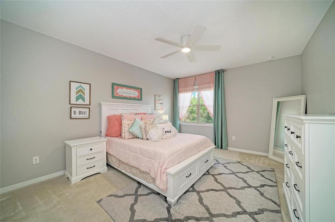
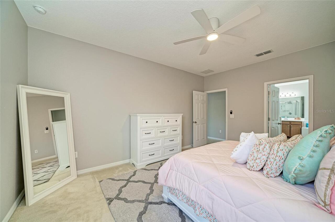
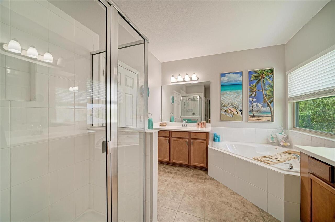
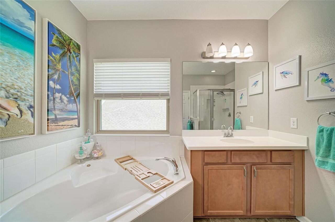
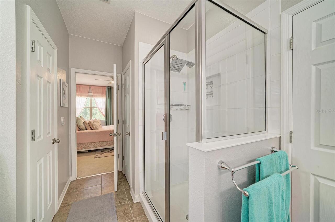
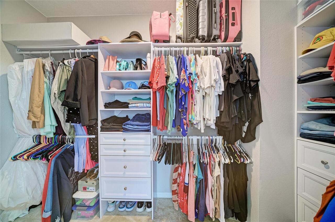
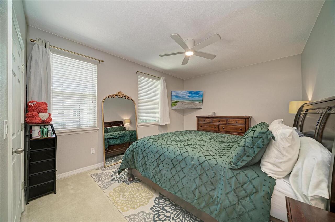
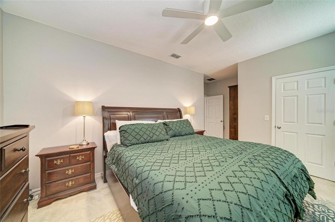
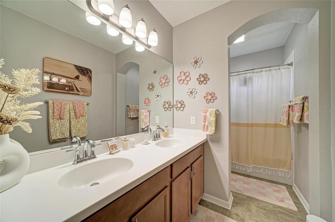
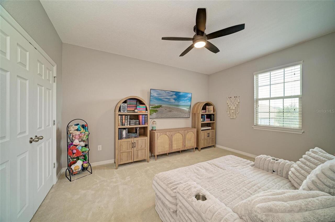
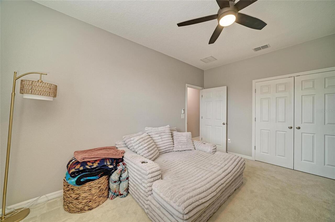
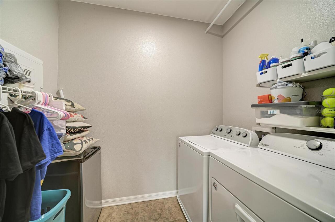
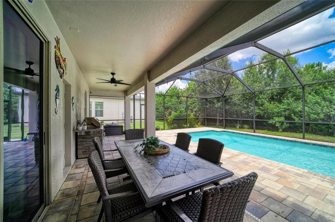
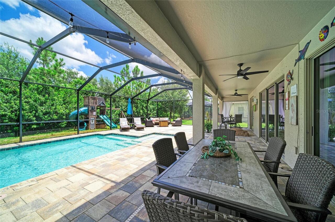
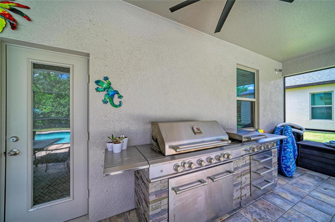
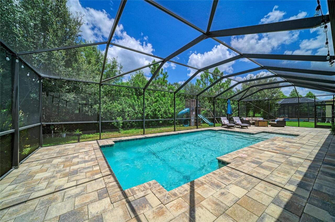
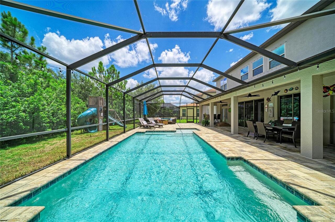
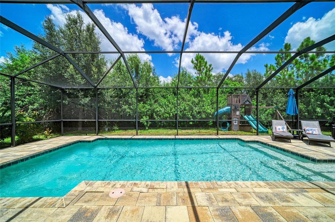
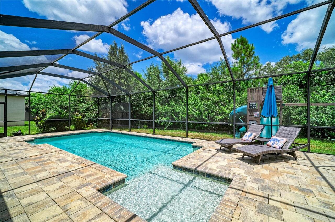
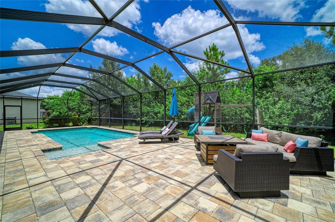
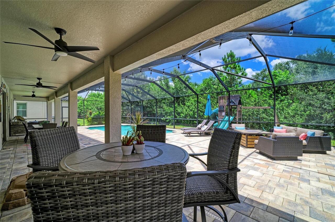
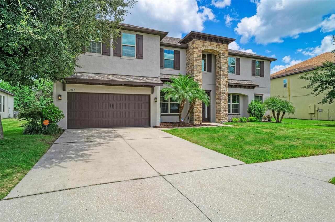
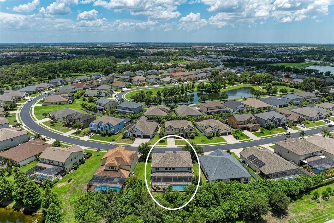
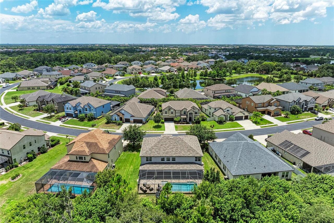
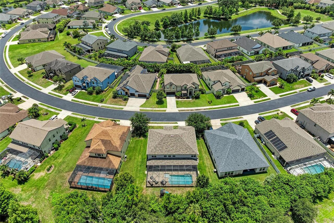
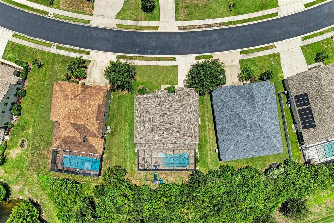
RARE OPPORTUNITY! Discover this exceptional Next Gen® style luxury residence in the exclusive gated community of Serenity Creek, one of the few homes in the Lakewood Ranch area thoughtfully designed for today's multi-generational lifestyle. This extraordinary residence features separate living spaces that allow family members to enjoy their own independence while remaining under one roof. With 7 bedrooms (5 bedrooms upstairs), 5 bathrooms (3 bathrooms upstairs), dual primary suites and two full laundry rooms, including one on each level, this home is ideally suited for extended families, live-in caregivers/in-laws or evolving family needs. The thoughtfully crafted floor plan showcases elegant formal living and dining rooms, an inviting family room, and an impressive upstairs bonus room with a built-in bar area, creating endless possibilities for a home theater, game room, or ultimate entertainment retreat. Meticulously maintained and extensively updated, recent owner improvements include a newer roof (2023), two newer 3-ton HVAC systems with transferable warranties (2023), new two new 50-gallon water heaters (2026), newer interior and exterior paint, newer gutters, updated pool equipment, and numerous newer enhancements including stylish lighting, bathroom fixtures, and laundry room upgrades, reflecting true pride of ownership and exceptional peace of mind for a new owner. The chef's kitchen is equipped with newer stainless-steel appliances with a pizza oven, granite countertops, decorative tile backsplash, abundant cabinetry, walk-in pantry closet with wood shelving and an ideal breakfast bar that seamlessly connects to the home's main living areas. The outdoors feels like your own private Florida resort where the screened lanai and expansive covered area span the entire length of the home. Relax in the heated saltwater pool with a newer chlorinator, accented by sought-after sun shelf and elegant deck jets, provide the soothing soundtrack to year-round enjoyment. A
Property Details
Property Features
Property Sub Type
Single Family Residence
View
Trees/Woods
Parking
Driveway, Garage Door Opener, Tandem
Pool
Screen Enclosure, Heated, Gunite, Lighting, Child Safety Fence, In Ground, Salt Water
County
Manatee
Subdivision
SERENITY CREEK
Additional Information
Additional Lease Restrictions
Please See HOA Documents For Restrictions.
Additional Parcels YN
false
Additional Rooms
Bonus Room, Family Room, Formal Dining Room Separate, Formal Living Room Separate, Inside Utility
Alternate Key Folio Num
568402459
Appliances
Dishwasher, Disposal, Dryer, Electric Water Heater, Microwave, Range, Range Hood, Refrigerator, Washer
Approval Process
Please See HOA Documents For Approval Process.
Association Amenities
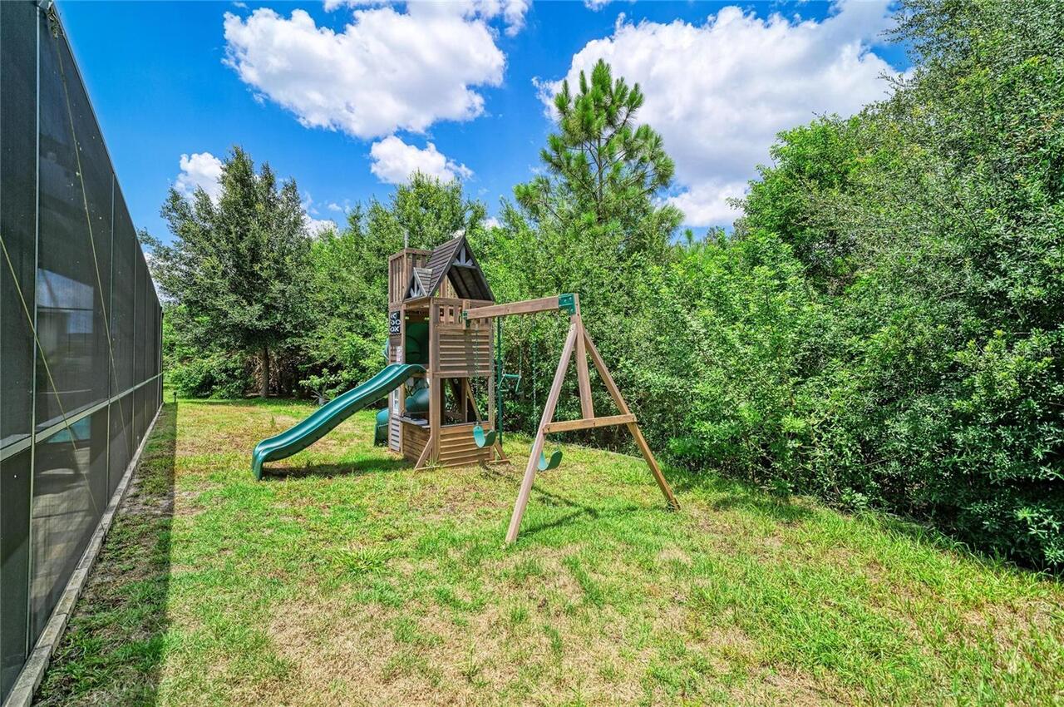
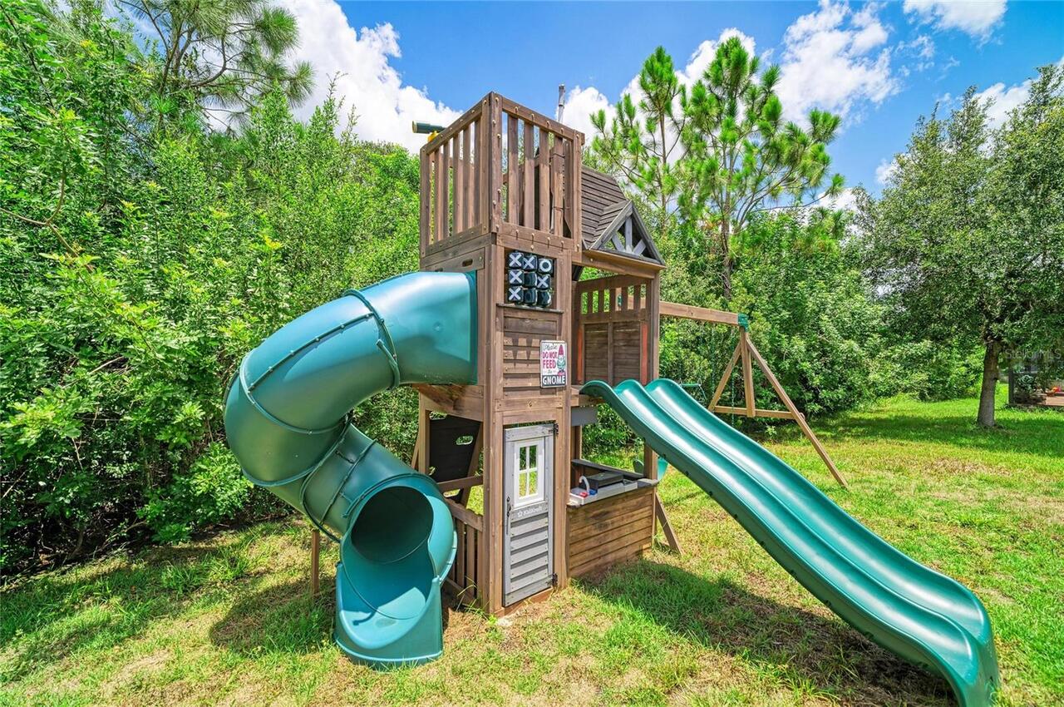
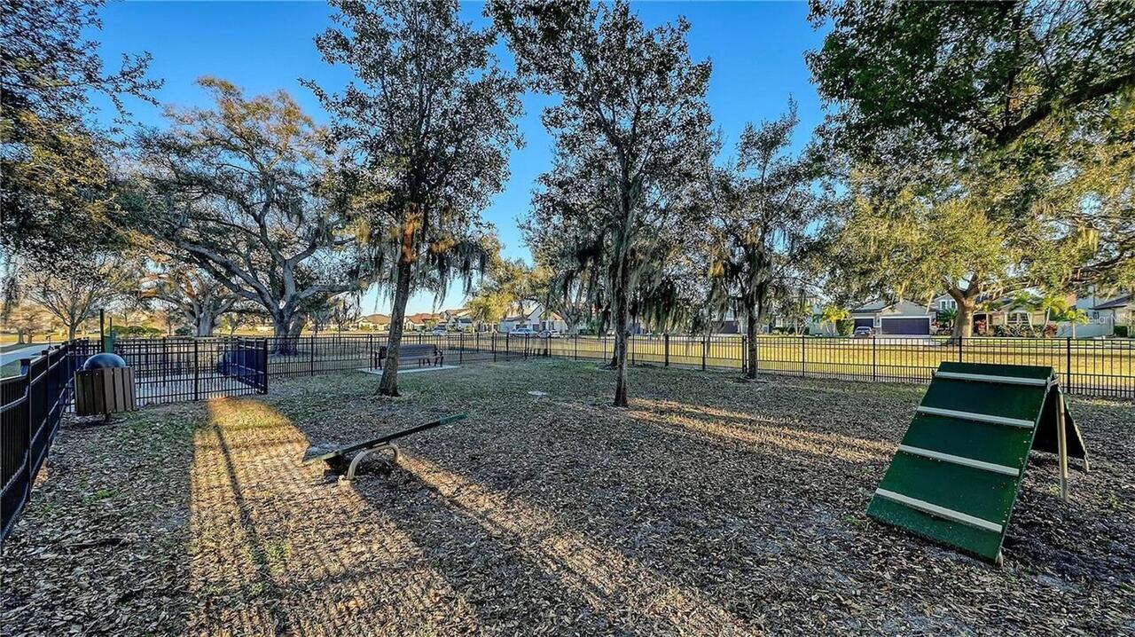
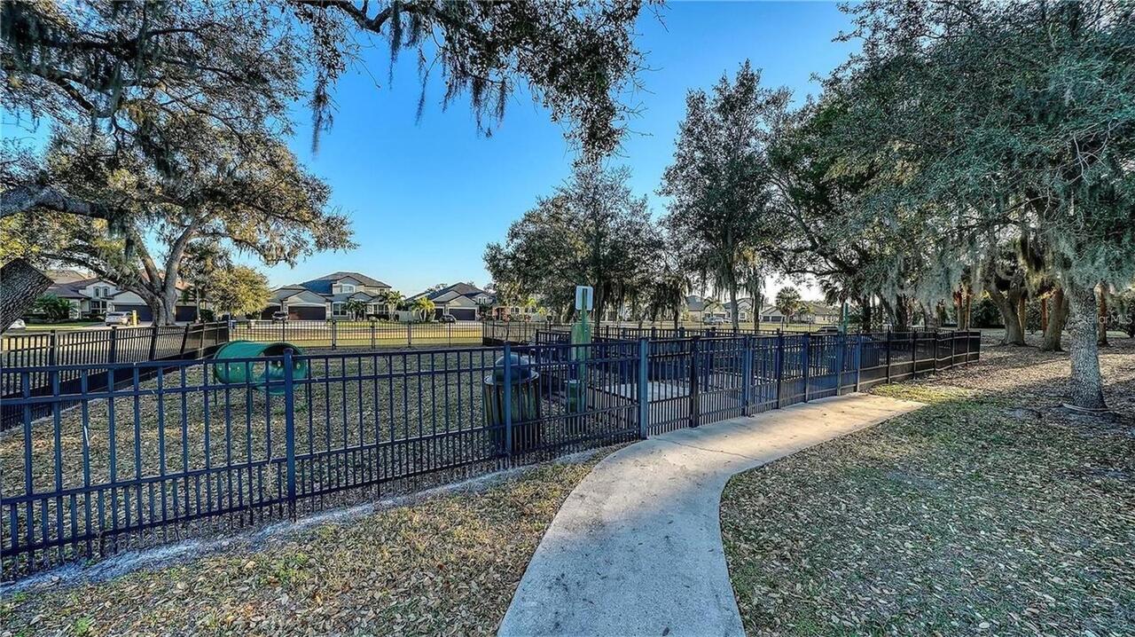
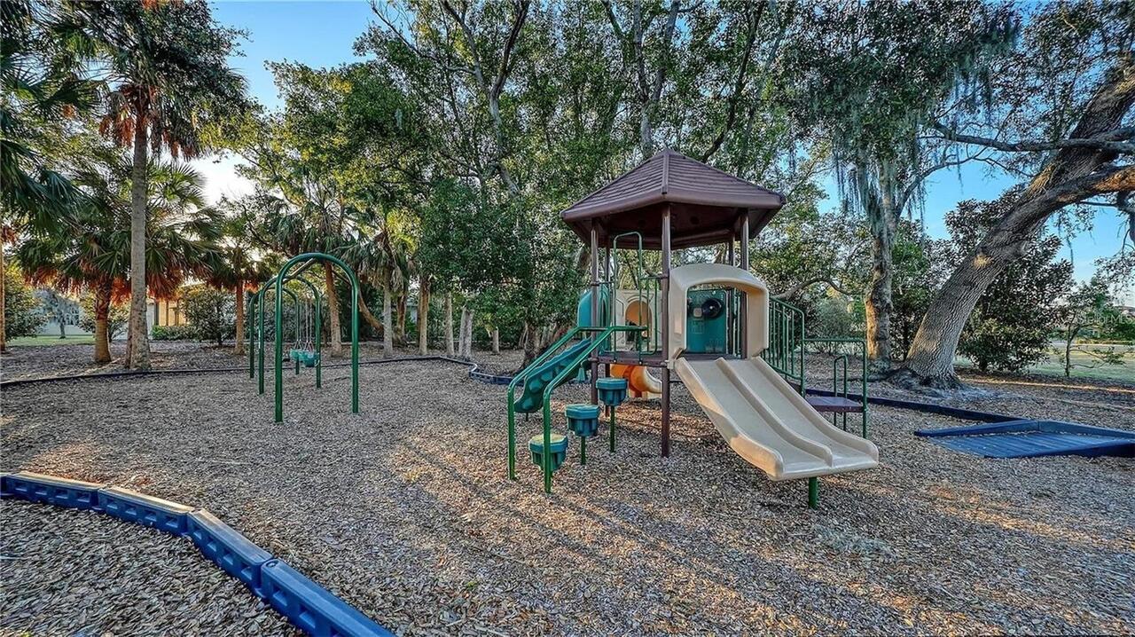
Fence Restrictions, Gated, Playground
Association Approval Required YN
1
Association Email
info@gulfcoastcm.com
Association Fee
540
Association Fee Frequency
Quarterly
Association Fee Includes
Management, Recreational Facilities
Association Fee Requirement
Required
Association URL
gccm.cincwebaxis.com/cinc/home
Association YN
true
Attached Garage YN
true
Available For Lease YN
1
Bathrooms Total Integer
5
Building Area Source
Public Records
Building Area Total
6040
Building Area Total Srch SqM
561.13
Building Area Units
Square Feet
Calculated List Price By Calculated SqFt
212.19
Carport YN
false
Community Features
Community Mailbox, Deed Restrictions, Dog Park, Gated Community - No Guard, Playground, Sidewalks, Special Community Restrictions
Construction Materials
Block, Stucco, Frame
Cooling
Central Air
Country
US
Current Price
1035500.00
Direction Faces
South
Elementary School
Gullett Elementary
Exterior Features
Hurricane Shutters, Lighting, Outdoor Grill, Rain Gutters, Sidewalk, Sliding Doors
Fireplace YN
false
Flood Zone Code
X
Flood Zone Date
2014-03-17
Flood Zone Panel
12081C0331E
Flooring
Carpet, Laminate, Tile
Foundation Details
Slab
Furnished
Unfurnished
Garage Dimensions
20x37
Garage Spaces
3
Garage YN
true
Heating
Central
High School
Lakewood Ranch High
Home Warranty YN
false
Homestead YN
1
Interior Features
Built-in Features, Ceiling Fans(s), High Ceilings, Open Floorplan, Primary Bedroom Main Floor, PrimaryBedroom Upstairs, Stone Counters, Thermostat, Walk-In Closet(s), Window Treatments
Internet Address Display YN
true
Internet Automated Valuation Display YN
false
Internet Consumer Comment YN
false
Internet Entire Listing Display YN
true
Laundry Features
Inside, Laundry Room, Other
Lease Restrictions YN
1
Levels
Two
List AOR
Sarasota - Manatee
Living Area Meters
453.37
Living Area Source
Public Records
Living Area Units
Square Feet
Lot Features
In County
Lot Size Acres
0.24
Lot Size Square Feet
10433
Lot Size Square Meters
969
Max Pet Weight
101
Middle Or Junior School
Dr Mona Jain Middle
Minimum Lease
1-2 Years
Modification Timestamp
2026-07-27T20:31:12.004Z
Monthly HOA Amount
180.00
New Construction YN
false
Num Times per Year
2
Number Of Pets
4
Occupant Type
Owner
Other Equipment
Irrigation Equipment
Other Exemptions YN
1
Ownership
Fee Simple
Parcel Number
568402459
Patio And Porch Features
Rear Porch, Screened
Pet Restrictions
County Leash Laws Apply. Please See HOA Documents For Restrictions.
Pet Size
Extra Large (101+ Lbs.)
Pets Allowed
Cats OK, Dogs OK, Number Limit
Pool Private YN
true
Postal Code Plus 4
4071
Price Change Timestamp
2026-07-27T18:30:00.000Z
Public Survey Range
19
Public Survey Section
33
RATIO Current Price By Calculated SqFt
212.19
Realtor Info
Brochure Available, Docs Available, Lease Restrictions, No Sign, See Attachments, Survey Available
Road Surface Type
Paved
Roof
Shingle
Room Count
13
SW Subdiv Community Name
Not Applicable
Senior Community YN
false
Sewer
Public Sewer
Showing Requirements
Appointment Only, Listing Agent Must Accompany, See Remarks, ShowingTime
Status Change Timestamp
2026-07-27T18:30:00.000Z
Stories Total
2
Tax Annual Amount
10751
Tax Legal Description
LOT 9 SERENITY CREEK SUBDIVISION PI#5684.0245/9
Tax Lot
9
Tax Year
2025
Total Acreage
0 to less than 1/4
Total Annual Fees
2160.00
Total Monthly Fees
180.00
Township
34
Universal Property Id
US-12081-N-568402459-R-N
Unparsed Address
13124 BLISS LOOP
Utilities
BB/HS Internet Available, Cable Connected, Electricity Connected, Sewer Connected, Water Connected
Water Source
Public
Waterfront YN
false
Window Features
Window Treatments
Zoning
PDR
Neighborhood Map
Popup

Property Photos
Listing Photo
Listing Photo
Listing Photo
Listing Photo
Listing Photo
Listing Photo
Listing Photo
Listing Photo
Listing Photo
Listing Photo
Listing Photo
Listing Photo
Listing Photo
Listing Photo
Listing Photo
Listing Photo
Listing Photo
Listing Photo
Listing Photo
Listing Photo
Listing Photo
Listing Photo
Listing Photo
Listing Photo
Listing Photo
Listing Photo
Listing Photo
Listing Photo
Listing Photo
Listing Photo
Listing Photo
Listing Photo
Listing Photo
Listing Photo
Listing Photo
Listing Photo
Listing Photo
Listing Photo
Listing Photo
Listing Photo
Listing Photo
Listing Photo
Listing Photo
Listing Photo
Listing Photo
Listing Photo
Listing Photo
Listing Photo
Listing Photo
Listing Photo
Listing Photo
Listing Photo
Listing Photo
Listing Photo
Listing Photo
Listing Photo
Listing Photo
Listing Photo
Listing Photo
Listing Photo
Listing Photo
Listing Photo
Listing Photo
Listing Photo
Listing Photo
Listing Photo
Listing Photo
Listing Photo
Listing Photo
Listing Photo
Listing Photo
Listing Photo
Listing Photo
Listing Photo
Listing Photo
Listing Photo
Listing Photo
Listing Photo
Listing Photo
Listing Photo
Listing Photo
Listing Photo
Listing Photo
Listing Photo
Listing Photo
Listing Photo
Listing Photo
Listing Photo
Listing Photo
Listing Photo
Listing Photo
Listing Photo
Listing Photo
Listing Photo
Listing Photo
Listing Photo
Listing Photo
Listing Photo
Listing Photo
Listing Photo
Listing Photo
Listing Photo
Listing Photo
Listing Photo
Listing Photo
Listing Photo
Listing Photo
Listing Photo
Listing Photo
Listing Photo
Listing Photo
Listing Photo
Listing Photo
Listing Photo
Listing Photo
Listing Photo
Listing Photo
Listing Photo
Listing Photo
Listing Photo
Listing Photo
Listing Photo
Listing Photo
Listing Photo
Listing Photo
Listing Photo
Listing Photo
Listing Photo
Listing Photo
Listing Photo
Listing Photo
Listing Photo
Listing Photo
Listing Photo
Listing Photo
Listing Photo
Listing Photo
Listing Photo
Listing Photo
Listing Photo
Listing Photo
Listing Photo
Listing Photo
Listing Photo
Listing Photo
Listing Photo
Listing Photo
Listing Photo
Listing Photo
Listing Photo
Listing Photo
Listing Photo
Listing Photo
Listing Photo
Listing Photo
Listing Photo
Listing Photo
Listing Photo
Listing Photo
Listing Photo
Listing Photo
Listing Photo
Listing Photo
Listing Photo
Listing Photo
Listing Photo
Listing Photo
Listing Photo
Listing Photo
Listing Photo

MLS #MFRA4699667 Listing courtesy of Michael Saunders & Company provided by Stellar MLS.


All listing information is deemed reliable but not guaranteed and should be independently verified through personal inspection by appropriate professionals. Listings displayed on this website may be subject to prior sale or removal from sale; availability of any listing should always be independent verified. Listing information is provided for consumer personal, non-commercial use, solely to identify potential properties for potential purchase; all other use is strictly prohibited and may violate relevant federal and state law. The source of the listing data is as follows: Stellar MLS (updated 7/27/26 6:04 PM) |

Listing Search


Translate Tool

Featured Listings
Tampa Real Estate
$1,225,000
5 BED
3 BATH
New price — $1,225,000. Fully renovated 2026 pool home in gated and 24 hour secured Waterchase. Back on the market and p... Read More
Tampa Real Estate
$1,250,000
5 BED
4 BATH
This is another stunning home by a designer known for ensuring that each of her new construction projects has its own di... Read More
Orlando Real Estate
$1,100,000
4 BED
4 BATH
Discover a home that is more than just a place to live—it’s a sanctuary. This 4-bedroom, 4-bath residence combines elega... Read More
Palm Coast Real Estate
$950,000
4 BED
4 BATH
Experience the best of Palm Coast waterfront living in this 4-bedroom, 4-full-bath saltwater canal home, ideally located... Read More
Williston Real Estate
$825,000
2 BED
2 BATH
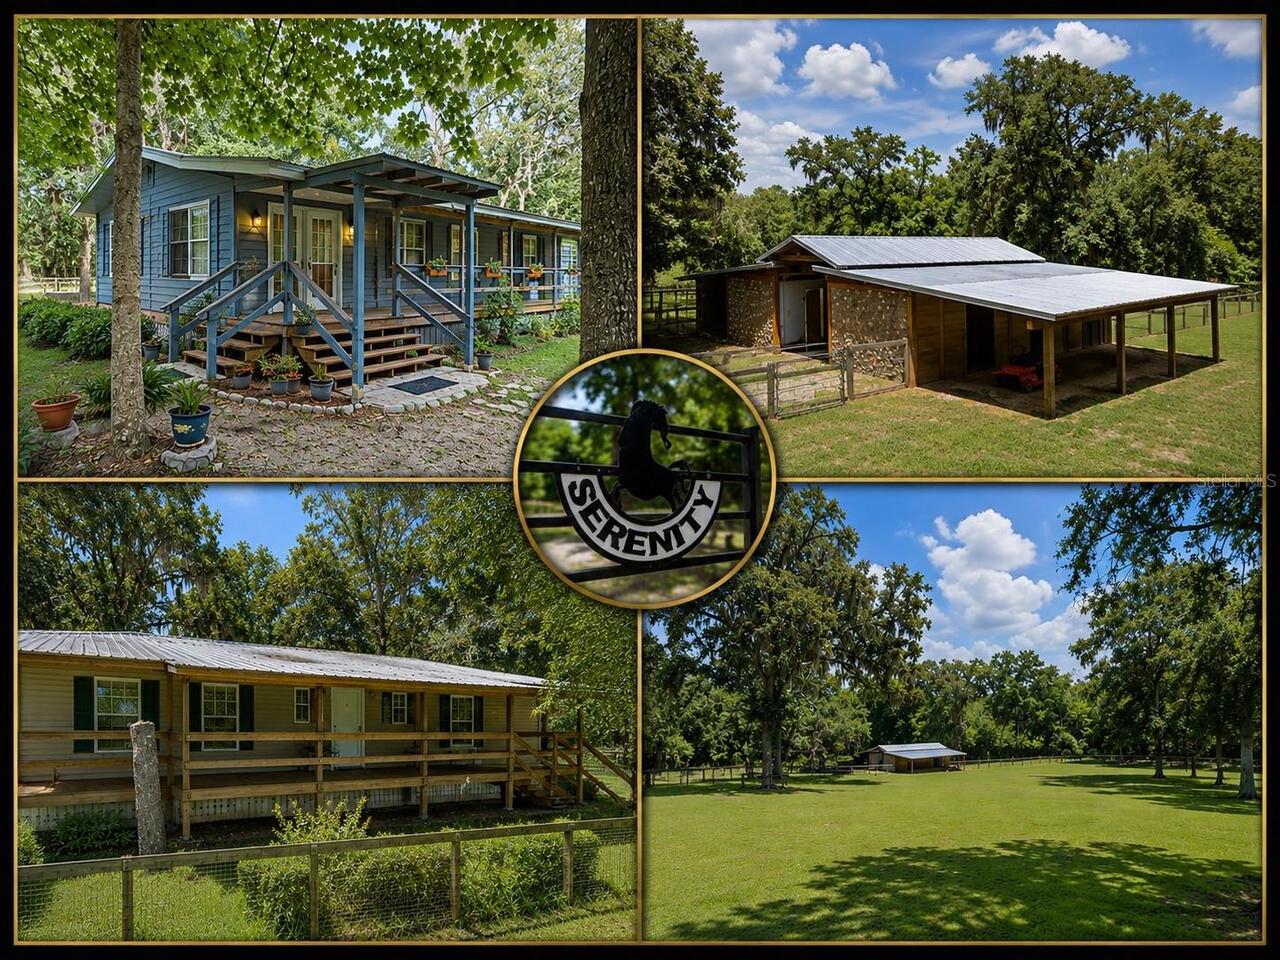
Welcome to Serenity Farm, a turnkey 6.95-acre horse farm where two residences and a newly constructed center-aisle barn ... Read More
Astatula Real Estate
$850,000
6 BED
3 BATH
Discover the perfect blend of privacy, space, and country living at 14820 County Road 48, Astatula, FL. Situated on an i... Read More
St Petersburg Real Estate
$919,000
3 BED
2 BATH
Immaculate New Construction! This nearly 3,000 sqft Smart Home is move-in ready and ideally located. The 3-bedroom, 3-ba... Read More
Dundee Real Estate
$1,490,000
9 BED
5 BATH
Spacious and truly one-of-a-kind, this stunning 9-bedroom, 6-bath estate sits on over 5 acres and offers endless possibi... Read More
St Petersburg Real Estate
$895,000
3 BED
2 BATH
Perfectly positioned in the heart of highly sought-after Allendale—one of St. Petersburg’s most iconic “high and dry” ne... Read More
Alachua Real Estate
$1,380,000
5 BED
3 BATH
STUNNING! Custom Home Built in 2022 located in Red Oaks Estates, A Gated Community off County Road 241. 5 Acres! Cross F... Read More
Contact Sandra Pardo

407-990-2746

Wendy Morris LLC

Licensed in the State of Florida
BK 3146762
16797 Broadwater Avenue
Winter Garden, Florida 34787

Your privacy is our utmost concern. We will never sell your personal information. Privacy Policy
©2026 sandrapardohomes.com - all rights reserved. | Site Map