407-990-2746
Menu

1311 Se 17th Avenue, Ocala, FL

NEXT
PREV
$1,194,000

($343/sqft)

List Status: Active
1311 Se 17th Avenue
Ocala, FL 34471


4 beds
3 baths
3486 living sqft
Top Features
  • Subdivision: N/a
  • Built in  1956
  • Single Family Residence
Description
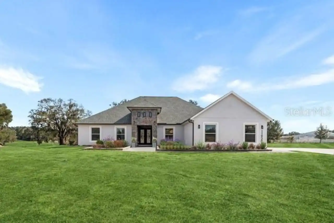
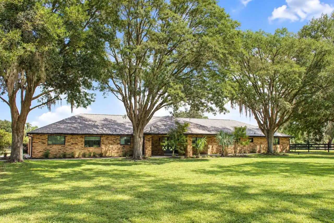
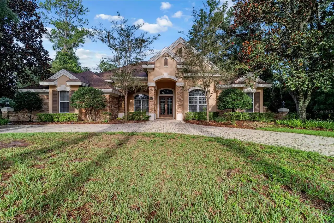
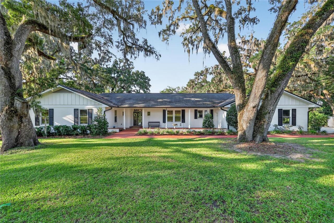
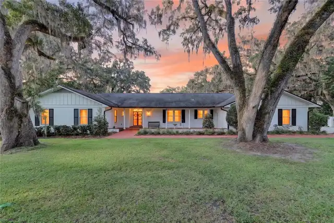
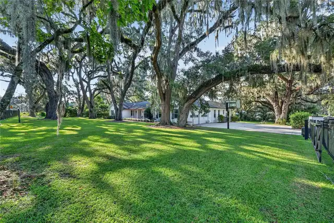
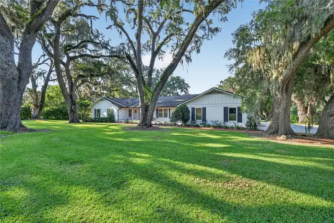
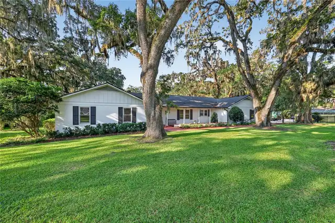
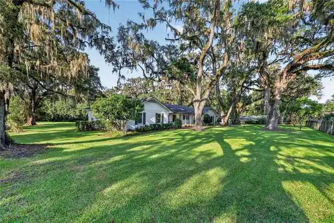
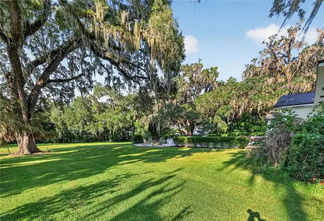
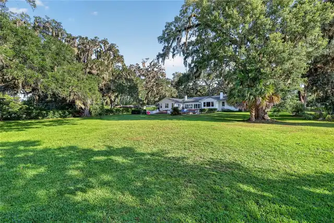
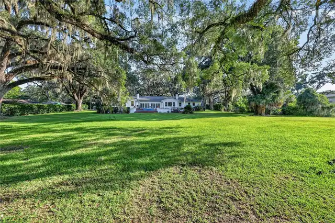
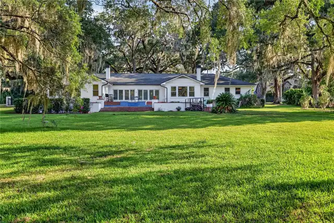
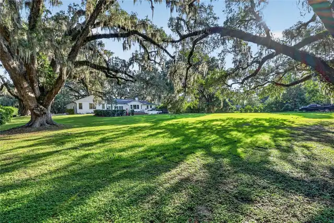
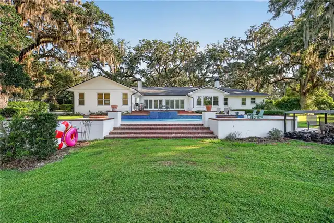
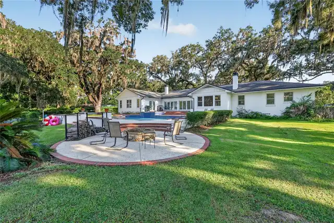
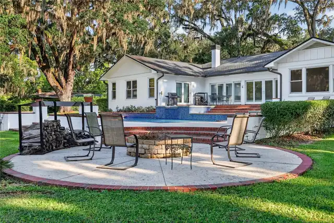
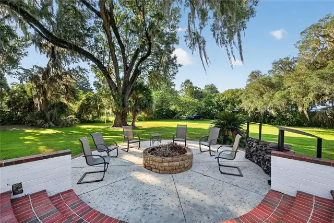
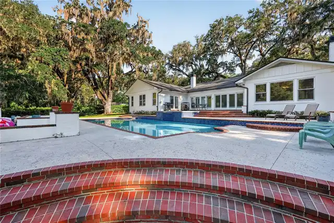
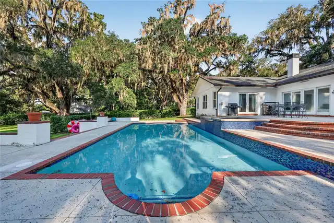
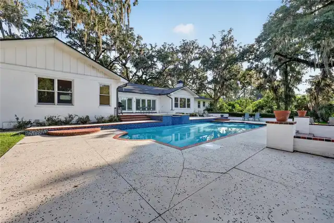
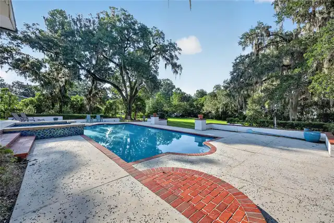
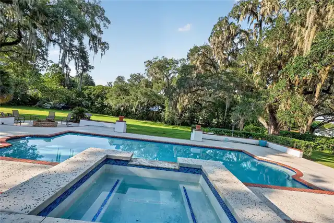
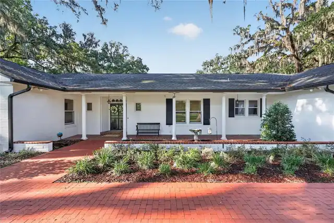
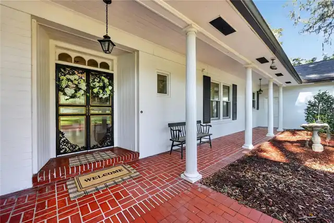
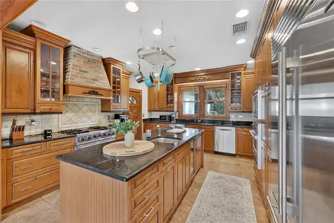
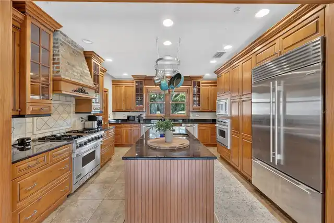
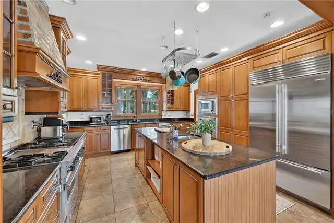
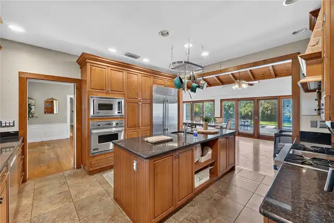
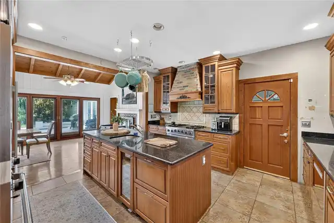
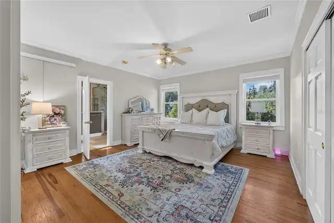
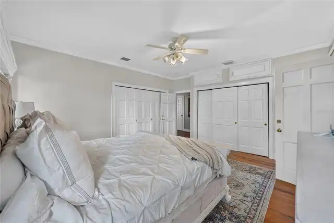
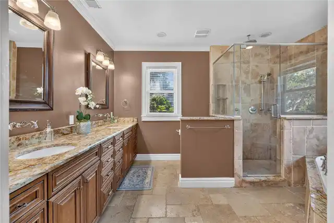
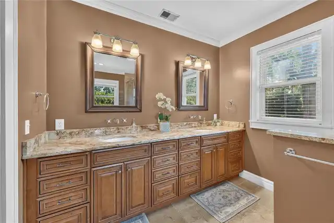
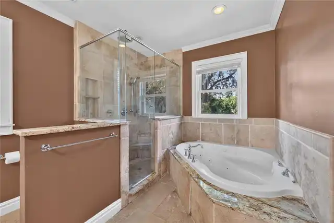
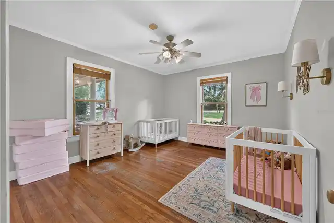
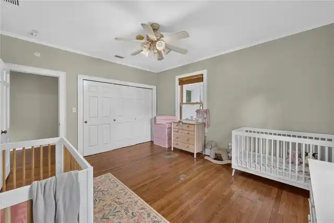
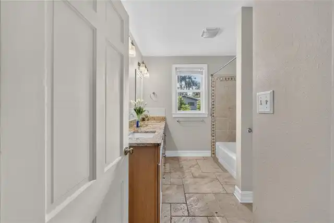
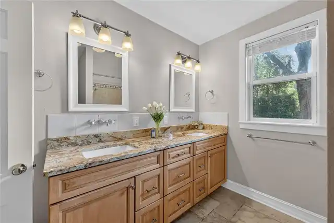
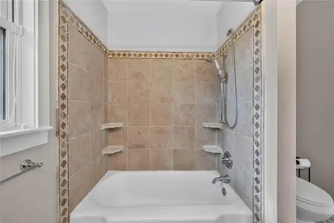
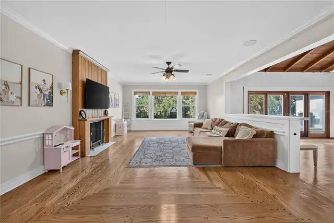
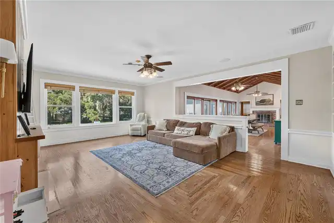
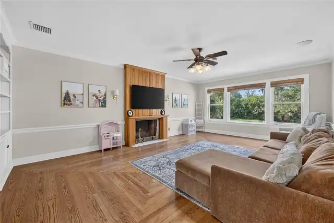
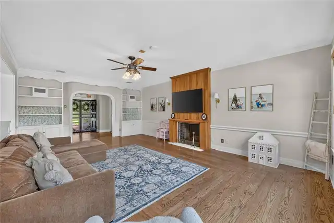
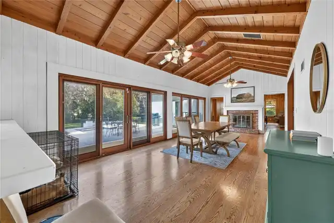
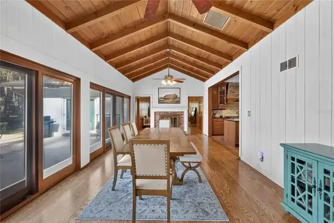
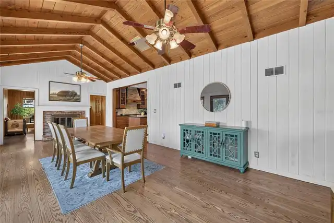
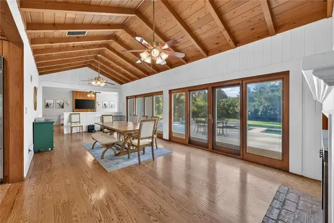
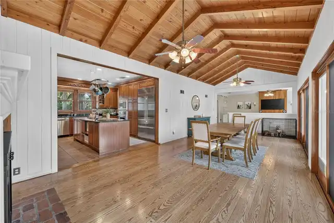
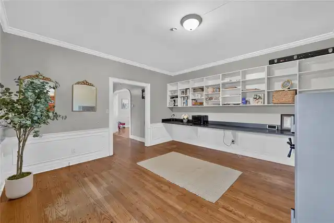
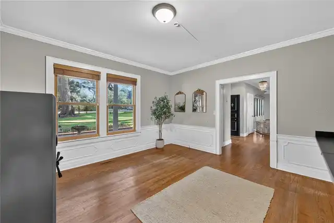
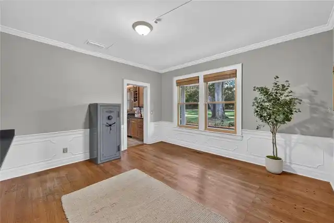
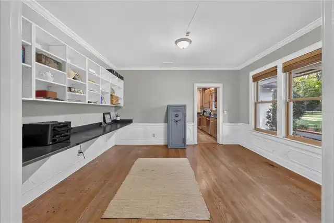
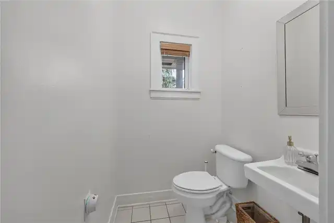
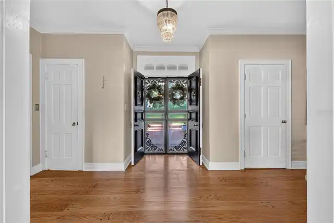
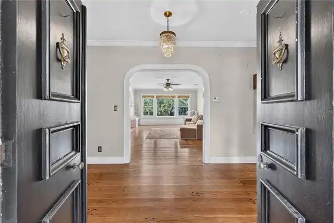
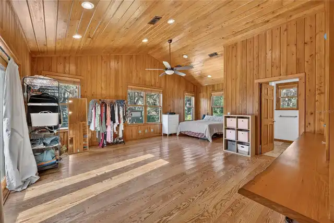
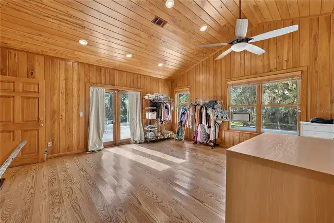
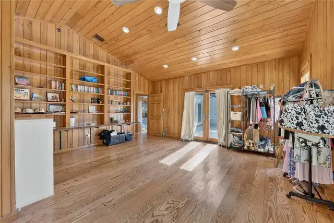
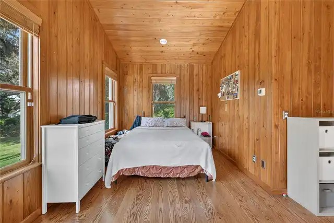
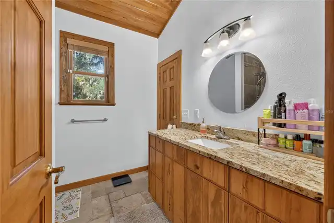
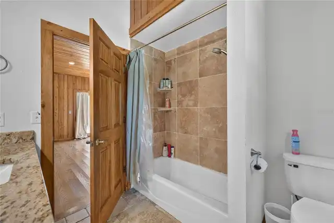
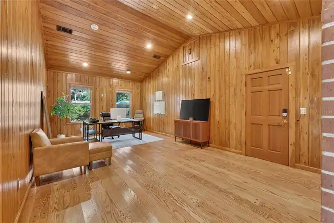
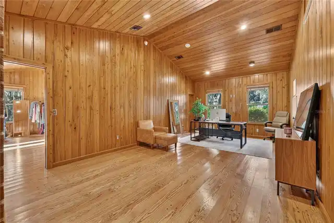
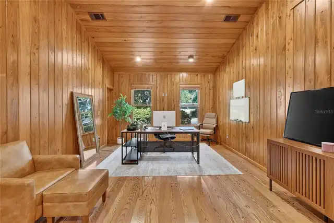
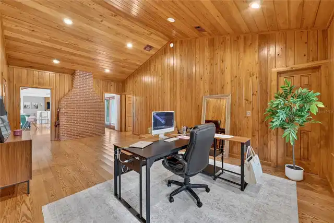
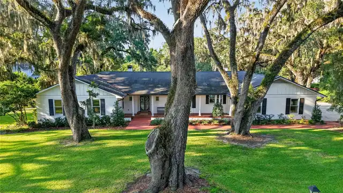
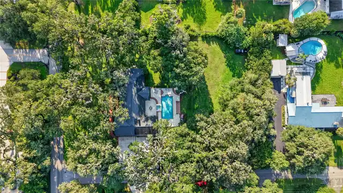
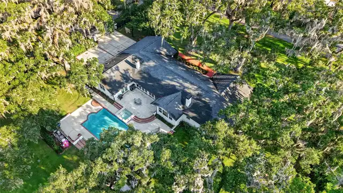
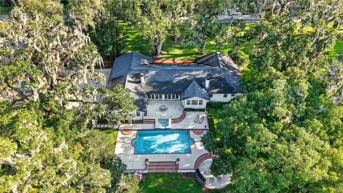
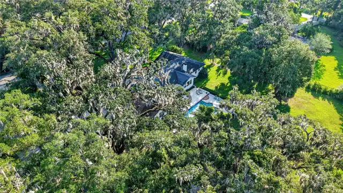
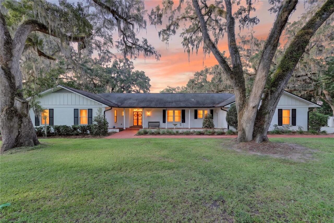
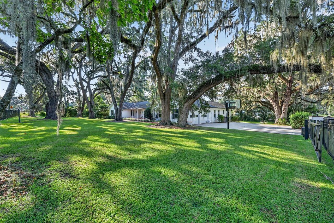
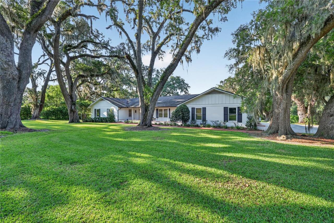
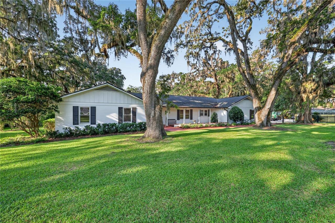
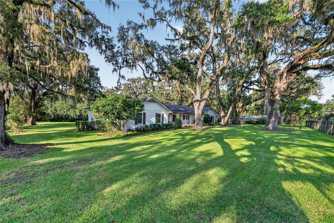
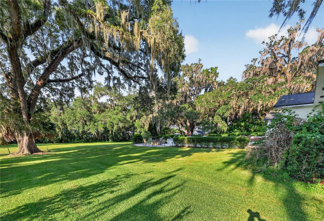
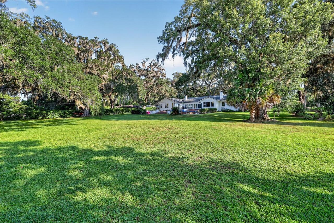
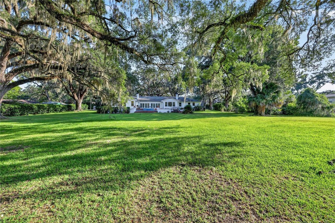
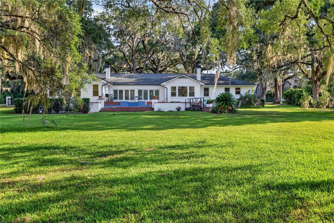
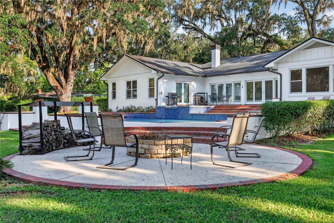
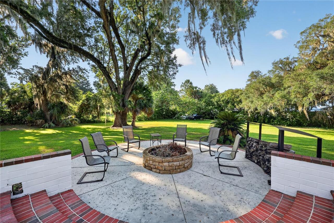
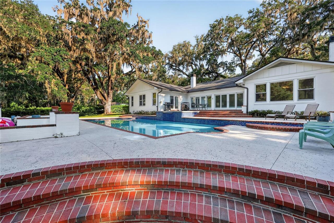
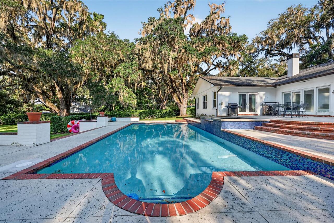
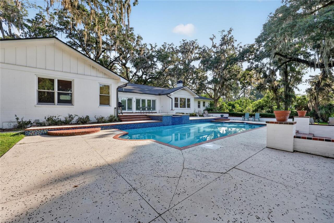
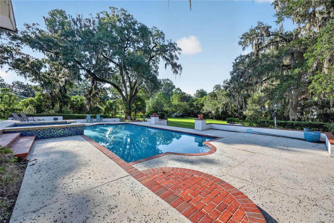
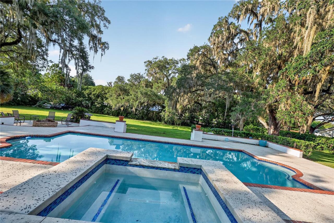
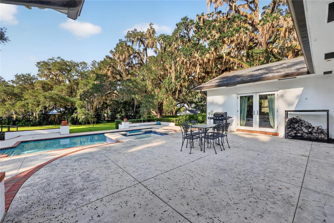
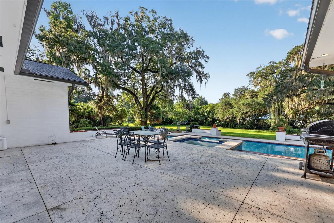
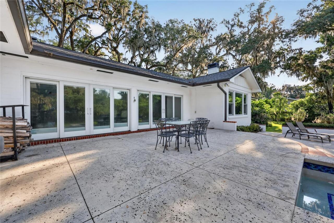
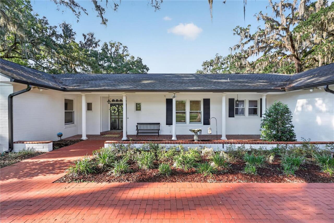
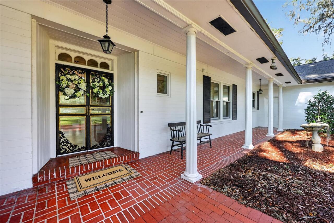
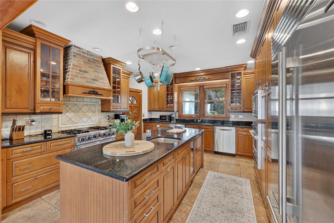
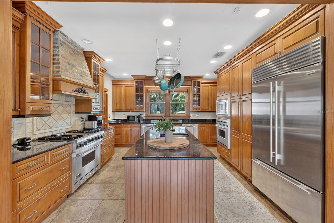
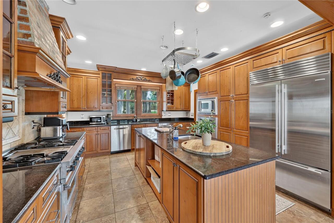
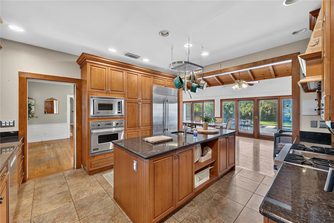
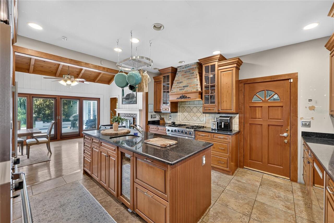
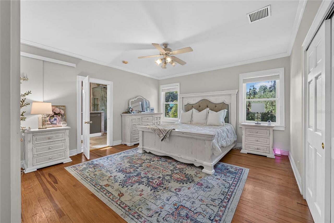
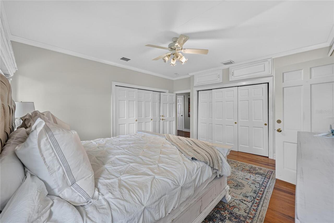
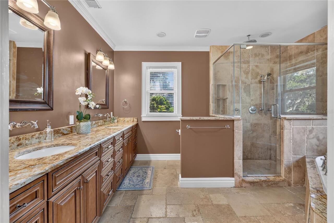
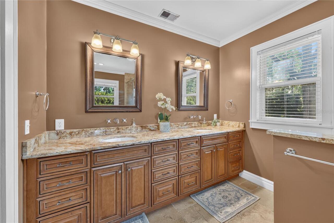
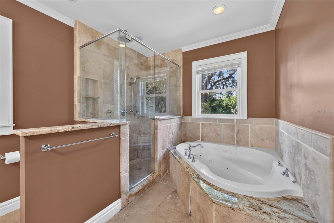
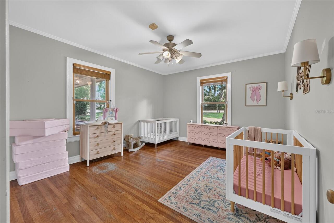
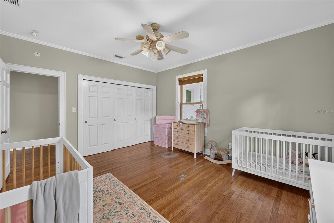
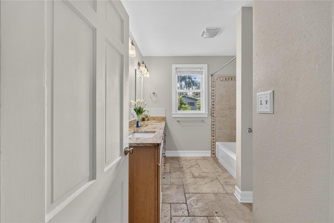
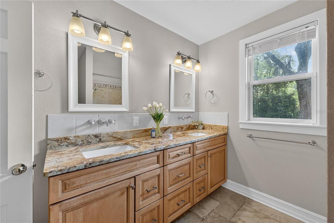
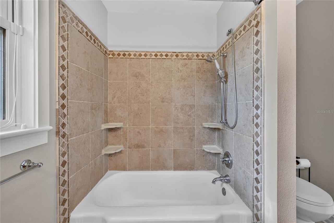
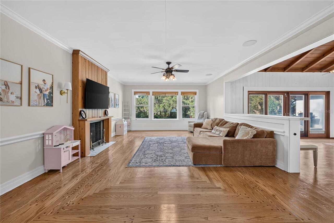
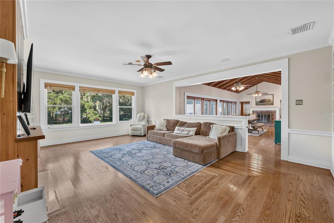
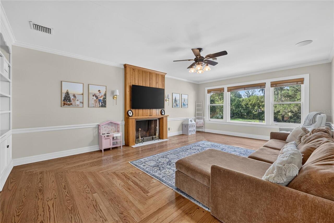
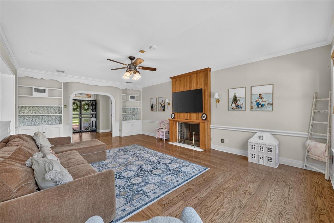
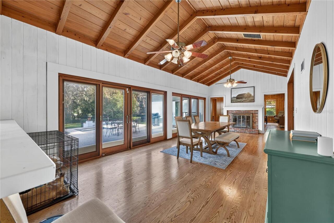
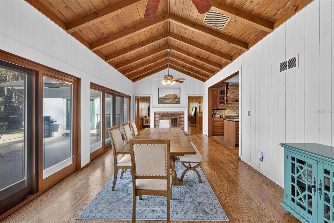
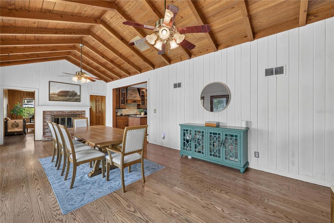
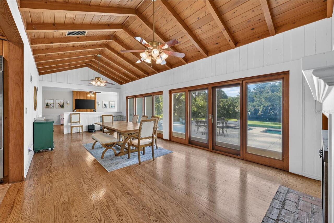
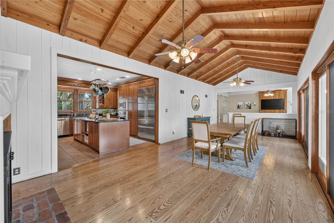
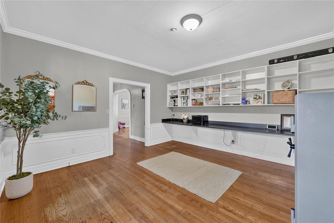
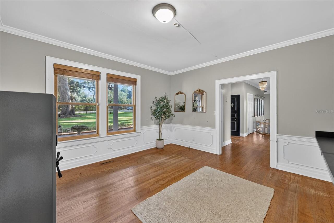
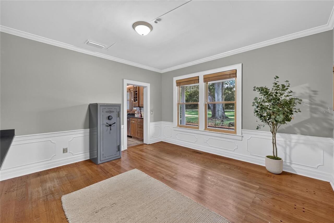
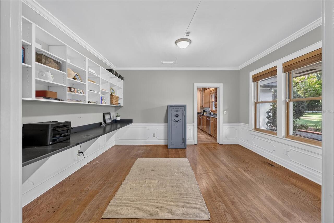
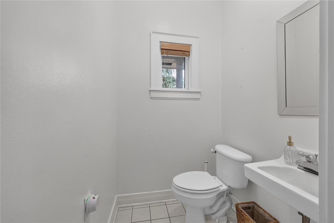
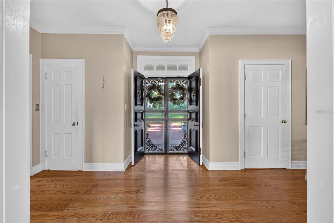
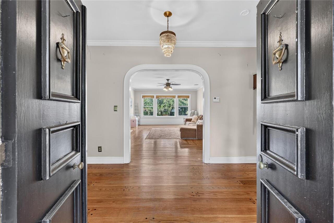
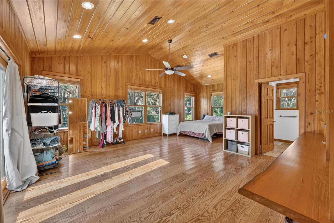
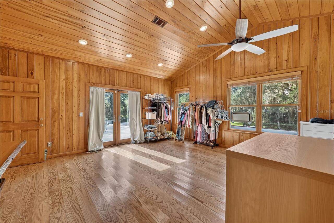
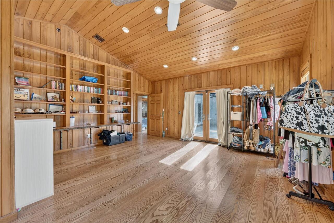
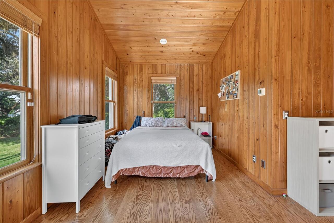
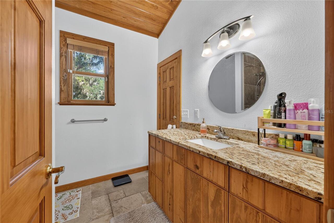
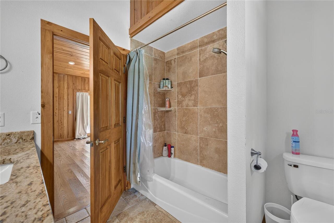
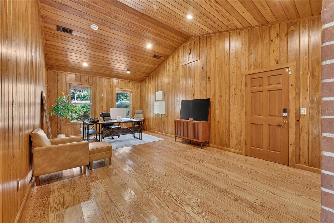
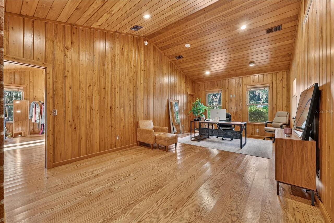
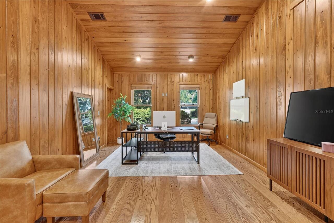
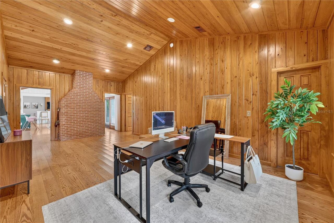
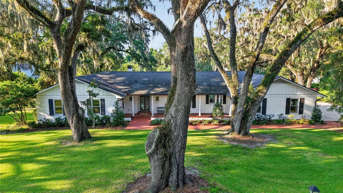
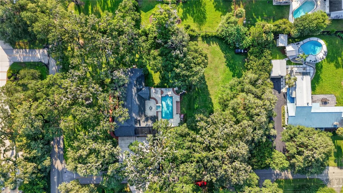
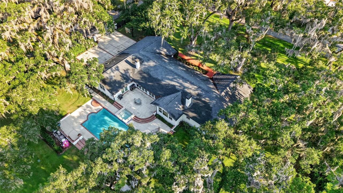
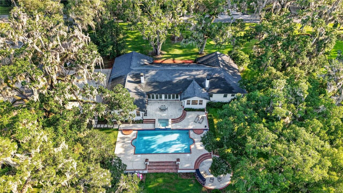
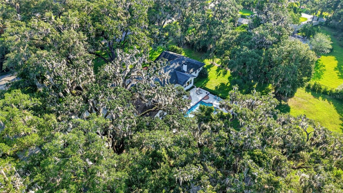
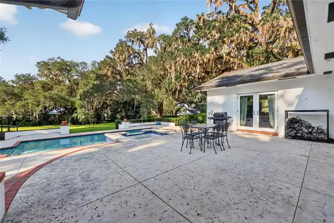
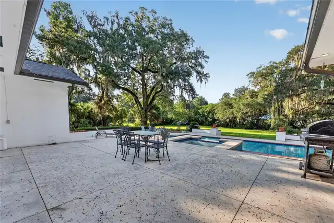
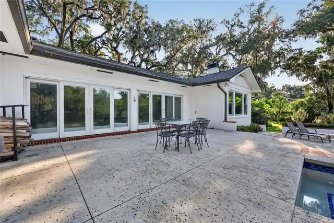
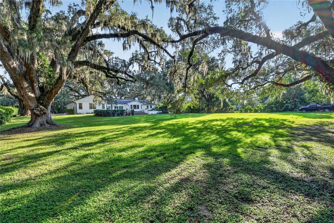
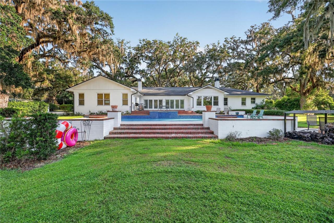
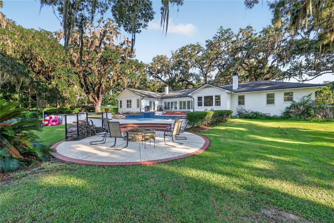
1.38 ACRE DOWNTOWN NEIGHBORHOOD CHARMER. Nestled on a corner lot near Ocala's coveted Historic District, this beautiful 4-bedroom 3 1/2-bathroom estate offers timeless elegance, exceptional privacy, and convenience of golf cart access to downtown Ocala's vibrant restaurants, boutiques, parks and entertainment. From the moment you arrive, the majestic centuries old oaks trees draped in Spanish moss create a breathtaking first impression. The welcoming brick walkway leads to a charming front porch, setting the tone for warmth and character found throughout the home. Inside, you'll discover spacious living areas designed for both comfortable everyday living and effortless entertaining. Well appointed kitchen features double Bosch dishwashers, Viking gas range, microwave, freezer and refrigerator. Granite counters, and a large center island. 4 bedrooms, 3 and a half bathrooms multiple living spaces. Two wood burning fireplaces with gas starters. Versatile bonus room perfect for home office, fitness studio, or creative retreat. Outdoors, the expansive terrace is designed for effortless entertaining, overlooking a professionally refinished swimming pool (2025) outdoor fire pit, and an incredible backyard surrounded by mature landscaping. Significant updates (2015) include Anderson impact resistant windows, roof, HVAC systems and two tankless water heaters. Generac whole house generator (serviced 7/2026) provides peace of mind while preserving the home's enduring character. A rare opportunity to own a private estate in one of Ocala's most desirable locations.
Property Details
Property Features
Property Sub Type
Single Family Residence
Pool
Gunite
County
Marion
Subdivision
N/A
Additional Information
Additional Parcels YN
false
Additional Rooms
Bonus Room, Breakfast Room Separate, Family Room, Formal Dining Room Separate, Great Room
Alternate Key Folio Num
0682462000
Appliances
Dishwasher, Disposal, Refrigerator, Tankless Water Heater
Association YN
false
Attached Garage YN
true
Available For Lease YN
1
Bathrooms Total Integer
4
Building Area Source
Owner
Building Area Total
4233
Building Area Total Srch SqM
393.26
Building Area Units
Square Feet
Calculated List Price By Calculated SqFt
342.51
Carport YN
false
Construction Materials
Block, Brick
Cooling
Central Air
Country
US
Cumulative Days On Market
1
Currency Monthly Rent Amount
4000.00
Current Price
1194000.00
Days Notice To Tenant If Not Renew
30 days
Direction Faces
North
Elementary School
Eighth Street Elem. School
End Date of Lease
2026-11-30
Exist Lease Tenant YN
1
Exterior Features
Fire Pit, French Doors, Lighting, Private Yard, Sliding Doors
Fireplace Features
Gas, Wood Burning
Fireplace YN
true
Flood Zone Code
X
Flood Zone Date
2008-08-28
Flood Zone Panel
12083C0536D
Flooring
Hardwood, Tile
Foundation Details
Slab
Furnished
Unfurnished
Garage Spaces
2
Garage YN
true
Heating
Central, Electric
High School
Forest High School
Homestead YN
1
Interior Features
Cathedral Ceiling(s), Ceiling Fans(s), High Ceilings, Primary Bedroom Main Floor, Solid Wood Cabinets, Thermostat
Internet Address Display YN
true
Internet Automated Valuation Display YN
true
Internet Consumer Comment YN
true
Internet Entire Listing Display YN
true
Laundry Features
Laundry Closet
Levels
One
List AOR
Ocala - Marion
Living Area Meters
323.86
Living Area Source
Owner
Living Area Units
Square Feet
Lot Features
Corner Lot, Historic District, City Limits, Oversized Lot, Private
Lot Size Acres
1.38
Lot Size Square Feet
60113
Lot Size Square Meters
5585
Middle Or Junior School
Osceola Middle School
Minimum Lease
No Minimum
Modification Timestamp
2026-07-21T19:59:12.127Z
New Construction YN
false
Number Of Wells
1
Occupant Type
Tenant
Other Equipment
Fire Pit, Irrigation Equipment, Private Yard
Ownership
Fee Simple
Parcel Number
29304-000-00
Patio And Porch Features
Deck, Front Porch
Pool Private YN
true
Postal Code Plus 4
4602
Public Survey Range
22
Public Survey Section
21
RATIO Current Price By Calculated SqFt
342.51
Realtor Info
As-Is
Road Surface Type
Asphalt
Roof
Shingle
Room Count
8
Senior Community YN
false
Sewer
Public Sewer
Showing Requirements
Call Listing Agent
Spa Features
In Ground
Spa YN
true
Status Change Timestamp
2026-07-20T18:20:39.000Z
Tax Annual Amount
5377
Tax Block
n/a
Tax Book Number
n/a
Tax Legal Description
SEC 21 TWP 15 RGE 22 COM 54.682 CHS (3609 FT) W & N 0-06-20 W 1136.79 FT FROM SE COR ALVAREZ GRANT TH N 0-06-20 W 300 FT TH N 89-52 W 200 FT S 0-00-20 E 300 FT TH S 89-52 E 200 FT TO POB
Tax Year
2025
Total Acreage
1 to less than 2
Total Annual Fees
0.00
Total Monthly Fees
0.00
Township
15
Universal Property Id
US-12083-N-2930400000-R-N
Unparsed Address
1311 SE 17TH AVE
Utilities
BB/HS Internet Available, Cable Connected, Electricity Connected, Natural Gas Connected, Public, Sewer Connected, Sprinkler Well, Water Connected
Waterfront YN
false
Zoning
R1
Neighborhood Map
Popup

Property Photos
Listing Photo
Listing Photo
Listing Photo
Listing Photo
Listing Photo
Listing Photo
Listing Photo
Listing Photo
Listing Photo
Listing Photo
Listing Photo
Listing Photo
Listing Photo
Listing Photo
Listing Photo
Listing Photo
Listing Photo
Listing Photo
Listing Photo
Listing Photo
Listing Photo
Listing Photo
Listing Photo
Listing Photo
Listing Photo
Listing Photo
Listing Photo
Listing Photo
Listing Photo
Listing Photo
Listing Photo
Listing Photo
Listing Photo
Listing Photo
Listing Photo
Listing Photo
Listing Photo
Listing Photo
Listing Photo
Listing Photo
Listing Photo
Listing Photo
Listing Photo
Listing Photo
Listing Photo
Listing Photo
Listing Photo
Listing Photo
Listing Photo
Listing Photo
Listing Photo
Listing Photo
Listing Photo
Listing Photo
Listing Photo
Listing Photo
Listing Photo
Listing Photo
Listing Photo
Listing Photo
Listing Photo
Listing Photo
Listing Photo
Listing Photo
Listing Photo
Listing Photo
Listing Photo
Listing Photo
Listing Photo
Listing Photo
Listing Photo
Listing Photo
Listing Photo
Listing Photo
Listing Photo
Listing Photo
Listing Photo
Listing Photo
Listing Photo
Listing Photo
Listing Photo
Listing Photo
Listing Photo
Listing Photo
Listing Photo
Listing Photo
Listing Photo
Listing Photo
Listing Photo
Listing Photo
Listing Photo
Listing Photo
Listing Photo
Listing Photo
Listing Photo
Listing Photo
Listing Photo
Listing Photo
Listing Photo
Listing Photo
Listing Photo
Listing Photo
Listing Photo
Listing Photo
Listing Photo
Listing Photo
Listing Photo
Listing Photo
Listing Photo
Listing Photo
Listing Photo
Listing Photo
Listing Photo
Listing Photo
Listing Photo
Listing Photo
Listing Photo
Listing Photo
Listing Photo
Listing Photo
Listing Photo
Listing Photo
Listing Photo
Listing Photo
Listing Photo
Listing Photo
Listing Photo
Listing Photo
Listing Photo
Listing Photo
Listing Photo
Listing Photo
Listing Photo
Listing Photo
Listing Photo
Listing Photo
Listing Photo
Listing Photo
Listing Photo
Listing Photo
Listing Photo
Listing Photo

MLS #MFROM728843 Listing courtesy of Roberts Real Estate Inc provided by Stellar MLS.

Similar Listings

$1,099,000
855 Nw 75th Terrace
Ocala
4BR/3BA
| Active
$1,149,000
6575 S Magnolia Avenue
Ocala
4BR/3BA
| Contingent
$1,149,000
7403 Ne 22nd Court Road
Ocala
4BR/3BA
| Active
$1,150,000
11920 Se 8th Avenue
Ocala
4BR/3BA
| Active


All listing information is deemed reliable but not guaranteed and should be independently verified through personal inspection by appropriate professionals. Listings displayed on this website may be subject to prior sale or removal from sale; availability of any listing should always be independent verified. Listing information is provided for consumer personal, non-commercial use, solely to identify potential properties for potential purchase; all other use is strictly prohibited and may violate relevant federal and state law. The source of the listing data is as follows: Stellar MLS (updated 8/12/26 11:40 AM) |
Listing Search


Translate Tool

Featured Listings
Sarasota Real Estate
$1,150,000
3 BED
2 BATH
This is the one * Welcome to your BEAUTIFULLY REDESIGNED FAMILY HOME in the rarely available ARLINGTON PARK NEIGHBORHOOD... Read More
Palmetto Real Estate
$999,000
4 BED
3 BATH
This sweet and charming waterfront home is a must-see, positioned on the Manatee River with direct access to the Gulf an... Read More
Windermere Real Estate
$930,000
5 BED
3 BATH
Virtually Staged. Rare Privacy. Exceptional Space. The Windermere Lifestyle You've Been Waiting For. Experience one of W... Read More
Kissimmee Real Estate
$998,000
9 BED
5 BATH
Lake Front short team Vacation home Experience luxury living in this spacious nine-bedroom, five-bathroom home at Storey... Read More
Babson Park Real Estate
$985,000
6 BED
3 BATH
Virtually Staged. **NEW PRICE – BELOW $1 MILLION! Seller relocation has created an incredible opportunity for a new buye... Read More
Kissimmee Real Estate
$1,050,000
8 BED
5 BATH
Welcome to this 9-bedroom, 5-bathroom luxury residence located in Storey Lake Resort in Kissimmee. Thoughtfully designed... Read More
High Springs Real Estate
$849,000
3 BED
2 BATH
MOTIVATED SELLER!! Welcome to Cinnamon Hills Estates, Ranch style — 5.01 Acres of Peace, Privacy & Country Luxury Set on... Read More
Apopka Real Estate
$949,990
5 BED
4 BATH
Gorgeous model home in Apopka now available! Welcome to this stunning 5-bedroom, 4-bathroom model home located at 842 Cr... Read More
Oviedo Real Estate
$849,000
5 BED
4 BATH
Amazing 5-bedroom, 4-bath Oviedo home with a 3-car garage, more than 5,000 total square feet, and no rear neighbors, loc... Read More
Tavares Real Estate
$1,190,000
6 BED
4 BATH
CANAL FRONT with ACCESS TO THE HARRIS CHAIN OF LAKES, Set on 2.32 PICTURESQUE ACRES inside the GATED ~ EQUESTRIAN COMMUN... Read More
Contact Sandra Pardo

407-990-2746

Wendy Morris LLC

Licensed in the State of Florida
BK 3146762
16797 Broadwater Avenue
Winter Garden, Florida 34787

Your privacy is our utmost concern. We will never sell your personal information. Privacy Policy
©2026 sandrapardohomes.com - all rights reserved. | Site Map