407-990-2746
Menu

13019 Summerlake Way, Clermont, FL

NEXT
PREV
$615,900

($161/sqft)

List Status: Active
13019 Summerlake Way
Clermont, FL 34711


5 beds
3 baths
3830 living sqft
Top Features
  • Subdivision: Magnolia Pointe Sub
  • Built in  2009
  • Single Family Residence
Description
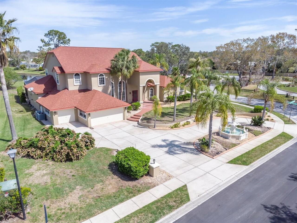
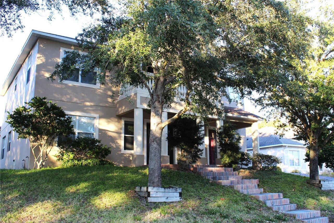
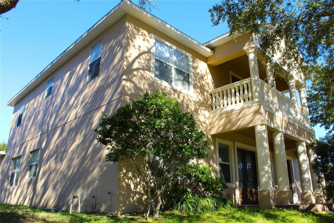
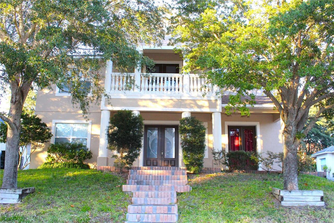
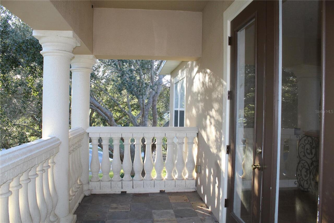
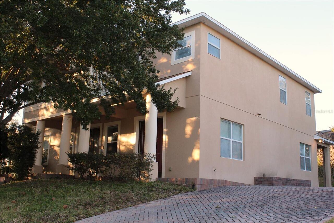
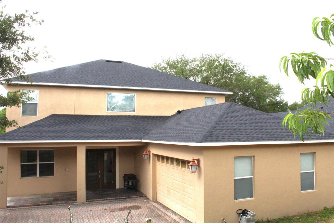
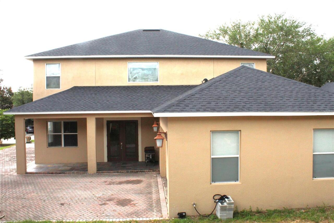
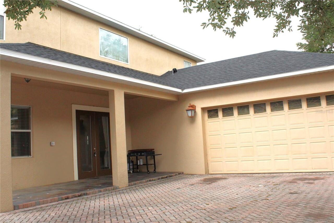
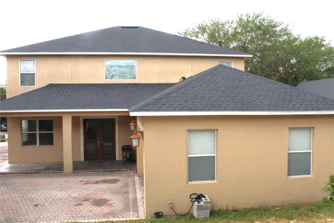

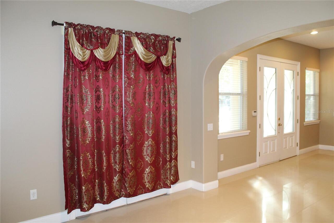
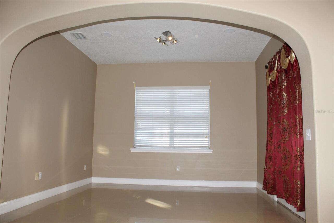



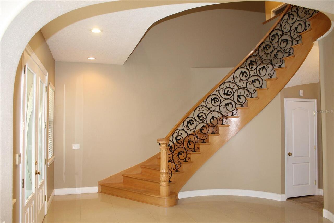
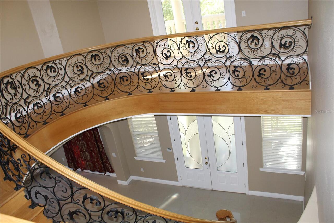

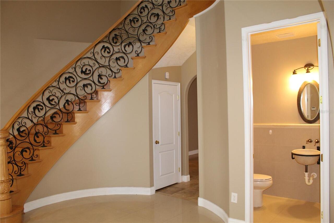

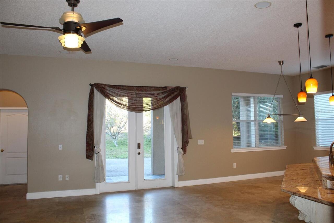
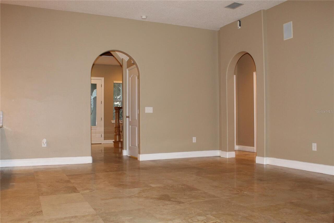
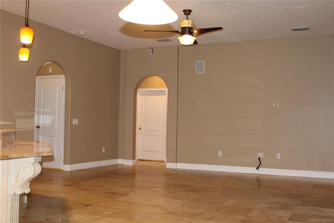
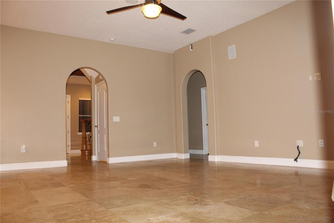

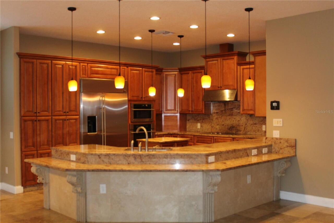
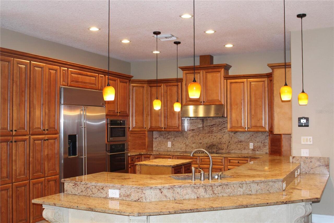
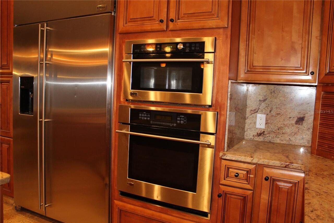
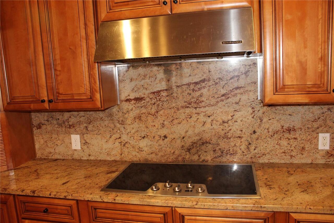
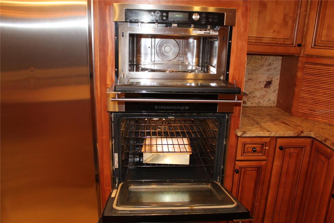

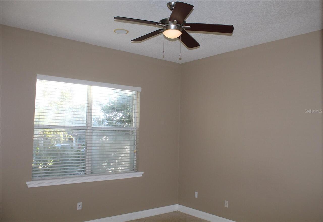

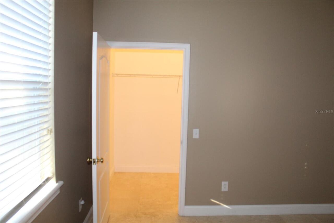
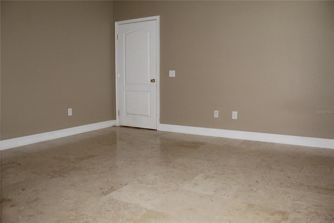
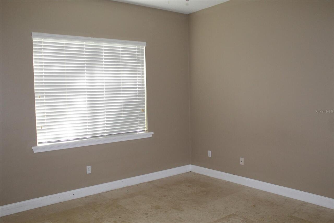
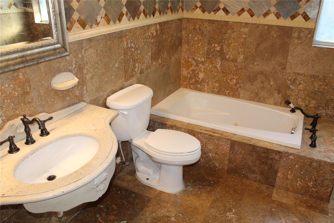

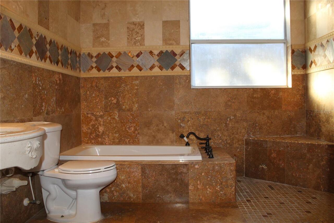

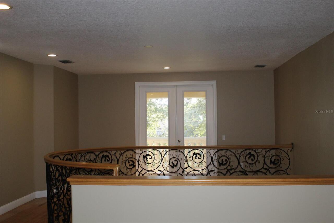
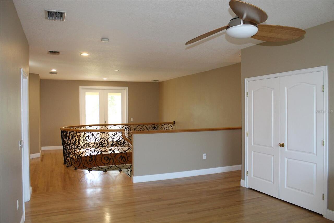
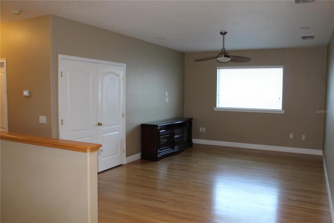
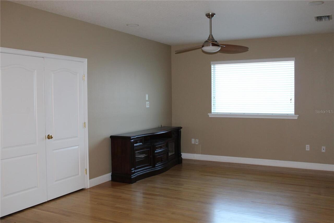
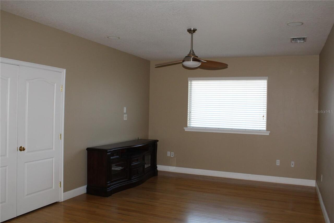
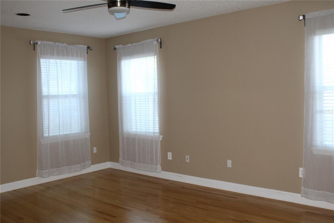
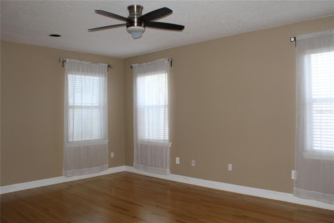

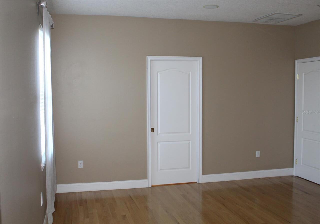
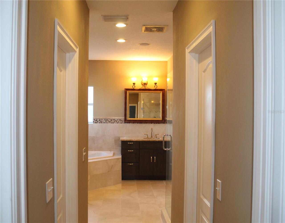
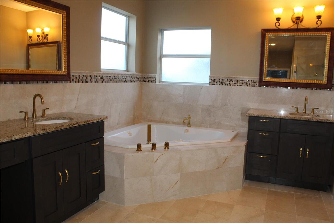

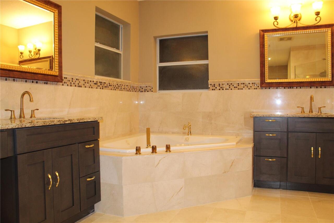

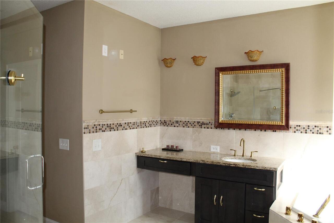
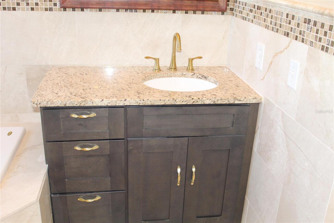
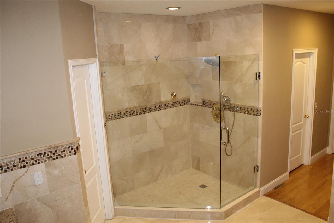
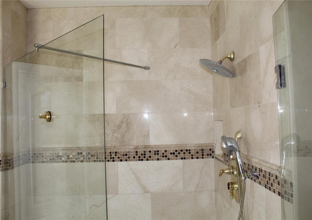
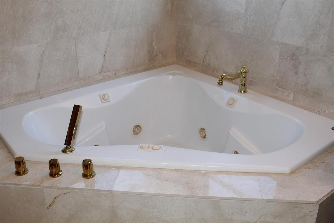
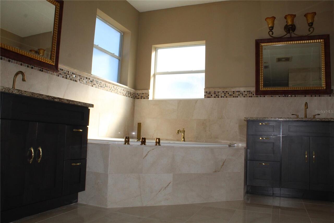
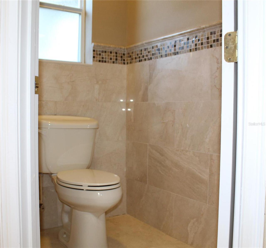
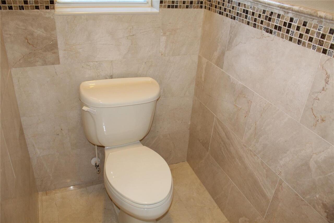
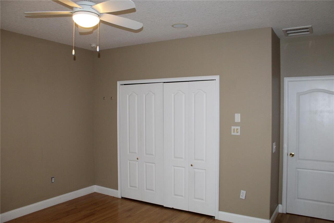
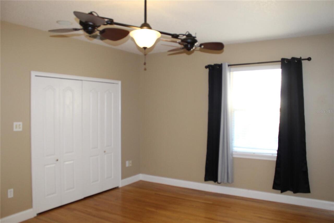
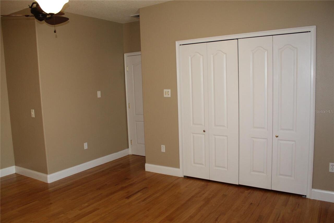
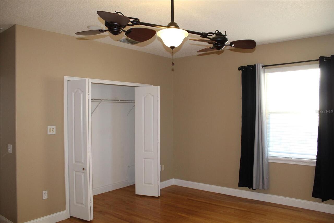
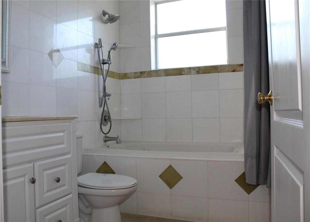
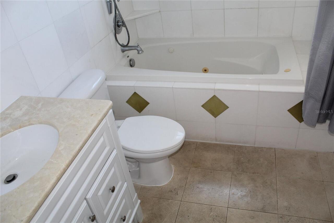
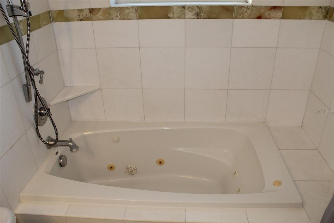
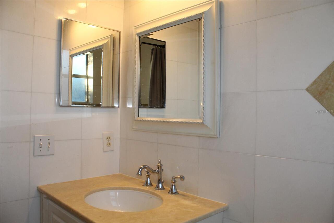


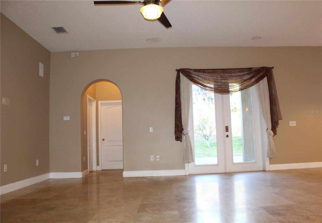
Welcome to your CUSTOM-BUILT HOME in one of the most highly sought after, Security Guarded/Gated Communities in Clermont, FL. Magnolia Pointe Subdivision is in a quiet, low traffic community and is still accessible to shopping, restaurants, schools and places of worship. This beautiful one of a kind 2- story custom home boasts Comfort, Unique designs, and Relaxing Views. Enjoy the sunsets from your own private balcony upstairs, or on the community dock and enjoy the lake view. This beautiful custom home welcomes you with the Grand Pillars upon arrival. Entering the accommodating 10ft French doors, you are greeted by the well-crafted winding wood and rot iron railed stairs. To the right is an open floor dining area with its own double door entrance that leads to the front porch. Adjoining the dining area is the living room that hosts a half bathroom that is perfect for guests. Both spaces are adorned with clean porcelain floor. Beyond the winding stairs, you are faced with the huge family room, breakfast nook and chef’s kitchen. This area is floored throughout with travertine tiles. The family room allows access to the rear courtyard and patio. The breakfast nook flows to the chef’s kitchen. This kitchen is everyone’s dream space with lots of wooded cabinets, a pantry, oversized stainless refrigerator, convection oven and microwave combo, cooktop with stainless hood and stainless dishwasher. Granite counters extend throughout this circular style kitchen that also has a wraparound breakfast bar and a prep island, all luminated by pendent lights and recess ceiling lights. Still on the first floor are two oversized bedrooms also floored with travertine tiles. The two bedrooms share the exquisite luxury bathroom with multiple shower heads, a bath seat and a spa tub. The second floor gives entry by way of the upscale winding stairs to the spacious loft that is perfect for entertaining. From the loft you are led to another double French door to the balcony to enjoy the bea
Property Details
Property Features
Property Sub Type
Single Family Residence
Parking
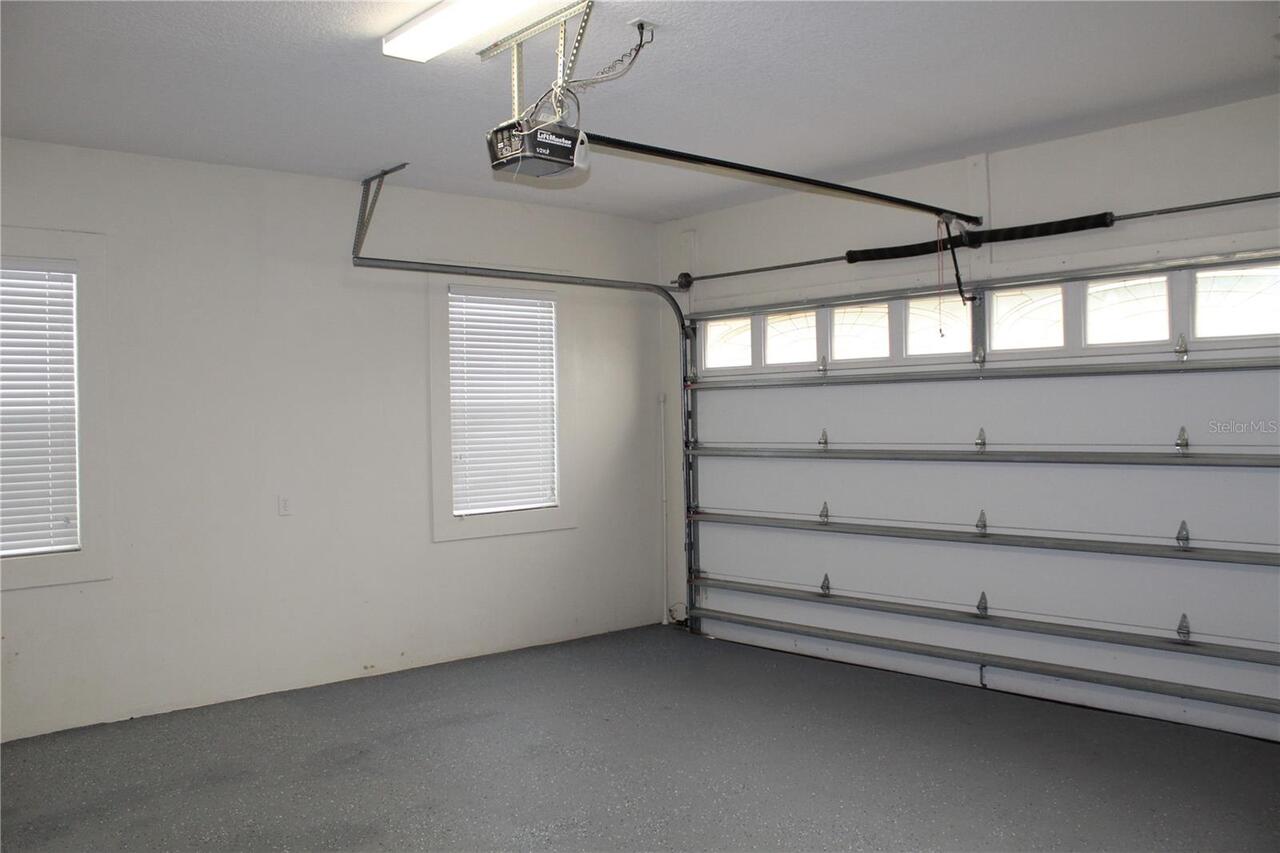
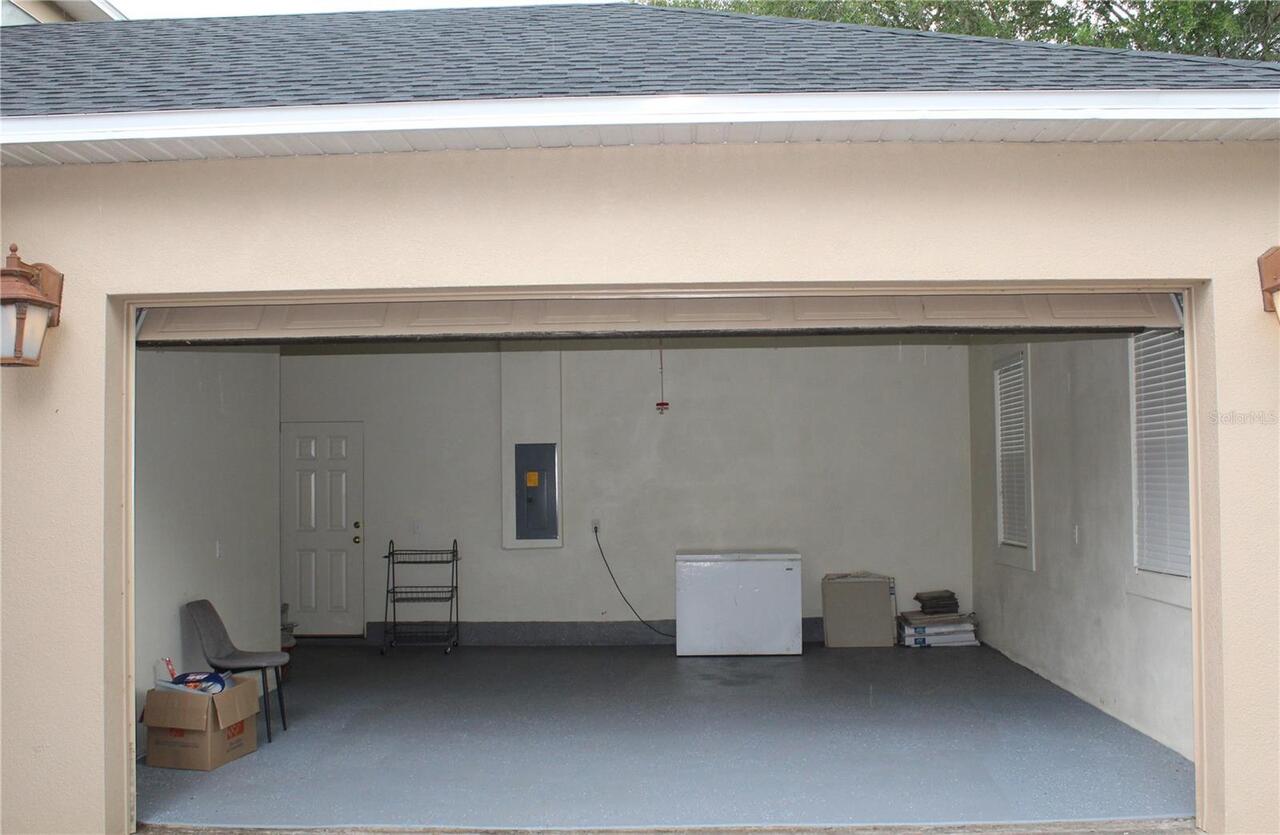
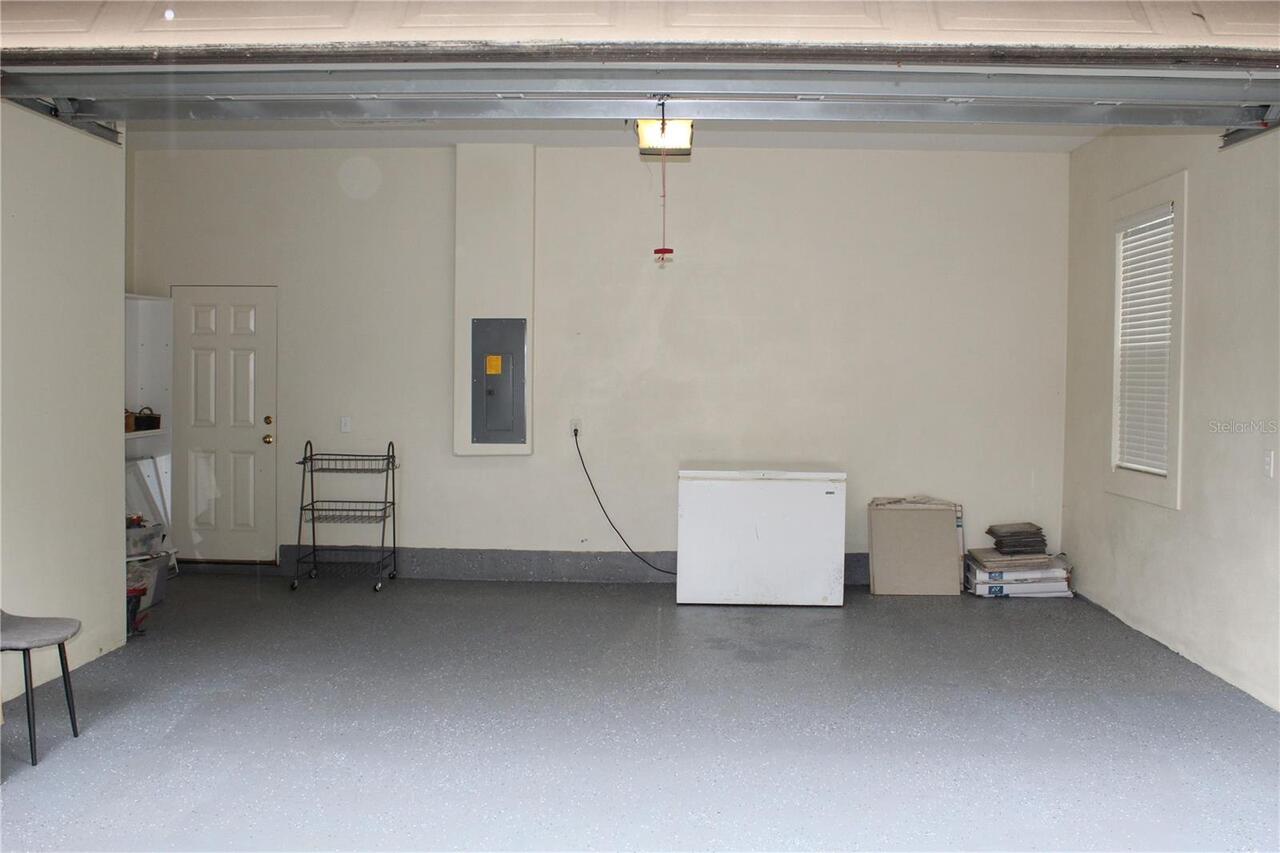
Off Street, Oversized, Driveway, Garage Door Opener
County
Lake
Subdivision
MAGNOLIA POINTE SUB
Additional Information
Additional Lease Restrictions
Agent to confirm approval and restrictions with association
Additional Parcels YN
false
Additional Rooms
Loft
Alternate Key Folio Num
3782153
Appliances
Convection Oven, Cooktop, Dishwasher, Disposal, Electric Water Heater, Microwave, Range, Range Hood, Refrigerator
Approval Process
Agent to confirm approval and restrictions with association
Association Amenities
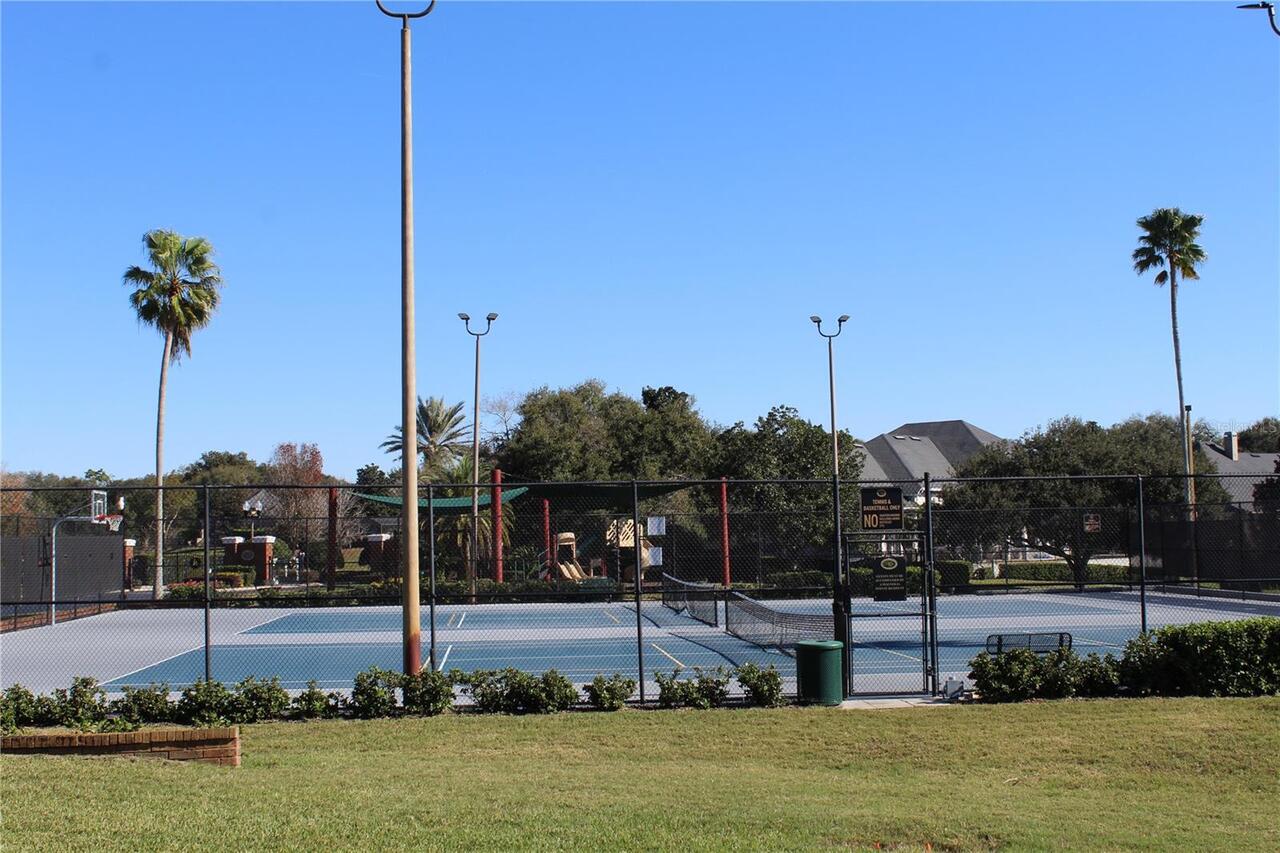
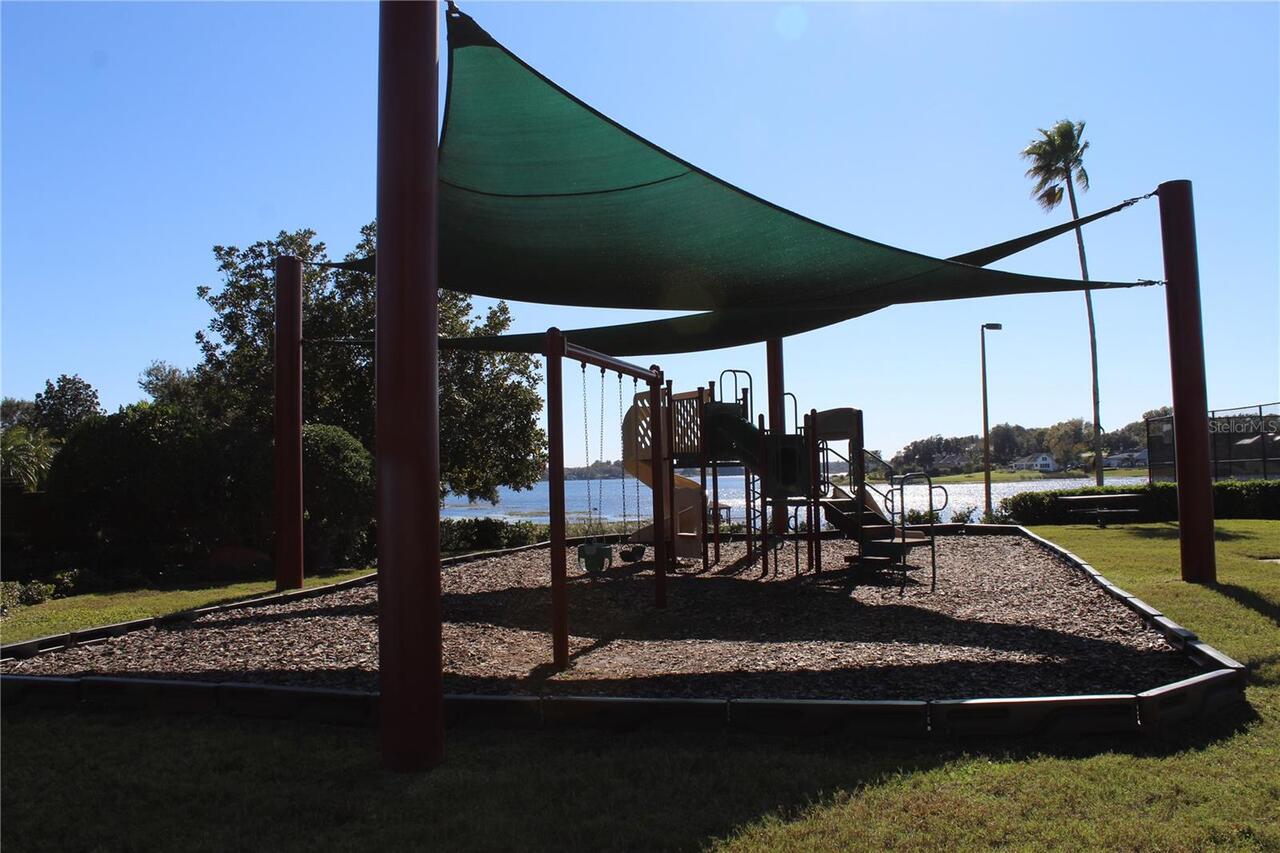
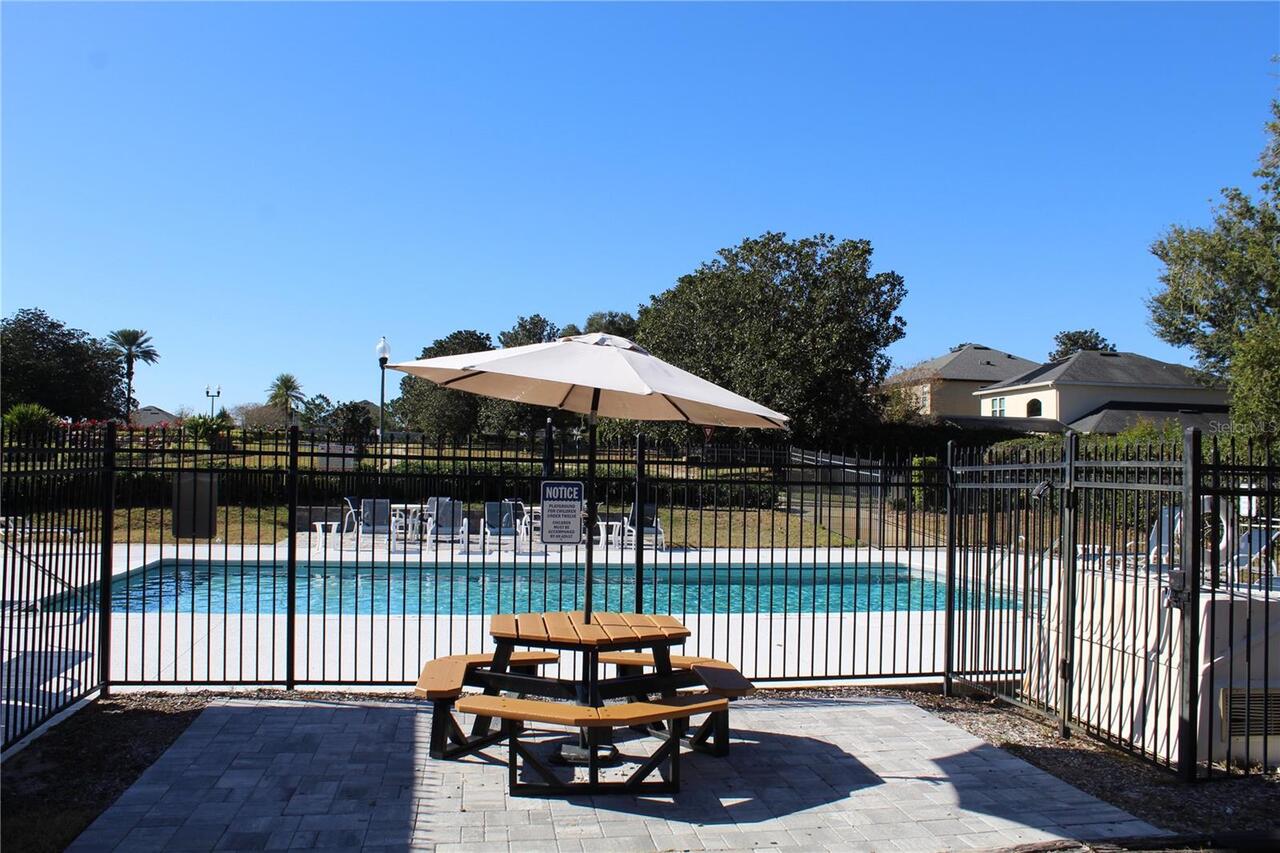
Gated, Playground, Pool, Tennis Court(s)
Association Email
mary@ellismgmt.com
Association Fee
220
Association Fee Frequency
Quarterly
Association Fee Includes
Guard - 24 Hour, Pool
Association Fee Requirement
Required
Association YN
true
Attached Garage YN
true
Available For Lease YN
1
Bathrooms Total Integer
4
Building Area Source
Public Records
Building Area Total
4798
Building Area Total Srch SqM
445.75
Building Area Units
Square Feet
Calculated List Price By Calculated SqFt
160.81
Carport YN
false
Community Features
Clubhouse, Deed Restrictions, Gated Community - Guard, Playground, Pool, Sidewalks, Tennis Court(s)
Construction Materials
Block, Stucco
Cooling
Central Air
Country
US
Cumulative Days On Market
225
Current Price
615900.00
Direction Faces
Southeast
Elementary School
Grassy Lake Elementary
Exterior Features
Balcony, Courtyard, Lighting, Sidewalk, Sprinkler Metered
Fireplace YN
false
Flood Zone Code
X
Flooring
Ceramic Tile, Tile, Travertine, Wood
Foundation Details
Slab
Furnished
Unfurnished
Garage Spaces
2
Garage YN
true
Heating
Central
High School
East Ridge High
Interior Features
Ceiling Fans(s), High Ceilings, Kitchen/Family Room Combo, Living Room/Dining Room Combo, PrimaryBedroom Upstairs, Solid Wood Cabinets, Walk-In Closet(s)
Internet Address Display YN
true
Internet Automated Valuation Display YN
true
Internet Consumer Comment YN
true
Internet Entire Listing Display YN
true
Laundry Features
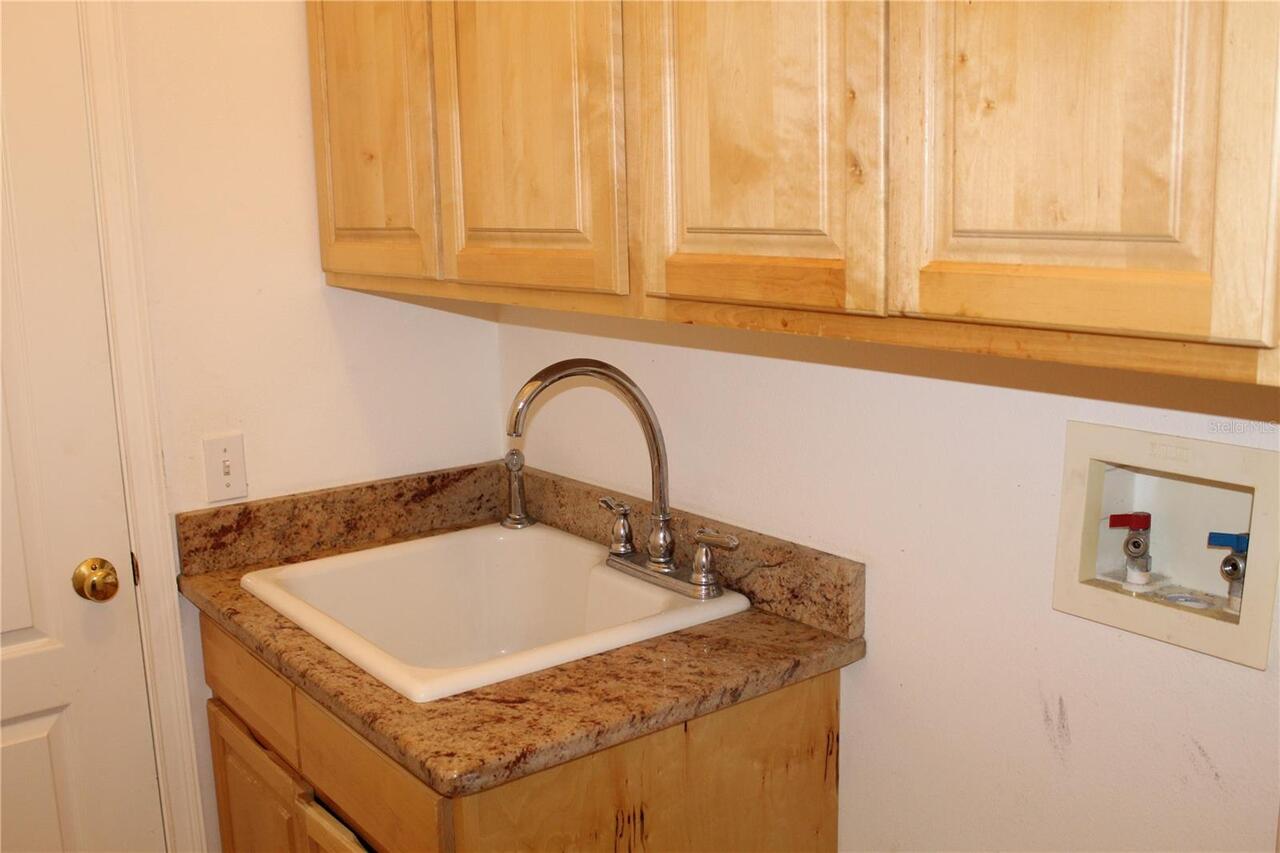
Electric Dryer Hookup, Laundry Room, Washer Hookup
Levels
Two
List AOR
Lake and Sumter
Living Area Meters
355.82
Living Area Source
Public Records
Living Area Units
Square Feet
Lot Features
Sidewalk, Paved
Lot Size Acres
0.25
Lot Size Square Feet
10800
Lot Size Square Meters
1003
Middle Or Junior School
Windy Hill Middle
Minimum Lease
7 Months
Modification Timestamp
2026-09-02T18:36:09.881Z
Monthly HOA Amount
73.33
New Construction YN
false
Occupant Type
Vacant
Ownership
Fee Simple
Parcel Number
25-22-26-1300-000-10500
Patio And Porch Features
Front Porch, Rear Porch
Pets Allowed
Yes
Pool Private YN
false
Previous List Price
633900
Price Change Timestamp
2026-09-02T18:29:26.000Z
Public Survey Range
26E
Public Survey Section
25
RATIO Current Price By Calculated SqFt
160.81
Realtor Info
As-Is, No Sign, Owner Motivated, See Attachments
Road Surface Type
Asphalt
Roof
Shingle
Room Count
11
Security Features
Fire Alarm, Gated Community, Security Gate, Security Lights, Smoke Detector(s)
Senior Community YN
false
Sewer
Public Sewer
Showing Requirements
Appointment Only, Combination Lock Box, See Remarks, ShowingTime
Status Change Timestamp
2026-07-15T20:29:02.000Z
Tax Annual Amount
7502
Tax Block
000
Tax Book Number
40-1-6
Tax Legal Description
MAGNOLIA POINTE SUB LOT 105 PB 40 PGS 1-6 ORB 2338 PG 1673
Tax Lot
105
Tax Year
2025
Total Acreage
1/4 to less than 1/2
Total Annual Fees
2772.00
Total Monthly Fees
231.00
Township
22S
Universal Property Id
US-12069-N-252226130000010500-R-N
Unparsed Address
13019 SUMMERLAKE WAY
Utilities
Public
Water Access
Lake - Chain of Lakes
Water Access YN
1
Water Body Name
JOHN'S LAKE
Water Source
Public
Waterfront YN
false
Zoning
PUD
Neighborhood Map
Popup

Property Photos
Listing Photo
Listing Photo
Listing Photo
Listing Photo
Listing Photo
Listing Photo
Listing Photo
Listing Photo
Listing Photo
Listing Photo
Listing Photo
Listing Photo
Listing Photo
Listing Photo
Listing Photo
Listing Photo
Listing Photo
Listing Photo
Listing Photo
Listing Photo
Listing Photo
Listing Photo
Listing Photo
Listing Photo
Listing Photo
Listing Photo
Listing Photo
Listing Photo
Listing Photo
Listing Photo
Listing Photo
Listing Photo
Listing Photo
Listing Photo
Listing Photo
Listing Photo
Listing Photo
Listing Photo
Listing Photo
Listing Photo
Listing Photo
Listing Photo
Listing Photo
Listing Photo
Listing Photo
Listing Photo
Listing Photo
Listing Photo
Listing Photo
Listing Photo
Listing Photo
Listing Photo
Listing Photo
Listing Photo
Listing Photo
Listing Photo
Listing Photo
Listing Photo
Listing Photo
Listing Photo
Listing Photo
Listing Photo
Listing Photo
Listing Photo
Listing Photo
Listing Photo
Listing Photo
Listing Photo
Listing Photo
Listing Photo
Listing Photo
Listing Photo
Listing Photo
Listing Photo
Listing Photo
Listing Photo
Listing Photo
Listing Photo
Listing Photo
Listing Photo
Listing Photo
Listing Photo
Listing Photo
Listing Photo
Listing Photo
Listing Photo
Listing Photo
Listing Photo
Listing Photo
Listing Photo
Listing Photo
Listing Photo
Listing Photo
Listing Photo
Listing Photo
Listing Photo
Listing Photo
Listing Photo
Listing Photo
Listing Photo
Listing Photo
Listing Photo
Listing Photo
Listing Photo
Listing Photo
Listing Photo
Listing Photo
Listing Photo
Listing Photo
Listing Photo
Listing Photo
Listing Photo
Listing Photo
Listing Photo
Listing Photo
Listing Photo
Listing Photo
Listing Photo
Listing Photo
Listing Photo
Listing Photo
Listing Photo
Listing Photo
Listing Photo
Listing Photo
Listing Photo
Listing Photo
Listing Photo
Listing Photo
Listing Photo
Listing Photo
Listing Photo
Listing Photo
Listing Photo
Listing Photo
Listing Photo
Listing Photo
Listing Photo
Listing Photo
Listing Photo
Listing Photo
Listing Photo
Listing Photo
Listing Photo
Listing Photo
Listing Photo
Listing Photo
Listing Photo
Listing Photo
Listing Photo
Listing Photo
Listing Photo
Listing Photo
Listing Photo
Listing Photo
Listing Photo
Listing Photo
Listing Photo
Listing Photo
Listing Photo
Listing Photo
Listing Photo
Listing Photo
Listing Photo
Listing Photo
Listing Photo
Listing Photo
Listing Photo
Listing Photo
Listing Photo

MLS #MFRG5106127 Listing courtesy of Tri Coast Realty Llc provided by Stellar MLS.

Similar Listings

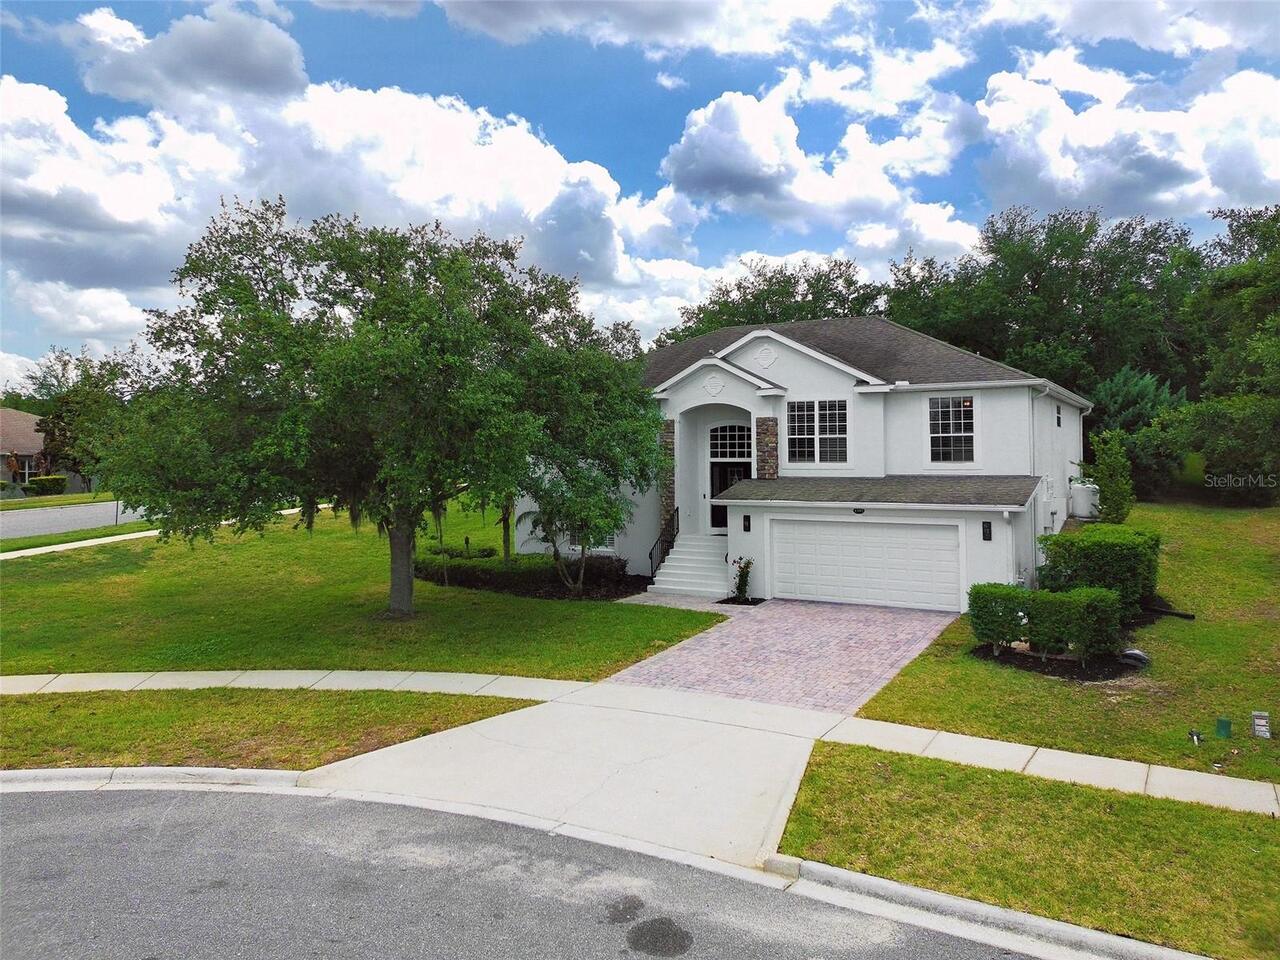
$569,995
1397 Lattimore Drive
Clermont
5BR/3BA
| Active
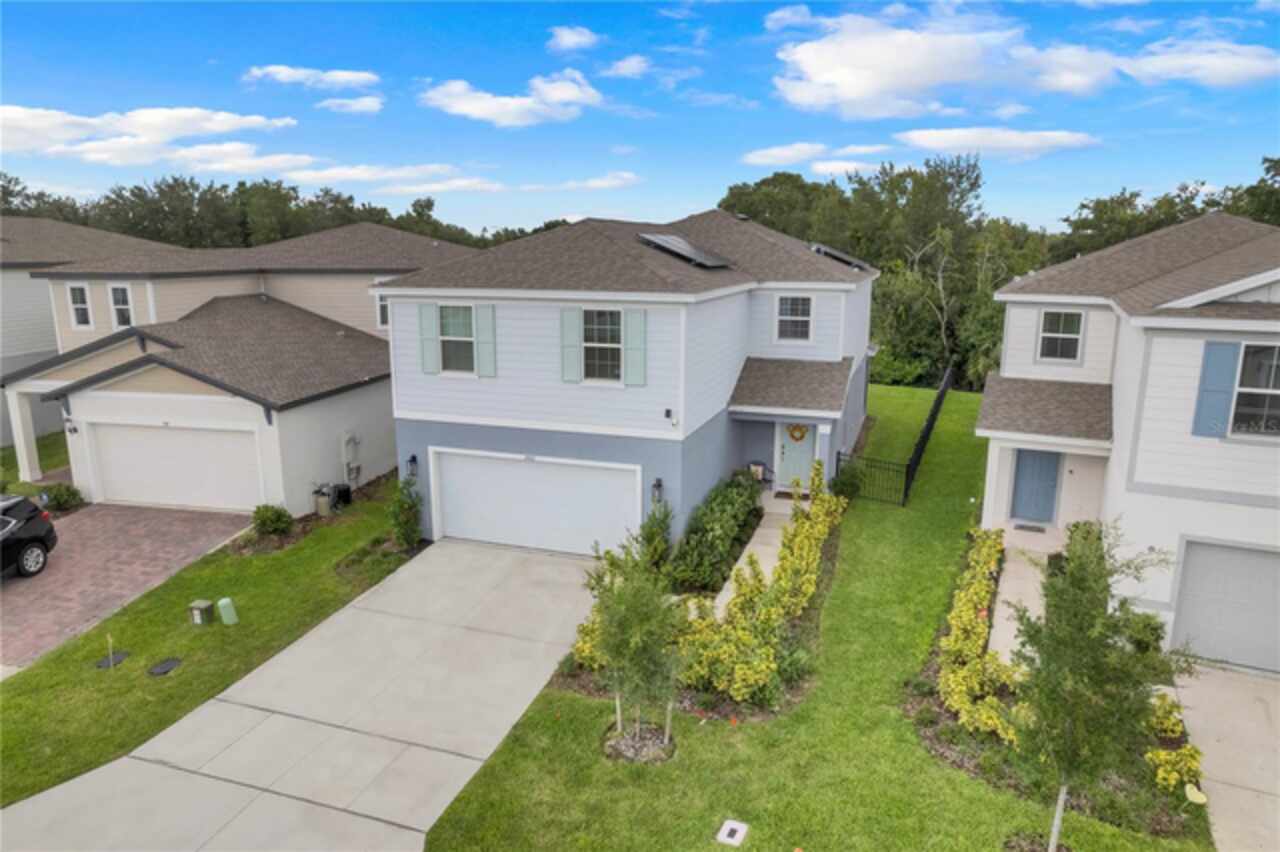
$570,000
1001 Rivers Crossing Street
Clermont
5BR/3BA
| Active
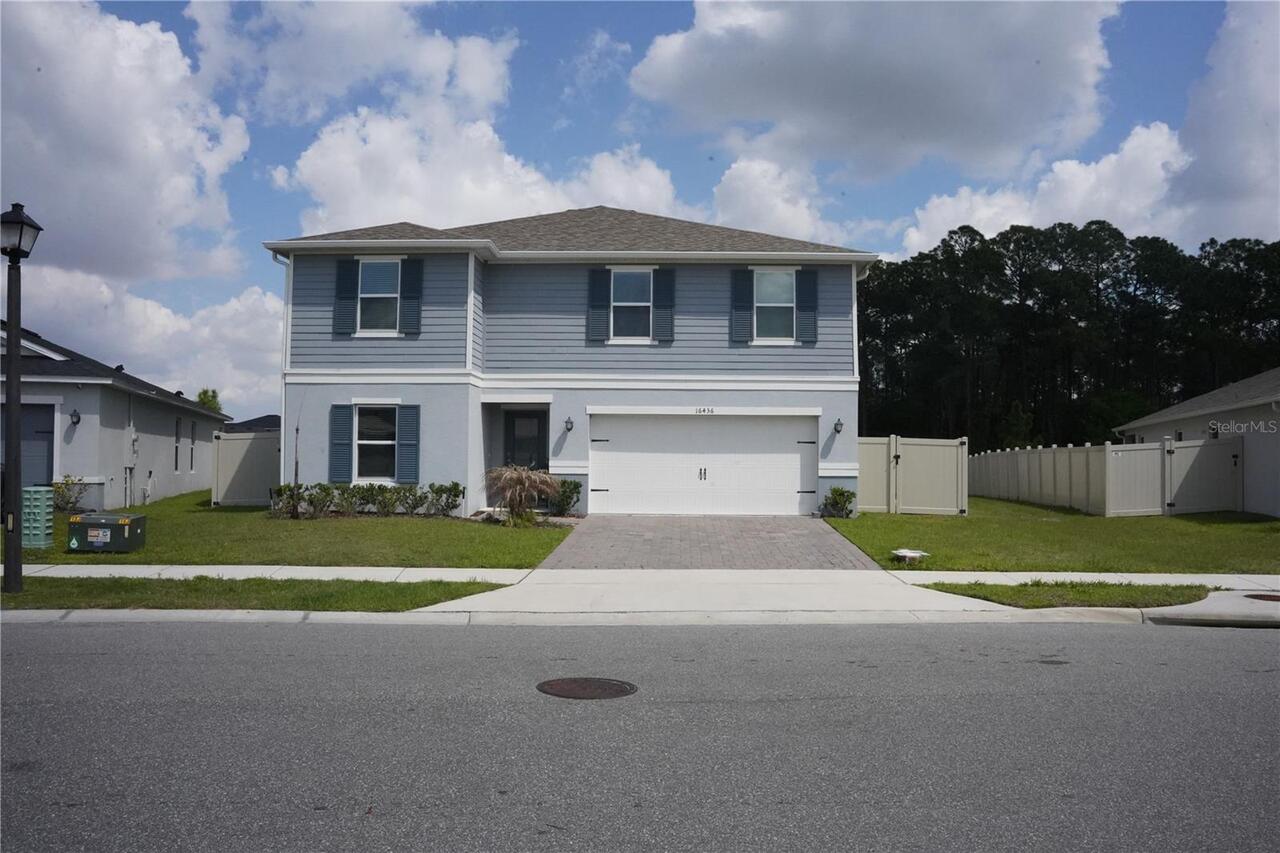
$579,000
16436 Winding Preserve Circle
Clermont
5BR/3BA
| Contingent
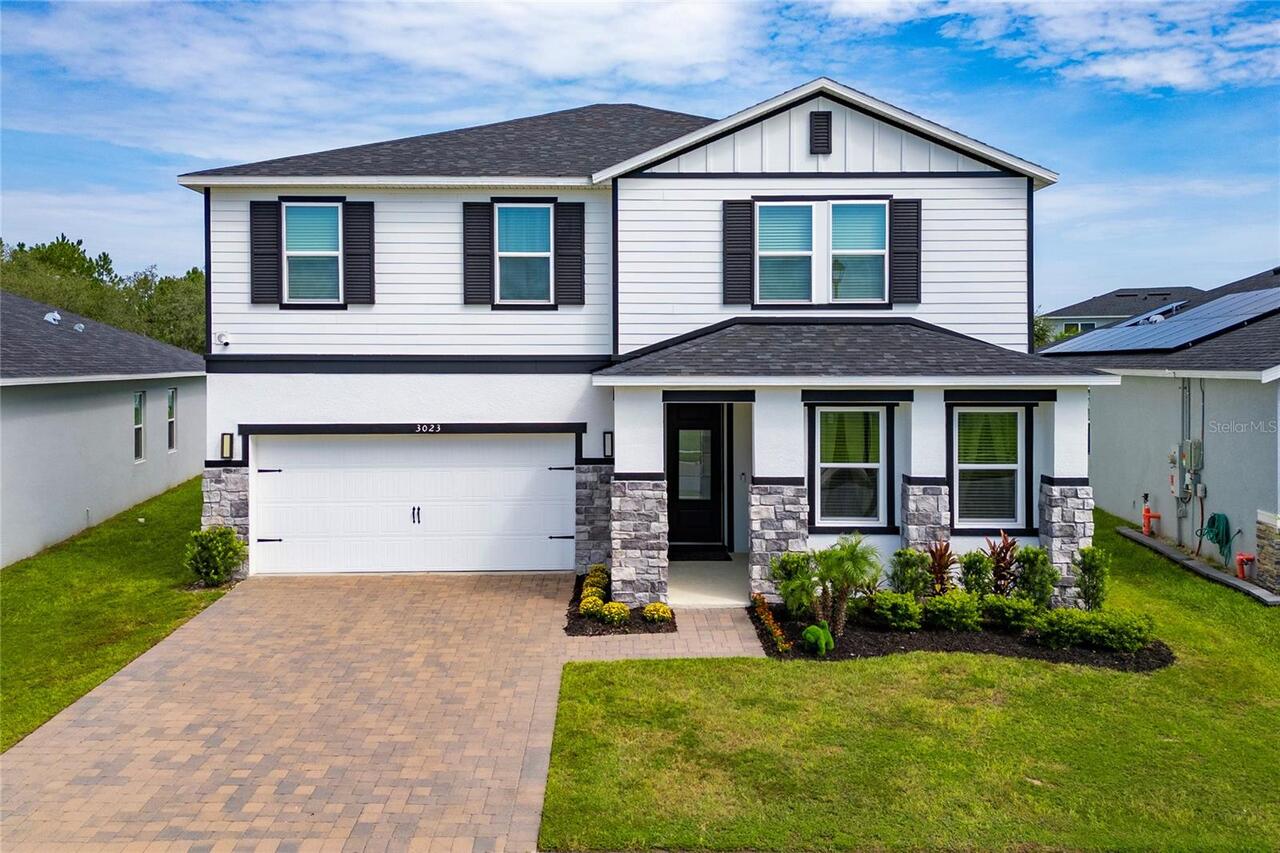
$584,990
3023 Sanctuary Drive
Clermont
5BR/3BA
| Active


All listing information is deemed reliable but not guaranteed and should be independently verified through personal inspection by appropriate professionals. Listings displayed on this website may be subject to prior sale or removal from sale; availability of any listing should always be independent verified. Listing information is provided for consumer personal, non-commercial use, solely to identify potential properties for potential purchase; all other use is strictly prohibited and may violate relevant federal and state law. The source of the listing data is as follows: Stellar MLS (updated 9/4/26 10:01 PM) |

Listing Search


Translate Tool

Featured Listings
Palm Coast Real Estate
$969,000
3 BED
3 BATH
Resort-style waterfront living in Palm Coast! Nestled on a saltwater canal in a cul-de-sac with NO HOA fees, this beauti... Read More
Sarasota Real Estate
$850,000
3 BED
3 BATH
A RARE SARASOTA ESTATE ON NEARLY 5 ACRES! Properties of this size, privacy, and versatility are exceptionally hard to fi... Read More
Odessa Real Estate
$1,050,000
4 BED
3 BATH
Virtually Staged. A rare opportunity to own a standout home in Starkey Ranch, where newer construction, a premium homesi... Read More
Bradenton Real Estate
$950,000
4 BED
3 BATH
Beautifully upgraded and move-in ready, this 4-bedroom, 3-bath, 3-car garage home offers 2,850 square feet of living spa... Read More
Palm Coast Real Estate
$865,000
3 BED
2 BATH
Welcome home to your own Key West inspired, resort style retreat! This exceptional 3-bedroom, 2.5-bath POOL home offers ... Read More
Indian Rocks Beach Real Estate
$837,500
3 BED
3 BATH
Your crush on 105 Haven Beach Dr started before you ever walked inside. You've driven by the neighborhood & thought, I w... Read More
Dunnellon Real Estate
$1,175,000
4 BED
4 BATH
Virtually Staged. 7 acre pool estate with workshop, RV hookup, and room for animals—just minutes from boating and the Gu... Read More
Winter Garden Real Estate
$879,900
5 BED
4 BATH
Seller is offering $10k towards the buyers rate buy-down! Experience elevated Florida living in the highly sought-after ... Read More
Spring Hill Real Estate
$869,900
5 BED
3 BATH
Welcome to this exceptional estate located in the gated community of Lake in the Woods, offering 4 bedrooms and 2.5 bath... Read More
Windermere Real Estate
$1,169,900
5 BED
4 BATH
One or more photos has been virtually staged. ** Check out the photos to see the new improvements just completed in the ... Read More
Contact Sandra Pardo

407-990-2746

Wendy Morris LLC

Licensed in the State of Florida
BK 3146762
16797 Broadwater Avenue
Winter Garden, Florida 34787

Your privacy is our utmost concern. We will never sell your personal information. Privacy Policy
©2026 sandrapardohomes.com - all rights reserved. | Site Map