407-990-2746
Menu

1297 Savona Ne Drive, St Petersburg, FL

NEXT
PREV
$619,000

($268/sqft)

List Status: Pending
1297 Savona Ne Drive
St Petersburg, FL 33702


3 beds
2 baths
2310 living sqft
Top Features
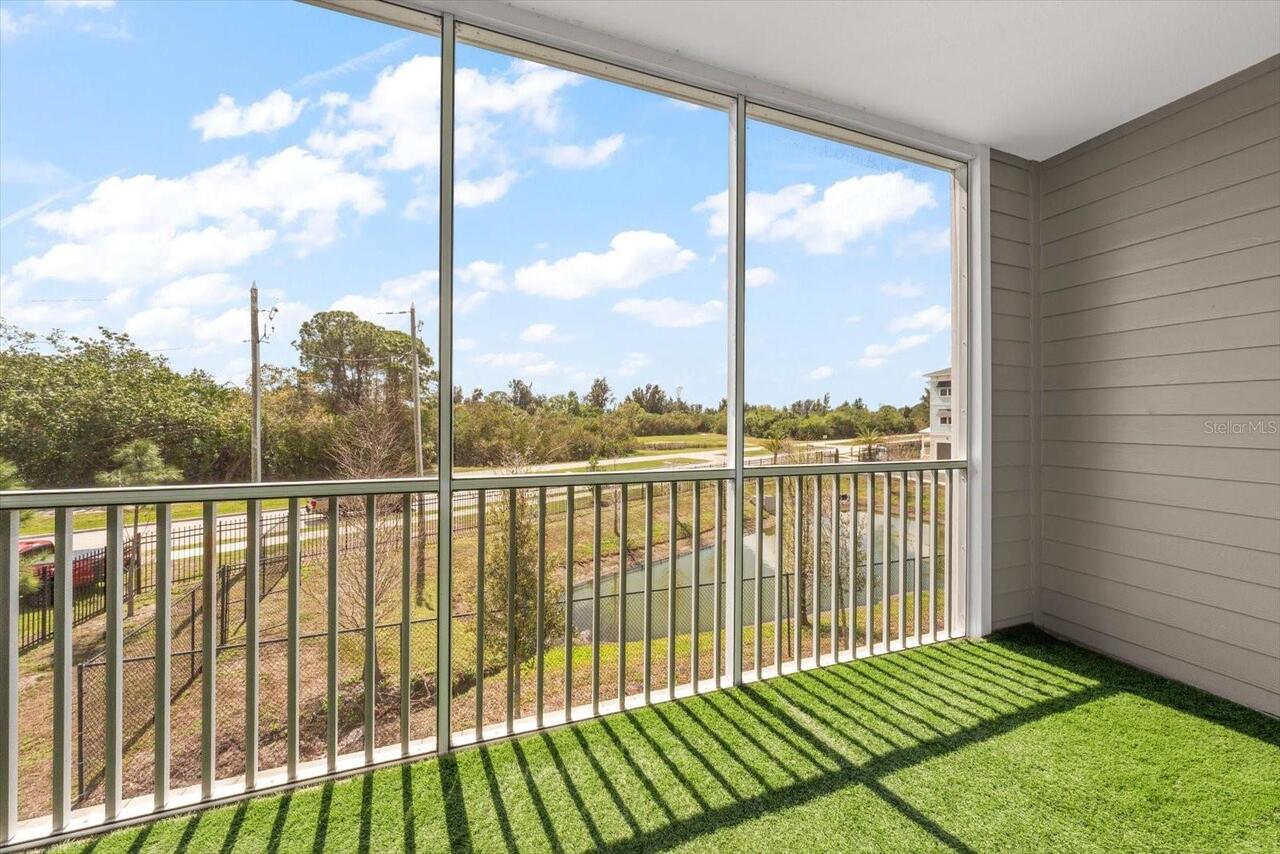
  • View: Park/Greenbelt, Trees/Woods
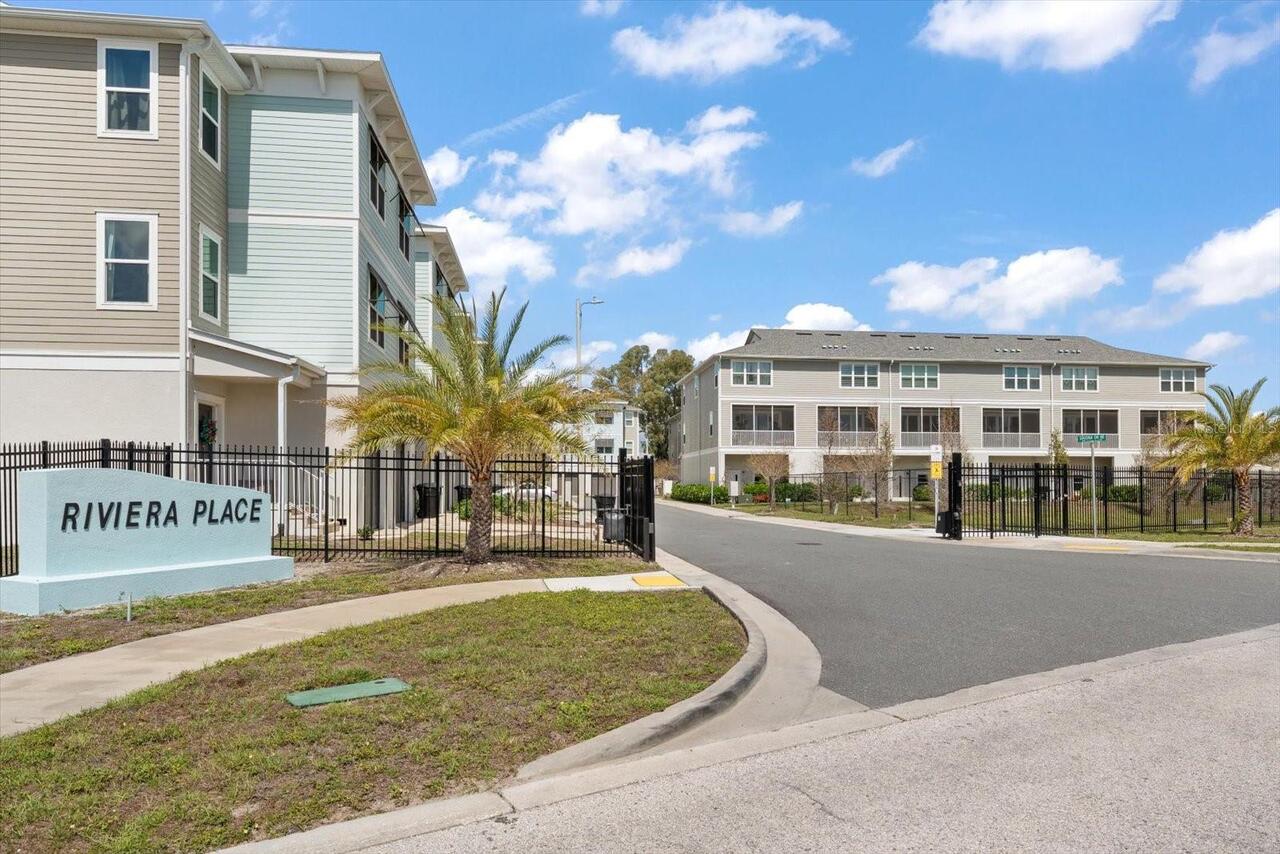
  • Subdivision: Riviera Twnhms
  • Built in  2023
  • Townhouse
Description
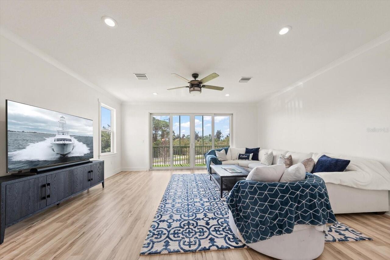
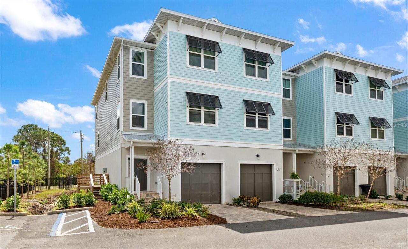
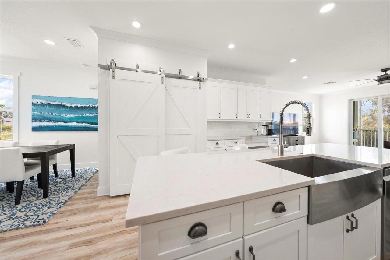
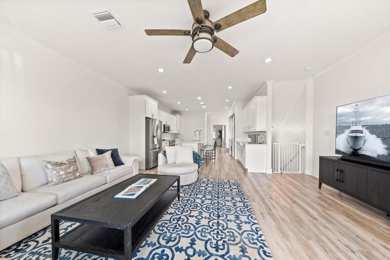
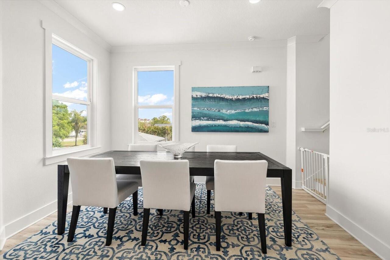
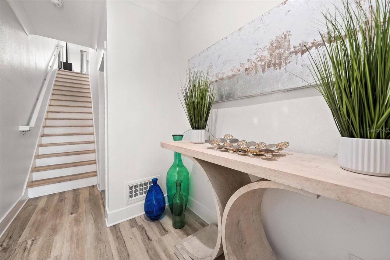
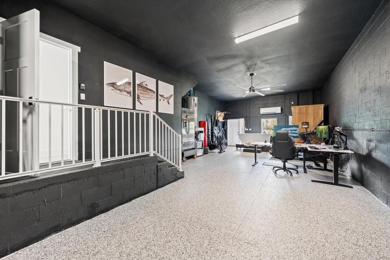
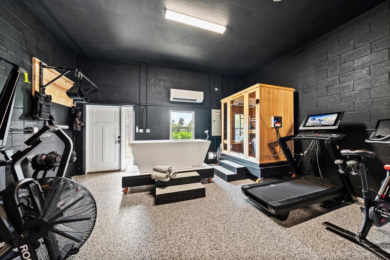
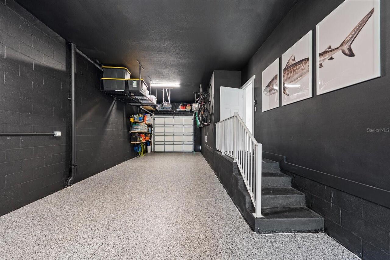
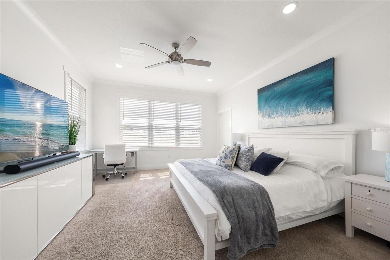
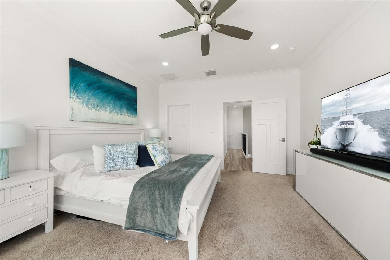
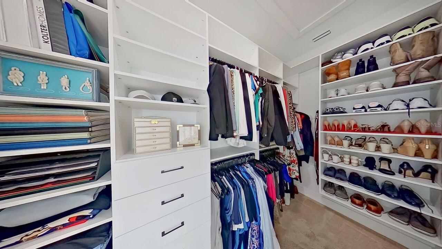
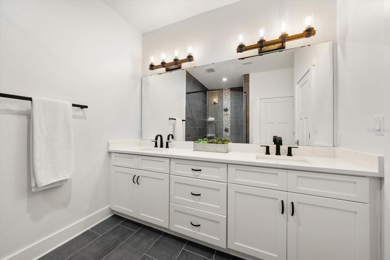
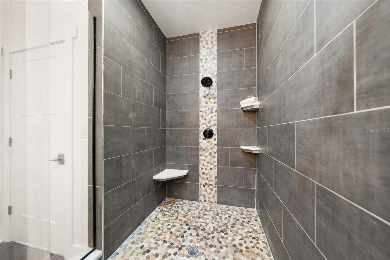
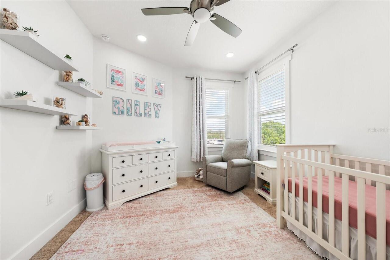
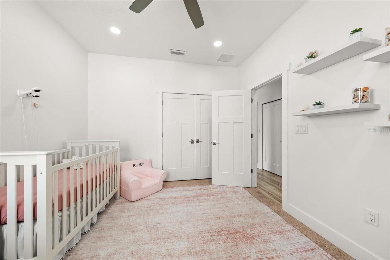
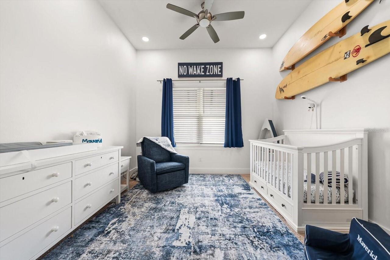
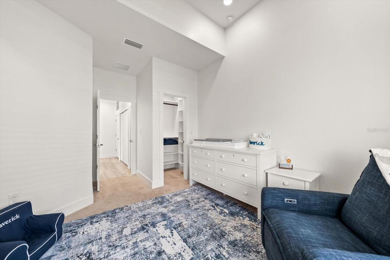
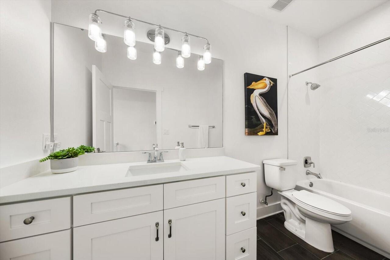
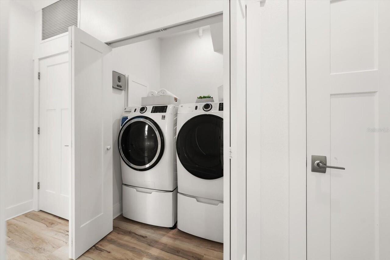
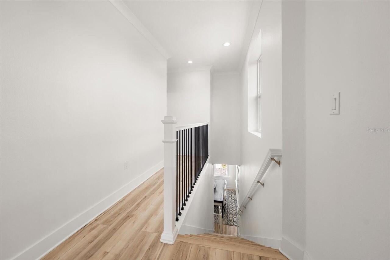
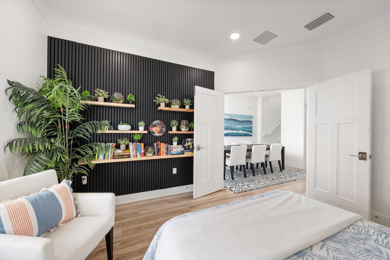
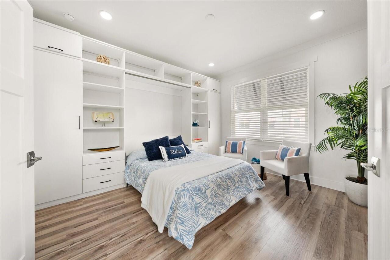
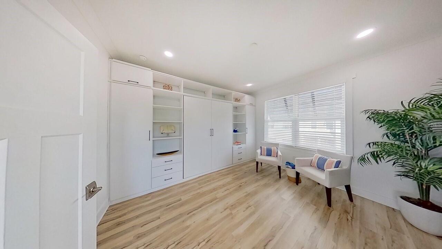
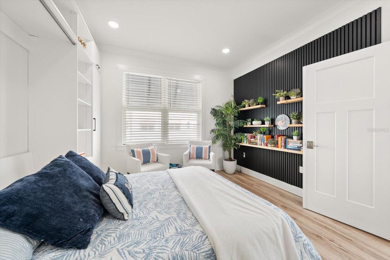
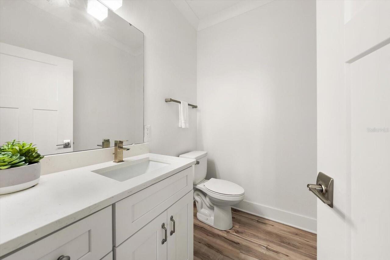
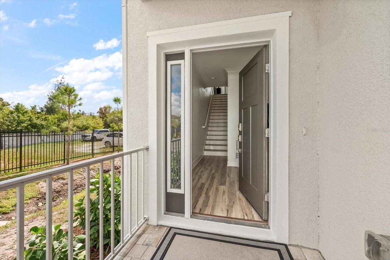
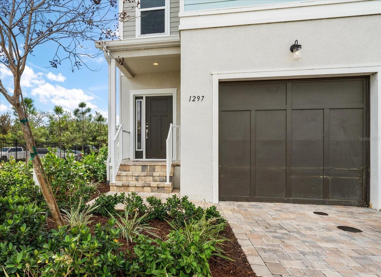
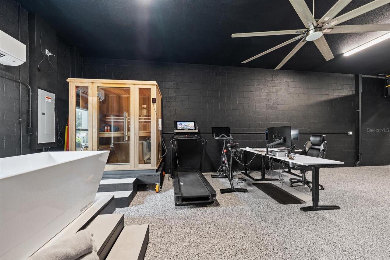
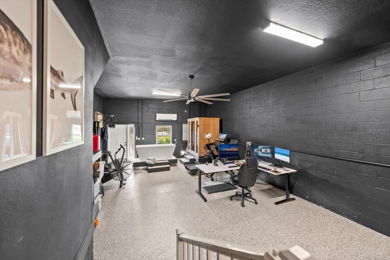
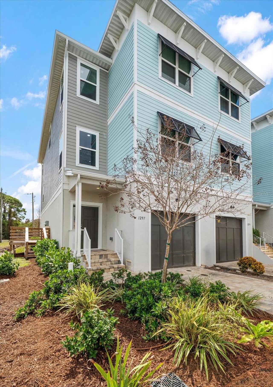
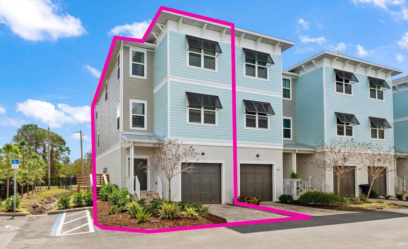
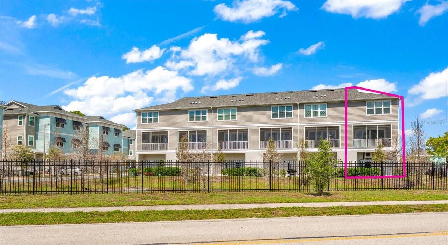
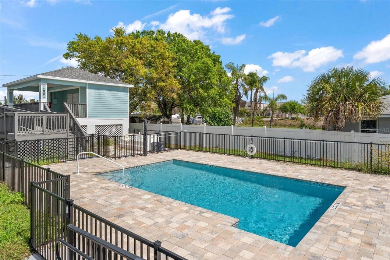
Under contract-accepting backup offers. Now offered at an exceptional new price, this rare opportunity is one of the best values on the market, significantly reduced and offering unmatched quality, location, and upgrades. Move-in ready and ideally located, this stunning end-unit townhome in Riviera Townhomes, the newest construction in the neighborhood, offers a private setting unlike any other in the community, with the rear overlooking lush green foliage, much of it protected within scenic Weedon Island Preserve, creating a serene natural backdrop. Pride of ownership is evident throughout with premium upgrades, fresh paint, stylish kitchen backsplash, Moen fixtures, and upgraded LED recessed lighting. The open, bright floor plan features a gleaming white kitchen with a large island with seating, stainless steel appliances, and a pantry with heavy-duty wood shelving, flowing seamlessly into the family room where sliders open to a private balcony overlooking peaceful green space. A formal dining area sits just off the kitchen for easy entertaining. The main level also includes a versatile bonus room with a custom queen Murphy bed with built-in drawers and closet storage, ideal for guests, a home office, or flex space. Upstairs, the spacious primary suite is filled with natural light and features a spa-like ensuite with double vanity, oversized walk-in shower, and a walk-in closet with a custom California Closet system. Additional bedrooms are bright and share a beautifully updated hall bath with herringbone tile and a tub/shower combination. A convenient laundry area includes a heavy-duty washer and dryer. The impressive four-car tandem garage offers exceptional flexibility with a mini-split AC, oversized fan, outlets, new commercial-grade paint and flooring, and heavy-duty shelving, perfect for a workshop, gym, game room, or additional storage. Additional highlights include crown molding, custom closets, built-ins, updated landscaping, abundant storage, and a commu
Property Details
Property Features
Property Sub Type
Townhouse
View
Park/Greenbelt, Trees/Woods
Parking
Oversized, Tandem
Pool
Gunite, In Ground
County
Pinellas
Subdivision
RIVIERA TWNHMS
Building Name
RIVIERA TOWNHOMES
Additional Information
Additional Lease Restrictions
Association Approval Required, 8-12 Month Minimum. Confirm all leasing restrictions with HOA.
Additional Parcels YN
false
Additional Rooms
Bonus Room, Den/Library/Office, Formal Dining Room Separate
Alternate Key Folio Num
30-17-17-75980-000-0220
Appliances
Dishwasher, Disposal, Dryer, Electric Water Heater, Microwave, Range, Washer
Approval Process
Association Approval Required
Association Approval Required YN
1
Association Email
dfogarty@associagulfcoast.com
Association Fee
432.08
Association Fee Frequency
Monthly
Association Fee Includes
Pool, Maintenance Grounds
Association Fee Requirement
Required
Association URL
www.associaonline.com
Association YN
true
Attached Garage YN
true
Available For Lease YN
1
Bathrooms Total Integer
3
Building Area Source
Public Records
Building Area Total
2310
Building Area Total Srch SqM
214.61
Building Area Units
Square Feet
Calculated List Price By Calculated SqFt
267.97
Carport YN
false
Community Features
Pool, Street Lights
Construction Materials
Block, Frame
Contract Status
Inspections
Cooling
Central Air
Country
US
Cumulative Days On Market
57
Current Price
619000.00
Direction Faces
North
Expected Closing Date
2026-06-08T00:00:00.000
Exterior Features
Balcony, Sliding Doors
Fireplace YN
false
Flood Zone Code
AE
Flood Zone Date
2021-08-24
Flood Zone Panel
12103C0226H
Flooring
Luxury Vinyl, Tile
Foundation Details
Slab
Furnished
Unfurnished
Garage Spaces
4
Garage YN
true
Heating
Electric
Homestead YN
1
Interior Features
Built-in Features, Ceiling Fans(s), Crown Molding, Eat-in Kitchen, Kitchen/Family Room Combo, Open Floorplan, PrimaryBedroom Upstairs, Solid Surface Counters, Thermostat, Walk-In Closet(s)
Internet Address Display YN
true
Internet Automated Valuation Display YN
false
Internet Consumer Comment YN
true
Internet Entire Listing Display YN
true
Laundry Features
Inside, Laundry Closet
Lease Restrictions YN
1
Levels
Three Or More
List AOR
Suncoast Tampa
Living Area Meters
214.61
Living Area Source
Public Records
Living Area Units
Square Feet
Lot Size Acres
0.09
Lot Size Square Feet
3986
Lot Size Square Meters
370
Minimum Lease
8-12 Months
Modification Timestamp
2026-05-13T12:43:10.105Z
Monthly HOA Amount
432.08
New Construction YN
false
Num Times per Year
1
Occupant Type
Owner
Ownership
Fee Simple
Parcel Number
17-30-17-75980-000-0220
Pets Allowed
Yes
Pool Private YN
false
Postal Code Plus 4
1556
Previous List Price
649000
Price Change Timestamp
2026-03-29T18:15:41.000Z
Property Description
End Unit
Public Survey Range
17
Public Survey Section
17
Purchase Contract Date
2026-05-12
RATIO Current Price By Calculated SqFt
267.97
Realtor Info
As-Is, Brochure Available, Floor Plan Available
Road Surface Type
Paved
Roof
Shingle
Room Count
3
Senior Community YN
false
Sewer
Public Sewer
Showing Requirements
Appointment Only, Call Listing Agent 2, Listing Agent Must Accompany, See Remarks, ShowingTime
Status Change Timestamp
2026-05-13T12:43:00.000Z
Stories Total
3
Tax Annual Amount
4339
Tax Book Number
143-30
Tax Legal Description
RIVIERA TOWNHOMES LOT 22
Tax Lot
22
Tax Year
2025
Total Acreage
0 to less than 1/4
Total Annual Fees
5184.96
Total Monthly Fees
432.08
Township
30
Universal Property Id
US-12103-N-173017759800000220-R-N
Unparsed Address
1297 SAVONA DR NE
Utilities
BB/HS Internet Available, Electricity Connected, Sewer Connected, Water Connected
Water Source
Public
Waterfront YN
false
Window Features
ENERGY STAR Qualified Windows, Insulated Windows, Storm Window(s)
Neighborhood Map
Popup

Property Photos
Listing Photo
Listing Photo
Listing Photo
Listing Photo
Listing Photo
Listing Photo
Listing Photo
Listing Photo
Listing Photo
Listing Photo
Listing Photo
Listing Photo
Listing Photo
Listing Photo
Listing Photo
Listing Photo
Listing Photo
Listing Photo
Listing Photo
Listing Photo
Listing Photo
Listing Photo
Listing Photo
Listing Photo
Listing Photo
Listing Photo
Listing Photo
Listing Photo
Listing Photo
Listing Photo
Listing Photo
Listing Photo
Listing Photo
Listing Photo
Listing Photo
Listing Photo
Listing Photo
Listing Photo
Listing Photo
Listing Photo
Listing Photo
Listing Photo
Listing Photo
Listing Photo
Listing Photo
Listing Photo
Listing Photo
Listing Photo
Listing Photo
Listing Photo
Listing Photo
Listing Photo
Listing Photo
Listing Photo
Listing Photo
Listing Photo
Listing Photo
Listing Photo
Listing Photo
Listing Photo
Listing Photo
Listing Photo
Listing Photo
Listing Photo
Listing Photo
Listing Photo
Listing Photo
Listing Photo
Listing Photo
Listing Photo
Listing Photo
Listing Photo

MLS #MFRTB8485725 Listing courtesy of Coldwell Banker Realty provided by Stellar MLS.

Similar Listings

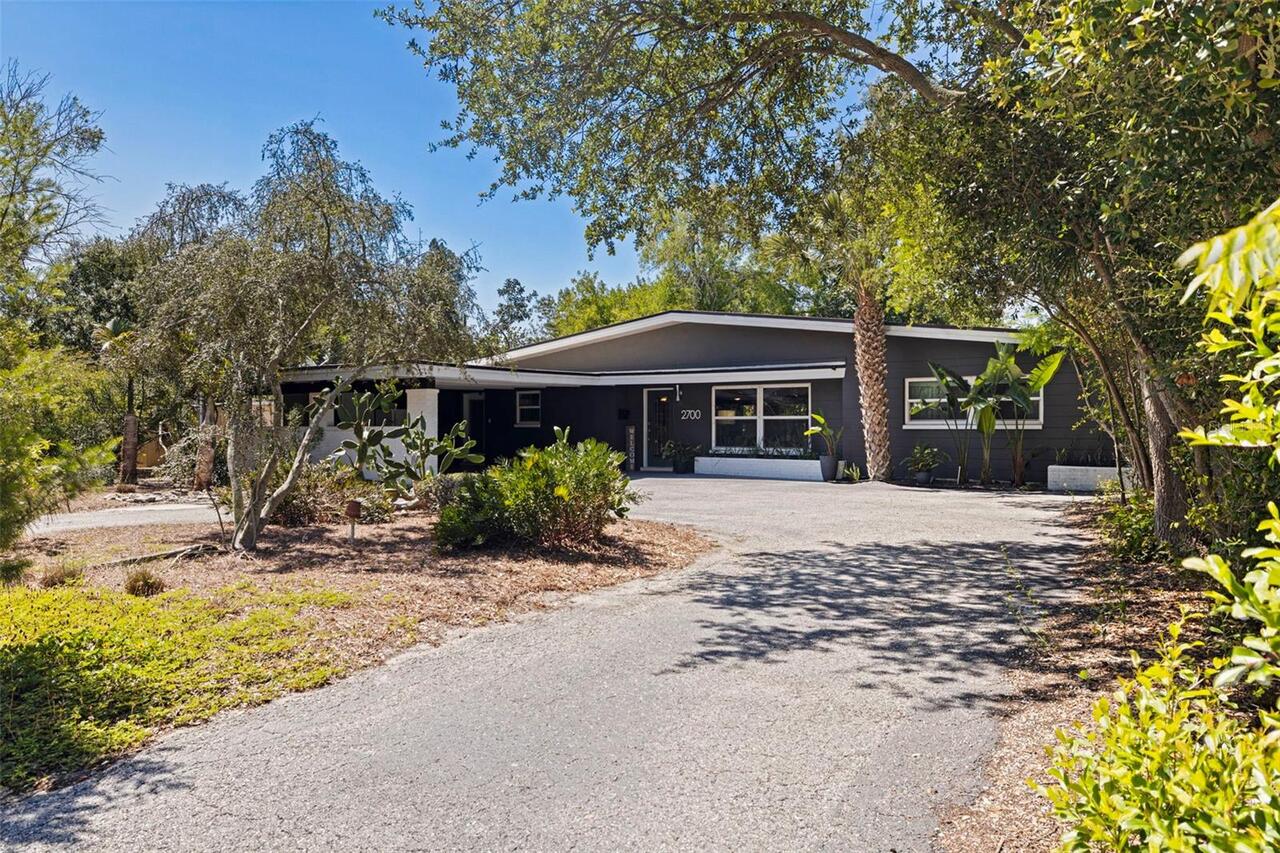
$559,000
2700 Desoto S Way
St Petersburg
3BR/2BA
| Pending
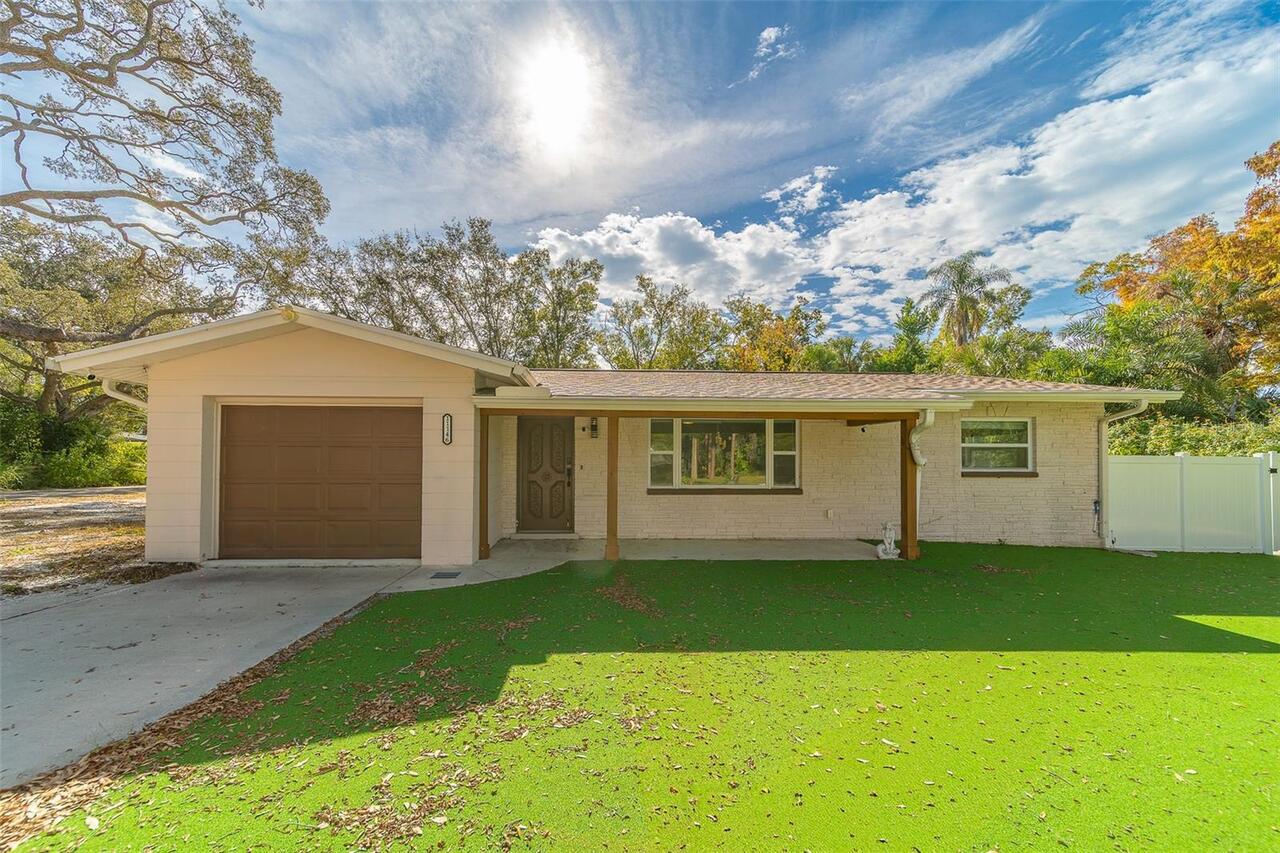
$560,000
11146 51st N Avenue
St Petersburg
3BR/2BA
| Pending
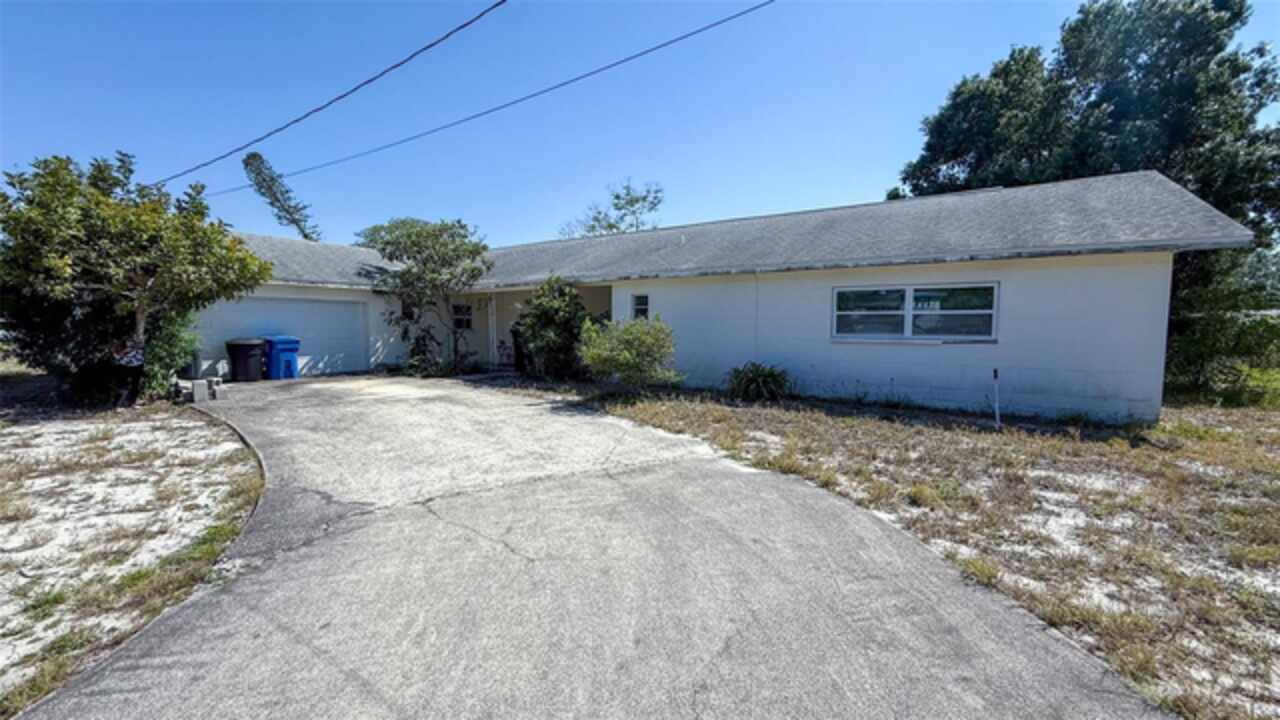
$560,000
4719 Alcazar S Way
St Petersburg
3BR/2BA
| Pending
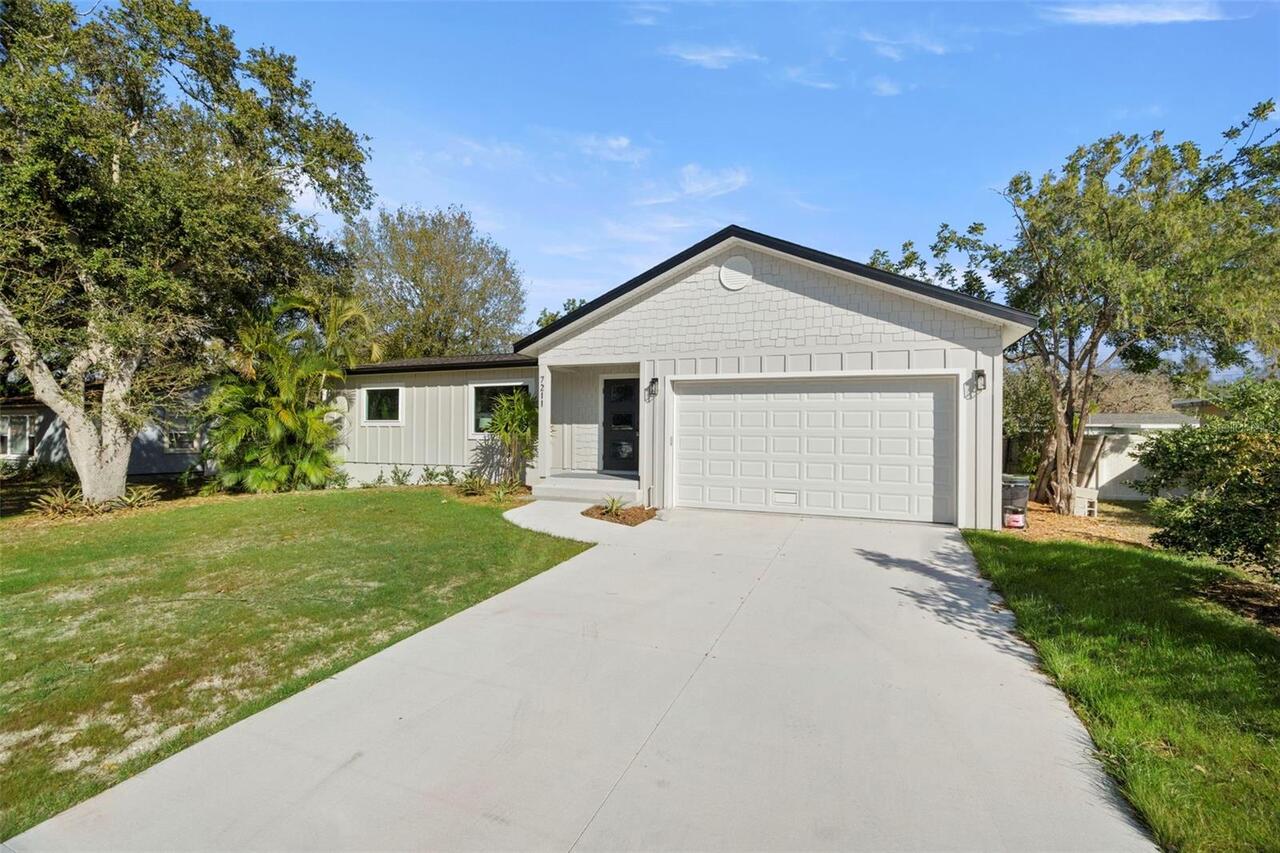
$560,000
7211 Orpine N Drive
St Petersburg
3BR/2BA
| Active


All listing information is deemed reliable but not guaranteed and should be independently verified through personal inspection by appropriate professionals. Listings displayed on this website may be subject to prior sale or removal from sale; availability of any listing should always be independent verified. Listing information is provided for consumer personal, non-commercial use, solely to identify potential properties for potential purchase; all other use is strictly prohibited and may violate relevant federal and state law. The source of the listing data is as follows: Stellar MLS (updated 5/27/26 7:10 AM) |

Listing Search


Translate Tool

Featured Listings
Bradenton Real Estate
$1,149,000
5 BED
4 BATH
Welcome to the Wekiva model — a home where every detail has been thoughtfully curated and each upgrade complements the n... Read More
Miromar Lakes Real Estate
$1,000,000
3 BED
3 BATH
Rarely available penthouse residence in Mirasol at Miromar Lakes Beach & Golf Club—voted the #1 Gated Residential Commun... Read More
Merritt Island Real Estate
$1,059,900
5 BED
3 BATH
Set on a private ½-acre estate between the rivers in South Merritt Island, this light-filled coastal residence offers re... Read More
Sarasota Real Estate
$1,199,000
4 BED
3 BATH
SARASOTA FL: Private Oak Ford Magical Retreat on 2 Acres with Expansive Lake Views, Pool with Waterfall, Outdoor Kitchen... Read More
Oldsmar Real Estate
$1,224,900
5 BED
4 BATH
Under contract-accepting backup offers. Discover an extraordinary tropical sanctuary within the exclusive gated enclave ... Read More
Wesley Chapel Real Estate
$899,000
5 BED
4 BATH
One or more photo(s) has been virtually staged. If space is a premium, then this home is PREMIUM! Welcome to your new 5 ... Read More
Sarasota Real Estate
$875,000
4 BED
3 BATH
Better than new!!! This stunning 4-bedroom, 4-bathroom, almost 3,000 sq ft nestled within the coveted Windward community... Read More
Wesley Chapel Real Estate
$975,000
3 BED
3 BATH
Experience everyday resort living in one of Wesley Chapel’s most prestigious active adult communities — Esplanade at Wir... Read More
Palm Harbor Real Estate
$1,110,000
6 BED
4 BATH
LYNNWOOD AT LANSBROOK | A Private Resort-Style Estate in One of Pinellas County’s Most Coveted Communities Welcome to an... Read More
Palm Coast Real Estate
$1,300,000
3 BED
3 BATH
Situated within the gated community of Ocean Hammock, 40 Kingfisher Ln offered an exceptional coastal setting with close... Read More
Contact Sandra Pardo

407-990-2746

Wendy Morris LLC

Licensed in the State of Florida
BK 3146762
16797 Broadwater Avenue
Winter Garden, Florida 34787

Your privacy is our utmost concern. We will never sell your personal information. Privacy Policy
©2026 sandrapardohomes.com - all rights reserved. | Site Map