Property Features
Property Sub Type
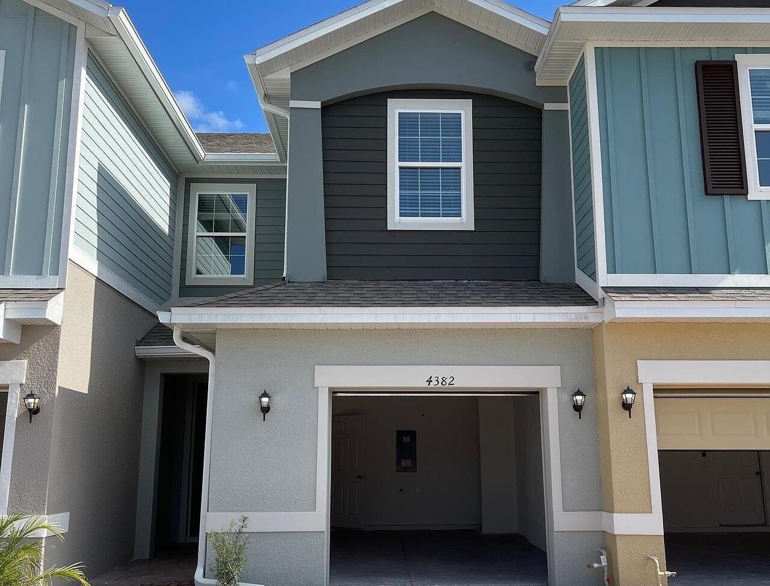
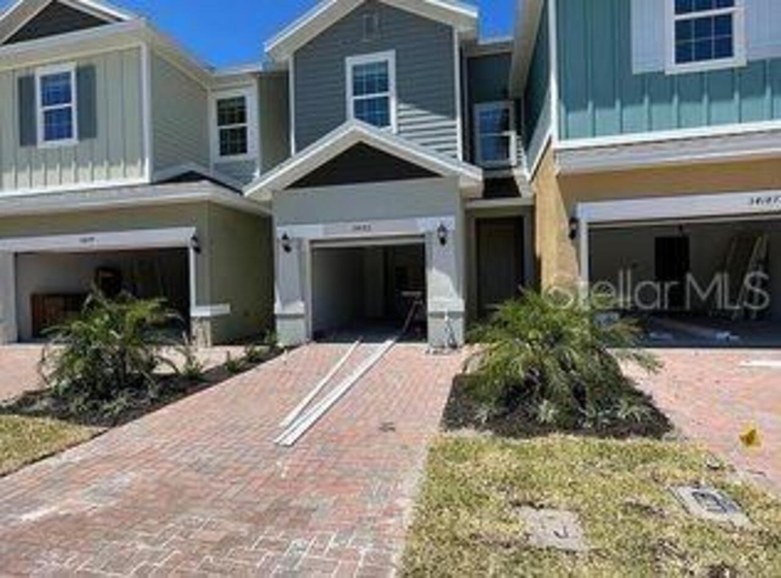
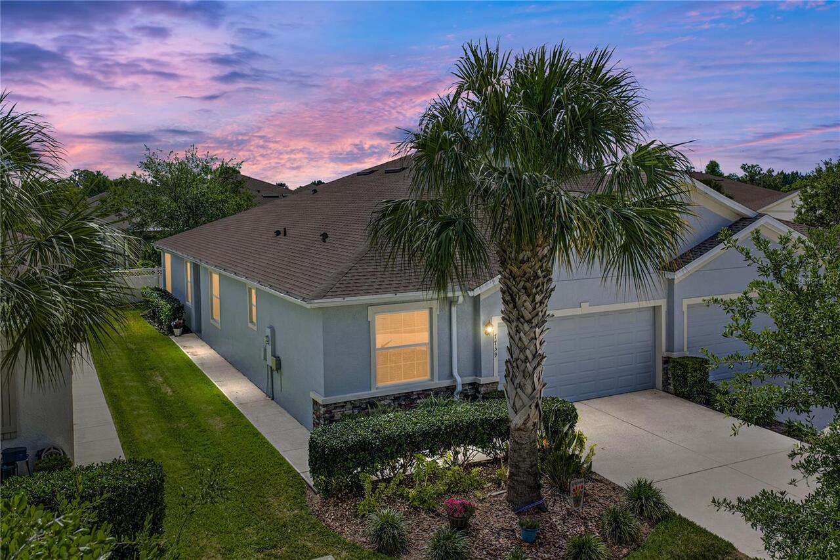

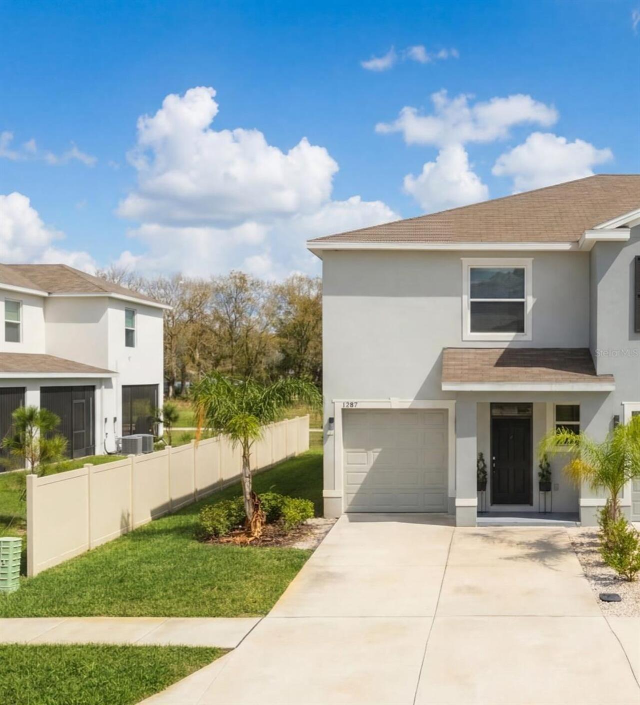
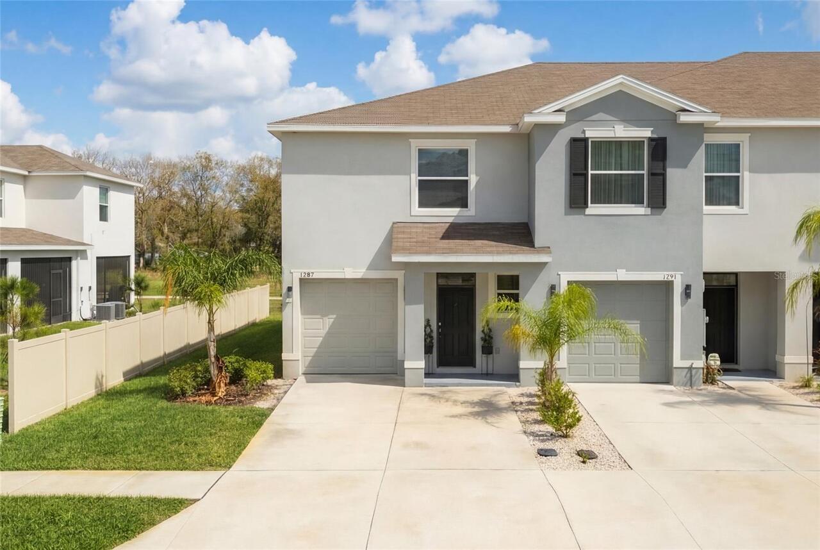
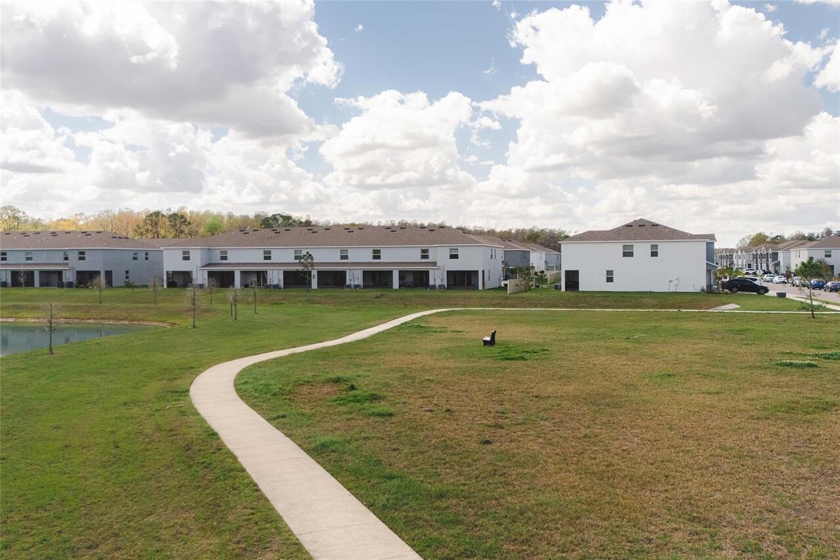
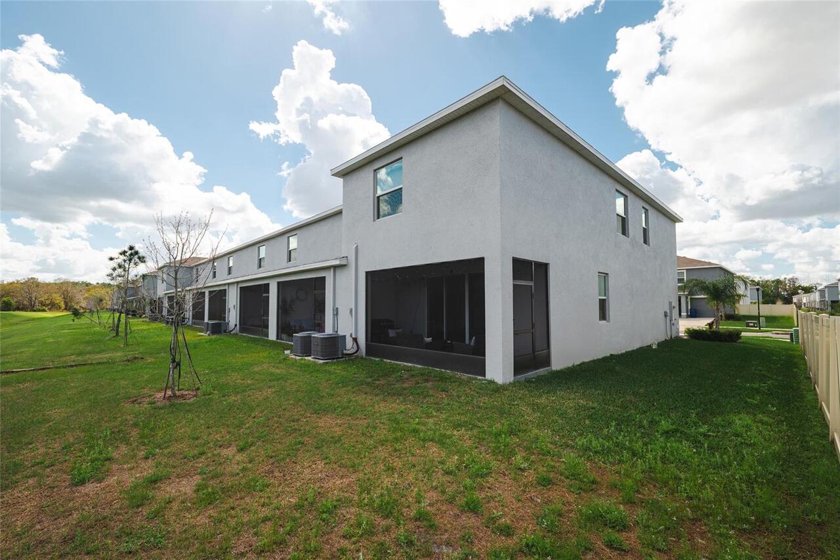
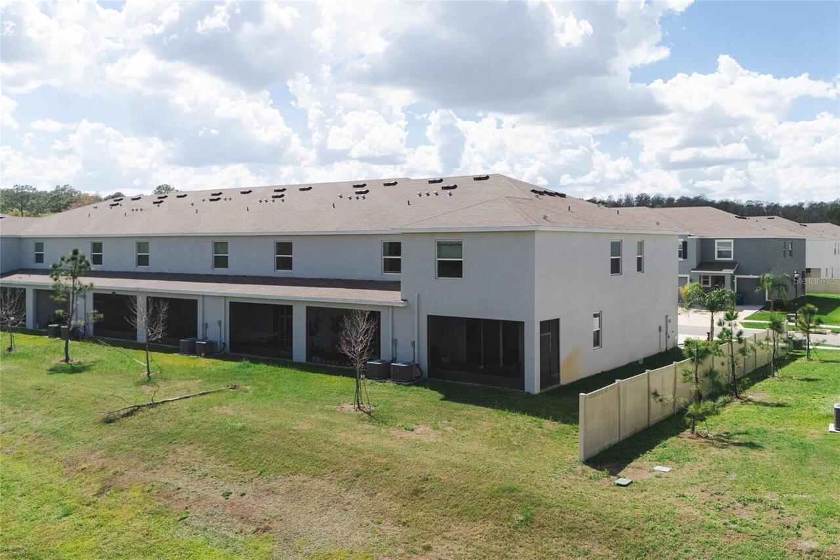
Townhouse
Parking
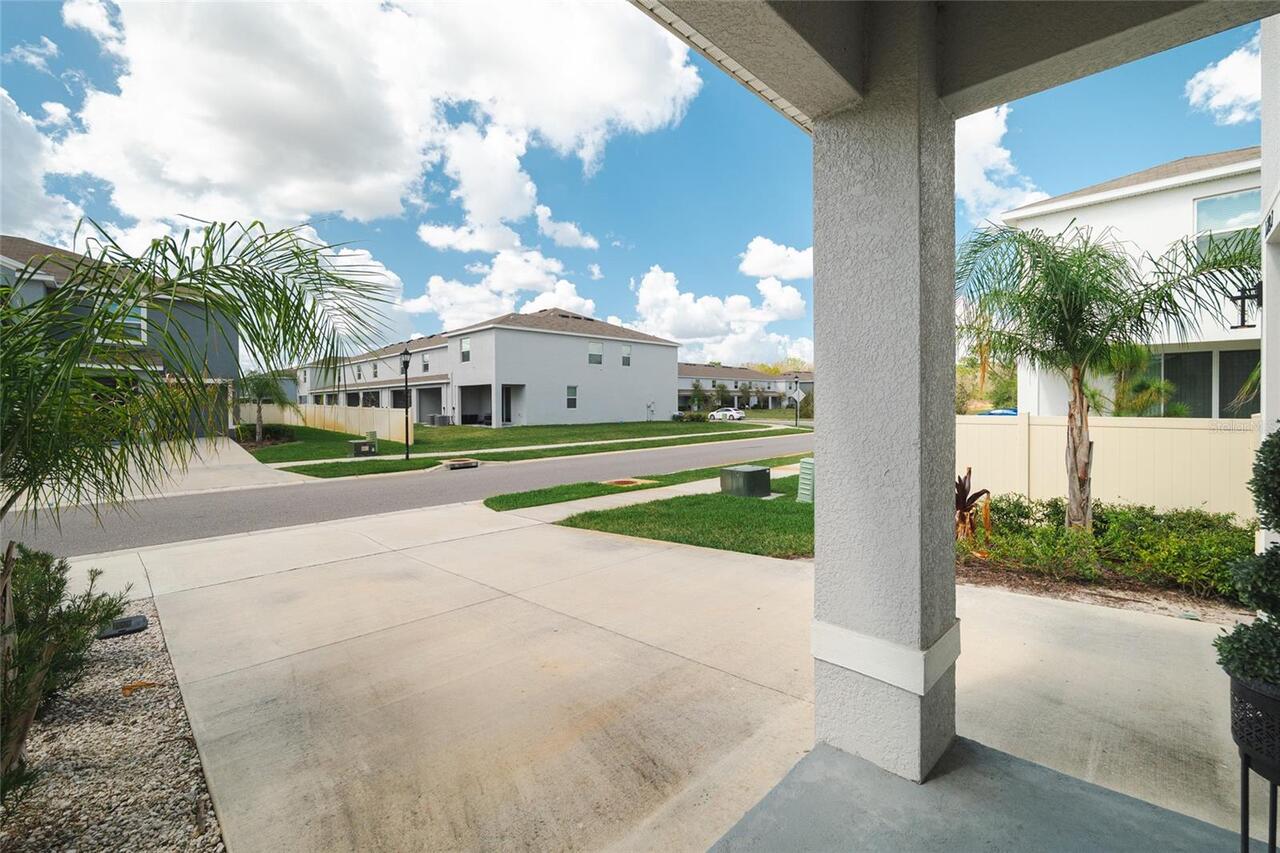
Driveway, Garage Door Opener, Guest, Ground Level
Subdivision
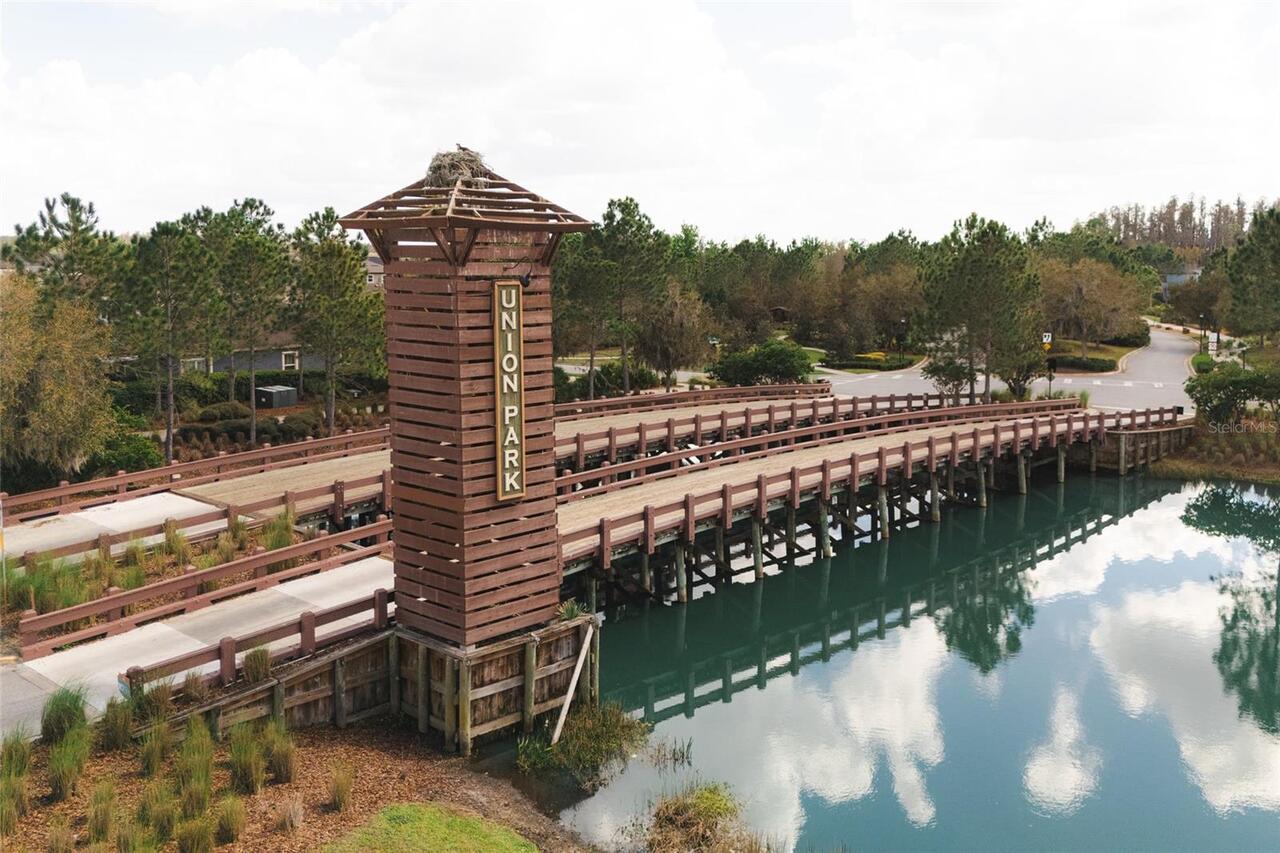
UNION PARK PH 7F1 & 7F2
Additional Information
Additional Lease Restrictions
Please contact HOA.
Additional Parcels YN
false
Additional Rooms
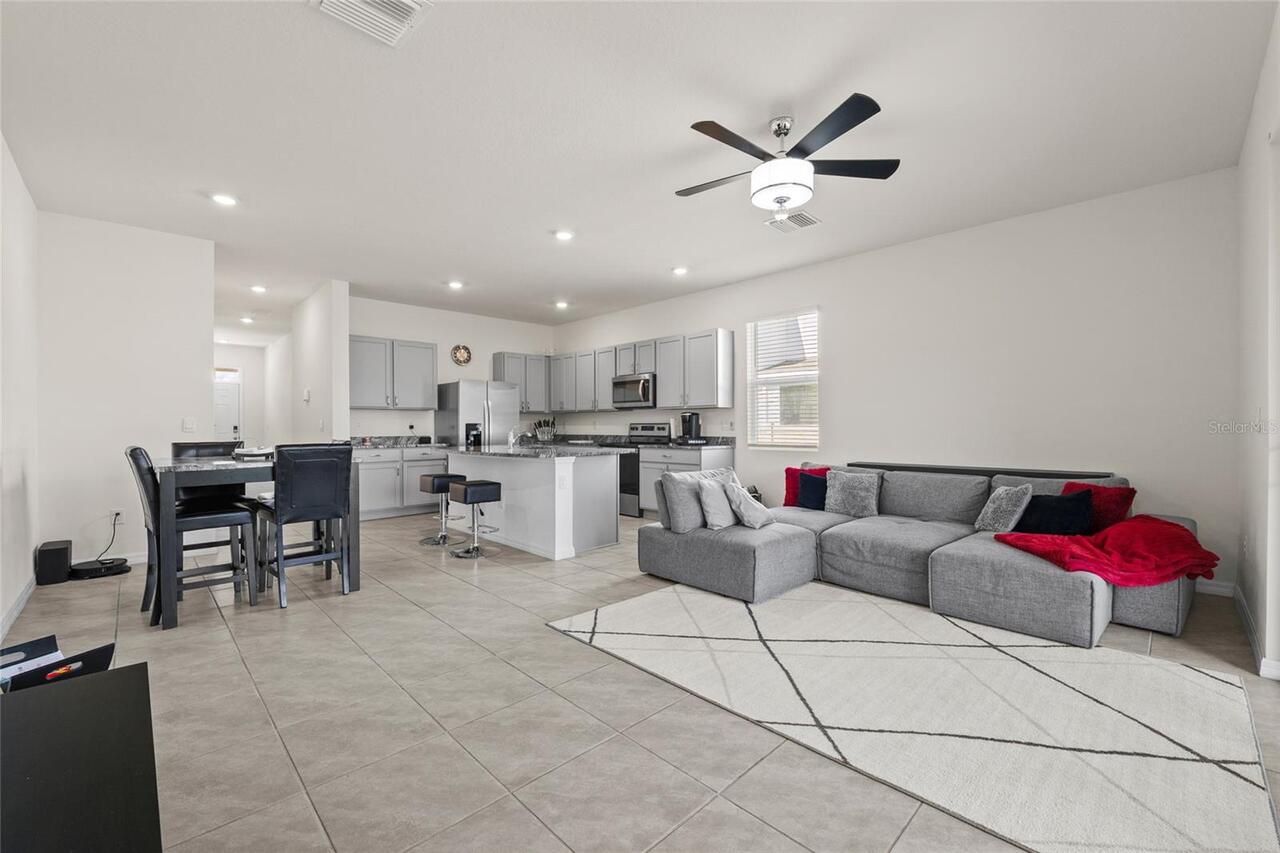
Den/Library/Office
Alternate Key Folio Num
2026360250018000050
Appliances
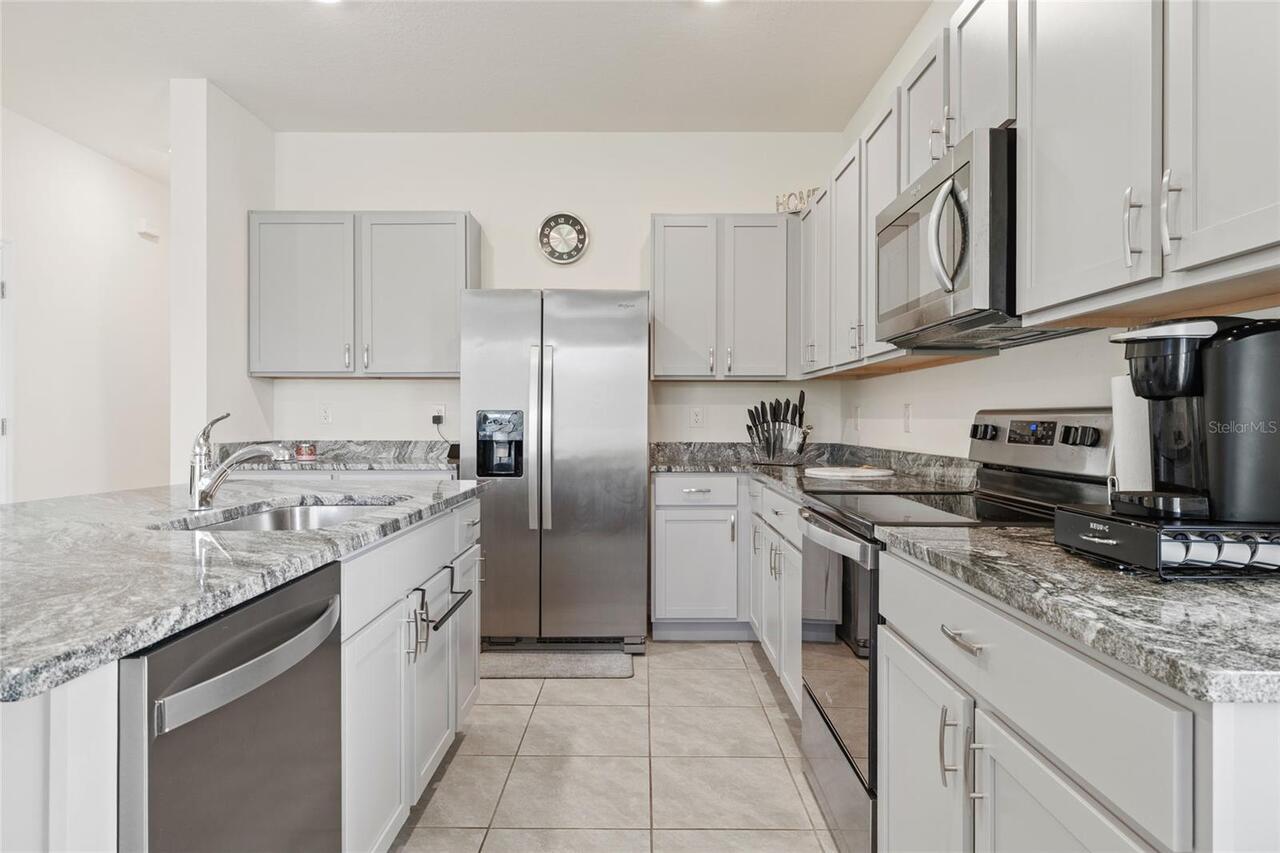
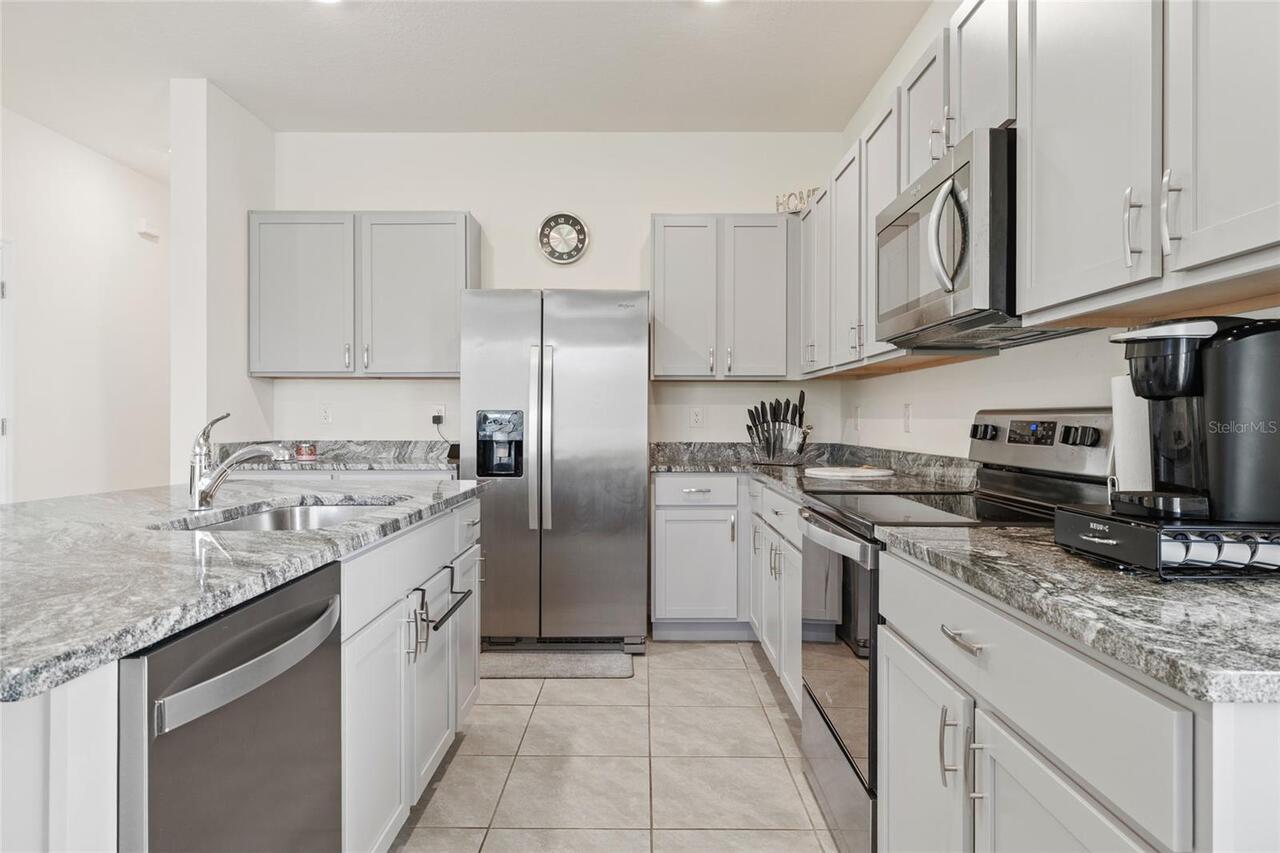
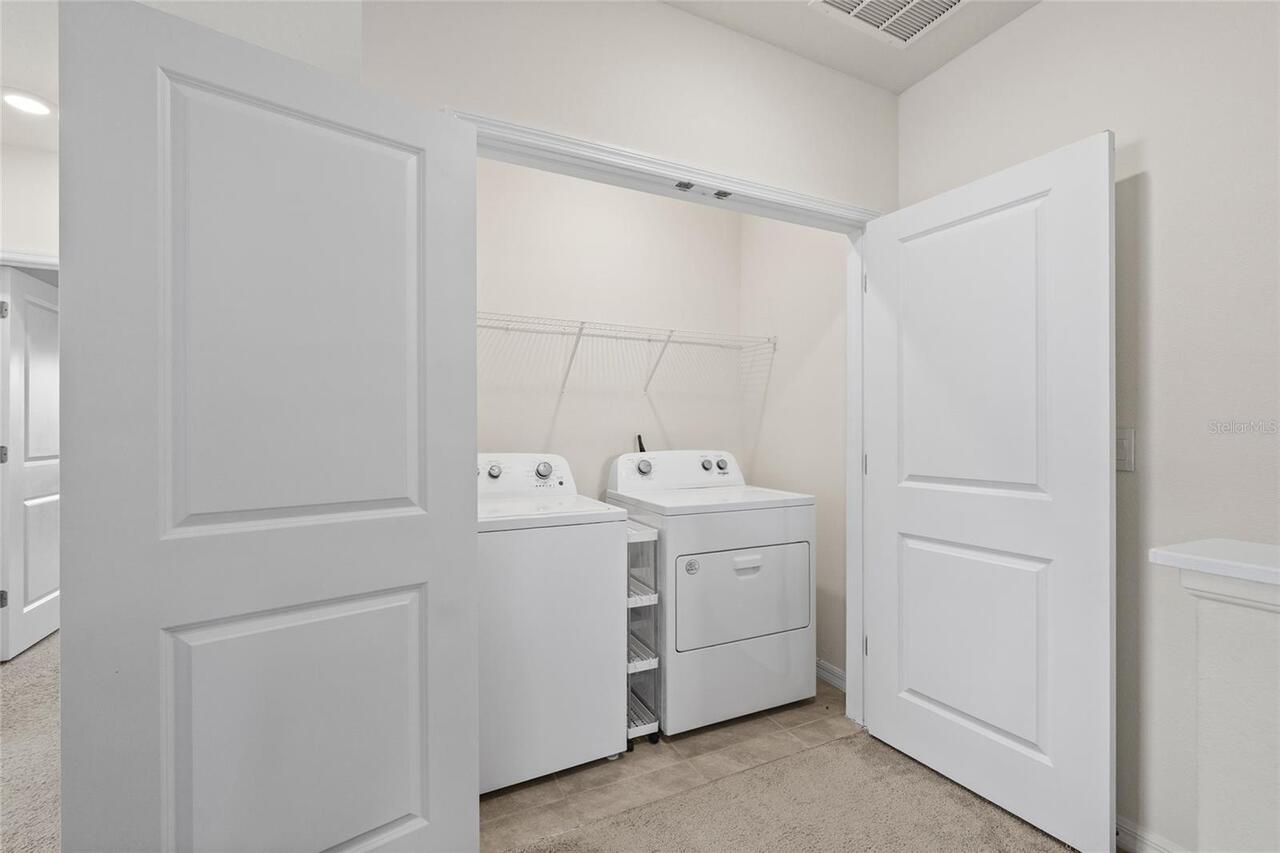
Dishwasher, Disposal, Dryer, Microwave, Range, Refrigerator
Approval Process
Please contact HOA.
Association Amenities
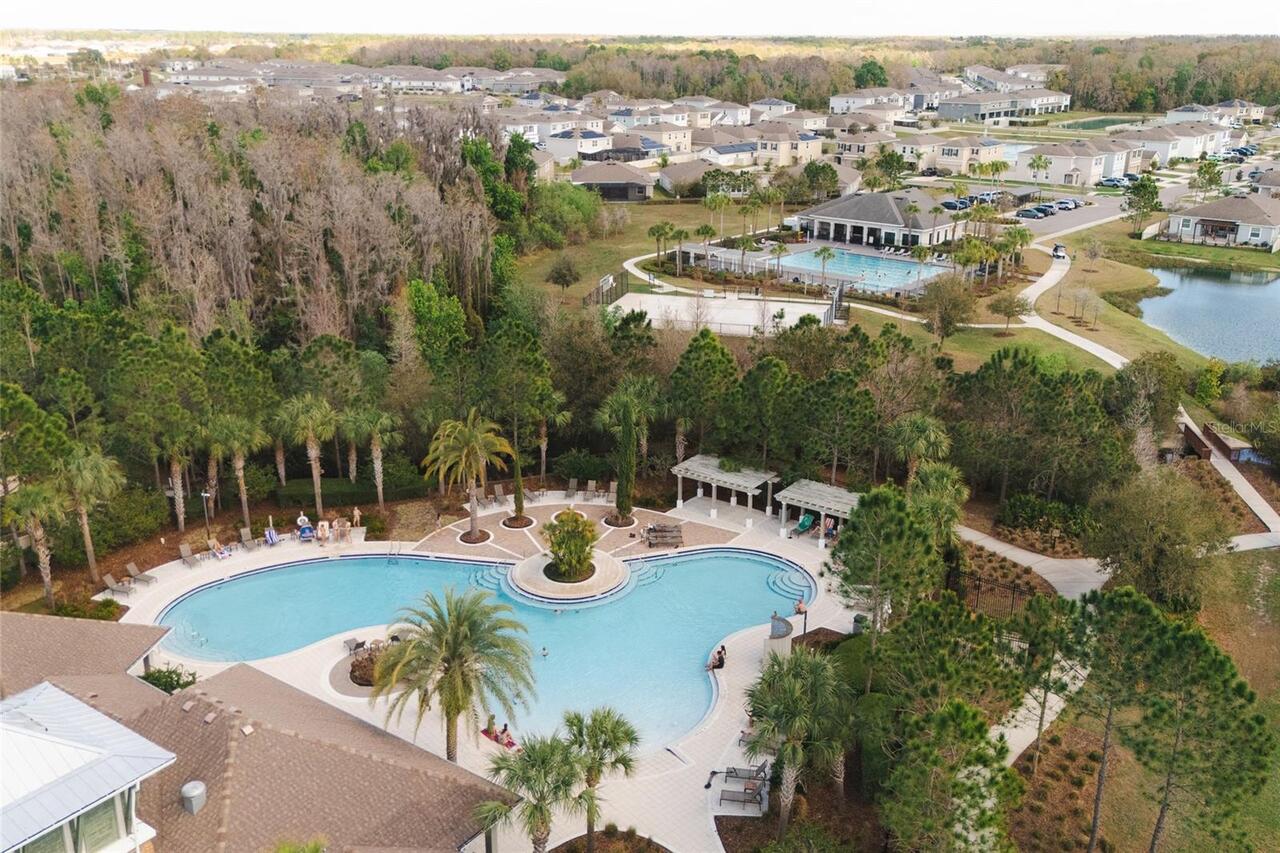
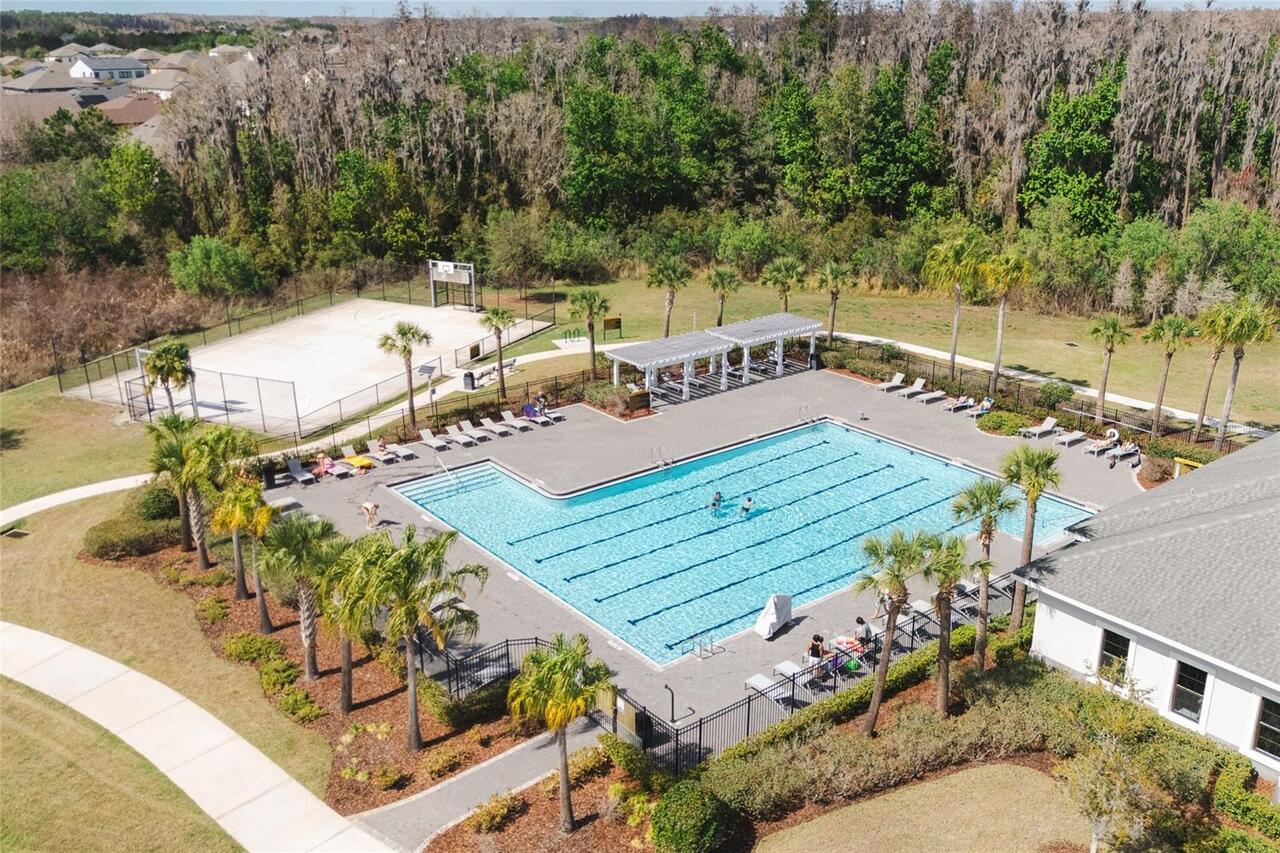
Basketball Court, Clubhouse, Fitness Center, Playground, Pool
Association Approval Required YN
1
Association Email
UnionPark@BreezeHome.com
Association Fee Frequency
Monthly
Association Fee Includes
Cable TV, Pool, Internet, Maintenance Structure
Association Fee Requirement
Required
Building Area Source
Public Records
Building Area Total Srch SqM
195.10
Building Area Units
Square Feet
Calculated List Price By Calculated SqFt
193.40
Community Features
Clubhouse, Dog Park, Fitness Center, Street Lights
Complex Community Name NCCB
UNION PARK TOWNHOMES
Construction Materials
Block, Concrete, Stucco
Cumulative Days On Market
53
Elementary School
Double Branch Elementary
Exterior Features
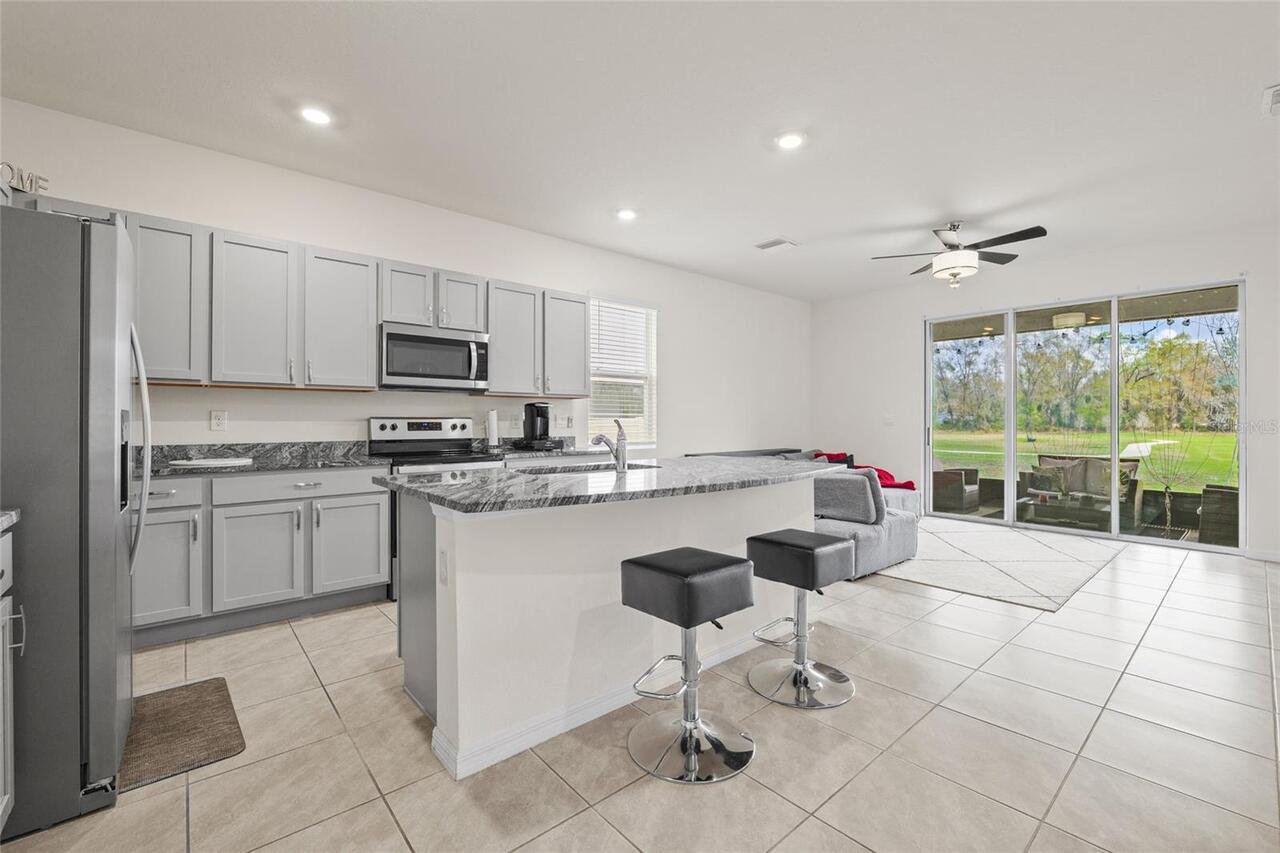
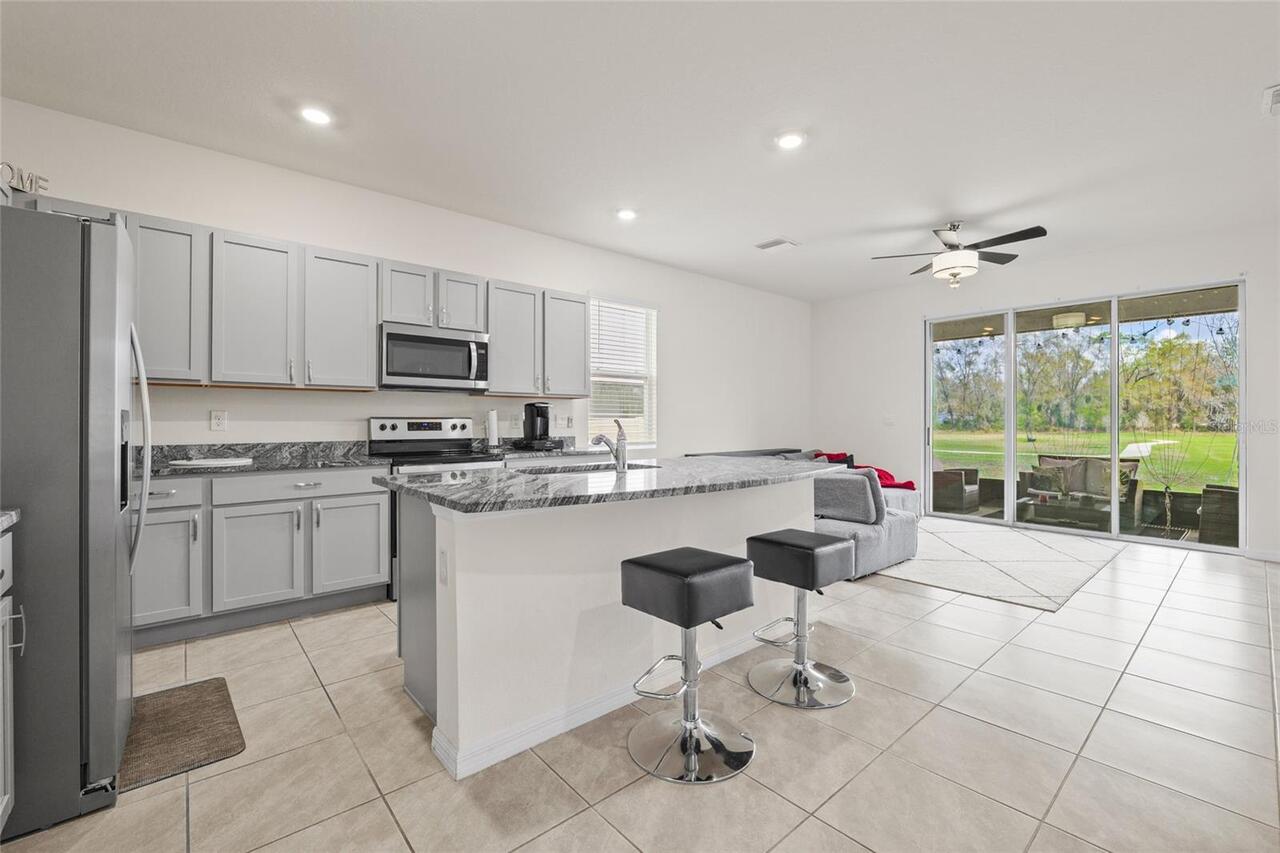
Garden, Sidewalk, Sliding Doors
Flooring
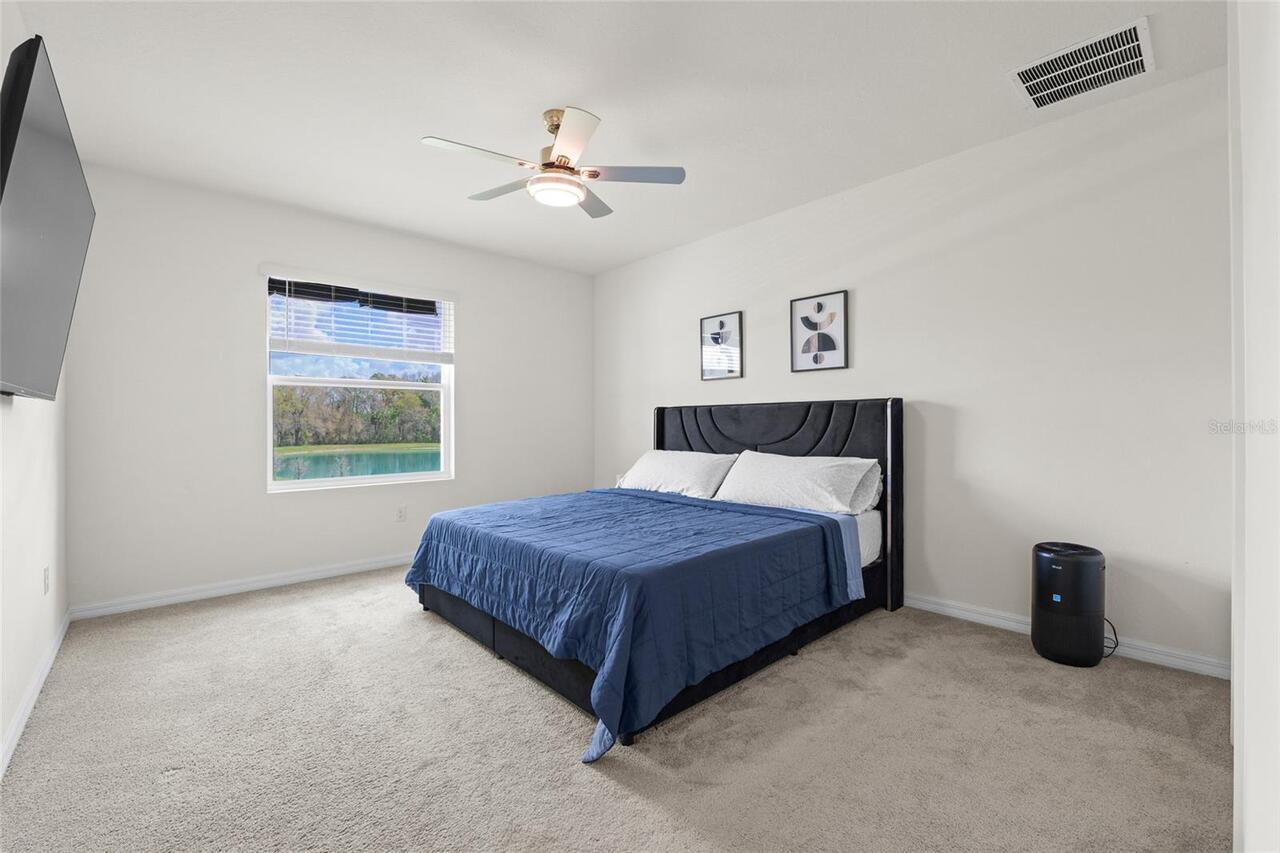
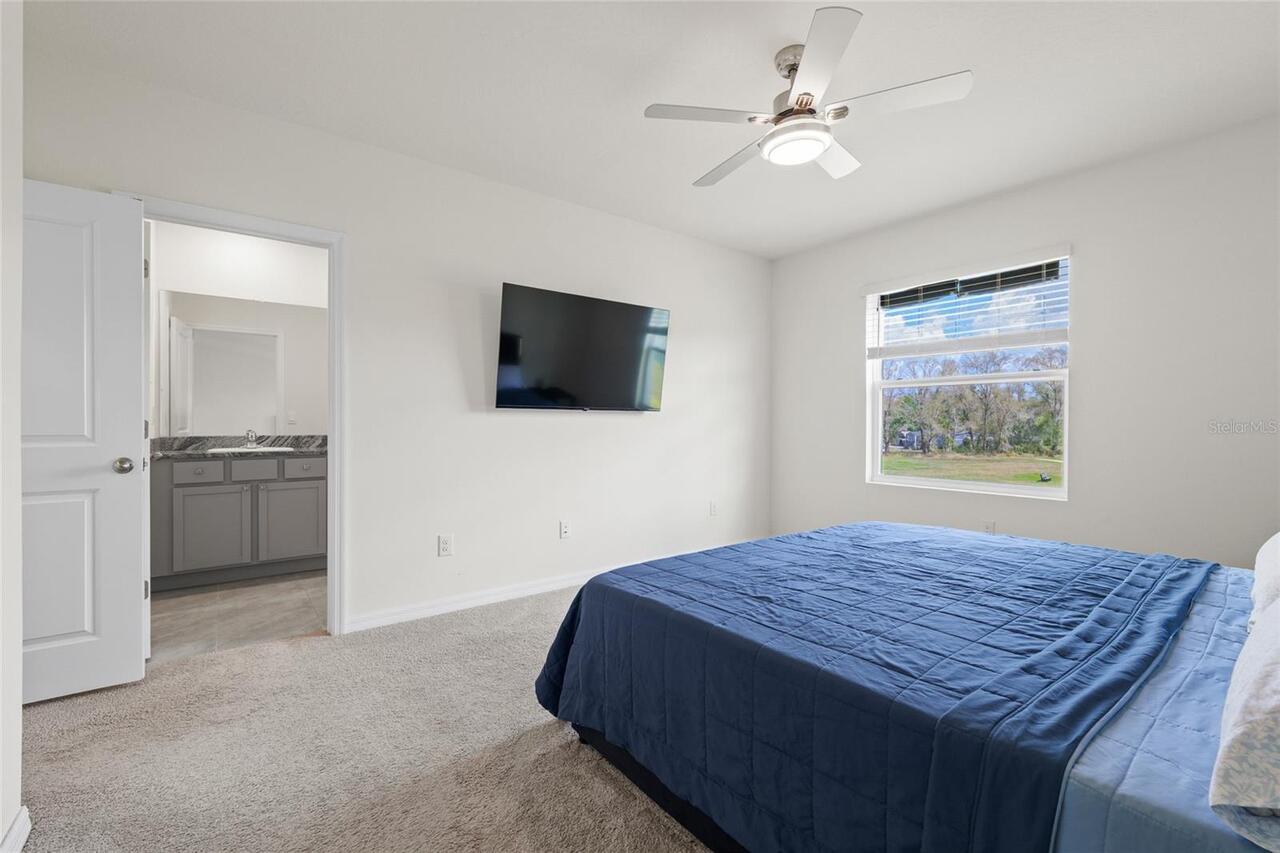
Carpet, Ceramic Tile
Heating
Electric, Heat Pump
High School
Wiregrass Ranch High-PO
Interior Features
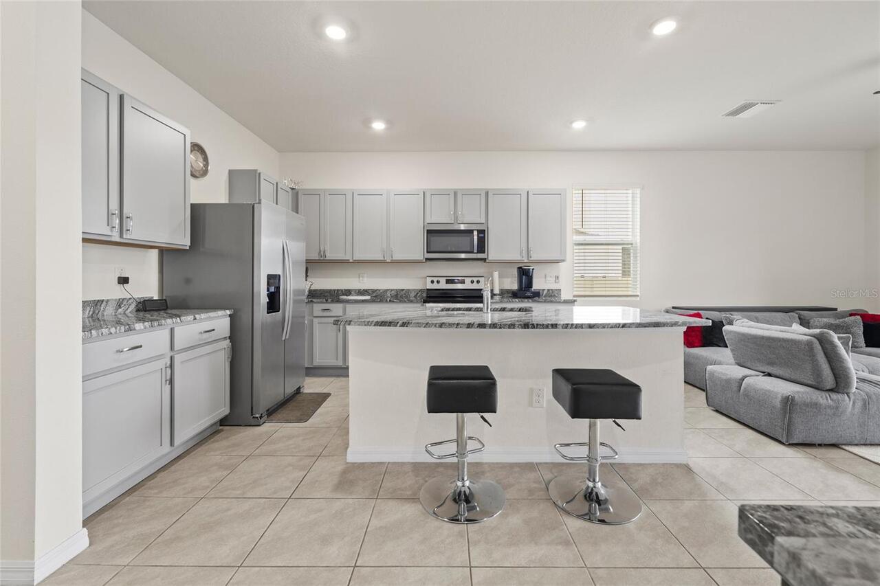
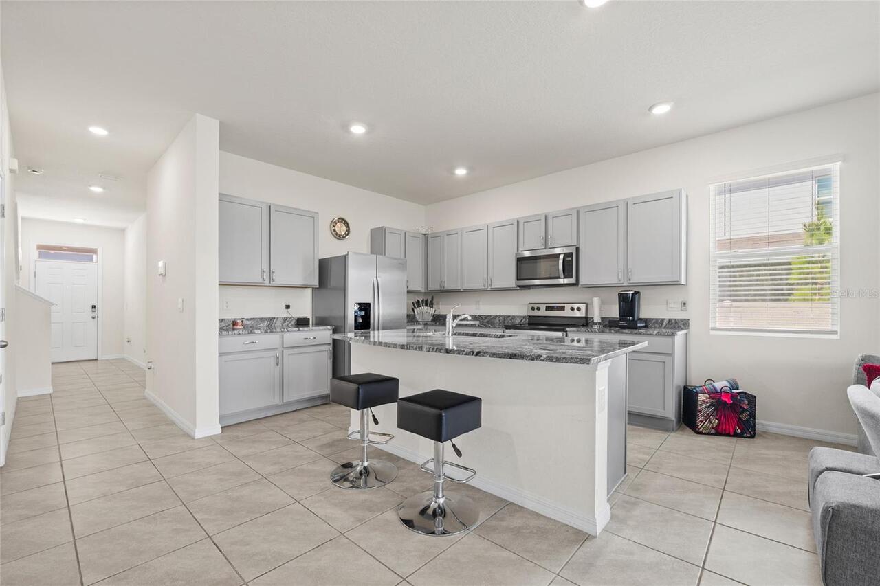
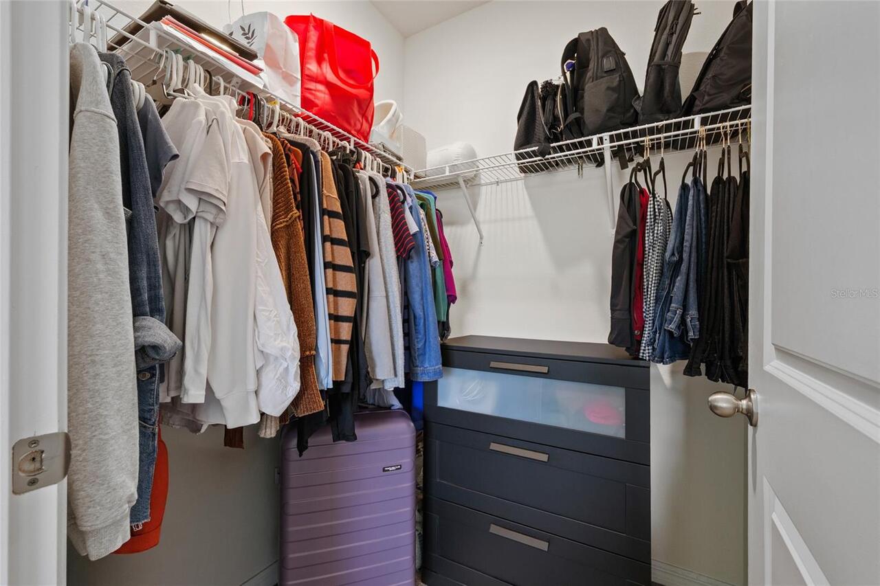
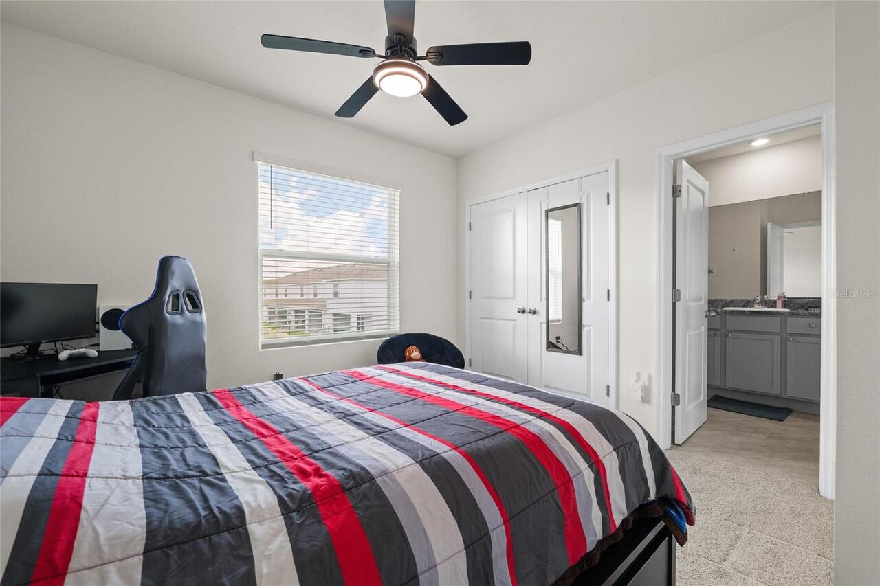
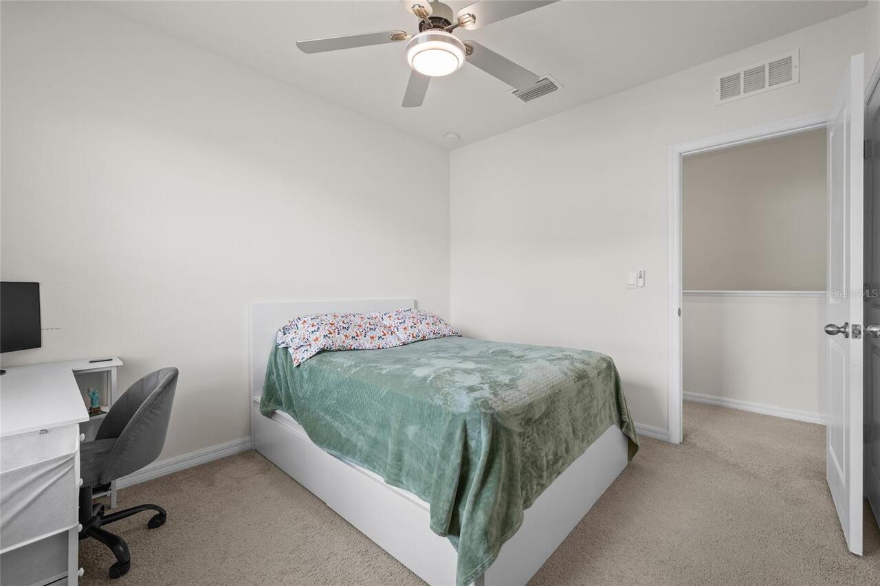
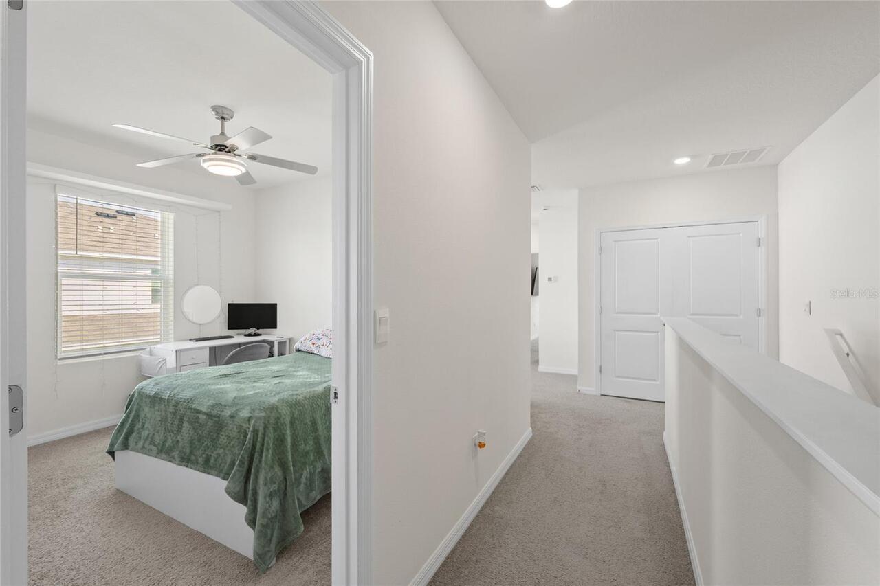
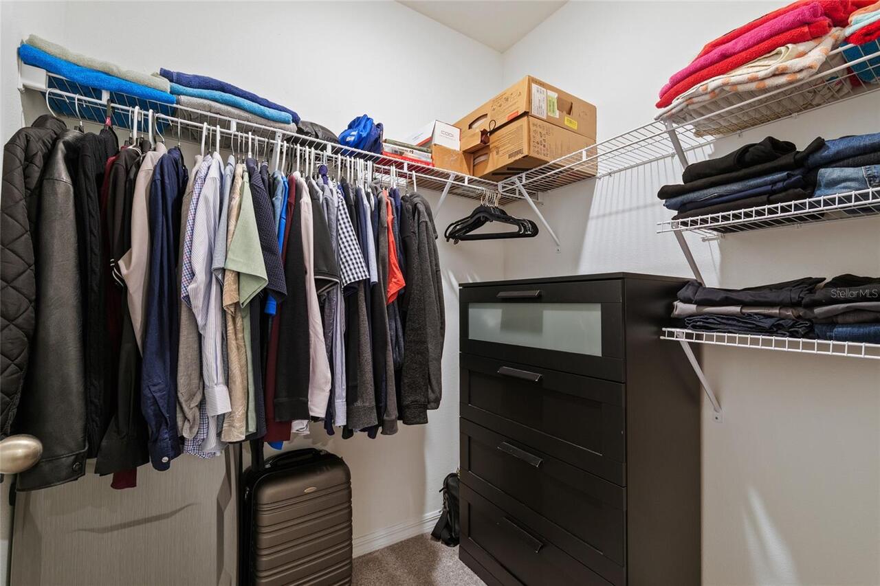
Ceiling Fans(s), Kitchen/Family Room Combo, Living Room/Dining Room Combo, Open Floorplan, Thermostat, Walk-In Closet(s), Window Treatments
Internet Address Display YN
true
Internet Automated Valuation Display YN
false
Internet Consumer Comment YN
false
Internet Entire Listing Display YN
true
Laundry Features
Electric Dryer Hookup, Inside, Laundry Closet, Upper Level, Washer Hookup
Living Area Source
Public Records
Living Area Units
Square Feet
Lot Size Square Meters
326
Middle Or Junior School
John Long Middle-PO
Modification Timestamp
2026-05-07T04:42:10.388Z
Other Equipment
Irrigation Equipment
Parcel Number
36-26-20-0250-01800-0050
Patio And Porch Features
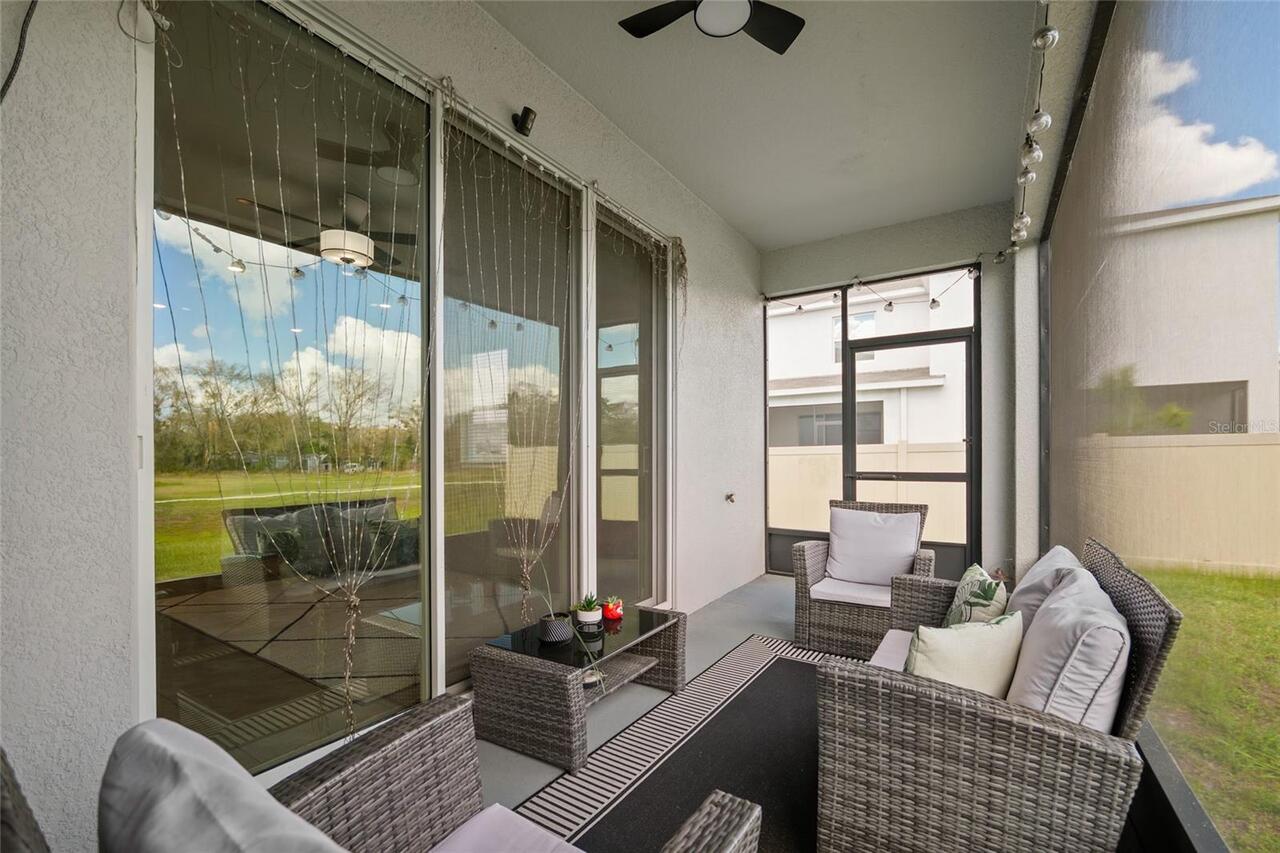
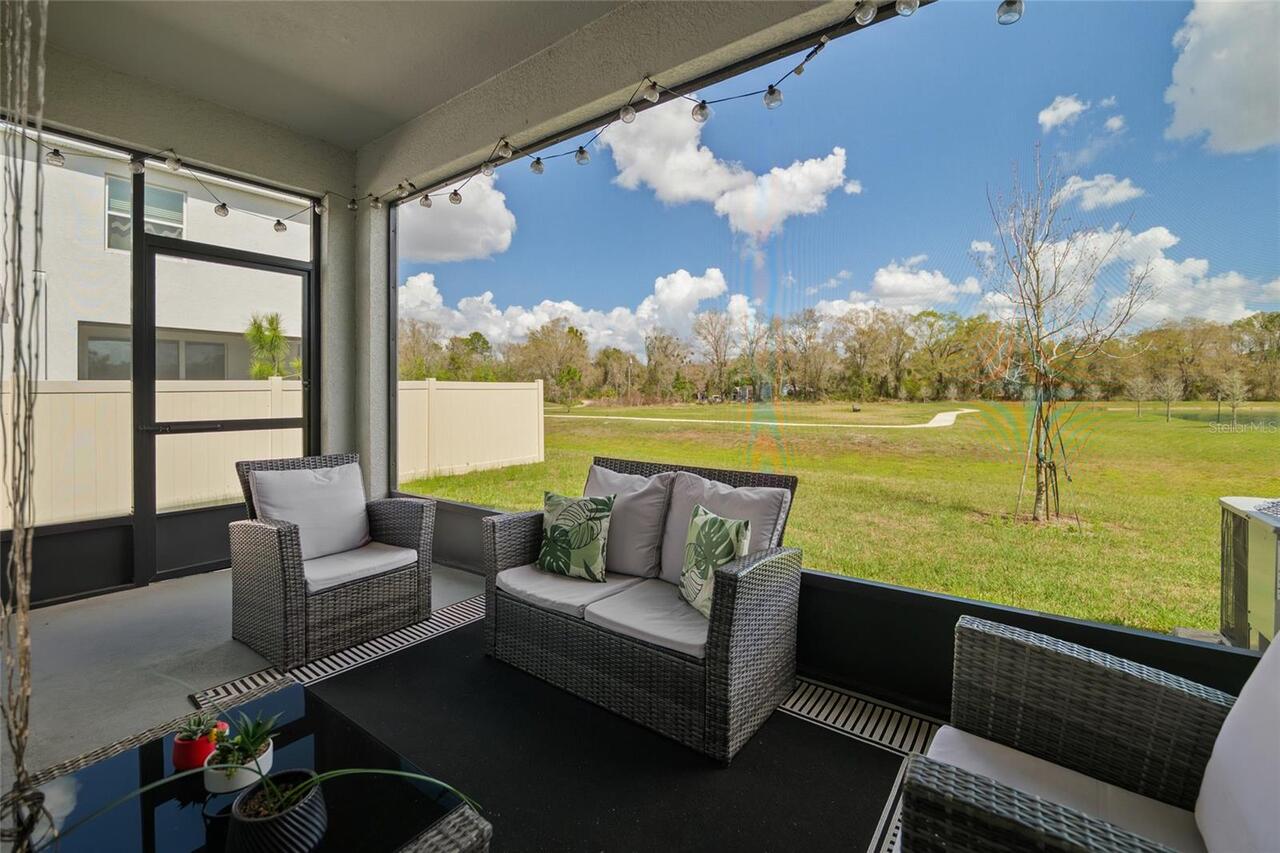
Rear Porch
Previous List Price
345000
Price Change Timestamp
2026-05-07T04:41:07.000Z
Property Condition
Completed
Property Description
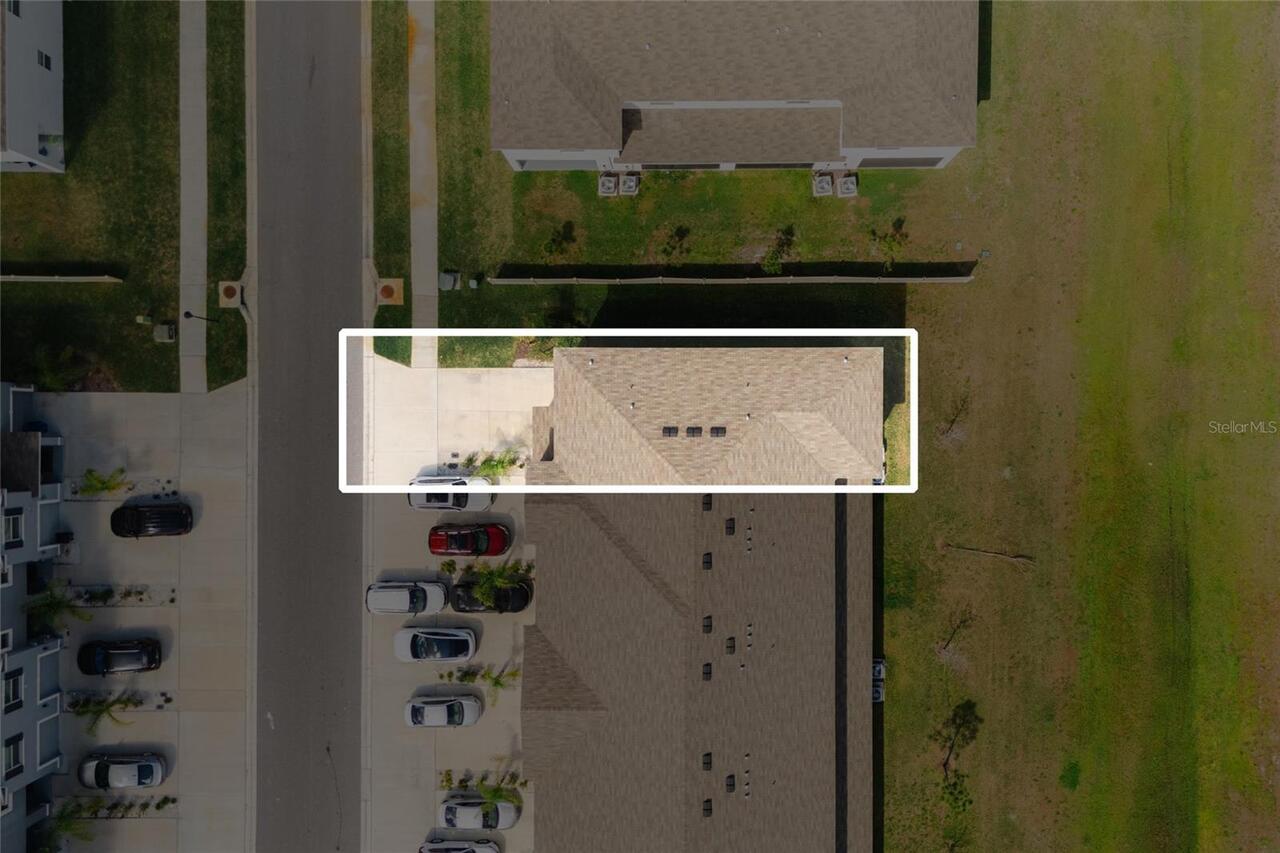
Corner Unit
RATIO Current Price By Calculated SqFt
193.40
Road Responsibility
Public Maintained Road
Showing Requirements
Call Before Showing, Call Listing Agent, Combination Lock Box, Lock Box Coded, See Remarks, ShowingTime
Status Change Timestamp
2026-03-15T03:13:22.000Z
Tax Legal Description
UNION PARK PHASES 7F1 & 7F2 PB 88 PG 073 BLOCK 18 LOT 5
Tax Other Annual Assessment Amount
1426
Total Acreage
0 to less than 1/4
Universal Property Id
US-12101-N-3626200250018000050-R-N
Unparsed Address
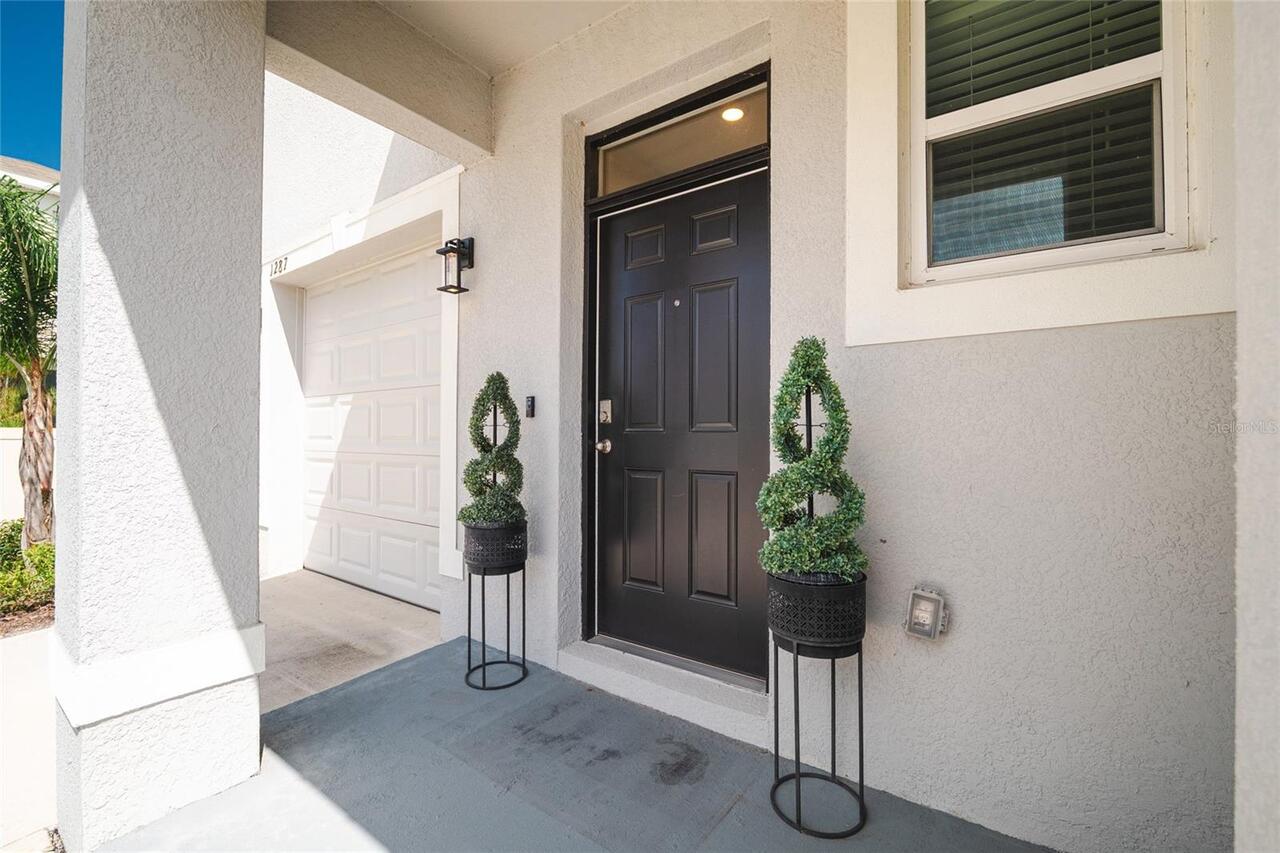
1287 COLT CREEK PL
Utilities
BB/HS Internet Available, Cable Available, Cable Connected, Electricity Available, Electricity Connected, Fiber Optics, Public, Sewer Connected, Sprinkler Recycled