407-990-2746
Menu

1284 Hyde Street, St Cloud, FL

NEXT
PREV
$652,990

($184/sqft)

List Status: Pending
1284 Hyde Street
St Cloud, FL 34771


5 beds
4 baths
3556 living sqft
Top Features
  • Subdivision: Center Lake On The Park
  • Built in  2026
  • Single Family Residence
Description

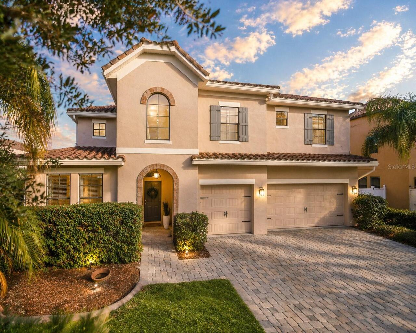
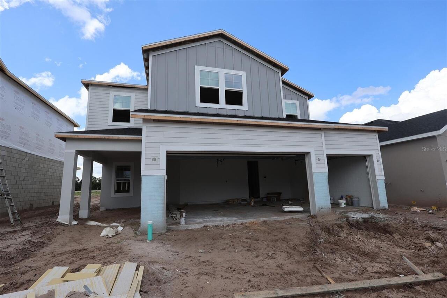
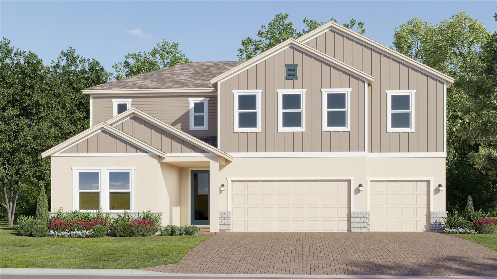
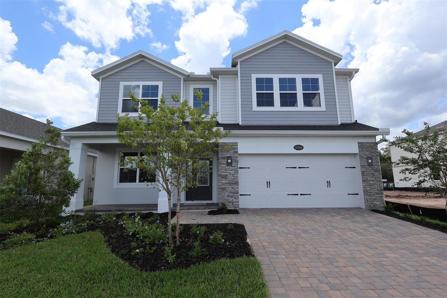
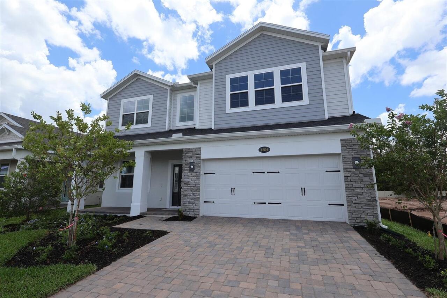
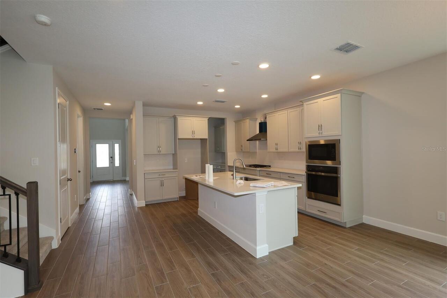
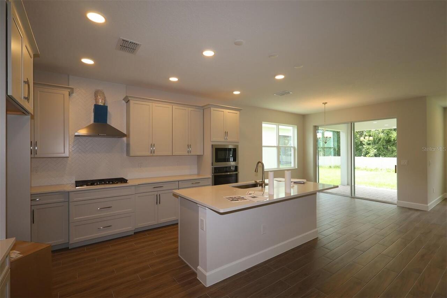
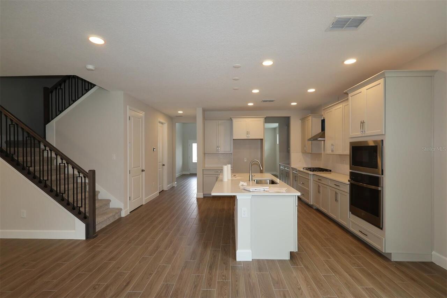
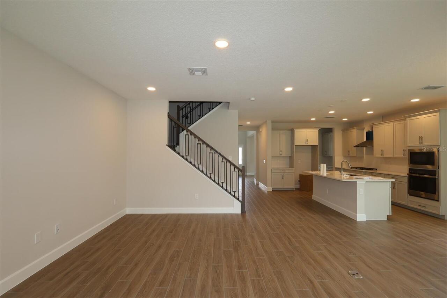
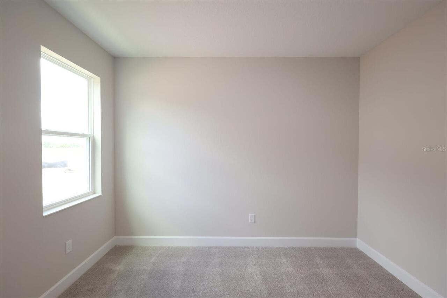
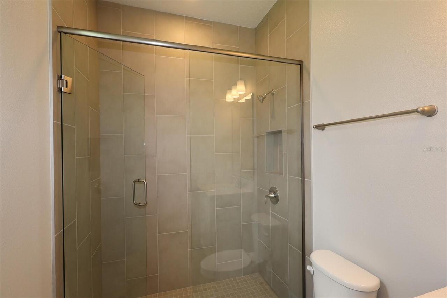
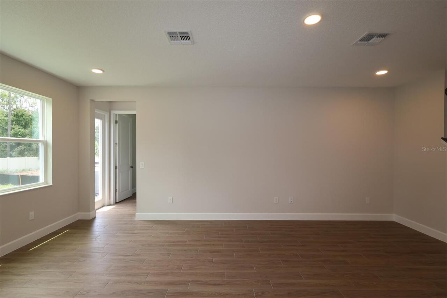
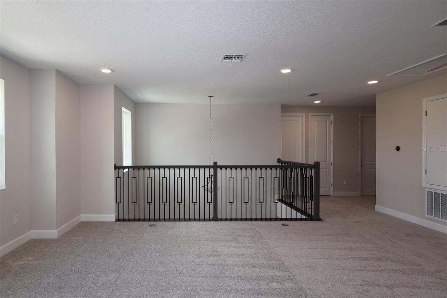
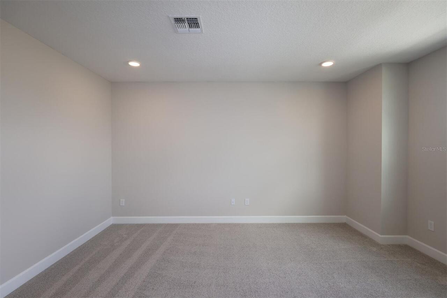
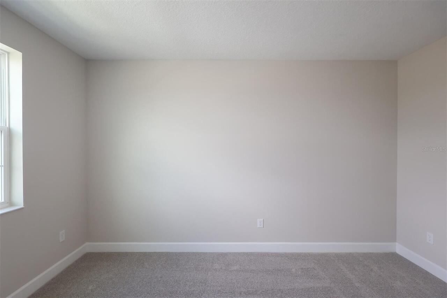
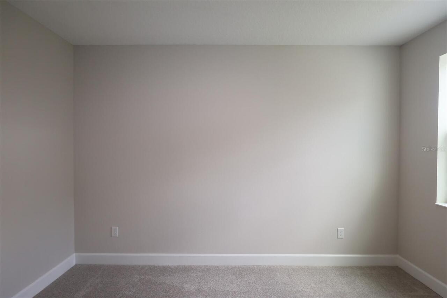
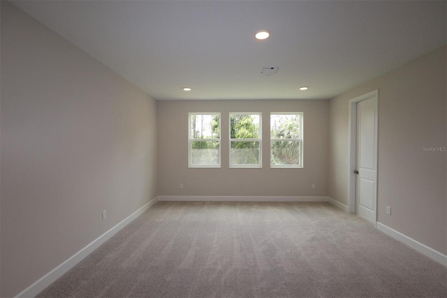
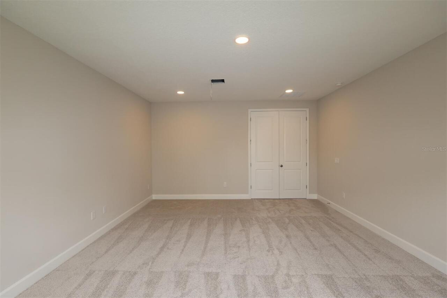
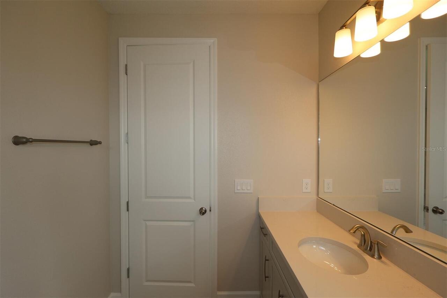
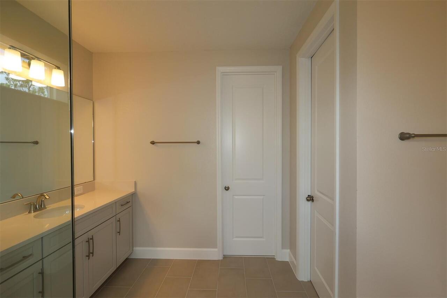
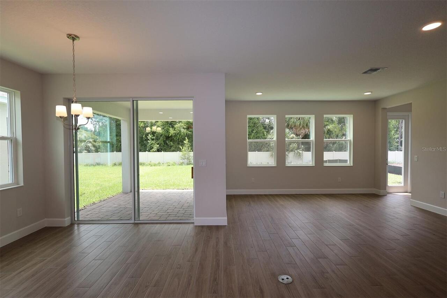
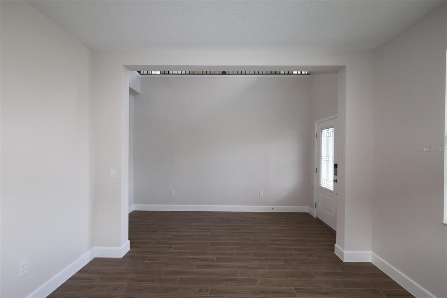
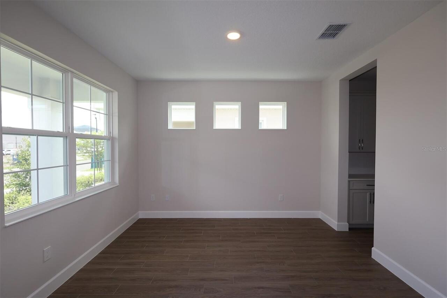
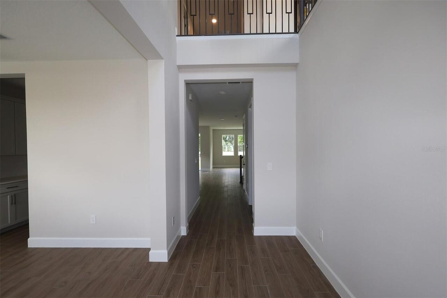
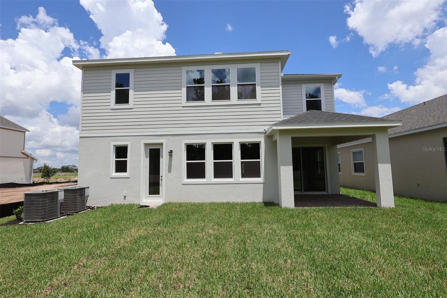
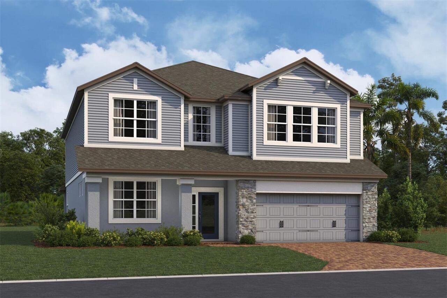
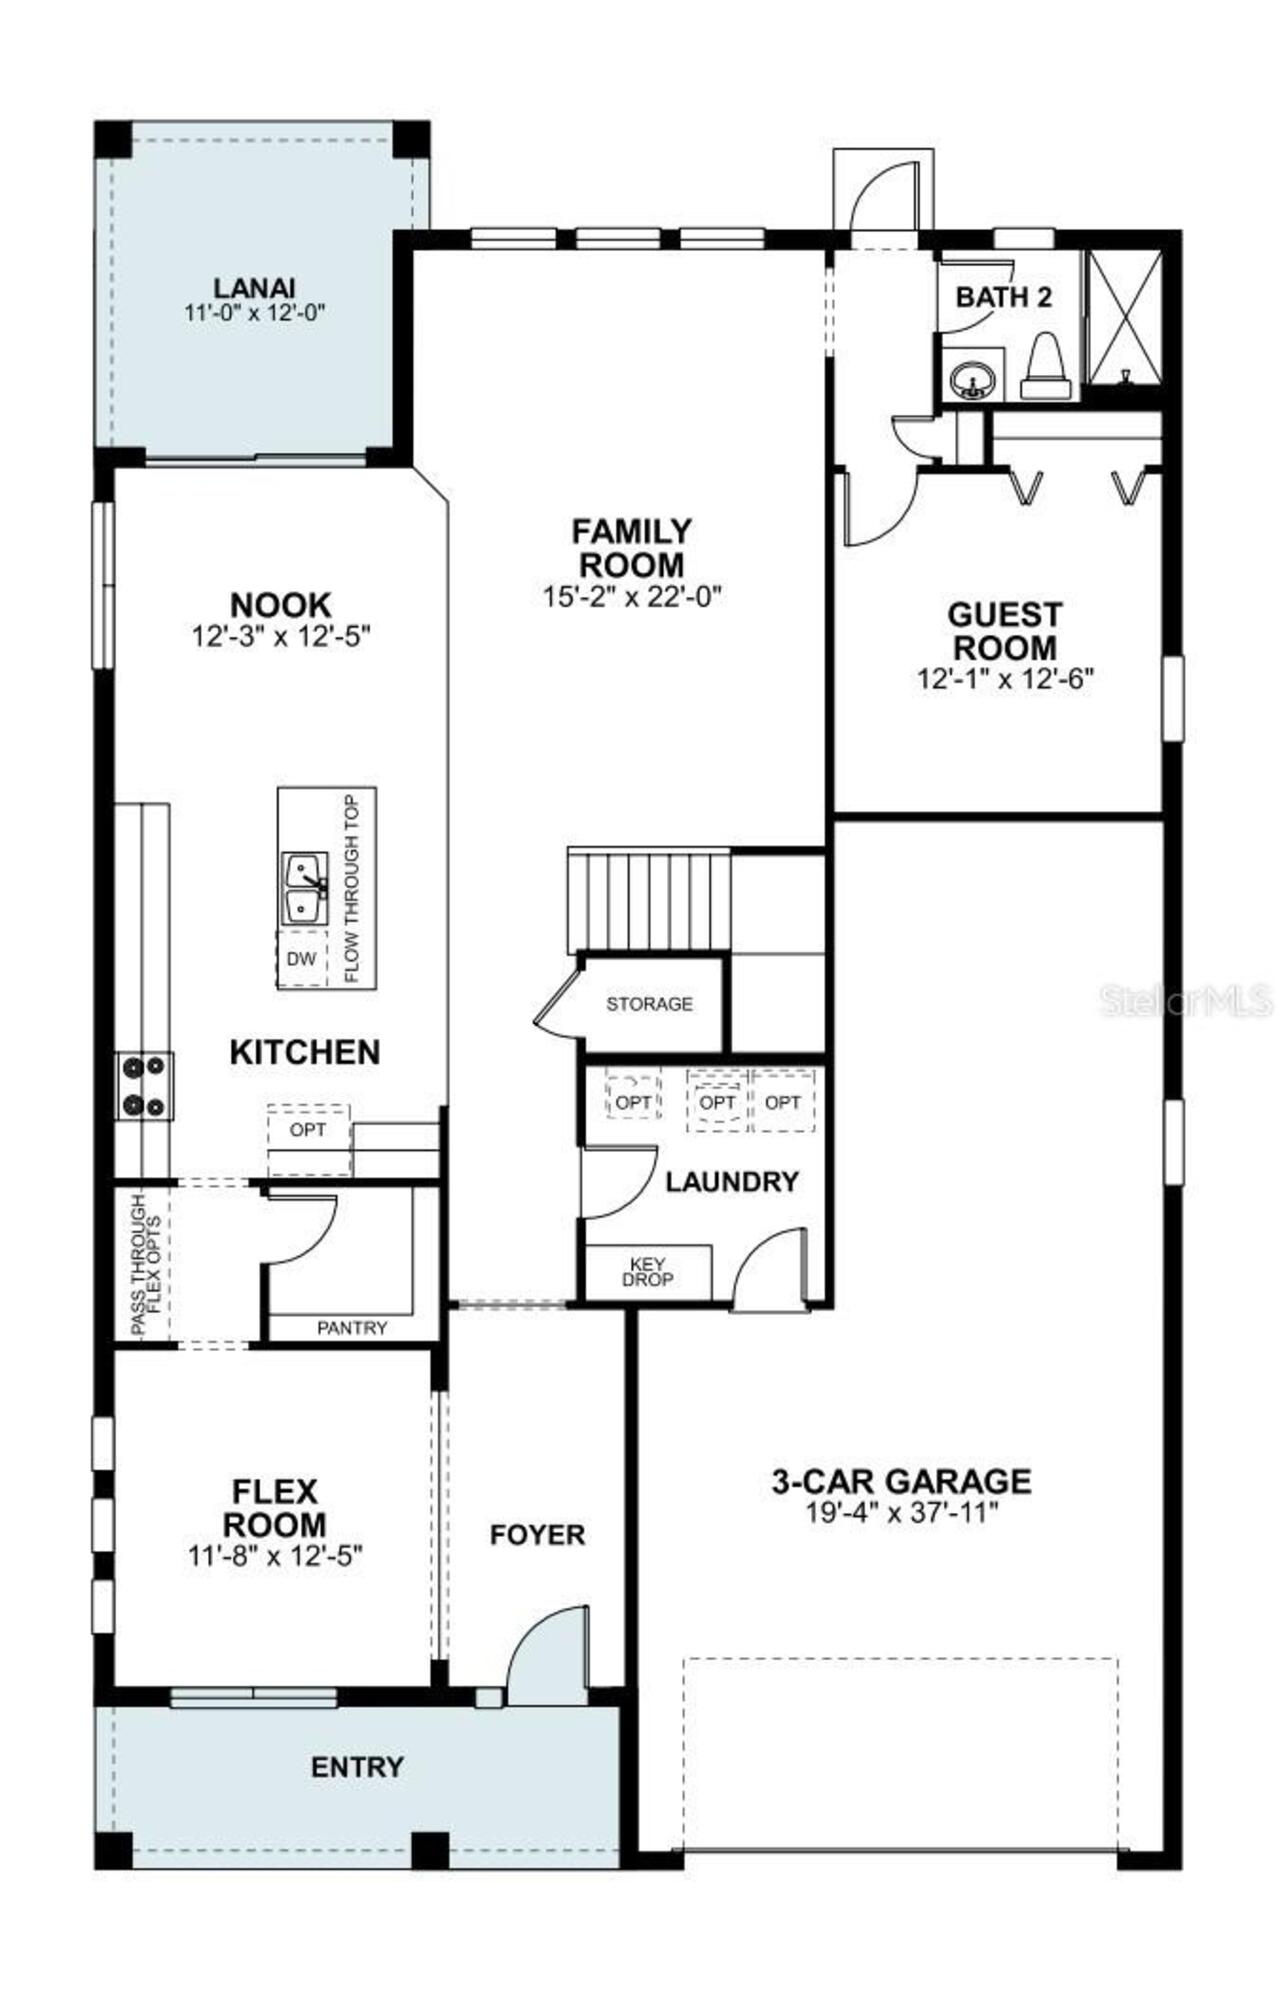
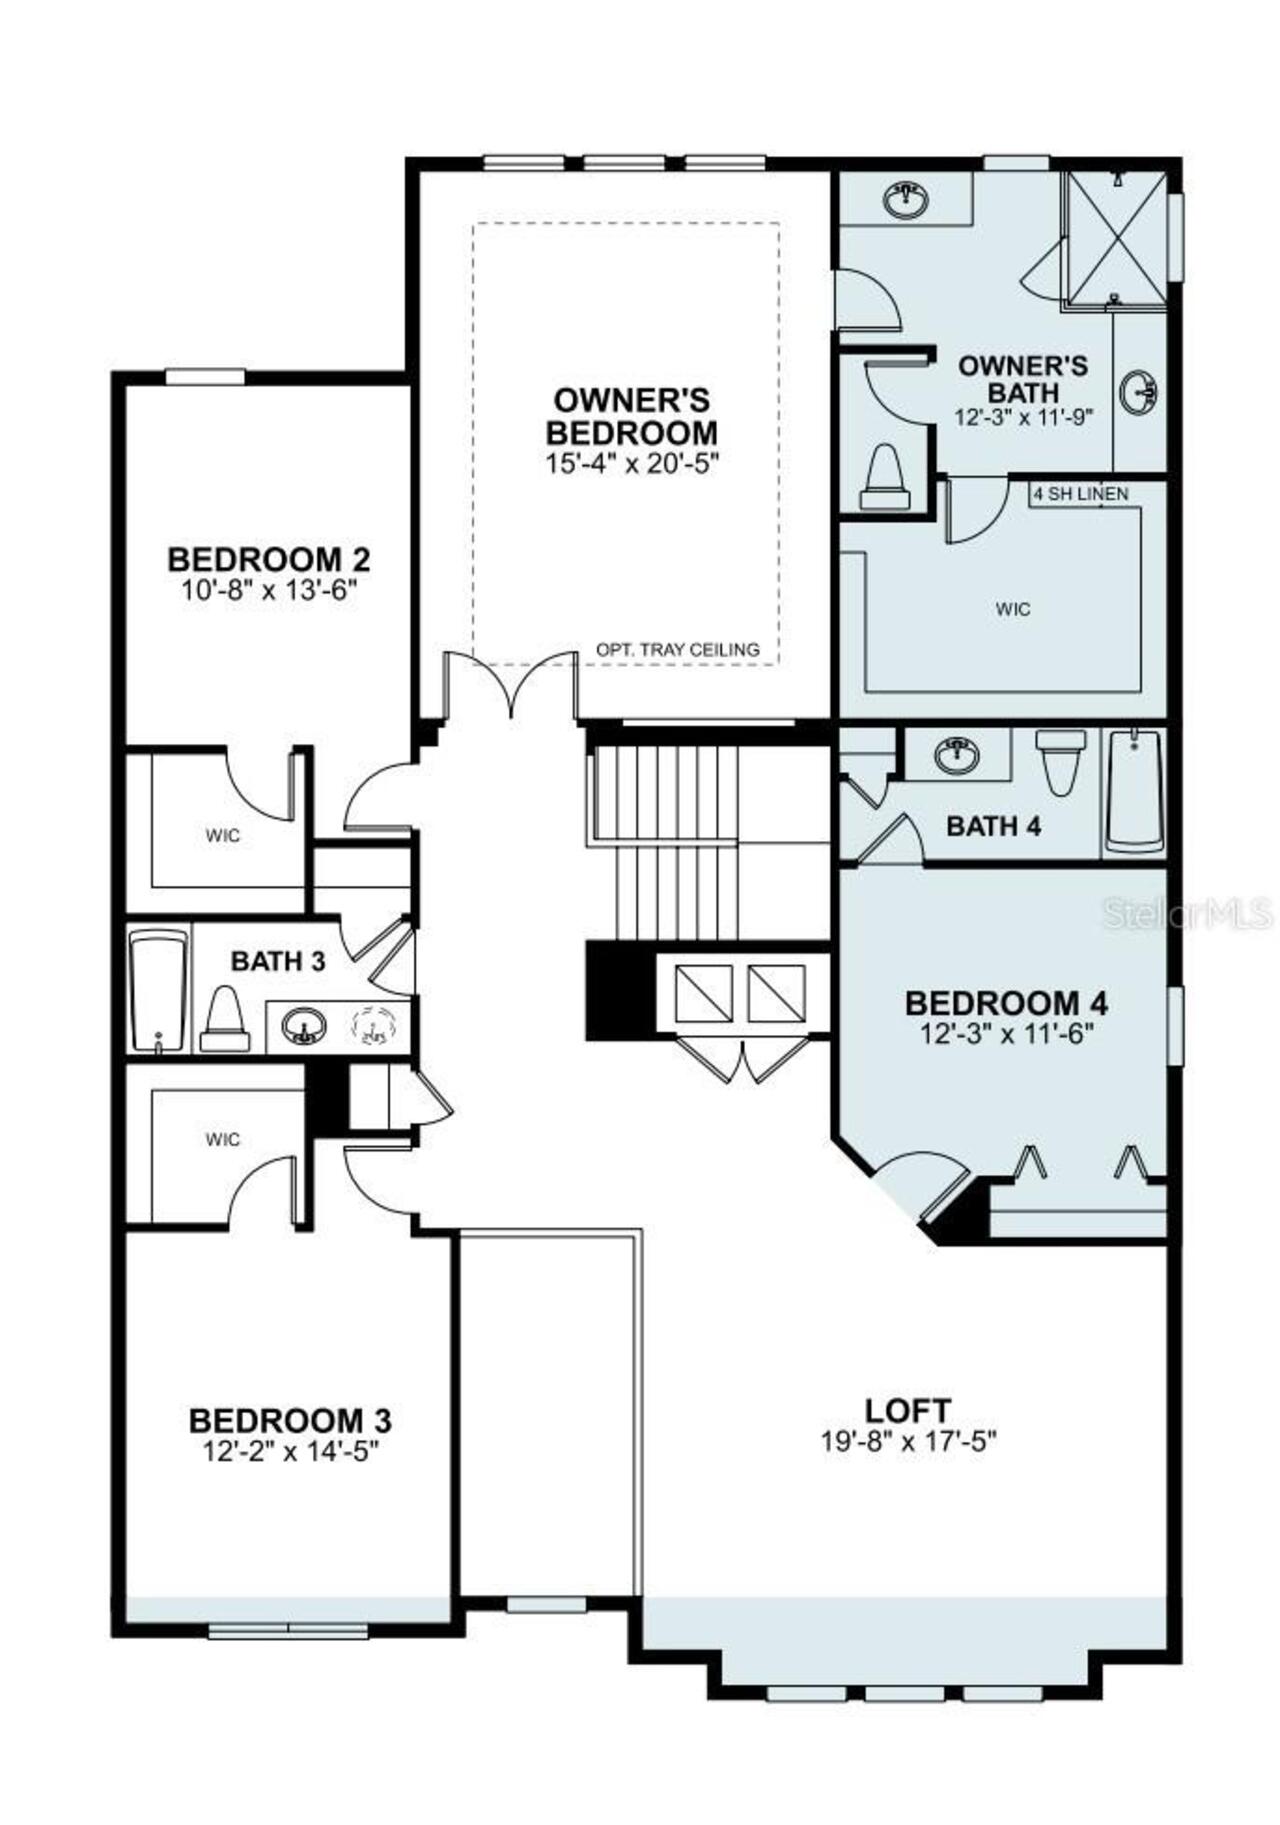
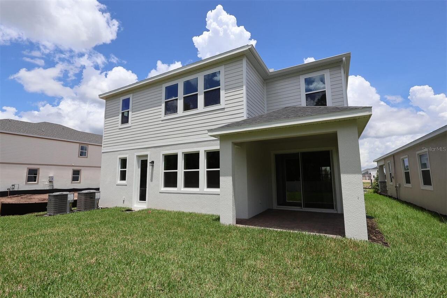
Under Construction. Discover this stunning new construction home at 1284 Hyde Street in Saint Cloud. This impressive 5-bedroom, 4-bathroom home spans 3,556 square feet and features an open-concept living space perfect for both daily life and entertaining. Additional highlights include a bonus room and guest bedroom on the first floor, a butler's pantry, a huge upstairs loft, an open-concept floorplan that enhances flow and functionality, a lanai, and a 3-car garage. The home showcases exceptional design quality with attention to detail in every room. The open-concept layout creates seamless transitions between living areas, making it ideal for family gatherings and social occasions. The owner's bedroom provides a private retreat with its en-suite bathroom and large walk-in closet. Built by M/I Homes, this new construction home represents the latest in design trends and building standards. Each room has been carefully planned to maximize both comfort and functionality, creating spaces that adapt to your lifestyle needs. The 4 bathrooms are strategically positioned throughout the home, ensuring convenience for family members and guests. This home combines spacious living with thoughtful design elements that make daily life more enjoyable. Experience the benefits of new construction living in this exceptional Saint Cloud home. Contact us today for more information!
Property Details
Property Features
Property Sub Type
Single Family Residence
Parking
Driveway, Garage Door Opener
County
Osceola
Subdivision
CENTER LAKE ON THE PARK
Additional Information
Additional Lease Restrictions
Please confirm with HOA
Additional Parcels YN
false
Additional Rooms
Bonus Room, Loft
Alternate Key Folio Num
25-31-32-0943-0001-199.0
Appliances
Dishwasher, Disposal, Microwave, Range
Approval Process
Please confirm with HOA
Association Amenities
Park, Playground, Pool
Association Email
arc@atmoslivingmg.com
Association Fee
64
Association Fee Frequency
Monthly
Association Fee Requirement
Required
Association URL
http://portal.atmoslivingmg.com
Association YN
true
Attached Garage YN
true
Available For Lease YN
1
Bathrooms Total Integer
4
Builder License Number
CQ1034841
Builder Model
Sonoma - B1
Builder Name
M/I Homes
Building Area Source
Builder
Building Area Total
3556
Building Area Total Srch SqM
330.36
Building Area Units
Square Feet
CDDYN
1
Calculated List Price By Calculated SqFt
183.63
Carport YN
false
Community Features
Community Mailbox, Park, Playground, Pool, Sidewalks
Construction Materials
Stucco
Cooling
Central Air
Country
US
Cumulative Days On Market
111
Current Price
652990.00
Direction Faces
East
Elementary School
Narcoossee Elementary
Expected Closing Date
2026-09-15T00:00:00.000
Exterior Features
Sidewalk
Fireplace YN
false
Flood Zone Code
X
Flood Zone Date
2013-06-18
Flood Zone Panel
12097C0115G
Flooring
Carpet, Ceramic Tile
Foundation Details
Slab
Furnished
Unfurnished
Garage Dimensions
19x37
Garage Spaces
3
Garage YN
true
Heating
Central
High School
Harmony High
Interior Features
Crown Molding, Eat-in Kitchen, Living Room/Dining Room Combo, Open Floorplan, PrimaryBedroom Upstairs, Thermostat, Walk-In Closet(s)
Internet Address Display YN
true
Internet Automated Valuation Display YN
true
Internet Consumer Comment YN
true
Internet Entire Listing Display YN
true
Laundry Features
Inside
Levels
Two
List AOR
Orlando Regional
Living Area Meters
330.36
Living Area Source
Builder
Living Area Units
Square Feet
Lot Features
Landscaped, Sidewalk, Paved
Lot Size Acres
0.17
Lot Size Square Feet
7240
Lot Size Square Meters
673
Middle Or Junior School
Narcoossee Middle
Minimum Lease
7 Months
Modification Timestamp
2026-07-21T13:51:10.188Z
Monthly HOA Amount
64.00
New Construction YN
true
Occupant Type
Vacant
Ownership
Fee Simple
Parcel Number
32-25-31-0943-0001-1990
Patio And Porch Features
Patio
Permit Number
0000
Pet Restrictions
Please reach out to the HOA and Country to confirm all information.
Pets Allowed
Yes
Pool Private YN
false
Previous List Price
679990
Price Change Timestamp
2026-07-07T16:37:41.000Z
Projected Completion Date
2026-07-10T00:00:00.000
Property Attached YN
false
Property Condition
Under Construction
Public Survey Range
31
Public Survey Section
32
Purchase Contract Date
2026-07-16
RATIO Current Price By Calculated SqFt
183.63
Realtor Info
Brochure Available, Docs Available, Floor Plan Available, Survey Available
Road Surface Type
Asphalt
Roof
Shingle
Room Count
11
Security Features
Smoke Detector(s)
Senior Community YN
false
Sewer
Public Sewer
Showing Requirements
Call Before Showing
Spa YN
false
Status Change Timestamp
2026-07-21T13:51:02.000Z
Tax Annual Amount
3382
Tax Block
0943
Tax Book Number
35-74-79
Tax Legal Description
CENTER LAKE ON THE PARK PB 35 PGS 74-79 LOT 199
Tax Lot
199
Tax Other Annual Assessment Amount
2442
Tax Year
2025
Total Acreage
0 to less than 1/4
Total Annual Fees
768.00
Total Monthly Fees
64.00
Township
25
Universal Property Id
US-12097-N-322531094300011990-R-N
Unparsed Address
1284 HYDE ST
Utilities
Public
Water Source
Public
Waterfront YN
false
Zoning
RESIDENTIA
Neighborhood Map
Popup

Property Photos
Listing Photo
Listing Photo
Listing Photo
Listing Photo
Listing Photo
Listing Photo
Listing Photo
Listing Photo
Listing Photo
Listing Photo
Listing Photo
Listing Photo
Listing Photo
Listing Photo
Listing Photo
Listing Photo
Listing Photo
Listing Photo
Listing Photo
Listing Photo
Listing Photo
Listing Photo
Listing Photo
Listing Photo
Listing Photo
Listing Photo
Listing Photo
Listing Photo
Listing Photo
Listing Photo
Listing Photo
Listing Photo
Listing Photo
Listing Photo
Listing Photo
Listing Photo
Listing Photo
Listing Photo
Listing Photo
Listing Photo
Listing Photo
Listing Photo
Listing Photo
Listing Photo
Listing Photo
Listing Photo
Listing Photo
Listing Photo
Listing Photo
Listing Photo
Listing Photo
Listing Photo

MLS #MFRO6393746 Listing courtesy of Keller Williams Advantage Realty provided by Stellar MLS.

Similar Listings

$599,000
4937 Lotta Court
St Cloud
5BR/4BA
| Active
$599,900
1501 Prairie Oaks Drive
St Cloud
5BR/4BA
| Active
$599,990
5284 High Line Drive
St Cloud
5BR/4BA
| Active
$606,990
5642 Nina Way
St Cloud
5BR/4BA
| Pending


All listing information is deemed reliable but not guaranteed and should be independently verified through personal inspection by appropriate professionals. Listings displayed on this website may be subject to prior sale or removal from sale; availability of any listing should always be independent verified. Listing information is provided for consumer personal, non-commercial use, solely to identify potential properties for potential purchase; all other use is strictly prohibited and may violate relevant federal and state law. The source of the listing data is as follows: Stellar MLS (updated 7/30/26 8:40 PM) |

Listing Search


Translate Tool

Featured Listings
Palm Harbor Real Estate
$1,199,000
4 BED
3 BATH
Priced recently improved by $50,000! Nestled within the highly sought-after Pinnacle at Cobb's Landing, this DISTINGUISH... Read More
Tampa Real Estate
$1,349,000
4 BED
3 BATH
Seller just reduced price by $25,000!! Now is your chance to make a move and take advantage of a buyers market! I am exc... Read More
Tampa Real Estate
$1,130,000
5 BED
3 BATH
Built by BCL Homes in 2022 and located in a non-flood zone, this exceptional South Tampa residence offers the perfect bl... Read More
Orlando Real Estate
$1,050,000
4 BED
3 BATH
Beautiful 4 bedroom, 3 1/2 bath with office, Baldwin Park home on a quiet cul-de-sac overlooking a park, 2 blocks from N... Read More
St Petersburg Real Estate
$949,000
3 BED
3 BATH
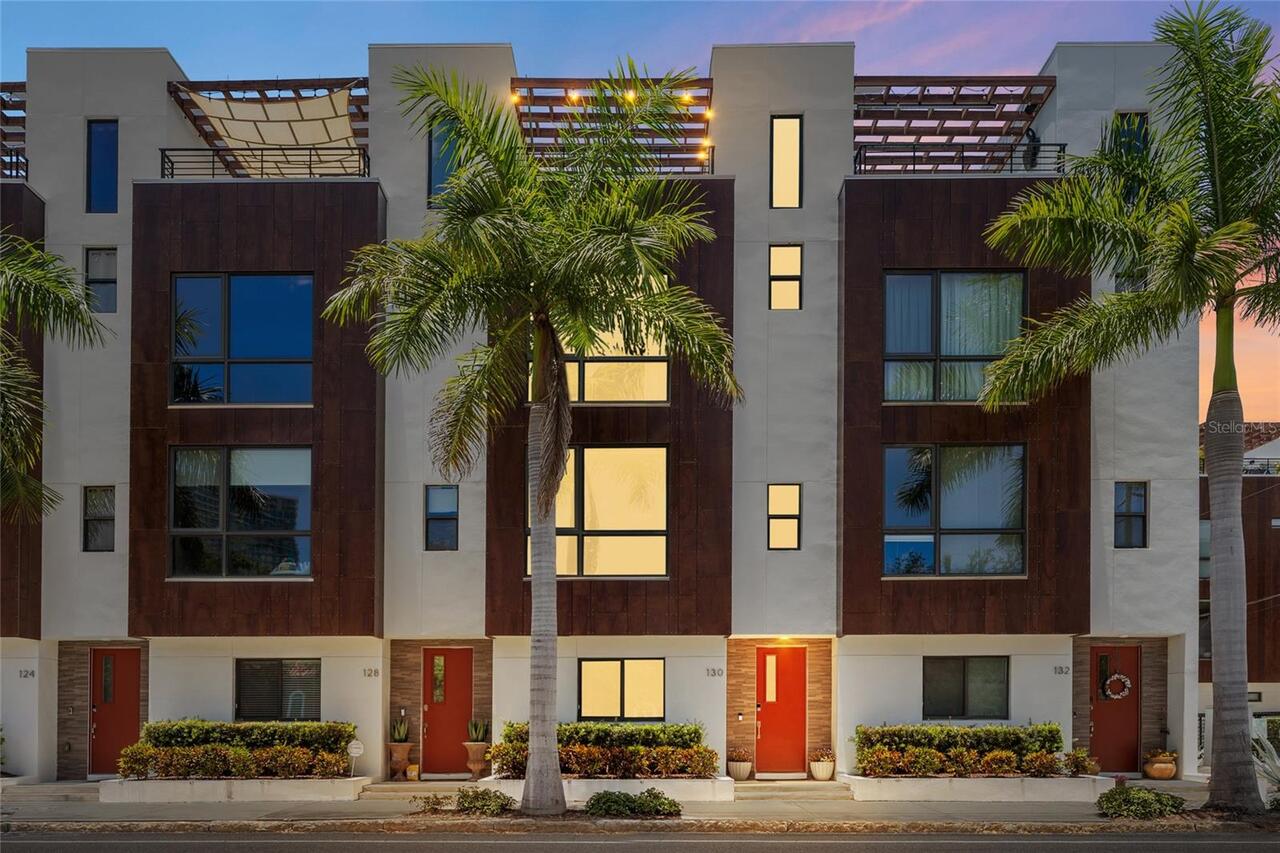
New Price, Same Luxury! Urban Luxury Meets Modern Convenience in the heart of Downtown St. Pete. Experience sophisticate... Read More
Clearwater Real Estate
$960,000
4 BED
3 BATH
Welcome to a truly one-of-a-kind waterfront retreat in unincorporated Clearwater near Dunedin. Situated on over half an ... Read More
Orlando Real Estate
$825,000
3 BED
3 BATH
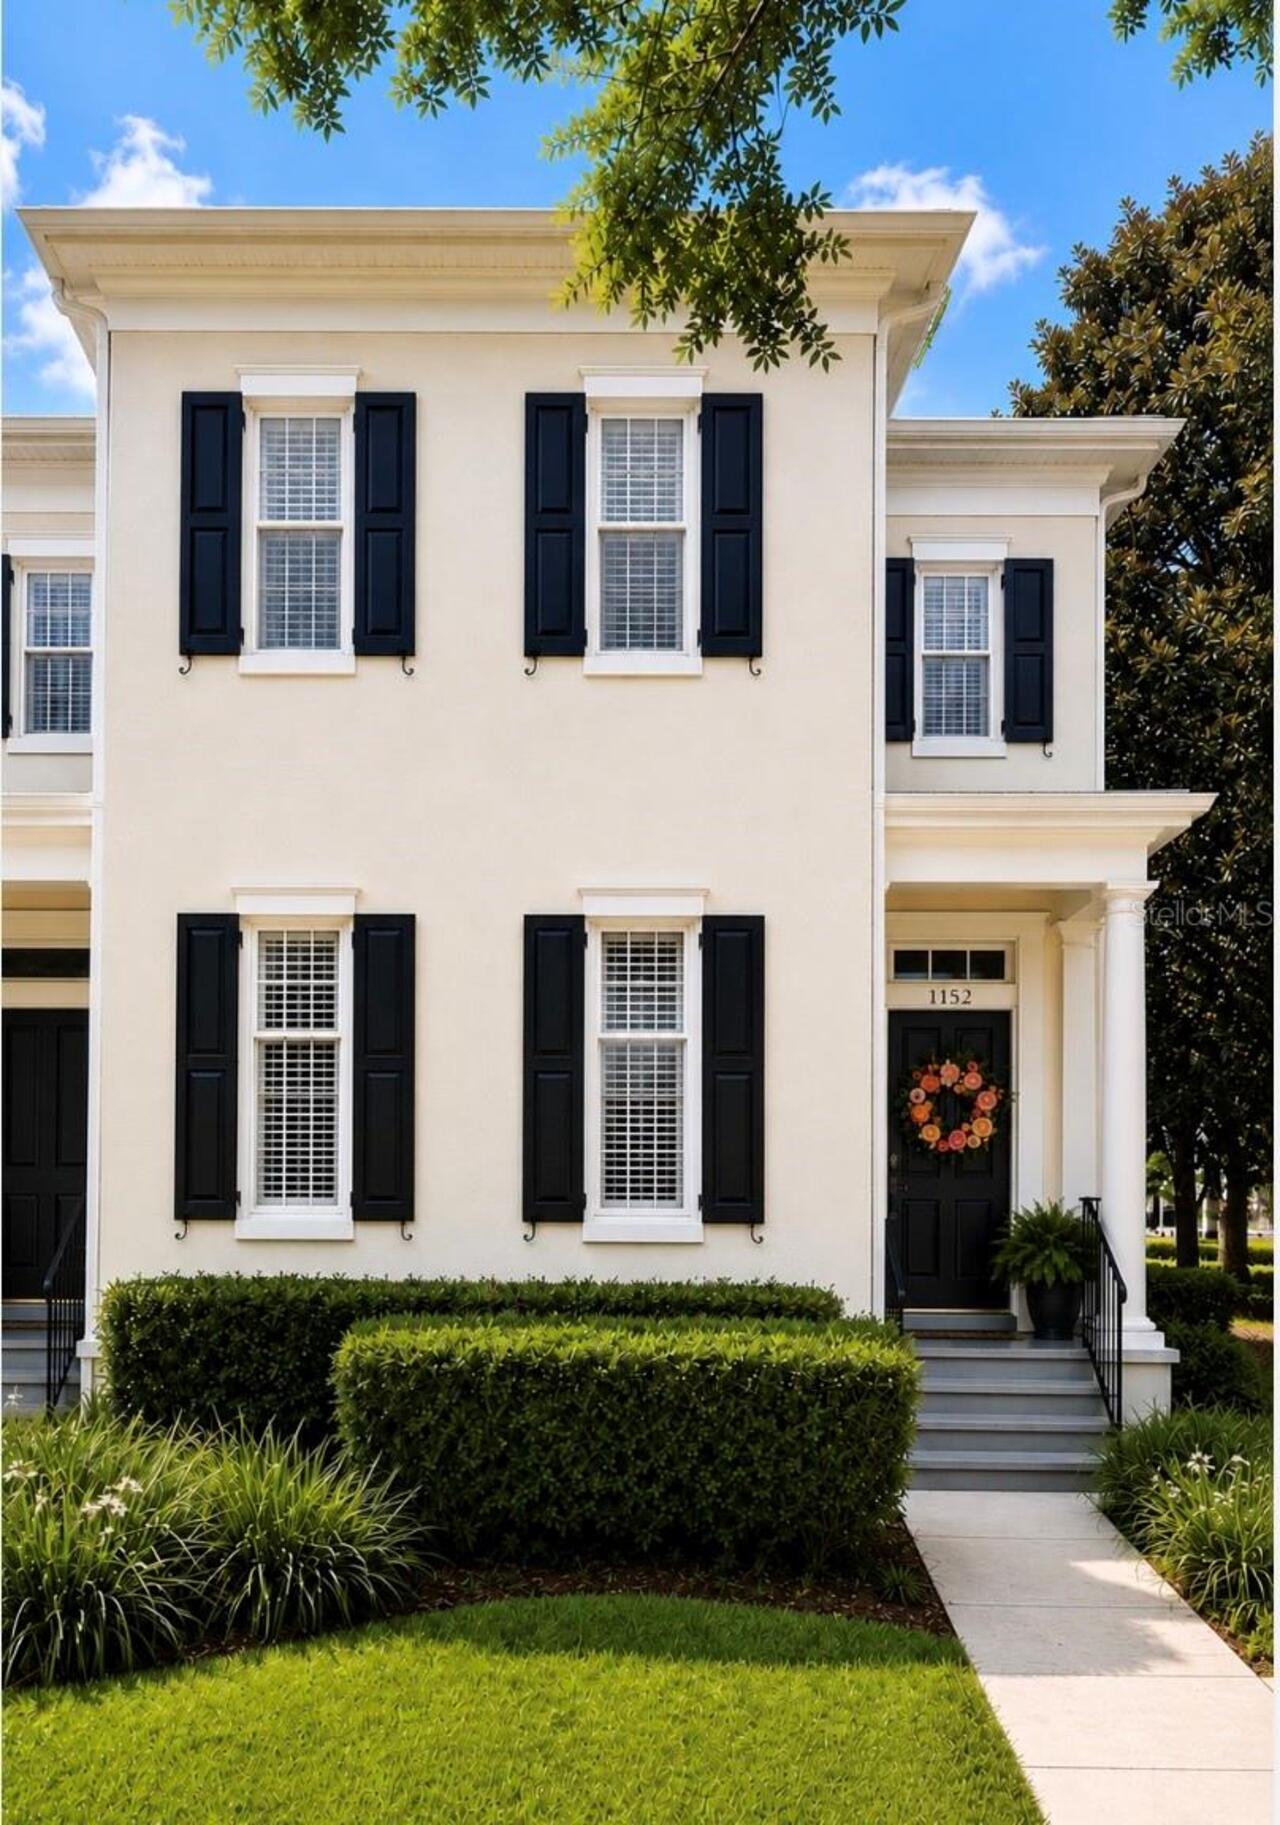
Modern urban townhouse, fully updated, prime end/corner lot with a spacious, fully fenced, beautiful backyard and patio ... Read More
St Petersburg Real Estate
$1,300,000
2 BED
2 BATH
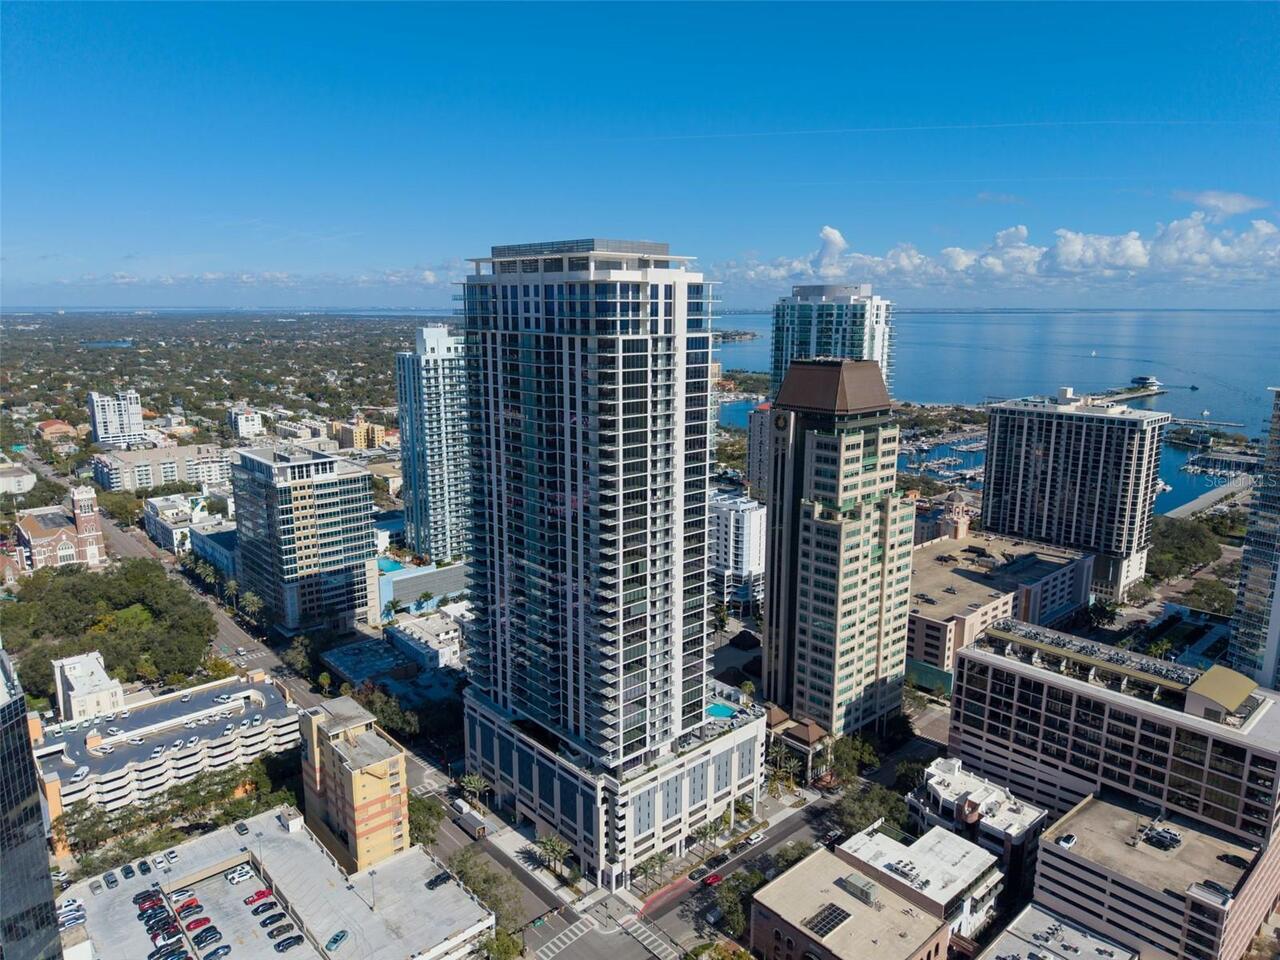
Virtually Staged. Positioned on the 28th floor within the newly completed ART HOUSE building in downtown St. Pete, this ... Read More
The Villages Real Estate
$1,399,900
3 BED
2 BATH
BOND PAID, COMPLETELY REMODELED, over 2,400 sq. ft. 3/2 COTTAGE with SALT WATER, HEATED POOL and TRAVERTINE DECKING loca... Read More
Orlando Real Estate
$1,375,000
6 BED
5 BATH
Welcome to this exceptional recently updated 6-bedroom, 5.5-bath home in the sought-after gated community of Royal Cypre... Read More
Contact Sandra Pardo

407-990-2746

Wendy Morris LLC

Licensed in the State of Florida
BK 3146762
16797 Broadwater Avenue
Winter Garden, Florida 34787

Your privacy is our utmost concern. We will never sell your personal information. Privacy Policy
©2026 sandrapardohomes.com - all rights reserved. | Site Map