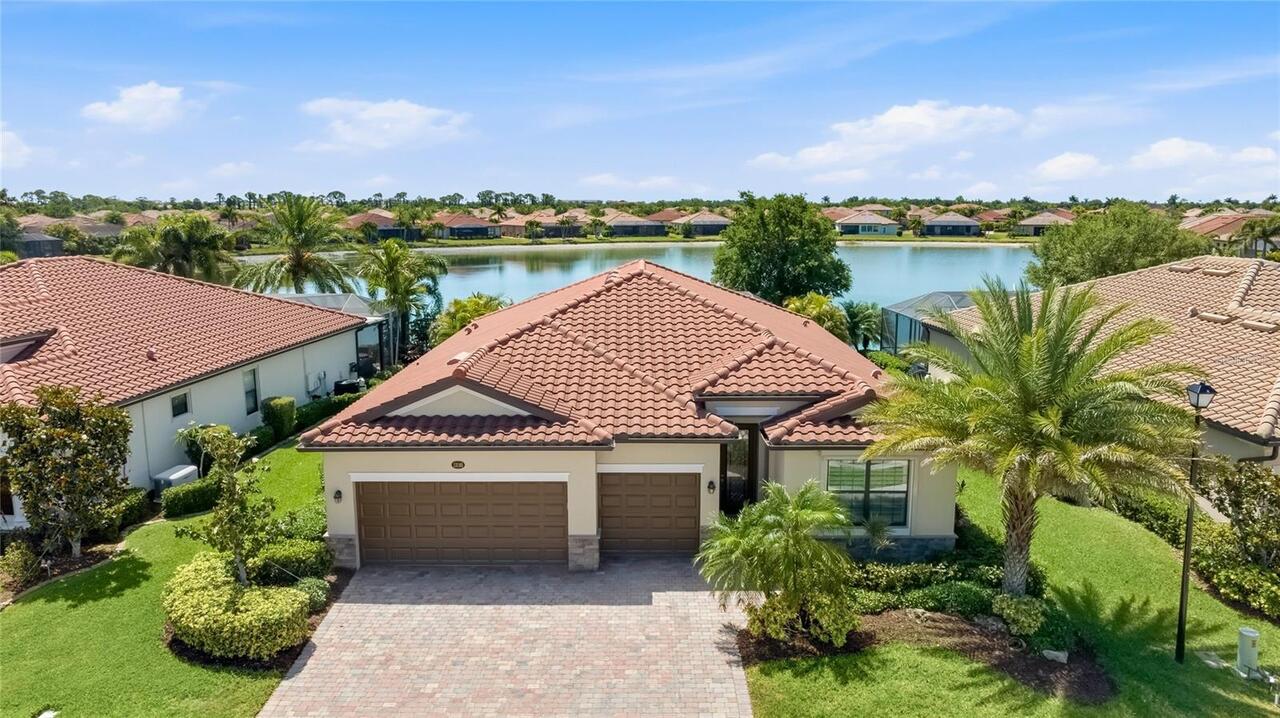
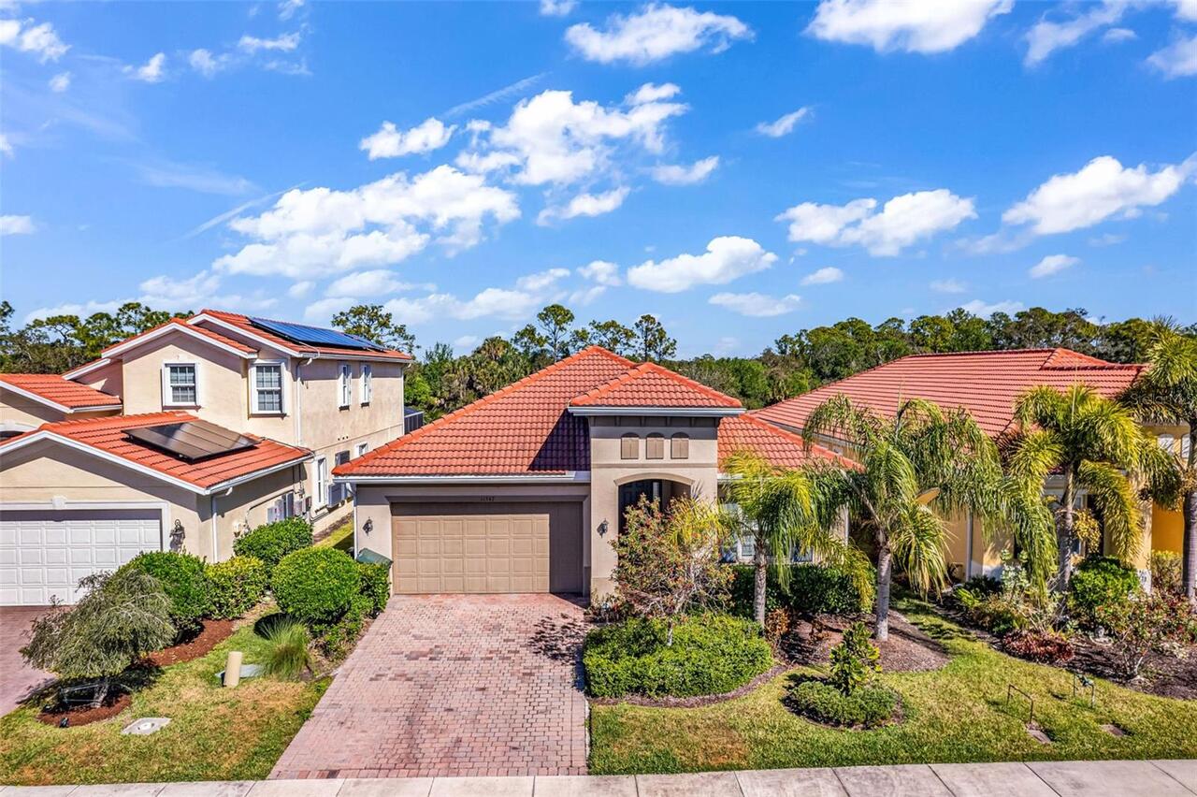
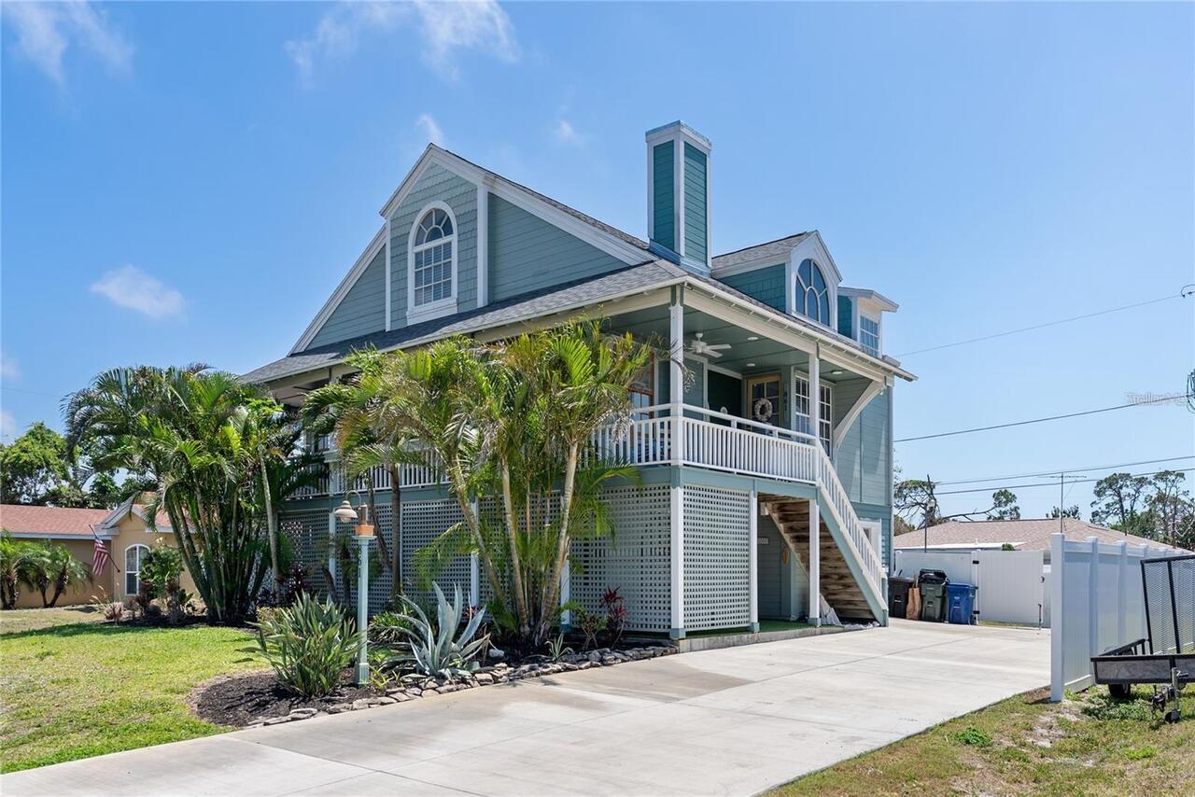
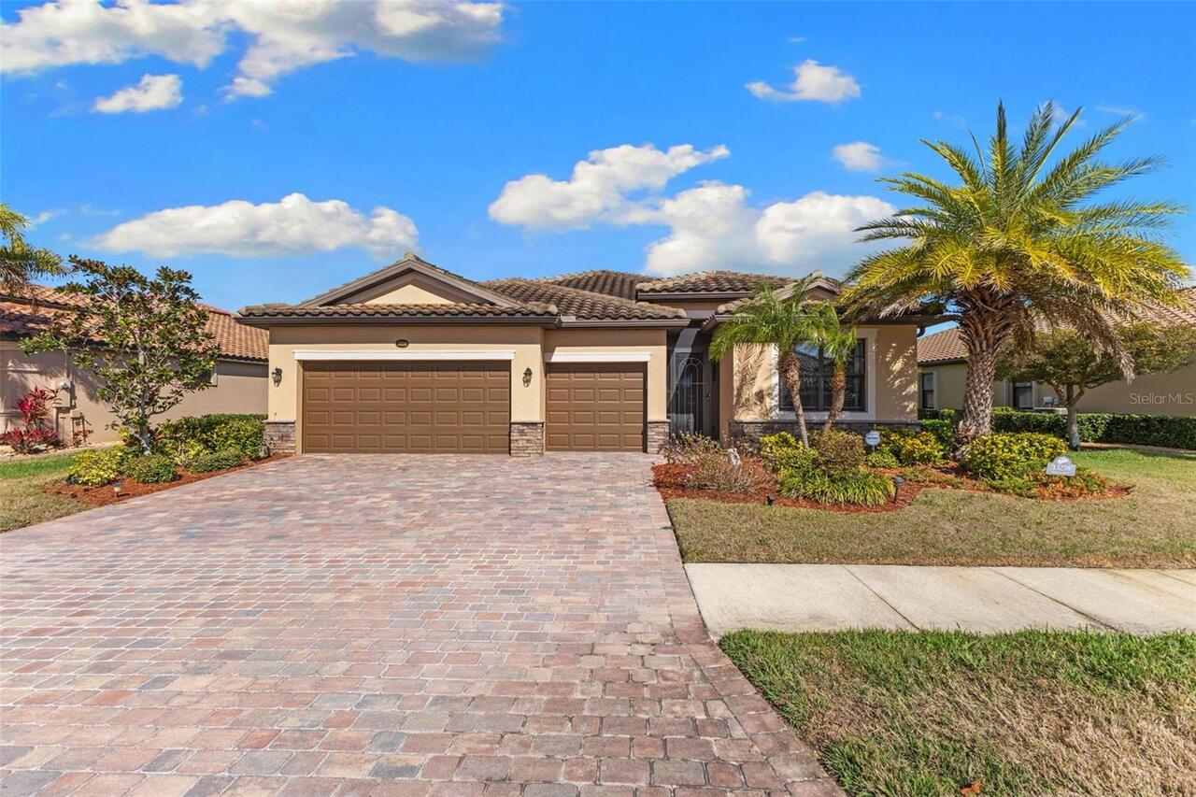
Property Features
Property Sub Type
Single Family Residence
Additional Information
Additional Lease Restrictions
See HOA Docs for Lease Restrictions
Additional Parcels YN
false
Alternate Key Folio Num
0802040135
Appliances
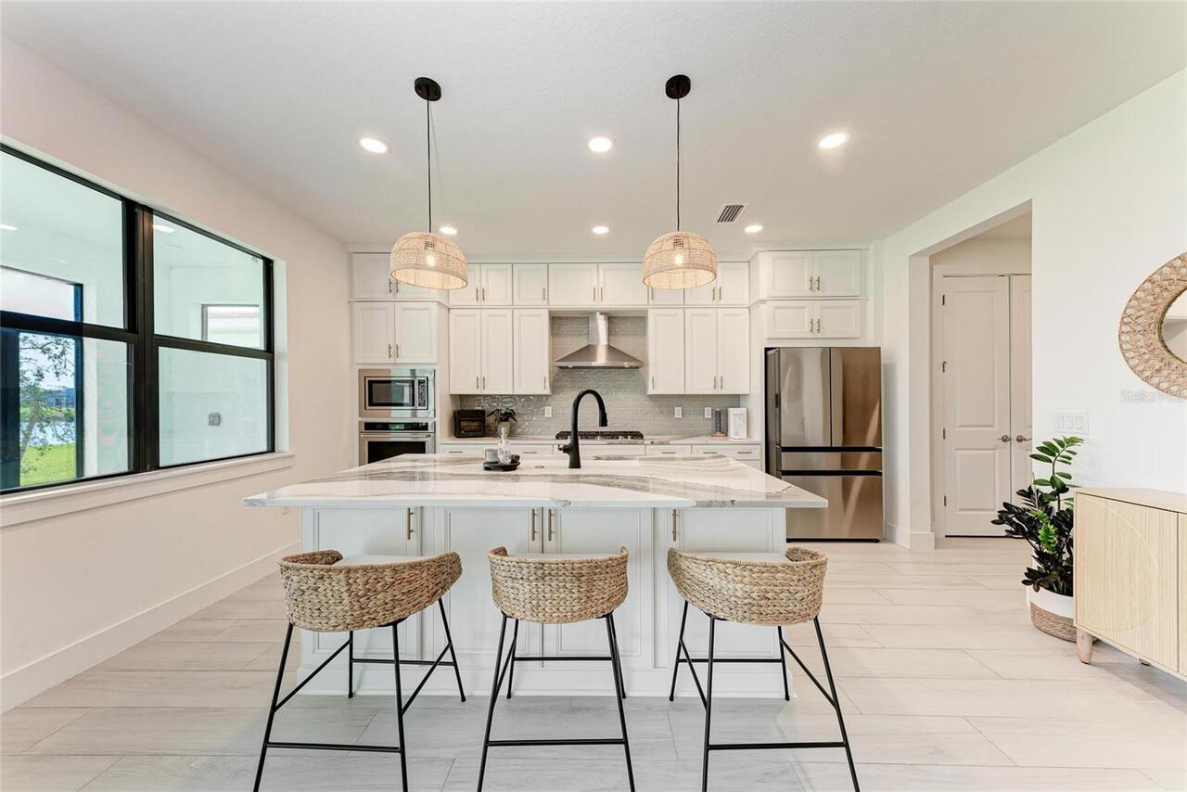
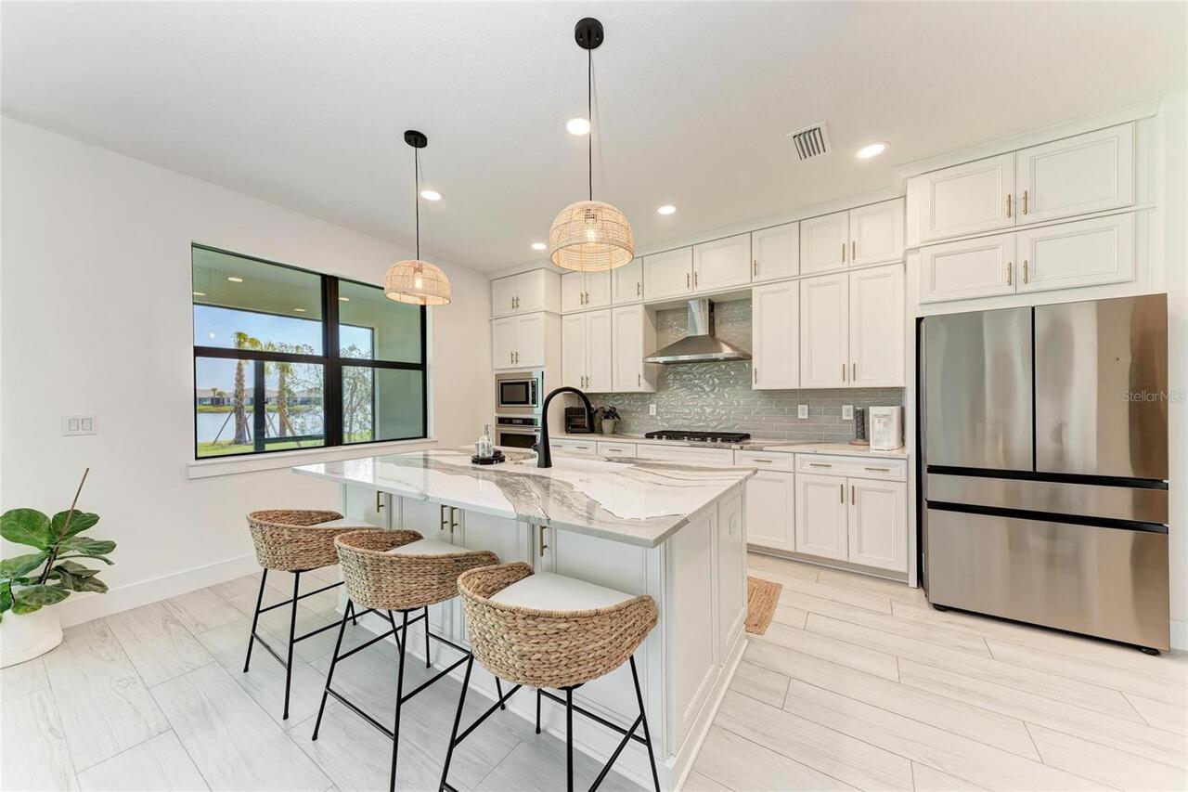
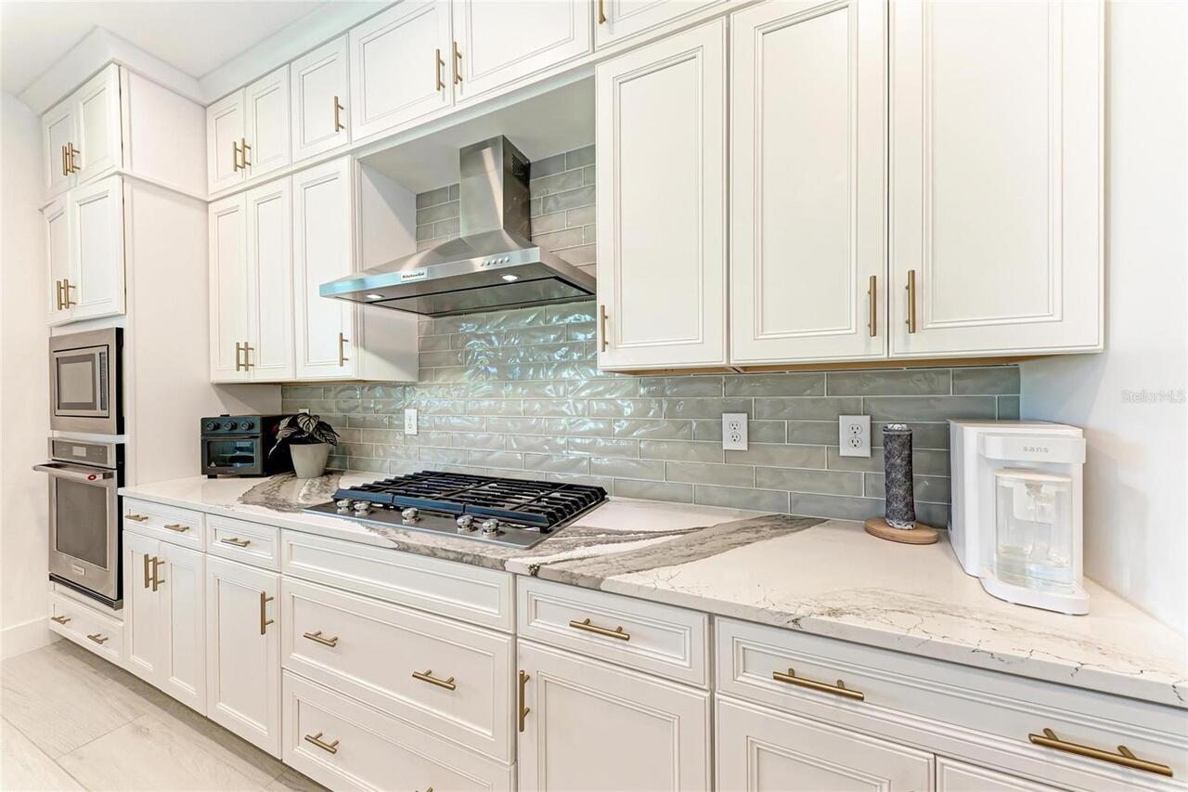
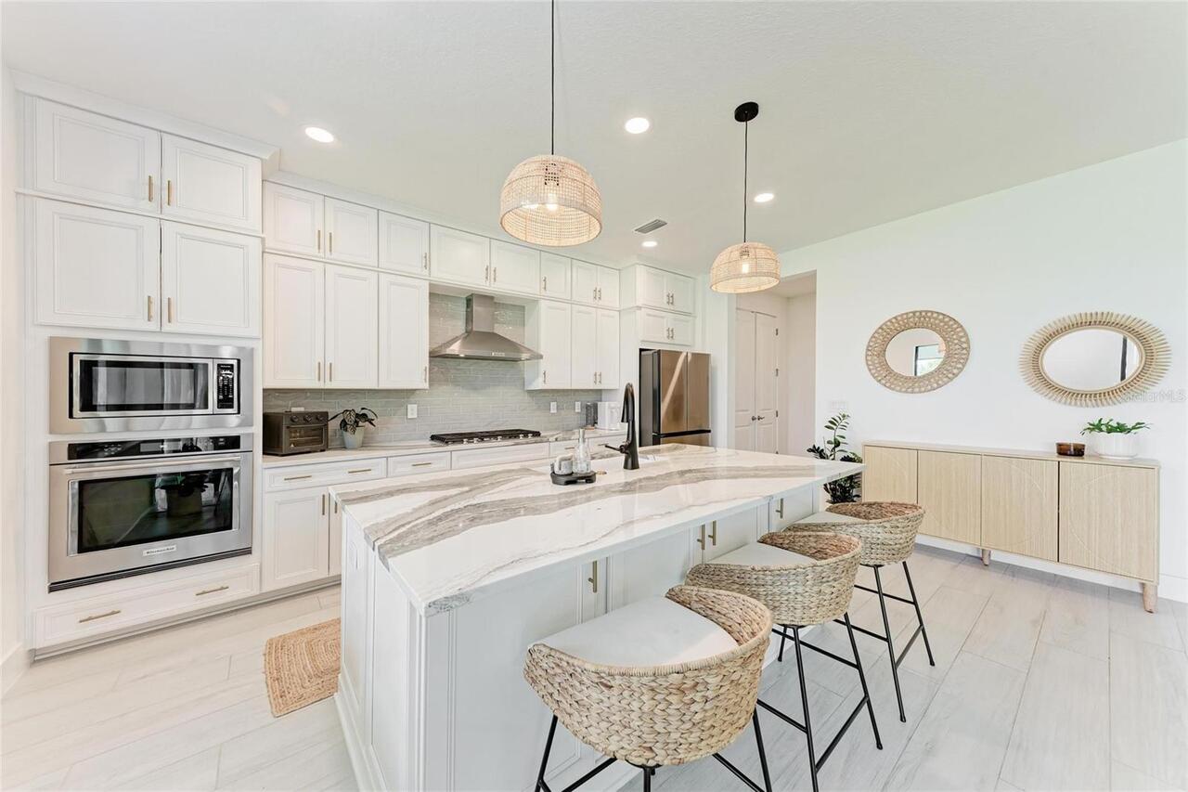
Built-In Oven, Cooktop, Dishwasher, Disposal, Dryer, Exhaust Fan, Freezer, Ice Maker, Microwave, Refrigerator, Tankless Water Heater, Washer, Water Filtration System
Approval Process
Tenant application to be submitted and approved by HOA.
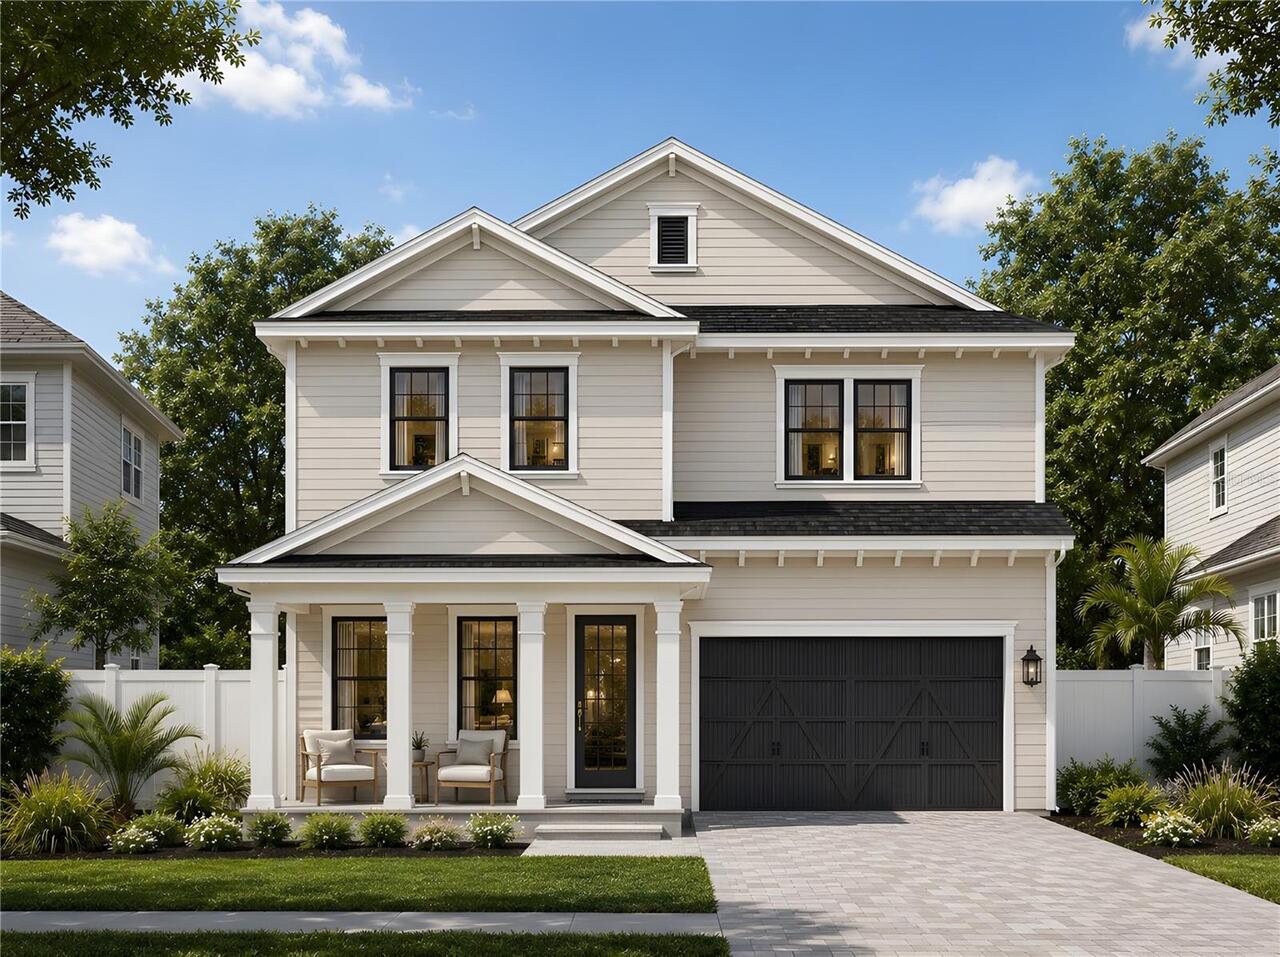
Architectural Style
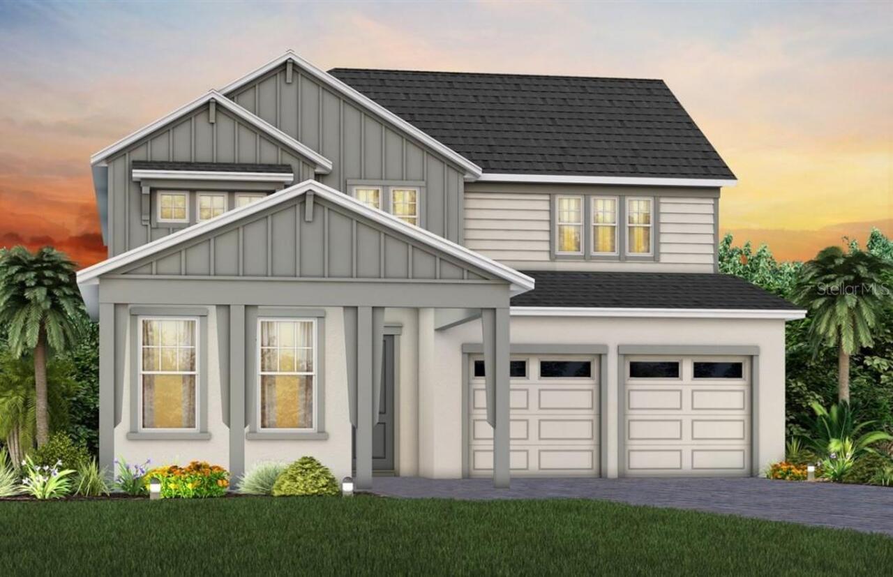
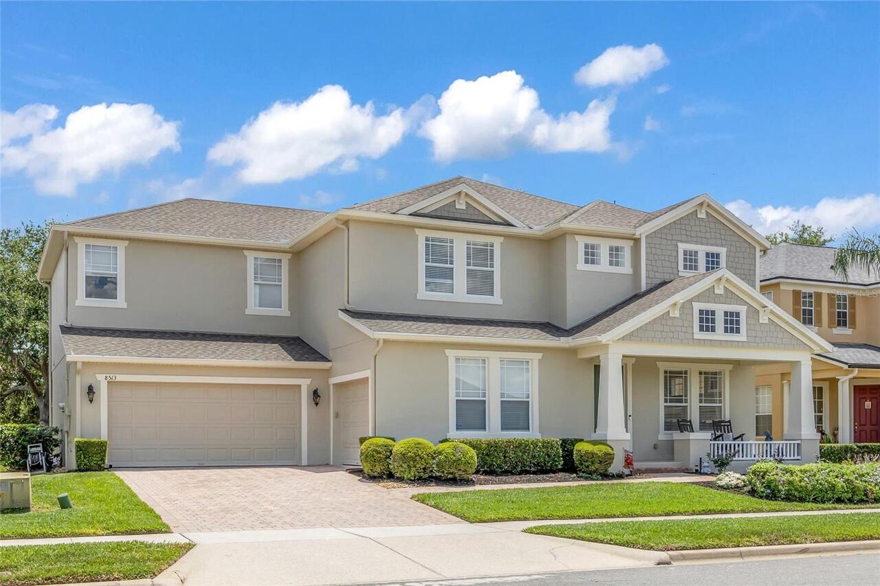
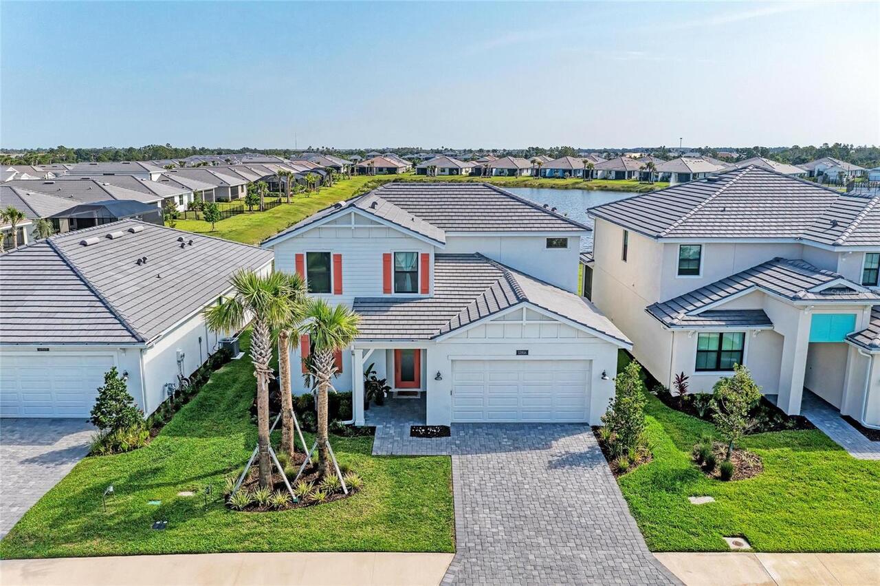
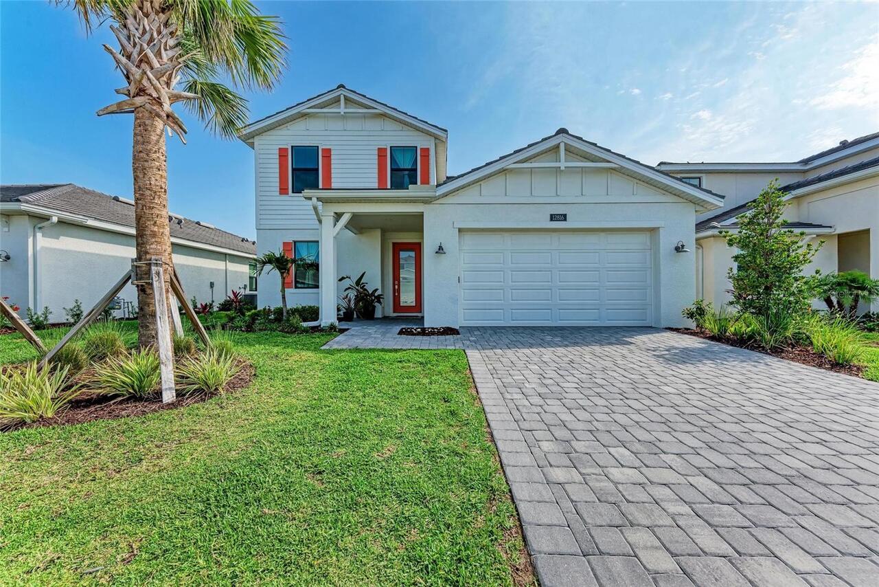
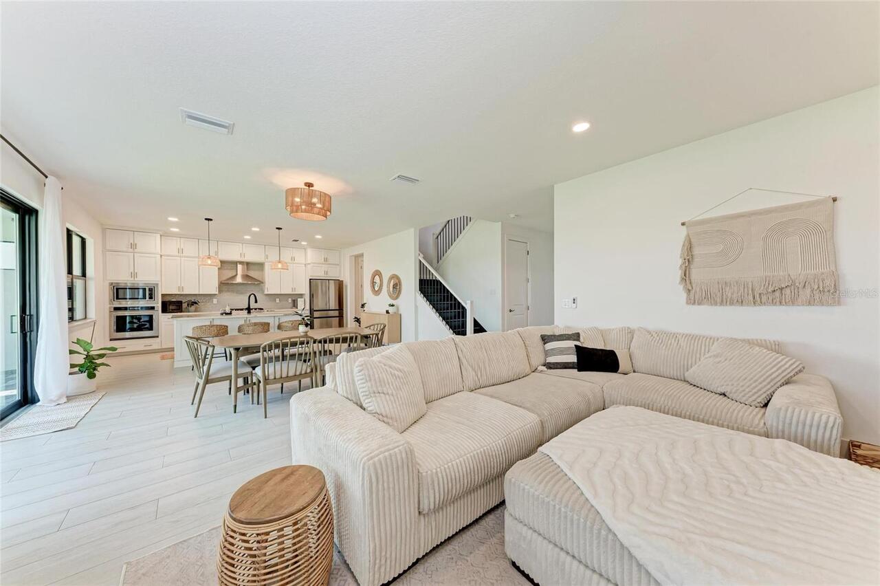
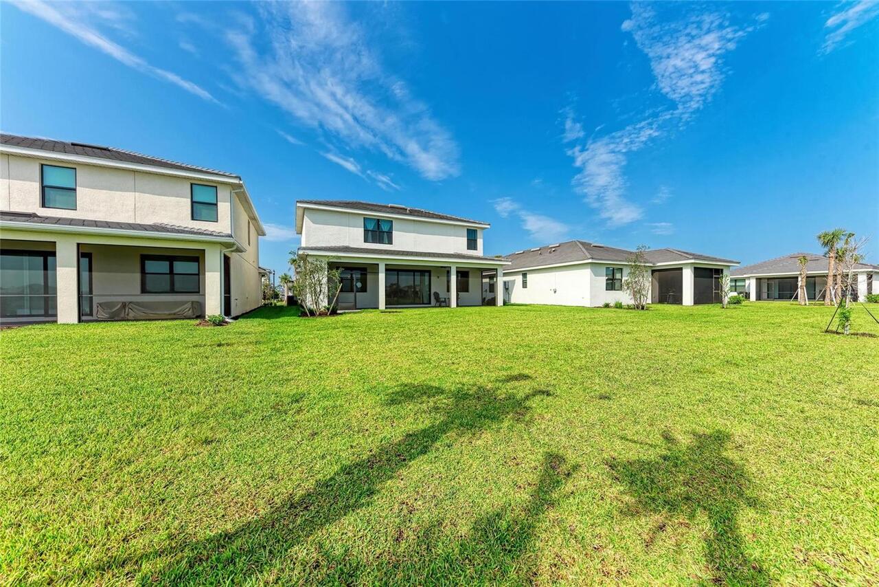
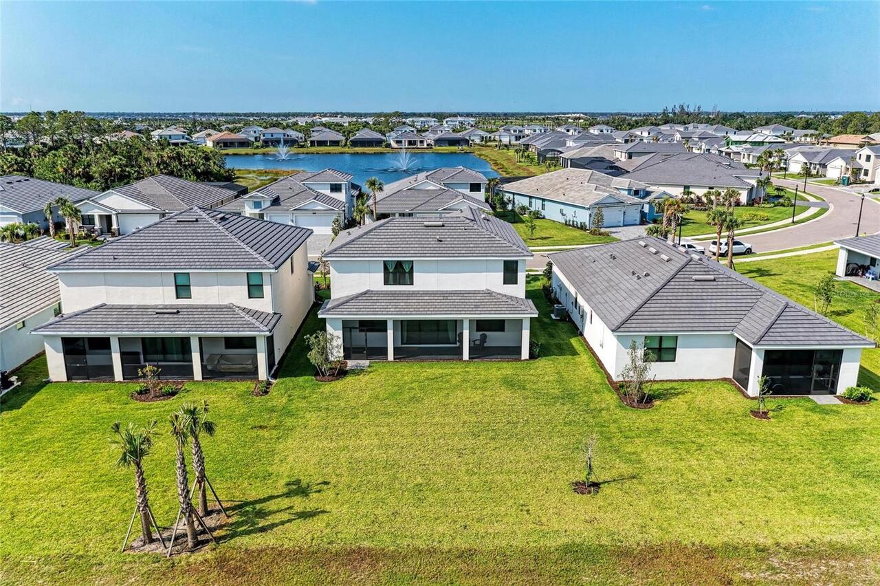
Craftsman
Association Amenities
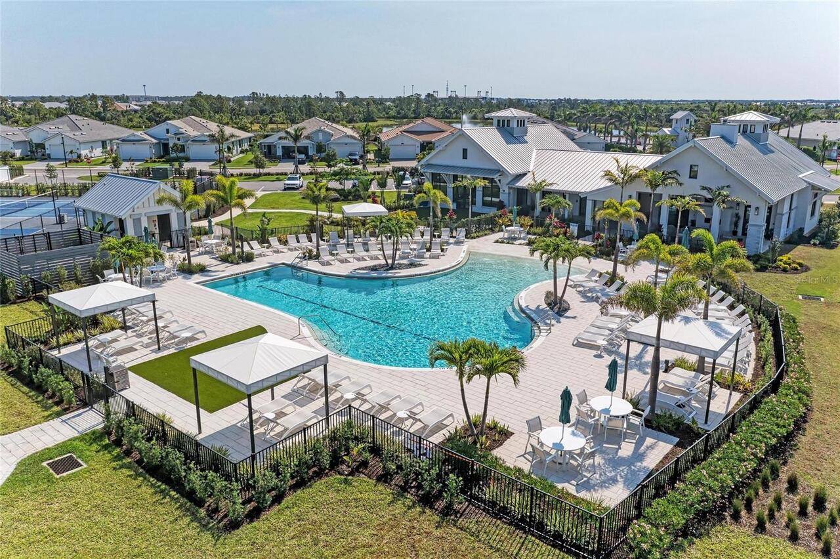
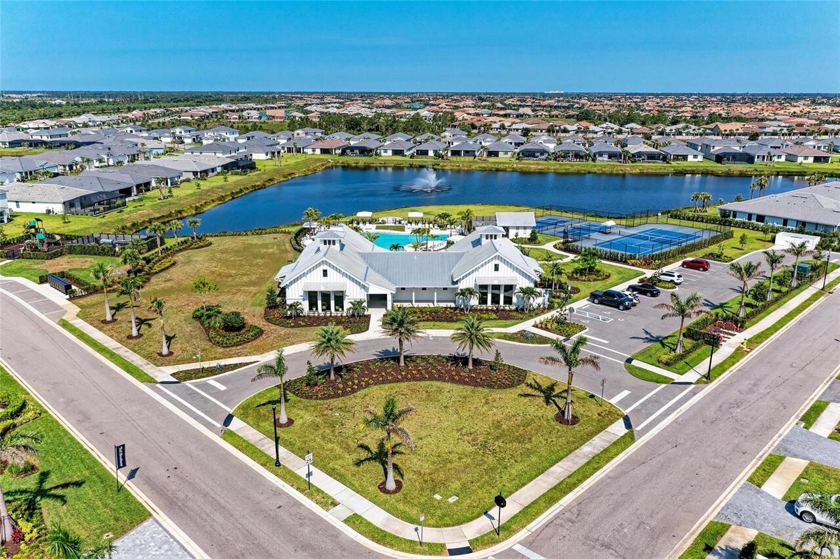
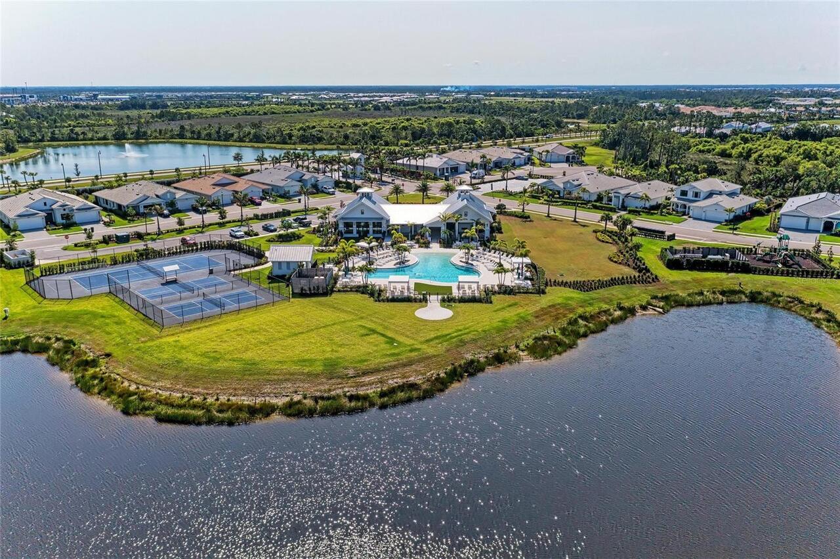
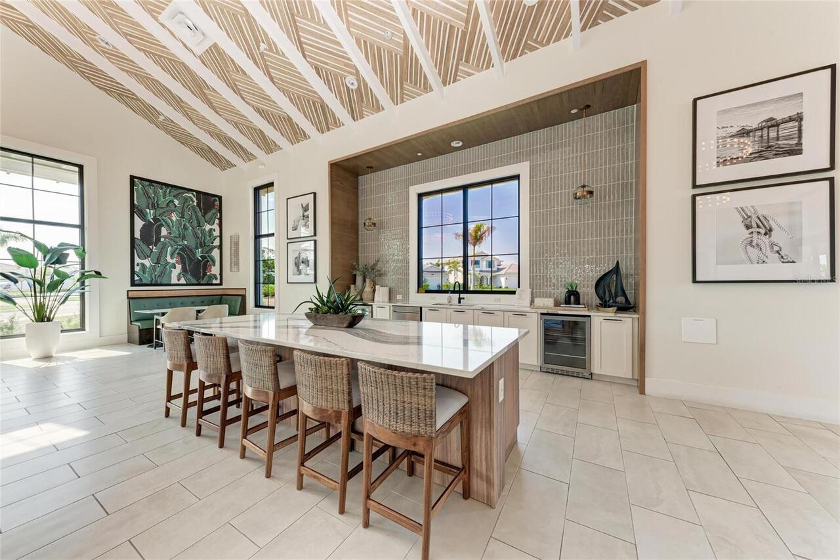
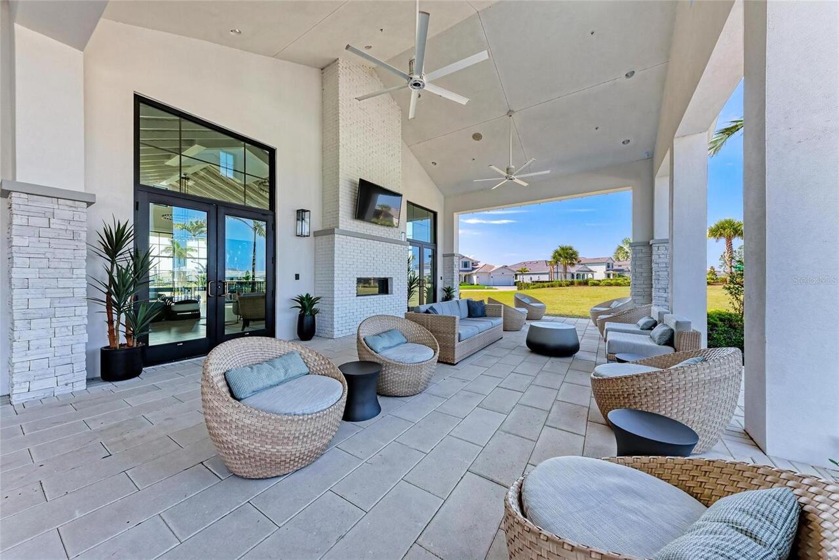
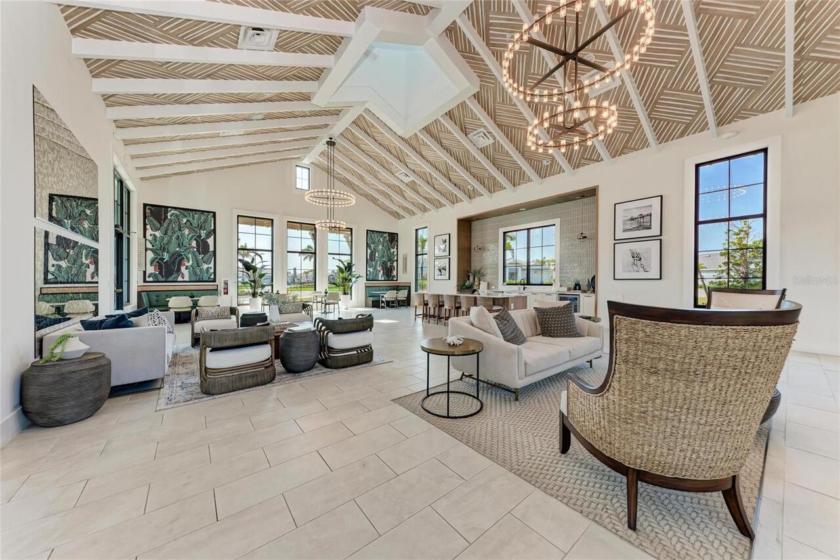
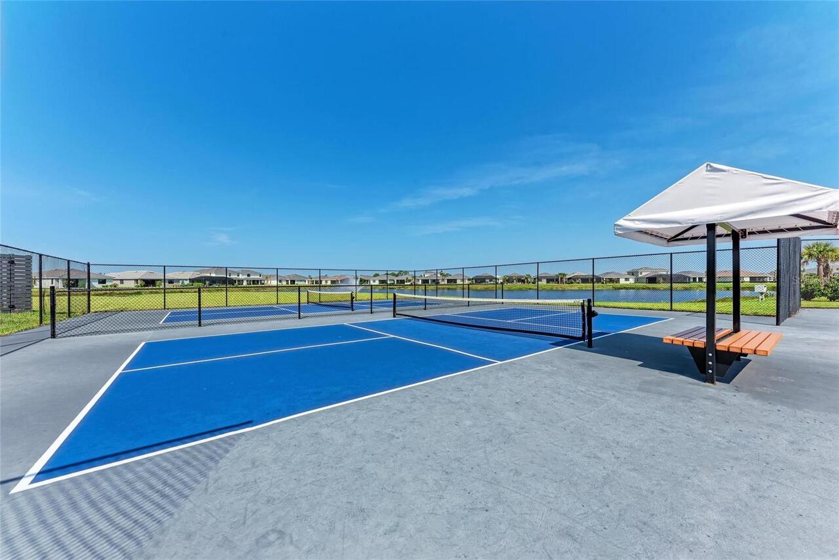
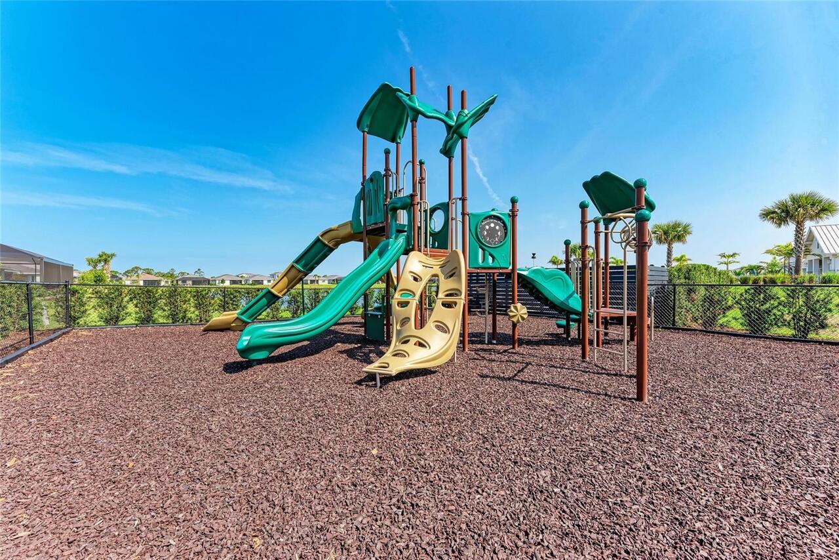
Cable TV, Clubhouse, Fence Restrictions, Fitness Center, Gated, Maintenance, Pickleball Court(s), Playground, Pool, Tennis Court(s), Vehicle Restrictions
Association Approval Required YN
1
Association Email
christine.reiersen@fsresidential.com
Association Fee Frequency
Monthly
Association Fee Includes
Cable TV, Pool, Escrow Reserves Fund, Insurance, Internet, Maintenance Structure, Maintenance Grounds, Management, Recreational Facilities
Association Fee Requirement
Required
Association URL
First Service Residential
Builder Name
Toll Brothers
Building Area Source
Builder
Building Area Total Srch SqM
737.65
Building Area Units
Square Feet
Calculated List Price By Calculated SqFt
258.89
Community Features
Clubhouse, Community Mailbox, Deed Restrictions, Dog Park, Fitness Center, Gated Community - No Guard, Golf Carts OK, Irrigation-Reclaimed Water, Playground, Pool, Sidewalks, Tennis Court(s), Street Lights
Construction Materials
Block, Frame
Contract Status
Inspections
Cumulative Days On Market
13
Currency Monthly Rent Amount
3400.00
Days Notice To Tenant If Not Renew
60 days
Disaster Mitigation
Above Flood Plain, Fire/Smoke Detection Integration, Hurricane Shutters/Windows
Elementary School
Taylor Ranch Elementary
End Date of Lease
2026-07-31
Expected Closing Date
2026-06-30T00:00:00.000
Exterior Features
Lighting, Sidewalk
Flood Zone Date
2024-03-27
Flood Zone Panel
12115C0364G
Flooring
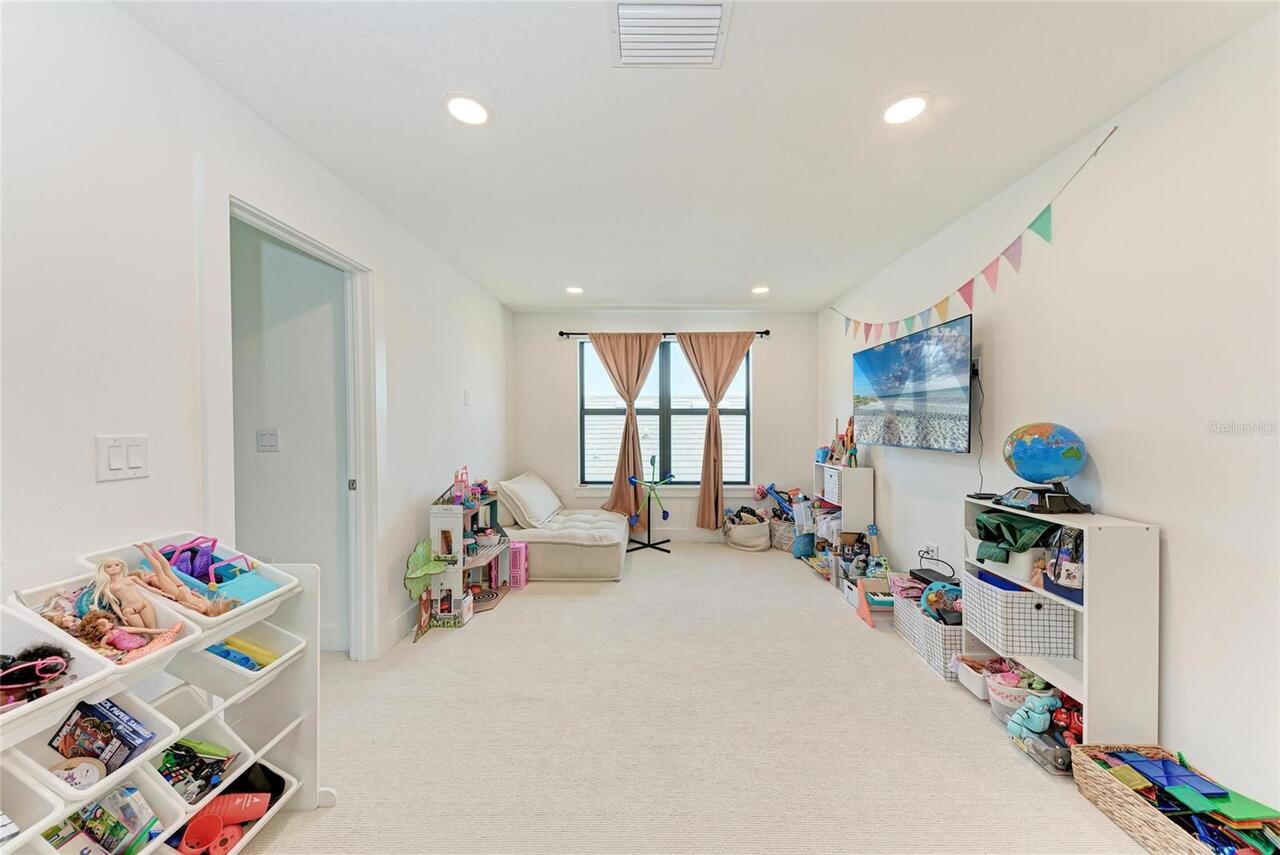
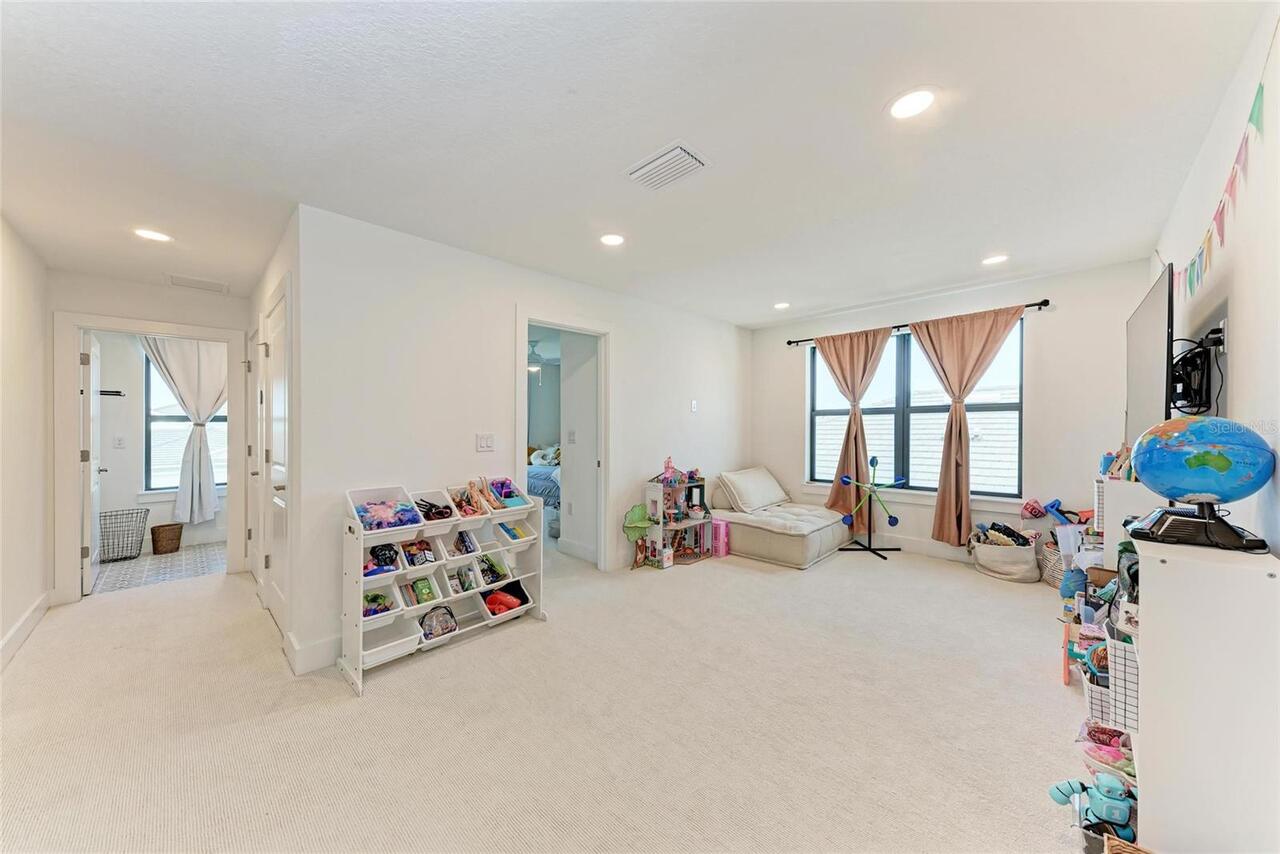
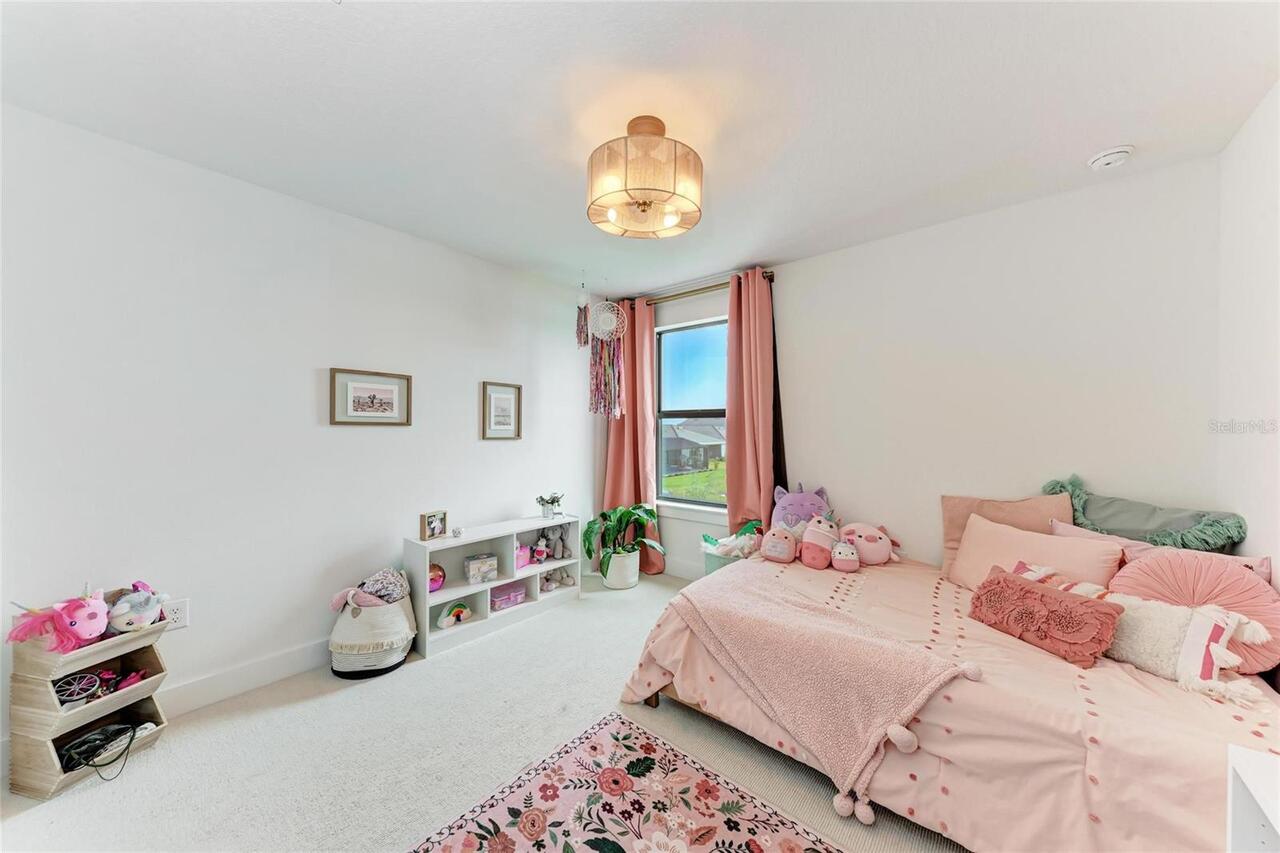
Carpet, Luxury Vinyl, Tile
Green Landscaping
Fl. Friendly/Native Landscape
Green Water Conservation
Irrigation-Reclaimed Water, Whole House Water Purification
High School
Wellen Park High
Interior Features
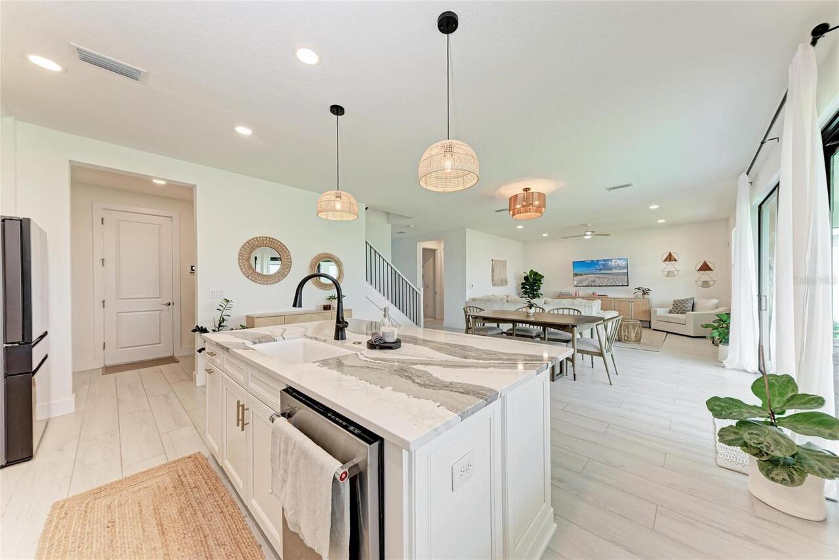
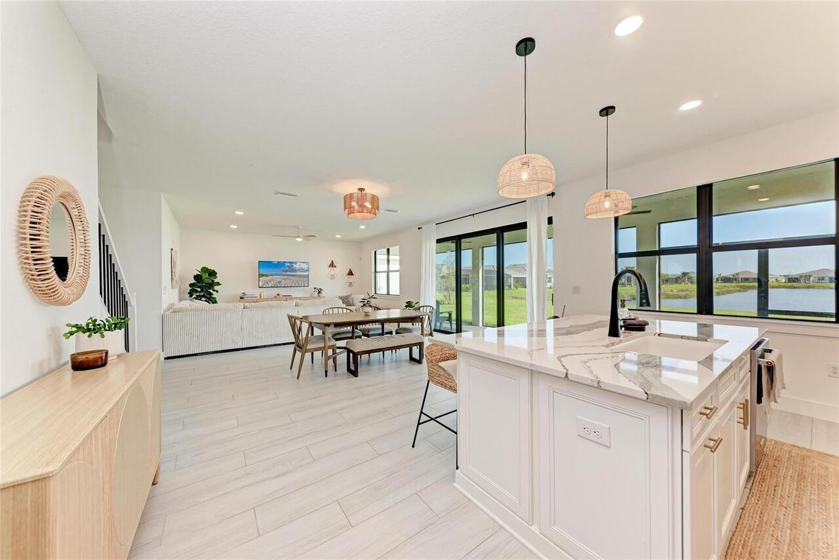
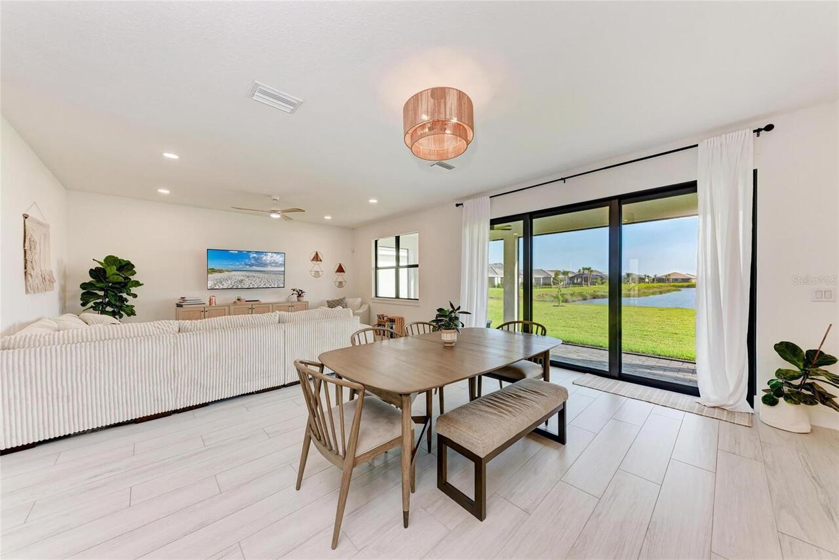
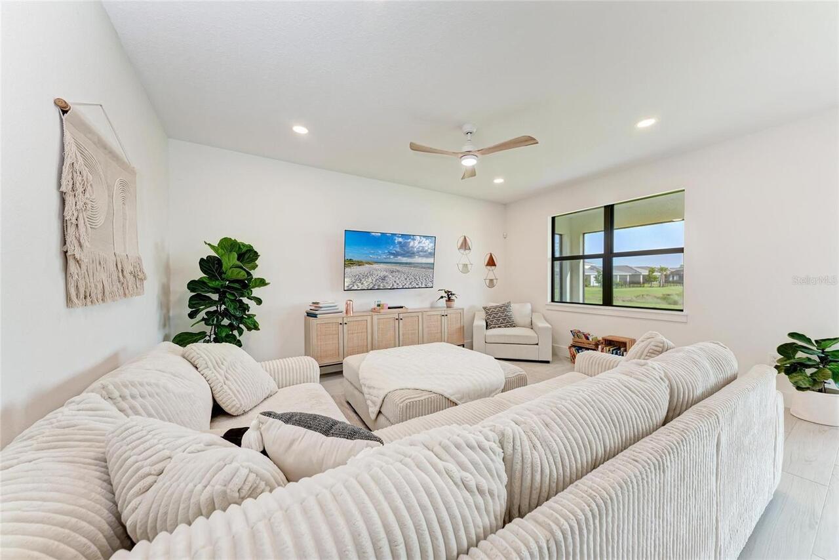
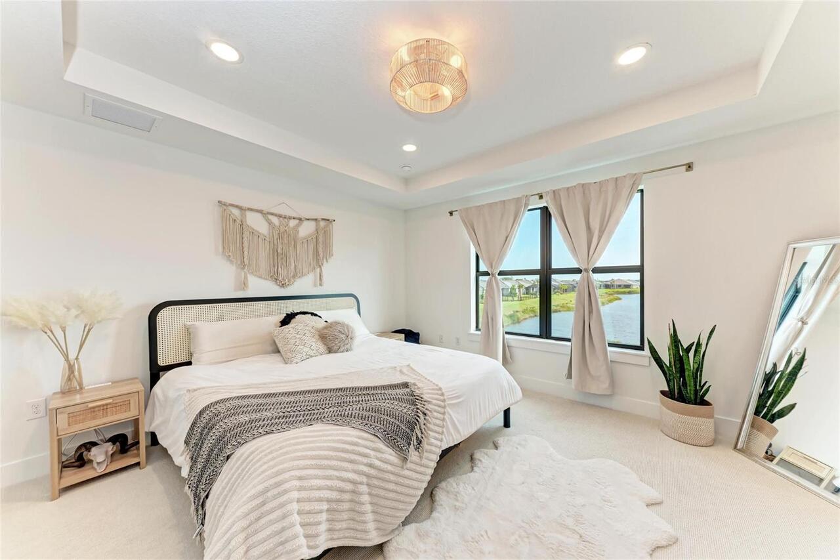
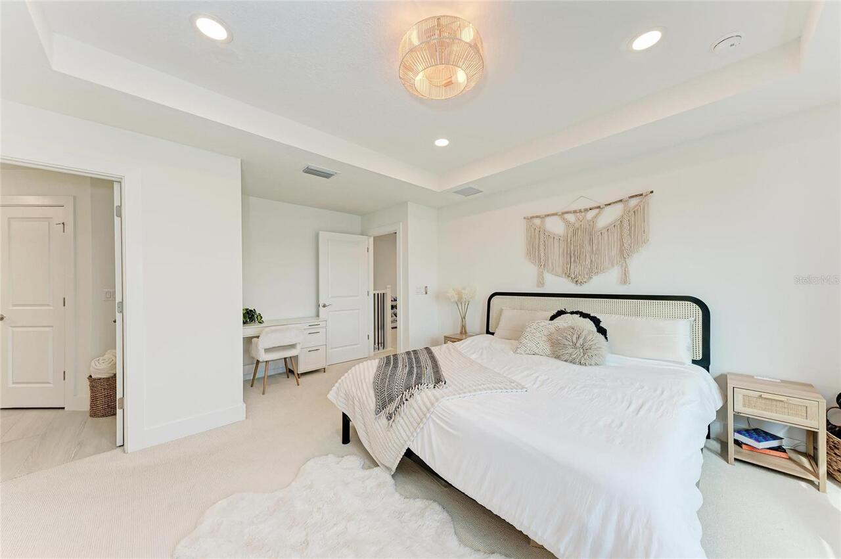
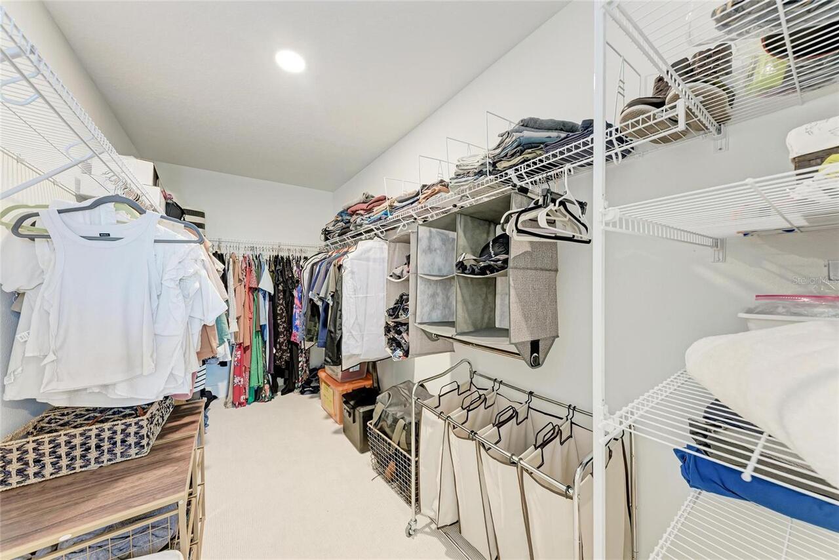
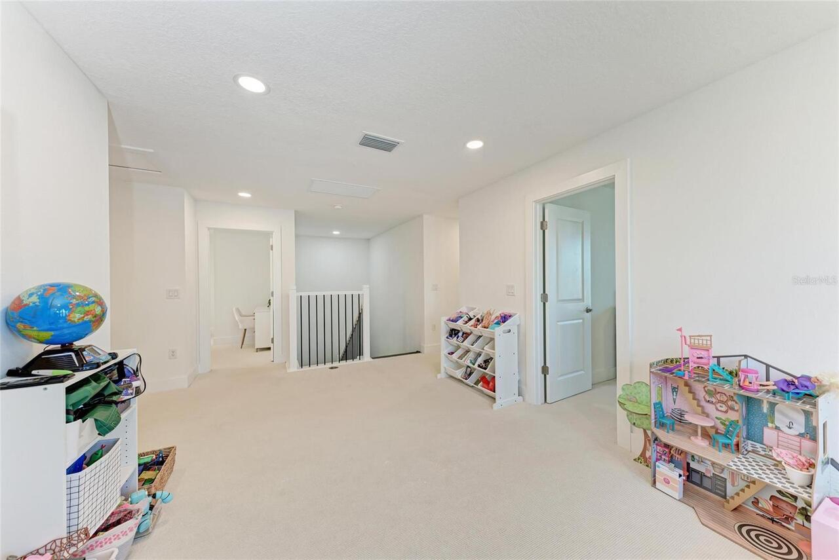
Ceiling Fans(s), In Wall Pest System, Open Floorplan, PrimaryBedroom Upstairs, Walk-In Closet(s)
Internet Address Display YN
true
Internet Automated Valuation Display YN
true
Internet Consumer Comment YN
false
Internet Entire Listing Display YN
true
Laundry Features
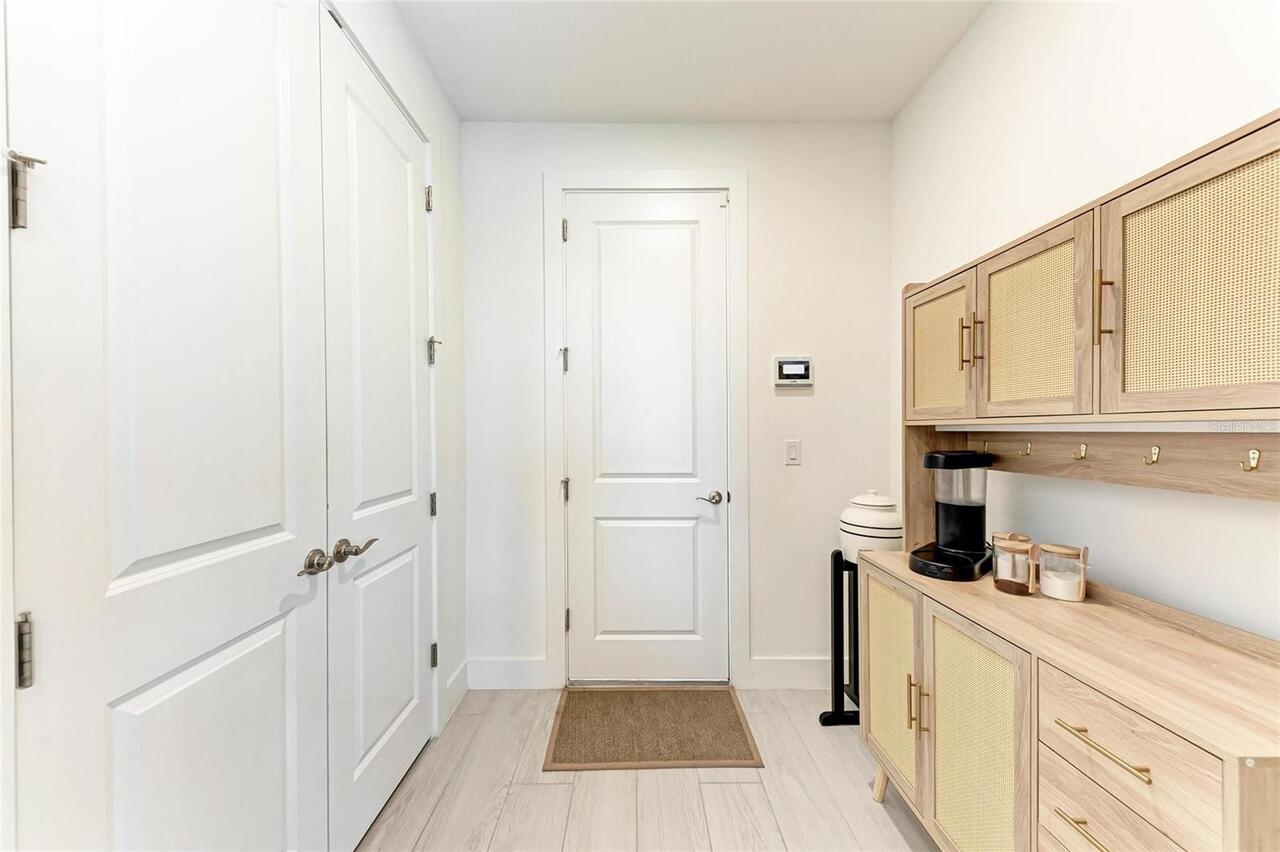
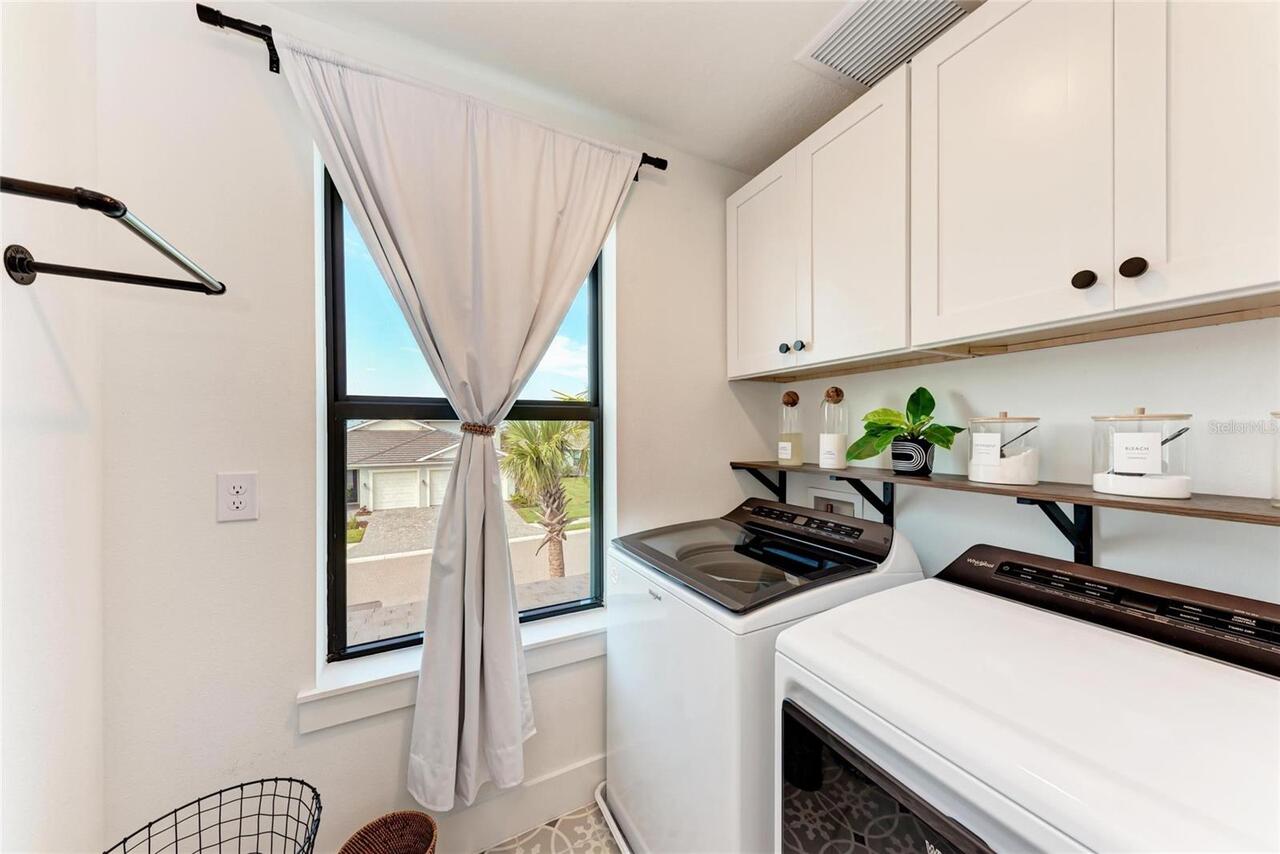
Laundry Room, Upper Level
Living Area Source
Builder
Living Area Units
Square Feet
Lot Features
Landscaped, Sidewalk
Lot Size Square Meters
660
Middle Or Junior School
Venice Area Middle
Modification Timestamp
2026-05-28T00:08:09.804Z
Other Equipment
Irrigation Equipment
Pet Restrictions
See HOA Docs for Pet Restrictions
Pets Allowed
Cats OK, Dogs OK
Previous List Price
649900
Price Change Timestamp
2026-05-14T20:03:00.000Z
Purchase Contract Date
2026-05-27
RATIO Current Price By Calculated SqFt
258.89
Realtor Info
Currently Leased
SW Subdiv Community Name
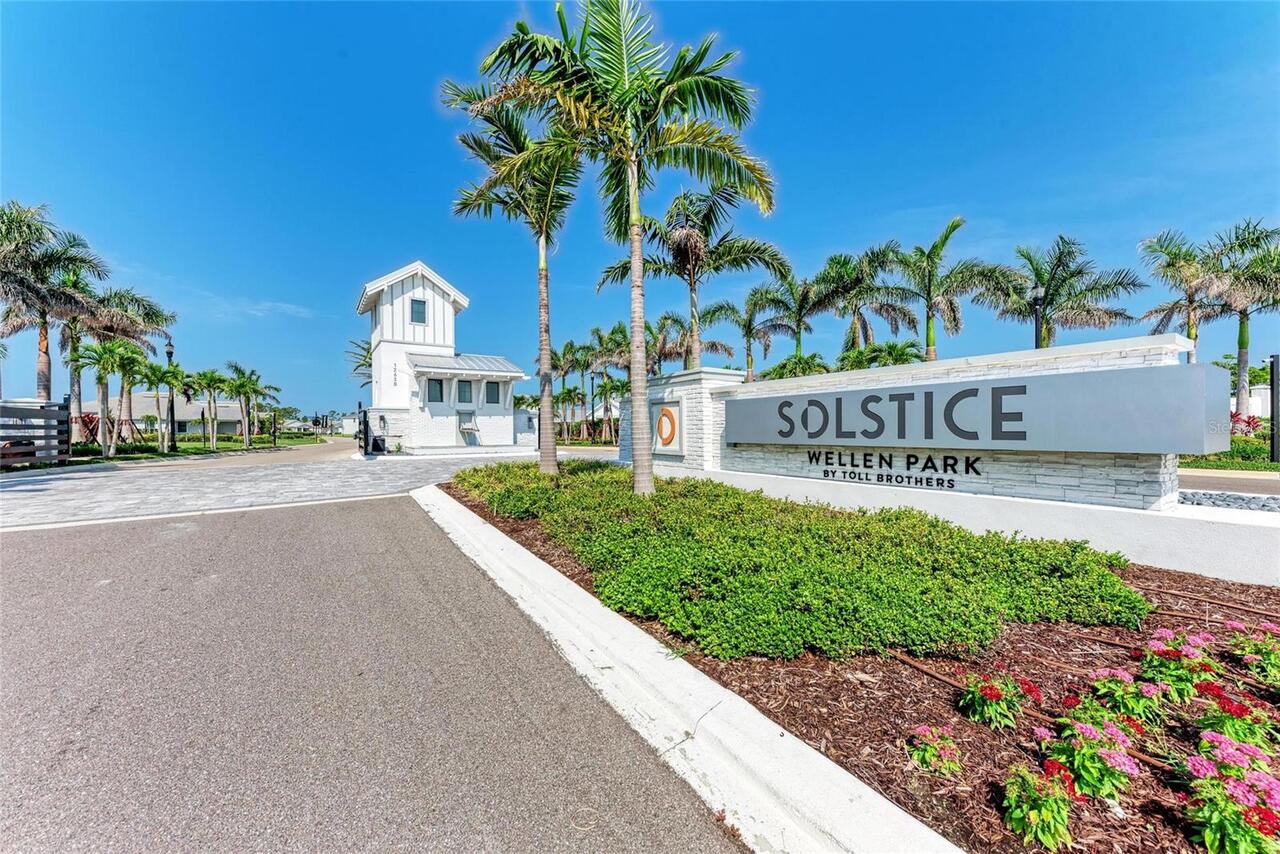
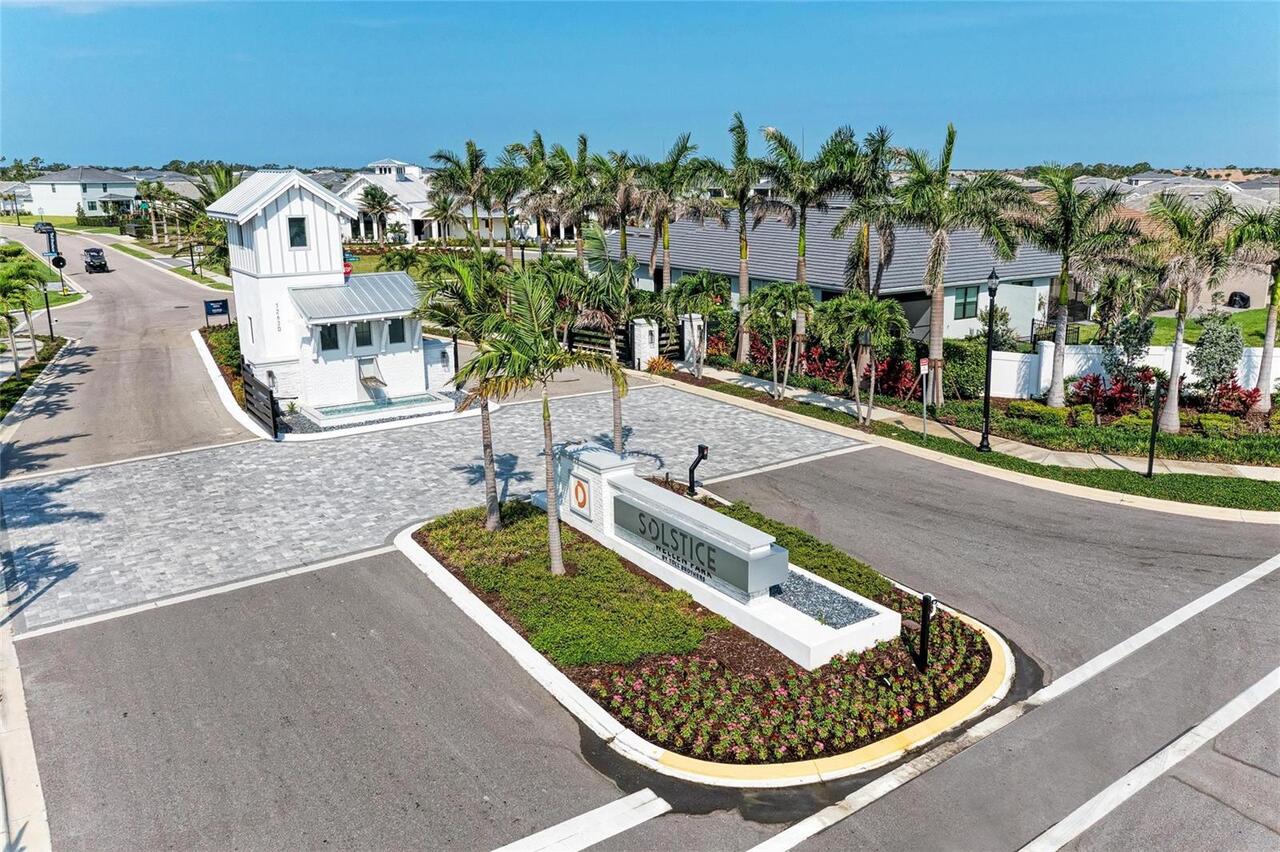
Solstice
Security Features
Gated Community, Smoke Detector(s)
Showing Requirements
Supra Lock Box, 24 Hour Notice, Appointment Only, Do Not Contact Tenants, ShowingTime
Status Change Timestamp
2026-05-28T00:07:50.000Z
Tax Annual Amount
10173.27
Tax Book Number
55-380-398
Tax Legal Description
LOT 135, SOLSTICE PHASE ONE, PB 55 PG 380-398
Tax Other Annual Assessment Amount
2458
Total Acreage
0 to less than 1/4
Universal Property Id
US-12115-N-0802040135-R-N
Unparsed Address
12816 MORNING MIST PL
Utilities
Public, Sprinkler Recycled, Underground Utilities
Vegetation
Trees/Landscaped