407-990-2746
Menu

12738 Mangrove Forest Drive, Riverview, FL

NEXT
PREV
$464,900

($158/sqft)

List Status: Active
12738 Mangrove Forest Drive
Riverview, FL 33579


5 beds
3 baths
2937 living sqft
Top Features
  • Subdivision: Triple Creek Village M-2
  • Built in  2023
  • Single Family Residence
Description
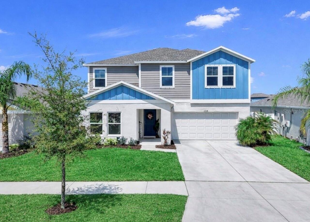
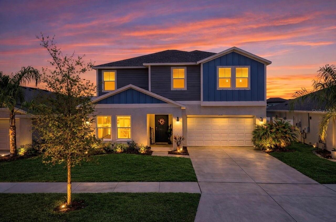
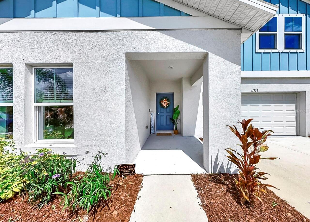
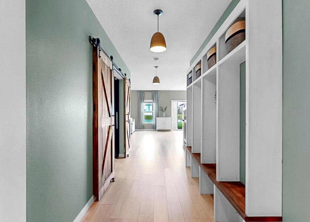
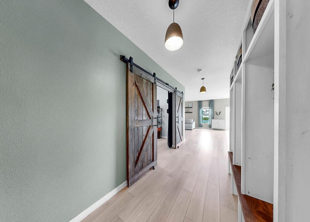
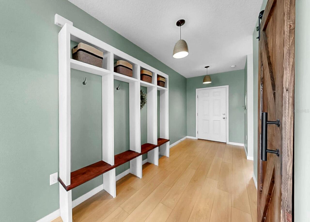
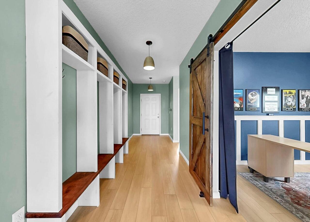
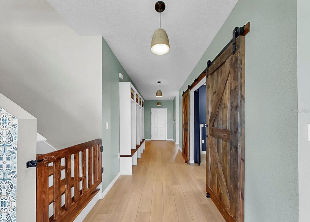
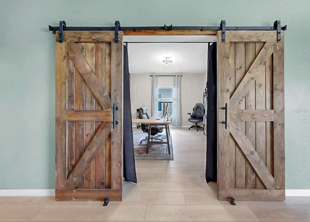
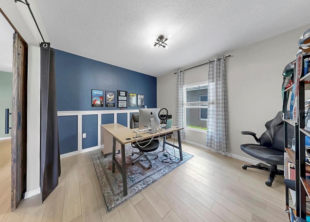
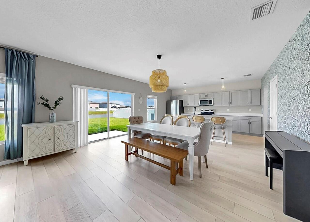
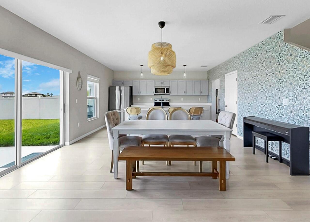
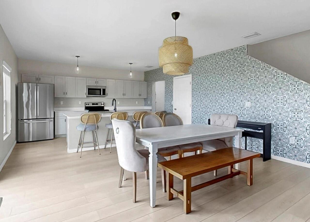
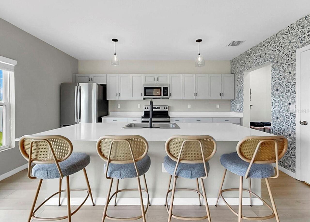
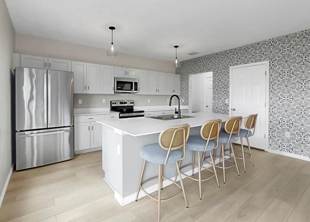
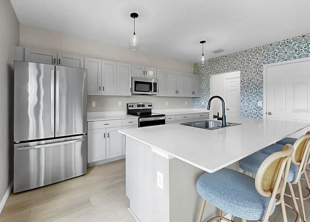
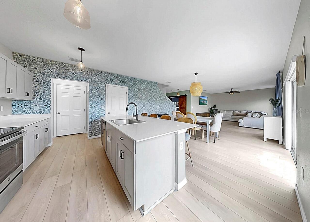
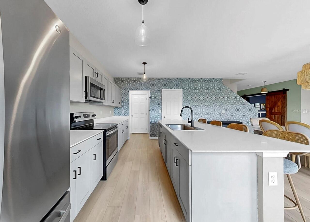
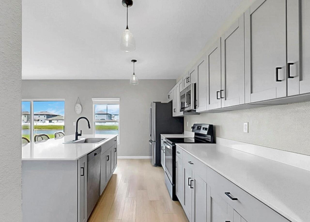
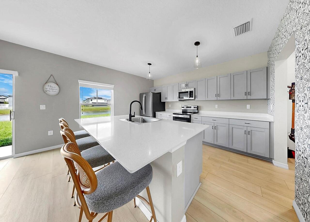
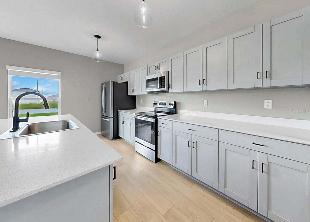
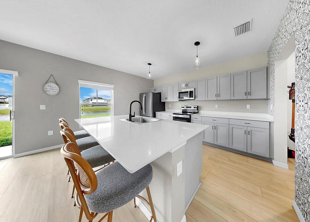
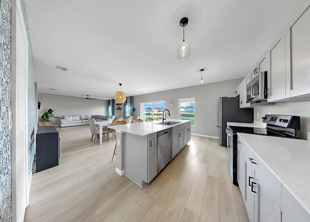
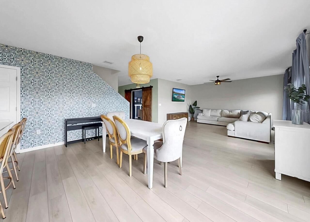
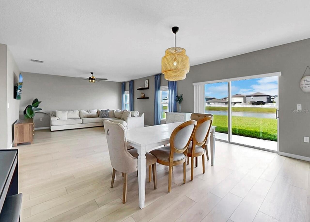
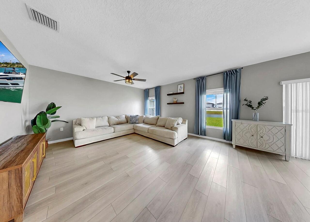
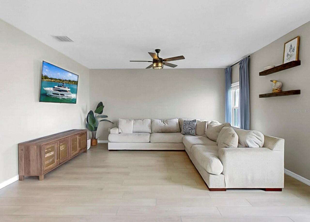
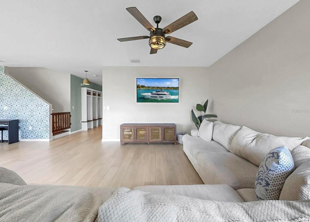
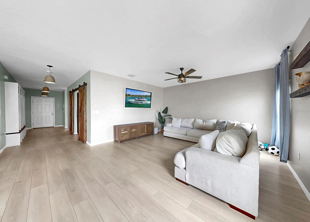
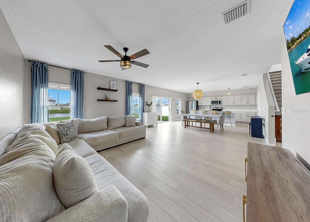
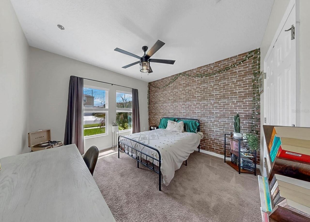
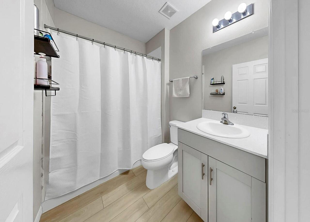
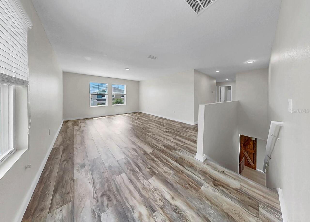
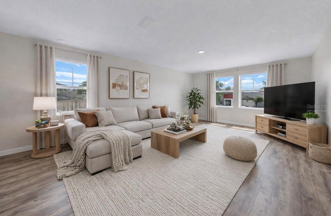
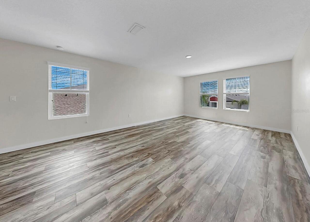
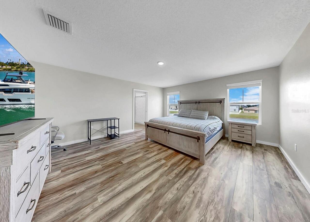
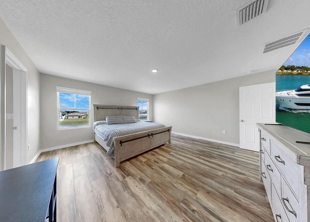
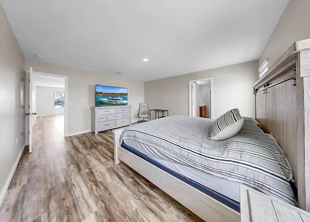
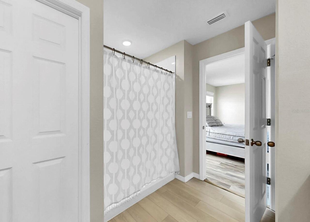
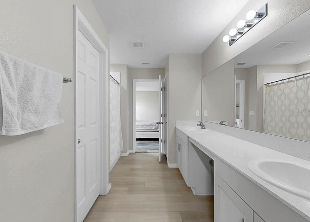
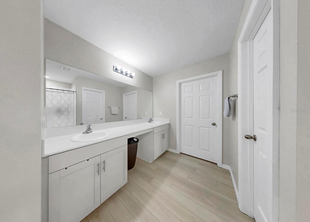
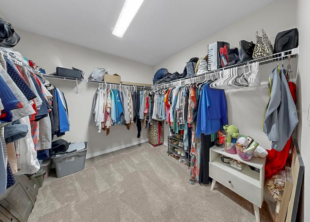
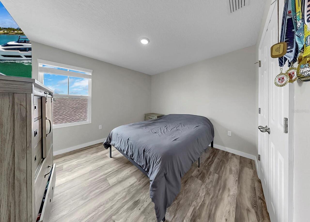
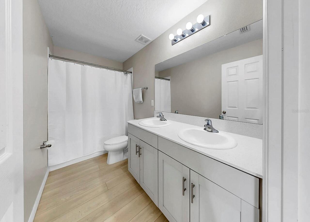
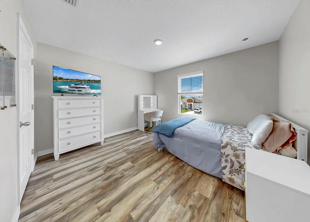
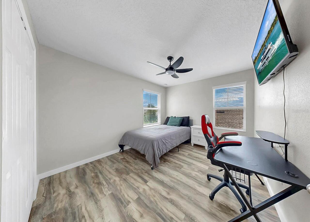
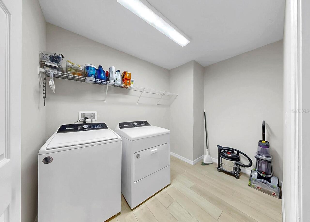
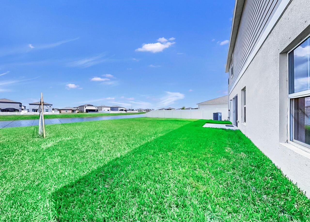
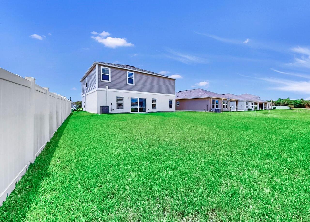
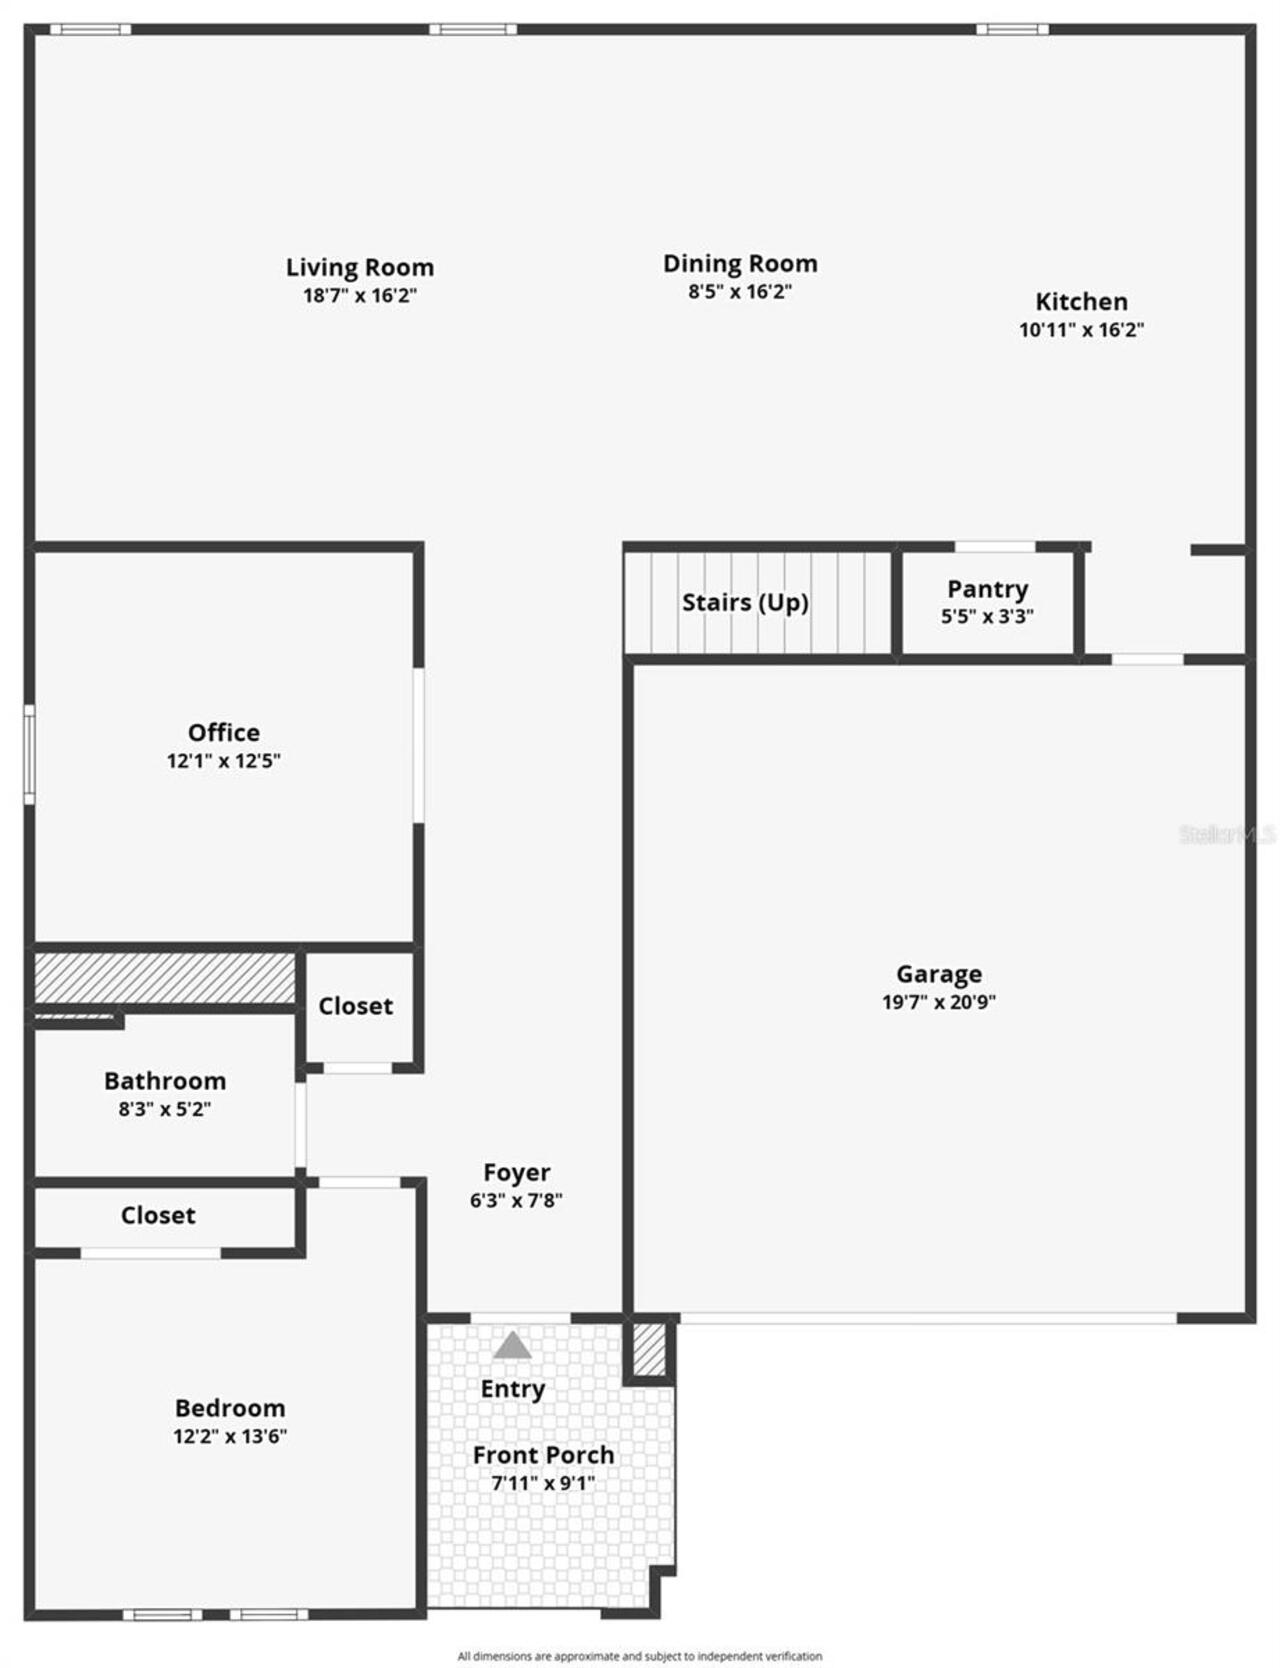
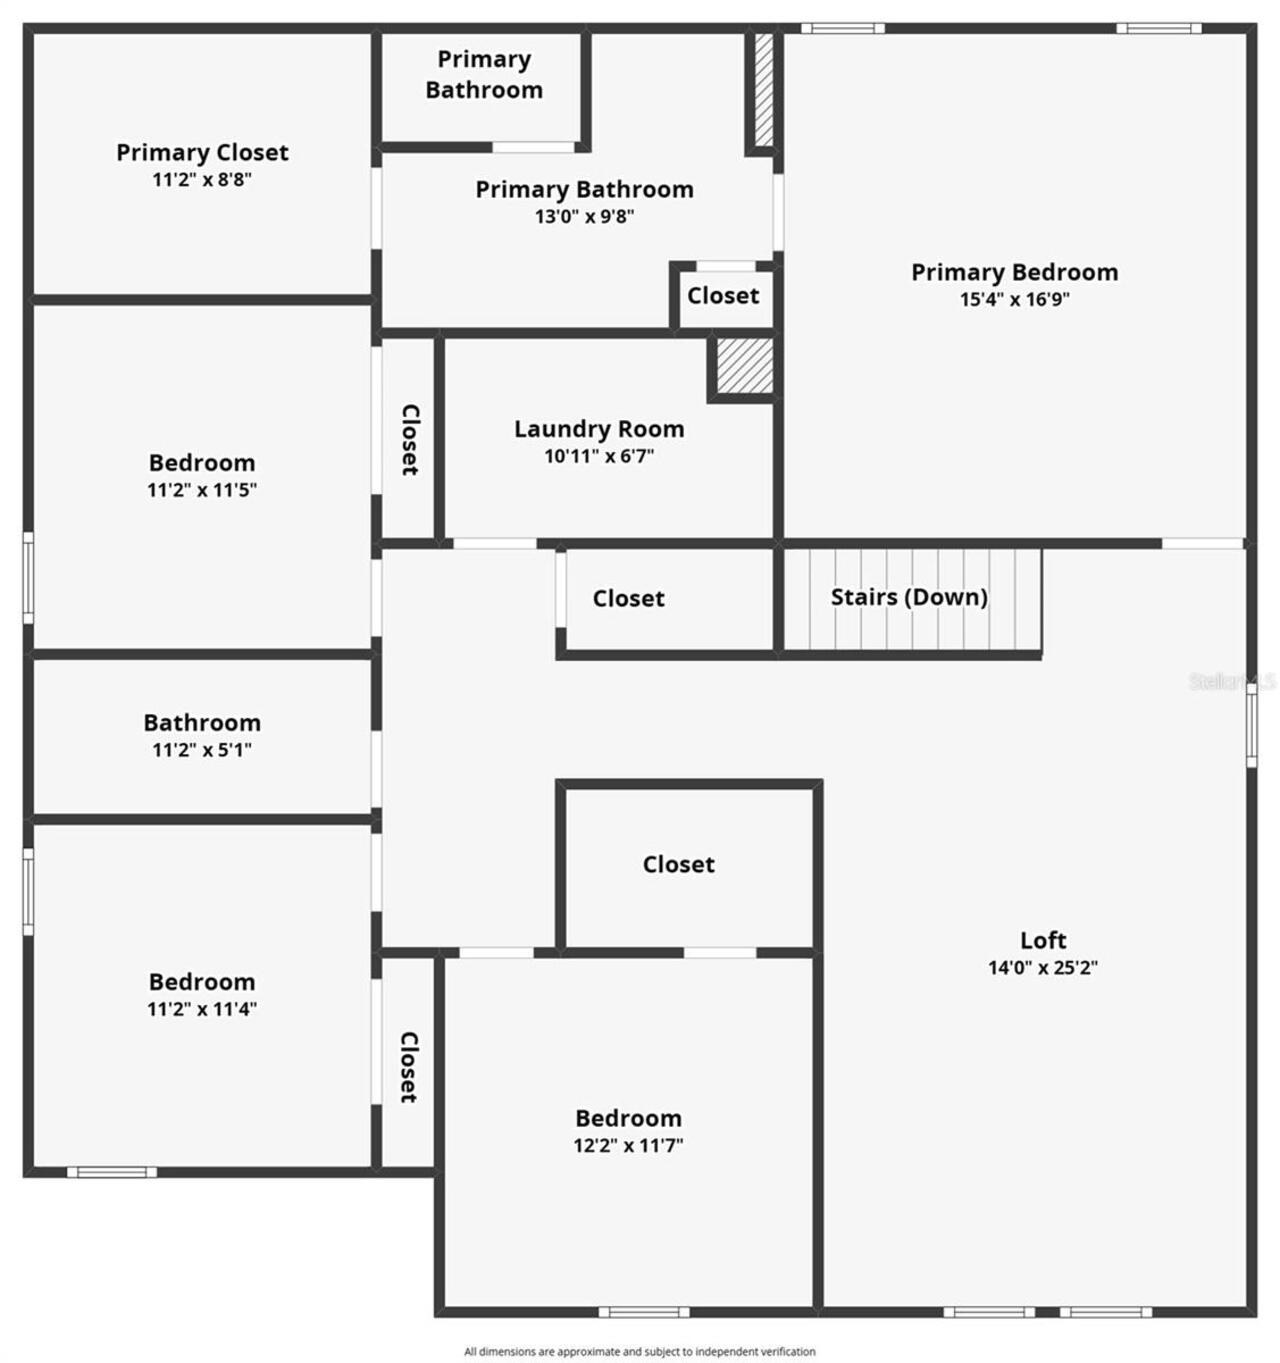
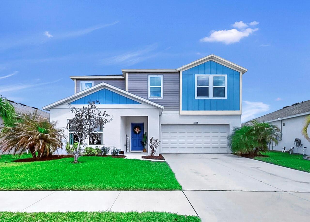
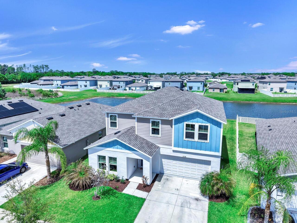
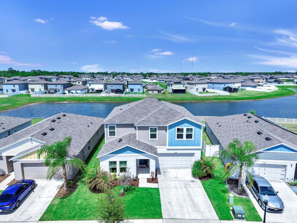
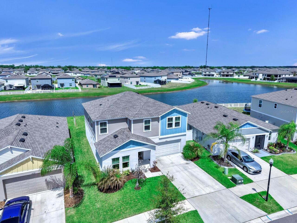
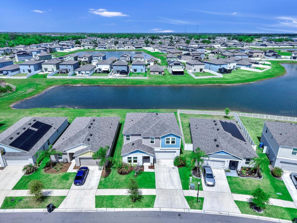
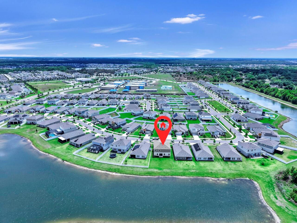
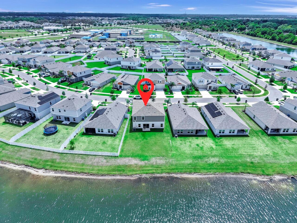
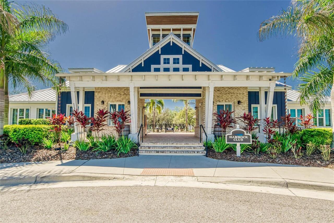
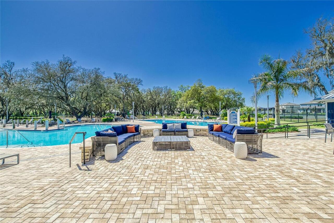
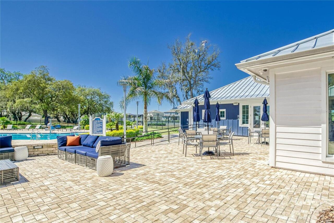
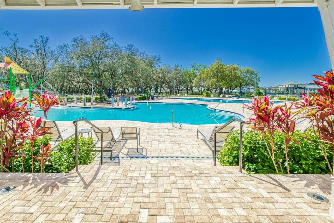
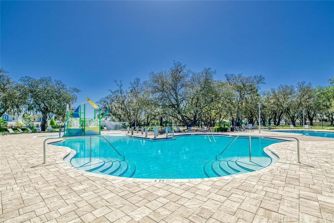
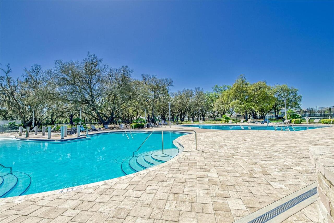
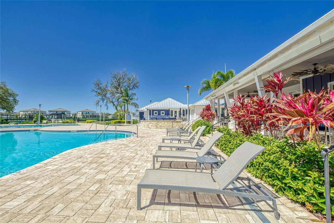
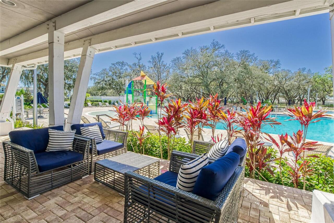
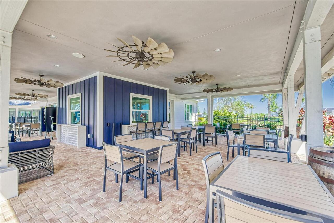
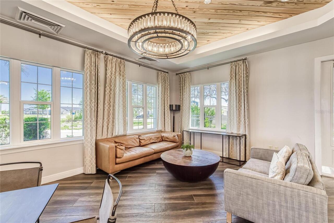
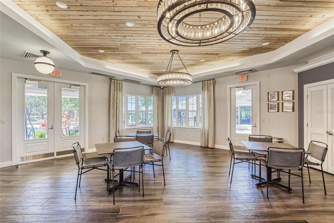
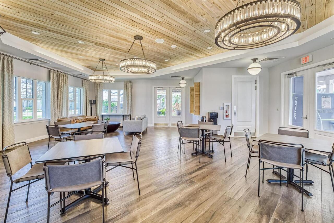
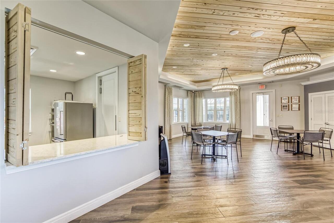
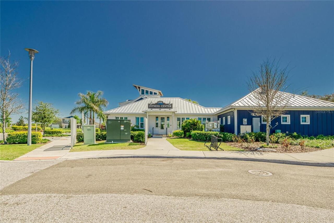
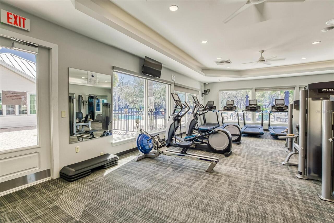
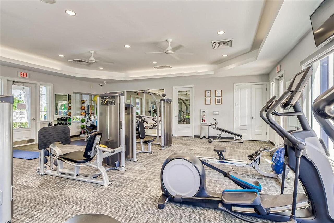
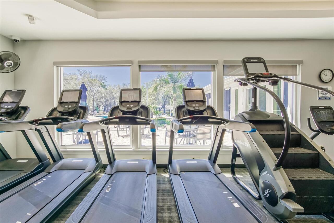
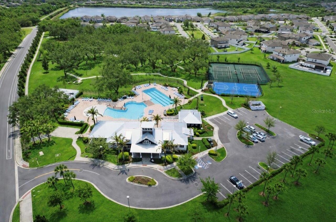
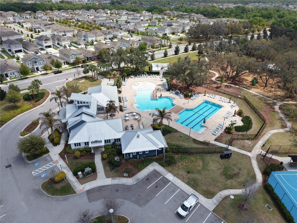
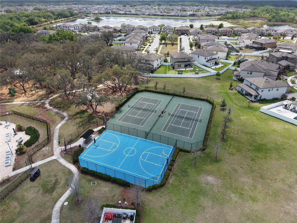
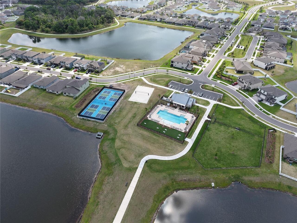
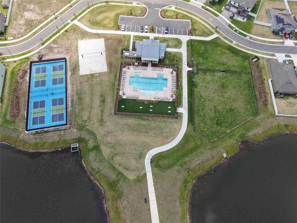
One or more photo(s) has been virtually staged. Welcome home to this INCREDIBLE 5 bedroom, 3 bath home offering nearly 3000 square feet of living space and DESIGNER UPGRADES THROUGHOUT! Step inside and you’re greeted by a thoughtfully designed entry where a CUSTOM MUDROOM LOCKER WALL keeps everyday life organized, and WOOD-LOOK LVP FLOORING gleams in the natural light. The main level offers a flexible layout, including a first floor bedroom and full bathroom, perfect for guests or multigenerational living. The kitchen, dining, and living areas connect seamlessly—ideal for both daily living and entertaining. The kitchen stands out with WHITE QUARTZ countertops, stainless steel appliances, soft gray cabinetry, and a generously sized island that invites gathering. A designer accent wall and light fixtures add just the right amount of character. Tucked nearby, a home office or study sits behind dramatic SLIDING BARN DOORS, offering privacy without feeling closed off. Upstairs, a versatile loft provides additional living space—perfect for a media area, playroom, or second lounge. The primary suite is generously sized and positioned to take in PEACEFUL WATER VIEWS. Its ensuite bath includes dual vanities, a walk-in shower, private water closet, and an OVERSIZED WALK-IN CLOSET that easily handles a full wardrobe. Three additional bedrooms, another full bath, and a conveniently located laundry room complete the upper level. Set on a SPACIOUS LOT overlooking a tranquil pond, the outdoor setting adds a sense of calm and openness that’s hard to find. This beautiful home is located in the desirable Triple Creek neighborhood, where residents are granted access to THREE community pools, THREE amenity centers, fitness centers with exercise classes, tennis, basketball, pickleball, and sand volleyball courts, playgrounds, walking trails, dog parks, and an active social events calendar. Don't miss you chance - schedule a showing today!
Property Details
Property Features
Property Sub Type
Single Family Residence
County
Hillsborough
Subdivision
TRIPLE CREEK VILLAGE M-2
Additional Information
Additional Lease Restrictions
Buyer and Buyer's Agent to verify lease restrictions with HOA prior to purchase.
Additional Parcels YN
false
Alternate Key Folio Num
0776942356
Appliances
Dishwasher, Disposal, Dryer, Electric Water Heater, Microwave, Range, Refrigerator, Washer
Approval Process
Buyer and Buyer's Agent to verify lease approval process with HOA prior to purchase.
Association Amenities
Basketball Court, Clubhouse, Fitness Center, Lobby Key Required, Park, Pickleball Court(s), Playground, Pool, Tennis Court(s), Trail(s)
Association Approval Required YN
1
Association Email
triplec@ciramail.com
Association Fee
100
Association Fee Frequency
Annually
Association Fee Includes
Pool, Management
Association Fee Requirement
Required
Association URL
www.triplecreekhoa.com
Association YN
true
Attached Garage YN
true
Available For Lease YN
1
Bathrooms Total Integer
3
Building Area Source
Owner
Building Area Total
3337
Building Area Total Srch SqM
310.02
Building Area Units
Square Feet
CDDYN
1
Calculated List Price By Calculated SqFt
158.29
Carport YN
false
Community Features
Clubhouse, Community Mailbox, Deed Restrictions, Dog Park, Fitness Center, Park, Playground, Pool, Tennis Court(s)
Construction Materials
Block
Cooling
Central Air
Country
US
Cumulative Days On Market
48
Current Price
464900.00
Direction Faces
South
Exterior Features
Hurricane Shutters, Sidewalk, Sliding Doors
Fireplace YN
false
Flood Zone Code
X
Flood Zone Date
2008-08-28
Flood Zone Panel
12057C0520H
Flooring
Luxury Vinyl
Foundation Details
Slab
Furnished
Unfurnished
Garage Spaces
2
Garage YN
true
Heating
Central, Electric
Interior Features
Ceiling Fans(s), Eat-in Kitchen, High Ceilings, Kitchen/Family Room Combo, Open Floorplan, PrimaryBedroom Upstairs, Stone Counters, Walk-In Closet(s)
Internet Address Display YN
true
Internet Automated Valuation Display YN
false
Internet Consumer Comment YN
false
Internet Entire Listing Display YN
true
Laundry Features
Laundry Room, Upper Level
Lease Restrictions YN
1
Levels
Two
List AOR
Suncoast Tampa
Living Area Meters
272.86
Living Area Source
Public Records
Living Area Units
Square Feet
Lot Size Acres
0.15
Lot Size Square Feet
6422
Lot Size Square Meters
597
Minimum Lease
7 Months
Modification Timestamp
2026-05-19T19:26:10.568Z
Monthly HOA Amount
8.33
New Construction YN
false
Num Of Own Years Prior To Lease
2
Num Times per Year
2
Number Of Pets
3
Occupant Type
Owner
Other Equipment
Irrigation Equipment
Ownership
Fee Simple
Parcel Number
U-02-31-20-C46-000000-00323.0
Pet Restrictions
Buyer and Buyer's Agent to verify pet restrictions with HOA prior to purchase.
Pets Allowed
Number Limit
Pool Private YN
false
Postal Code Plus 4
2454
Previous List Price
469900
Price Change Timestamp
2026-05-13T13:43:10.000Z
Public Survey Range
20
Public Survey Section
02
RATIO Current Price By Calculated SqFt
158.29
Road Surface Type
Paved
Roof
Shingle
Room Count
3
Senior Community YN
false
Sewer
Public Sewer
Showing Requirements
Appointment Only, ShowingTime
Status Change Timestamp
2026-04-01T16:03:26.000Z
Stories Total
2
Tax Annual Amount
11446.22
Tax Block
00000
Tax Book Number
139-215
Tax Legal Description
TRIPLE CREEK VILLAGE M2 LOT 323
Tax Lot
323
Tax Other Annual Assessment Amount
3748
Tax Year
2025
Total Acreage
0 to less than 1/4
Total Annual Fees
100.00
Total Monthly Fees
8.33
Township
31
Universal Property Id
US-12057-N-02312046000000003230-R-N
Unparsed Address
12738 MANGROVE FOREST DR
Utilities
BB/HS Internet Available, Cable Connected, Electricity Connected, Public, Sewer Connected, Underground Utilities, Water Connected
Water Source
Public
Water View
Pond
Water View YN
1
Waterfront YN
false
Years Of Owner Prior To Leasing Req YN
1
Zoning
PD
Neighborhood Map
Popup

Property Photos
Listing Photo
Listing Photo
Listing Photo
Listing Photo
Listing Photo
Listing Photo
Listing Photo
Listing Photo
Listing Photo
Listing Photo
Listing Photo
Listing Photo
Listing Photo
Listing Photo
Listing Photo
Listing Photo
Listing Photo
Listing Photo
Listing Photo
Listing Photo
Listing Photo
Listing Photo
Listing Photo
Listing Photo
Listing Photo
Listing Photo
Listing Photo
Listing Photo
Listing Photo
Listing Photo
Listing Photo
Listing Photo
Listing Photo
Listing Photo
Listing Photo
Listing Photo
Listing Photo
Listing Photo
Listing Photo
Listing Photo
Listing Photo
Listing Photo
Listing Photo
Listing Photo
Listing Photo
Listing Photo
Listing Photo
Listing Photo
Listing Photo
Listing Photo
Listing Photo
Listing Photo
Listing Photo
Listing Photo
Listing Photo
Listing Photo
Listing Photo
Listing Photo
Listing Photo
Listing Photo
Listing Photo
Listing Photo
Listing Photo
Listing Photo
Listing Photo
Listing Photo
Listing Photo
Listing Photo
Listing Photo
Listing Photo
Listing Photo
Listing Photo
Listing Photo
Listing Photo
Listing Photo
Listing Photo
Listing Photo
Listing Photo
Listing Photo
Listing Photo
Listing Photo
Listing Photo
Listing Photo
Listing Photo
Listing Photo
Listing Photo
Listing Photo
Listing Photo
Listing Photo
Listing Photo
Listing Photo
Listing Photo
Listing Photo
Listing Photo
Listing Photo
Listing Photo
Listing Photo
Listing Photo
Listing Photo
Listing Photo
Listing Photo
Listing Photo
Listing Photo
Listing Photo
Listing Photo
Listing Photo
Listing Photo
Listing Photo
Listing Photo
Listing Photo
Listing Photo
Listing Photo
Listing Photo
Listing Photo
Listing Photo
Listing Photo
Listing Photo
Listing Photo
Listing Photo
Listing Photo
Listing Photo
Listing Photo
Listing Photo
Listing Photo
Listing Photo
Listing Photo
Listing Photo
Listing Photo
Listing Photo
Listing Photo
Listing Photo
Listing Photo
Listing Photo
Listing Photo
Listing Photo
Listing Photo
Listing Photo
Listing Photo
Listing Photo
Listing Photo
Listing Photo
Listing Photo
Listing Photo
Listing Photo
Listing Photo
Listing Photo
Listing Photo
Listing Photo
Listing Photo
Listing Photo
Listing Photo
Listing Photo
Listing Photo
Listing Photo
Listing Photo
Listing Photo
Listing Photo
Listing Photo
Listing Photo
Listing Photo

MLS #MFRTB8492809 Listing courtesy of Align Right Realty Riverview provided by Stellar MLS.

Similar Listings

$420,000
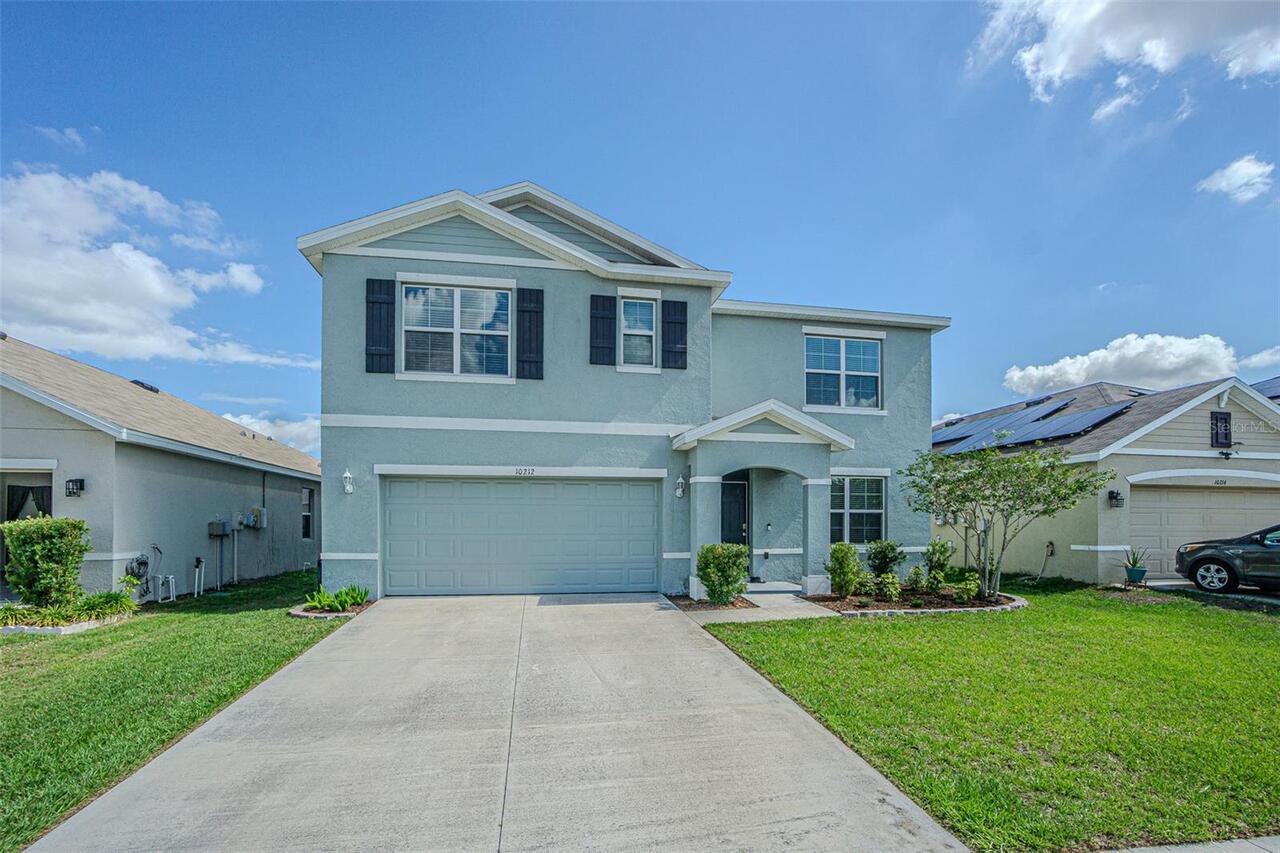
10212 Golden Light Court
Riverview
5BR/3BA
| Active
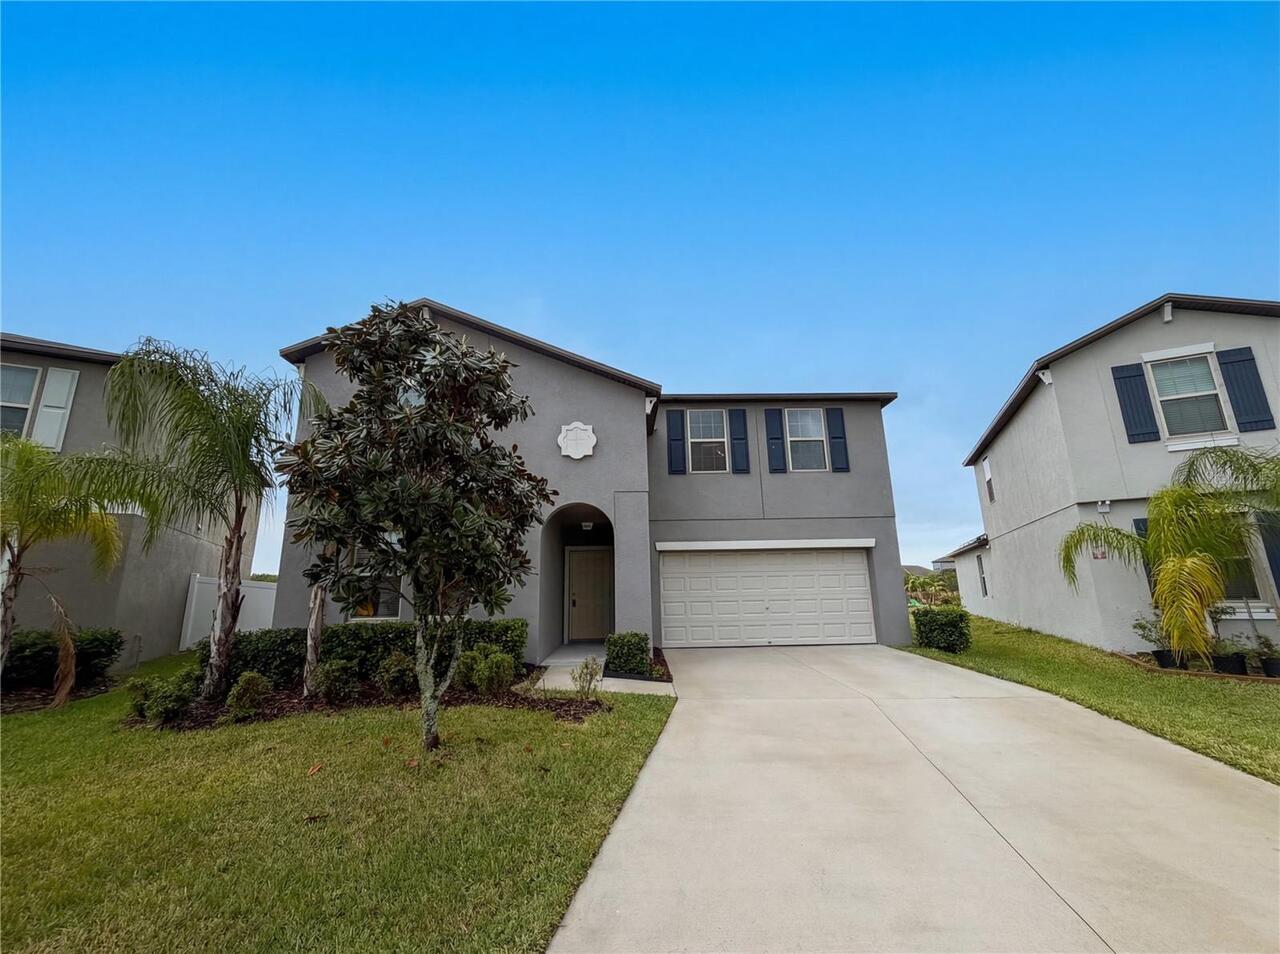
$430,000
11849 Blackeyed Susan Drive
Riverview
5BR/3BA
| Active
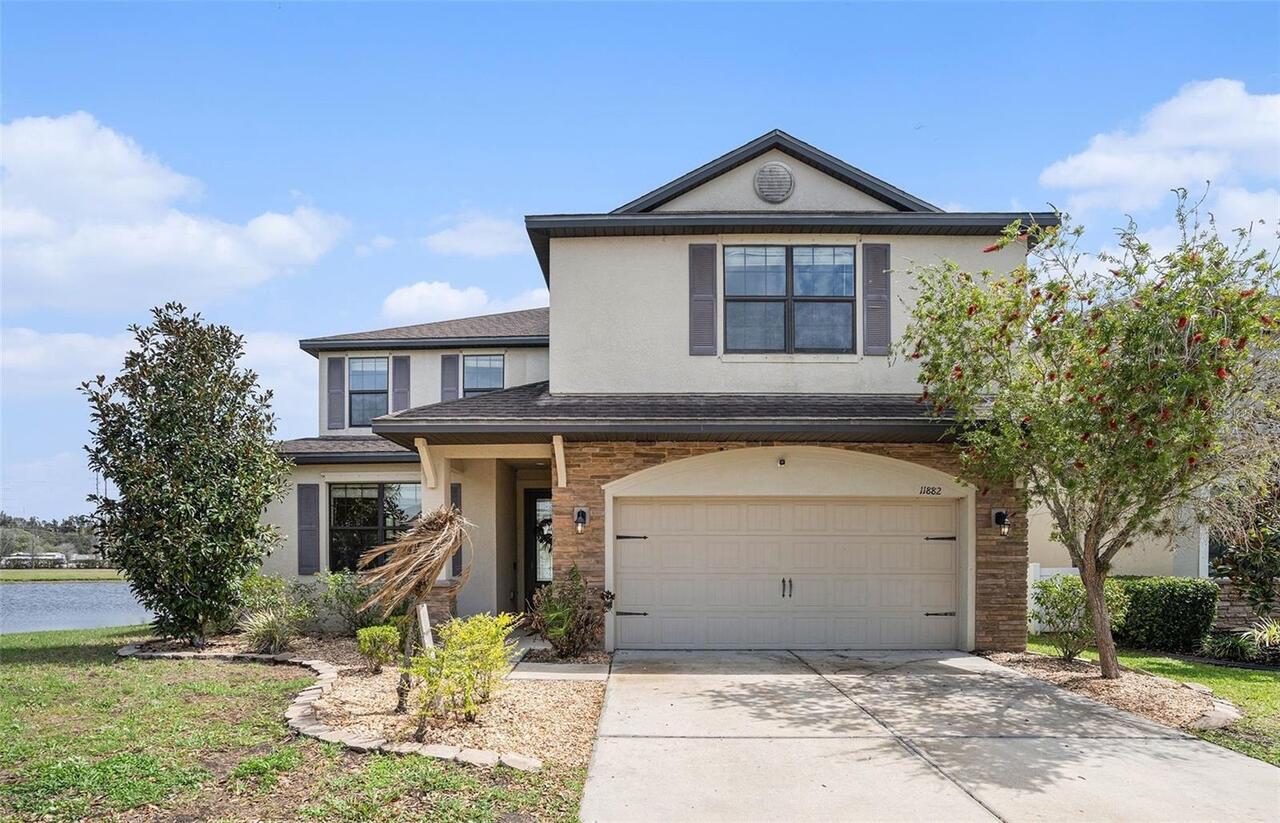
$430,000
11882 Thicket Wood Drive
Riverview
5BR/3BA
| Pending
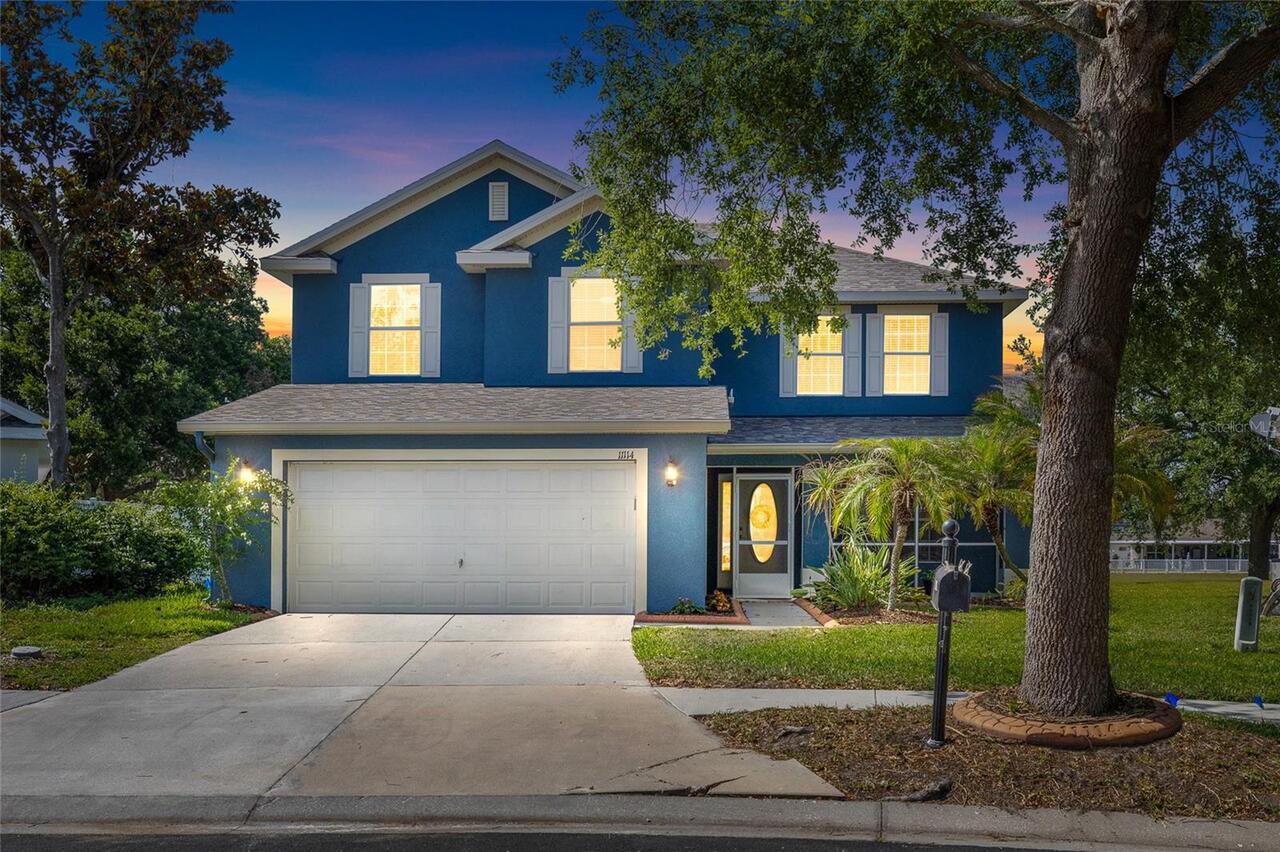
$435,000
11114 Goldenrod Fern Drive
Riverview
5BR/3BA
| Active


All listing information is deemed reliable but not guaranteed and should be independently verified through personal inspection by appropriate professionals. Listings displayed on this website may be subject to prior sale or removal from sale; availability of any listing should always be independent verified. Listing information is provided for consumer personal, non-commercial use, solely to identify potential properties for potential purchase; all other use is strictly prohibited and may violate relevant federal and state law. The source of the listing data is as follows: Stellar MLS (updated 5/26/26 12:46 AM) |

Listing Search


Translate Tool

Featured Listings
Windermere Real Estate
$840,000
4 BED
3 BATH
One or more photo(s) has been virtually staged. Experience 8715 Quiet Meadows Trl, a residence recently refreshed with f... Read More
Sarasota Real Estate
$824,500
3 BED
2 BATH
Discover the perfect blend of location, lifestyle, and future potential in this beautifully updated residence in the des... Read More
St Petersburg Real Estate
$1,322,000
2 BED
2 BATH
Beautiful two-bedroom, two-and-a-half-bath condo located in the heart of downtown St. Petersburg. Enjoy unbeatable walka... Read More
Nokomis Real Estate
$925,000
4 BED
4 BATH
Under contract-accepting backup offers. NEW ROOF 2025 with transferable warranty, HURRICANE IMPACT WINDOWS,8' DOORS and ... Read More
Orlando Real Estate
$1,060,000
5 BED
3 BATH
Welcome to one of the most desirable opportunities in Laureate Park at Lake Nona — a stunning move-in ready residence th... Read More
Citra Real Estate
$845,000
5 BED
2 BATH
Welcome to this exceptional 10.44-acre farm located in desirable South Citra, offering the perfect blend of country livi... Read More
Odessa Real Estate
$1,499,000
7 BED
6 BATH
LOCATION,LOCATION,LOCATION Private Gated waterfront home with endless possibilities! Direct Lake Keystone access, one of... Read More
Sarasota Real Estate
$825,000
2 BED
2 BATH
First-Floor Bayfront | No Stairs | Full Bay Views | Outdoor Patio. Enjoy effortless coastal living in this like-new, ful... Read More
Geneva Real Estate
$1,250,000
4 BED
3 BATH
One or more photo(s) has been virtually staged. Welcome to your private resort-style retreat in the heart of Seminole Wo... Read More
St Petersburg Real Estate
$950,000
3 BED
2 BATH
Welcome to this beautifully updated townhome located across from North Shore Park, Spa Beach, & North Shore Pool! This h... Read More
Contact Sandra Pardo

407-990-2746

Wendy Morris LLC

Licensed in the State of Florida
BK 3146762
16797 Broadwater Avenue
Winter Garden, Florida 34787

Your privacy is our utmost concern. We will never sell your personal information. Privacy Policy
©2026 sandrapardohomes.com - all rights reserved. | Site Map