407-990-2746
Menu

127 Park Trace Boulevard, Osprey, FL

NEXT
PREV
$795,000

($323/sqft)

List Status: Pending
127 Park Trace Boulevard
Osprey, FL 34229


3 beds
2 baths
2463 living sqft
Top Features
  • Frontage: Lake Front
  • View: Water, Garden, Pool
  • Subdivision: Park Trace Estates
  • Built in  2003
  • Single Family Residence
Description
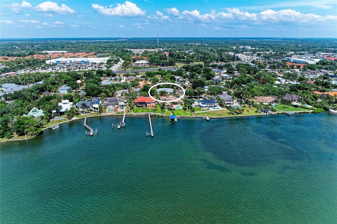
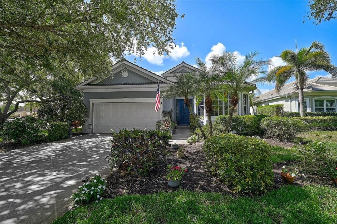
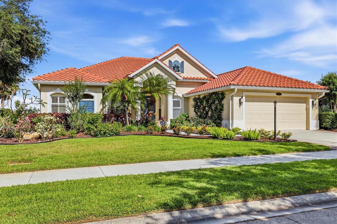
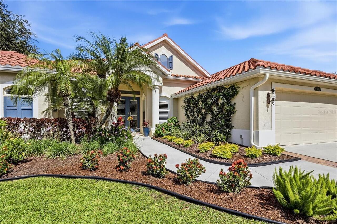
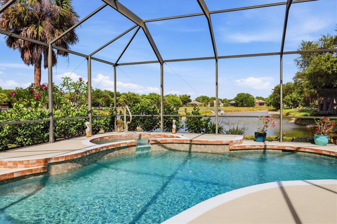
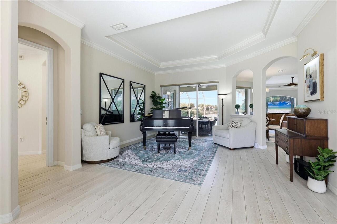
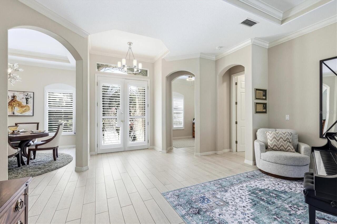
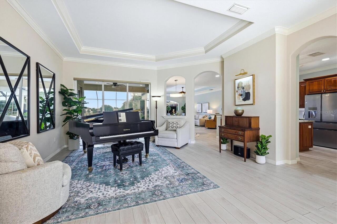
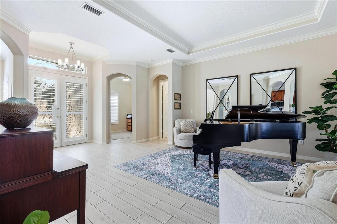
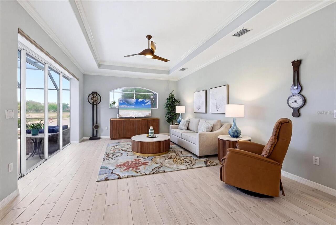
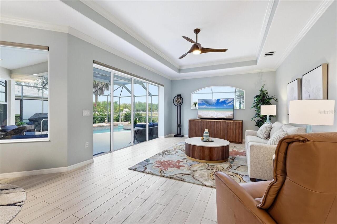
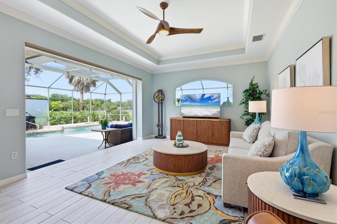
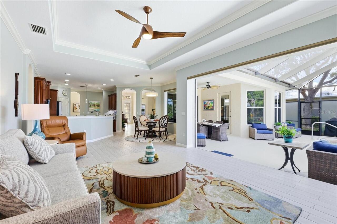
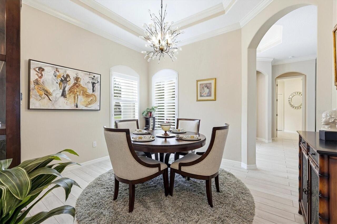
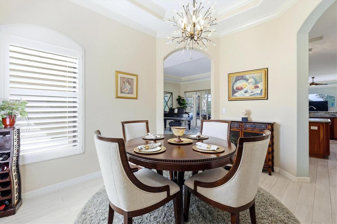
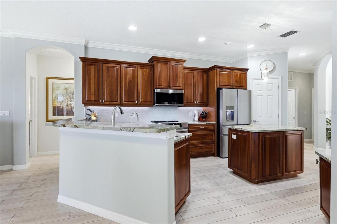
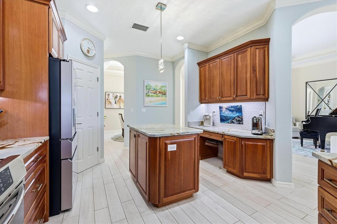
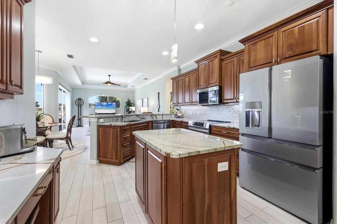
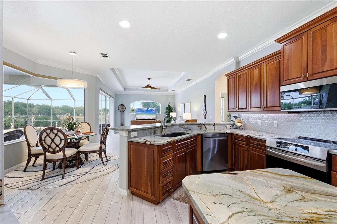
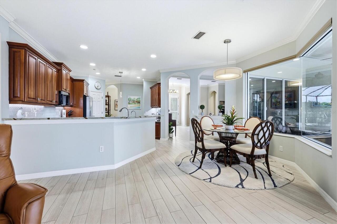
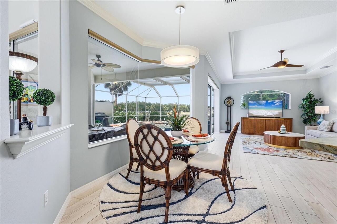
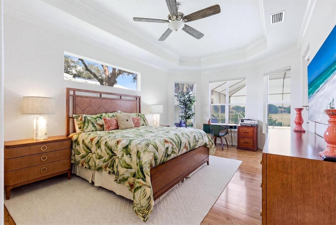
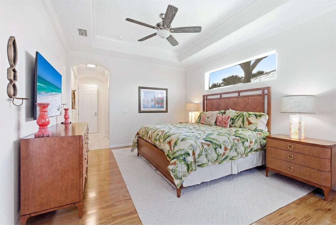
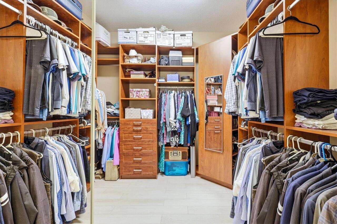
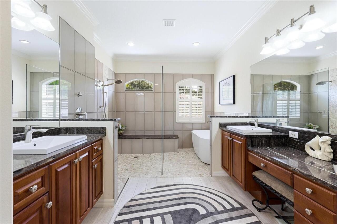
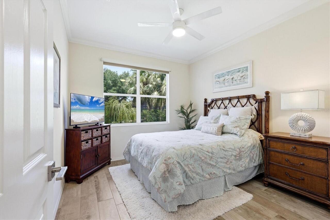
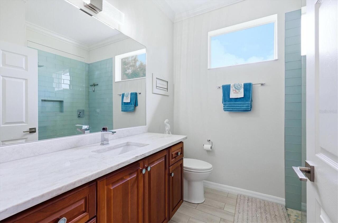
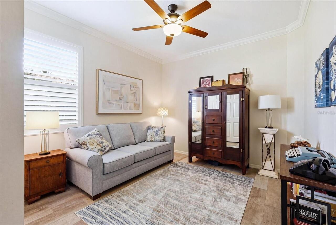
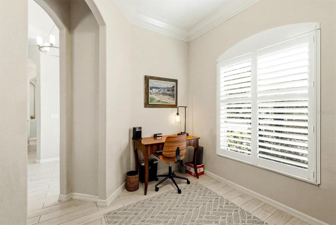
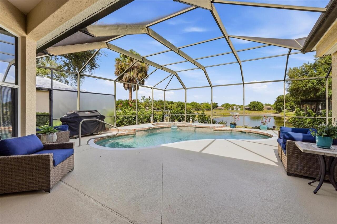
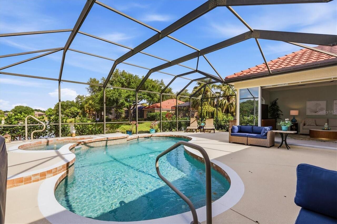
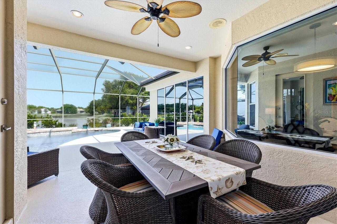
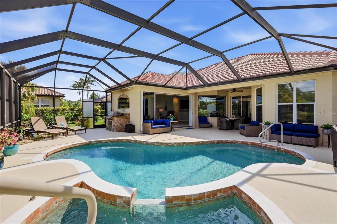
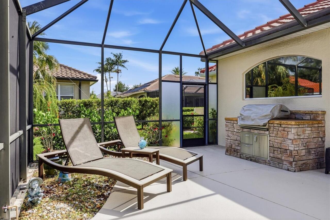
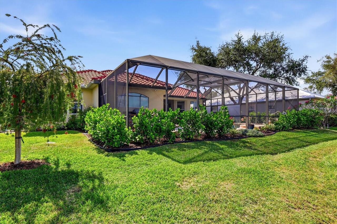
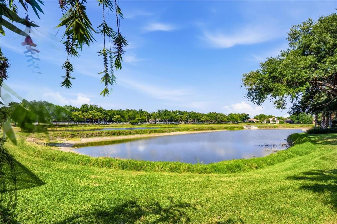
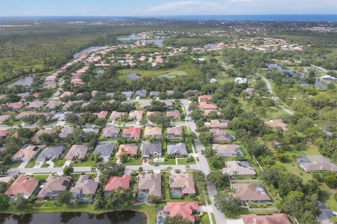
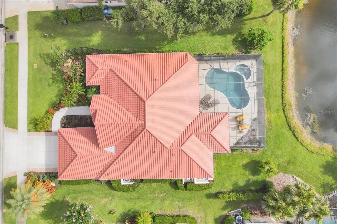
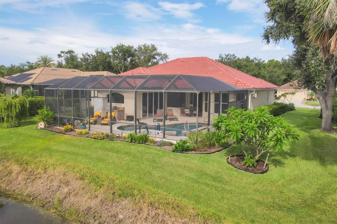
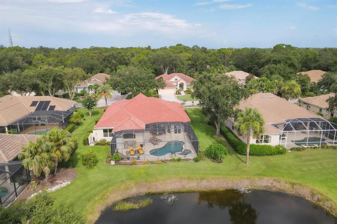
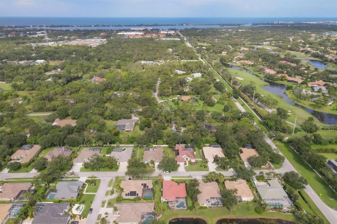
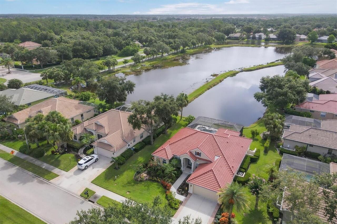
Under contract-accepting backup offers. Flawless from top to bottom, this beautifully maintained Florida home offers over 3,000 sq. feet of indoor and outdoor living space, perfect for casual or elegant entertaining. With more than $175,000 in recent upgrades, this stunning water view property blends luxury with peace of mind. Highlights include a new roof, a refinished pool and spa with new heater, and built in Char Broil grill for the ultimate backyard escape. Lush tropical landscaping surrounds the front and back, adding year-round beauty and privacy. Inside, you will find a renovated gourmet kitchen, wood cabinetry, sleek porcelain tile floors, double tray ceilings, and remote-controlled Hunter Douglas blinds. The primary suite is a private getaway with a luxury spa style bath and custom bespoke closet, while six rooms boast gorgeous water views and natural light. In addition you will find an oversized garage with additional overhead storage and built-in work bench Located in the coveted Park Trace Estates in Osprey, you're just 6.5 miles from Siesta Key Beach, a short walk to the Legacy Trail, and jump on a kayak near-by at Oscar Scherer State Park. Adding even more appeal, it is also a short walk to the nationally acclaimed Pine View School. This move-in ready luxury home blends lifestyle, location, and exceptional quality in a beautiful community with HOA's of only $58 a month!
Property Details
Property Features
Property Sub Type
Single Family Residence
View
Water, Garden, Pool
Frontage
Lake Front
Parking
Oversized, Driveway, Garage Door Opener, Workshop in Garage
Pool
Screen Enclosure, Heated, Gunite, Lighting, Tile, Child Safety Fence, In Ground, Salt Water
County
Sarasota
Subdivision
PARK TRACE ESTATES
Additional Information
Additional Lease Restrictions
Please see Association Documents
Additional Parcels YN
false
Alternate Key Folio Num
0149010005
Appliances
Built-In Oven, Convection Oven, Cooktop, Dishwasher, Disposal, Dryer, Electric Water Heater, Exhaust Fan, Freezer, Ice Maker, Kitchen Reverse Osmosis System, Microwave, Range, Refrigerator, Washer, Water Filtration System, Water Purifier, Water Softener
Approval Process
Please see Association Documents
Architectural Style
Contemporary, Custom, Florida, Ranch
Association Approval Required YN
1
Association YN
false
Attached Garage YN
true
Available For Lease YN
1
Bathrooms Total Integer
2
Building Area Source
Public Records
Building Area Total
3097
Building Area Total Srch SqM
287.72
Building Area Units
Square Feet
Calculated List Price By Calculated SqFt
322.78
Carport YN
false
Community Features
Deed Restrictions, Irrigation-Reclaimed Water, Sidewalks, Street Lights
Construction Materials
Block, Concrete, Stucco
Cooling
Central Air
Country
US
Cumulative Days On Market
17
Current Price
795000.00
Direction Faces
West
Elementary School
Laurel Nokomis Elementary
Expected Closing Date
2026-07-15T00:00:00.000
Exterior Features
Garden, Outdoor Grill, Private Yard, Sidewalk
Fireplace YN
false
Flood Zone Code
X
Flood Zone Date
2024-03-27
Flood Zone Panel
12115C0228G
Flooring
Luxury Vinyl, Tile
Foundation Details
Block
Furnished
Unfurnished
Garage Spaces
2
Garage YN
true
Heating
Electric, Propane
High School
Venice Senior High
Interior Features
Built-in Features, Ceiling Fans(s), Coffered Ceiling(s), Crown Molding, Eat-in Kitchen, High Ceilings, Kitchen/Family Room Combo, L Dining, Open Floorplan, Primary Bedroom Main Floor, Split Bedroom, Stone Counters, Thermostat, Tray Ceiling(s), Vaulted Ceiling(s), Walk-In Closet(s), Window Treatments
Internet Address Display YN
true
Internet Automated Valuation Display YN
false
Internet Consumer Comment YN
false
Internet Entire Listing Display YN
true
Laundry Features
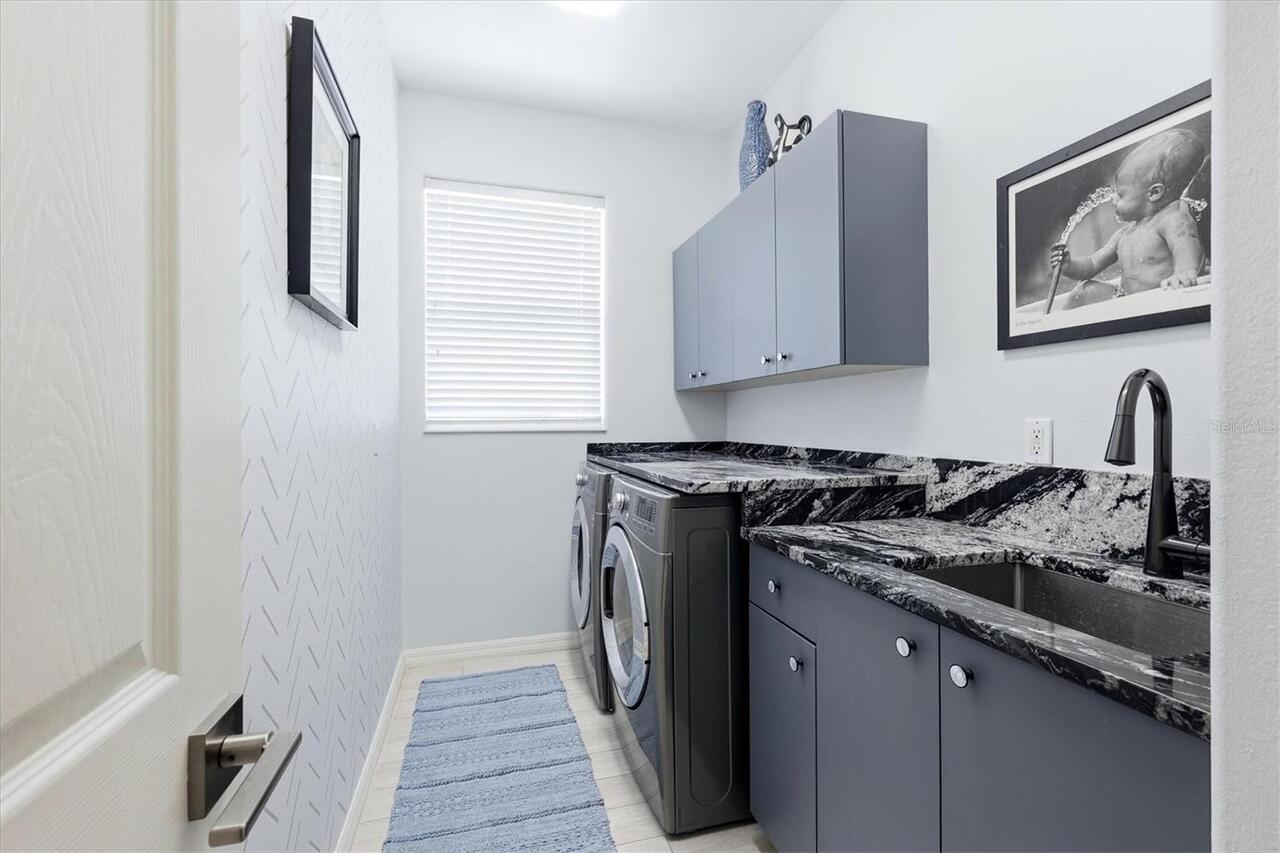
Inside, Laundry Room
Lease Restrictions YN
1
Levels
One
List AOR
Sarasota - Manatee
Living Area Meters
228.82
Living Area Source
Public Records
Living Area Units
Square Feet
Lot Features
Landscaped, Sidewalk
Lot Size Acres
0.23
Lot Size Square Feet
10051
Lot Size Square Meters
934
Middle Or Junior School
Laurel Nokomis Middle
Minimum Lease
1-2 Years
Modification Timestamp
2026-05-22T13:15:10.342Z
New Construction YN
false
Num Of Own Years Prior To Lease
1
Num Times per Year
1
Occupant Type
Owner
Other Equipment
Private Yard
Ownership
Fee Simple
Parcel Number
0149010005
Patio And Porch Features
Enclosed, Screened
Pool Private YN
true
Postal Code Plus 4
6803
Public Survey Range
18E
Public Survey Section
11
Purchase Contract Date
2026-05-21
RATIO Current Price By Calculated SqFt
322.78
Road Responsibility
Deeded Easement
Road Surface Type
Asphalt
Roof
Tile
Room Count
6
SW Subdiv Community Name
Park Trace Estates
Security Features
Smoke Detector(s)
Senior Community YN
false
Sewer
Public Sewer
Showing Requirements
Appointment Only, Contact Call Center, Listing Agent Must Accompany, ShowingTime
Spa YN
true
Status Change Timestamp
2026-05-22T13:10:26.000Z
Stories Total
1
Tax Annual Amount
4379.42
Tax Book Number
40-26
Tax Legal Description
LOT 2431 PARK TRACE ESTATES
Tax Lot
2431
Tax Year
2025
Total Acreage
0 to less than 1/4
Total Annual Fees
696.00
Total Monthly Fees
58.00
Township
38S
Universal Property Id
US-12115-N-0149010005-R-N
Unparsed Address
127 PARK TRACE BLVD
Utilities
Cable Available, Electricity Connected, Propane, Sprinkler Recycled, Water Connected
Vegetation
Mature Landscaping, Trees/Landscaped
Water Access
Lake
Water Access YN
1
Water Frontage Feet Lake
79
Water Source
Public
Water View
Lake
Water View YN
1
Waterfront Feet Total
79
Waterfront YN
true
Window Features
Blinds, Shades, Shutters, Tinted Windows, Window Treatments
Years Of Owner Prior To Leasing Req YN
1
Zoning
RSF2
Neighborhood Map
Popup

Property Photos
Listing Photo
Listing Photo
Listing Photo
Listing Photo
Listing Photo
Listing Photo
Listing Photo
Listing Photo
Listing Photo
Listing Photo
Listing Photo
Listing Photo
Listing Photo
Listing Photo
Listing Photo
Listing Photo
Listing Photo
Listing Photo
Listing Photo
Listing Photo
Listing Photo
Listing Photo
Listing Photo
Listing Photo
Listing Photo
Listing Photo
Listing Photo
Listing Photo
Listing Photo
Listing Photo
Listing Photo
Listing Photo
Listing Photo
Listing Photo
Listing Photo
Listing Photo
Listing Photo
Listing Photo
Listing Photo
Listing Photo
Listing Photo
Listing Photo
Listing Photo
Listing Photo
Listing Photo
Listing Photo
Listing Photo
Listing Photo
Listing Photo
Listing Photo
Listing Photo
Listing Photo
Listing Photo
Listing Photo
Listing Photo
Listing Photo
Listing Photo
Listing Photo
Listing Photo
Listing Photo
Listing Photo
Listing Photo
Listing Photo
Listing Photo
Listing Photo
Listing Photo
Listing Photo
Listing Photo
Listing Photo
Listing Photo
Listing Photo
Listing Photo
Listing Photo
Listing Photo
Listing Photo
Listing Photo
Listing Photo
Listing Photo
Listing Photo
Listing Photo
Listing Photo
Listing Photo

MLS #MFRA4692408 Listing courtesy of Michael Saunders & Company provided by Stellar MLS.

Similar Listings

$725,000
250 Hidden Bay Drive
Osprey
3BR/2BA
| Active
$739,000
347 Bayshore Drive
Osprey
3BR/2BA
| Active
$749,000
103 Bishops Court Road
Osprey
3BR/2BA
| Active
$749,000
280 Hidden Bay Drive
Osprey
3BR/2BA
| Active


All listing information is deemed reliable but not guaranteed and should be independently verified through personal inspection by appropriate professionals. Listings displayed on this website may be subject to prior sale or removal from sale; availability of any listing should always be independent verified. Listing information is provided for consumer personal, non-commercial use, solely to identify potential properties for potential purchase; all other use is strictly prohibited and may violate relevant federal and state law. The source of the listing data is as follows: Stellar MLS (updated 5/28/26 5:58 PM) |

Listing Search


Translate Tool

Featured Listings
St Petersburg Real Estate
$949,999
5 BED
5 BATH
PRICED TO SELL! Brand-new 2025 property featuring a stunning main residence plus a fully detached income-producing guest... Read More
Bradenton Real Estate
$895,000
3 BED
2 BATH
Step into this beautifully renovated, turn-key mid-century modern masterpiece, where classic design meets contemporary l... Read More
Clearwater Real Estate
$989,000
4 BED
3 BATH
Experience the best of coastal living with this versatile, income-generating property, nestled within a serene tropical ... Read More
Winter Garden Real Estate
$950,000
5 BED
4 BATH
Welcome to Silverleaf Oaks at Hamlin, one of Winter Garden’s most desirable communities. This beautifully designed Pulte... Read More
St Petersburg Real Estate
$899,000
3 BED
3 BATH
Welcome to this stunning modern new construction home in the highly sought-after North Kenwood, offering 3 bedrooms and ... Read More
Winter Park Real Estate
$1,495,000
4 BED
4 BATH
Beautifully updated with a refined, welcoming feel, this two-story home sits on a charming brick lined street in the hea... Read More
Sarasota Real Estate
$1,125,000
3 BED
2 BATH
Welcome to 6147 Hupa Road, a beautifully updated 5-acre pool home in the highly sought-after equestrian community of Mya... Read More
Plant City Real Estate
$1,100,000
3 BED
4 BATH
Behind a private road canopied by mature bamboo and bordered by flourishing peach and banana trees, 4817 Seth Lane is on... Read More
Orlando Real Estate
$1,050,000
4 BED
2 BATH
Stunning Fully Remodeled Home on Oversized ½ Acre Lot. Experience luxury living in this beautifully renovated, move-in-r... Read More
Orlando Real Estate
$1,279,000
4 BED
2 BATH
Located in Delaney Park, one of downtown Orlando’s most sought-after established neighborhoods, this meticulously restor... Read More
Contact Sandra Pardo

407-990-2746

Wendy Morris LLC

Licensed in the State of Florida
BK 3146762
16797 Broadwater Avenue
Winter Garden, Florida 34787

Your privacy is our utmost concern. We will never sell your personal information. Privacy Policy
©2026 sandrapardohomes.com - all rights reserved. | Site Map