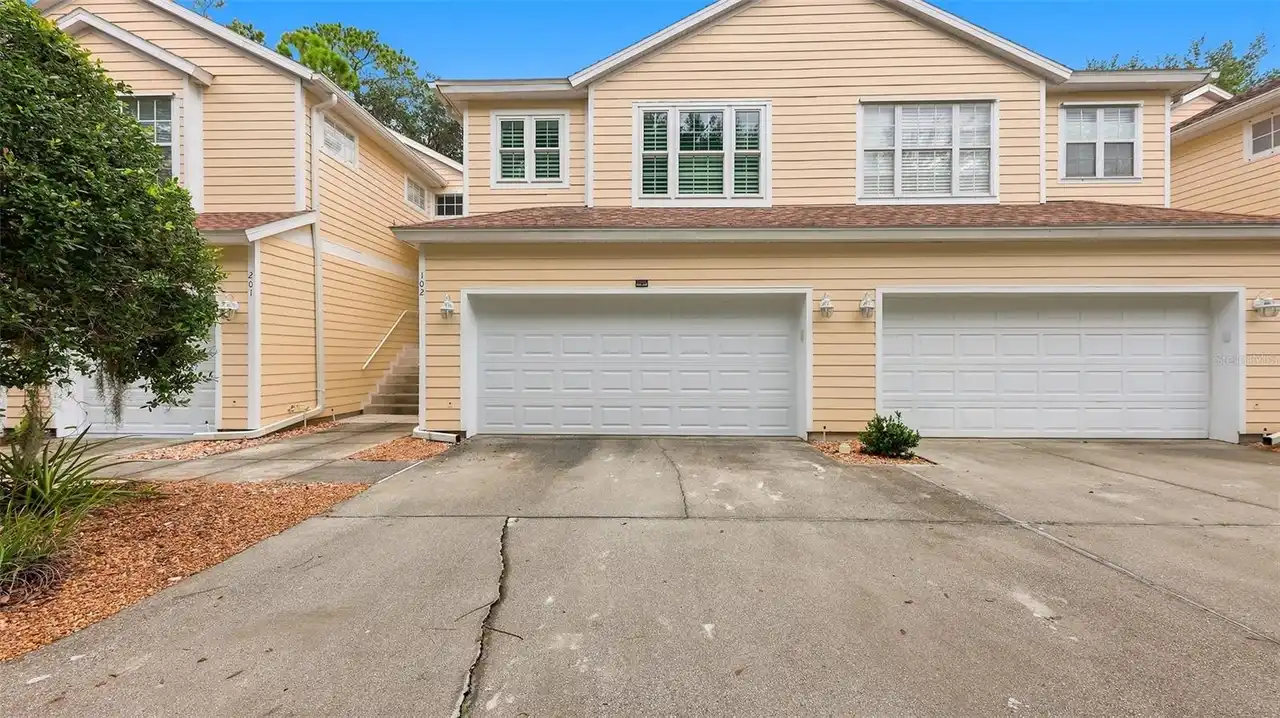
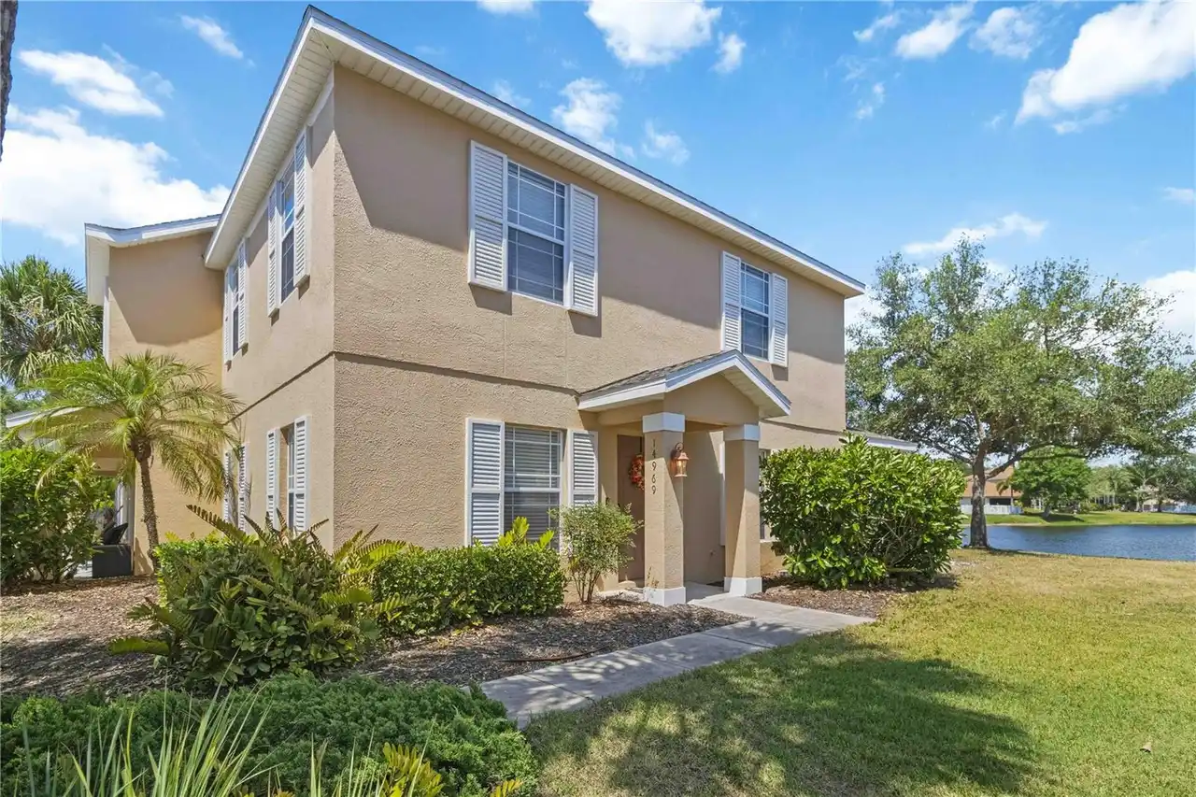
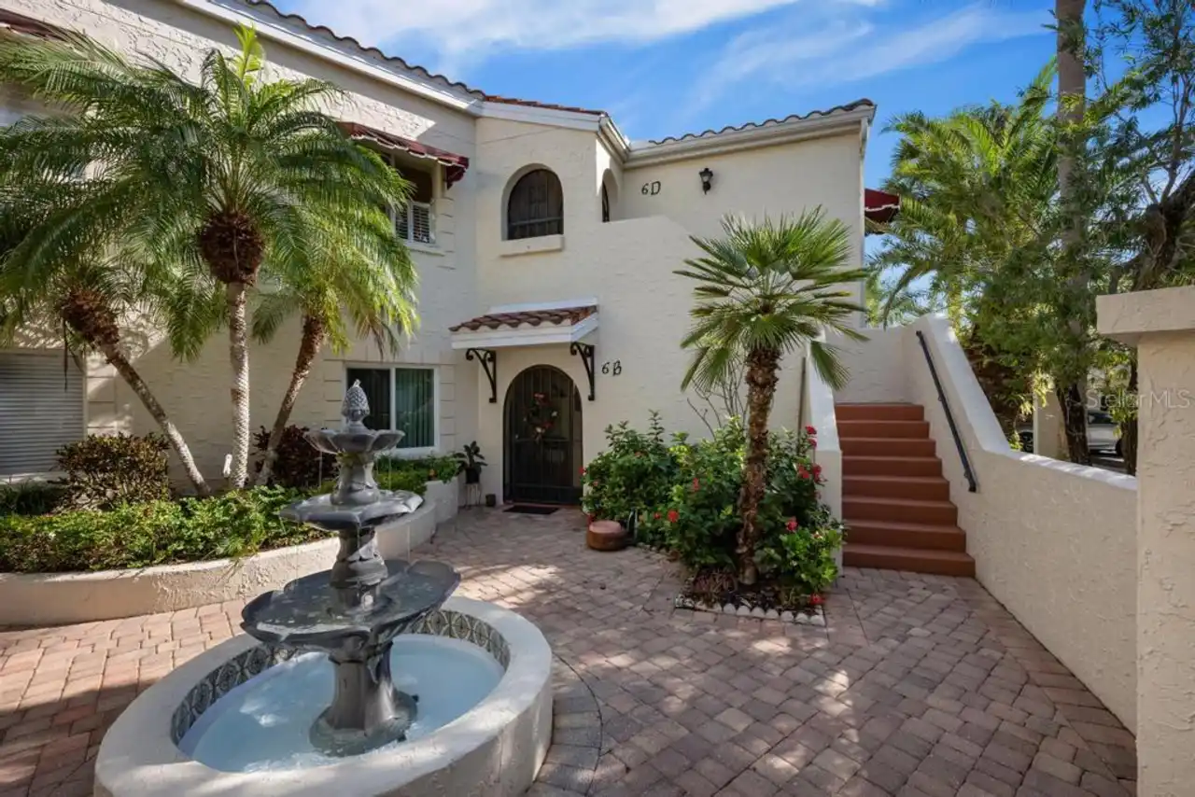
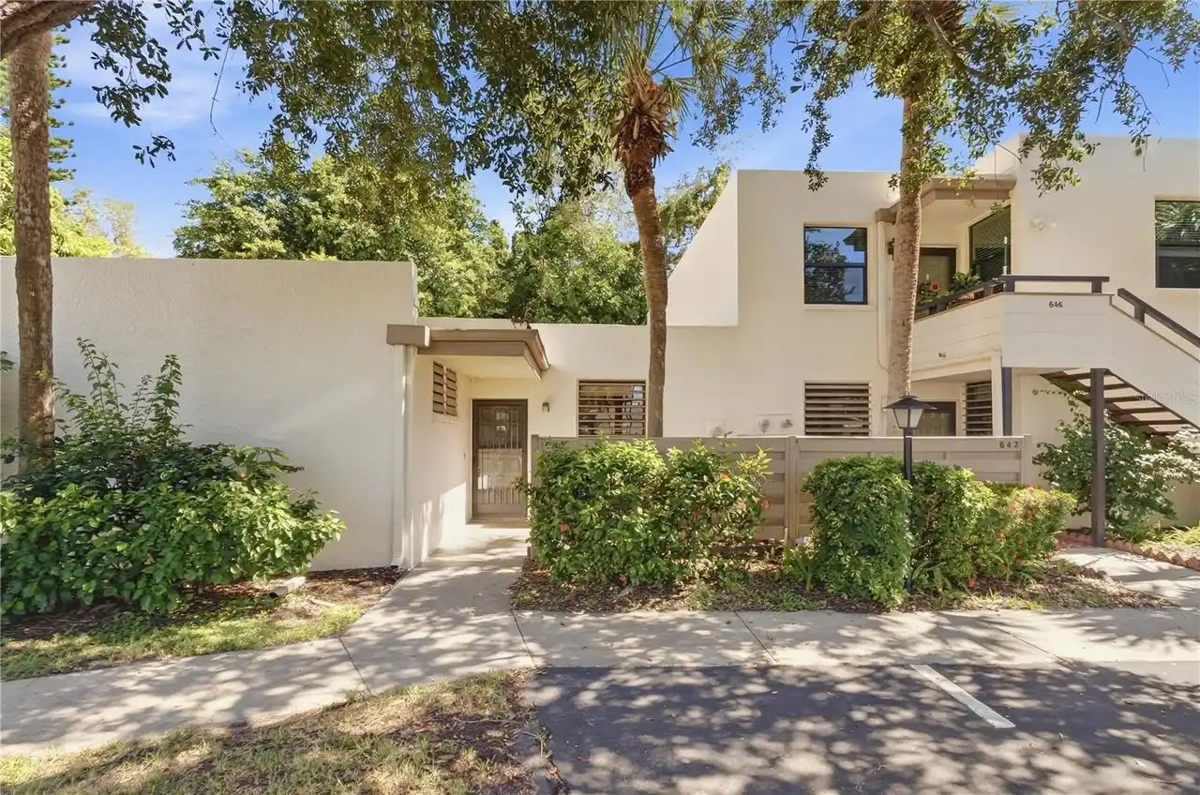
Property Features
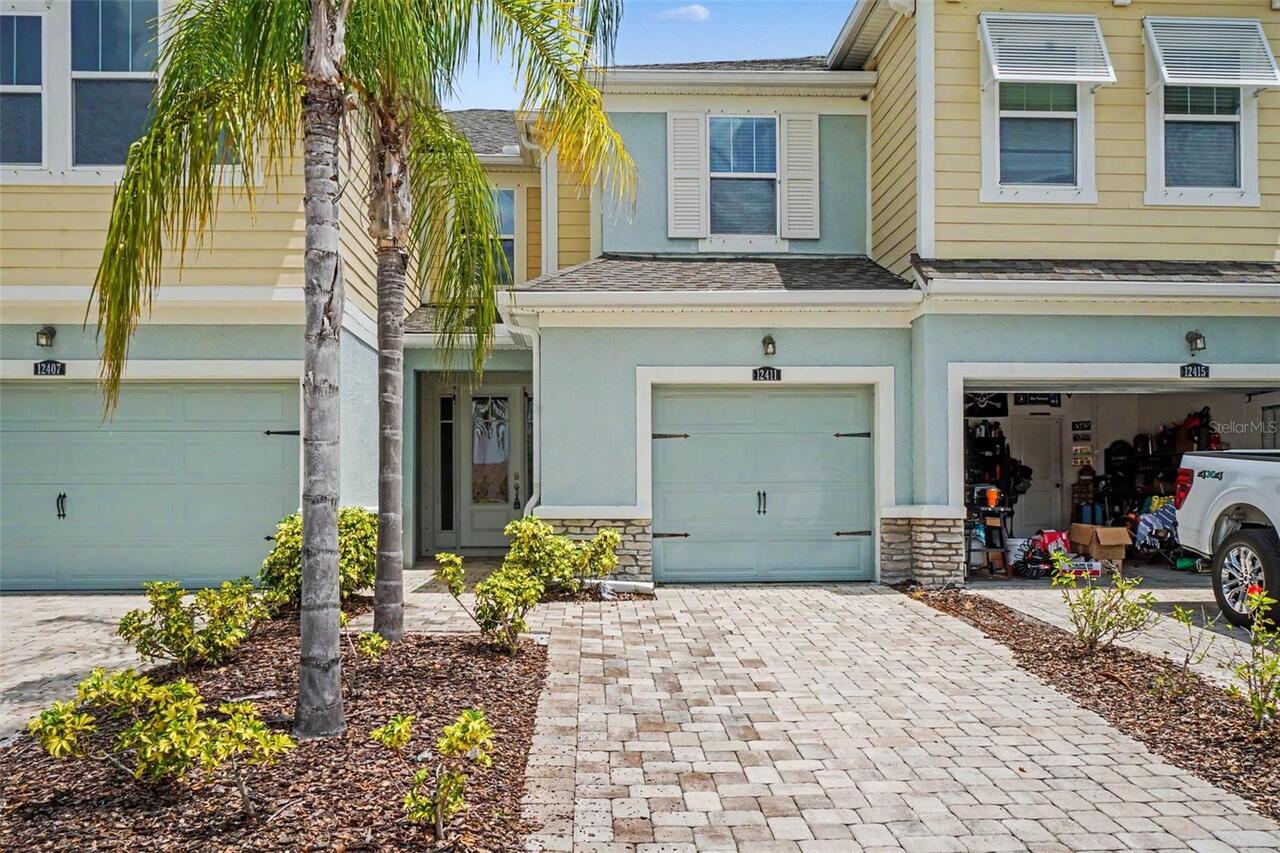
Property Sub Type
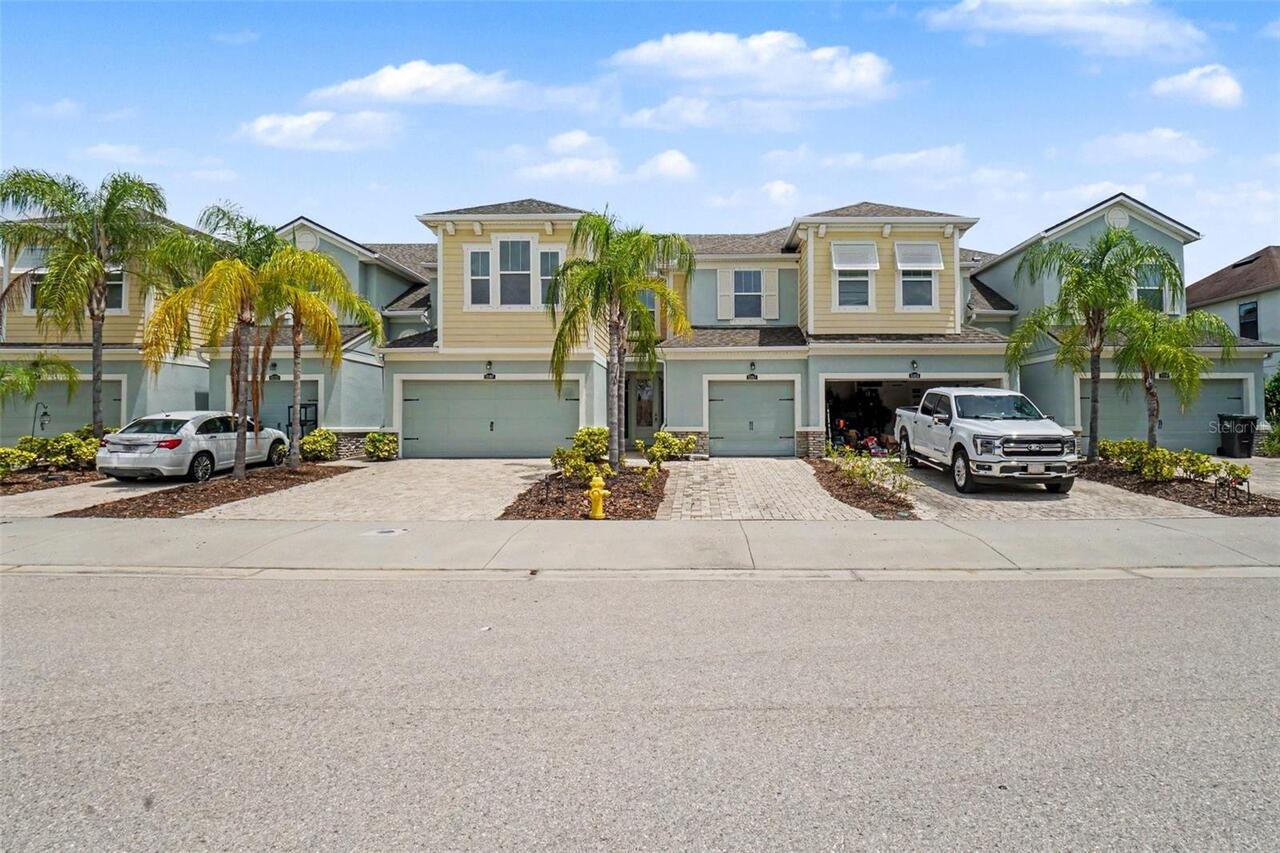
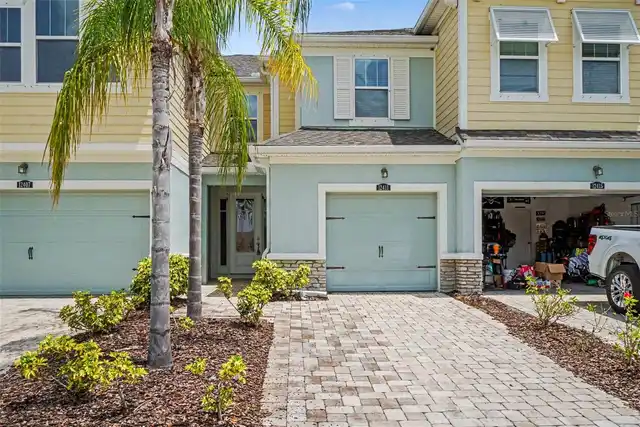
Townhouse
Subdivision
HARMONY AT LAKEWOOD RANCH PH I
Additional Information
Additional Parcels YN
false
Appliances
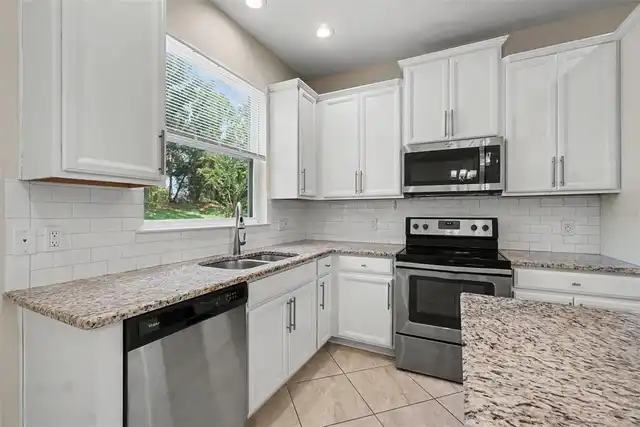
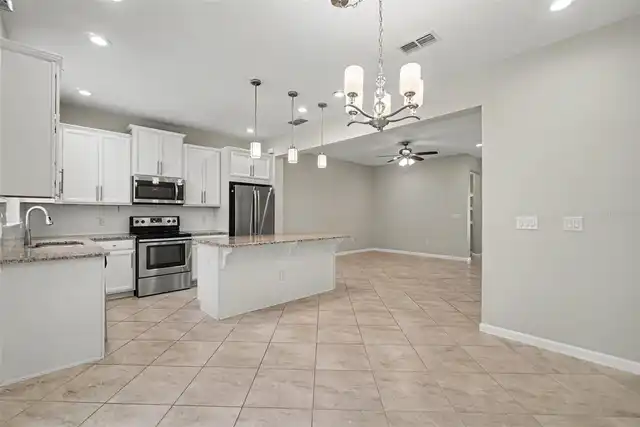
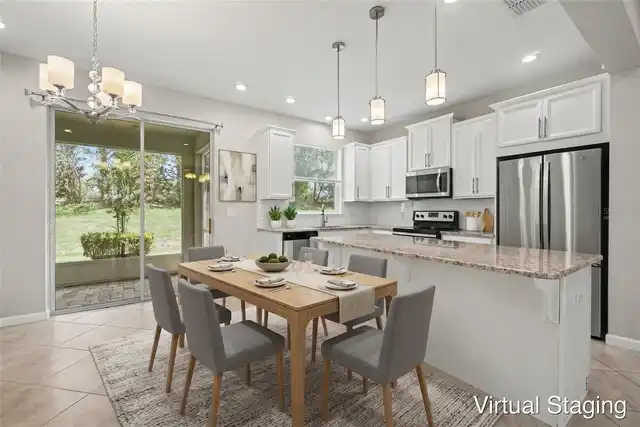
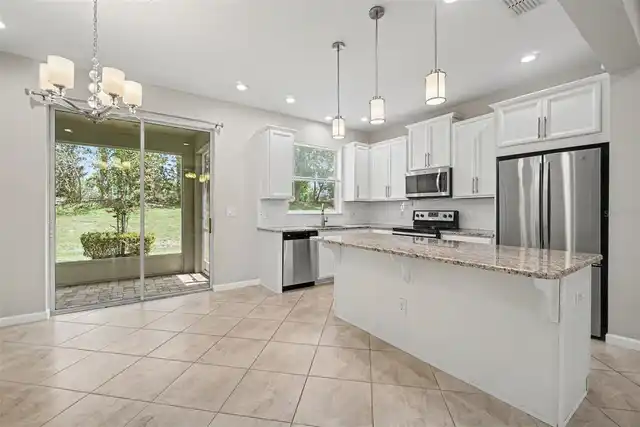
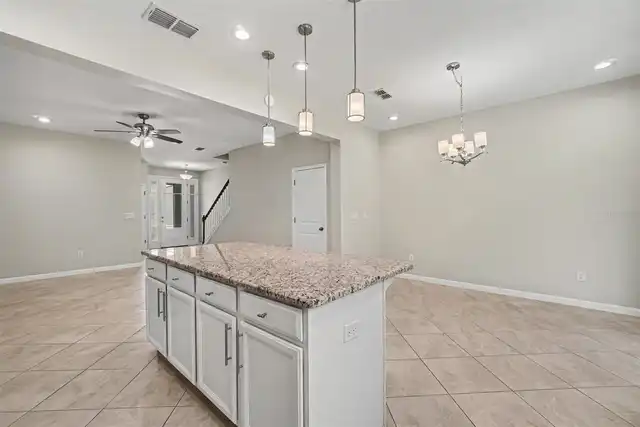
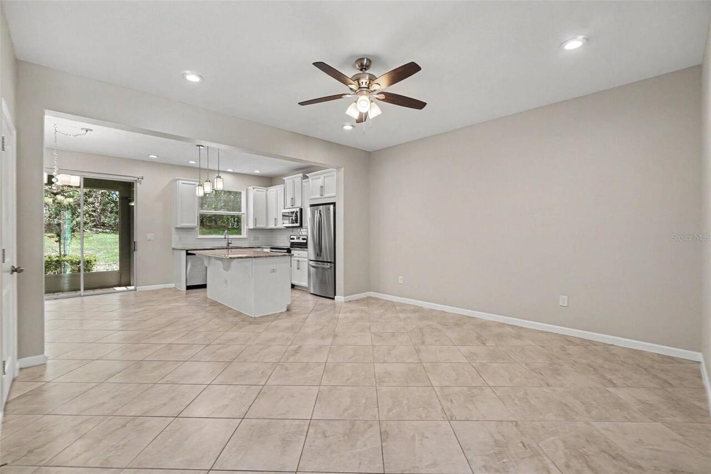
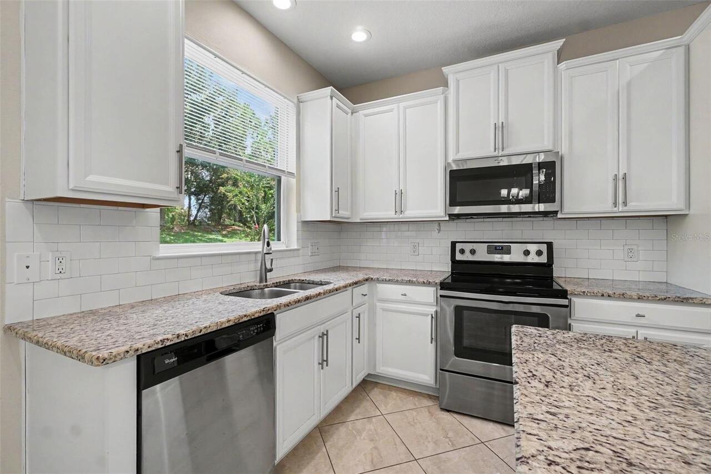
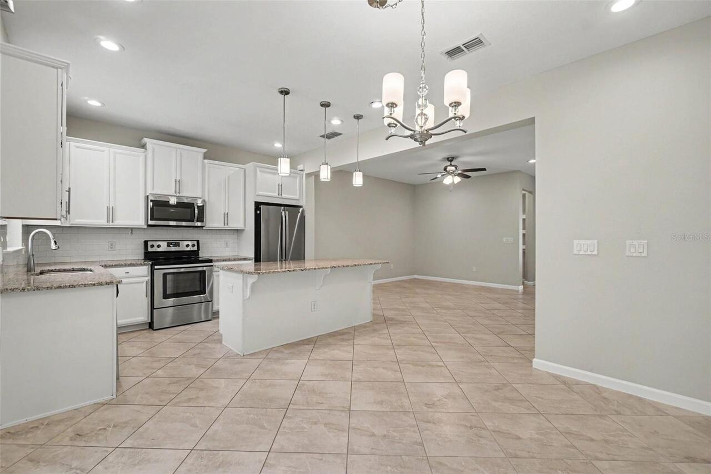
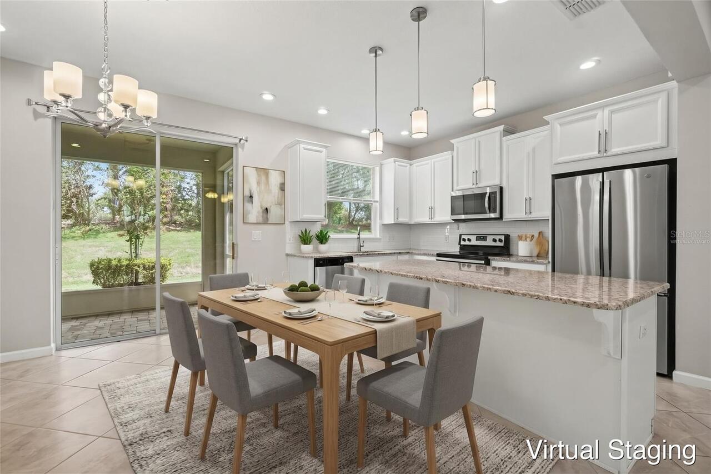
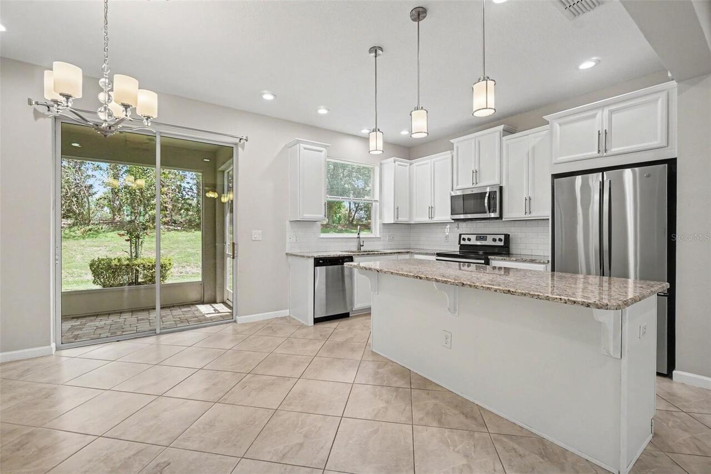
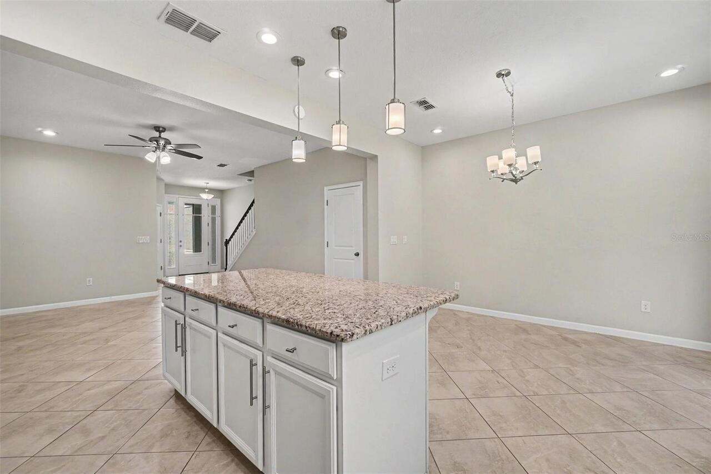
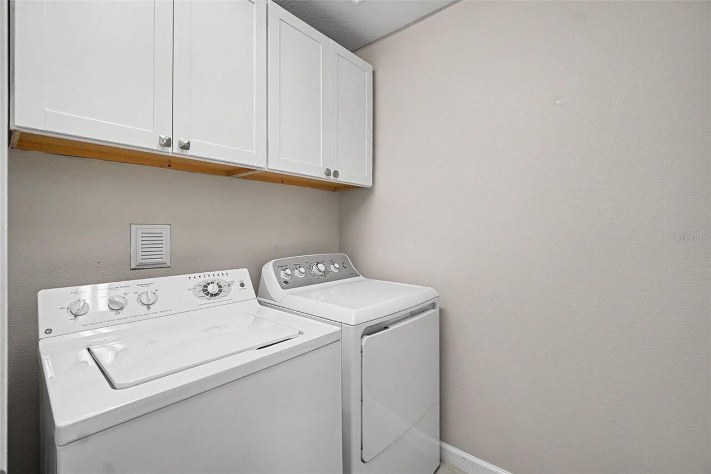
Dishwasher, Disposal, Dryer, Ice Maker, Microwave, Range, Refrigerator, Washer
Architectural Style
Traditional
Association Fee Frequency
Monthly
Association Fee Includes
Other
Association Fee Requirement
Required
Building Area Source
Public Records
Building Area Total Srch SqM
150.32
Building Area Units
Square Feet
Calculated List Price By Calculated SqFt
172.99
Community Features
Clubhouse, Fitness Center, Playground, Pool
Construction Materials
Vinyl Siding
Cumulative Days On Market
57
Elementary School
Gullett Elementary
Expected Closing Date
2026-11-03T00:00:00.000
High School
Lakewood Ranch High
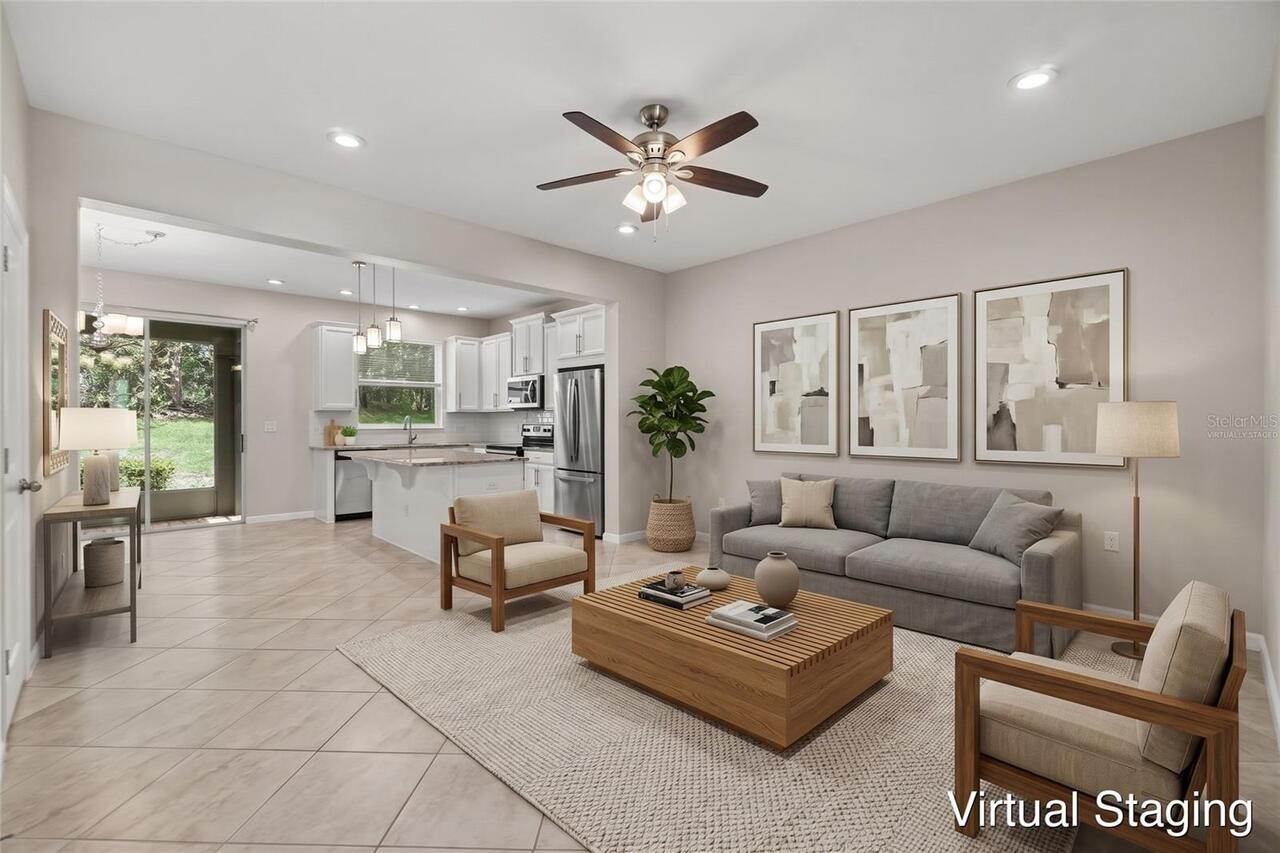
Interior Features
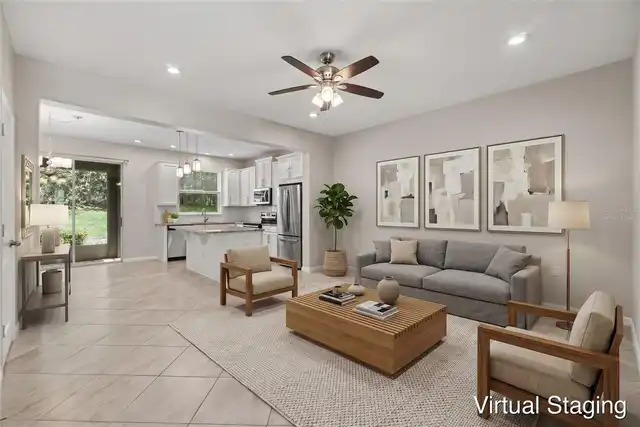
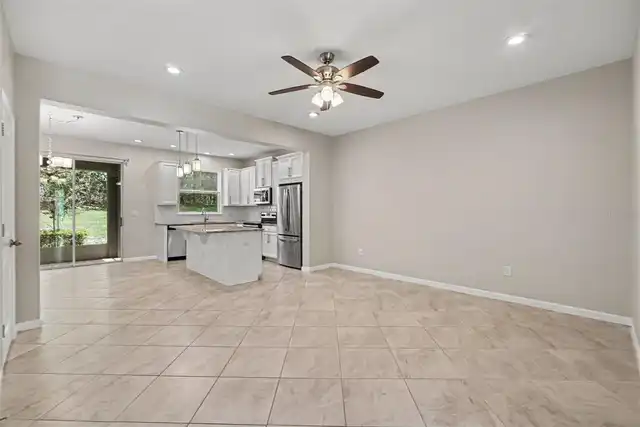
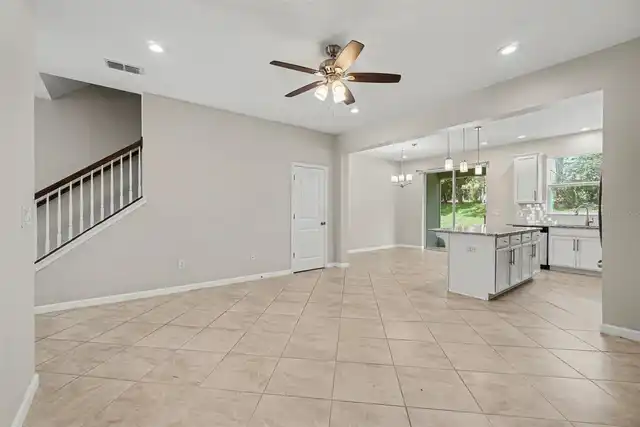
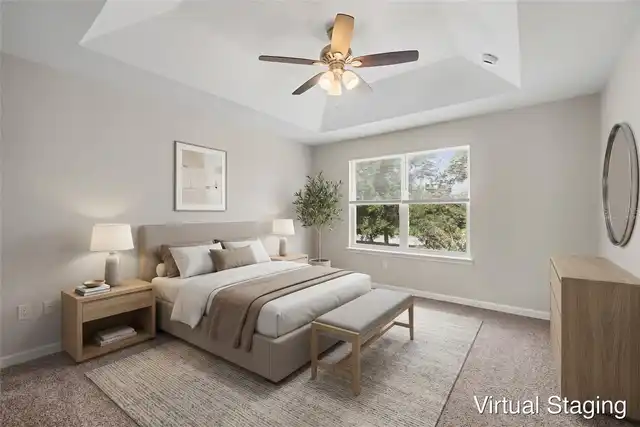
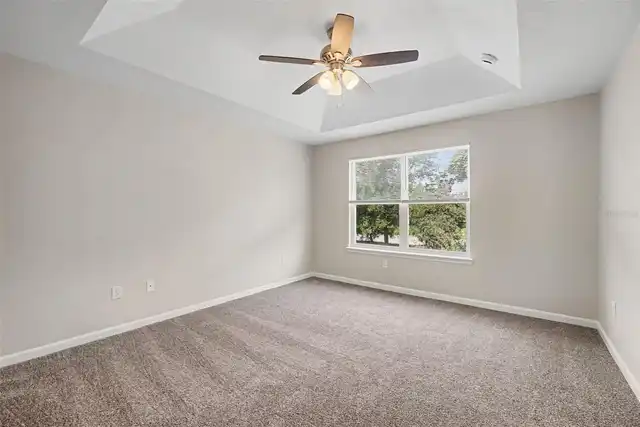
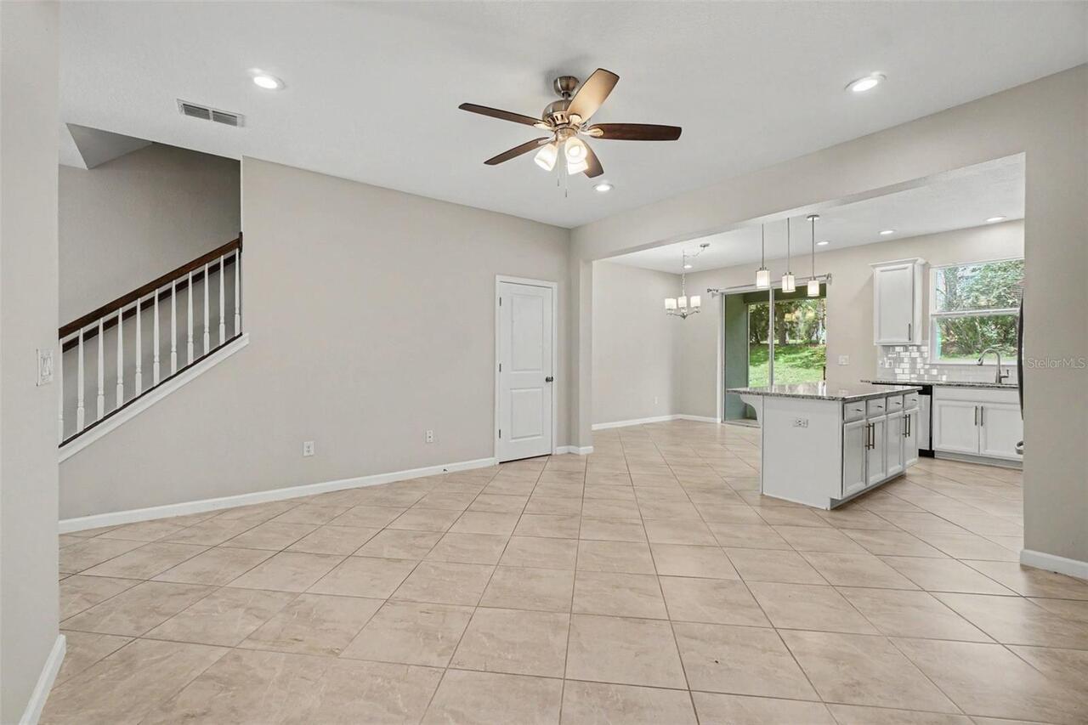
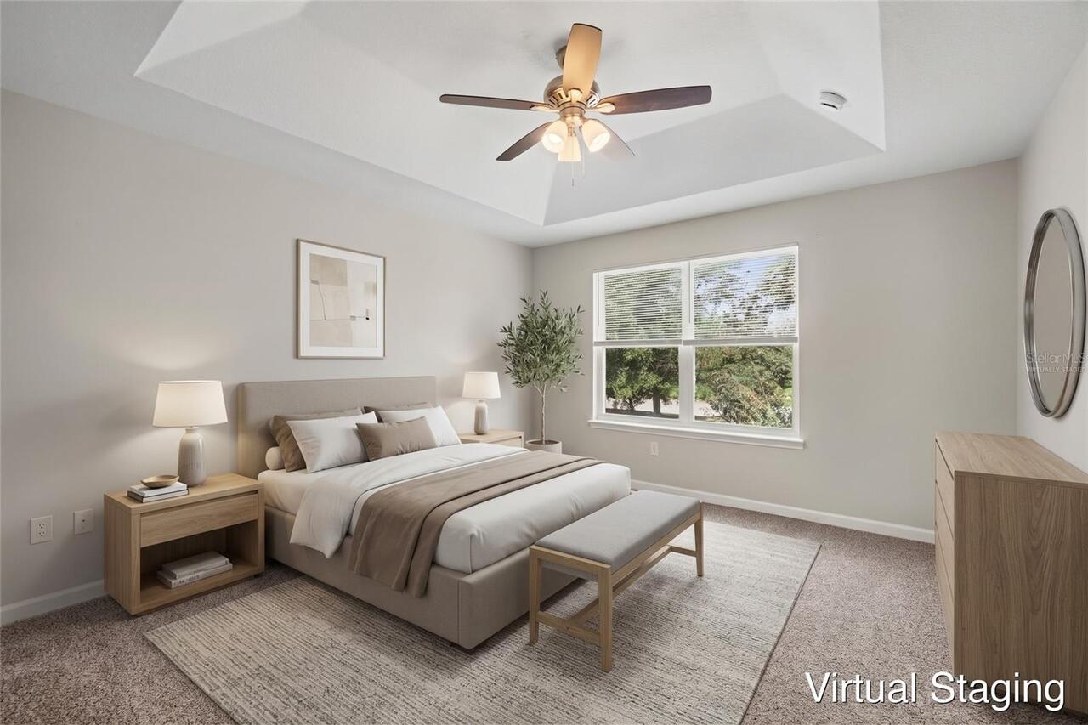
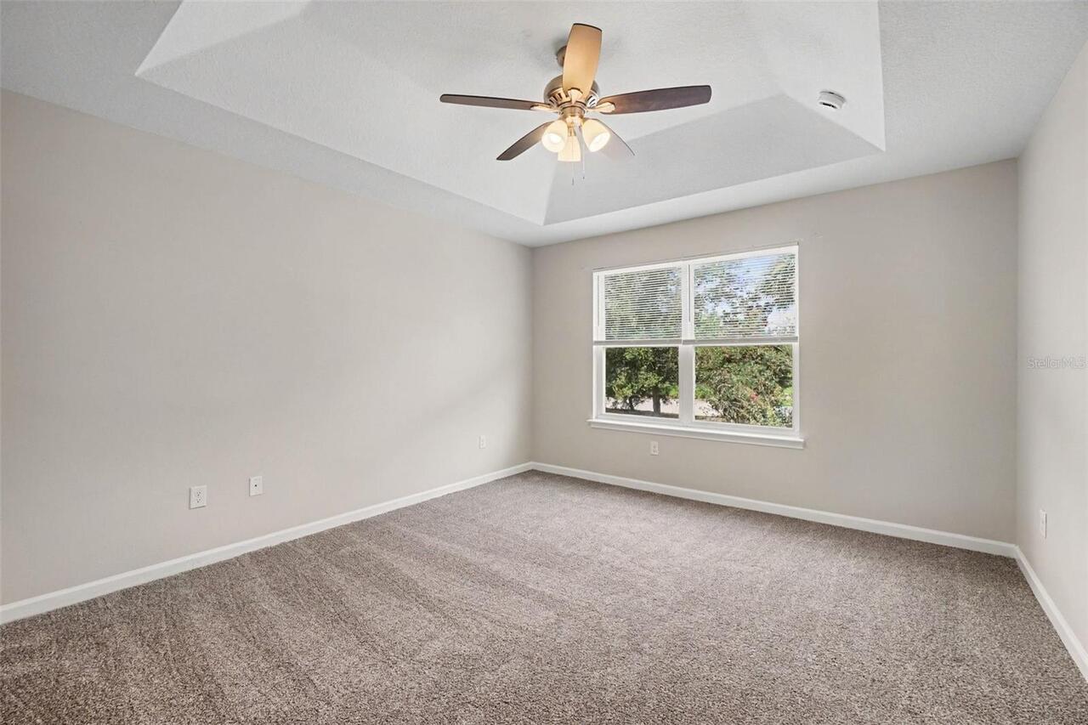
Ceiling Fans(s), High Ceilings, Smart Home
Internet Address Display YN
true
Internet Automated Valuation Display YN
false
Internet Consumer Comment YN
false
Internet Entire Listing Display YN
true
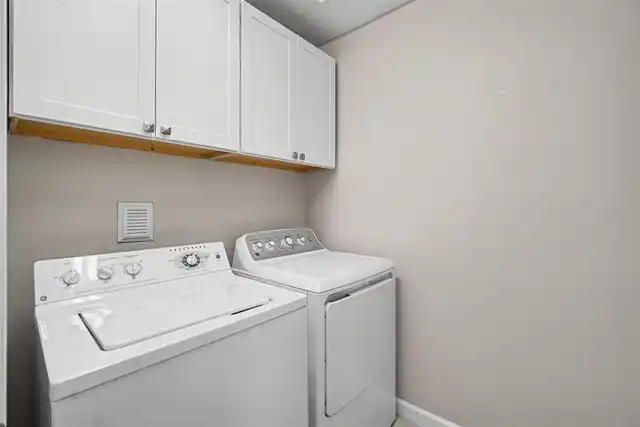
Laundry Features
Upper Level
Living Area Source
Public Records
Living Area Units
Square Feet
Lot Size Square Meters
195
Middle Or Junior School
Dr Mona Jain Middle
Modification Timestamp
2026-09-25T07:22:09.236Z
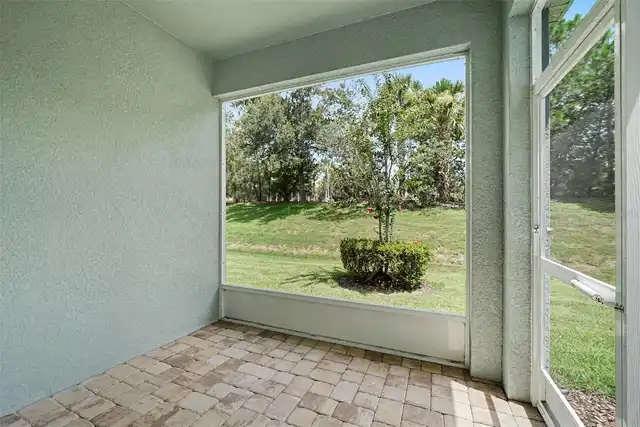
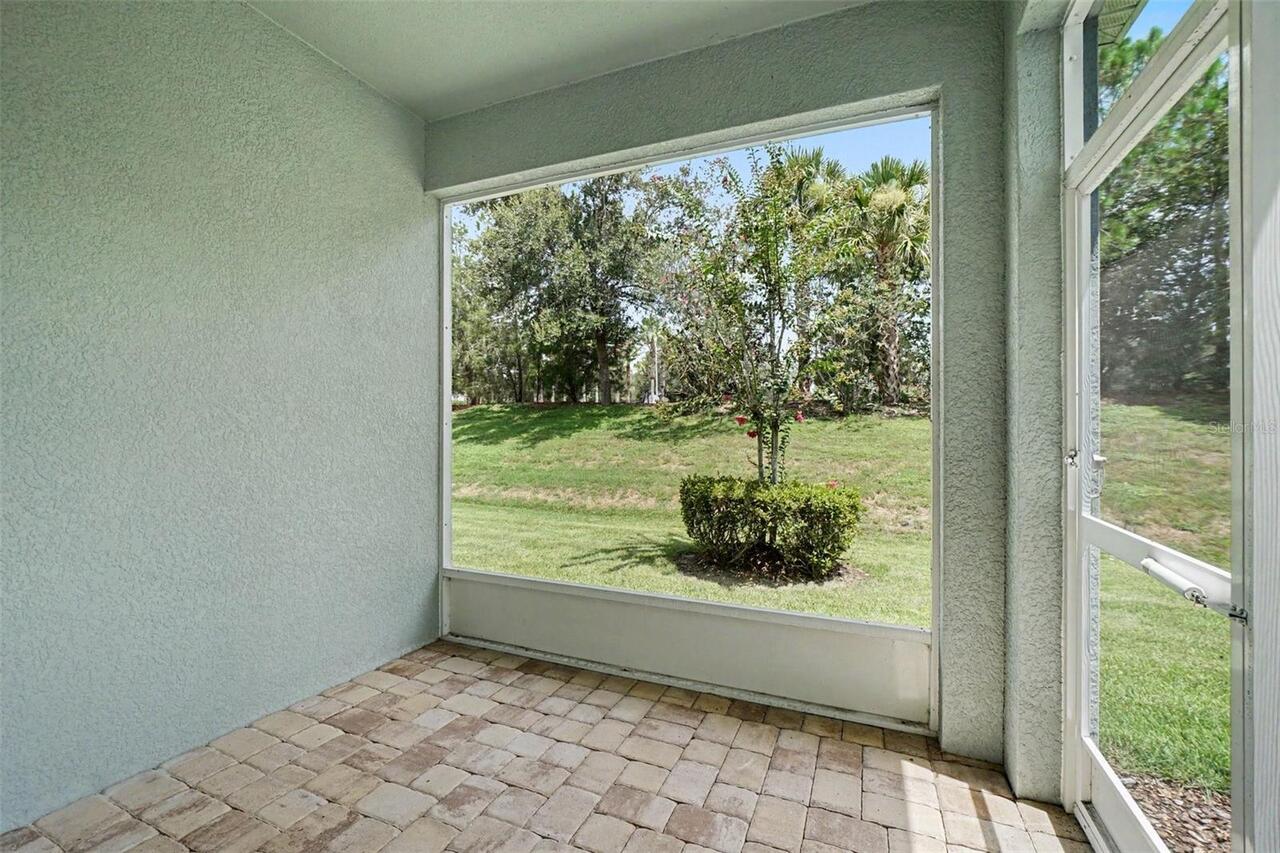
Patio And Porch Features
Rear Porch, Screened
Previous List Price
289900
Price Change Timestamp
2026-09-04T14:28:41.000Z
Purchase Contract Date
2026-09-17
RATIO Current Price By Calculated SqFt
172.99
Road Responsibility
Public Maintained Road
SW Subdiv Community Name
Harmony Grove
Showing Requirements
Appointment Only, ShowingTime
Status Change Timestamp
2026-09-21T19:16:51.000Z
Tax Legal Description
LOT 22 BLOCK A HARMONY AT LAKEWOOD RANCH PHASE I PI#5832.1210/9
Total Acreage
0 to less than 1/4
Universal Property Id
US-12081-N-583212109-R-N
Unparsed Address
12411 TRAILHEAD DR
Utilities
Cable Connected, Electricity Connected, Sewer Available, Water Available