Property Features
Property Sub Type
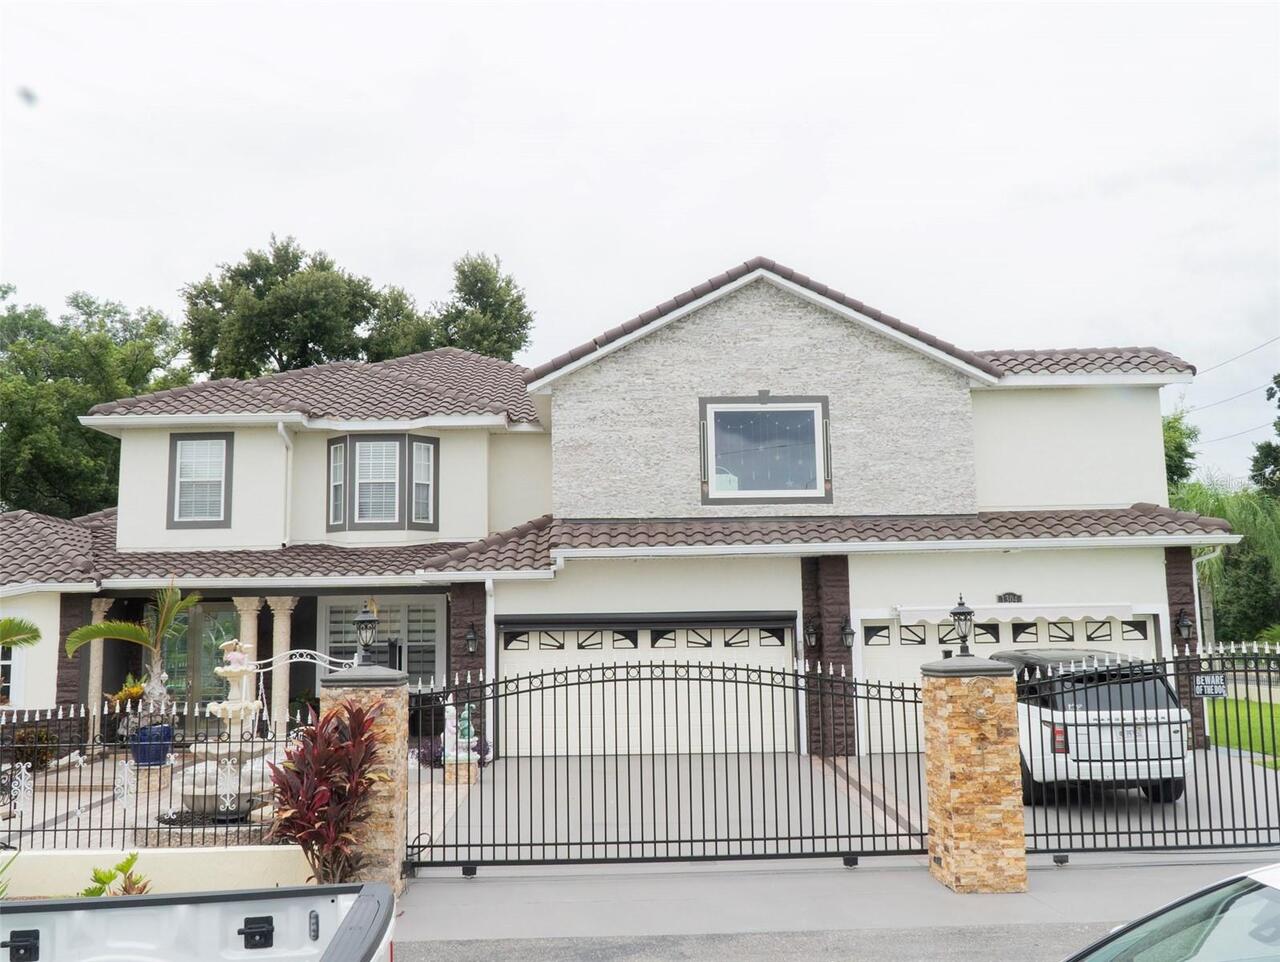
Single Family Residence
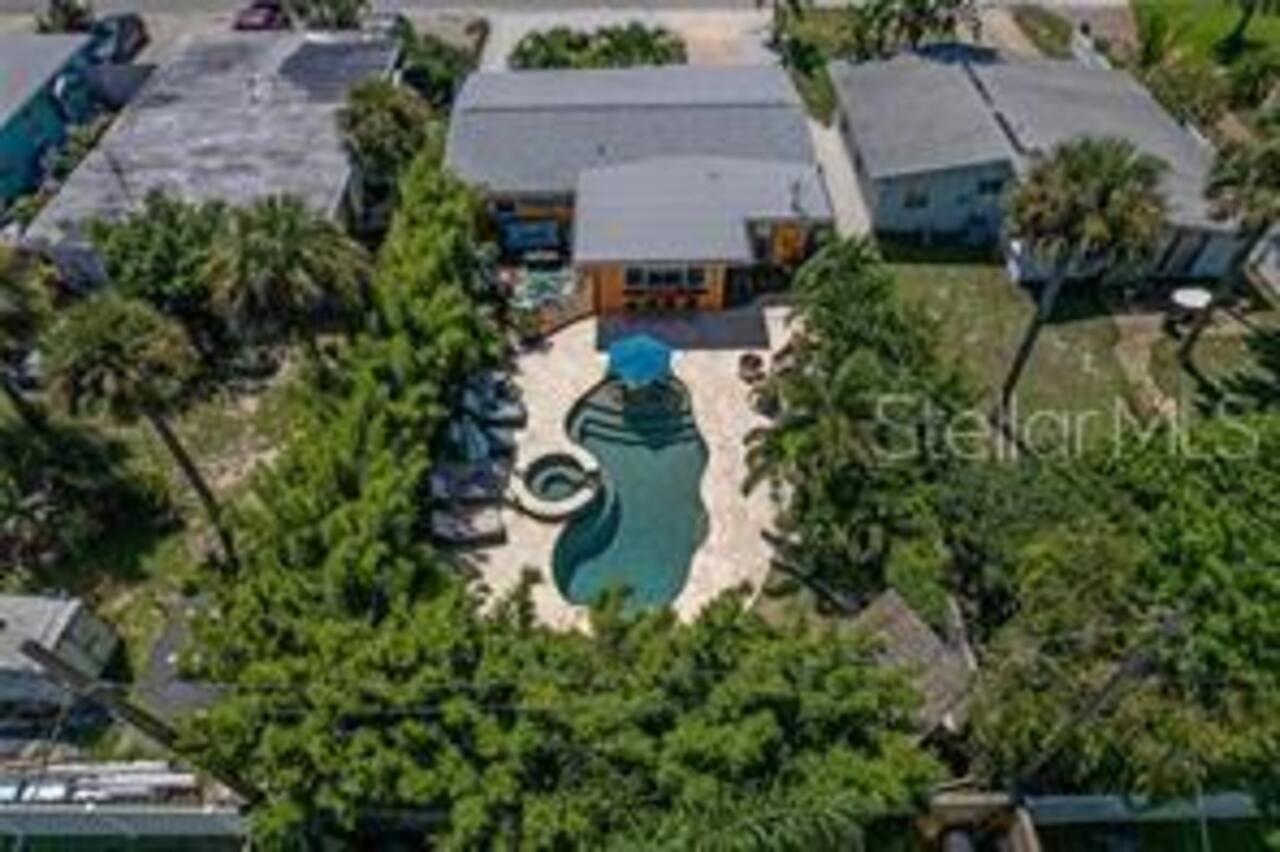
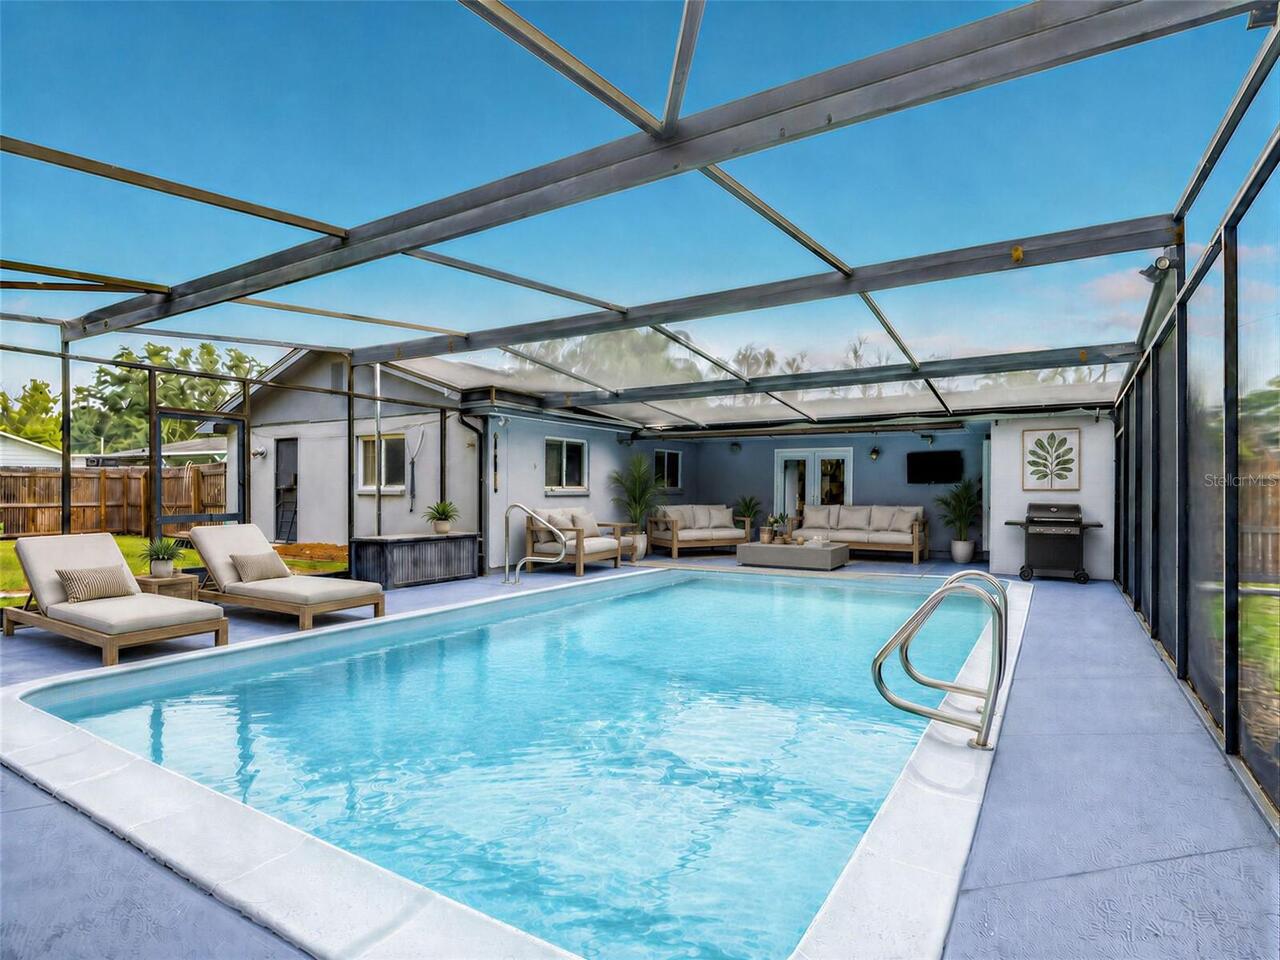
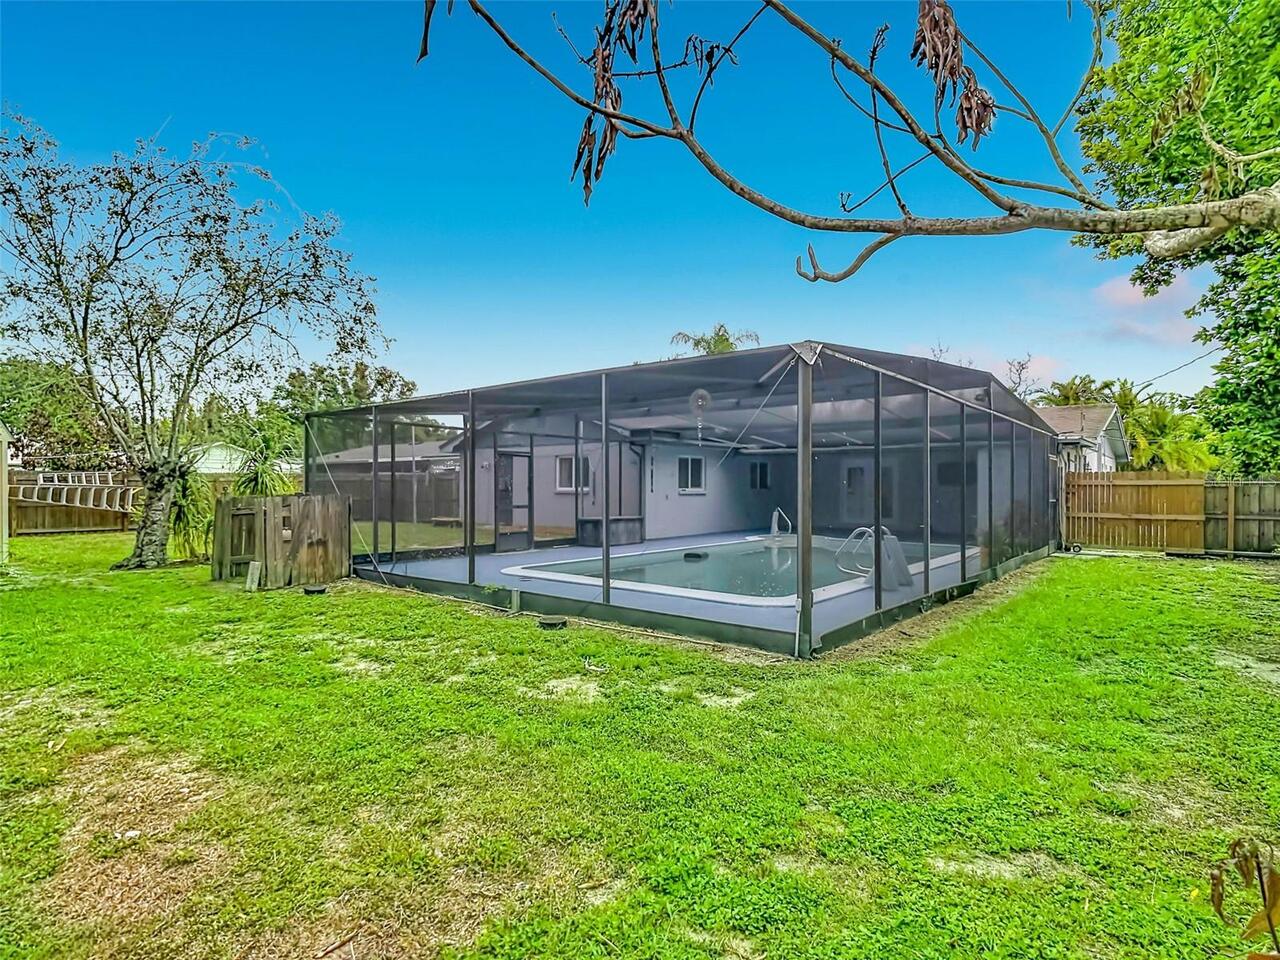
Pool
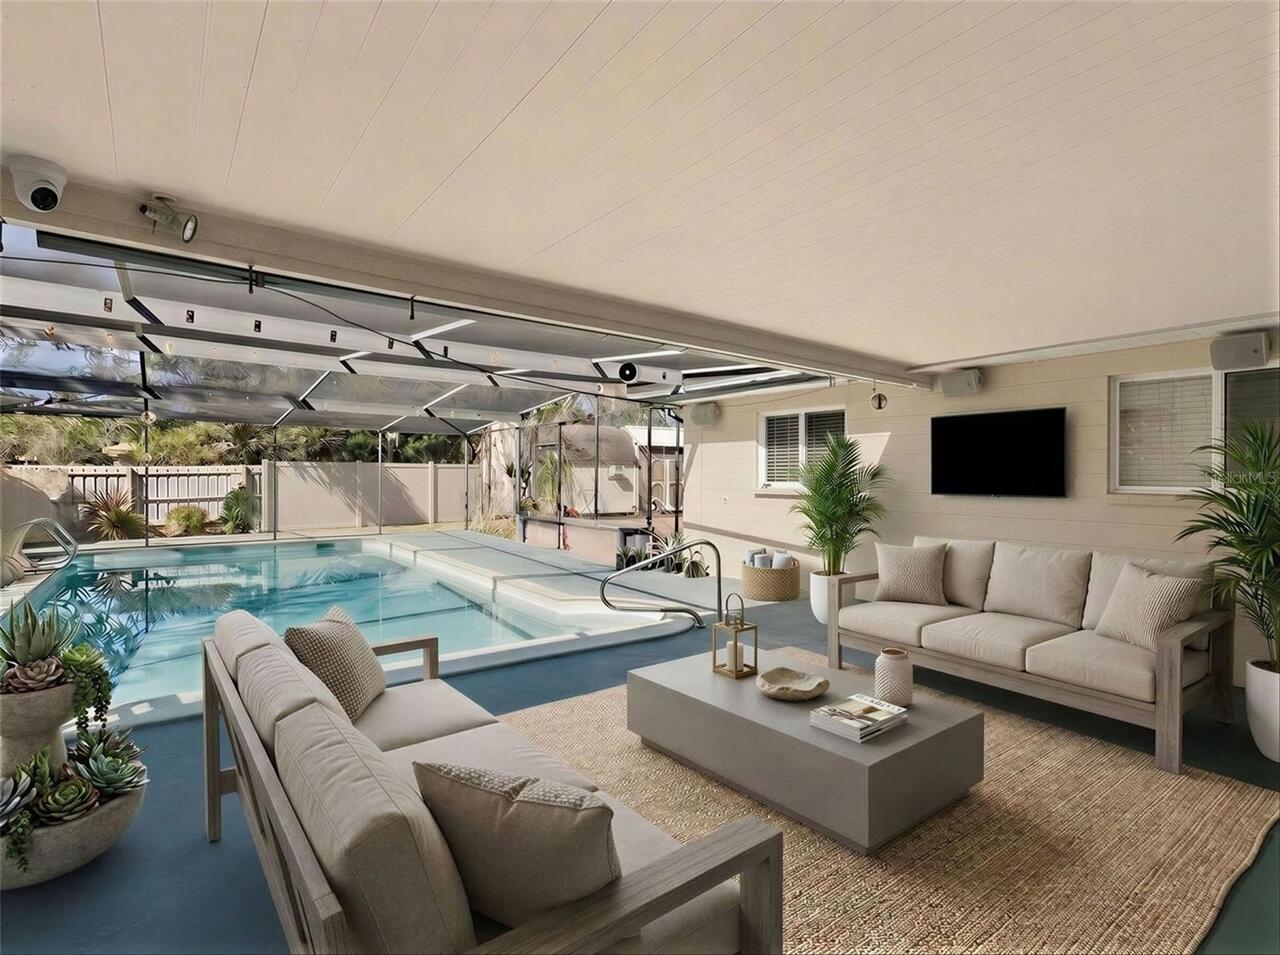
Screen Enclosure, Outside Bath Access, In Ground
Subdivision
NOT IN SUBDIVISION
Additional Information
Additional Lease Restrictions
check the city of Lakeland for Rental and Leasing restrictions if any.
Additional Parcels YN
false
Additional Rooms
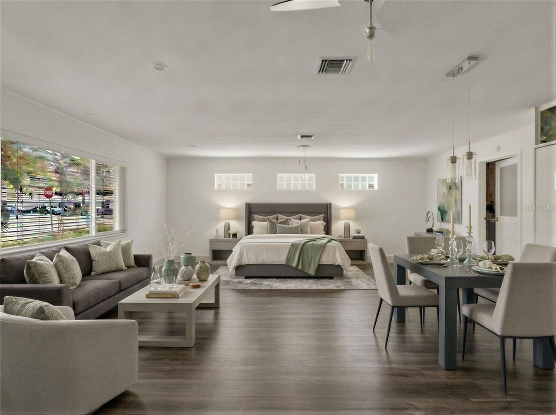
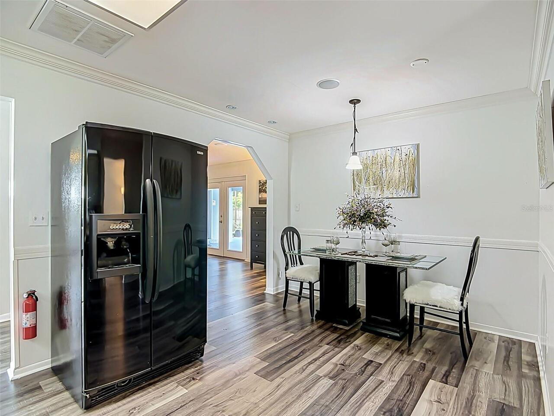
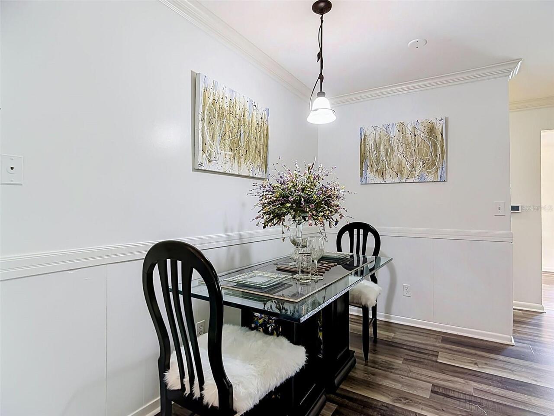
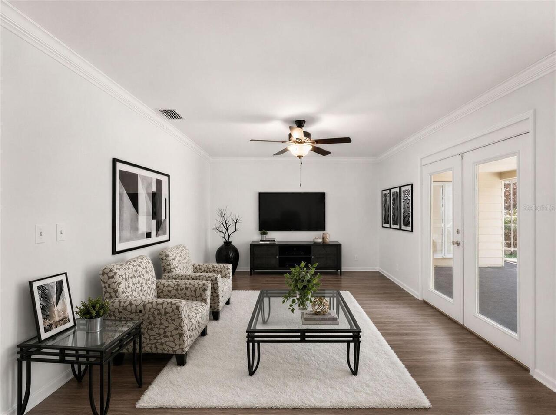
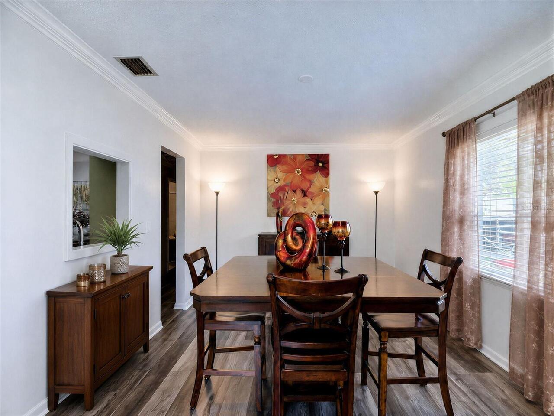
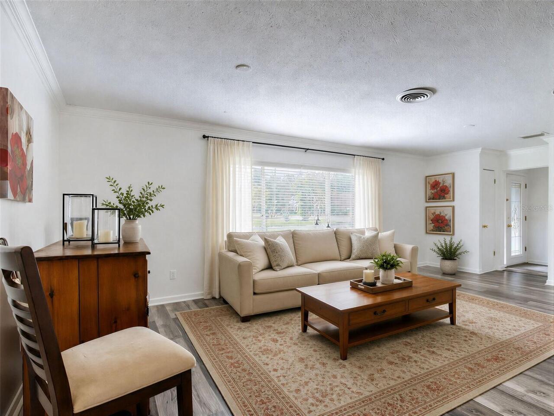
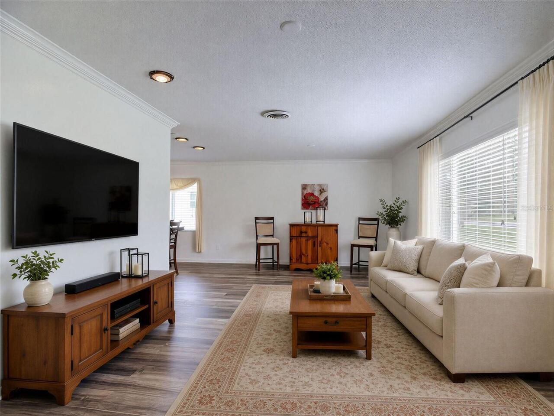
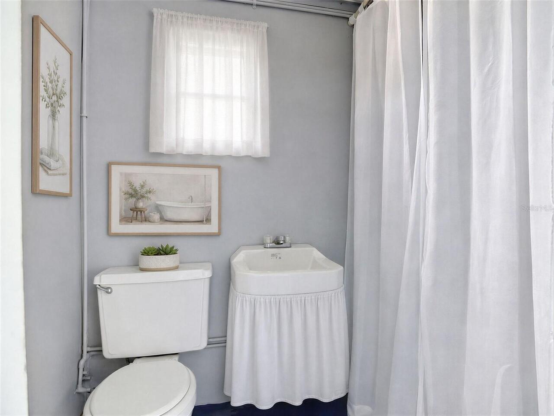
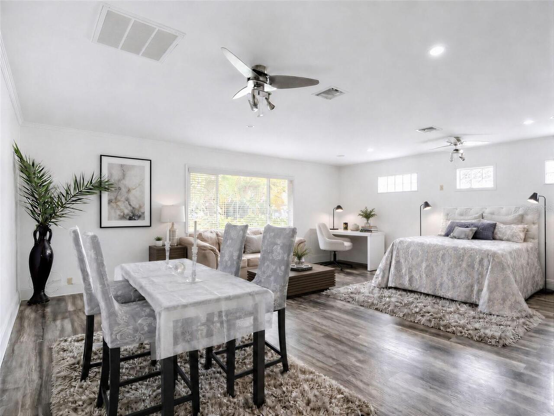
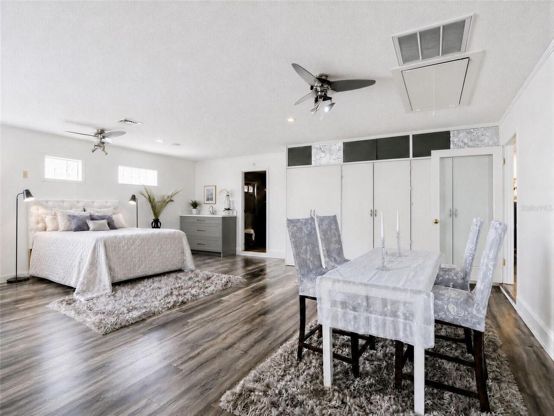
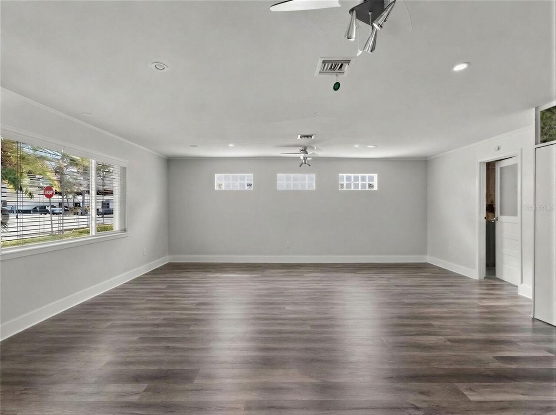
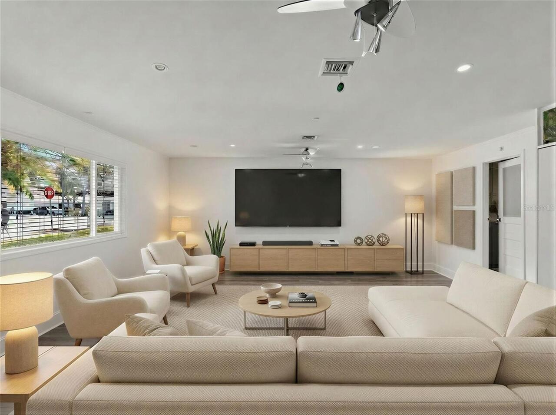
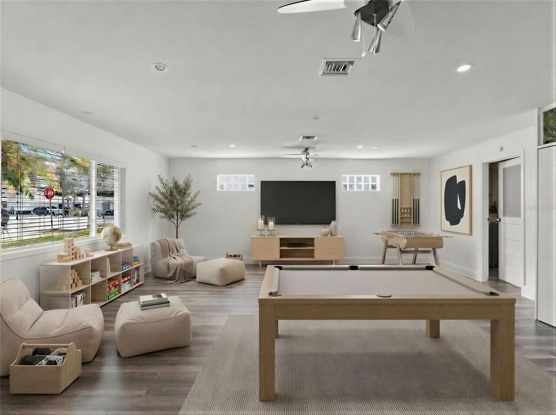
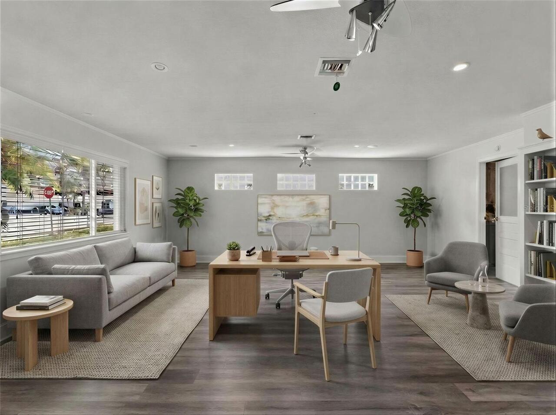
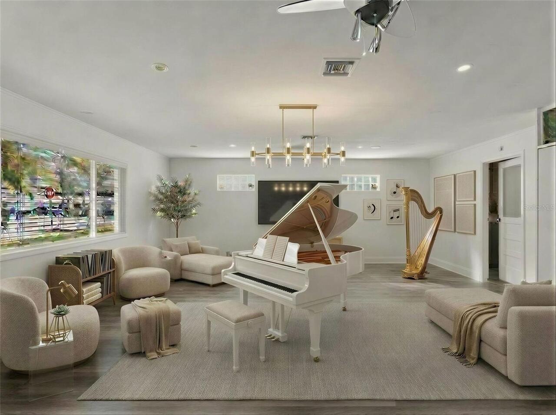
Bonus Room, Breakfast Room Separate, Florida Room, Formal Dining Room Separate, Formal Living Room Separate, Garage Apartment, Inside Utility, Interior In-Law Suite w/Private Entry
Alternate Key Folio Num
242820000000042110
Appliances
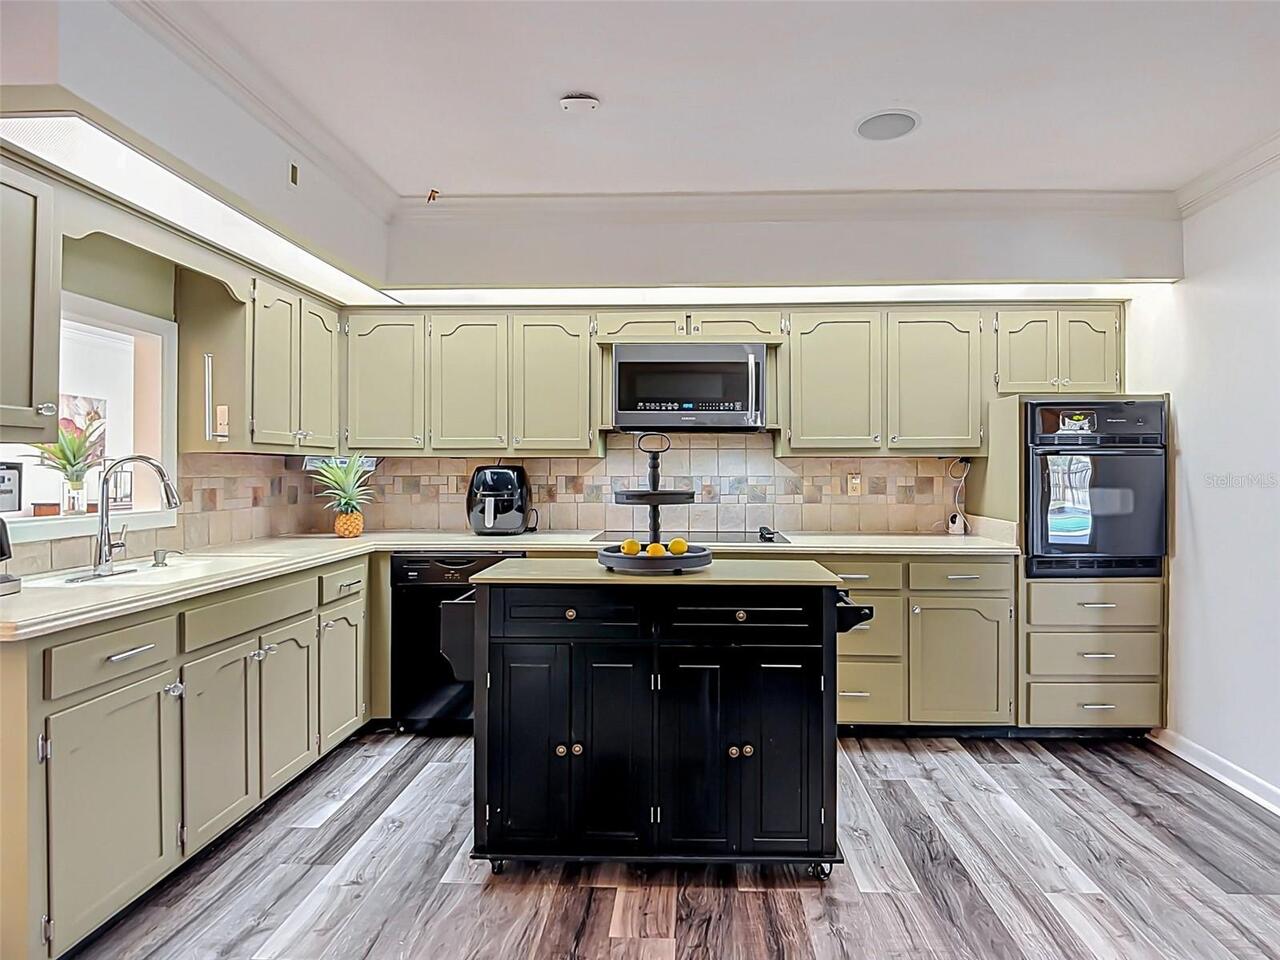
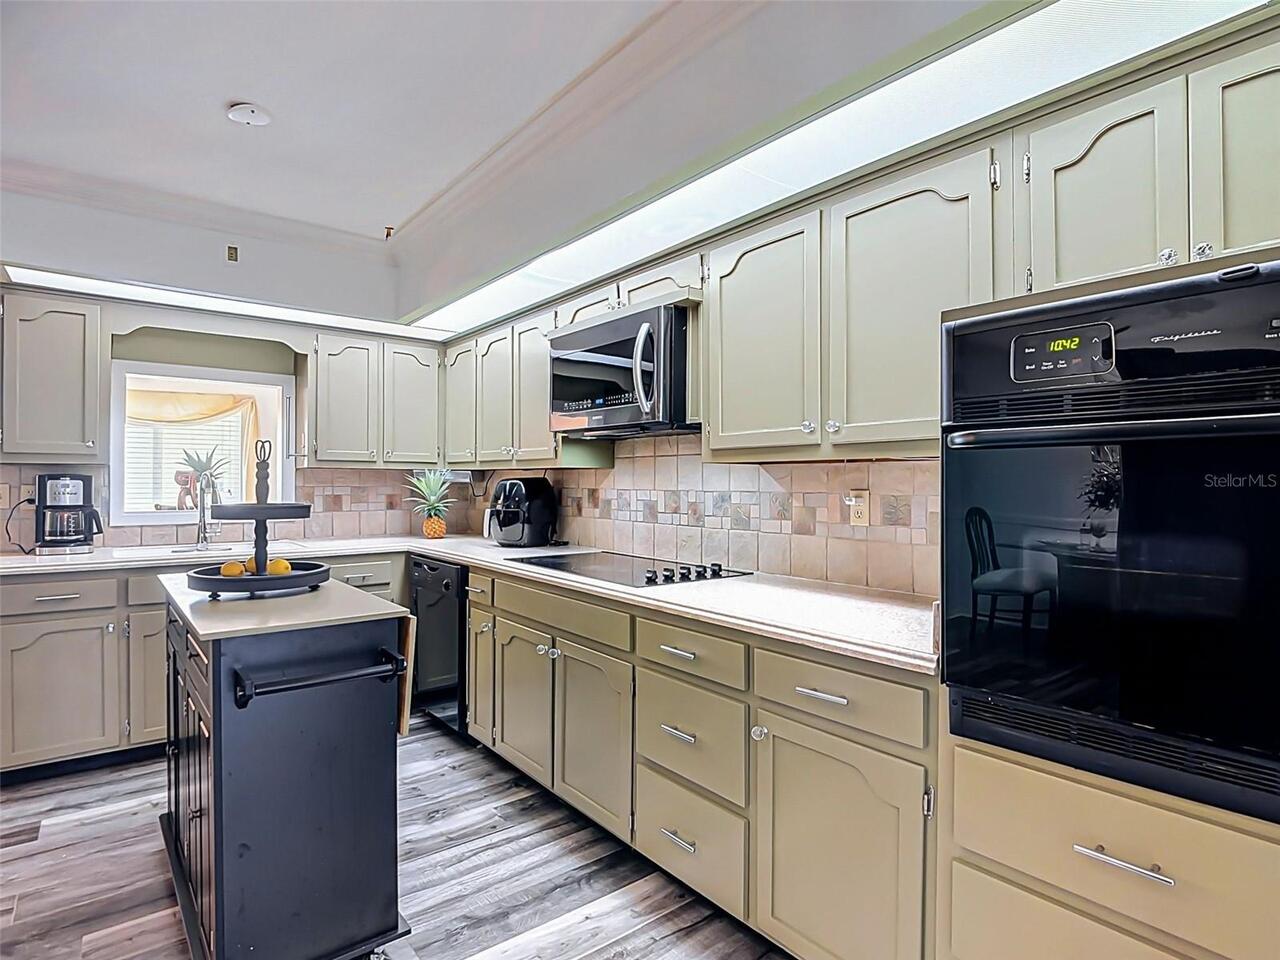
Built-In Oven, Cooktop, Dishwasher, Disposal, Microwave, Refrigerator
Approval Process
none not in an HOA
Architectural Style
Florida
Building Area Source
Public Records
Building Area Total Srch SqM
269.79
Building Area Units
Square Feet
Calculated List Price By Calculated SqFt
176.96
Community Features
Street Lights
Construction Materials
Block
Cumulative Days On Market
125
Exterior Features
French Doors, Private Mailbox, Storage
Flood Zone Date
2016-12-22
Flood Zone Panel
12105C0320G
Flooring
Carpet, Luxury Vinyl
Interior Features
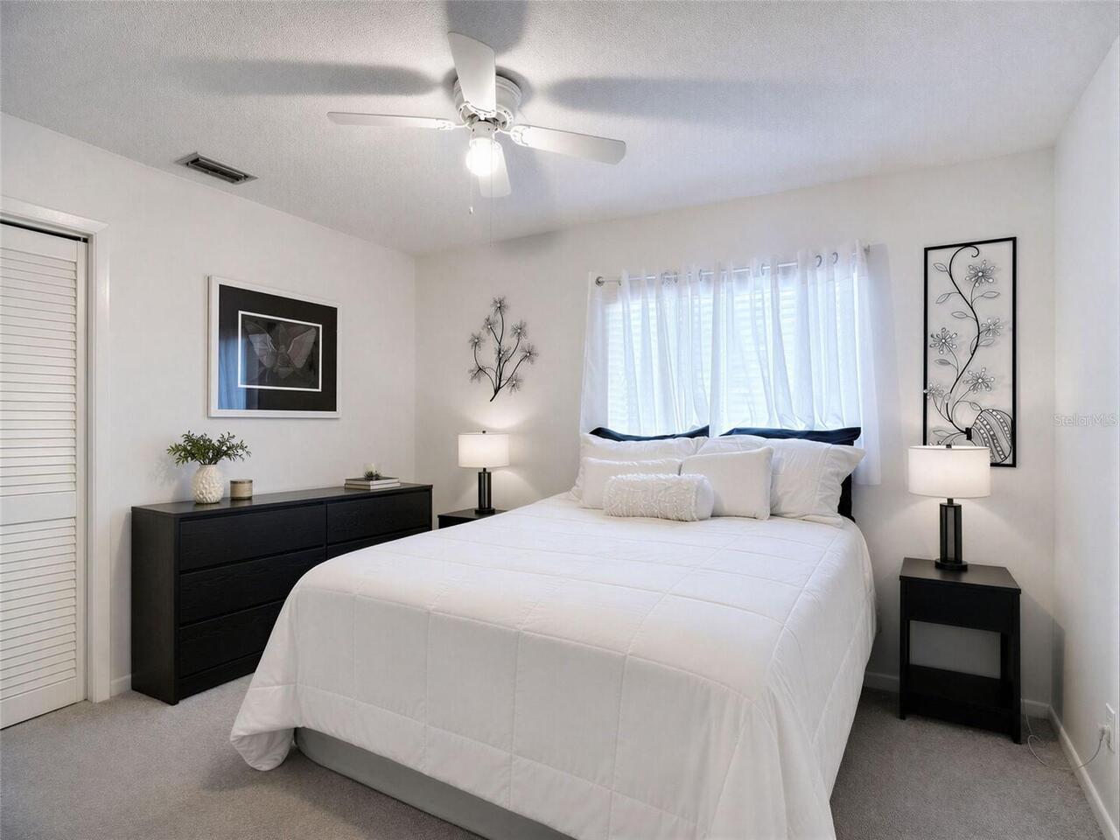
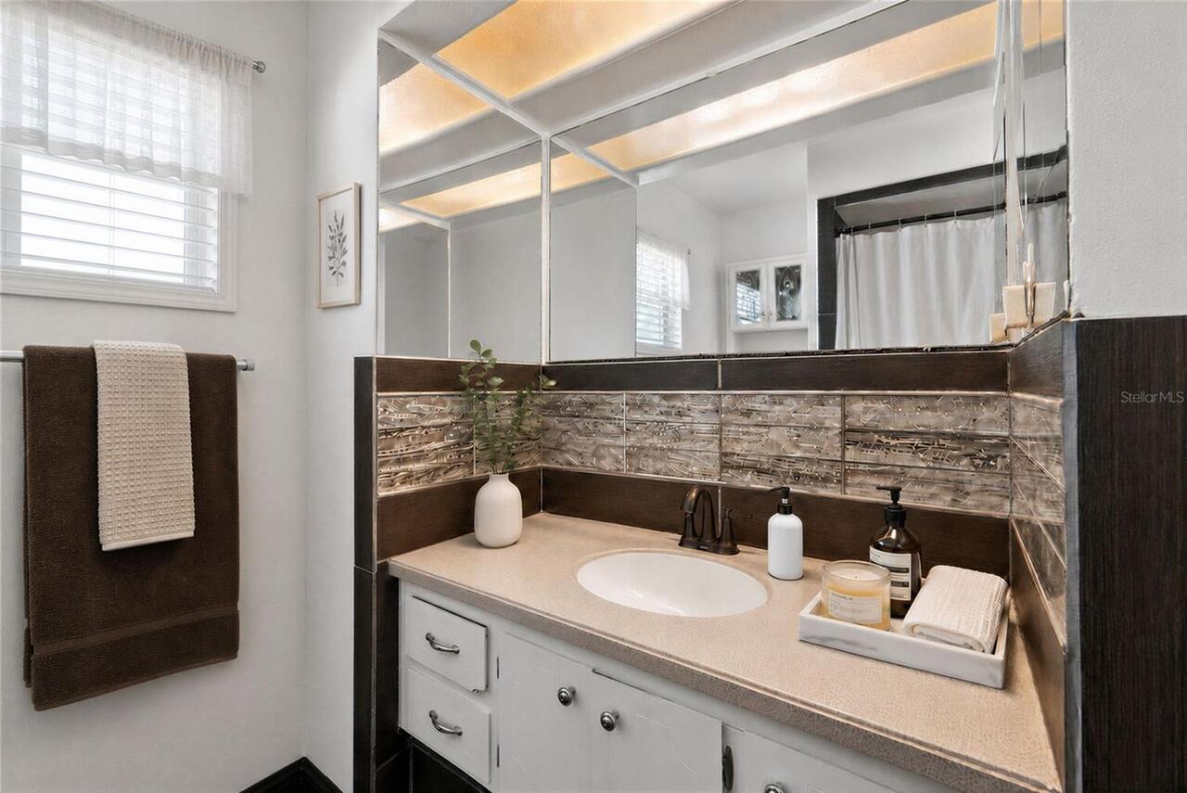
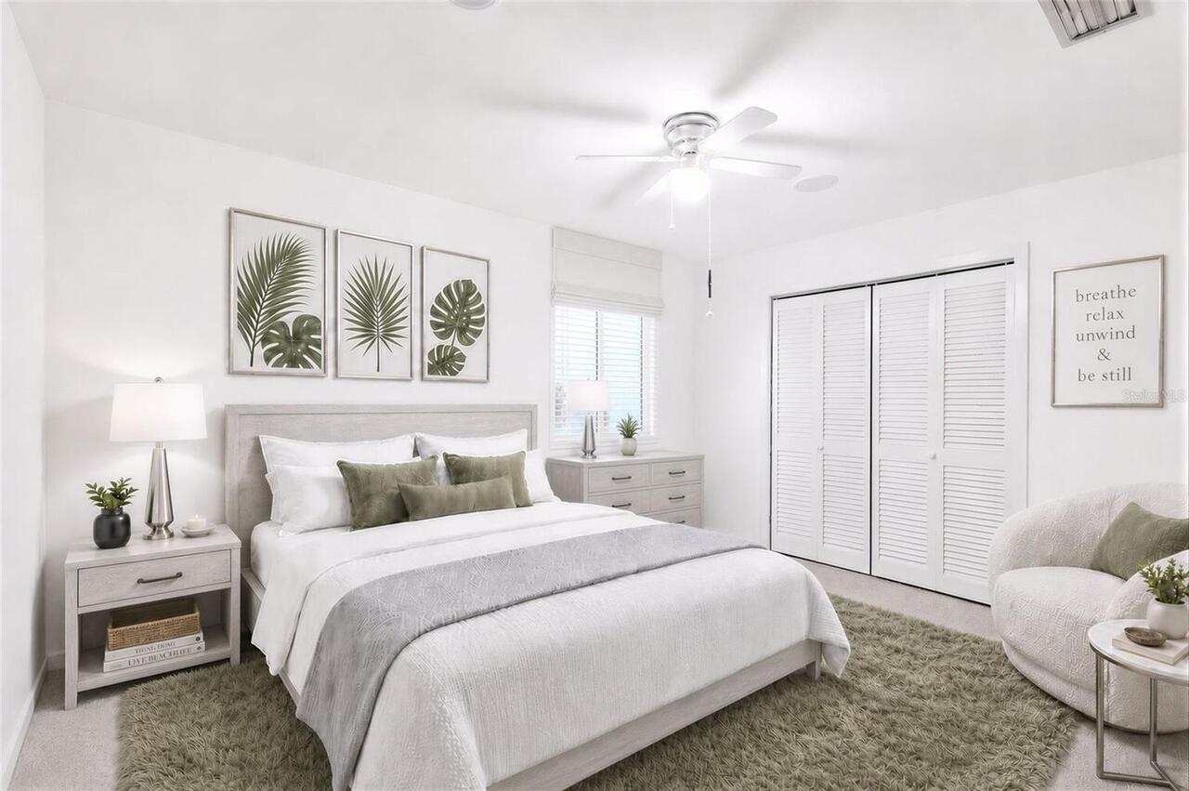
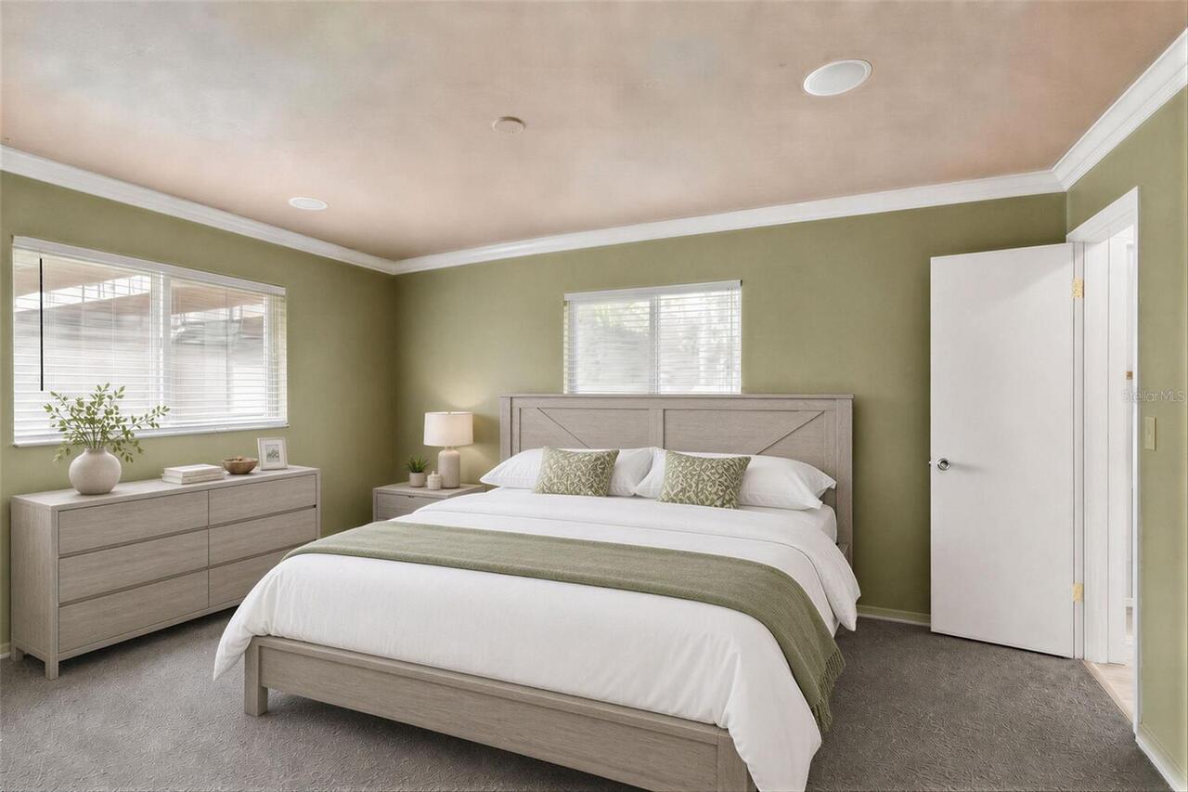
Ceiling Fans(s), Crown Molding, Eat-in Kitchen, Primary Bedroom Main Floor, Solid Surface Counters, Walk-In Closet(s)
Internet Address Display YN
true
Internet Automated Valuation Display YN
false
Internet Consumer Comment YN
false
Internet Entire Listing Display YN
true
Laundry Features
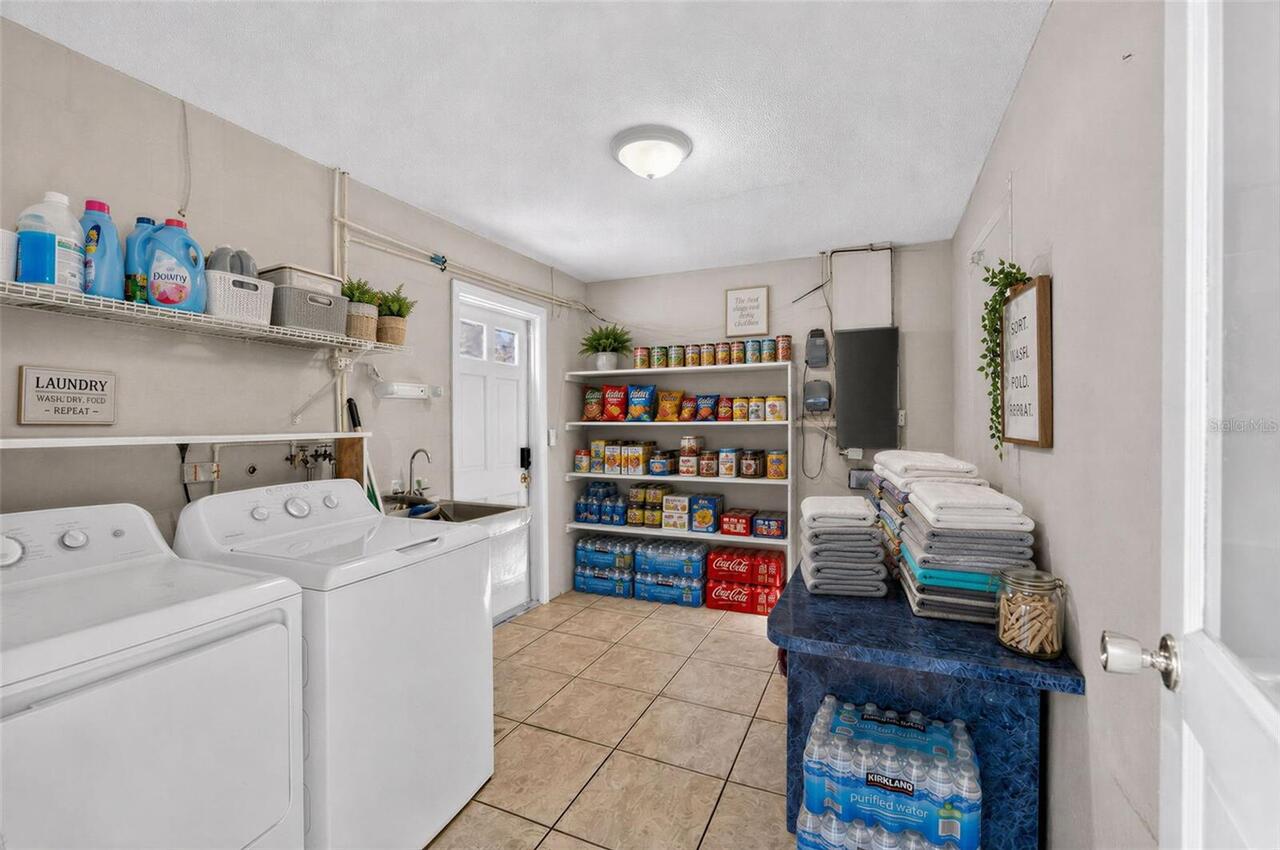
Electric Dryer Hookup, Inside, Laundry Room, Washer Hookup
Living Area Source
Public Records
Living Area Units
Square Feet
Lot Features
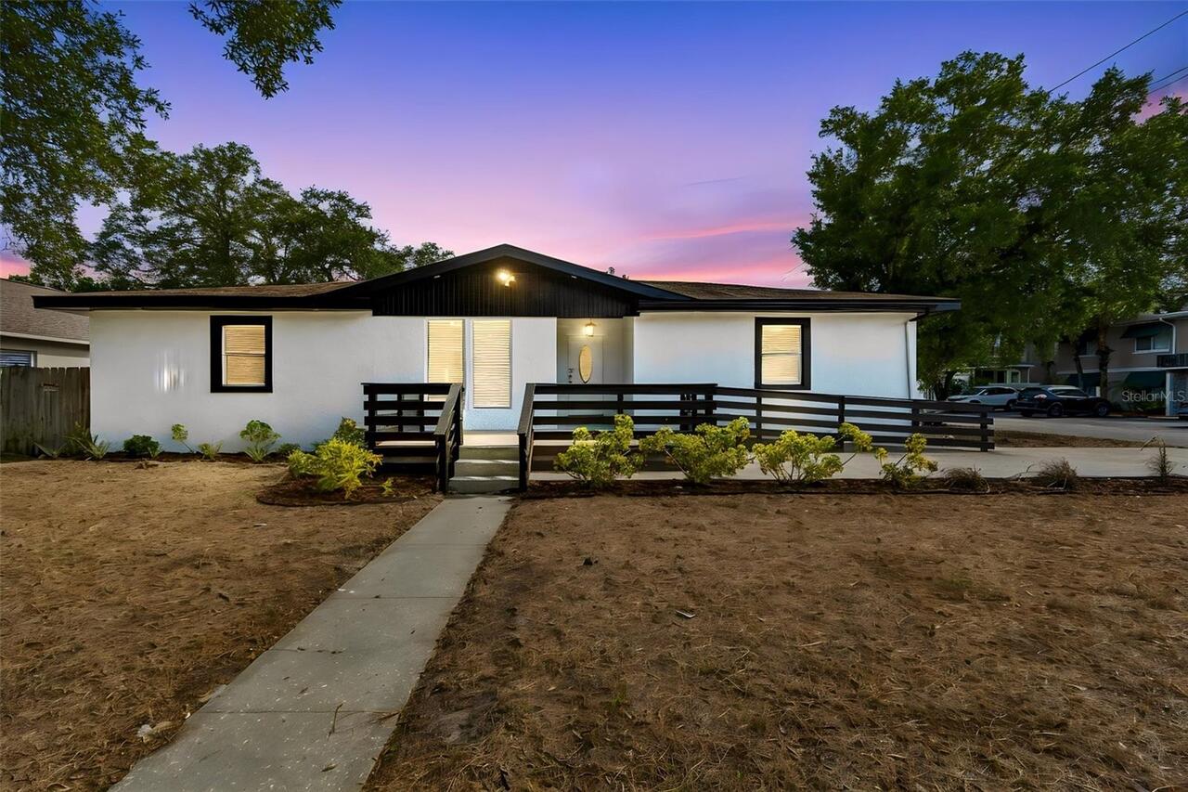
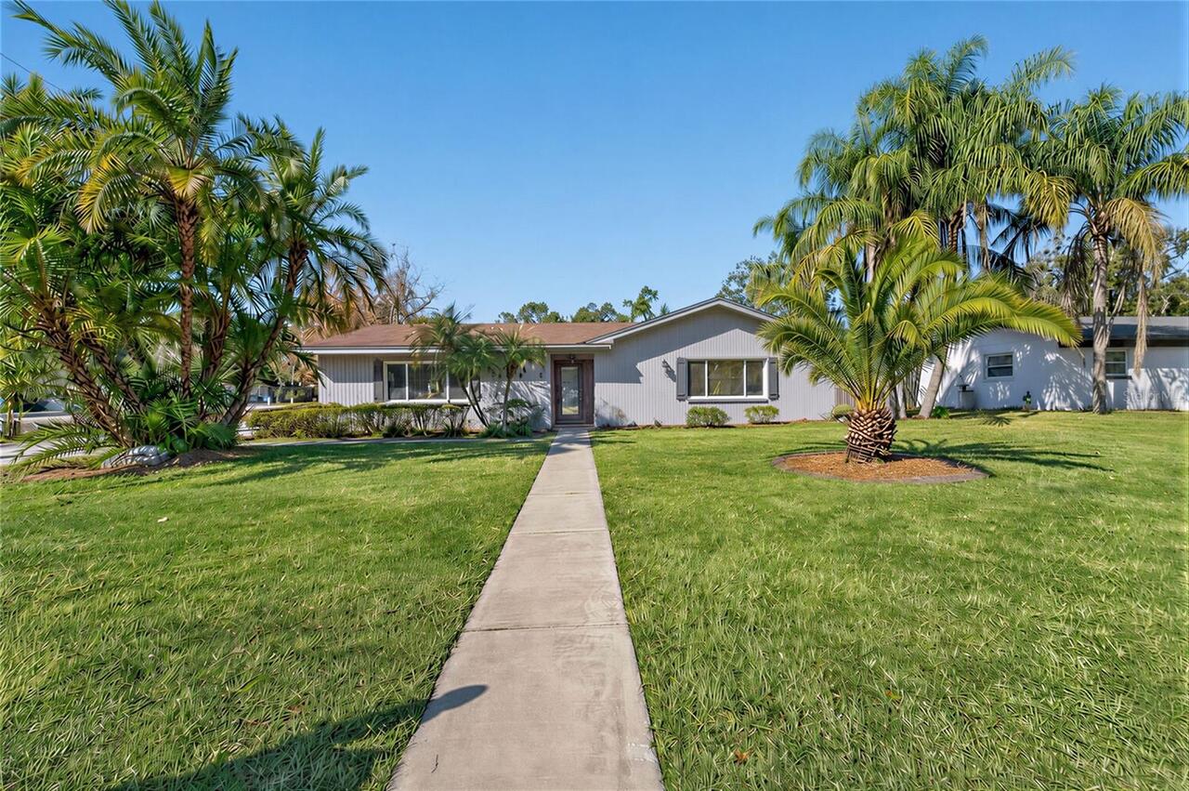
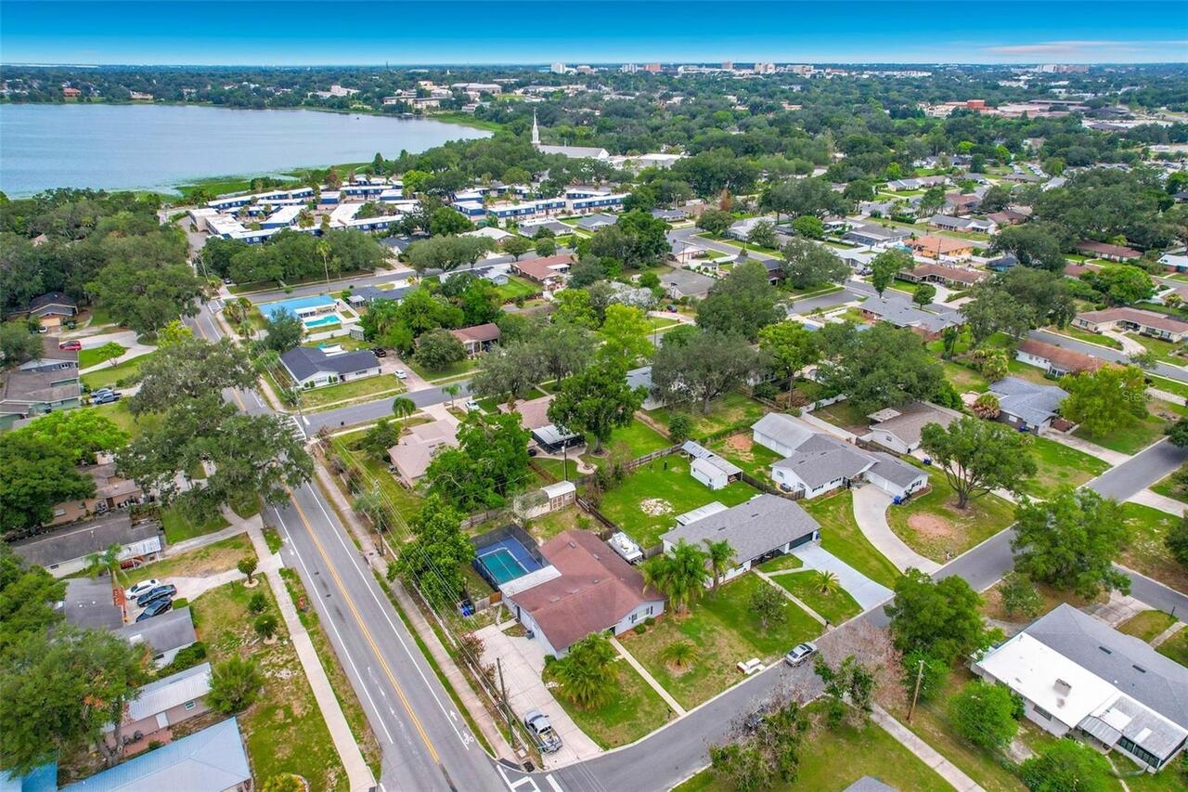
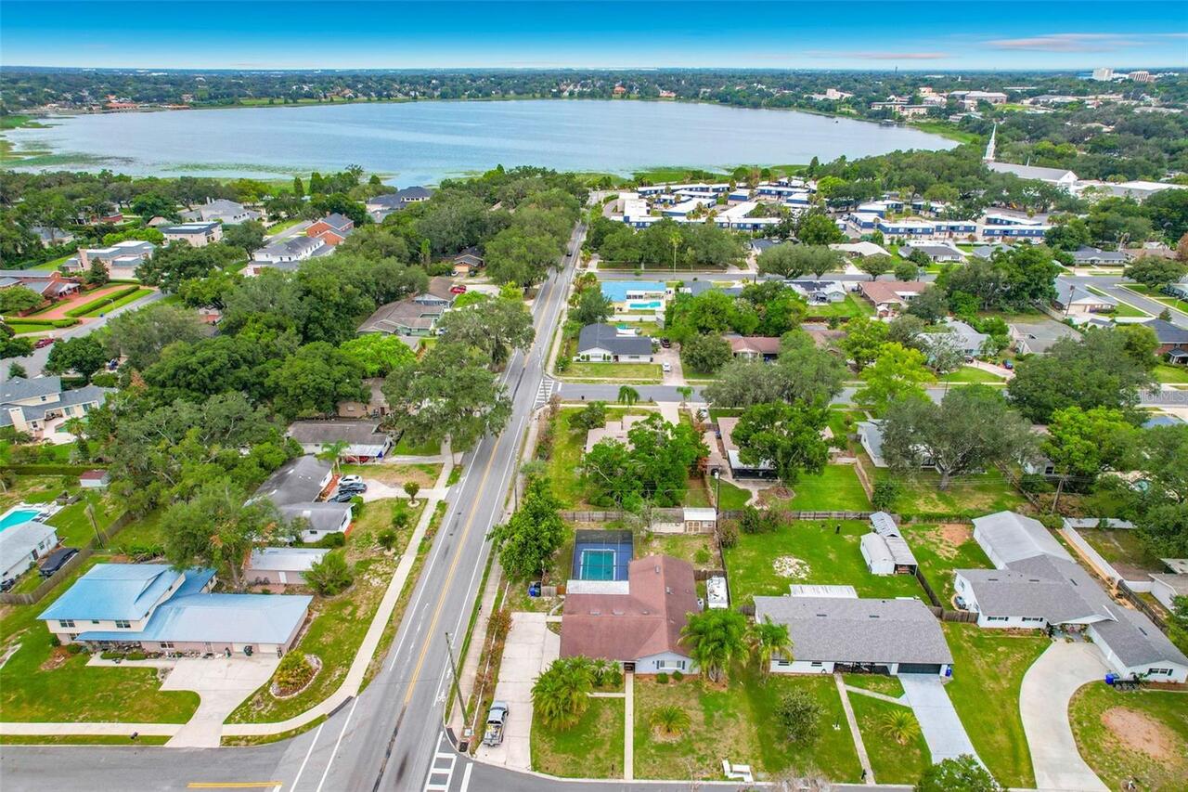
Corner Lot, City Limits, Landscaped, Level
Lot Size Dimensions
100x145
Lot Size Square Feet
14501
Lot Size Square Meters
1347
Modification Timestamp
2026-07-23T21:16:09.784Z
Other Structures
Guest House, Shed(s), Storage, Workshop
Parcel Number
24-28-20-000000-042110
Patio And Porch Features
Covered, Patio, Porch, Rear Porch, Screened
Pets Allowed
Cats OK, Dogs OK
Property Attached YN
false
Property Condition
Completed
Property Description
Corner Unit
RATIO Current Price By Calculated SqFt
176.96
Realtor Info
As-Is, Owner Motivated, Sign
Road Responsibility
Public Maintained Road
Showing Requirements
Appointment Only, Call Listing Agent, See Remarks, ShowingTime
Status Change Timestamp
2026-07-15T07:02:39.000Z
Tax Legal Description
E 145 FT OF N 100 FT OF S 130 FT OF BEG SE COR OF SE1/4 OF SW1/4 RUN W 1320.03 FT FOR POB RUN N 758.85 FT E 880.45 FT S 125.8 FT W 50.1 FT S 633.22 FT W 839.85 FT TO POB
Total Acreage
1/4 to less than 1/2
Universal Property Id
US-12105-N-242820000000042110-R-N
Unparsed Address
1231 NEWPORT AVE
Utilities
Cable Connected, Electricity Connected, Public, Sewer Connected, Water Connected
Window Features
Skylight(s)