407-990-2746
Menu

121 Woodingham Drive, Venice, FL

NEXT
PREV
$459,000

($254/sqft)

List Status: Contingent
121 Woodingham Drive
Venice, FL 34292


3 beds
2 baths
1807 living sqft
Top Features
  • View: Garden, Trees/Woods, Pool
  • Subdivision: Chestnut Creek Estates
  • Built in  1985
  • Single Family Residence
Description
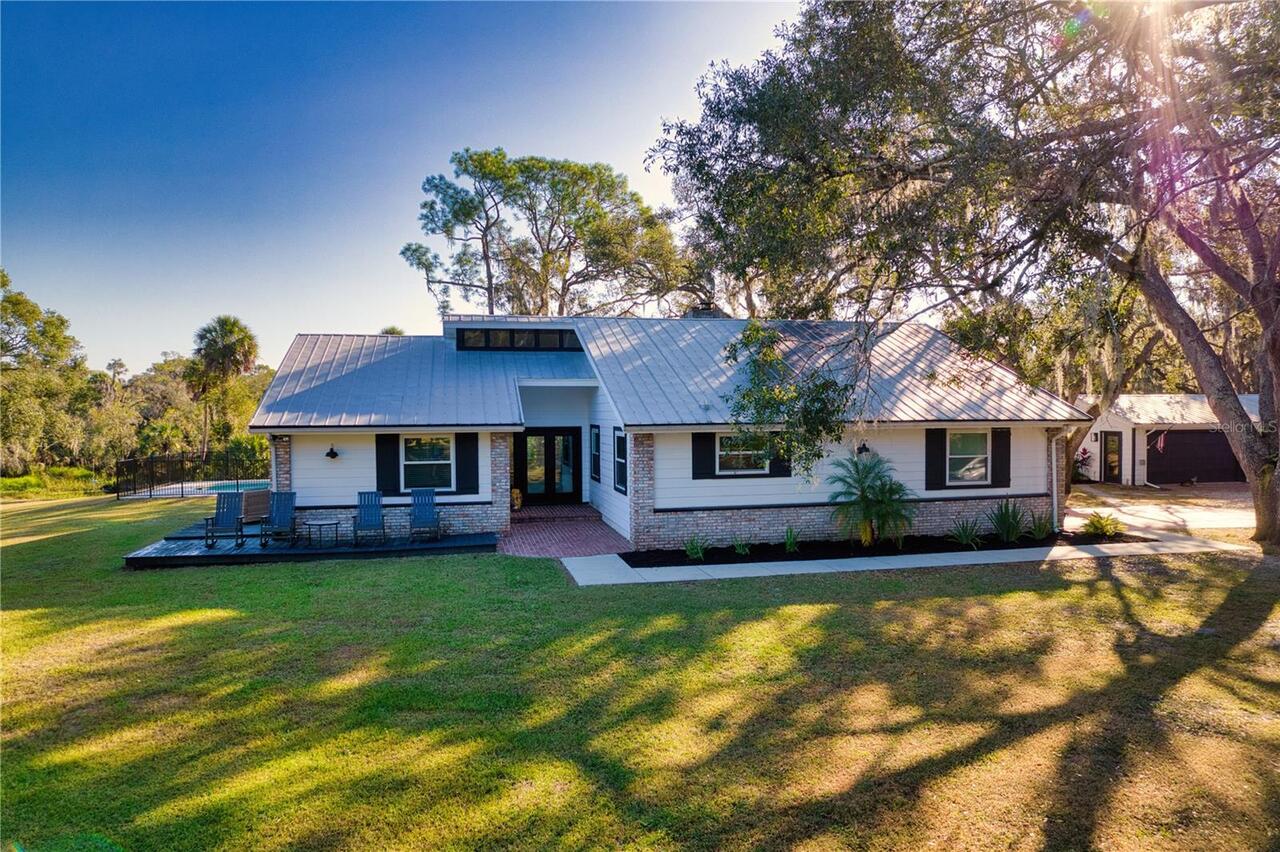
Under contract-accepting backup offers. Virtually Staged. Tucked near the end of a quiet cul-de-sac beneath mature trees, 121 Woodingham Drive offers a setting that feels peaceful and established while keeping the best of Venice close at hand. ROOF 2020, HVAC 2023, Custom built by McNabb Homes and meticulously cared for by its original owners, this three-bedroom residence reflects a level of pride of ownership that is evident from the moment you arrive. Step inside and natural light moves easily through the home, highlighting a layout that feels spacious, comfortable, and thoughtfully arranged. The great room creates an inviting first impression, with the flexibility to serve as a welcoming place to gather or a quiet space to unwind. Luxury vinyl plank flooring creates a cohesive flow throughout, while generous room sizes, oversized closets, and abundant storage make the home as practical as it is inviting. The family room is anchored by a wood-burning masonry fireplace, bringing warmth, character, and a true sense of home to the space. It is the kind of feature that naturally draws people together, whether for a quiet evening, a holiday gathering, or time spent with those who matter most. At the center of the home, the kitchen has been beautifully updated with new cabinetry, quartz countertops, and generous workspace, creating a polished setting that feels current, refined, and ready for daily life. The dining room is positioned just beyond the kitchen, offering a comfortable place for everyday meals and special occasions, while the surrounding living spaces remain connected in a way that makes entertaining feel effortless. The primary suite offers a comfortable retreat with a spacious walk-in closet and private en-suite bathroom. The bathrooms continue the home's updated aesthetic with new cabinetry and countertops, while two additional bedrooms are generously sized and ready to welcome family or guests. Then the home opens to the feature that truly sets it apart.
Property Details
Property Features
Property Sub Type
Single Family Residence
View
Garden, Trees/Woods, Pool
Parking
Driveway, Garage Door Opener, Ground Level
Pool
Screen Enclosure, In Ground
County
Sarasota
Subdivision
CHESTNUT CREEK ESTATES
Additional Information
Additional Lease Restrictions
Please see HOA Rules and Regulations.
Additional Parcels YN
false
Additional Rooms
Family Room, Formal Dining Room Separate, Great Room
Alternate Key Folio Num
0422110011
Appliances
Dishwasher, Disposal, Dryer, Electric Water Heater, Exhaust Fan, Microwave, Range, Refrigerator, Washer
Approval Process
Please see HOA Rules and Regulations.
Architectural Style
Florida, Mediterranean
Association Amenities
Maintenance
Association Approval Required YN
1
Association Email
connie@keys-caldwell.com
Association Fee
600
Association Fee Frequency
Annually
Association Fee Includes
Common Area Taxes
Association Fee Requirement
Required
Association URL
www.keys-caldwell.com
Association YN
true
Attached Garage YN
true
Available For Lease YN
1
Bathrooms Total Integer
2
Building Area Source
Public Records
Building Area Total
2551
Building Area Total Srch SqM
237.00
Building Area Units
Square Feet
Calculated List Price By Calculated SqFt
254.01
Carport YN
false
Community Features
Street Lights
Construction Materials
Block, Stucco
Cooling
Central Air
Country
US
Current Price
459000.00
Direction Faces
South
Expected Closing Date
2026-08-24T00:00:00.000
Exterior Features
Garden, Lighting, Rain Gutters, Sidewalk, Sliding Doors
Fireplace Features
Family Room, Masonry, Wood Burning
Fireplace YN
true
Flood Zone Code
X
Flood Zone Date
2024-03-27
Flood Zone Panel
12115C0334G
Flooring
Ceramic Tile, Concrete, Luxury Vinyl
Foundation Details
Slab
Furnished
Unfurnished
Garage Spaces
2
Garage YN
true
Heating
Central, Electric
Interior Features
Ceiling Fans(s), High Ceilings, Kitchen/Family Room Combo, Open Floorplan, Primary Bedroom Main Floor, Solid Surface Counters, Split Bedroom, Thermostat, Walk-In Closet(s), Window Treatments
Internet Address Display YN
true
Internet Automated Valuation Display YN
false
Internet Consumer Comment YN
false
Internet Entire Listing Display YN
true
Laundry Features
Electric Dryer Hookup, In Garage, Washer Hookup
Lease Restrictions YN
1
Levels
One
List AOR
Venice
Living Area Meters
167.88
Living Area Source
Public Records
Living Area Units
Square Feet
Lot Features
Cul-De-Sac, City Limits, In County, Landscaped, Level, Sidewalk, Paved
Lot Size Acres
0.34
Lot Size Square Feet
15000
Lot Size Square Meters
1394
Minimum Lease
3 Months
Modification Timestamp
2026-07-30T19:38:10.661Z
Monthly HOA Amount
50.00
New Construction YN
false
Num Of Own Years Prior To Lease
2
Num Times per Year
3
Number Of Pets
2
Occupant Type
Owner
Ownership
Fee Simple
Parcel Number
0422110011
Patio And Porch Features
Patio, Rear Porch, Screened
Pet Restrictions
Please see HOA Rules and Regulations.
Pets Allowed
Yes
Pool Private YN
true
Postal Code Plus 4
3927
Property Condition
Completed
Public Survey Range
19
Public Survey Section
14
Purchase Contract Date
2026-07-21
RATIO Current Price By Calculated SqFt
254.01
Realtor Info
As-Is, Docs Available, List Agent is Owner, See Attachments, Sign
Road Surface Type
Asphalt
Roof
Shingle
Room Count
10
SW Subdiv Community Name
Chestnut Creek Estates
Security Features
Smoke Detector(s)
Senior Community YN
false
Sewer
Public Sewer
Showing Requirements
Coming Soon - Allowing Showings, Supra Lock Box, ShowingTime
Spa YN
false
Status Change Timestamp
2026-07-21T16:00:28.000Z
Tax Annual Amount
4917
Tax Book Number
30-3
Tax Legal Description
LOT 11 ESTATES OF CHESTNUT CREEK THE UNIT 1
Tax Lot
11
Tax Year
2025
Total Acreage
1/4 to less than 1/2
Total Annual Fees
600.00
Total Monthly Fees
50.00
Township
39
Universal Property Id
US-12115-N-0422110011-R-N
Unparsed Address
121 WOODINGHAM DR
Utilities
Cable Available, Electricity Connected, Public, Sewer Connected, Water Connected
Vegetation
Mature Landscaping, Trees/Landscaped
Water Source
Public
Waterfront YN
false
Window Features
Blinds
Years Of Owner Prior To Leasing Req YN
1
Zoning
RSF1
Neighborhood Map
Popup

Property Photos

MLS #MFRN6145030 Listing courtesy of Keller Williams Island Life Real Estate provided by Stellar MLS.

Similar Listings

$414,900
12485 Ghiberti Circle
Venice
3BR/2BA
| Active
$414,999
874 Acadia Road
Venice
3BR/2BA
| Active
$415,000
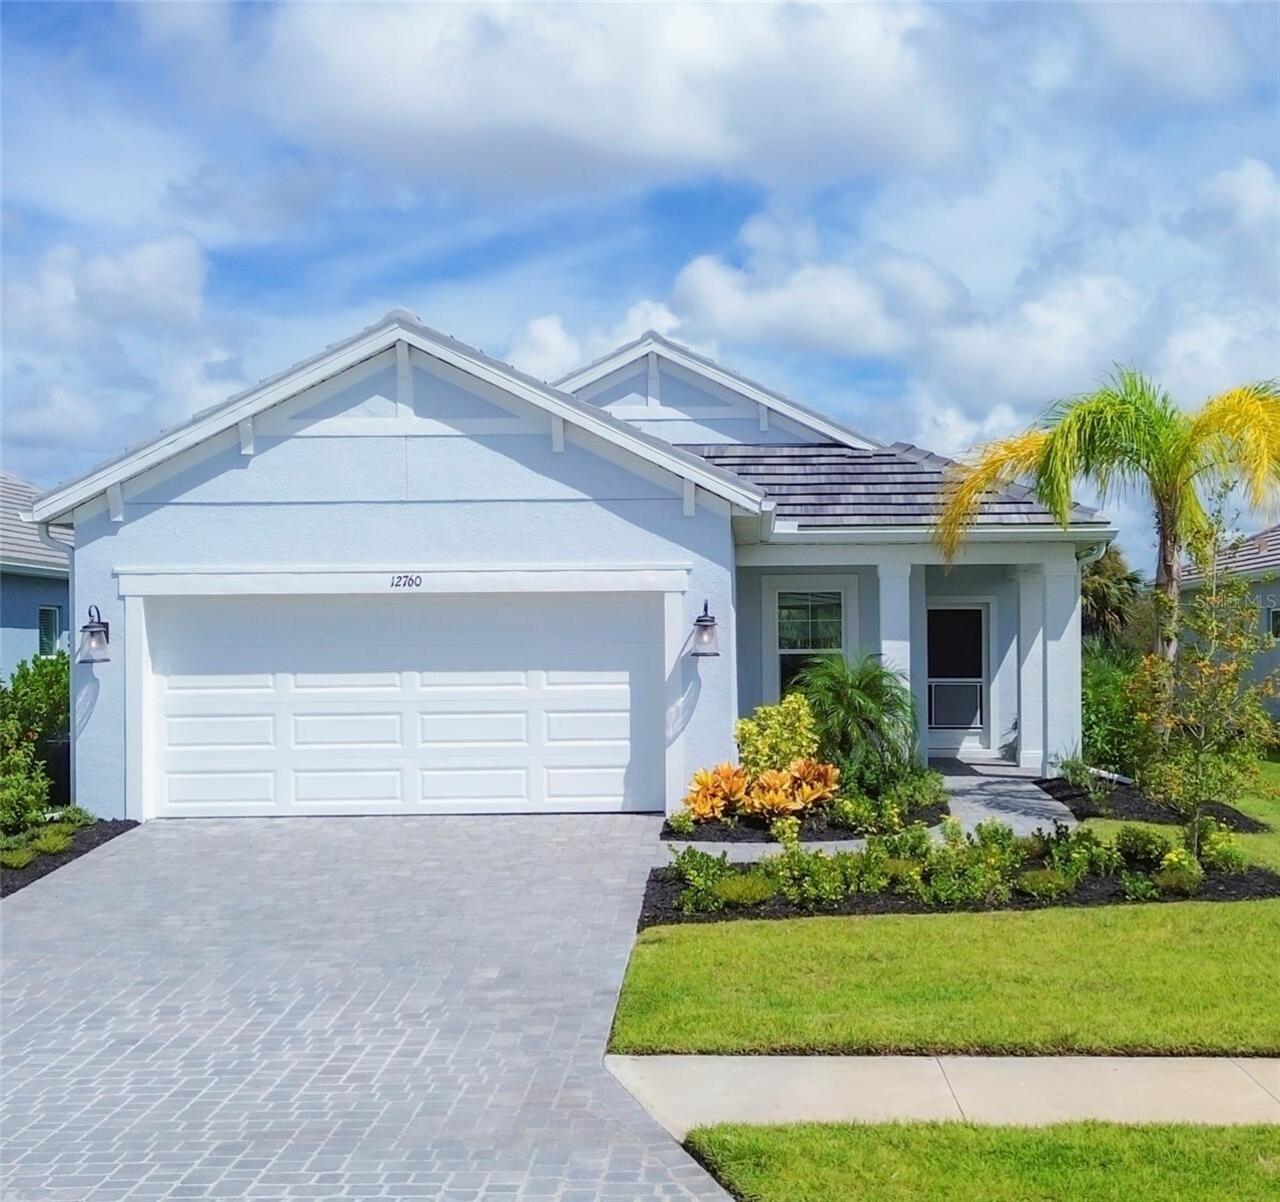
12760 Brookgreen Street
Venice
3BR/2BA
| Active
$418,000
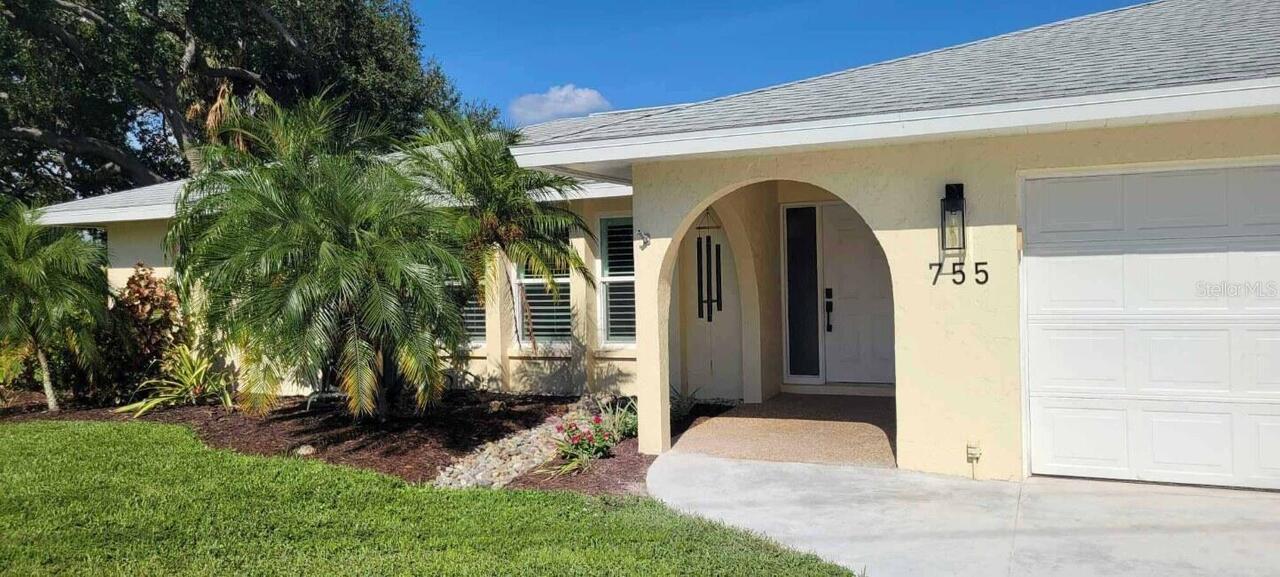
755 Kent Road
Venice
3BR/2BA
| Active


All listing information is deemed reliable but not guaranteed and should be independently verified through personal inspection by appropriate professionals. Listings displayed on this website may be subject to prior sale or removal from sale; availability of any listing should always be independent verified. Listing information is provided for consumer personal, non-commercial use, solely to identify potential properties for potential purchase; all other use is strictly prohibited and may violate relevant federal and state law. The source of the listing data is as follows: Stellar MLS (updated 8/3/26 6:20 PM) |

Listing Search


Translate Tool

Featured Listings
Plant City Real Estate
$969,000
4 BED
3 BATH
Welcome to your private retreat—an exceptional custom home offering just under 4,000 square feet of beautifully designed... Read More
Redington Shores Real Estate
$1,249,000
3 BED
2 BATH
If you have been waiting for that perfect, RARELY AVAILABLE 3 bdrm 2 bath END CORNER UNIT DIRECT beachfront condo with a... Read More
Maitland Real Estate
$997,000
4 BED
2 BATH
Tucked at the end of a quiet cul-de-sac beneath a canopy of mature oaks, this beautifully maintained Maitland home offer... Read More
Winter Garden Real Estate
$823,309
6 BED
4 BATH
Virtually Staged. Pre-Construction. To be built. SAMPLE IMAGES The Anna Maria with Bonus with 6 Bedrooms floorplan is a ... Read More
New Smyrna Beach Real Estate
$1,174,000
4 BED
2 BATH
Welcome to your own slice of coastal paradise, where luxury, comfort, and the laid-back charm of beachside living come t... Read More
Tampa Real Estate
$1,099,990
4 BED
3 BATH
Explore the epitome of luxury living in this stunning four-bedroom, three-bathroom home nestled in the sought-after Carr... Read More
Parrish Real Estate
$1,074,999
3 BED
2 BATH
A rare opportunity to own 5 AG-zoned acres with direct frontage on beautiful Gamble Creek—all with no HOA or CDD! This p... Read More
Port Charlotte Real Estate
$1,200,000
3 BED
2 BATH
Stunning Custom Waterfront Home with Direct Gulf Access! Enjoy the ultimate Florida boating lifestyle with 146 feet of w... Read More
Sarasota Real Estate
$1,300,000
4 BED
3 BATH
*LOW HOA. NO CDD. REMOVED FROM THE FEMA FLOOD ZONE.* A 2022 Cardel Homes Martin model with over 2,800 square feet, 4 bed... Read More
The Villages Real Estate
$810,000
3 BED
2 BATH
Rarely does a stretched Lantana combine this level of outdoor living, premium upgrades, and privacy. Situated on an over... Read More
Contact Sandra Pardo

407-990-2746

Wendy Morris LLC

Licensed in the State of Florida
BK 3146762
16797 Broadwater Avenue
Winter Garden, Florida 34787

Your privacy is our utmost concern. We will never sell your personal information. Privacy Policy
©2026 sandrapardohomes.com - all rights reserved. | Site Map