407-990-2746
Menu

12 Brook Crest Way, Ormond Beach, FL

NEXT
PREV
$775,000

($260/sqft)

List Status: Active
12 Brook Crest Way
Ormond Beach, FL 32174


4 beds
3 baths
2976 living sqft
Top Features
  • Subdivision: Breakaway Trls Ph 03 Un 03c
  • Built in  2005
  • Single Family Residence
Description
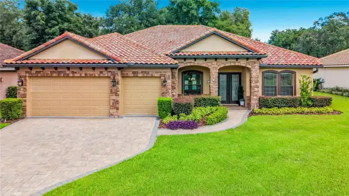
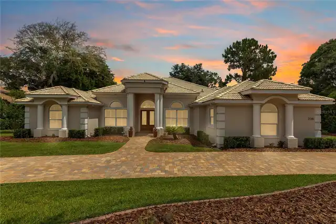
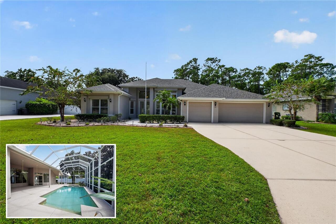
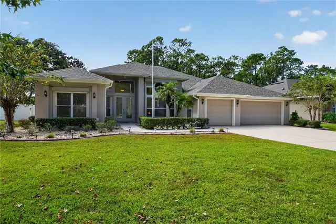
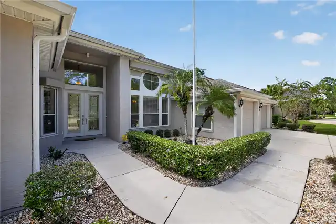
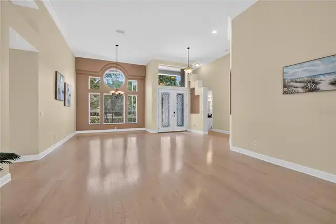
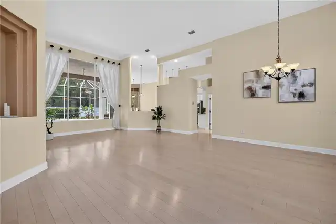
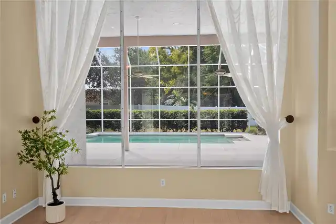
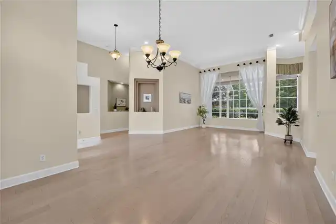
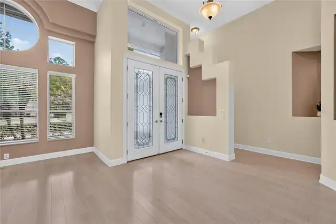
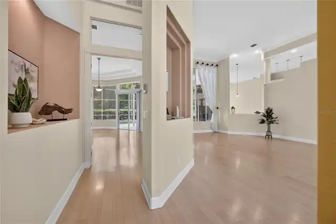
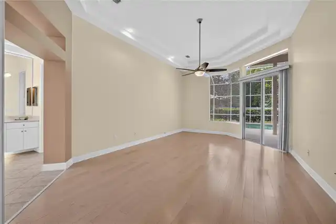
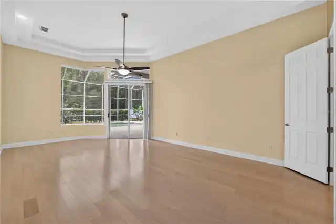
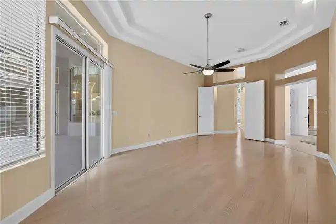
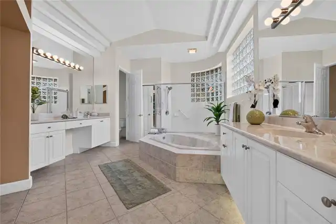
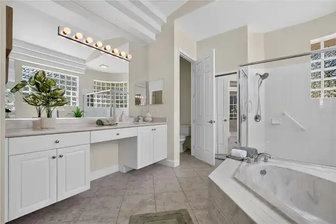
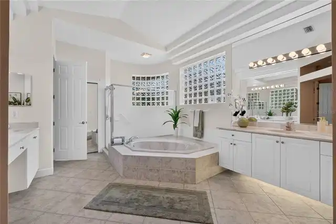
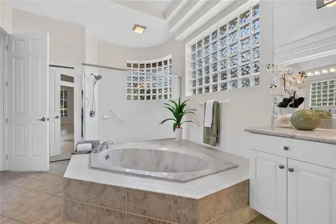
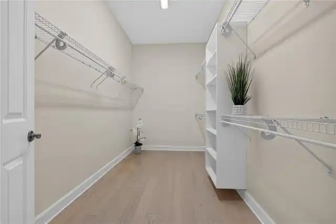
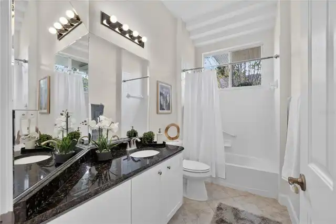
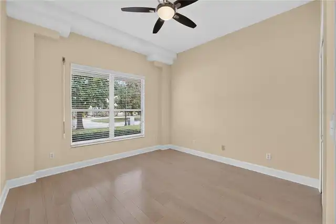
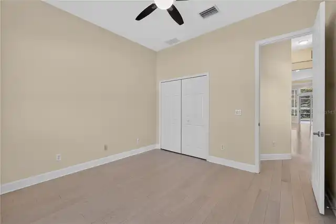
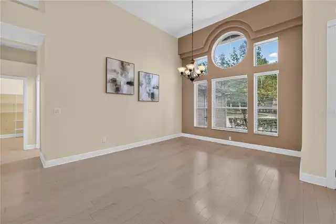
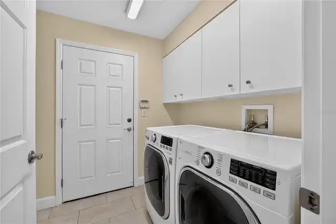
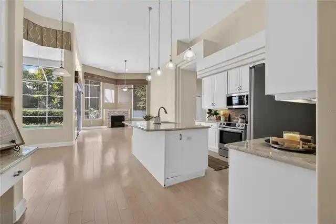
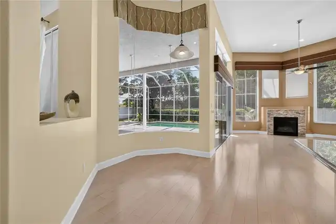
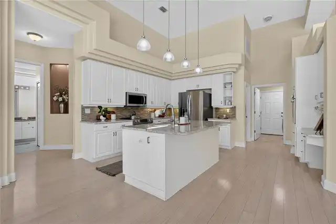
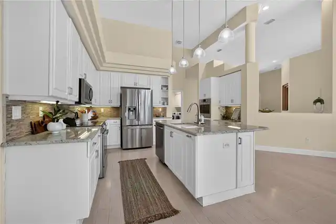
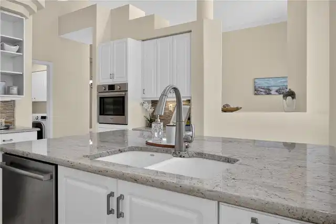
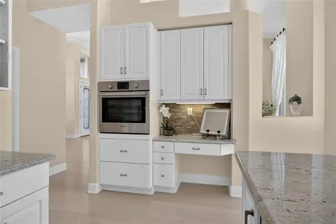
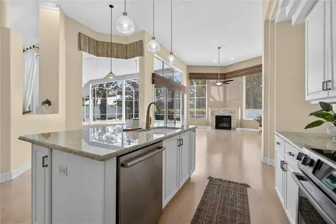
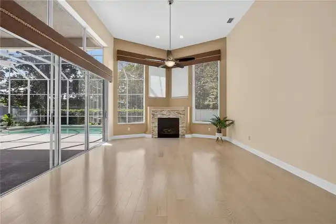
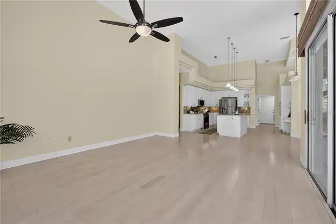
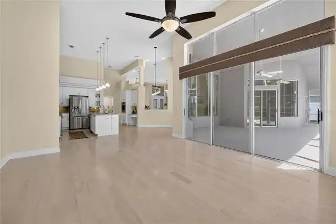
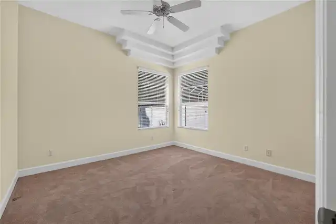
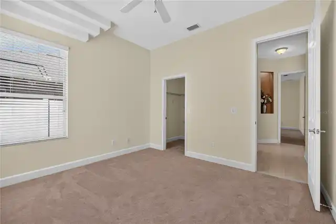
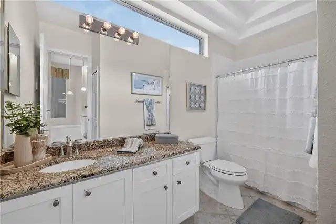
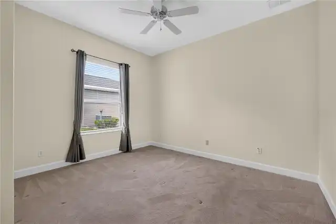
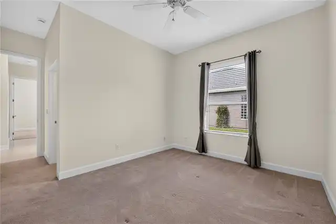
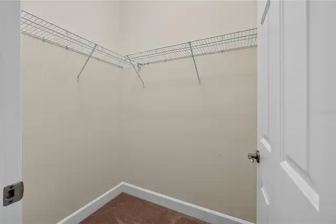
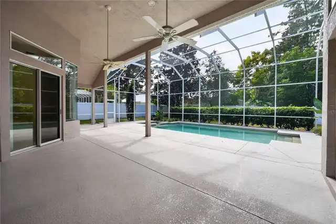
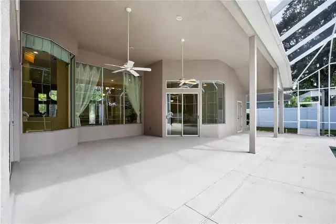
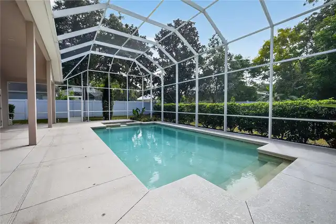
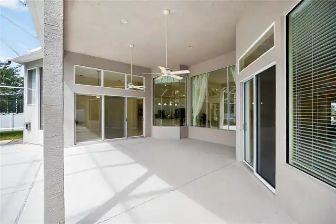
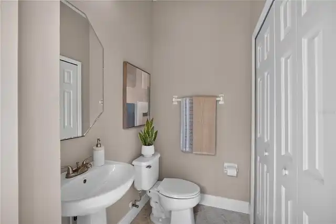
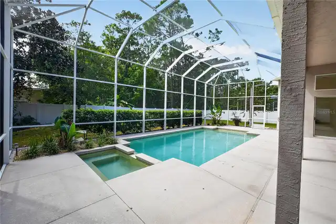
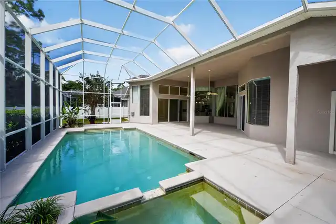
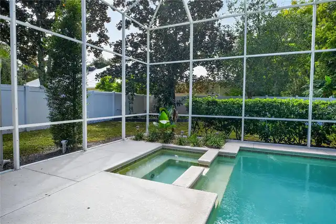
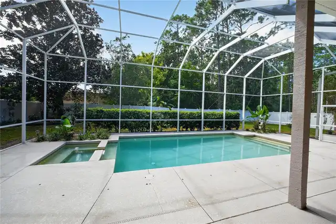
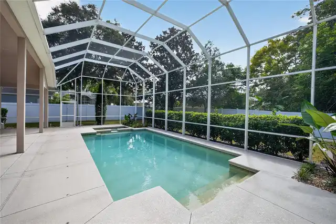
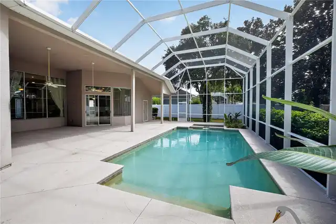
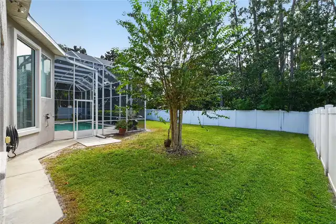
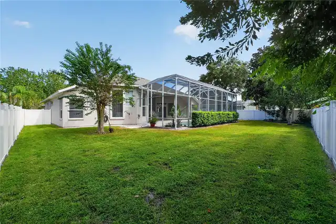
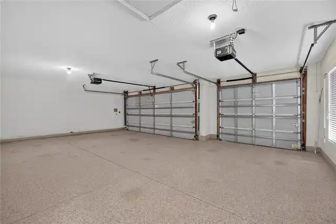
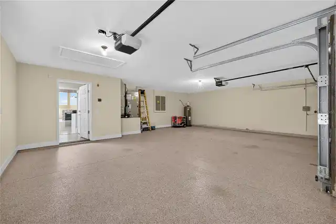
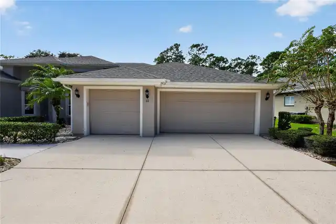
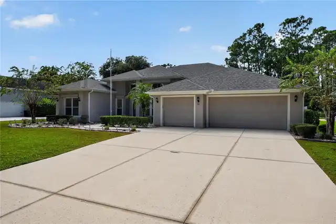
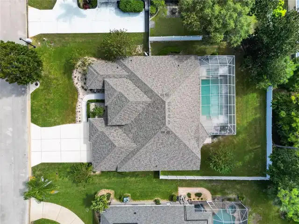
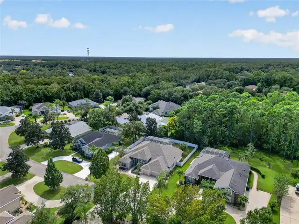
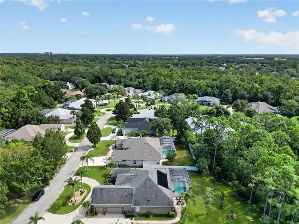
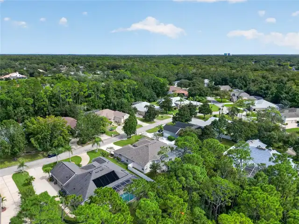
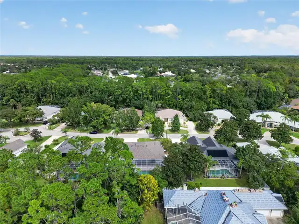
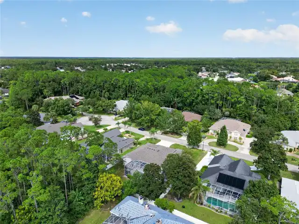
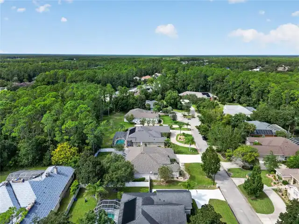
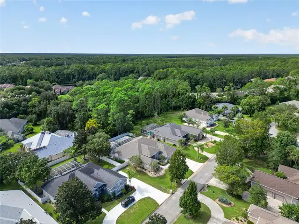
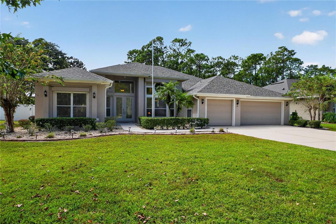
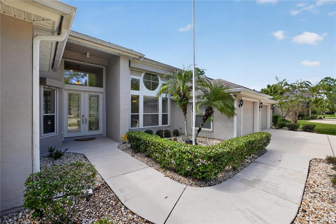
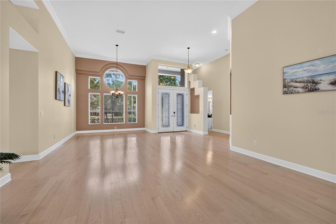
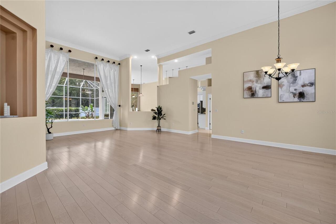
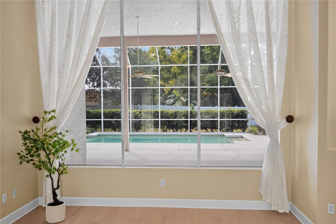
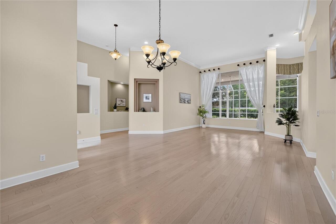
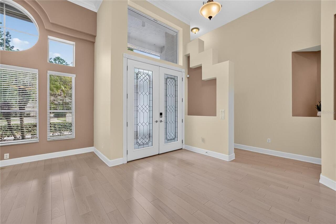
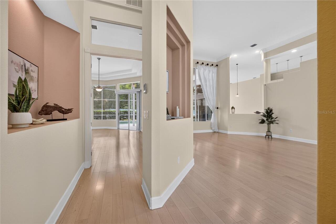
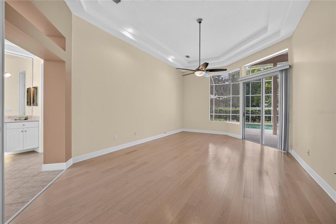
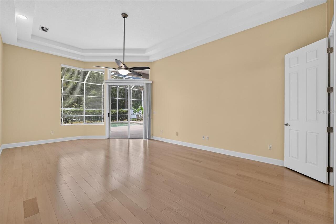
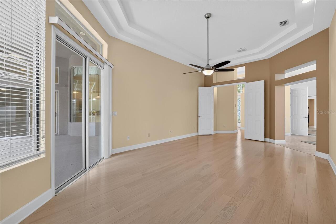
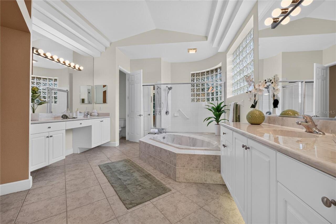
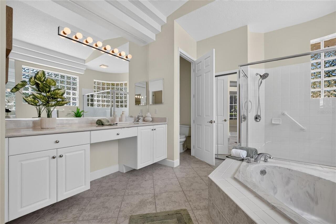
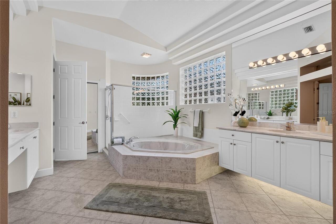
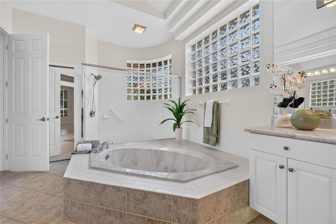
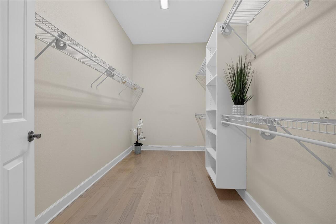
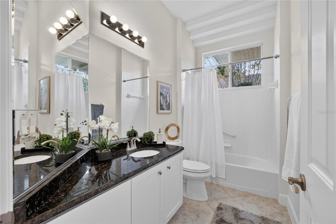
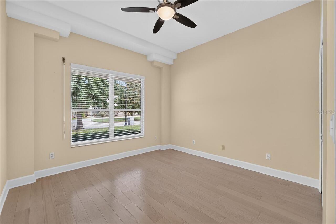
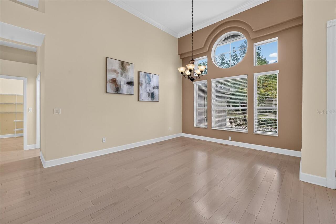
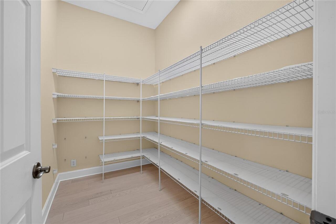
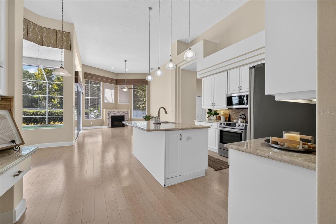
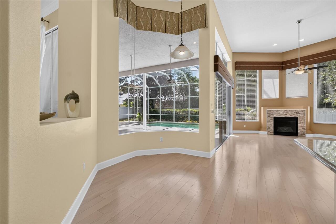
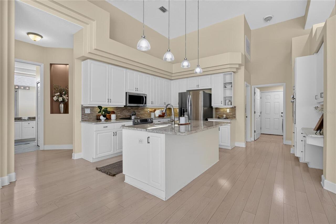
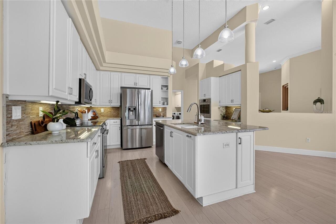
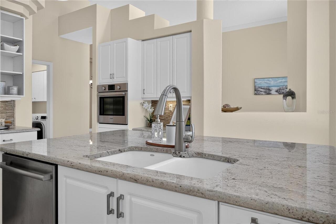
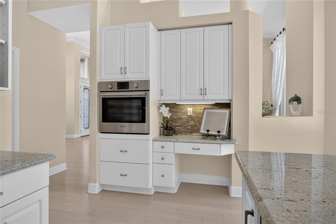
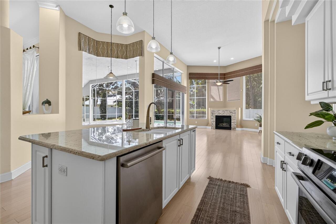
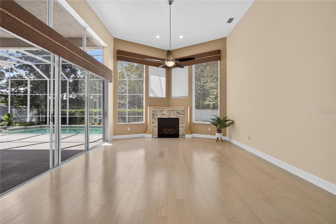
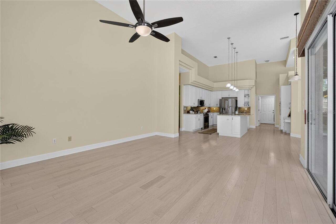
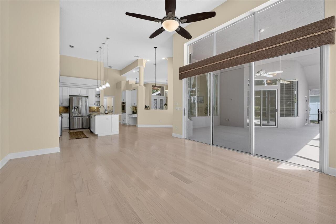
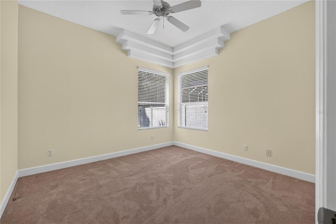
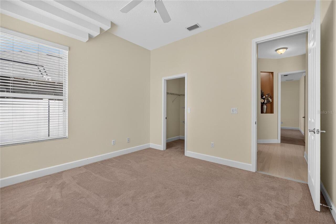
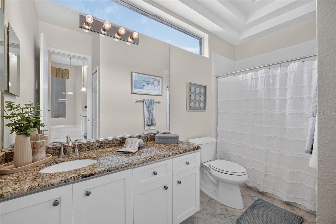
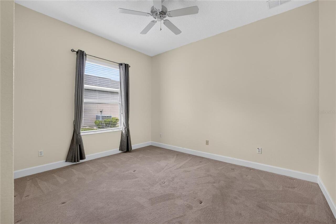
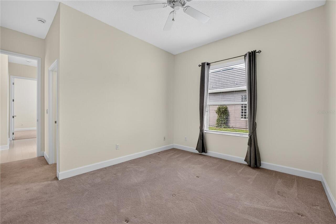
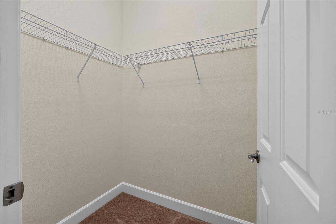
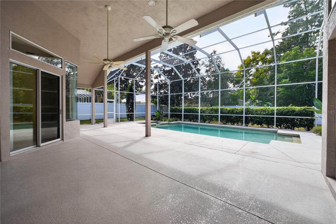
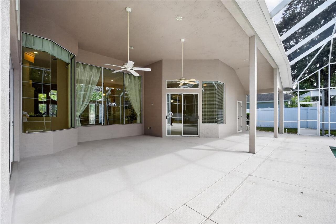
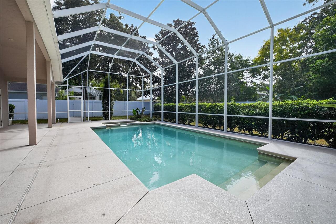
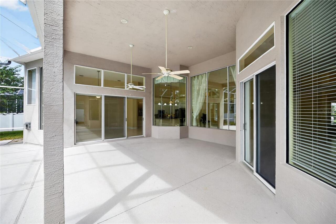
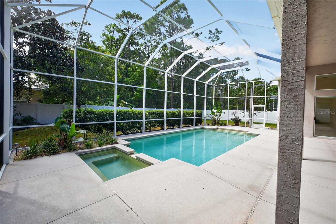
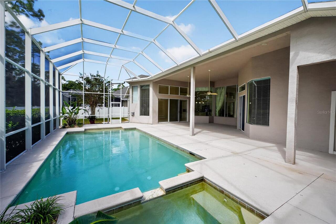
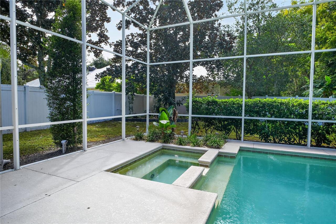
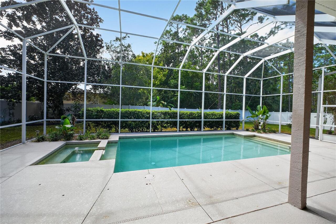
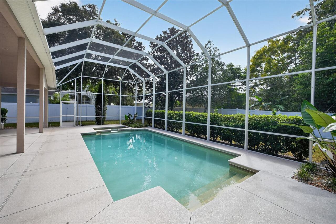
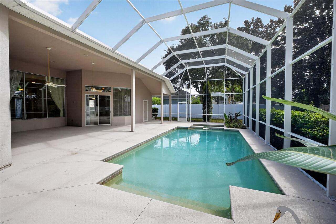
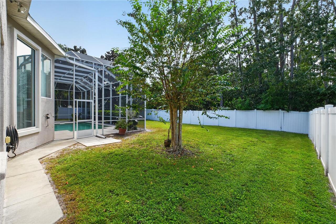
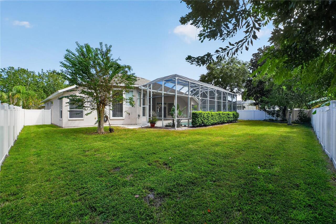
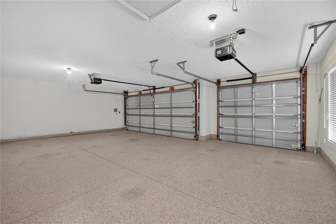
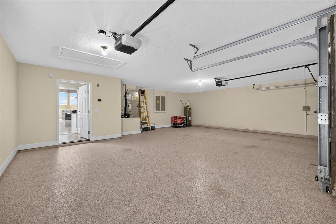
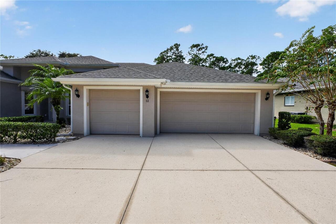
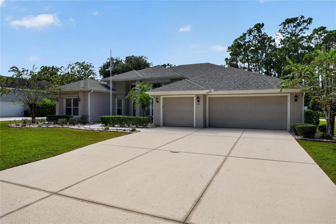
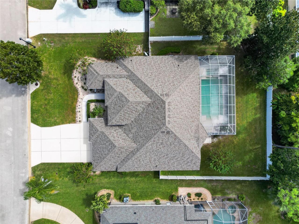
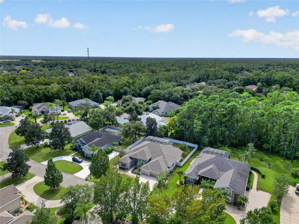
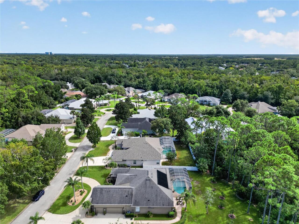
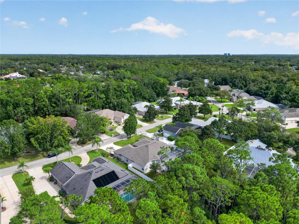
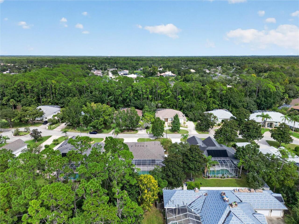
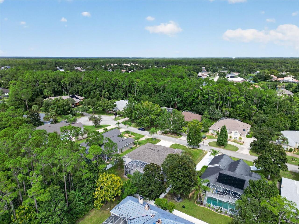
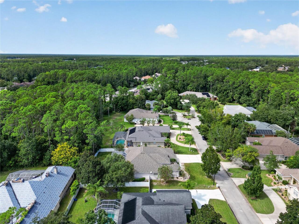
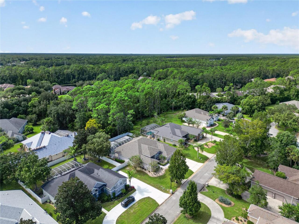
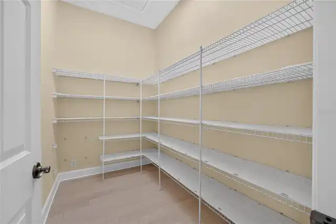
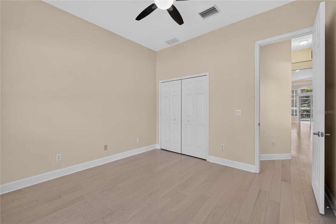
Welcome to 12 Brook Crest Way, a beautifully maintained 4-bedroom, 3.5-bathroom pool home with a 3-car garage, tucked away in the private, gated community of Breakaway Trails. Designed with a spacious split-bedroom floor plan, this home offers an inviting combination of open living spaces, natural light, and seamless indoor-outdoor living. The home features an impressive list of improvements, including a 2023 roof, 14-ft ceilings, 6-foot vinyl privacy fence, storm shutters on the front of the home with both manual and electric operation, red oak flooring, granite countertops, tile backsplash, and stainless steel appliances. As you enter through the front door, you are welcomed into the foyer with an open view of the living room and formal dining room. Large windows fill the space with natural light while offering views of the covered lanai and screened pool beyond. A private hallway to the left leads to the primary suite, featuring its own sliding glass door that opens directly to the lanai. The spacious en-suite bathroom includes two separate vanities, a garden tub, walk-in shower, private water closet, and walk-in closet. The second bedroom and an additional full guest bathroom are also located on the opposite side of this hallway, privately tucked away in their own corner. To the right of the foyer, the kitchen serves as the center of the home with granite countertops, a tile backsplash, stainless steel appliances, walk-in pantry, breakfast bar, built-in desk area, and a separate breakfast nook. The kitchen opens to the family room, where large windows, sliding glass doors, and a gas fireplace create a bright and comfortable gathering space with views and access to the lanai. A separate hallway off the kitchen leads to the third and fourth bedrooms and another full guest bathroom, creating additional privacy and separation within the home's layout. The outdoor living space is equally inviting, with a screened lanai and private pool offering plenty of room to rela
Property Details
Property Features
Property Sub Type
Single Family Residence
Pool
In Ground
County
Volusia
Subdivision
BREAKAWAY TRLS PH 03 UN 03C
Additional Information
Additional Lease Restrictions
Check with HOA and city for rental restrictions
Additional Parcels YN
false
Alternate Key Folio Num
5746941
Appliances
Built-In Oven, Dishwasher, Microwave, Range, Refrigerator
Association Email
breakawaytrhoa@cfl.rr.com
Association Fee
430
Association Fee Frequency
Quarterly
Association Fee Requirement
Required
Association YN
true
Attached Garage YN
true
Available For Lease YN
1
Bathrooms Total Integer
4
Building Area Source
Public Records
Building Area Total
4345
Building Area Total Srch SqM
403.66
Building Area Units
Square Feet
Calculated List Price By Calculated SqFt
260.42
Carport YN
false
Construction Materials
Block, Concrete, Stucco
Cooling
Central Air
Country
US
Cumulative Days On Market
3
Current Price
775000.00
Direction Faces
East
Elementary School
Pathways Elem
Exterior Features
Hurricane Shutters
Fireplace Features
Gas
Fireplace YN
true
Flood Zone Code
X
Flood Zone Date
2014-02-19
Flood Zone Panel
12127C0194J
Flooring
Carpet, Tile, Wood
Foundation Details
Slab
Furnished
Unfurnished
Garage Spaces
3
Garage YN
true
Heating
Central
High School
Mainland High School
Homestead YN
1
Interior Features
Ceiling Fans(s), Open Floorplan, Primary Bedroom Main Floor, Split Bedroom, Tray Ceiling(s), Walk-In Closet(s)
Internet Address Display YN
true
Internet Automated Valuation Display YN
true
Internet Consumer Comment YN
true
Internet Entire Listing Display YN
true
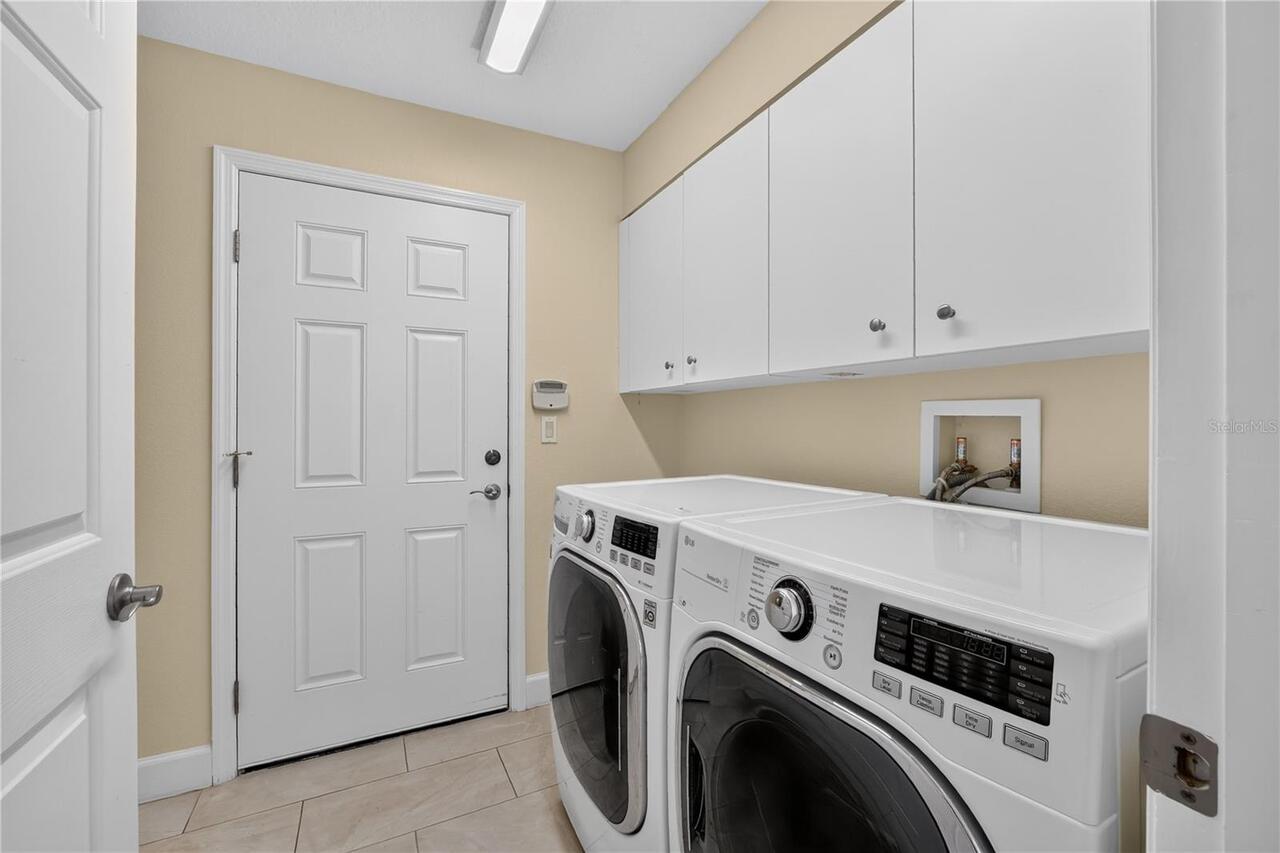
Laundry Features
Inside, Laundry Room
Lease Restrictions YN
1
Levels
One
List AOR
West Volusia
Living Area Meters
276.48
Living Area Source
Public Records
Living Area Units
Square Feet
Lot Size Acres
0.36
Lot Size Square Feet
15513
Lot Size Square Meters
1441
Middle Or Junior School
David C Hinson Sr Middle
Minimum Lease
6 Months
Modification Timestamp
2026-10-09T10:51:22.551Z
Monthly HOA Amount
143.33
New Construction YN
false
Occupant Type
Vacant
Other Equipment
Irrigation Equipment
Ownership
Fee Simple
Parcel Number
4126-06-00-1910
Pets Allowed
Yes
Pool Private YN
true
Postal Code Plus 4
1841
Public Survey Range
31
Public Survey Section
26
RATIO Current Price By Calculated SqFt
260.42
Road Surface Type
Asphalt
Roof
Shingle
Room Count
9
Senior Community YN
false
Sewer
Public Sewer
Showing Requirements
Appointment Only, ShowingTime
Status Change Timestamp
2026-10-06T13:43:04.000Z
Tax Annual Amount
6257
Tax Block
00
Tax Book Number
MB46-77
Tax Legal Description
LOT 191 BREAKAWAY TRAILS PH III UNIT 3C MB 46 PGS 77-78 PER OR 5731 PG 1703 PER OR 6759 PG 1889 PER OR 6826 PG 1766 PER OR 7241 PG 4148 PER OR 8426 PG 2379 PER OR 8499 PG 2006
Tax Lot
191
Tax Year
2025
Total Acreage
1/4 to less than 1/2
Total Annual Fees
1720.00
Total Monthly Fees
143.33
Township
14
Universal Property Id
US-12127-N-412606001910-R-N
Unparsed Address
12 BROOK CREST WAY
Utilities
Cable Connected, Electricity Connected, Sewer Connected, Water Connected
Water Source
Public
Waterfront YN
false
Zoning
R-1
Neighborhood Map
Popup

Property Photos
Listing Photo
Listing Photo
Listing Photo
Listing Photo
Listing Photo
Listing Photo
Listing Photo
Listing Photo
Listing Photo
Listing Photo
Listing Photo
Listing Photo
Listing Photo
Listing Photo
Listing Photo
Listing Photo
Listing Photo
Listing Photo
Listing Photo
Listing Photo
Listing Photo
Listing Photo
Listing Photo
Listing Photo
Listing Photo
Listing Photo
Listing Photo
Listing Photo
Listing Photo
Listing Photo
Listing Photo
Listing Photo
Listing Photo
Listing Photo
Listing Photo
Listing Photo
Listing Photo
Listing Photo
Listing Photo
Listing Photo
Listing Photo
Listing Photo
Listing Photo
Listing Photo
Listing Photo
Listing Photo
Listing Photo
Listing Photo
Listing Photo
Listing Photo
Listing Photo
Listing Photo
Listing Photo
Listing Photo
Listing Photo
Listing Photo
Listing Photo
Listing Photo
Listing Photo
Listing Photo
Listing Photo
Listing Photo
Listing Photo
Listing Photo
Listing Photo
Listing Photo
Listing Photo
Listing Photo
Listing Photo
Listing Photo
Listing Photo
Listing Photo
Listing Photo
Listing Photo
Listing Photo
Listing Photo
Listing Photo
Listing Photo
Listing Photo
Listing Photo
Listing Photo
Listing Photo
Listing Photo
Listing Photo
Listing Photo
Listing Photo
Listing Photo
Listing Photo
Listing Photo
Listing Photo
Listing Photo
Listing Photo
Listing Photo
Listing Photo
Listing Photo
Listing Photo
Listing Photo
Listing Photo
Listing Photo
Listing Photo
Listing Photo
Listing Photo
Listing Photo
Listing Photo
Listing Photo
Listing Photo
Listing Photo
Listing Photo
Listing Photo
Listing Photo
Listing Photo
Listing Photo
Listing Photo
Listing Photo
Listing Photo
Listing Photo
Listing Photo
Listing Photo
Listing Photo
Listing Photo
Listing Photo
Listing Photo
Listing Photo
Listing Photo
Listing Photo
Listing Photo
Listing Photo
Listing Photo

MLS #MFRV4951632 Listing courtesy of Realty Pros Assured provided by Stellar MLS.

Similar Listings

$729,990
244 Sandy Creek
Ormond Beach
4BR/3BA
| Active
$778,180
162 Tattersall
Ormond Beach
4BR/3BA
| Active
$780,000
27 Lake Vista Way
Ormond Beach
4BR/3BA
| Active
$785,000
109 Avalon Drive
Ormond Beach
4BR/3BA
| Active


All listing information is deemed reliable but not guaranteed and should be independently verified through personal inspection by appropriate professionals. Listings displayed on this website may be subject to prior sale or removal from sale; availability of any listing should always be independent verified. Listing information is provided for consumer personal, non-commercial use, solely to identify potential properties for potential purchase; all other use is strictly prohibited and may violate relevant federal and state law. The source of the listing data is as follows: Stellar MLS (updated 10/23/26 8:57 PM) |

Listing Search


Translate Tool

Featured Listings
Tampa Real Estate
$1,070,000
4 BED
3 BATH
Exceptional opportunity to purchase this immaculate 4 bedroom, 3 bath Craftsman style Bungalow with above garage “Retrea... Read More
Sarasota Real Estate
$819,000
5 BED
4 BATH
Welcome to this beautifully maintained custom-built home tucked inside an intimate gated community of just 37 homes. Off... Read More
Sarasota Real Estate
$835,000
3 BED
3 BATH
Price improvement! Welcome to this beautiful residence perfectly positioned on a PREMIUM lakefront lot within the gated ... Read More
Lakewood Ranch Real Estate
$999,000
5 BED
3 BATH
Great value in this beautifully updated home! This property stands out immediately with full hurricane impact windows an... Read More
Punta Gorda Real Estate
$979,900
3 BED
2 BATH
Virtually Staged. A BOATER'S PARADISE, SAILBOAT ACCESS, A SPECTACULAR CANAL VIEW, AND A CUSTOM-BUILT WATERFRONT HOME IN ... Read More
Clermont Real Estate
$925,000
4 BED
4 BATH
Imagine unwinding in your heated pool and spa while taking in sweeping views of Clermont's rolling hills and beautiful F... Read More
Odessa Real Estate
$1,050,000
4 BED
3 BATH
Welcome to this well maintained move in ready home with large Green Garage and Red Barn! This 1.4 ACRE estate in the Key... Read More
Tarpon Springs Real Estate
$1,075,000
4 BED
3 BATH
Virtually Staged. One or more photo(s) has been virtually staged. Welcome to this exceptional custom-built luxury reside... Read More
Clermont Real Estate
$870,000
4 BED
3 BATH
Virtually Staged. Seller-Paid 3-2-1 Buydown Available to qualified buyers through Prepared Lender! This home is truly on... Read More
Debary Real Estate
$899,999
4 BED
3 BATH
**LISTED $70,000 BELOW APPRAISED VALUE! SPECIAL BUYER INCENTIVE! Qualified buyers may save up to $331 per month and up t... Read More
Contact Sandra Pardo

407-990-2746

Wendy Morris LLC

Licensed in the State of Florida
BK 3146762
16797 Broadwater Avenue
Winter Garden, Florida 34787

Your privacy is our utmost concern. We will never sell your personal information. Privacy Policy
©2026 sandrapardohomes.com - all rights reserved. | Site Map