407-990-2746
Menu

11783 Moonsail Drive, Parrish, FL

NEXT
PREV
$499,999

($227/sqft)

List Status: Active
11783 Moonsail Drive
Parrish, FL 34219


4 beds
3 baths
2200 living sqft
Top Features
  • View: Trees/Woods
  • Subdivision: Isles At Bayview Ph Iii
  • Built in  2024
  • Single Family Residence
Description
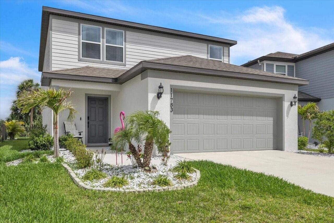
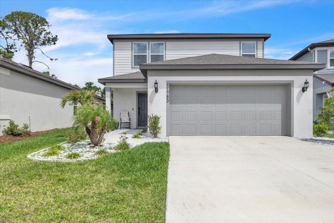
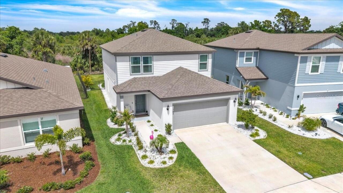
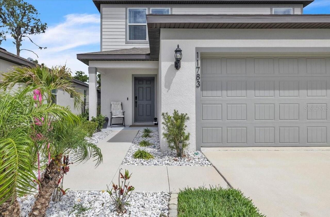
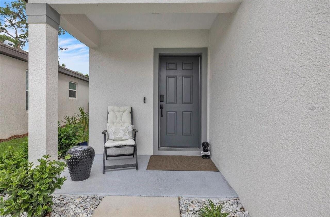
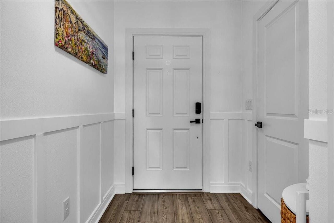
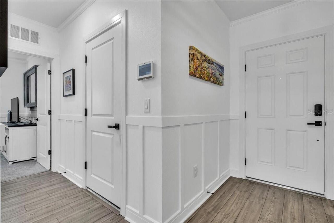
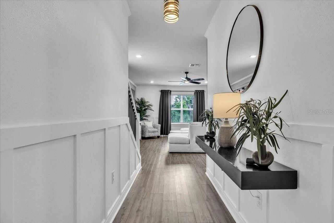
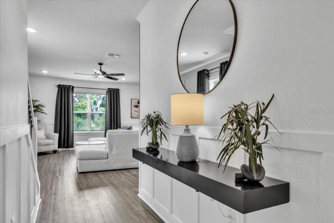
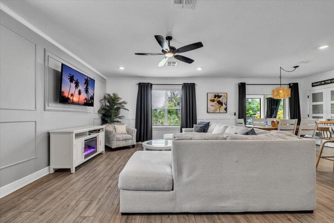
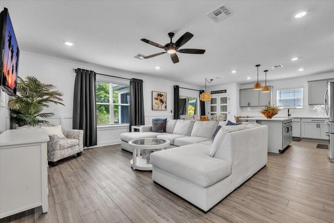
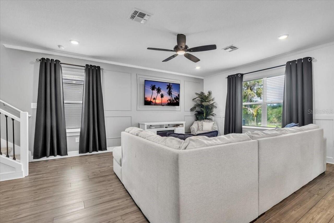
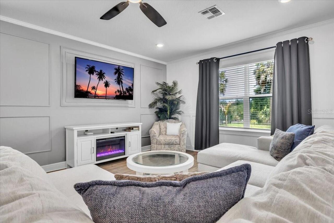
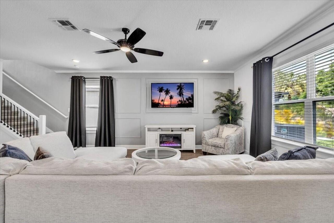
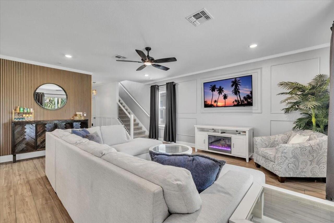
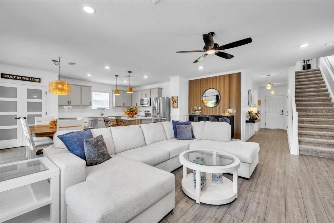
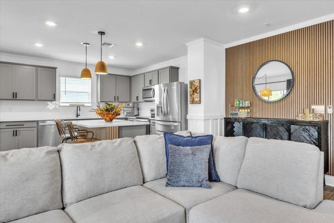
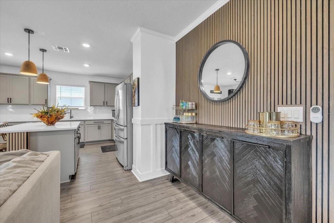
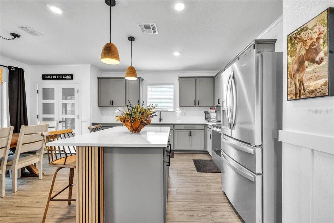
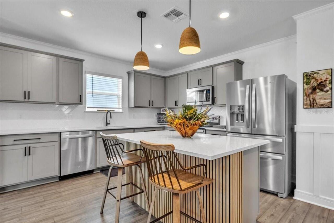
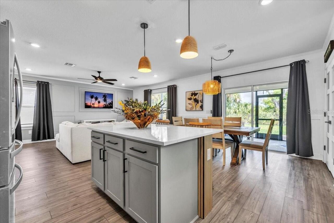
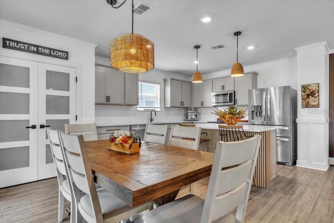
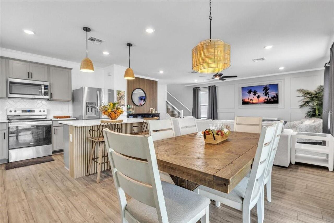
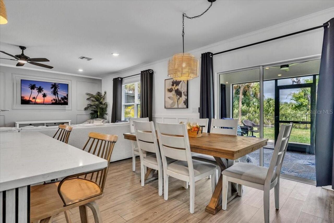
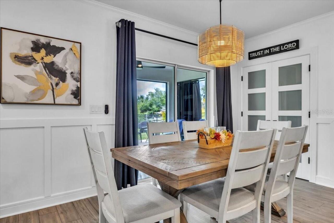
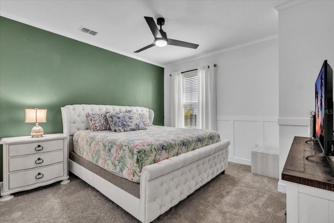
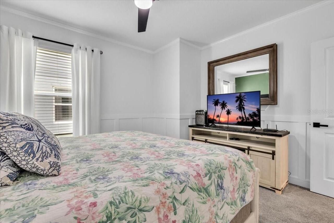
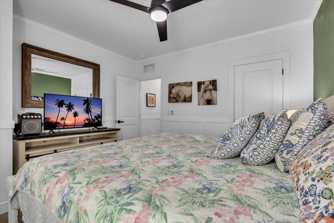
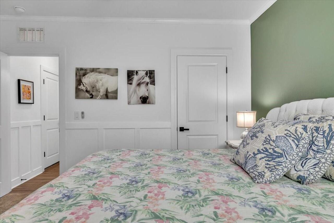
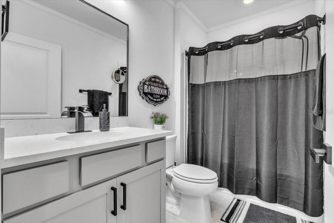
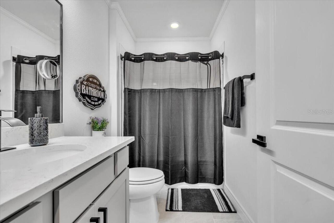
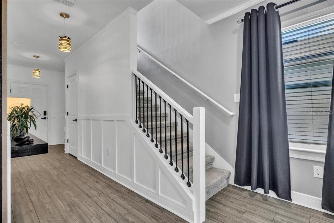
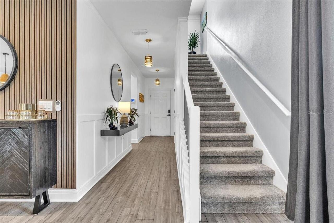
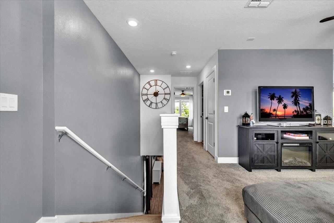
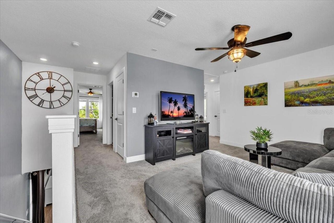
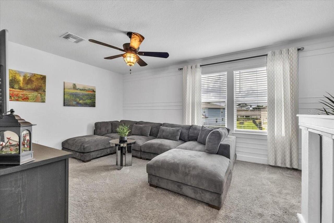
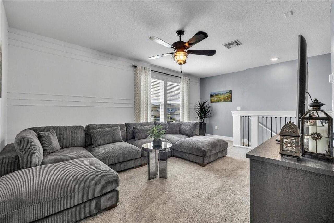
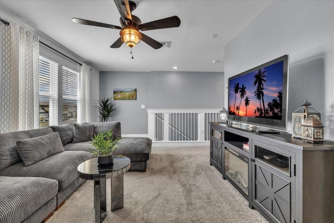
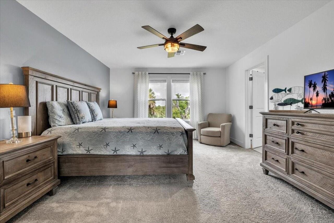
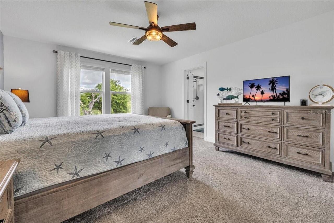
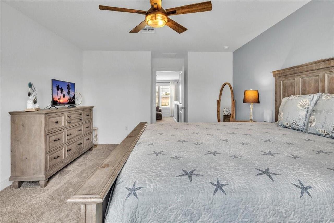
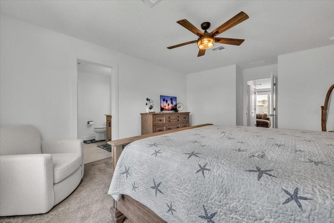
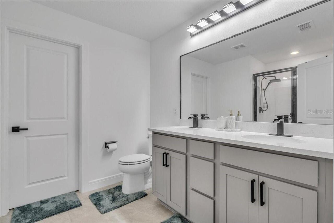
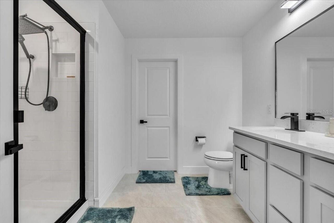
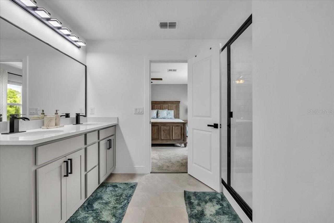
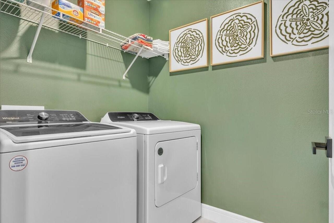
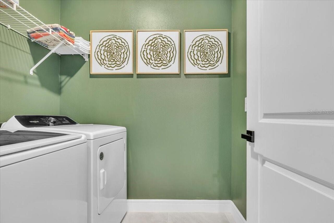
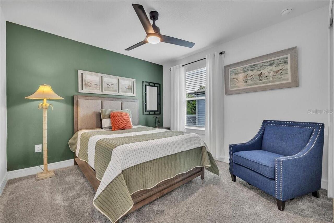
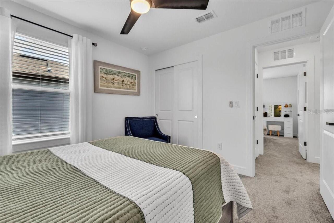
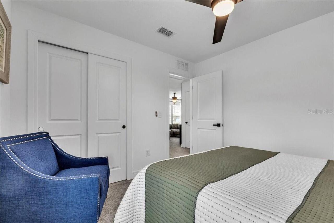
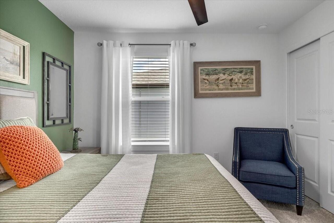
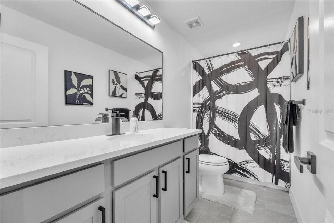
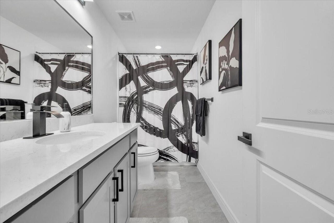
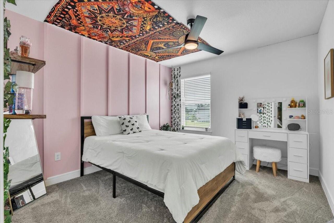
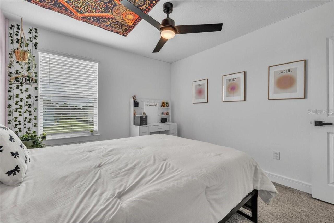
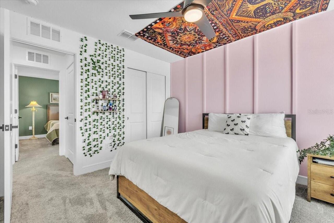
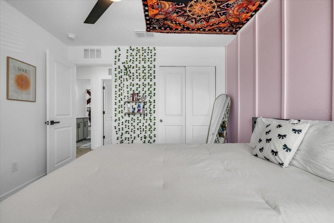
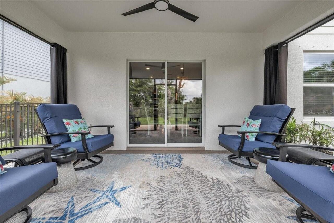
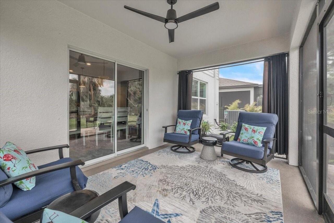
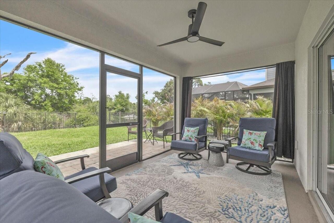
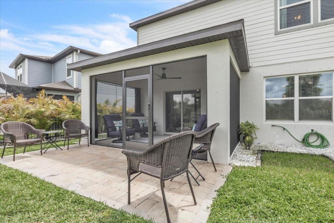
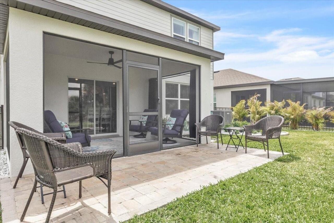
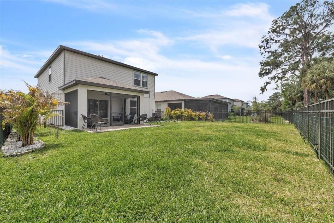
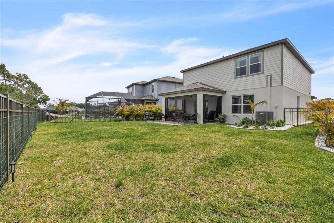
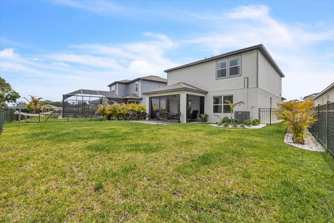
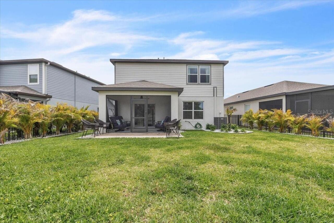
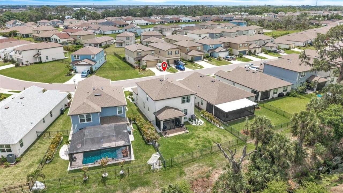
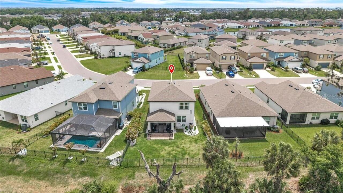
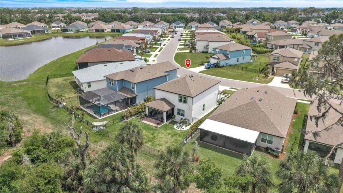
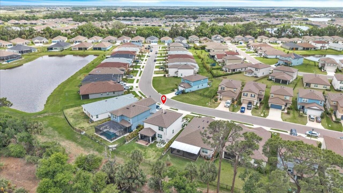
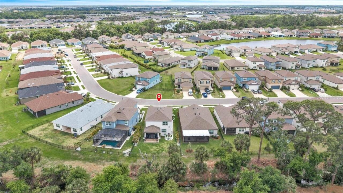
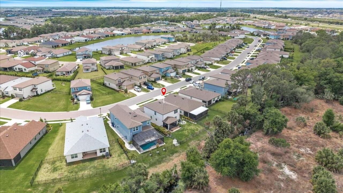
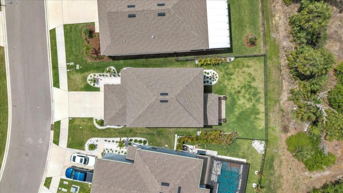
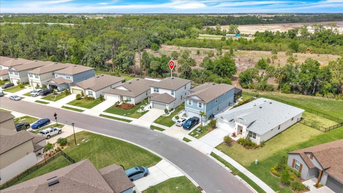
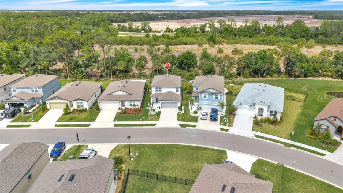
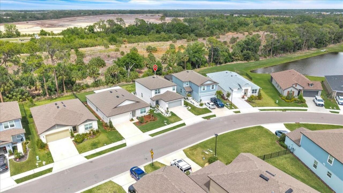
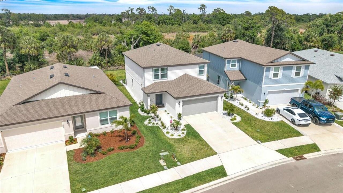
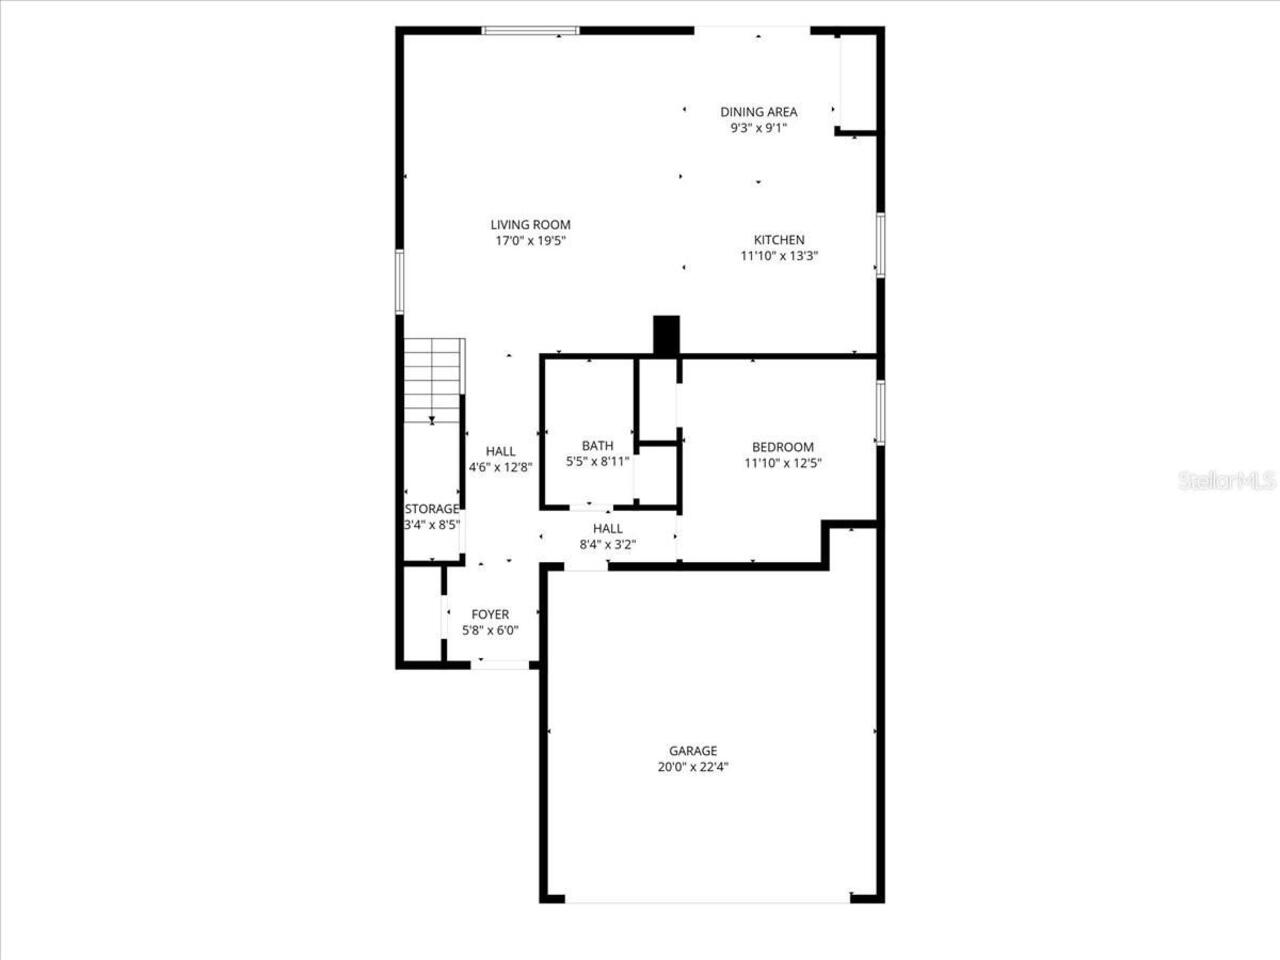
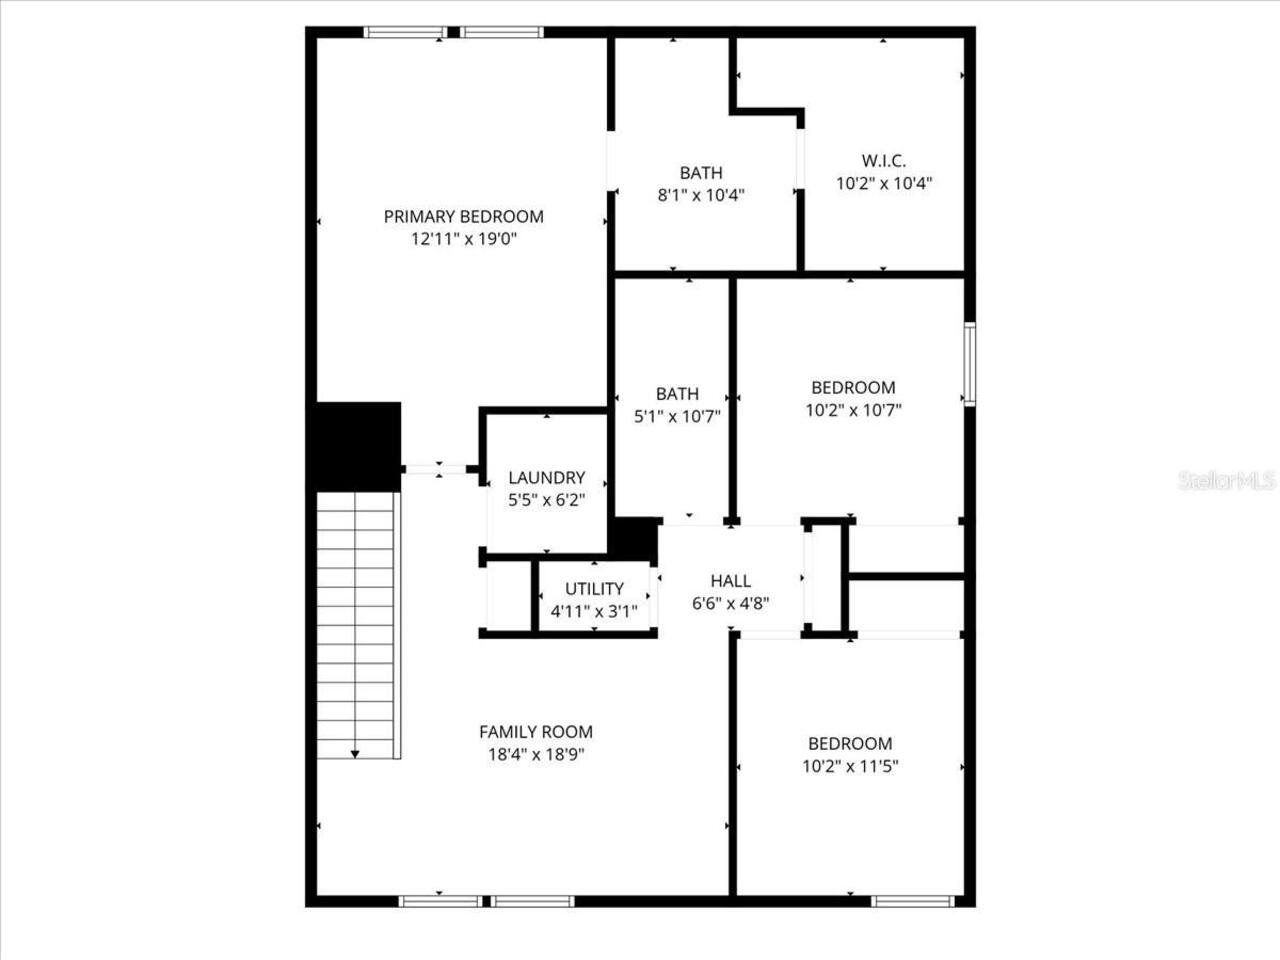
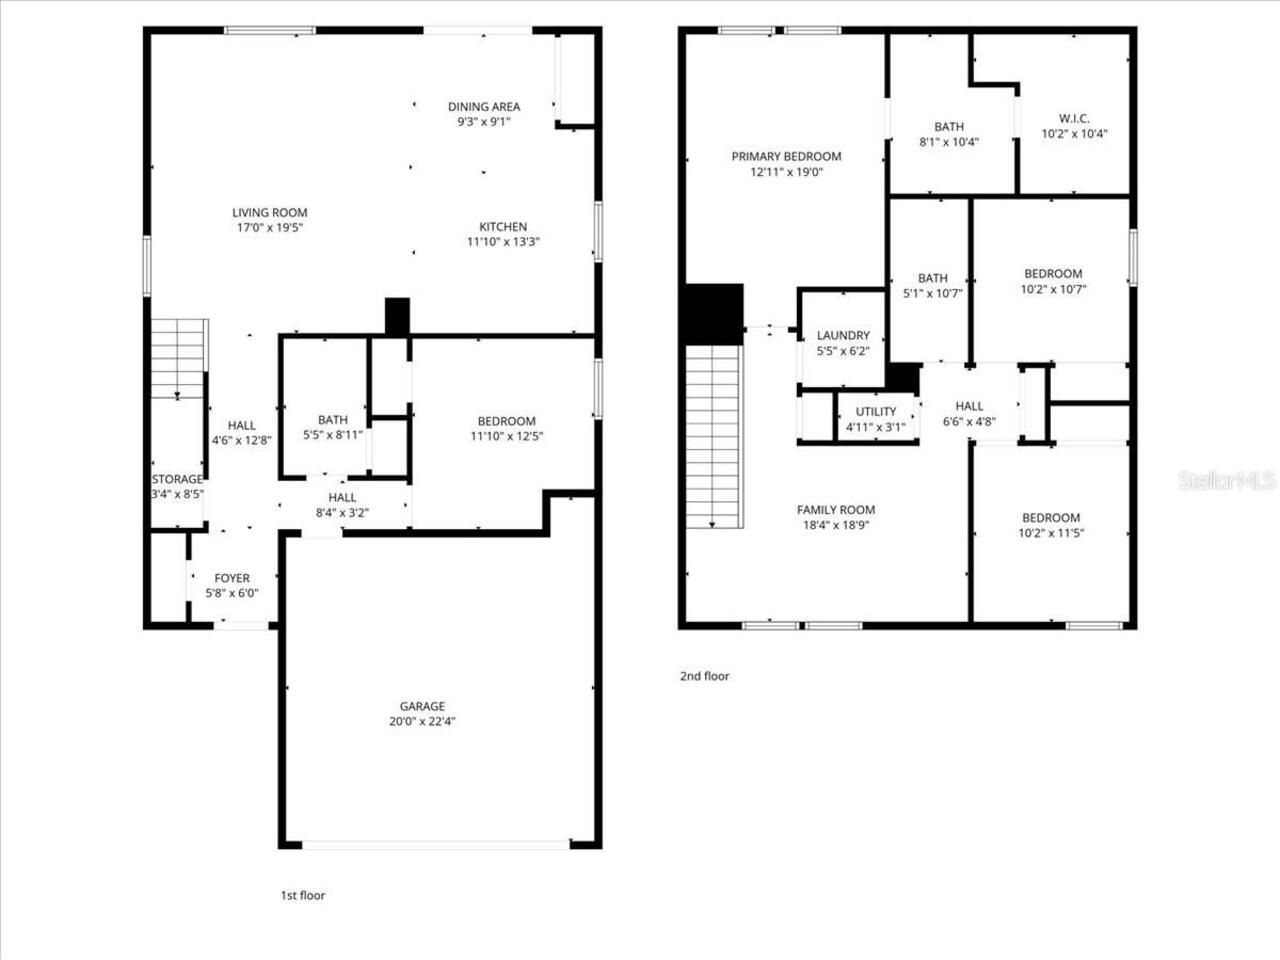
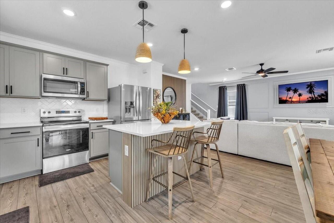
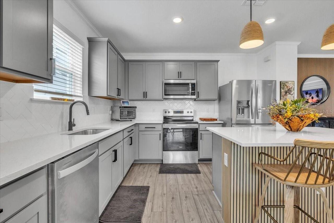
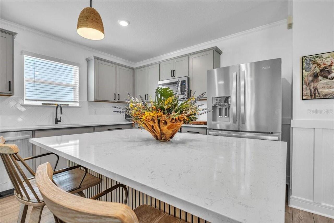
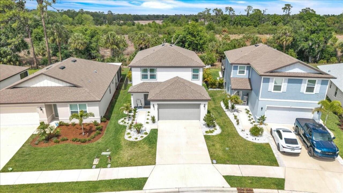
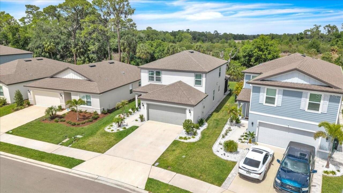
TURNKEY FURNISHED—Just Bring Your Suitcase! Experience the perfect blend of style, comfort, and privacy in this beautifully upgraded 4-bedroom, 3-bath home located in the highly sought-after Isles at BayView in Parrish. Situated on a premium preserve homesite, this meticulously maintained, two-year-old residence offers over 2,200 square feet of thoughtfully designed living space with exceptional upgrades throughout. Designed with both functionality and entertaining in mind, the open-concept floor plan features a desirable first-floor bedroom and full bath—ideal for guests, multigenerational living, or a private home office. The spacious kitchen overlooks the dining and living areas, creating a bright, welcoming space perfect for everyday living and gathering with family and friends. This home showcases numerous custom upgrades rarely found in builder-grade homes, including elegant crown molding, chair rail detailing, picture frame molding, upgraded lighting, designer ceiling fans, and updated hardware throughout the kitchen and bathrooms. A beautifully redesigned staircase enhances the open feel of the home, while glass French doors at the pantry and bar area add both elegance and functionality. Upstairs, a generous loft provides flexible living space that can serve as a media room, game room, second family room, or playroom. A custom feature wall creates a stylish focal point, while the second floor also offers two spacious guest bedrooms, a full bath, a conveniently located laundry room, and a private owner's retreat featuring a spacious bedroom, walk-in closet, and en-suite bath. Step outside and enjoy your own private backyard oasis. The extended screened lanai and oversized paver patio overlook a tranquil preserve, providing the perfect setting for morning coffee, outdoor dining, entertaining, or simply relaxing while enjoying peaceful Florida sunsets. Enhanced landscaping and decorative white stone accents create outstanding curb appeal and complete the home's
Property Details
Property Features
Property Sub Type
Single Family Residence
View
Trees/Woods
County
Manatee
Subdivision
ISLES AT BAYVIEW PH III
Additional Information
Additional Lease Restrictions
See HOA Rules and Regs
Additional Parcels YN
false
Alternate Key Folio Num
606296859
Appliances
Dishwasher, Disposal, Dryer, Electric Water Heater, Exhaust Fan, Microwave, Range, Refrigerator, Washer
Approval Process
See HOA Rules and Regs
Architectural Style
Traditional
Association Amenities
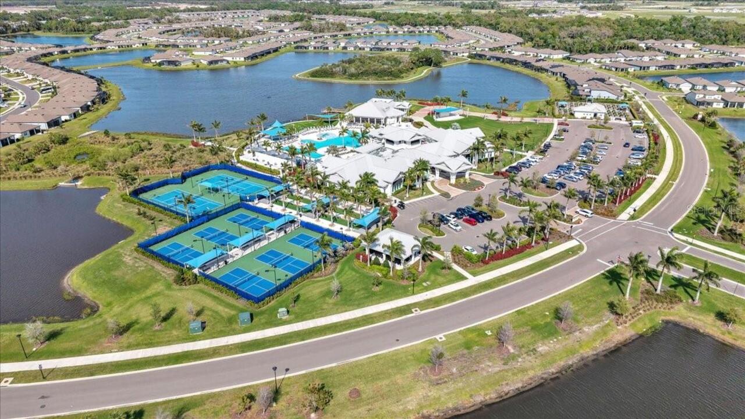
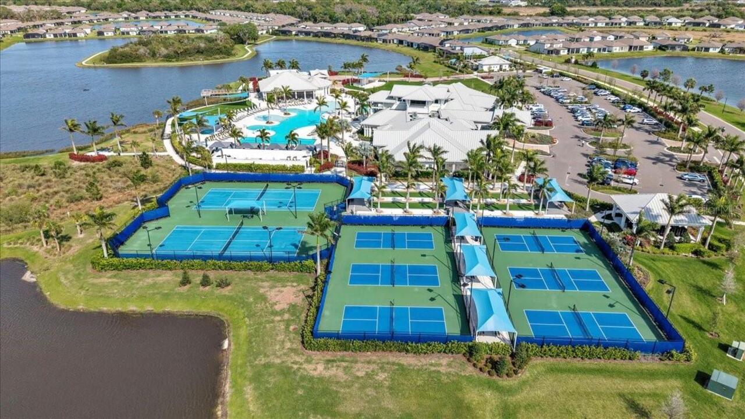
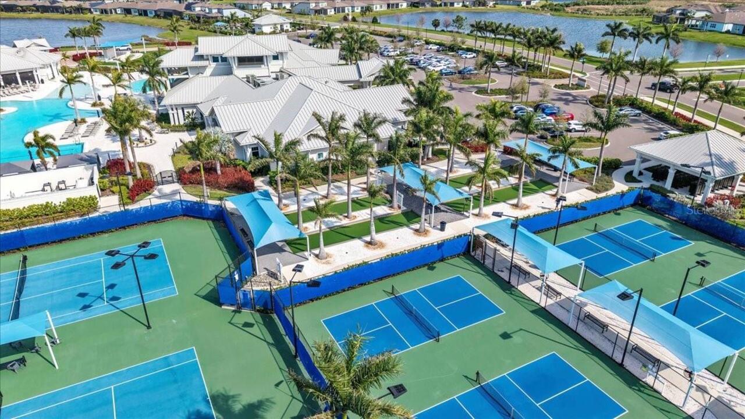
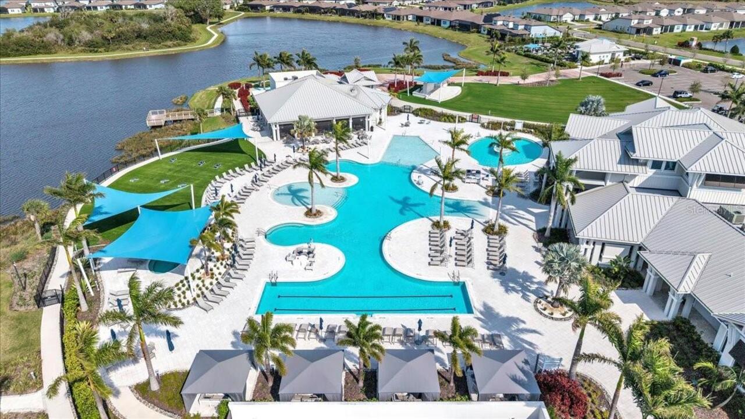
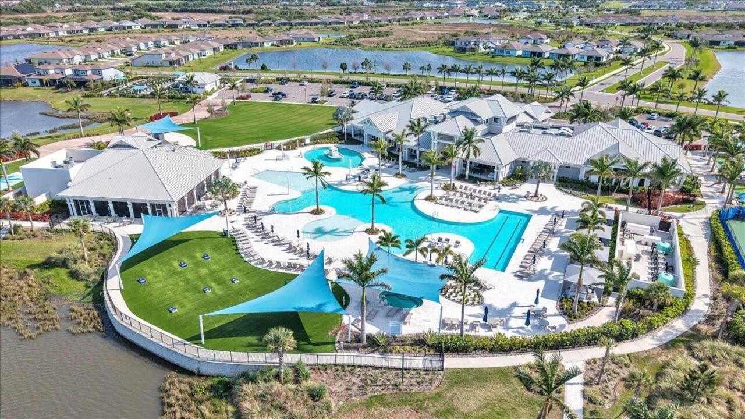
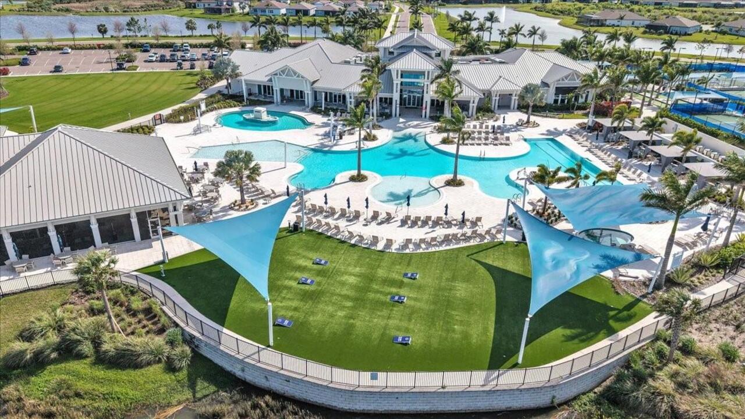
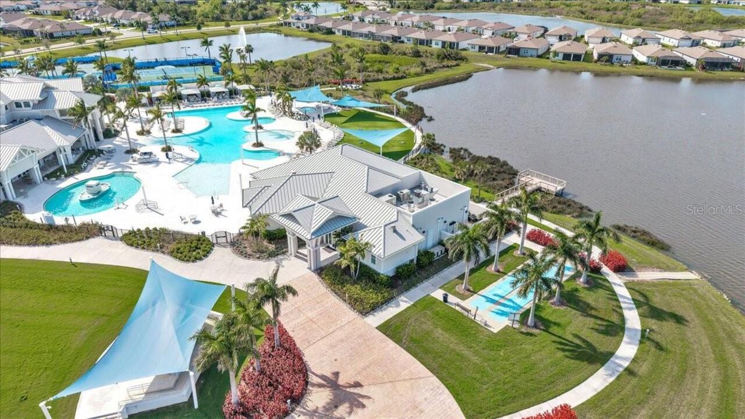
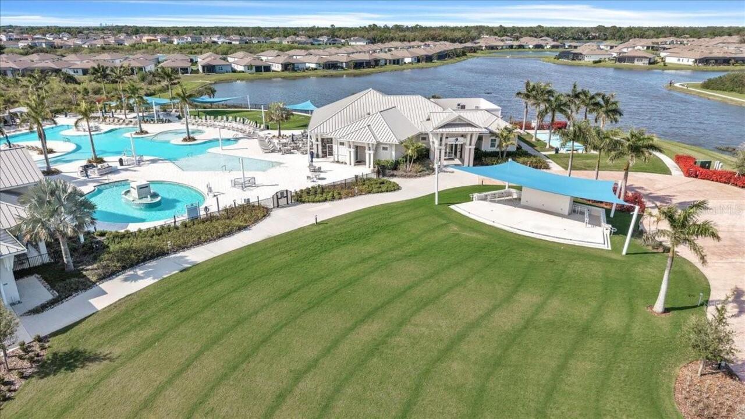
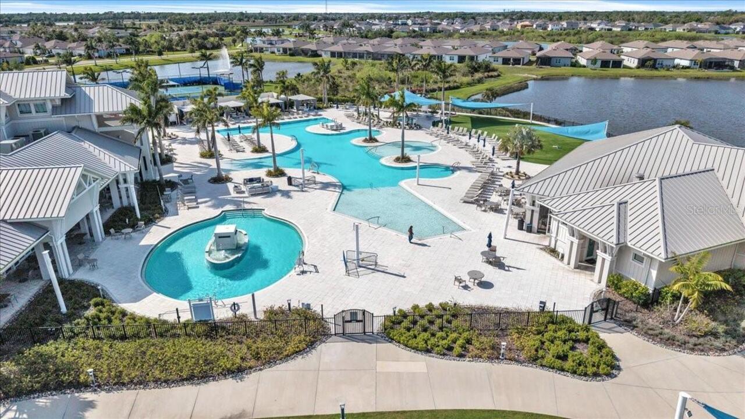
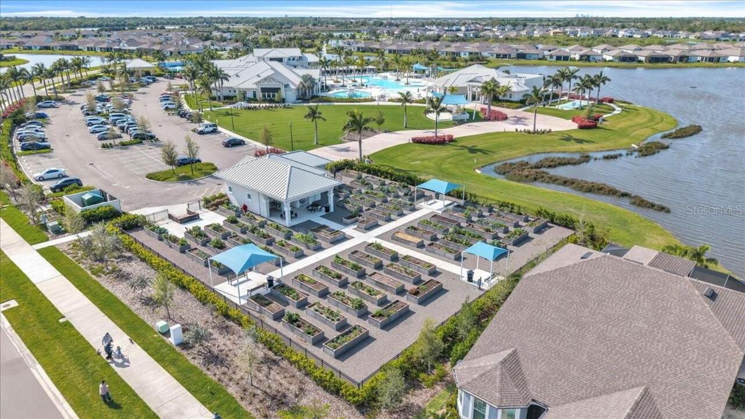
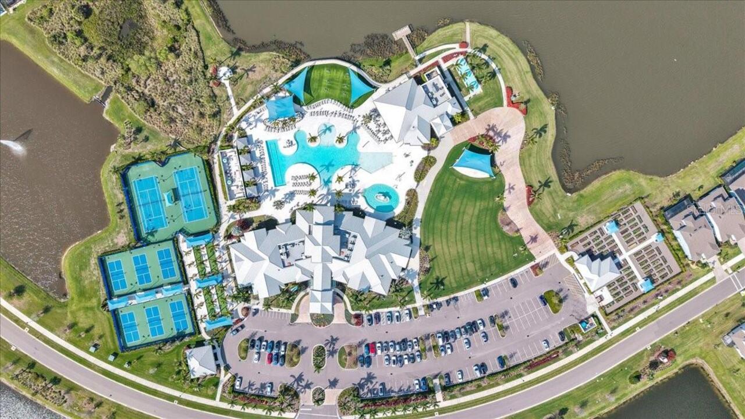
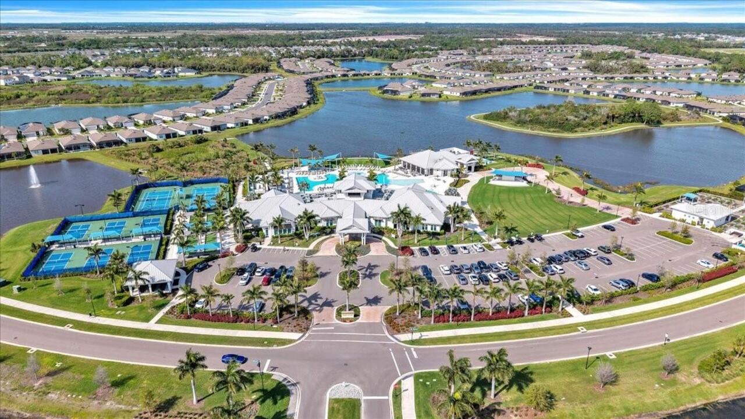
Clubhouse, Pool, Tennis Court(s)
Association Approval Required YN
1
Association Fee
168
Association Fee Frequency
Annually
Association Fee Requirement
Required
Association YN
true
Attached Garage YN
true
Bathrooms Total Integer
3
Building Area Source
Public Records
Building Area Total
2870
Building Area Total Srch SqM
266.63
Building Area Units
Square Feet
CDDYN
1
Calculated List Price By Calculated SqFt
227.27
Carport YN
false
Community Features
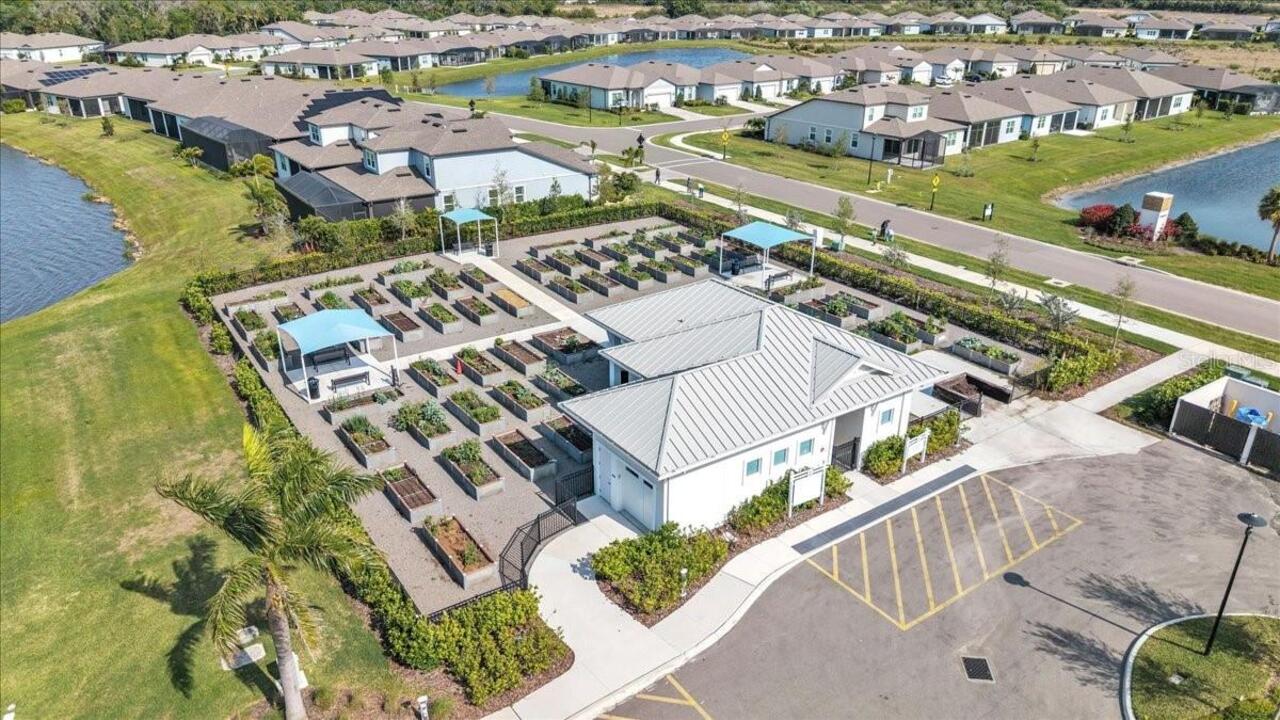
Clubhouse, Community Mailbox, Dog Park, Golf Carts OK, Park, Playground, Pool, Sidewalks, Tennis Court(s)
Construction Materials
Block, Stucco
Cooling
Central Air
Country
US
Cumulative Days On Market
66
Current Price
499999.00
Direction Faces
North
Elementary School
Barbara A. Harvey Elementary
Exterior Features
Hurricane Shutters, Lighting, Sidewalk
Fireplace YN
false
Flood Zone Code
X
Flood Zone Date
2014-03-17
Flood Zone Panel
12081C0176E
Flooring
Carpet, Luxury Vinyl
Foundation Details
Slab
Furnished
Turnkey
Garage Dimensions
20X20
Garage Spaces
2
Garage YN
true
Heating
Central, Electric
High School
Parrish Community High
Homestead YN
1
Interior Features
Built-in Features, Ceiling Fans(s), Chair Rail, Crown Molding, Eat-in Kitchen, High Ceilings, Kitchen/Family Room Combo, Open Floorplan, PrimaryBedroom Upstairs, Solid Wood Cabinets, Stone Counters, Thermostat, Walk-In Closet(s), Window Treatments
Internet Address Display YN
true
Internet Automated Valuation Display YN
false
Internet Consumer Comment YN
false
Internet Entire Listing Display YN
true
Laundry Features
Inside, Laundry Room
Lease Restrictions YN
1
Levels
Two
List AOR
Port Charlotte
Living Area Meters
204.39
Living Area Source
Public Records
Living Area Units
Square Feet
Lot Features
Sidewalk, Paved
Lot Size Acres
0.12
Lot Size Square Feet
5401
Lot Size Square Meters
502
Middle Or Junior School
Buffalo Creek Middle
Minimum Lease
1-2 Years
Modification Timestamp
2026-07-10T21:36:09.955Z
Monthly HOA Amount
14.00
New Construction YN
false
Num Times per Year
1
Occupant Type
Owner
Other Equipment
Irrigation Equipment
Ownership
Fee Simple
Parcel Number
606296859
Patio And Porch Features
Rear Porch, Screened
Pets Allowed
Cats OK, Dogs OK
Pool Private YN
false
Previous List Price
525000
Price Change Timestamp
2026-06-25T19:05:39.000Z
Public Survey Range
18E
Public Survey Section
11
RATIO Current Price By Calculated SqFt
227.27
Realtor Info
As-Is, CDD Addendum required, Docs Available, Lease Restrictions, No Sign
Road Responsibility
Public Maintained Road
Road Surface Type
Paved
Roof
Shingle
Room Count
8
SW Subdiv Community Name
Isles At Bayview
Senior Community YN
false
Sewer
Public Sewer
Showing Requirements
Appointment Only, No Lockbox, ShowingTime
Status Change Timestamp
2026-06-22T18:14:16.000Z
Stories Total
2
Tax Annual Amount
8119.77
Tax Legal Description
LOT 1328, ISLES AT BAYVIEW PH III PI #6062.9685/9
Tax Lot
1328
Tax Other Annual Assessment Amount
3353
Tax Year
2025
Total Acreage
0 to less than 1/4
Total Annual Fees
168.00
Total Monthly Fees
14.00
Township
33S
Universal Property Id
US-12081-N-606296859-R-N
Unparsed Address
11783 MOONSAIL DR
Utilities
BB/HS Internet Available, Electricity Connected, Sewer Connected, Sprinkler Meter
Vegetation
Wooded
Water Source
Public
Waterfront YN
false
Zoning
RESI
Neighborhood Map
Popup

Property Photos
Listing Photo
Listing Photo
Listing Photo
Listing Photo
Listing Photo
Listing Photo
Listing Photo
Listing Photo
Listing Photo
Listing Photo
Listing Photo
Listing Photo
Listing Photo
Listing Photo
Listing Photo
Listing Photo
Listing Photo
Listing Photo
Listing Photo
Listing Photo
Listing Photo
Listing Photo
Listing Photo
Listing Photo
Listing Photo
Listing Photo
Listing Photo
Listing Photo
Listing Photo
Listing Photo
Listing Photo
Listing Photo
Listing Photo
Listing Photo
Listing Photo
Listing Photo
Listing Photo
Listing Photo
Listing Photo
Listing Photo
Listing Photo
Listing Photo
Listing Photo
Listing Photo
Listing Photo
Listing Photo
Listing Photo
Listing Photo
Listing Photo
Listing Photo
Listing Photo
Listing Photo
Listing Photo
Listing Photo
Listing Photo
Listing Photo
Listing Photo
Listing Photo
Listing Photo
Listing Photo
Listing Photo
Listing Photo
Listing Photo
Listing Photo
Listing Photo
Listing Photo
Listing Photo
Listing Photo
Listing Photo
Listing Photo
Listing Photo
Listing Photo
Listing Photo
Listing Photo
Listing Photo
Listing Photo
Listing Photo
Listing Photo
Listing Photo
Listing Photo
Listing Photo
Listing Photo
Listing Photo
Listing Photo
Listing Photo
Listing Photo
Listing Photo
Listing Photo
Listing Photo
Listing Photo
Listing Photo
Listing Photo
Listing Photo
Listing Photo
Listing Photo
Listing Photo
Listing Photo
Listing Photo
Listing Photo
Listing Photo
Listing Photo
Listing Photo
Listing Photo
Listing Photo
Listing Photo
Listing Photo
Listing Photo
Listing Photo
Listing Photo
Listing Photo
Listing Photo
Listing Photo
Listing Photo
Listing Photo
Listing Photo
Listing Photo
Listing Photo
Listing Photo
Listing Photo
Listing Photo
Listing Photo
Listing Photo
Listing Photo
Listing Photo
Listing Photo
Listing Photo
Listing Photo
Listing Photo
Listing Photo
Listing Photo
Listing Photo
Listing Photo
Listing Photo
Listing Photo
Listing Photo
Listing Photo
Listing Photo
Listing Photo
Listing Photo
Listing Photo
Listing Photo
Listing Photo
Listing Photo
Listing Photo
Listing Photo
Listing Photo
Listing Photo
Listing Photo
Listing Photo
Listing Photo
Listing Photo
Listing Photo
Listing Photo
Listing Photo
Listing Photo
Listing Photo
Listing Photo
Listing Photo
Listing Photo
Listing Photo
Listing Photo
Listing Photo
Listing Photo
Listing Photo
Listing Photo
Listing Photo
Listing Photo
Listing Photo
Listing Photo
Listing Photo
Listing Photo
Listing Photo
Listing Photo
Listing Photo
Listing Photo
Listing Photo
Listing Photo
Listing Photo
Listing Photo
Listing Photo
Listing Photo
Listing Photo
Listing Photo
Listing Photo
Listing Photo
Listing Photo
Listing Photo
Listing Photo
Listing Photo
Listing Photo
Listing Photo
Listing Photo
Listing Photo
Listing Photo
Listing Photo
Listing Photo

MLS #MFRA4697809 Listing courtesy of Re/max Alliance Group provided by Stellar MLS.

Similar Listings

$449,999
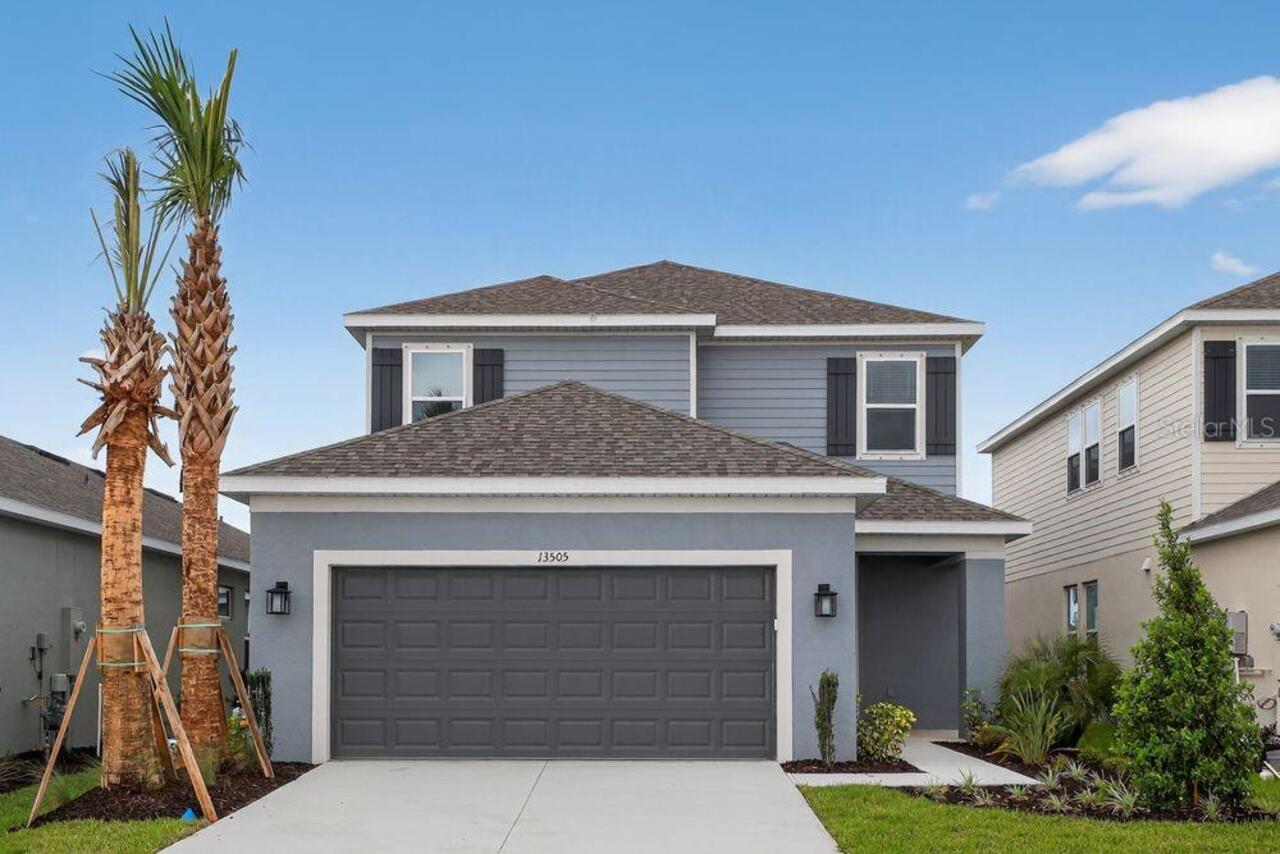
13505 Commons Avenue
Parrish
4BR/3BA
| Pending
$450,000
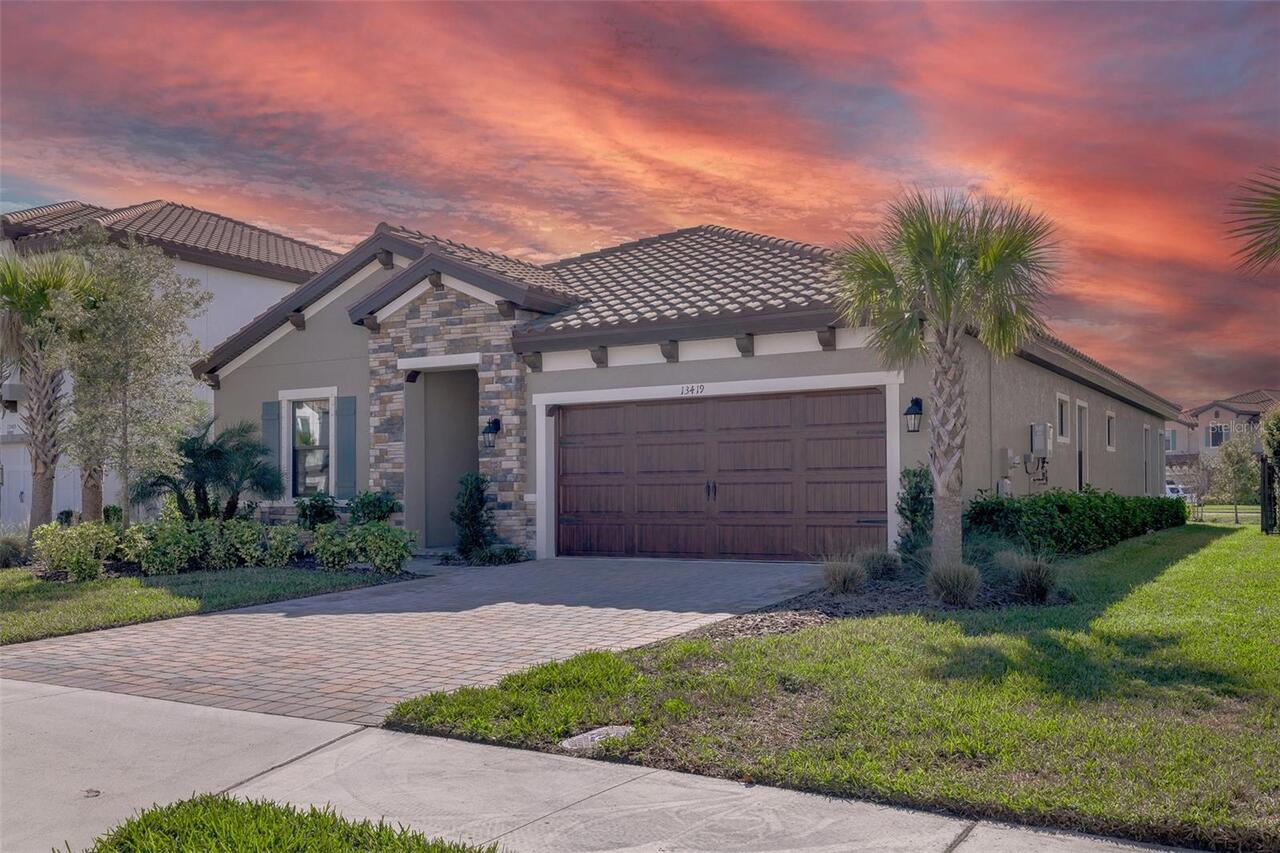
13419 Heartwood Way
Parrish
4BR/3BA
| Active
$454,000
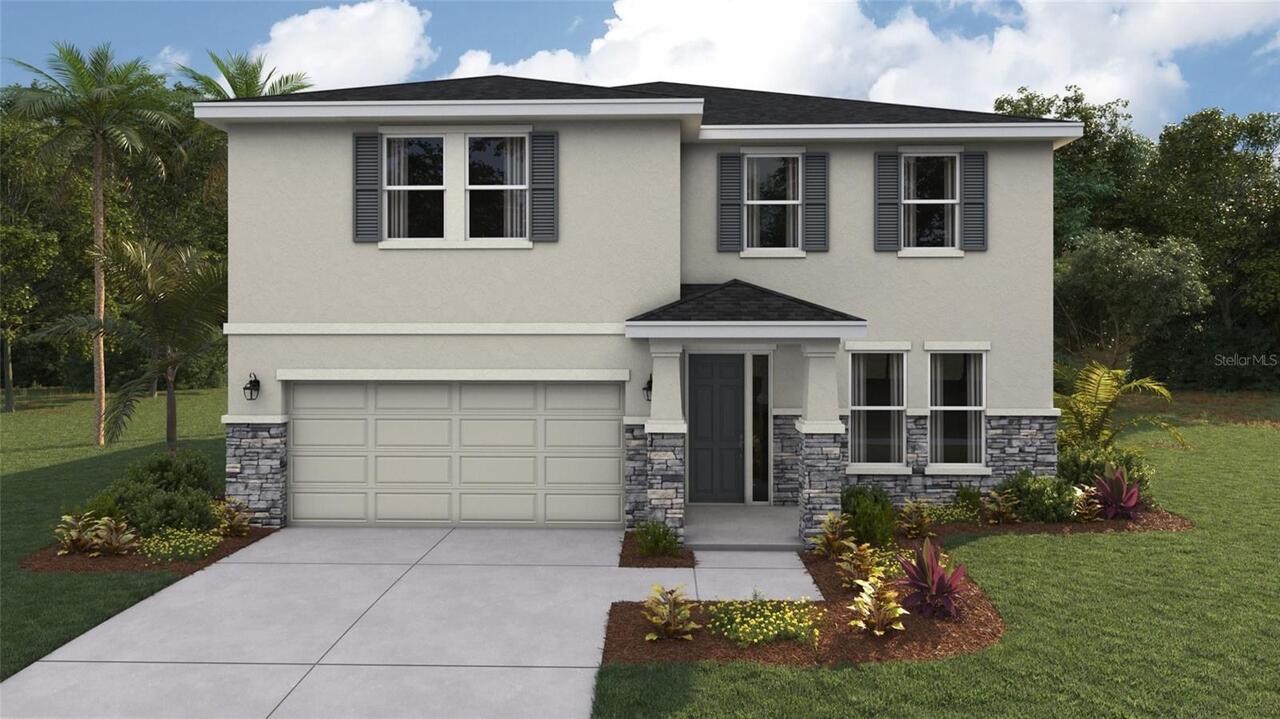
9452 Bella Mar Trail
Parrish
4BR/3BA
| Active
$454,000
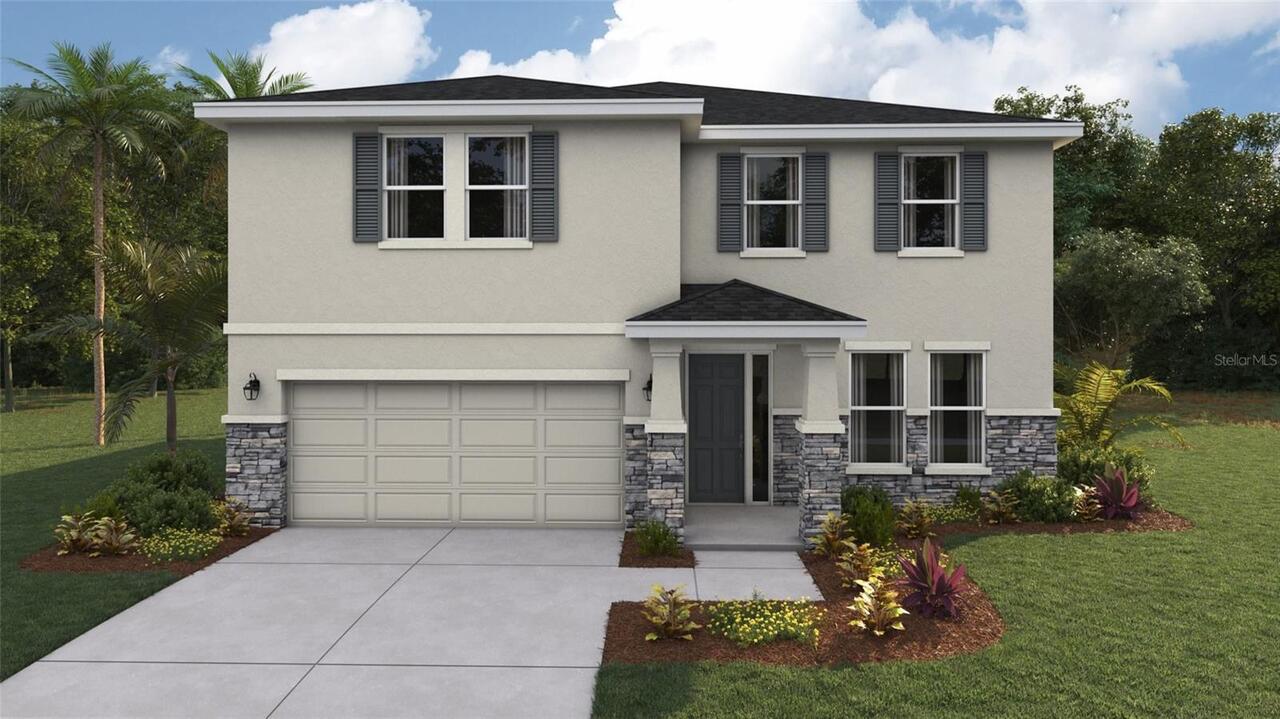
9424 Bella Mar Trail
Parrish
4BR/3BA
| Pending


All listing information is deemed reliable but not guaranteed and should be independently verified through personal inspection by appropriate professionals. Listings displayed on this website may be subject to prior sale or removal from sale; availability of any listing should always be independent verified. Listing information is provided for consumer personal, non-commercial use, solely to identify potential properties for potential purchase; all other use is strictly prohibited and may violate relevant federal and state law. The source of the listing data is as follows: Stellar MLS (updated 7/10/26 9:12 PM) |
Listing Search


Translate Tool

Featured Listings
Clearwater Beach Real Estate
$1,320,000
3 BED
2 BATH
Luxury Island Living Without the Work – Island Estates. Welcome to a rare opportunity to enjoy the space and privacy of ... Read More
Pinellas Park Real Estate
$950,000
4 BED
2 BATH
A rare opportunity to own acreage in the heart of Pinellas County! This 4-bedroom, 2-bath home offers over 2,000 square ... Read More
St Petersburg Real Estate
$1,175,000
3 BED
2 BATH
Bring your Vision - We'll Take Care of the VIEW! Why wait to build or rehab when you can *Move Right In* this Beautiful ... Read More
St Petersburg Real Estate
$899,000
3 BED
2 BATH
Experience elevated Florida waterfront living at this fully renovated residence in the highly sought-after Sun Plaza Isl... Read More
Land O Lakes Real Estate
$1,025,000
6 BED
4 BATH
Positioned on a premium .41-acre corner homesite in the sought-after Oakstead GATED community, this 4,277-square-foot re... Read More
Minneola Real Estate
$995,000
3 BED
3 BATH
Come see this "Slice of Heaven" near the New Construction hub along N. Hancock Rd. in Minneola! Future easy access to th... Read More
Oxford Real Estate
$1,199,000
3 BED
2 BATH
One or more photo(s) has been virtually staged. Almost 10 acres with your own horse barn, a screened pool and no HOA-20 ... Read More
Ormond Beach Real Estate
$945,000
3 BED
3 BATH
Experience refined lakefront living in this custom Charles Rinek–built home, perfectly positioned on the 12th hole of th... Read More
Deland Real Estate
$1,200,000
4 BED
3 BATH
LUXURY NEW CONSTRUCTION ON 2.5 ACRES: JUST COMPLETED & MOVE-IN READY! Property features virtually staged furniture for i... Read More
St Petersburg Real Estate
$1,499,000
3 BED
2 BATH
PRIME BELLE VISTA LOCATION - ST PETE BEACH WATERFRONT HOME AND BOATERS' PARADISE! Awaken each morning to serene waterfro... Read More
Contact Sandra Pardo

407-990-2746

Wendy Morris LLC

Licensed in the State of Florida
BK 3146762
16797 Broadwater Avenue
Winter Garden, Florida 34787

Your privacy is our utmost concern. We will never sell your personal information. Privacy Policy
©2026 sandrapardohomes.com - all rights reserved. | Site Map