407-990-2746
Menu

11768 Hampstead Street, Windermere, FL

NEXT
PREV
$1,318,000

($338/sqft)

List Status: Active
11768 Hampstead Street
Windermere, FL 34786


6 beds
4 baths
3900 living sqft
Top Features
  • Subdivision: Enclave
  • Built in  2015
  • Single Family Residence
Description
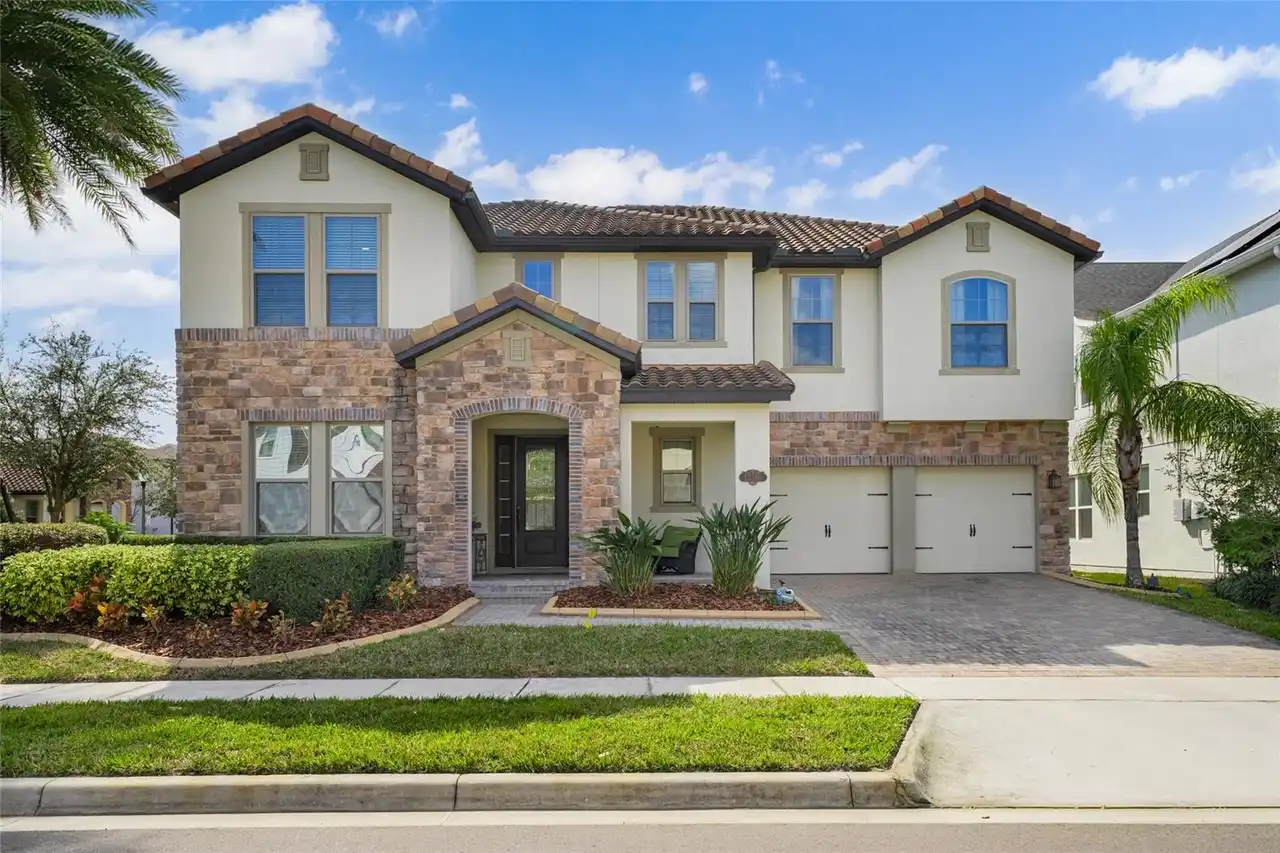
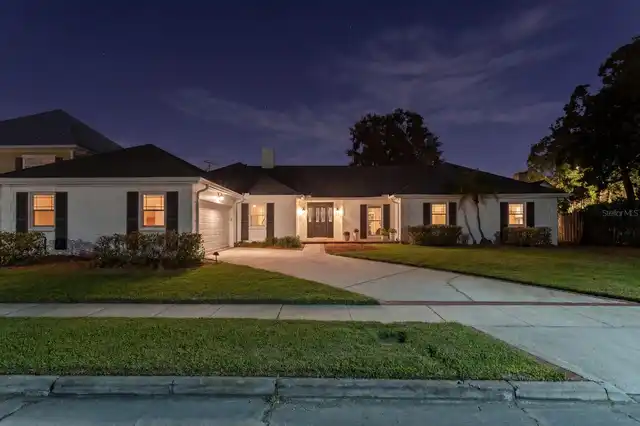
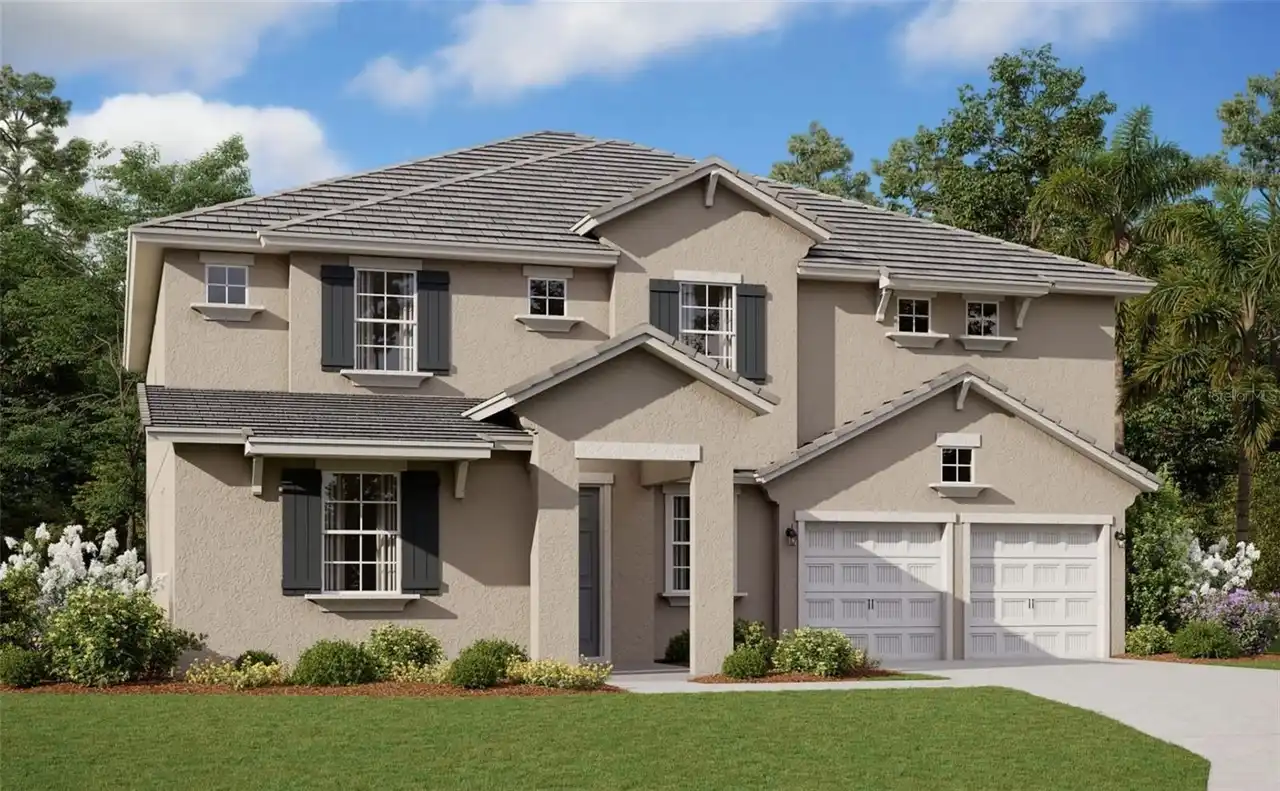
Virtually Staged. Nestled within the prestigious Enclave at Windermere, this stunning Mediterranean-style residence delivers the Florida luxury lifestyle in every detail — from the moment you step through the rustic wooden front door. Soaring 10-foot ceilings and large-format 24x24 white and grey-veined porcelain tile set the tone for the main level. To the right, French panel doors open to a private home office. To the left, a formal dining room anchored by a grand crystal chandelier flows seamlessly into a butler's pantry outfitted with 42" espresso cabinetry, white granite countertops, and a generous walk-in pantry. The gourmet kitchen is designed for those who take both cooking and entertaining seriously — featuring stainless steel Whirlpool appliances including double ovens, a glass cooktop with a vented stainless hood, built-in microwave, and a Samsung French door refrigerator. Espresso cabinetry is beautifully contrasted by dark grey subway tile and white granite counters, while the oversized island with dual under-counter sinks and a modern Moen faucet doubles as an additional gathering space. The open-concept layout connects the kitchen and breakfast area to the great room, where natural light pours in through double-paned windows, sliding glass doors, and two sets of French doors — all leading to an expansive paver pool deck, ideal for entertaining. A custom accent wall adds warmth to the living area, which also provides access to two carpeted bedrooms and a full bath on the main floor. Thoughtful storage is tucked beneath the staircase, and the two-car garage — complete with epoxy flooring and a laundry sink — opens to a practical mudroom with ample upper and lower cabinetry. Upstairs, a generous loft area creates a natural transition to the private quarters. The primary suite features a tray ceiling and a spa-inspired bath with dual vanities, white granite counters, espresso cabinetry, porcelain tile flooring, a garden soaking tub, and a large walk-in ti
Property Details
Property Features
Property Sub Type
Single Family Residence
Pool
Heated, In Ground
County
Orange
Subdivision
ENCLAVE
Additional Information
Additional Parcels YN
false
Alternate Key Folio Num
282330246500420
Appliances
Built-In Oven, Cooktop, Dishwasher, Disposal, Dryer, Microwave, Range Hood, Refrigerator, Washer
Association Fee
500
Association Fee Frequency
Quarterly
Association Fee Requirement
Required
Association URL
https://premiermgmtcfl.com/
Association YN
true
Attached Garage YN
true
Available For Lease YN
1
Bathrooms Total Integer
4
Building Area Source
Public Records
Building Area Total
7499
Building Area Total Srch SqM
696.68
Building Area Units
Square Feet
Calculated List Price By Calculated SqFt
337.95
Carport YN
false
Construction Materials
Stucco
Cooling
Central Air
Country
US
Cumulative Days On Market
130
Current Price
1318000.00
Days Notice To Tenant If Not Renew
30 days
Direction Faces
East
Exist Lease Tenant YN
1
Fireplace YN
false
Flood Zone Code
X
Flood Zone Date
2009-09-25
Flood Zone Panel
12095C0385F
Flooring
Carpet, Ceramic Tile
Foundation Details
Concrete Perimeter
Furnished
Negotiable
Garage Spaces
2
Garage YN
true
Heating
Central
Interior Features
Kitchen/Family Room Combo, Living Room/Dining Room Combo, Open Floorplan, Walk-In Closet(s)
Internet Address Display YN
true
Internet Automated Valuation Display YN
true
Internet Consumer Comment YN
false
Internet Entire Listing Display YN
true
Laundry Features
Laundry Room
Levels
Two
List AOR
Suncoast Tampa
Living Area Meters
362.32
Living Area Source
Public Records
Living Area Units
Square Feet
Lot Size Acres
0.17
Lot Size Square Feet
7499
Lot Size Square Meters
697
Minimum Lease
8-12 Months
Modification Timestamp
2026-10-14T14:43:10.831Z
Month To Month Or Weekly YN
1
Monthly HOA Amount
166.67
New Construction YN
false
Occupant Type
Tenant
Ownership
Fee Simple
Parcel Number
30-23-28-2465-00-420
Pet Restrictions
Please check with the HOA regarding PET rules.
Pets Allowed
Breed Restrictions, Cats OK, Dogs OK
Pool Private YN
true
Postal Code Plus 4
5724
Public Survey Range
28
Public Survey Section
30
RATIO Current Price By Calculated SqFt
337.95
Road Surface Type
Asphalt
Roof
Concrete
Room Count
6
Senior Community YN
false
Sewer
Public Sewer
Showing Requirements
24 Hour Notice, Appointment Only, Do Not Contact Tenants
Spa YN
false
Status Change Timestamp
2026-10-14T14:42:08.000Z
Stories Total
2
Tax Annual Amount
18782.4
Tax Book Number
00
Tax Legal Description
ENCLAVE 82/122 LOT 42
Tax Lot
42
Tax Year
2025
Temp Off Market Date
2026-10-14
Total Acreage
0 to less than 1/4
Total Annual Fees
2000.00
Total Monthly Fees
166.67
Township
23
Universal Property Id
US-12095-N-302328246500420-R-N
Unparsed Address
11768 HAMPSTEAD ST
Utilities
BB/HS Internet Available
Water Source
Public
Waterfront YN
false
Zoning
P-D
Neighborhood Map
Popup

Property Photos

MLS #MFRO6414500 Listing courtesy of Compass Florida, Llc provided by Stellar MLS.

Similar Listings

$1,204,990
14213 Crest Palm Avenue
Windermere
6BR/4BA
| Active
$1,270,000
14360 Crest Palm Avenue
Windermere
6BR/4BA
| Active
$1,296,000
13596 Gorgona Isle Drive
Windermere
6BR/4BA
| Active


All listing information is deemed reliable but not guaranteed and should be independently verified through personal inspection by appropriate professionals. Listings displayed on this website may be subject to prior sale or removal from sale; availability of any listing should always be independent verified. Listing information is provided for consumer personal, non-commercial use, solely to identify potential properties for potential purchase; all other use is strictly prohibited and may violate relevant federal and state law. The source of the listing data is as follows: Stellar MLS (updated 10/29/26 12:13 AM) |

Listing Search


Translate Tool

Featured Listings
Apollo Beach Real Estate
$999,000
4 BED
2 BATH
NO HOA! NO CDD! DIRECT TAMPA BAY ACCESS WITH NO BRIDGES! Welcome to 6604 Blackfin Way, an exceptional waterfront residen... Read More
Apollo Beach Real Estate
$950,000
4 BED
2 BATH
**Welcome to 728 Spanish Main Drive, where every evening ends with a spectacular waterfront sunset and every day feels l... Read More
Tampa Real Estate
$1,200,000
4 BED
2 BATH
Virtually Staged. Somehow, the sun shines a little brighter on Bayshore Court. Tucked between Bayshore Boulevard and Mac... Read More
Ormond Beach Real Estate
$1,050,000
4 BED
3 BATH
This ultra custom pool home possesses a jaw dropping "Wow Factor" centered on 5 sprawling acres for complete privacy and... Read More
St Petersburg Real Estate
$850,000
4 BED
3 BATH
Rare Multi-Family Development Opportunity Near Gulfport! Situated on a 0.29-acre lot with multi-family zoning, this prop... Read More
Brandon Real Estate
$889,900
5 BED
4 BATH
Virtually Staged. Welcome to SOUTHOAK, one of Valrico’s most desirable communities, where timeless Florida living meets ... Read More
Ormond Beach Real Estate
$1,500,000
5 BED
4 BATH
Virtually Staged. Incredible ocean views, exceptional outdoor living, and room to truly unwind; welcome to 11 Sea Drift ... Read More
Bradenton Real Estate
$1,375,000
3 BED
2 BATH
Step into this stunning custom residence in the highly sought after Legends Bay community, where quality construction an... Read More
Sarasota Real Estate
$1,075,000
2 BED
2 BATH
ELEVATED COASTAL LIVING ON PRESTIGIOUS LIDO KEY! Discover the perfect blend of coastal sophistication, modern comfort, a... Read More
Hudson Real Estate
$890,000
5 BED
2 BATH
Virtually Staged. (bedroom 2, and 3 are the only virtually staged room) MOVE IN READY HOME, WELCOME TO YOUR OWN SLICE OF... Read More
Contact Sandra Pardo

407-990-2746

Wendy Morris LLC

Licensed in the State of Florida
BK 3146762
16797 Broadwater Avenue
Winter Garden, Florida 34787

Your privacy is our utmost concern. We will never sell your personal information. Privacy Policy
©2026 sandrapardohomes.com - all rights reserved. | Site Map