407-990-2746
Menu

11761 Lake Lucaya Drive, Riverview, FL

NEXT
PREV
$715,000

($228/sqft)

List Status: Pending
11761 Lake Lucaya Drive
Riverview, FL 33579


4 beds
3 baths
3134 living sqft
Top Features
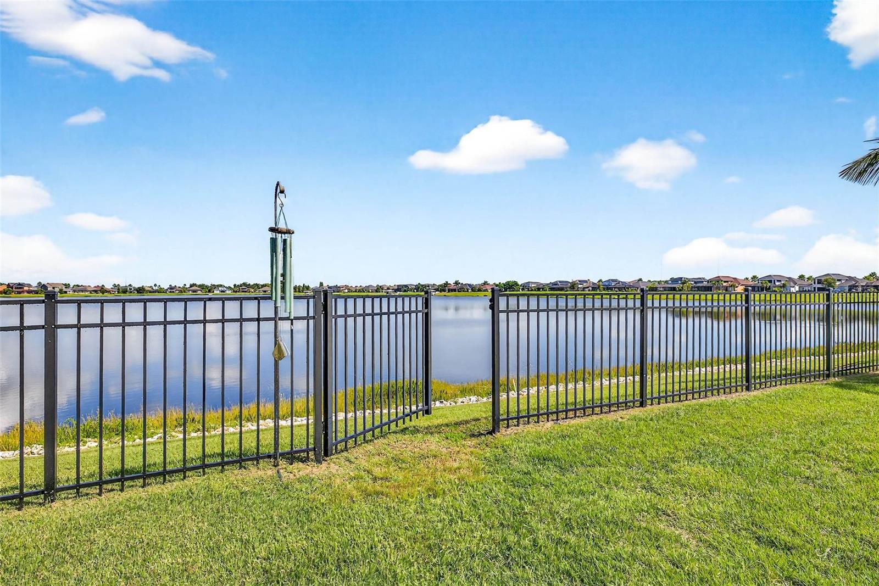
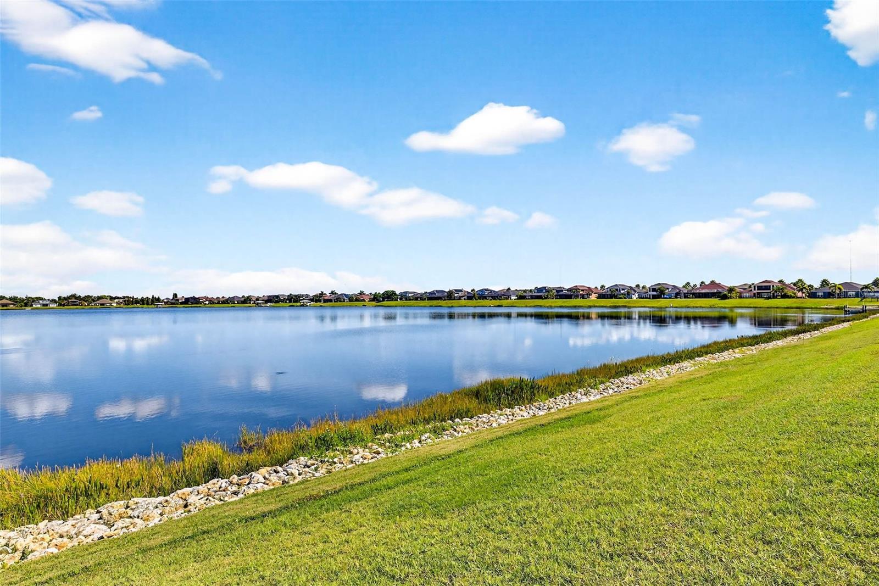
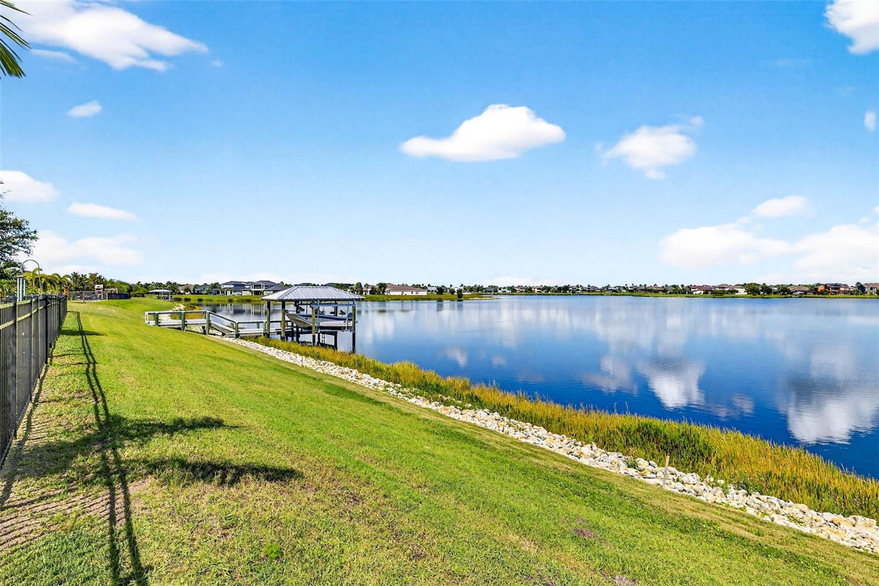
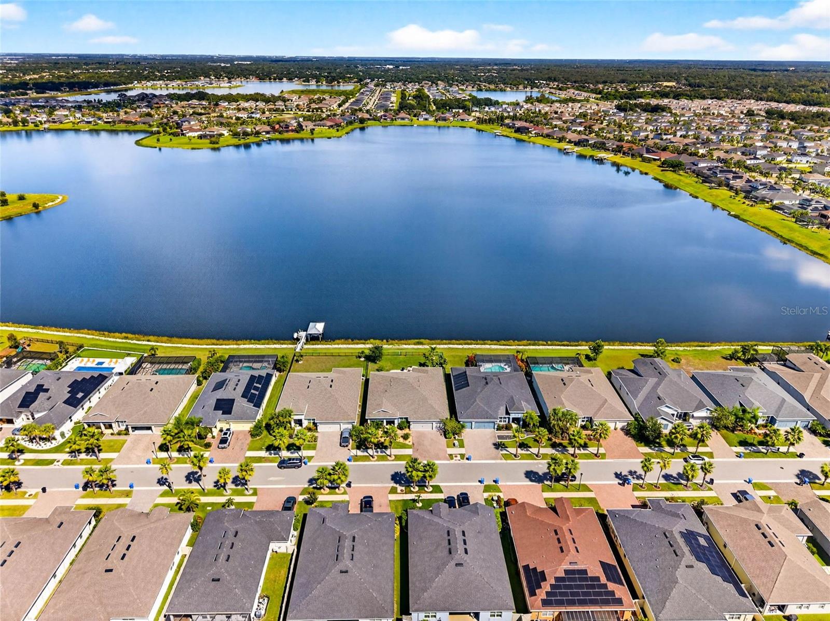
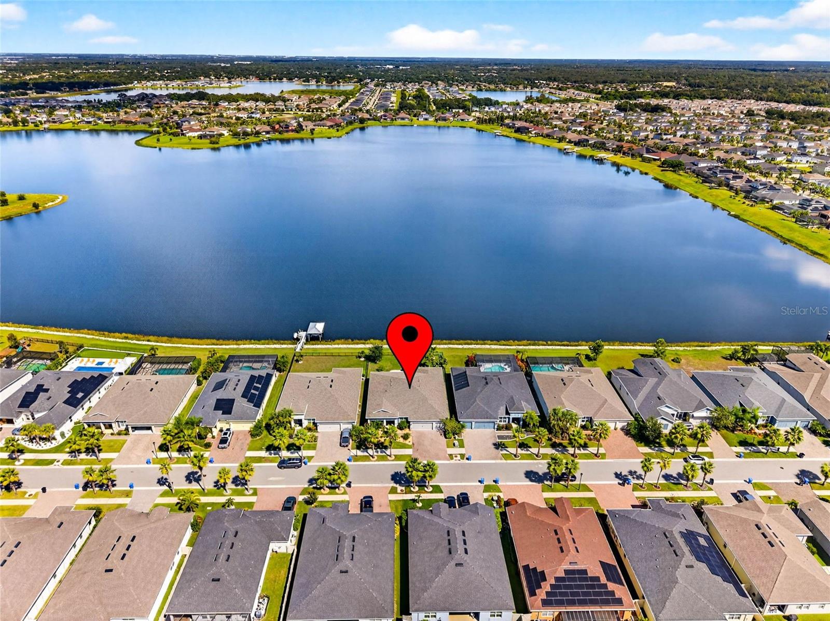
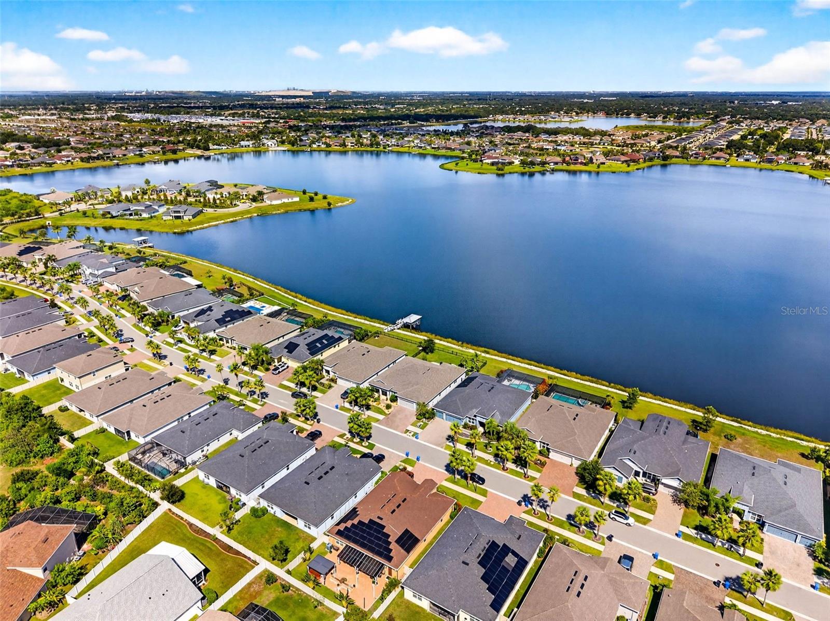
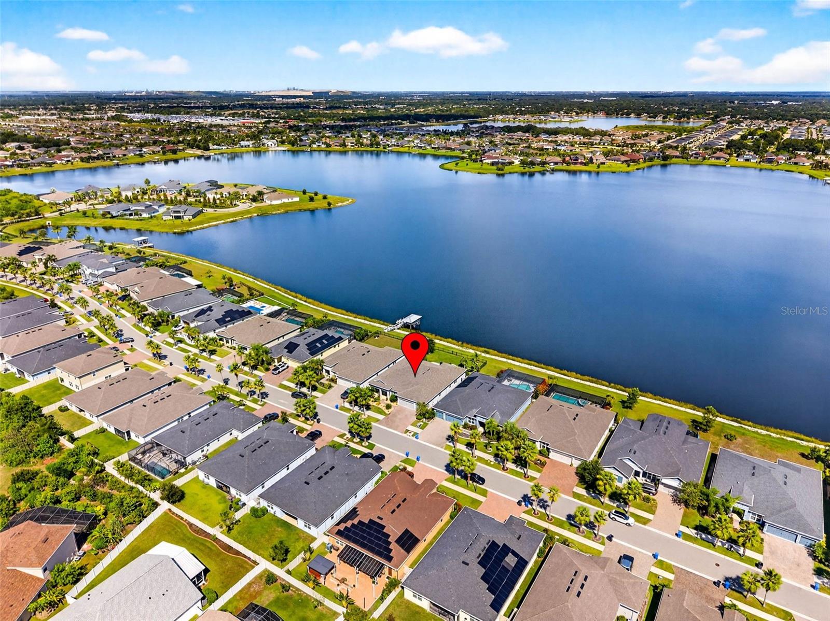
  • Frontage: Lake Front
  • View: Water
  • Subdivision: Lucaya Lake Club Ph 4d
  • Built in  2021
  • Single Family Residence
Description
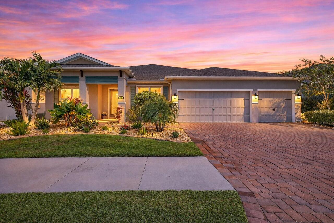
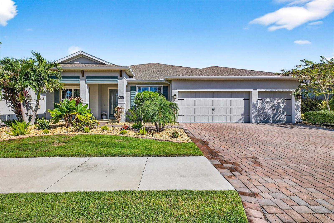
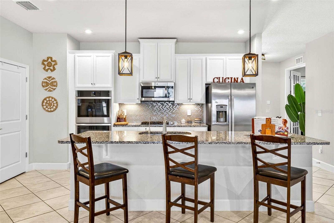
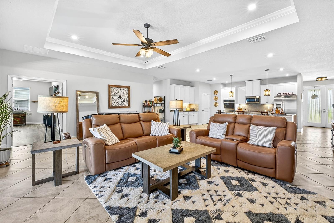
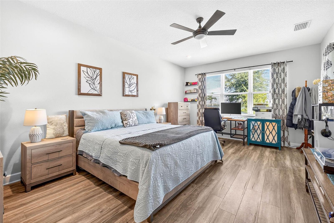
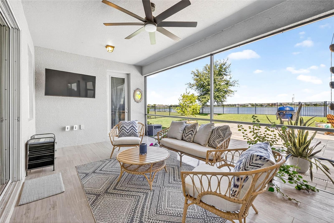
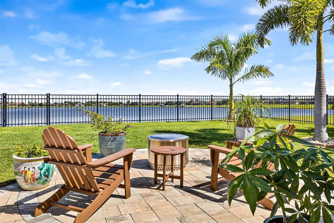
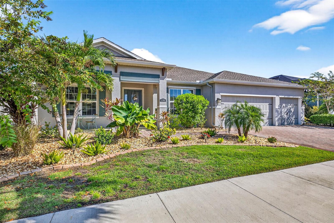
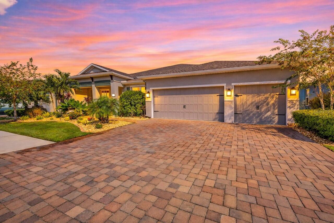
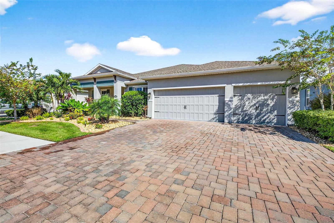
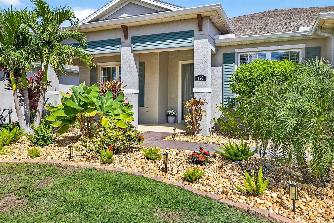
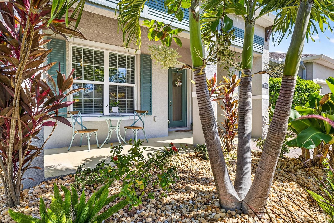
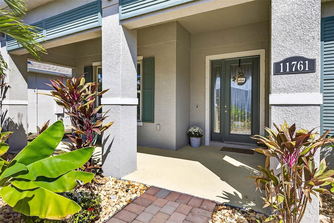
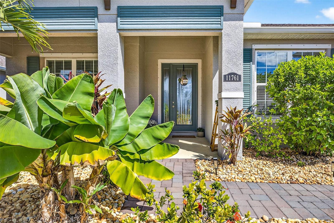
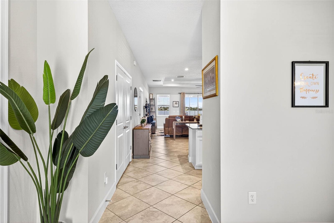
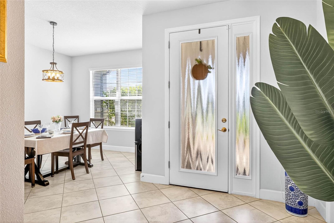
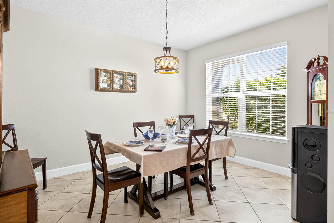
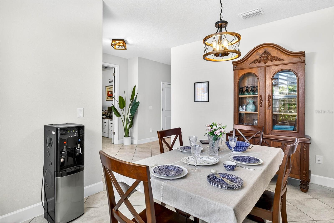
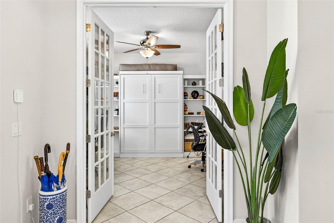
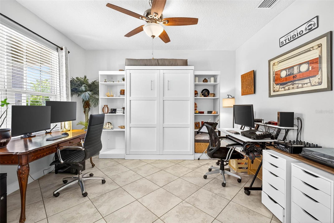
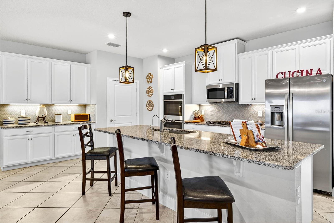
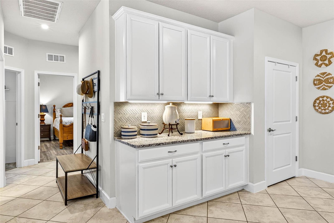
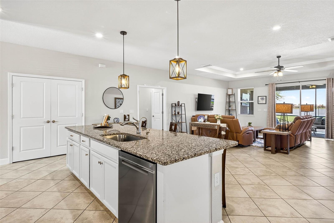
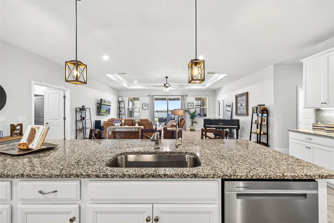
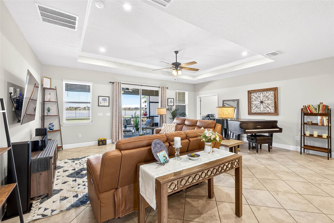
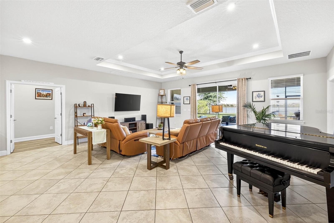
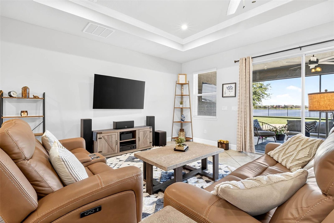
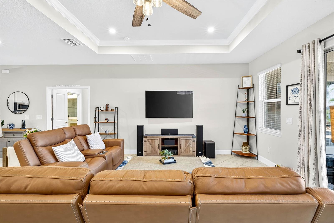
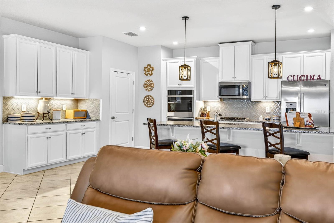
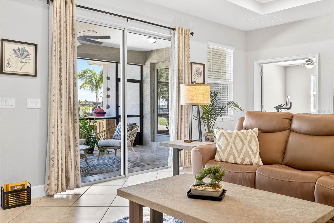
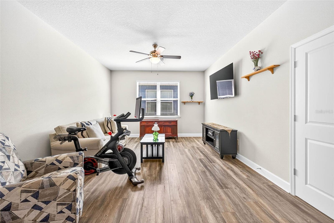
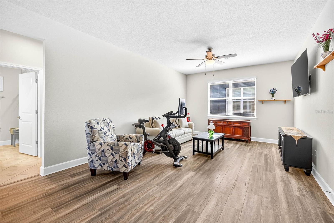
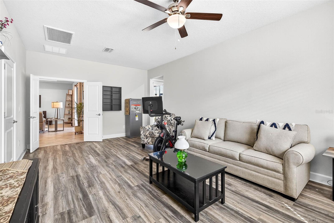
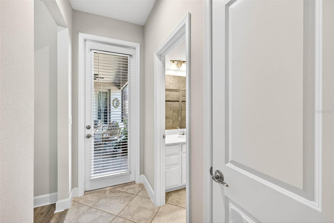
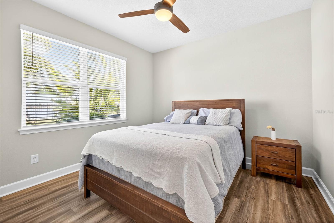
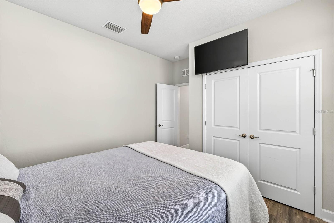
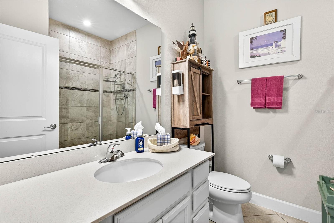
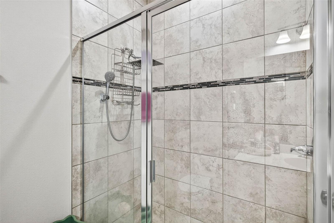
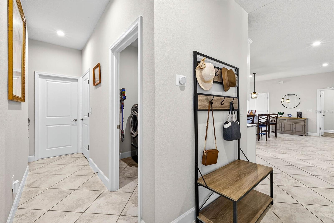
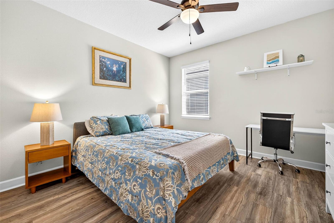
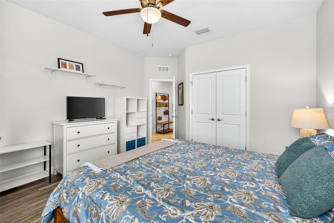
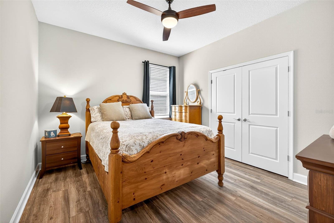
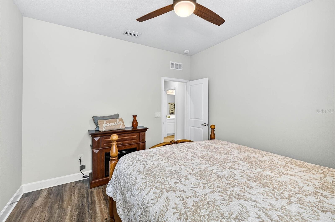
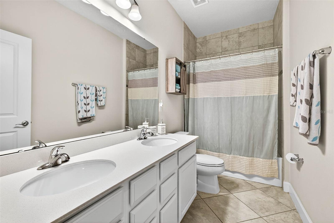
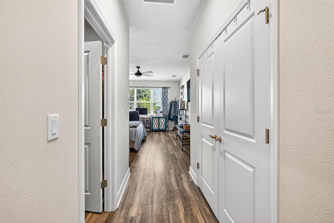
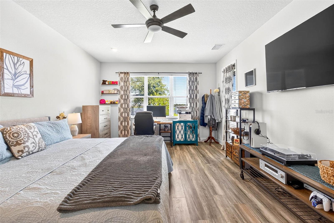
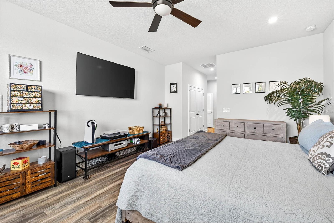
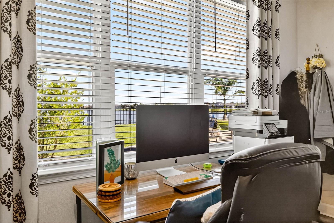
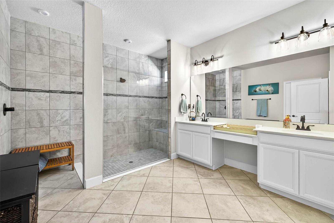
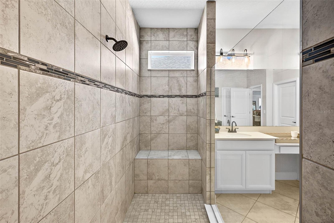
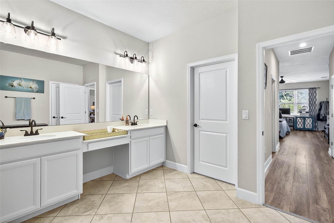
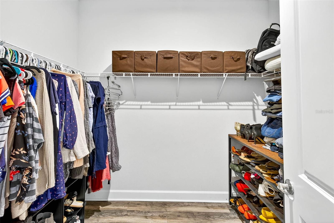
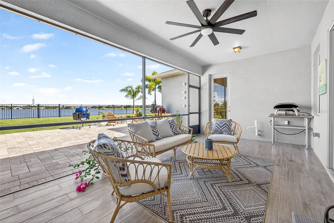
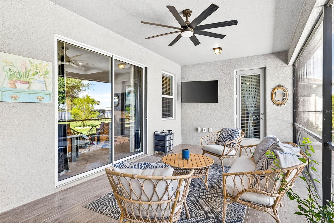
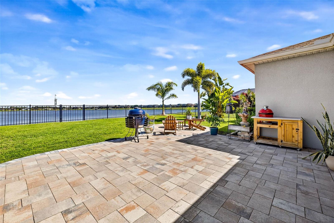
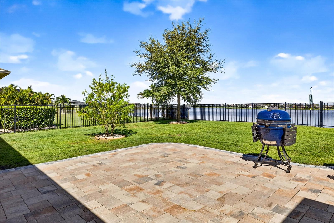
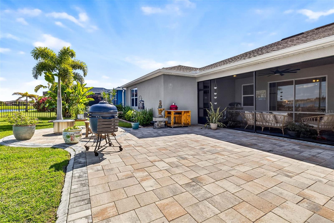
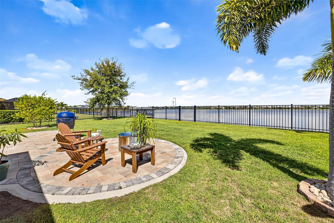
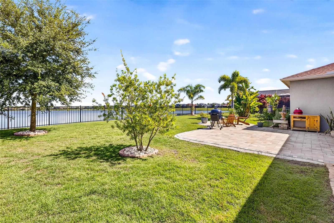
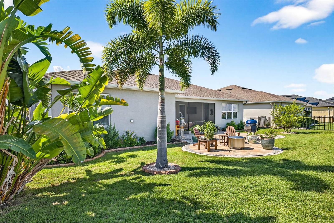
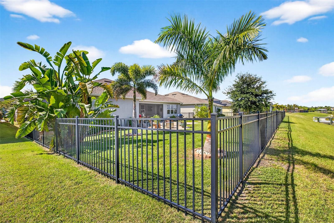
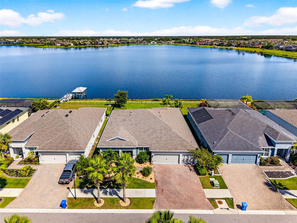
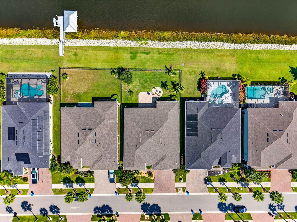
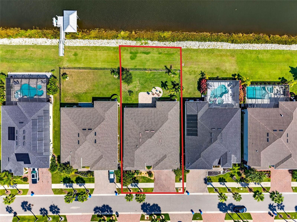
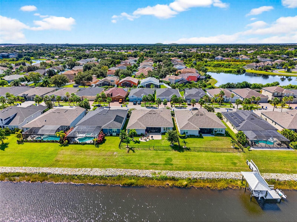
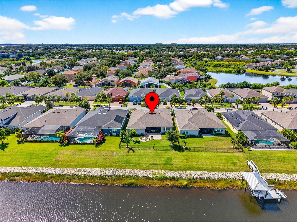
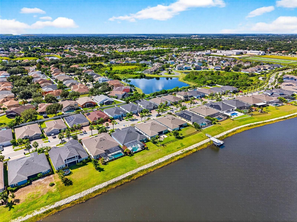
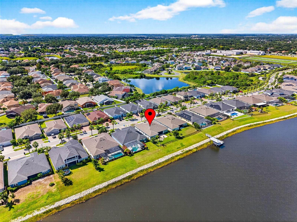
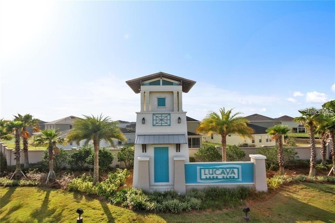
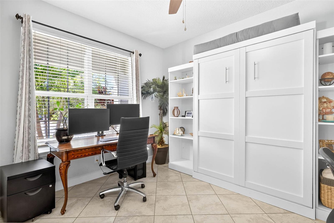
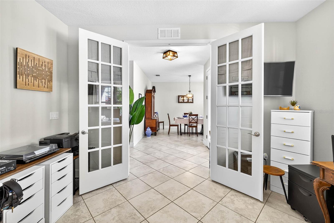
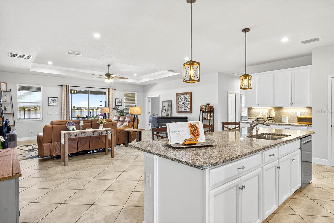
Under contract-accepting backup offers. Welcome to this beautifully upgraded 4-bedroom, 3-bathroom home in the highly sought-after gated community of Lucaya Lake Club. With nearly $50,000 in upgrades, this residence blends thoughtful design, modern finishes, and versatile living spaces. From the curb, you’ll notice the professional landscaping, upgraded irrigation system, and wide paver driveway leading to the three-car garage. Step inside to find an open, light-filled layout with tile flooring in the main living areas and new hardwood flooring in all bedrooms and the bonus room. The heart of the home is the expansive living room with a tray ceiling, recessed lighting, and sliding glass doors that open to the lanai. The gourmet kitchen features granite countertops, stainless steel appliances including a new refrigerator, double wall ovens, herringbone backsplash, upgraded pendant lighting, and a large island with seating. A standout feature of this floorplan is its flexibility. In addition to the main living area, the home offers a second large living space that can be closed off to create a private in-law suite. This wing includes a wide-open bonus room, a spacious guest bedroom, and a full bathroom—ideal for multigenerational living, extended guests, or even a private retreat. The primary suite impresses with its size and spa-like ensuite bath featuring dual vanities, a makeup station, and a massive walk-in shower with decorative tile and a built-in bench. Additional bedrooms are generously sized, offering comfort and privacy for family and guests. At the front of the home, the fifth bedroom offers endless possibilities. With a custom Murphy bed built into the wall, this room is perfect for use as a home office, playroom, guest room, or anything else you desire. Its location and design make it one of the most versatile spaces in the home. Step outside to your private backyard oasis. The screened lanai, upgraded with tile flooring, opens to a custom paver patio wit
Property Details
Property Features
Property Sub Type
Single Family Residence
View
Water
Frontage
Lake Front
County
Hillsborough
Subdivision
LUCAYA LAKE CLUB PH 4D
Additional Information
Additional Lease Restrictions
Buyer/Buyers Agent to verify all information.
Additional Parcels YN
false
Alternate Key Folio Num
U-04-31-20-B6Z-J00000-00070.0
Appliances
Dishwasher, Microwave, Range, Refrigerator
Approval Process
Buyer/Buyers Agent to verify all information.
Association Email
brandon@condominiumassociates.com
Association Fee
110
Association Fee Frequency
Monthly
Association Fee Requirement
Required
Association YN
true
Attached Garage YN
true
Available For Lease YN
1
Bathrooms Total Integer
3
Builder Model
Captiva
Builder Name
Ryan Homes
Building Area Source
Public Records
Building Area Total
4165
Building Area Total Srch SqM
386.94
Building Area Units
Square Feet
CDDYN
1
Calculated List Price By Calculated SqFt
228.14
Carport YN
false
Community Features
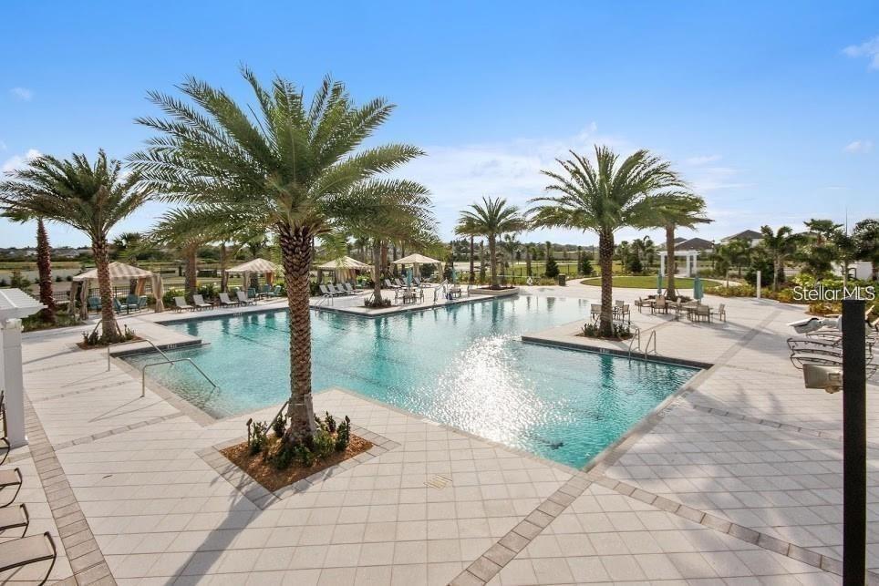
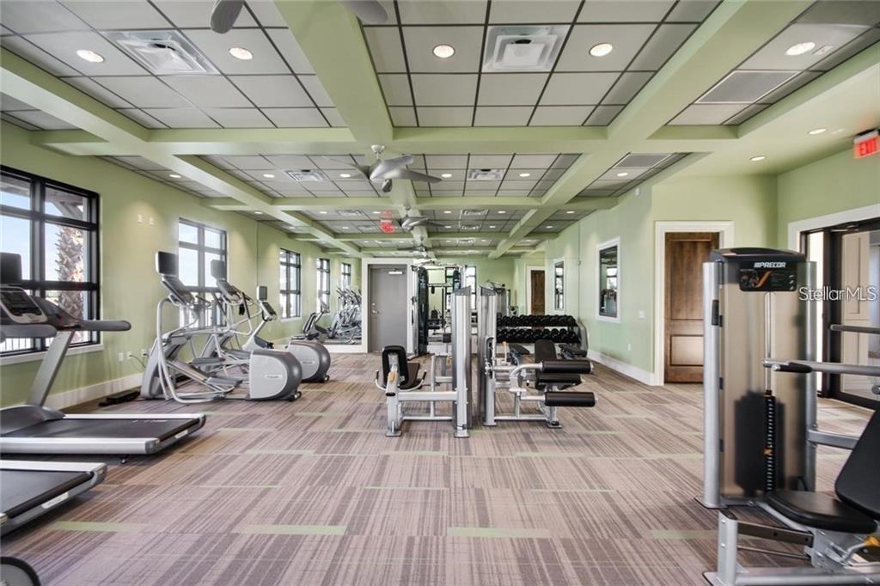
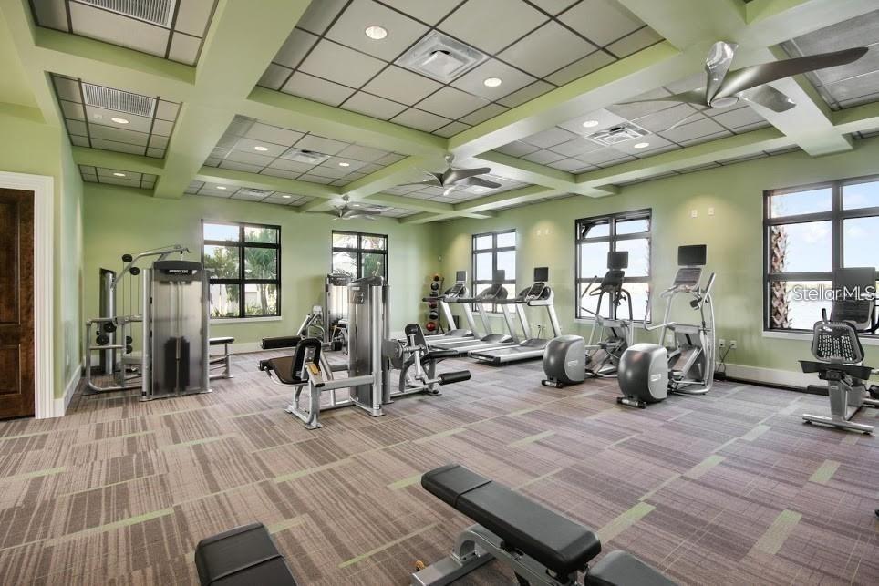
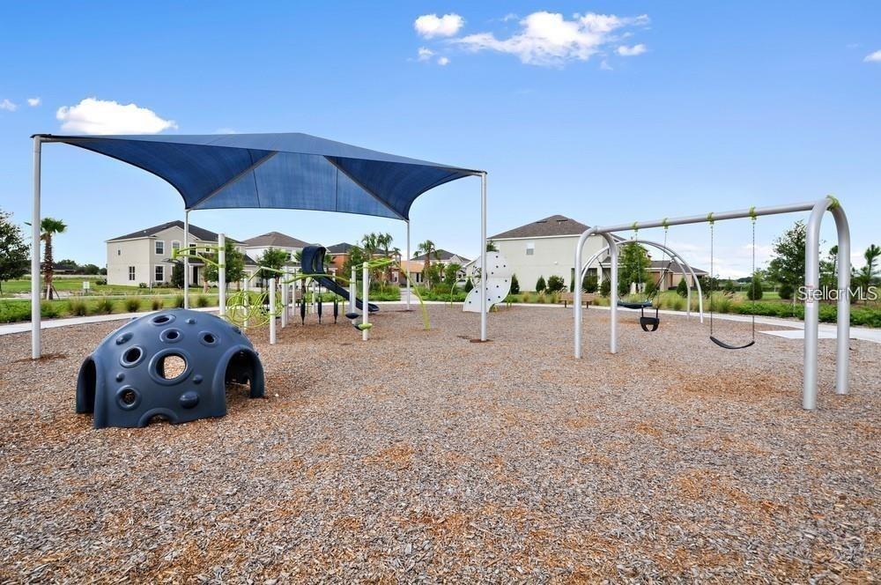
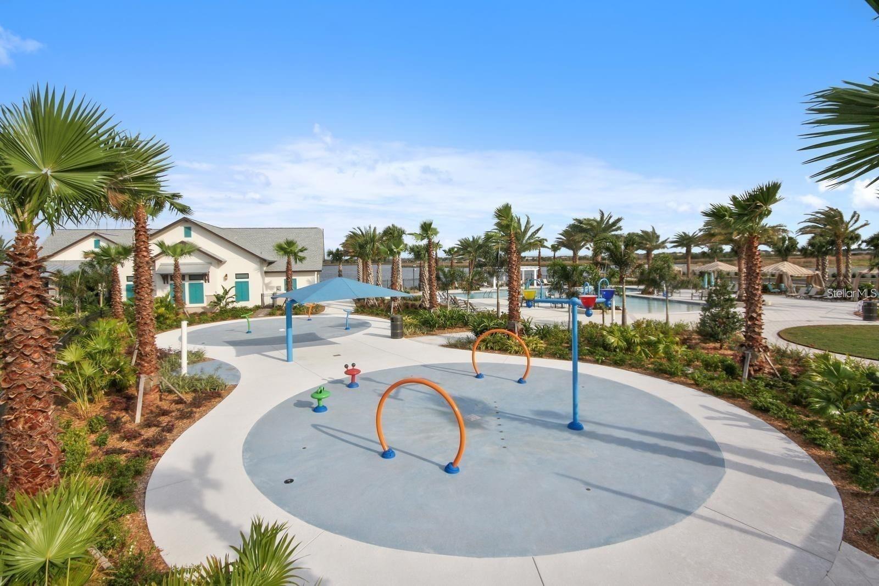
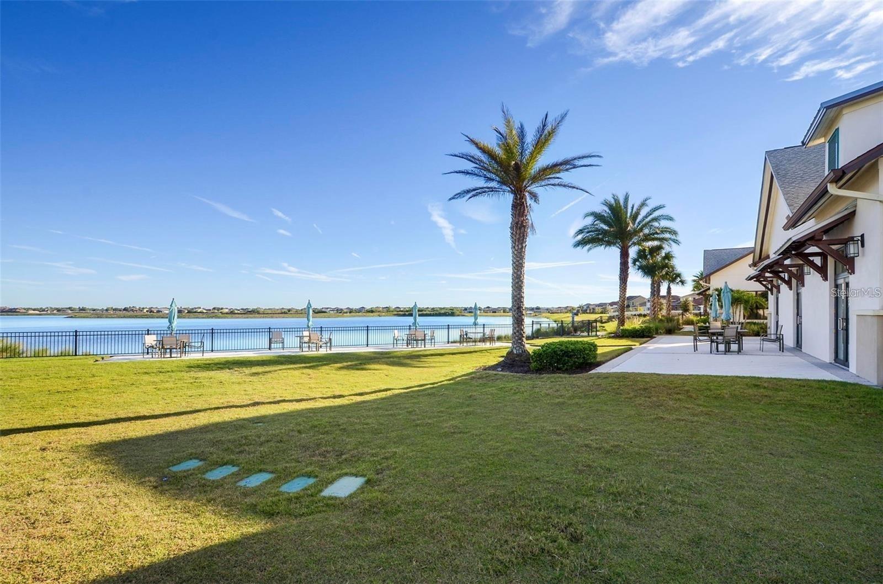
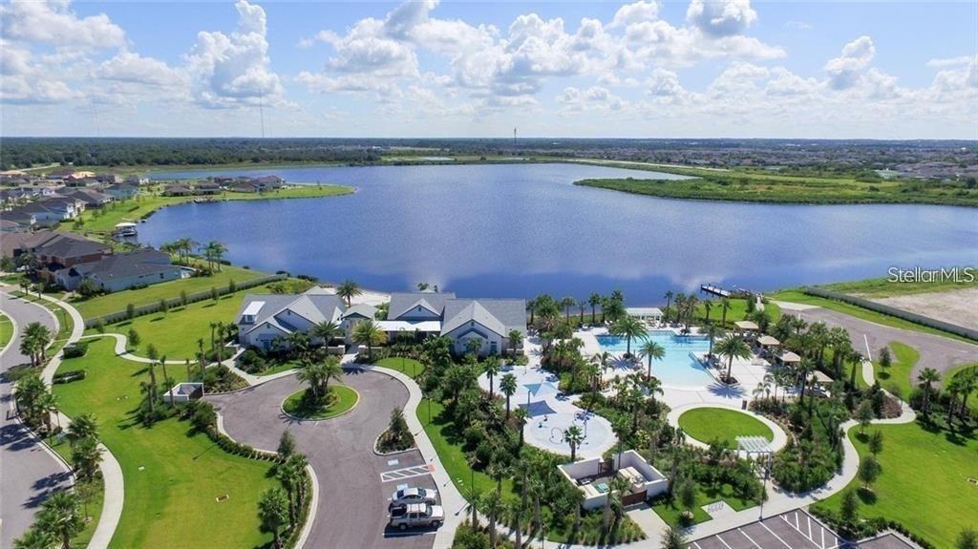
Clubhouse, Fitness Center, Gated Community - No Guard, Playground, Pool, Sidewalks, Street Lights
Construction Materials
Block, Stucco
Contract Status
Appraisal, Financing, Inspections
Cooling
Central Air
Country
US
Cumulative Days On Market
183
Current Price
715000.00
Direction Faces
South
Elementary School
Collins-HB
Expected Closing Date
2026-05-27T00:00:00.000
Exterior Features
Hurricane Shutters, Sidewalk, Sliding Doors
Fireplace YN
false
Flood Zone Code
X
Flood Zone Date
2008-08-28
Flood Zone Panel
12057C0508H
Flooring
Carpet, Ceramic Tile
Foundation Details
Slab
Garage Spaces
3
Garage YN
true
Heating
Central
High School
Riverview-HB
Homestead YN
1
Interior Features
Ceiling Fans(s), Crown Molding, Eat-in Kitchen, High Ceilings, Kitchen/Family Room Combo, Open Floorplan, Primary Bedroom Main Floor, Solid Wood Cabinets, Split Bedroom, Stone Counters, Tray Ceiling(s), Walk-In Closet(s)
Internet Address Display YN
true
Internet Automated Valuation Display YN
false
Internet Consumer Comment YN
false
Internet Entire Listing Display YN
true
Laundry Features
Inside
Levels
One
List AOR
Suncoast Tampa
Living Area Meters
291.16
Living Area Source
Public Records
Living Area Units
Square Feet
Lot Features
Landscaped, Sidewalk, Paved, Private
Lot Size Acres
0.21
Lot Size Square Feet
9326
Lot Size Square Meters
866
Minimum Lease
No Minimum
Modification Timestamp
2026-04-20T13:30:09.480Z
Monthly HOA Amount
110.00
New Construction YN
false
Occupant Type
Owner
Other Equipment
Irrigation Equipment
Ownership
Fee Simple
Parcel Number
U-04-31-20-B6Z-J00000-00070.0
Pet Restrictions
Buyer/Buyers Agent to verify all information.
Pets Allowed
Breed Restrictions
Pool Private YN
false
Postal Code Plus 4
4126
Previous List Price
720000
Price Change Timestamp
2026-04-07T14:52:01.000Z
Public Survey Range
20
Public Survey Section
04
Purchase Contract Date
2026-04-18
RATIO Current Price By Calculated SqFt
228.14
Road Surface Type
Paved
Roof
Shingle
Room Count
8
Senior Community YN
false
Sewer
Public Sewer
Showing Requirements
Gate Code Required, Lock Box Electronic-CBS Code Required, ShowingTime
Status Change Timestamp
2026-04-20T13:29:59.000Z
Tax Annual Amount
12552
Tax Block
J
Tax Book Number
135-20
Tax Legal Description
LUCAYA LAKE CLUB PHASE 4D LOT 70 BLOCK J
Tax Lot
70
Tax Other Annual Assessment Amount
3317
Tax Year
2024
Total Acreage
0 to less than 1/4
Total Annual Fees
1320.00
Total Monthly Fees
110.00
Township
31
Universal Property Id
US-12057-N-043120600000000700-R-N
Unparsed Address
11761 LAKE LUCAYA DR
Utilities
Cable Available, Electricity Connected, Natural Gas Connected, Sewer Connected, Water Connected
Water Extras
Boat Ramp - Private
Water Extras YN
1
Water Source
Public
Water View
Lake
Water View YN
1
Waterfront YN
true
Zoning
PD
Neighborhood Map
Popup

Property Photos
Listing Photo
Listing Photo
Listing Photo
Listing Photo
Listing Photo
Listing Photo
Listing Photo
Listing Photo
Listing Photo
Listing Photo
Listing Photo
Listing Photo
Listing Photo
Listing Photo
Listing Photo
Listing Photo
Listing Photo
Listing Photo
Listing Photo
Listing Photo
Listing Photo
Listing Photo
Listing Photo
Listing Photo
Listing Photo
Listing Photo
Listing Photo
Listing Photo
Listing Photo
Listing Photo
Listing Photo
Listing Photo
Listing Photo
Listing Photo
Listing Photo
Listing Photo
Listing Photo
Listing Photo
Listing Photo
Listing Photo
Listing Photo
Listing Photo
Listing Photo
Listing Photo
Listing Photo
Listing Photo
Listing Photo
Listing Photo
Listing Photo
Listing Photo
Listing Photo
Listing Photo
Listing Photo
Listing Photo
Listing Photo
Listing Photo
Listing Photo
Listing Photo
Listing Photo
Listing Photo
Listing Photo
Listing Photo
Listing Photo
Listing Photo
Listing Photo
Listing Photo
Listing Photo
Listing Photo
Listing Photo
Listing Photo
Listing Photo
Listing Photo
Listing Photo
Listing Photo
Listing Photo
Listing Photo
Listing Photo
Listing Photo
Listing Photo
Listing Photo
Listing Photo
Listing Photo
Listing Photo
Listing Photo
Listing Photo
Listing Photo
Listing Photo
Listing Photo
Listing Photo
Listing Photo
Listing Photo
Listing Photo
Listing Photo
Listing Photo
Listing Photo
Listing Photo
Listing Photo
Listing Photo
Listing Photo
Listing Photo
Listing Photo
Listing Photo
Listing Photo
Listing Photo
Listing Photo
Listing Photo
Listing Photo
Listing Photo
Listing Photo
Listing Photo
Listing Photo
Listing Photo
Listing Photo
Listing Photo
Listing Photo
Listing Photo
Listing Photo
Listing Photo
Listing Photo
Listing Photo
Listing Photo
Listing Photo
Listing Photo
Listing Photo
Listing Photo
Listing Photo
Listing Photo
Listing Photo
Listing Photo
Listing Photo
Listing Photo
Listing Photo
Listing Photo
Listing Photo
Listing Photo
Listing Photo
Listing Photo
Listing Photo
Listing Photo
Listing Photo
Listing Photo
Listing Photo
Listing Photo
Listing Photo
Listing Photo
Listing Photo
Listing Photo
Listing Photo
Listing Photo
Listing Photo
Listing Photo
Listing Photo
Listing Photo
Listing Photo
Listing Photo
Listing Photo
Listing Photo
Listing Photo
Listing Photo
Listing Photo
Listing Photo
Listing Photo
Listing Photo
Listing Photo
Listing Photo
Listing Photo
Listing Photo
Listing Photo
Listing Photo
Listing Photo
Listing Photo
Listing Photo
Listing Photo
Listing Photo
Listing Photo
Listing Photo
Listing Photo
Listing Photo
Listing Photo
Listing Photo
Listing Photo
Listing Photo
Listing Photo
Listing Photo
Listing Photo
Listing Photo

MLS #MFRTB8431346 Listing courtesy of Florida Executive Realty provided by Stellar MLS.

Similar Listings

$649,900
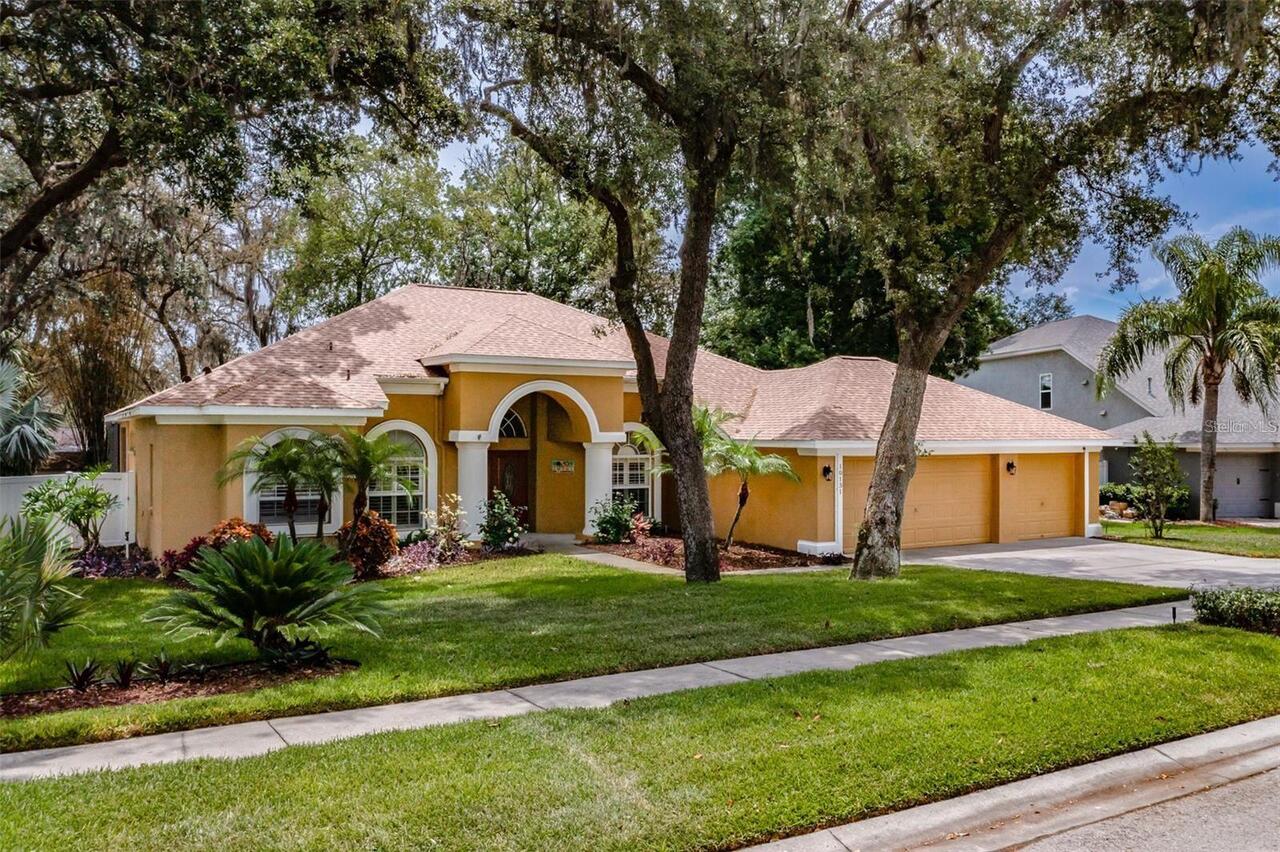
10131 Paddock Oaks Drive
Riverview
4BR/3BA
| Active
$649,999
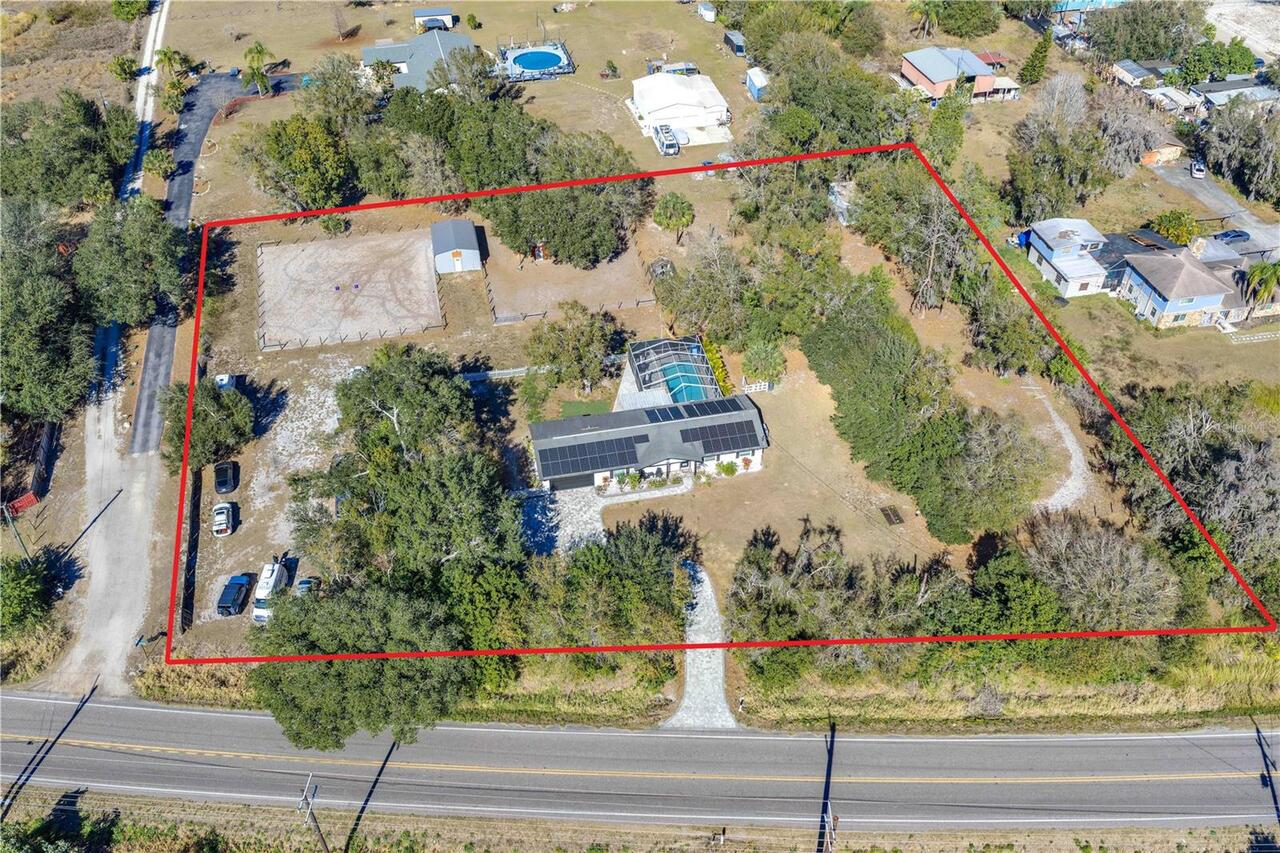
13020 672 Highway
Riverview
4BR/3BA
| Active
$650,000
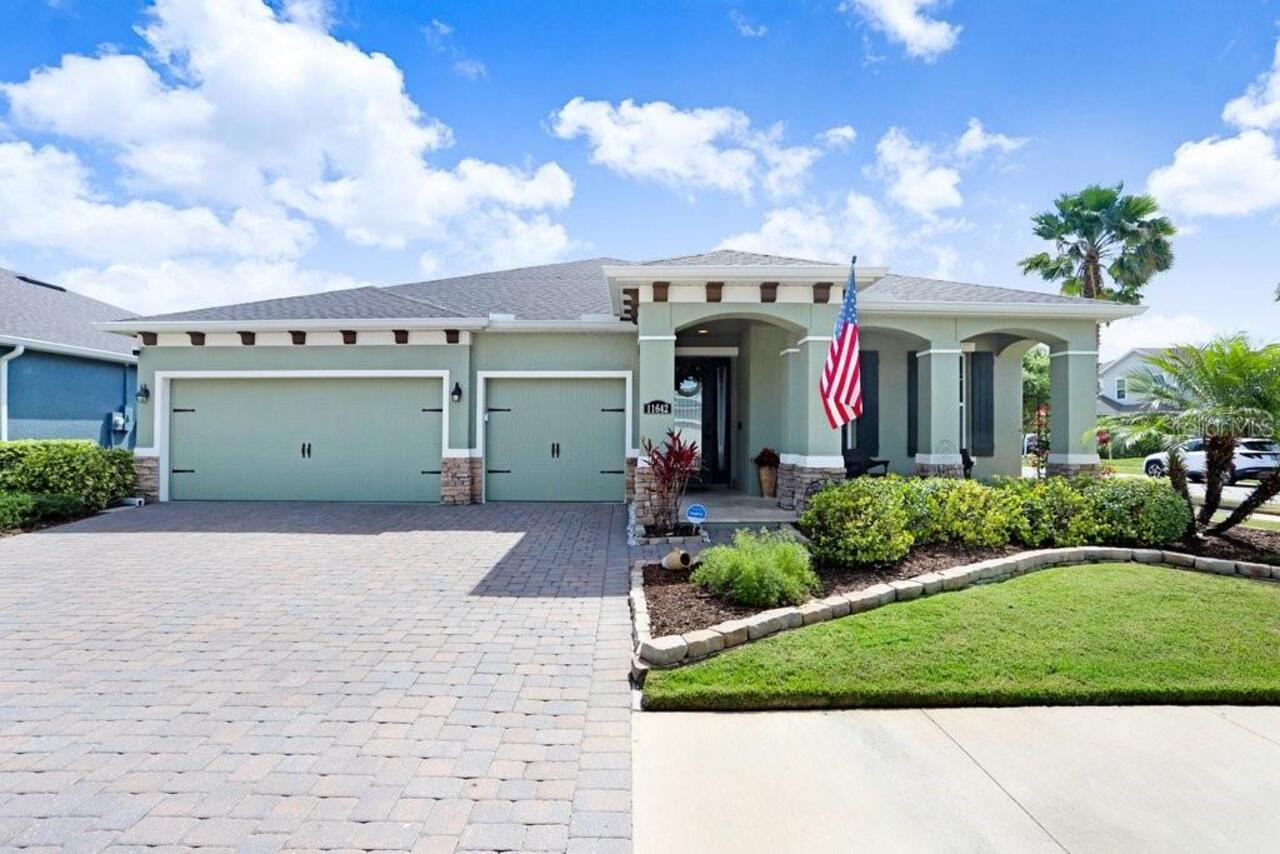
11642 Lake Lucaya Drive
Riverview
4BR/3BA
| Pending
$655,820
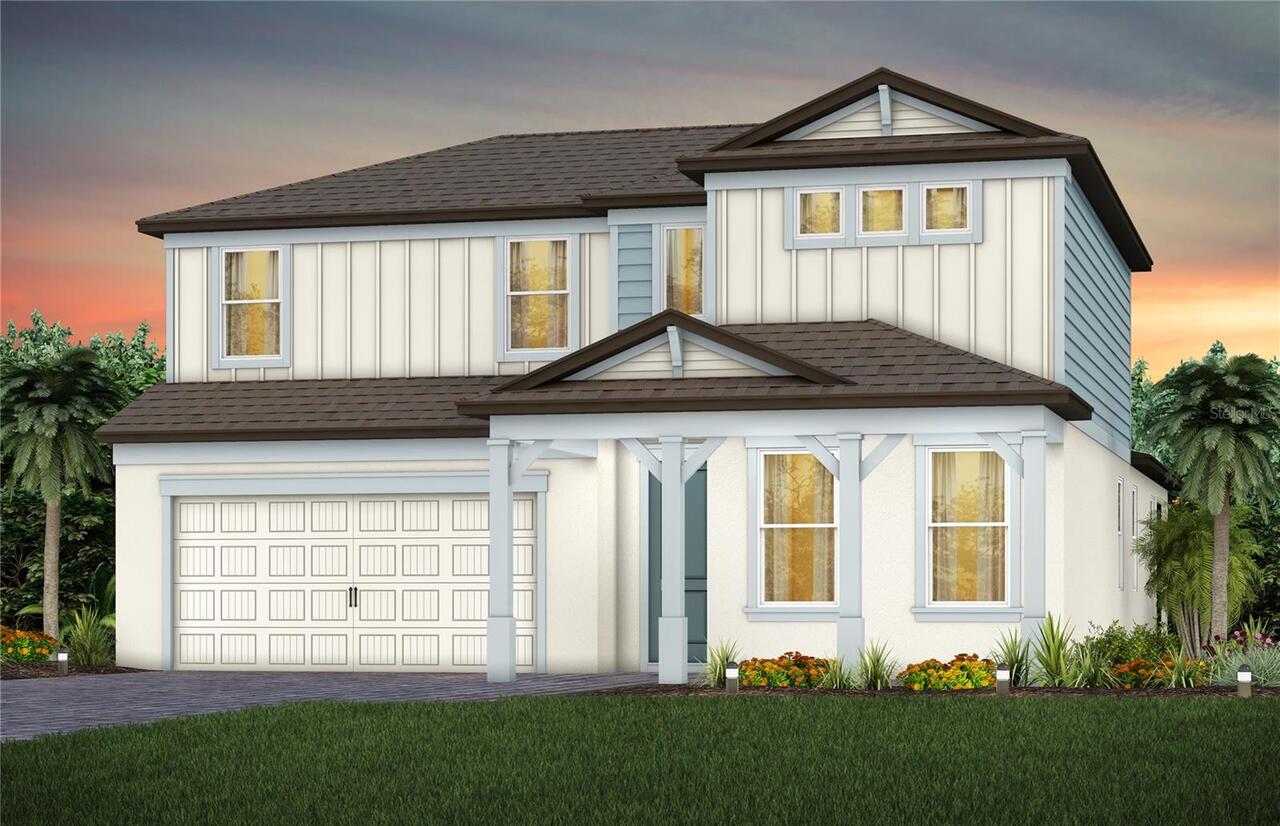
9832 Autumn Ridge Avenue
Riverview
4BR/3BA
| Pending


All listing information is deemed reliable but not guaranteed and should be independently verified through personal inspection by appropriate professionals. Listings displayed on this website may be subject to prior sale or removal from sale; availability of any listing should always be independent verified. Listing information is provided for consumer personal, non-commercial use, solely to identify potential properties for potential purchase; all other use is strictly prohibited and may violate relevant federal and state law. The source of the listing data is as follows: Stellar MLS (updated 5/24/26 8:53 PM) |
Listing Search


Translate Tool

Featured Listings
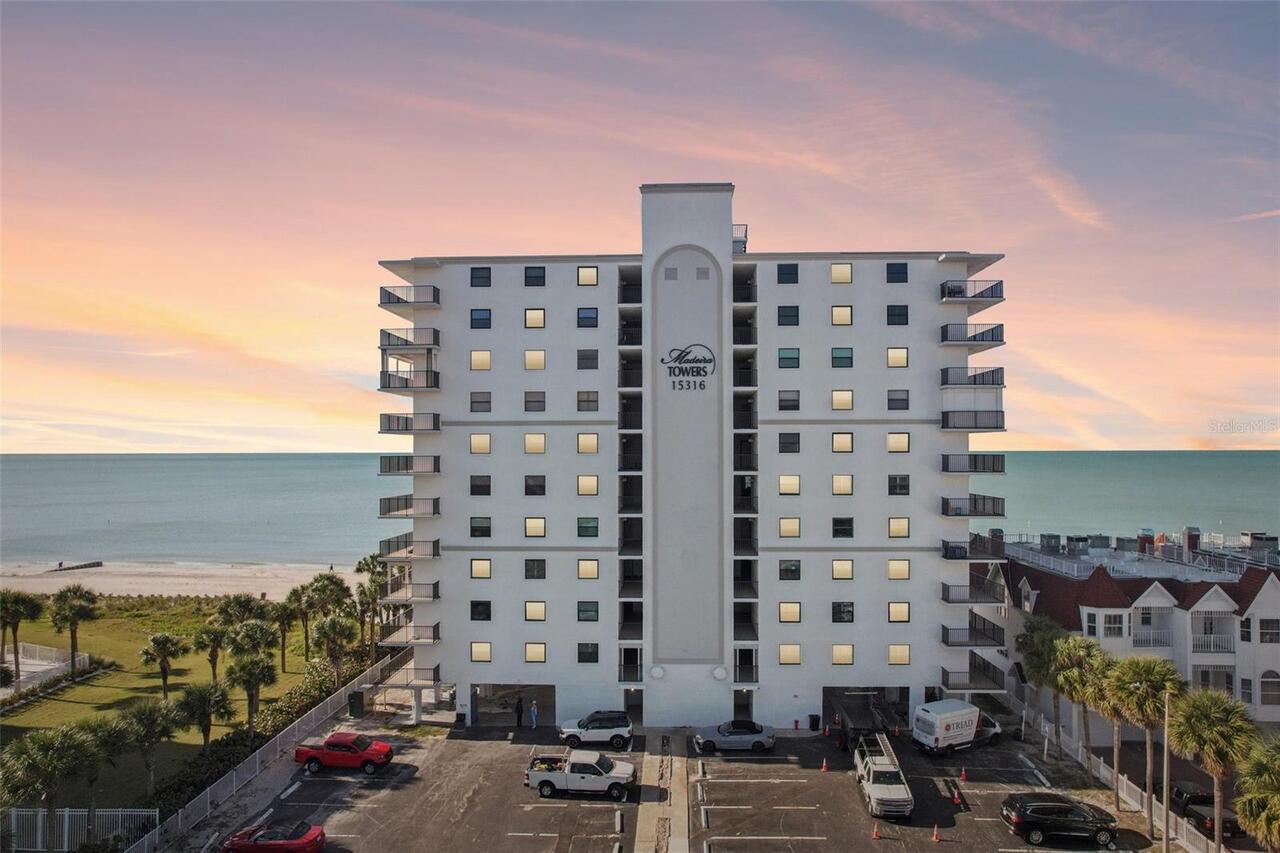
Madeira Beach Real Estate
$1,324,997
3 BED
2 BATH
Welcome to elevated Gulf-front living at Madeira Towers. Perched on the 8th floor and positioned on the highly sought-af... Read More
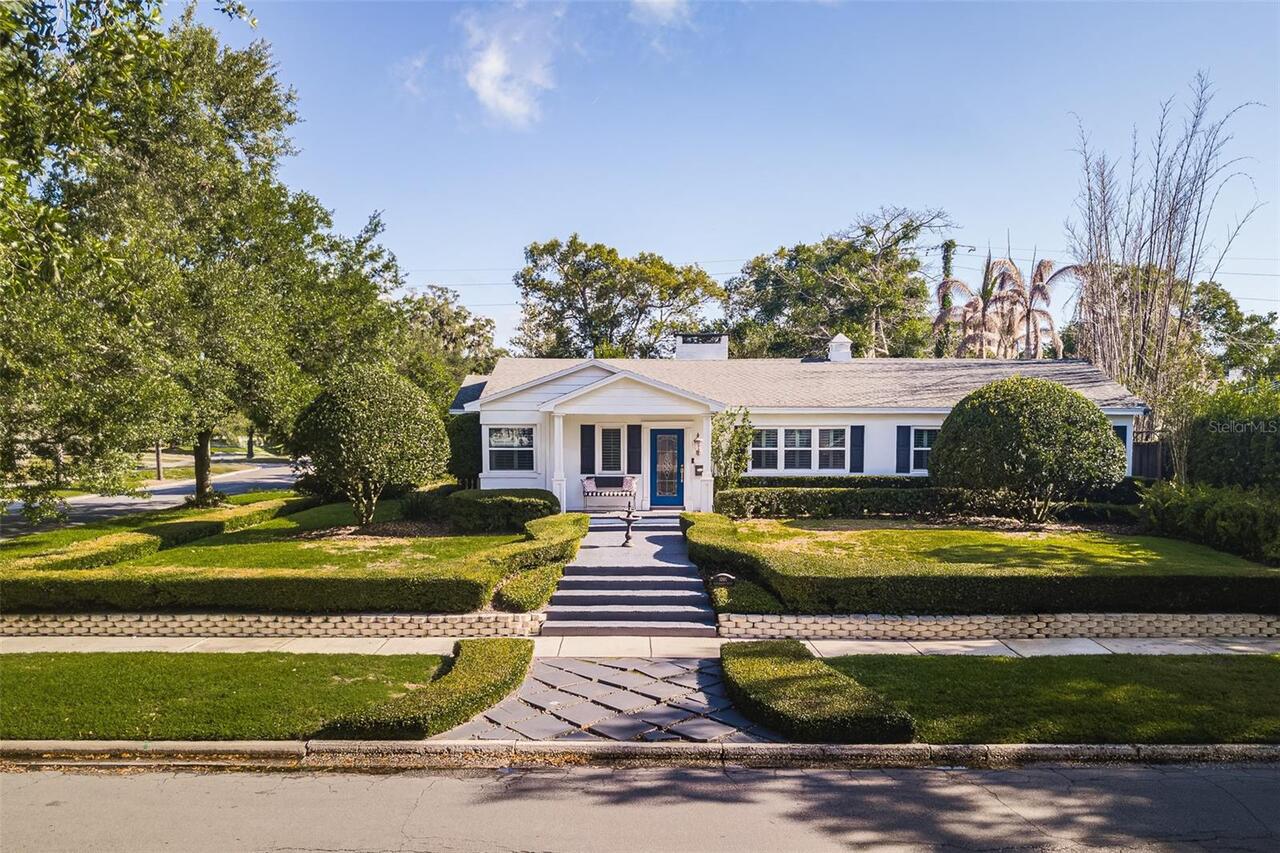
Orlando Real Estate
$875,000
3 BED
2 BATH
Under contract-accepting backup offers. Welcome to this Exquisitely appointed 3 bed / 2 bath home, located in the highly... Read More
Venice Real Estate
$1,250,000
3 BED
3 BATH
Welcome to this beautifully updated 3-bedroom, 3-bath, pool home on the highly desirable Island of Venice, just minutes ... Read More
Lutz Real Estate
$849,900
4 BED
3 BATH
Welcome to this exceptional David Weekley built home located in the gated and sought-after Heritage enclave of Villarosa... Read More
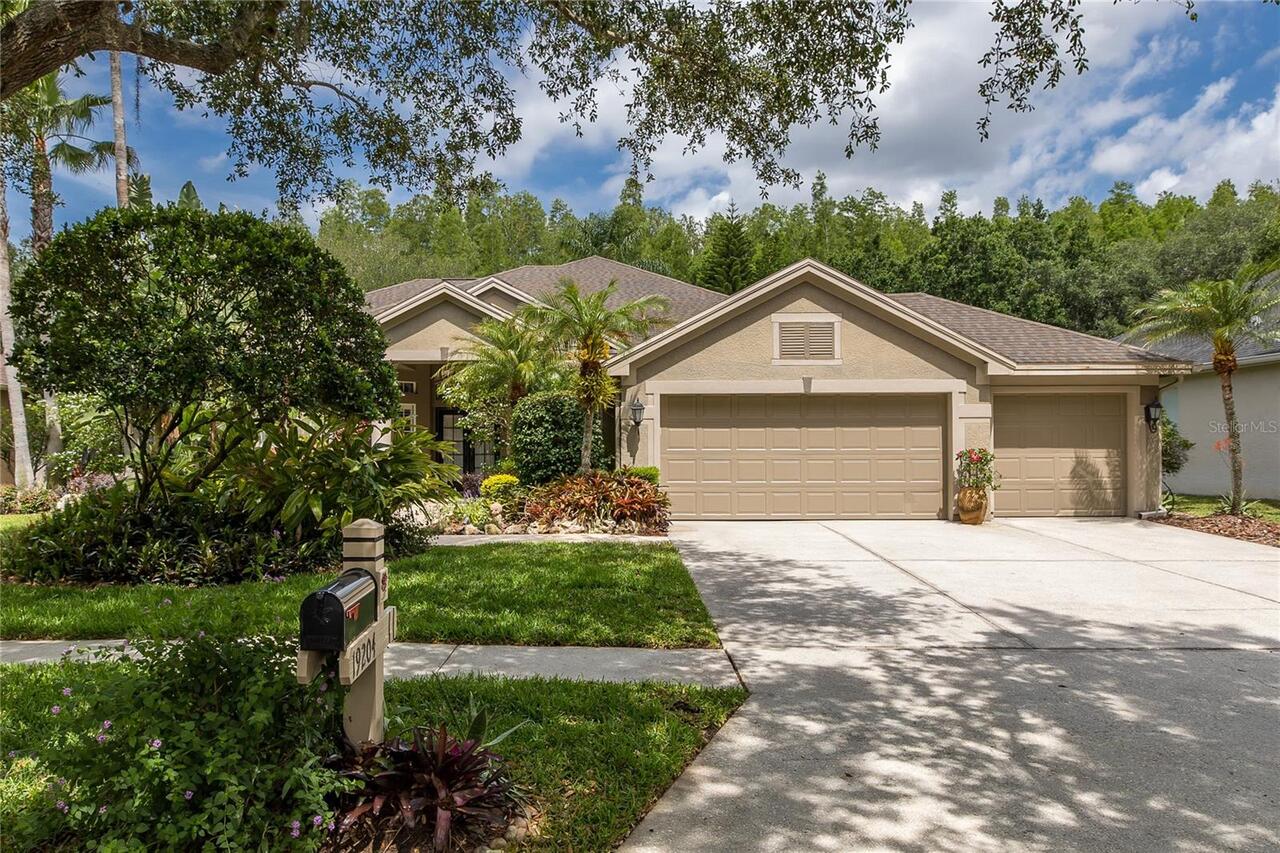
Tampa Real Estate
$810,000
6 BED
3 BATH
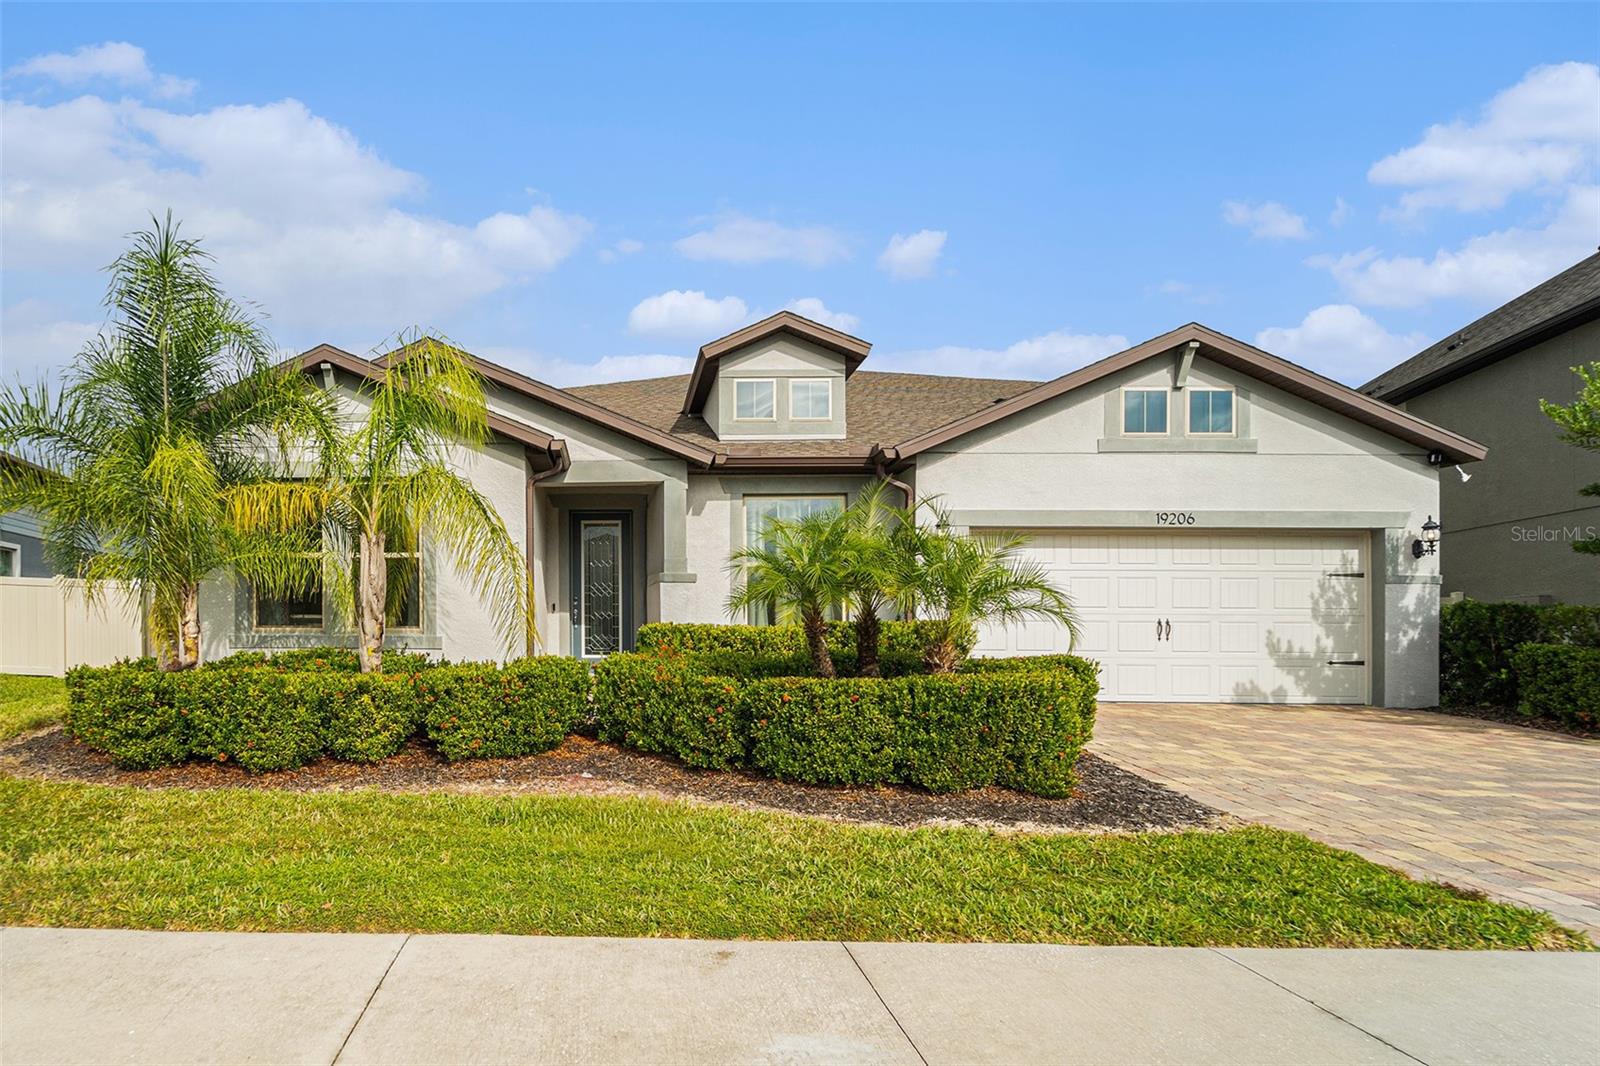
Price Reduced and owners are ready to make a deal! Welcome to 19206 Briarbrook Drive, a beautifully upgraded Dockside Gr... Read More
Port Charlotte Real Estate
$1,399,000
4 BED
3 BATH
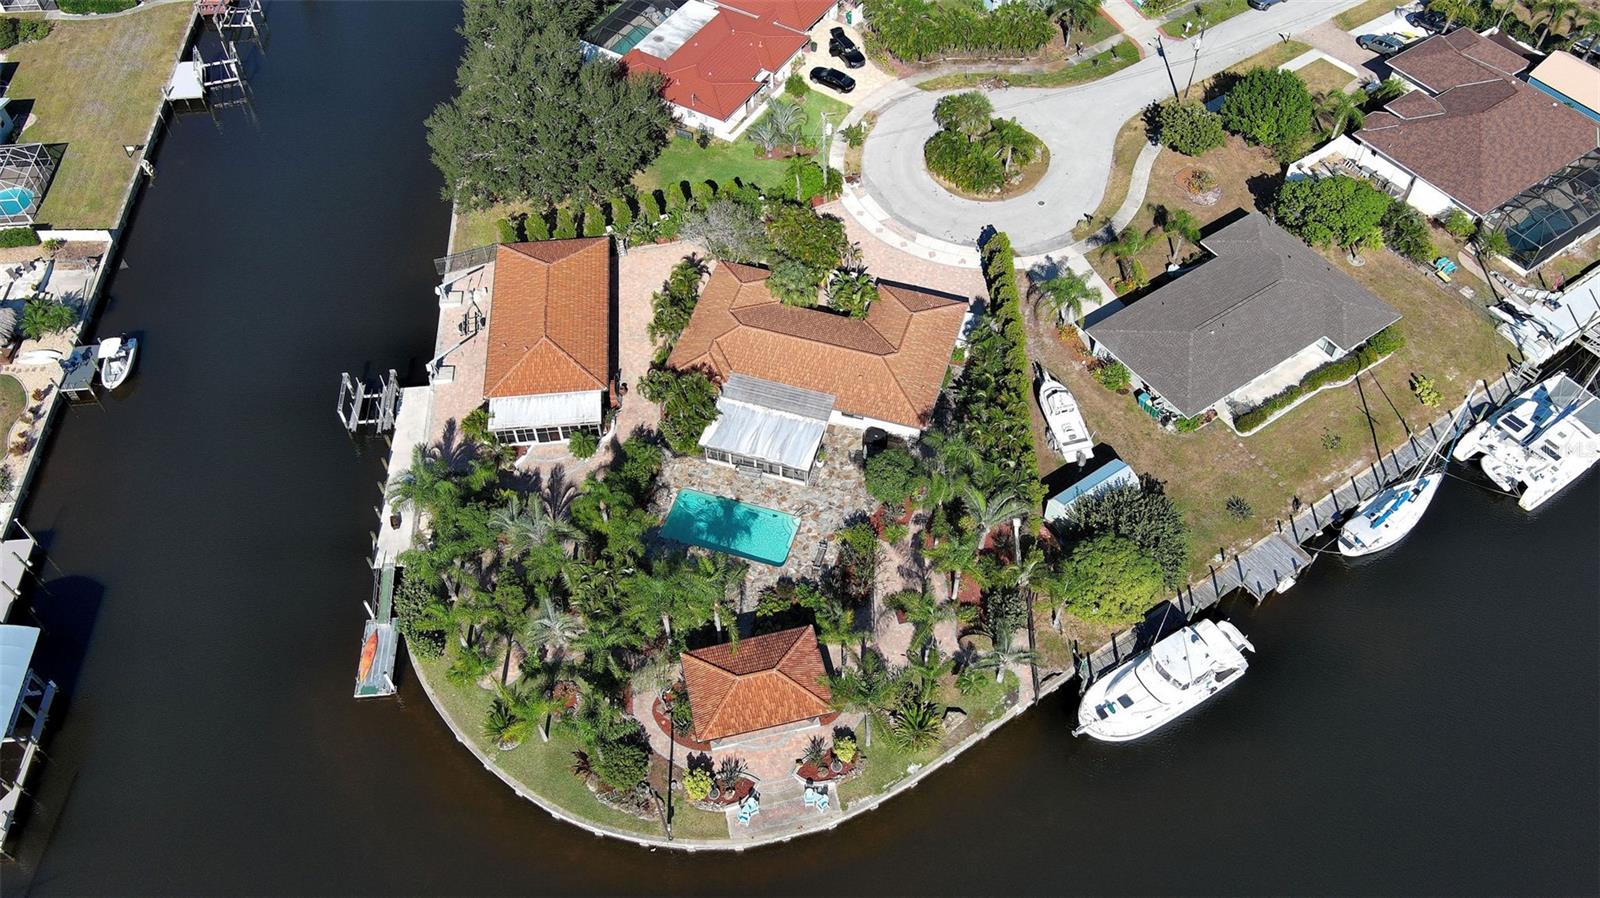
One or more photo(s) has been virtually staged. Waterfront Estate Living. A Rare Waterfront Oasis in Port Charlotte only... Read More
Indian Shores Real Estate
$899,990
4 BED
3 BATH
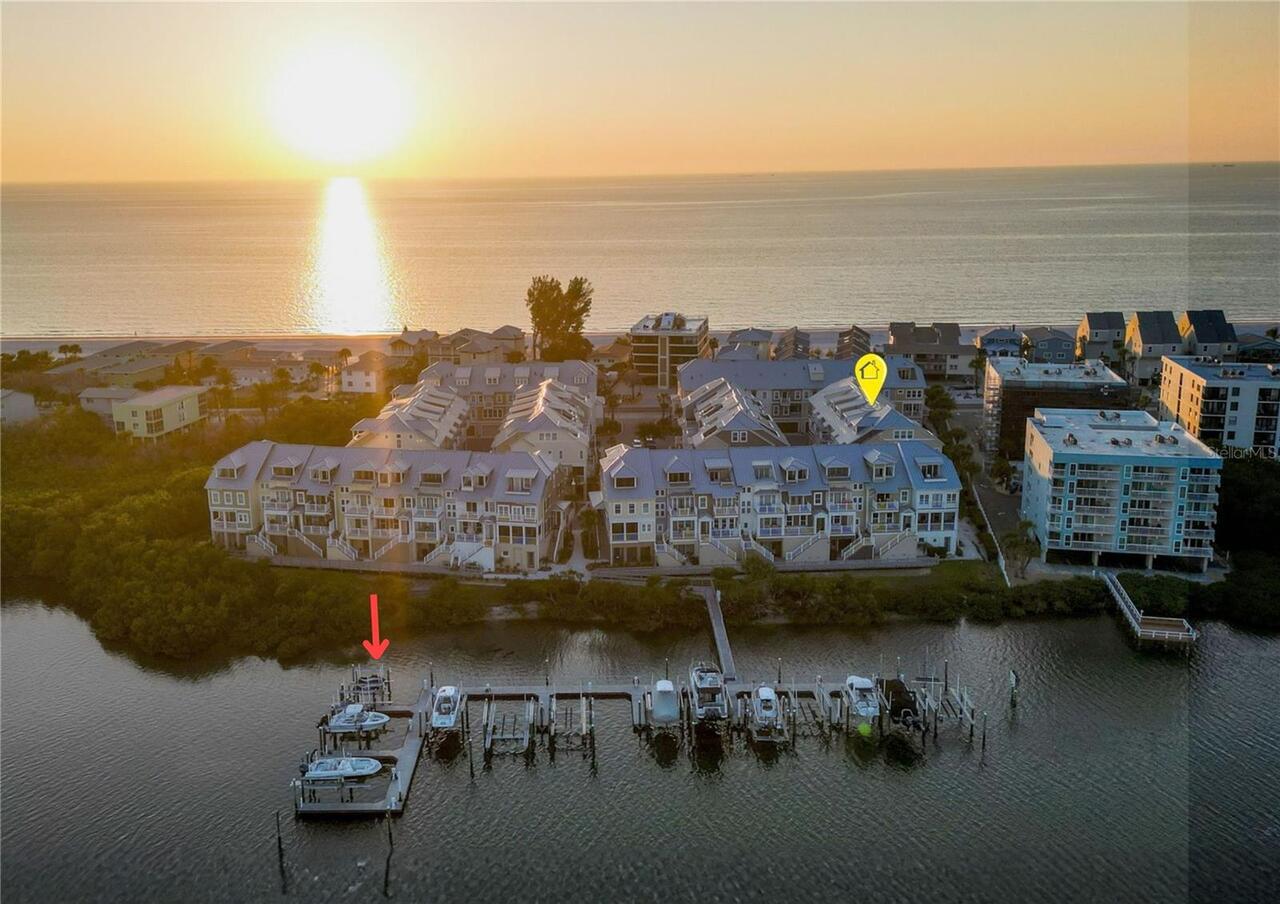
Experience coastal living at its finest in this 4-level townhome with Gulf and Intercoastal views. Just steps to the bea... Read More
Jacksonville Beach Real Estate
$898,500
4 BED
3 BATH
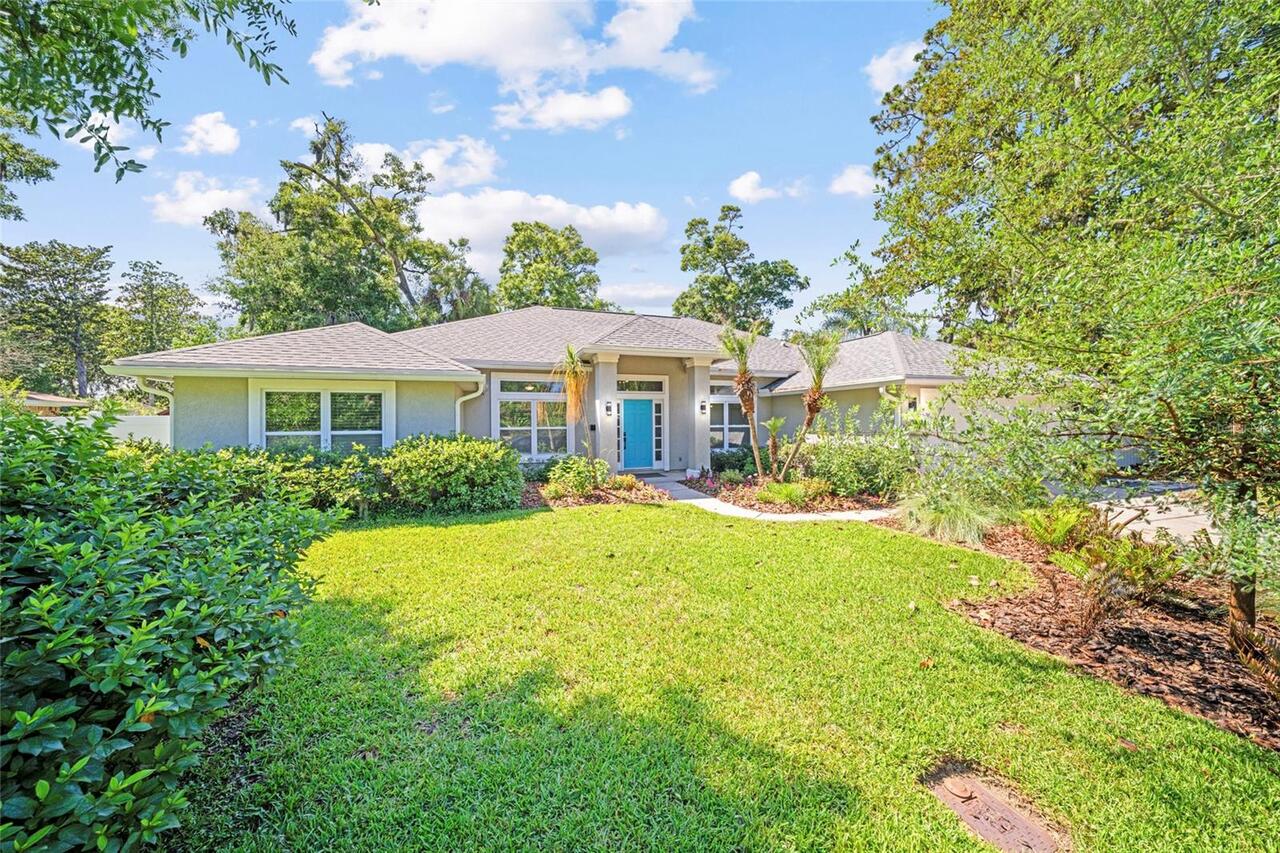
Due to the response on this listing we are asking for highest and best offers by 5 pm Monday the 25th of May. This charm... Read More
Riverview Real Estate
$839,000
4 BED
3 BATH
Stunning Pool Home in Gated Hawkstone Artisan. Step into a beautifully upgraded home that shows like a model—complete wi... Read More
Bradenton Real Estate
$1,385,000
3 BED
4 BATH
Come see 5911 Redbay Blvd, a residence designed for functional value and everyday ease. The kitchen features a functiona... Read More
Contact Sandra Pardo

407-990-2746

Wendy Morris LLC

Licensed in the State of Florida
BK 3146762
16797 Broadwater Avenue
Winter Garden, Florida 34787

Your privacy is our utmost concern. We will never sell your personal information. Privacy Policy
©2026 sandrapardohomes.com - all rights reserved. | Site Map