407-990-2746
Menu

11719 Albatross Lane, Riverview, FL

NEXT
PREV
$589,000

($173/sqft)

List Status: Pending
11719 Albatross Lane
Riverview, FL 33569


5 beds
3 baths
3400 living sqft
Top Features
  • View: Pool
  • Subdivision: Estuary
  • Built in  2014
  • Single Family Residence
Description
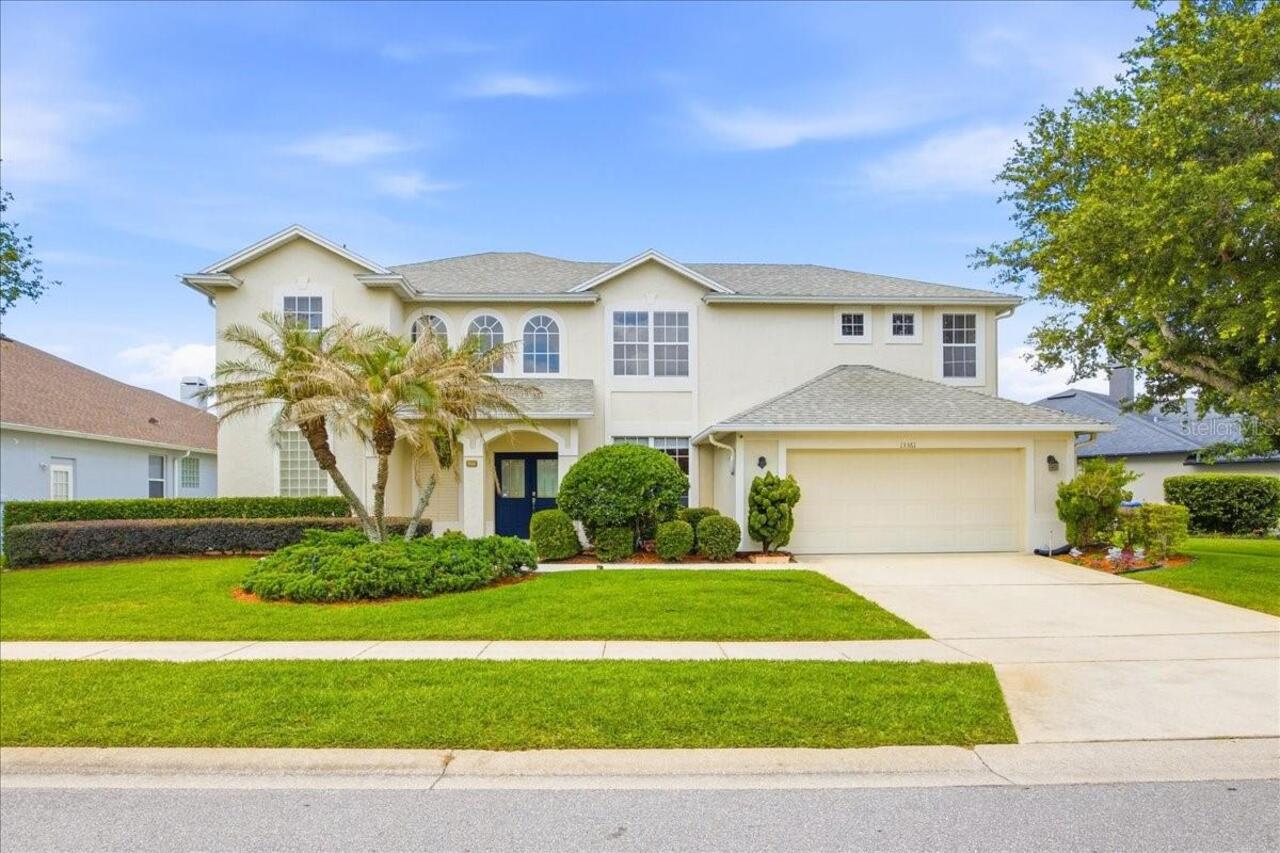
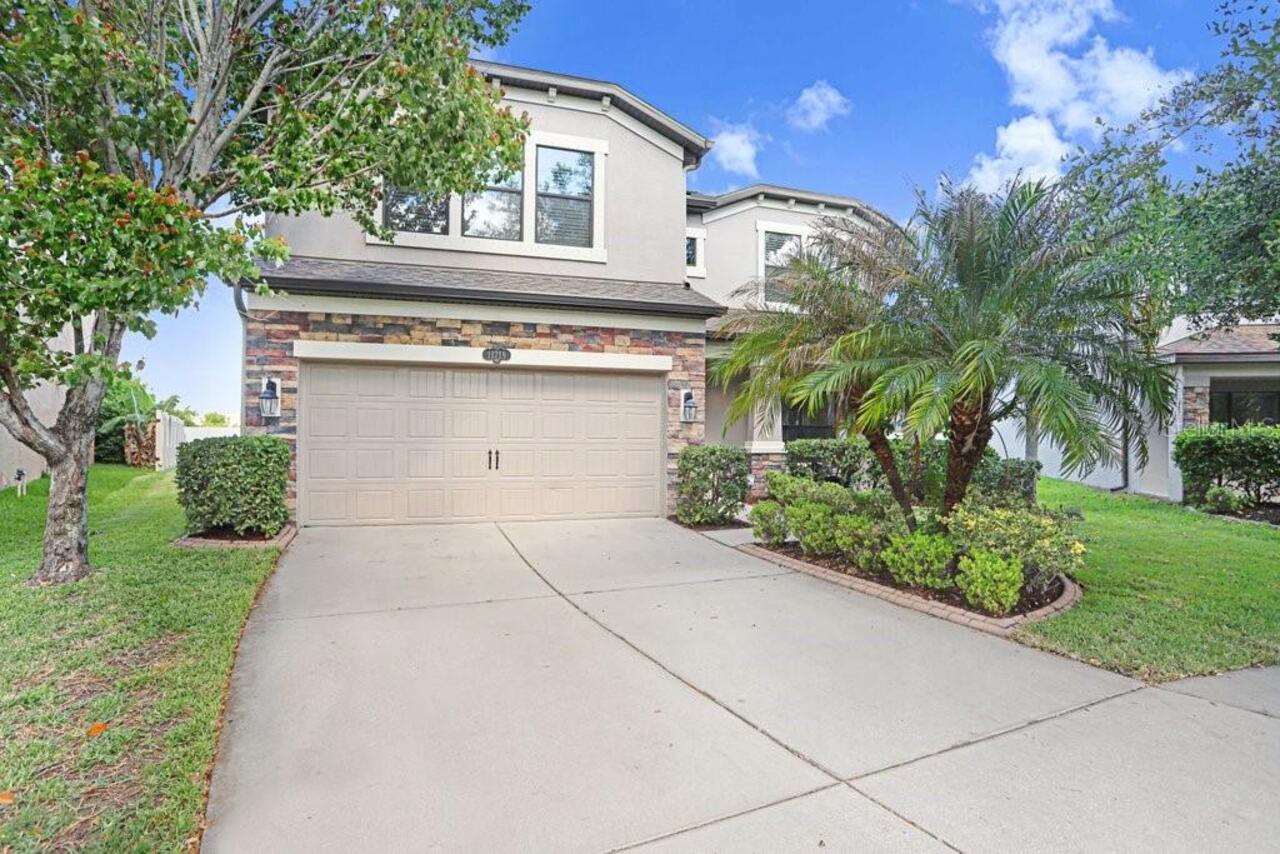
Under contract-accepting backup offers. Welcome to 11719 Albatross Lane in Riverview, where comfort, efficiency, and outdoor living beautifully come together. Enjoy the benefits of PAID OFF solar (2022) with an incredibly low electric bill and currently averaging just $20/month with Tampa Electric Company (TECO). Situated at the back of the neighborhood on an oversized pie-shaped lot, this home offers exceptional privacy, backing to a retention pond with an additional pond beyond, creating a peaceful, quiet setting you’ll love coming home to. Step outside to your personal oasis featuring a stunning pool (2021) with a travertine patio, perfect for morning coffee, afternoon relaxation, or evening entertaining. A walk-out patio with firepit adds the perfect touch for cooler nights. This home has been immaculately maintained and is truly move-in ready, with fresh exterior paint (2026) and stucco repairs already taken care of. The sprinkler system was updated in 2021 for added convenience. Inside, you’ll find a bright and inviting space with neutral interior paint (2024) and beautiful engineered hardwood flooring throughout. Natural light pours in, highlighting the high-end finishes, including crown molding and 6” baseboards (2016). The thoughtfully designed layout features a formal dining room with a butler’s pantry leading into a spacious kitchen. The kitchen offers a large island, built-in bench seating, and an open flow into the family room. This space is ideal for both entertaining and everyday living. A downstairs guest suite includes a walk-in closet and full bathroom with direct pool access, perfect for guests or multi-generational living. Upstairs, you’ll love the updated wrought iron staircase and railing (2020), adding a modern, open feel. A spacious loft provides flexible living space, along with three additional bedrooms and a full bathroom. Retreat to your expansive primary suite, complete with two walk-in closets and a spa-like ensuite bathroom featuring a
Property Details
Property Features
Property Sub Type
Single Family Residence
View
Pool
Pool
Screen Enclosure, Gunite, Lighting, Salt Water
County
Hillsborough
Subdivision
ESTUARY
Additional Information
Additional Lease Restrictions
Buyer to verify
Additional Parcels YN
false
Additional Rooms
Formal Dining Room Separate
Alternate Key Folio Num
0773458216
Appliances
Dishwasher, Disposal, Dryer, Electric Water Heater, Ice Maker, Microwave, Refrigerator, Washer
Architectural Style
Contemporary
Association Email
management@mcheilmsi.com
Association Fee
180
Association Fee Frequency
Quarterly
Association Fee Requirement
Required
Association YN
true
Attached Garage YN
true
Available For Lease YN
1
Bathrooms Total Integer
3
Building Area Source
Public Records
Building Area Total
4111
Building Area Total Srch SqM
381.92
Building Area Units
Square Feet
Calculated List Price By Calculated SqFt
173.24
Carport YN
false
Community Features
Street Lights
Construction Materials
Block, Stucco
Contract Status
Appraisal, Financing, Inspections
Cooling
Central Air
Country
US
Cumulative Days On Market
12
Current Price
589000.00
Direction Faces
Southeast
Elementary School
Warren Hope Dawson Elementary
Expected Closing Date
2026-06-19T00:00:00.000
Exterior Features
Sidewalk, Sliding Doors
Fireplace YN
false
Flood Zone Code
X
Flooring
Carpet, Hardwood
Foundation Details
Slab
Furnished
Unfurnished
Garage Spaces
2
Garage YN
true
Green Energy Generation
Solar
Heating
Central
High School
Riverview-HB
Homestead YN
1
Interior Features
Built-in Features, Ceiling Fans(s), Crown Molding, Eat-in Kitchen, High Ceilings, In Wall Pest System, Kitchen/Family Room Combo, Open Floorplan, Pest Guard System, Stone Counters, Thermostat, Walk-In Closet(s), Window Treatments
Internet Address Display YN
true
Internet Automated Valuation Display YN
false
Internet Consumer Comment YN
false
Internet Entire Listing Display YN
true
Laundry Features
Laundry Room
Levels
Two
List AOR
Suncoast Tampa
Living Area Meters
315.87
Living Area Source
Public Records
Living Area Units
Square Feet
Lot Features
Landscaped, Oversized Lot, Sidewalk
Lot Size Acres
0.17
Lot Size Square Feet
7704
Lot Size Square Meters
716
Middle Or Junior School
Rodgers-HB
Minimum Lease
No Minimum
Modification Timestamp
2026-05-05T17:16:16.768Z
Monthly HOA Amount
60.00
New Construction YN
false
Occupant Type
Owner
Ownership
Fee Simple
Parcel Number
U-33-30-20-9XT-000011-00008.0
Patio And Porch Features
Rear Porch, Screened
Pet Restrictions
Buyer to Verify
Pets Allowed
Yes
Pool Private YN
true
Postal Code Plus 4
6281
Public Survey Range
20
Public Survey Section
33
Purchase Contract Date
2026-05-04
RATIO Current Price By Calculated SqFt
173.24
Road Surface Type
Asphalt
Roof
Shingle
Room Count
10
Senior Community YN
false
Sewer
Public Sewer
Showing Requirements
Supra Lock Box
Status Change Timestamp
2026-05-05T17:15:47.000Z
Stories Total
2
Tax Annual Amount
6506.07
Tax Block
11
Tax Book Number
123-34
Tax Legal Description
ESTUARY PHASE 5 LOT 8 BLOCK 11
Tax Lot
8
Tax Year
2025
Total Acreage
0 to less than 1/4
Total Annual Fees
720.00
Total Monthly Fees
60.00
Township
30
Universal Property Id
US-12057-N-3330209000011000080-R-N
Unparsed Address
11719 ALBATROSS LN
Utilities
BB/HS Internet Available, Cable Available, Cable Connected, Electricity Available, Electricity Connected, Fiber Optics, Phone Available, Public, Sewer Available, Sewer Connected, Underground Utilities, Water Available, Water Connected
Vegetation
Mature Landscaping, Oak Trees, Trees/Landscaped
Water Source
Public
Waterfront YN
false
Zoning
PD
Neighborhood Map
Popup

Property Photos
Listing Photo
Listing Photo
Listing Photo
Listing Photo
Listing Photo
Listing Photo
Listing Photo
Listing Photo
Listing Photo
Listing Photo
Listing Photo
Listing Photo
Listing Photo
Listing Photo
Listing Photo
Listing Photo
Listing Photo
Listing Photo
Listing Photo
Listing Photo
Listing Photo
Listing Photo
Listing Photo
Listing Photo
Listing Photo
Listing Photo
Listing Photo
Listing Photo
Listing Photo
Listing Photo
Listing Photo
Listing Photo
Listing Photo
Listing Photo
Listing Photo
Listing Photo
Listing Photo
Listing Photo
Listing Photo
Listing Photo
Listing Photo
Listing Photo
Listing Photo
Listing Photo
Listing Photo
Listing Photo
Listing Photo
Listing Photo
Listing Photo
Listing Photo
Listing Photo
Listing Photo
Listing Photo
Listing Photo
Listing Photo
Listing Photo
Listing Photo
Listing Photo
Listing Photo
Listing Photo
Listing Photo
Listing Photo
Listing Photo
Listing Photo
Listing Photo
Listing Photo
Listing Photo
Listing Photo
Listing Photo
Listing Photo
Listing Photo
Listing Photo
Listing Photo
Listing Photo
Listing Photo
Listing Photo
Listing Photo
Listing Photo
Listing Photo
Listing Photo
Listing Photo
Listing Photo
Listing Photo
Listing Photo
Listing Photo
Listing Photo
Listing Photo
Listing Photo
Listing Photo
Listing Photo
Listing Photo
Listing Photo
Listing Photo
Listing Photo
Listing Photo
Listing Photo
Listing Photo
Listing Photo
Listing Photo
Listing Photo
Listing Photo
Listing Photo

MLS #MFRTB8500053 Listing courtesy of Florida Executive Realty provided by Stellar MLS.

Similar Listings

$539,000
13134 Monach Isles Drive
Riverview
5BR/3BA
| Active
$541,500
13817 Sharp Hawk Drive
Riverview
5BR/3BA
| Active
$545,000
12908 Brookside Moss Drive
Riverview
5BR/3BA
| Active
$599,900
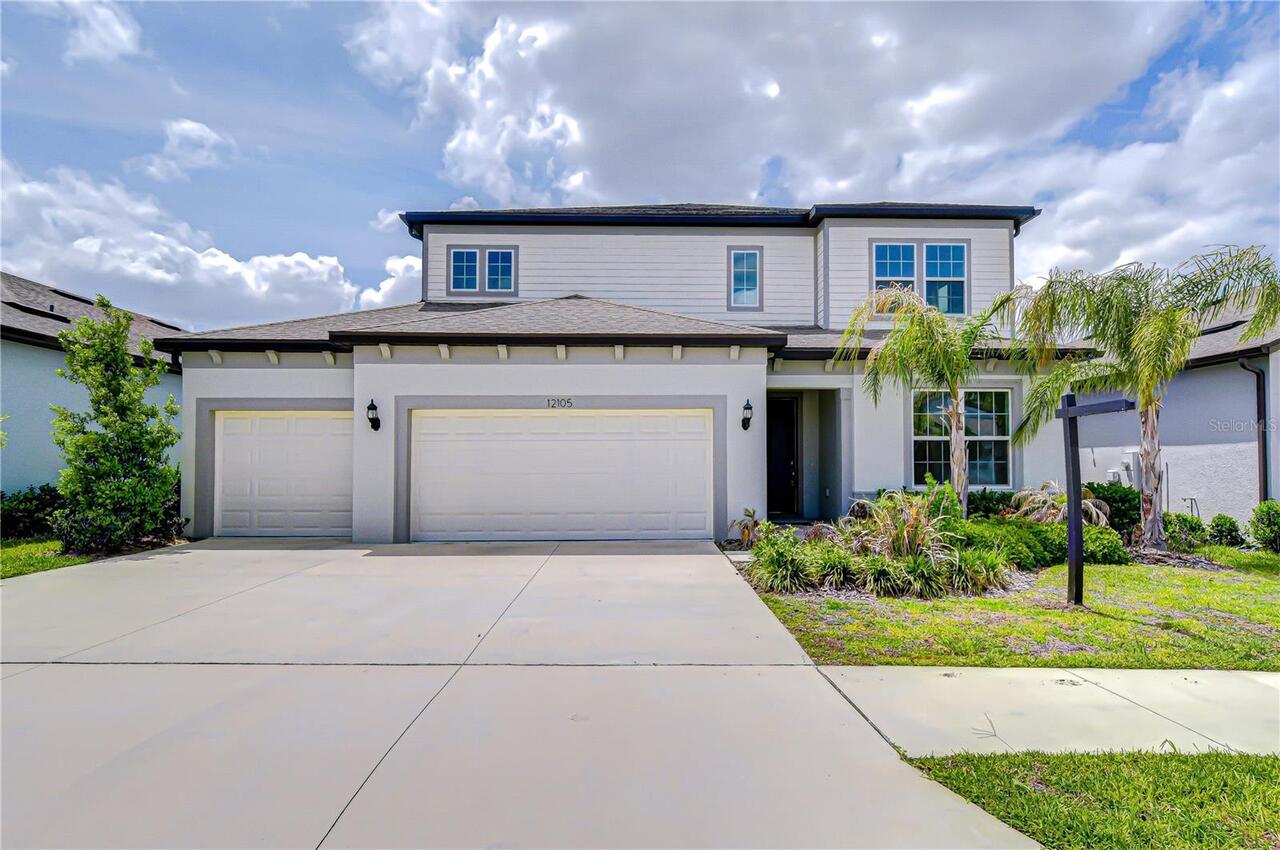
12105 Orchid Ash Street
Riverview
5BR/3BA
| Active


All listing information is deemed reliable but not guaranteed and should be independently verified through personal inspection by appropriate professionals. Listings displayed on this website may be subject to prior sale or removal from sale; availability of any listing should always be independent verified. Listing information is provided for consumer personal, non-commercial use, solely to identify potential properties for potential purchase; all other use is strictly prohibited and may violate relevant federal and state law. The source of the listing data is as follows: Stellar MLS (updated 5/25/26 9:31 PM) |

Listing Search


Translate Tool

Featured Listings
Sarasota Real Estate
$825,000
3 BED
3 BATH
Welcome to the sunny side of South Gate---- This bright and inviting 3-bedroom, 3-bathroom pool home offers 2,123 square... Read More
Palm Coast Real Estate
$900,000
4 BED
4 BATH
WHY WAIT TO BUILD WHEN EVERYTHING IS ALREADY DONE FOR YOU-THIS STUNNING MOVE -FEATURES 109 UPGRADES AND DELIVERS A COMPL... Read More
Oakland Real Estate
$1,499,000
4 BED
4 BATH
Welcome to your ideal lakeside sanctuary in the highly sought-after gated community of Johns Cove! Pristine views of Joh... Read More
Madeira Beach Real Estate
$980,000
3 BED
2 BATH
Welcome to 516 Crystal Dr! This fully updated 3-bedroom, 2-bathroom property offers nearly 2,100 square feet of living s... Read More
Ocoee Real Estate
$850,000
5 BED
4 BATH
Location says it all! On the edge of Windermere, this gated community remains one of the most popular communities in the... Read More
Orlando Real Estate
$1,329,000
4 BED
4 BATH
Welcome to true luxury living in the heart of Lake Nona’s premier golf community—Eagle Creek. This exceptional 4-bedroom... Read More
The Villages Real Estate
$965,000
3 BED
2 BATH
Positioned on a premier golf-front homesite along the 8th hole of the Evans Prairie Osprey Championship Course in the hi... Read More
St Petersburg Real Estate
$1,377,000
3 BED
2 BATH
Experience elegant, coastal-inspired living in this stunning three-bedroom, two-bath residence at The Cloisters of Beach... Read More
Orlando Real Estate
$829,900
4 BED
3 BATH
Welcome to this beautifully upgraded lakefront pool home located in the highly sought-after community of Hunters Creek —... Read More
Apollo Beach Real Estate
$1,124,800
4 BED
3 BATH
Boater’s Tropical Paradise! Former Waterfront Model Home showcasing expansive west-facing water views and breathtaking s... Read More
Contact Sandra Pardo

407-990-2746

Wendy Morris LLC

Licensed in the State of Florida
BK 3146762
16797 Broadwater Avenue
Winter Garden, Florida 34787

Your privacy is our utmost concern. We will never sell your personal information. Privacy Policy
©2026 sandrapardohomes.com - all rights reserved. | Site Map