407-990-2746
Menu

1151 Lakeside Estates Drive, Apopka, FL

NEXT
PREV
$520,000

($217/sqft)

List Status: Pending
1151 Lakeside Estates Drive
Apopka, FL 32703


4 beds
3 baths
2400 living sqft
Top Features
  • Subdivision: Lakeside Ph I Amd 2 A Re
  • Built in  2020
  • Single Family Residence
Description
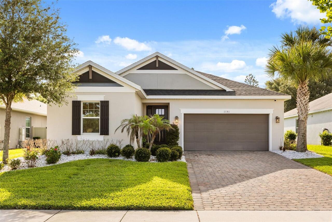
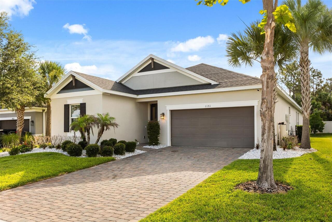
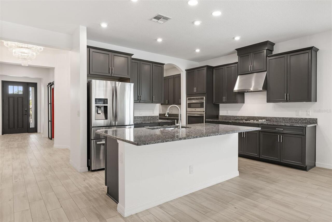
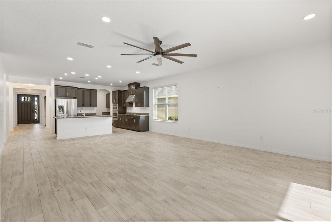
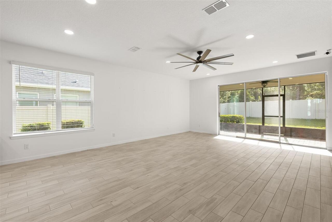
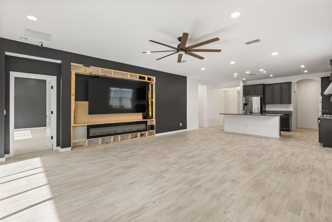
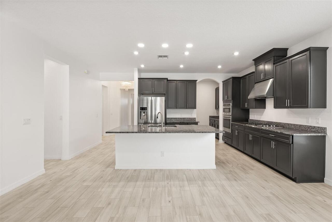
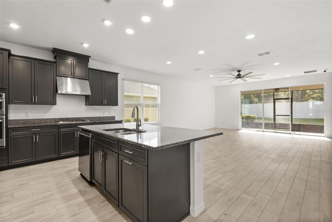
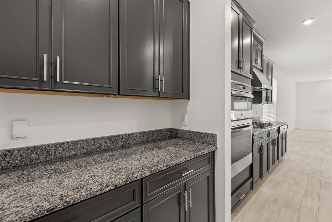
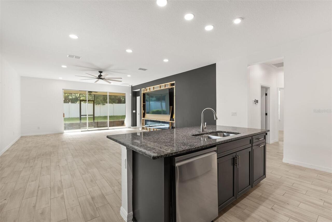
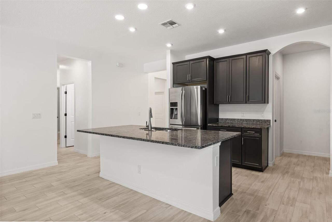
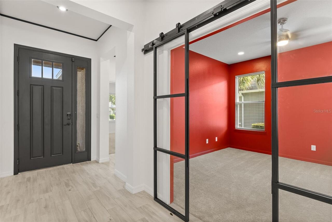
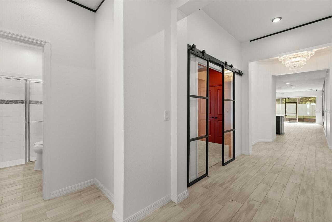
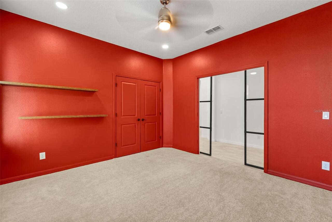
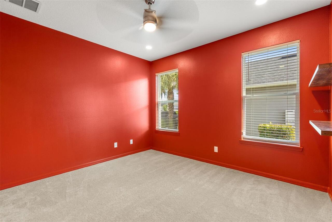
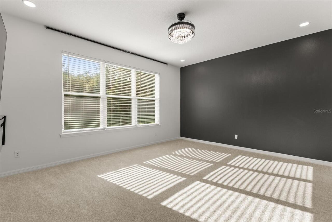
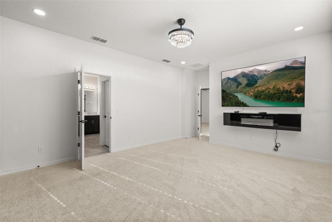
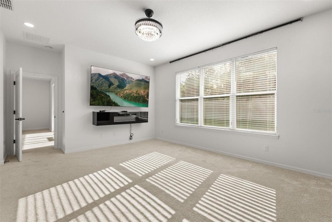
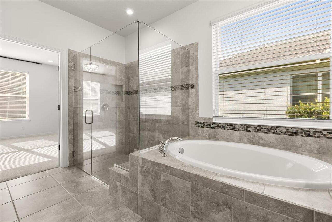
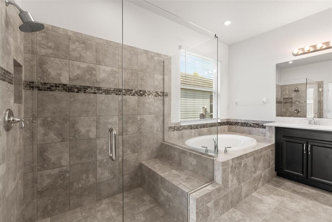
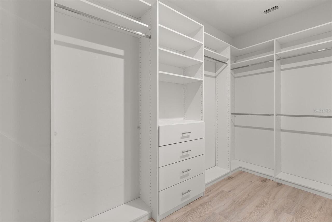
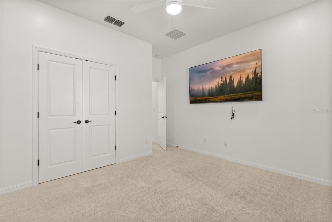
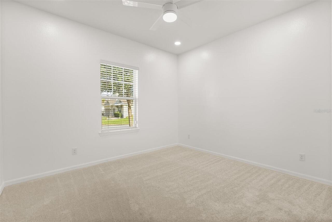
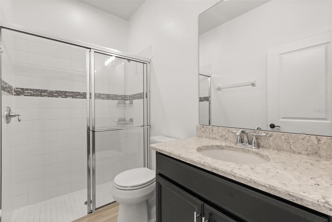
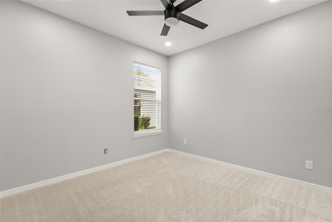
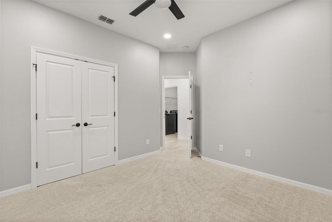
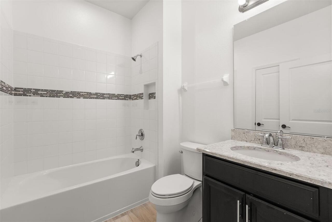
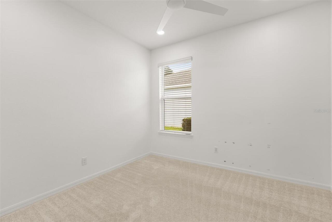
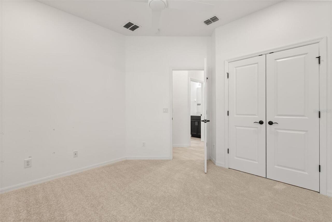
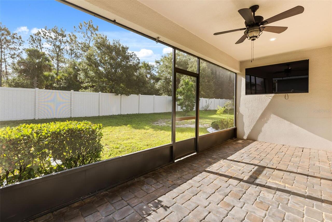
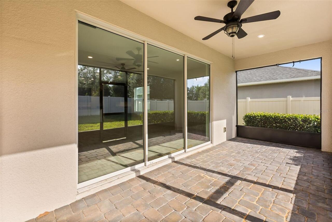
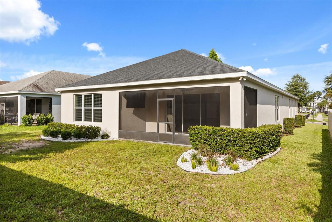
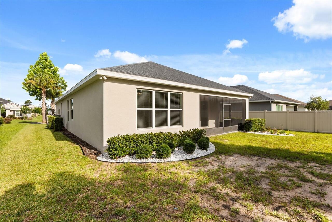
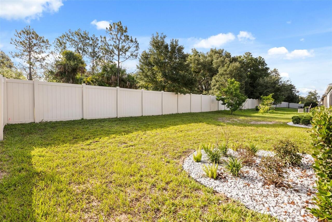
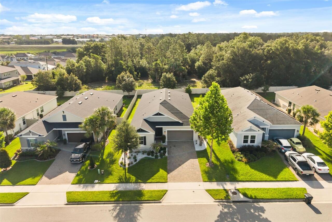
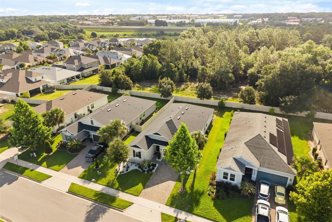
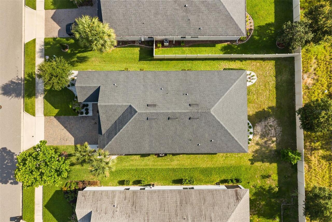
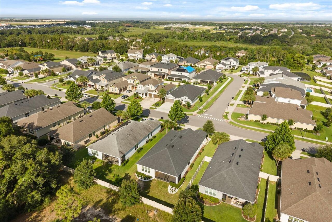
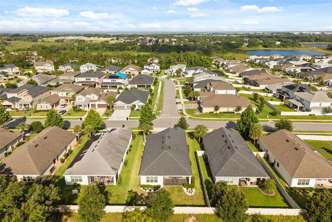
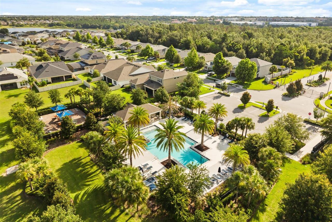
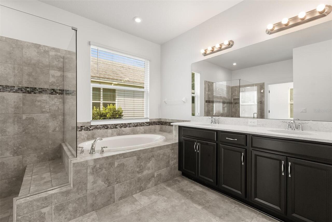
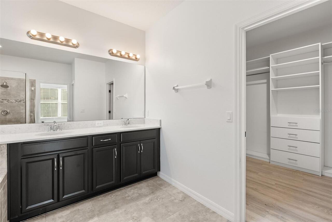
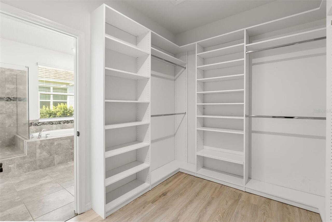
Under contract-accepting backup offers. Welcome to this beautifully maintained 4-bedroom, 3-bathroom home located in the desirable Lakeside community of Apopka. Built in 2020, this stunning residence offers approximately 2,400 square feet of pristine living space, thoughtfully designed for both everyday comfort and effortless entertaining. From the moment you arrive, the paved driveway and mature landscaping create exceptional curb appeal and set the tone for the impressive interior that awaits. Inside, the open-concept floor plan seamlessly connects the spacious living and dining areas, highlighted by an elegant electric fireplace that serves as the focal point of the home. The kitchen is designed to impress, featuring stone countertops, rich wood cabinetry, stainless steel appliances, a large center island with seating, and a dedicated coffee bar that adds both convenience and charm. Large sliding glass doors fill the living area with natural light and provide direct access to the screened and paved lanai, creating the perfect indoor-outdoor living experience for relaxing or entertaining guests. The spacious primary suite serves as a private retreat, complete with a generous walk-in closet and a luxurious en-suite bathroom featuring dual vanities, a soaking tub, a modern walk-in shower, and an additional electric fireplace that creates a warm and inviting atmosphere. Three additional bedrooms provide comfortable accommodations for family members or guests, while two additional full bathrooms provide added convenience, including one with a shower-tub combination and another with a walk-in shower. Additional upgrades include a water softener system, decorative chandeliers, and thoughtful finishes throughout the home. Residents of Apopka enjoy an exceptional quality of life, with a lower cost of living, convenient access to Central Florida’s renowned natural springs and parks, and easy highway connections to major employment centers throughout the Orlando area. This
Property Details
Property Features
Property Sub Type
Single Family Residence
Parking
Driveway, Garage Door Opener
County
Orange
Subdivision
LAKESIDE PH I AMD 2 A RE
Additional Information
Additional Lease Restrictions
Buyer and buyer's agent to verify all lease restrictions
Additional Parcels YN
false
Alternate Key Folio Num
08-21-28-4840-00-120
Appliances
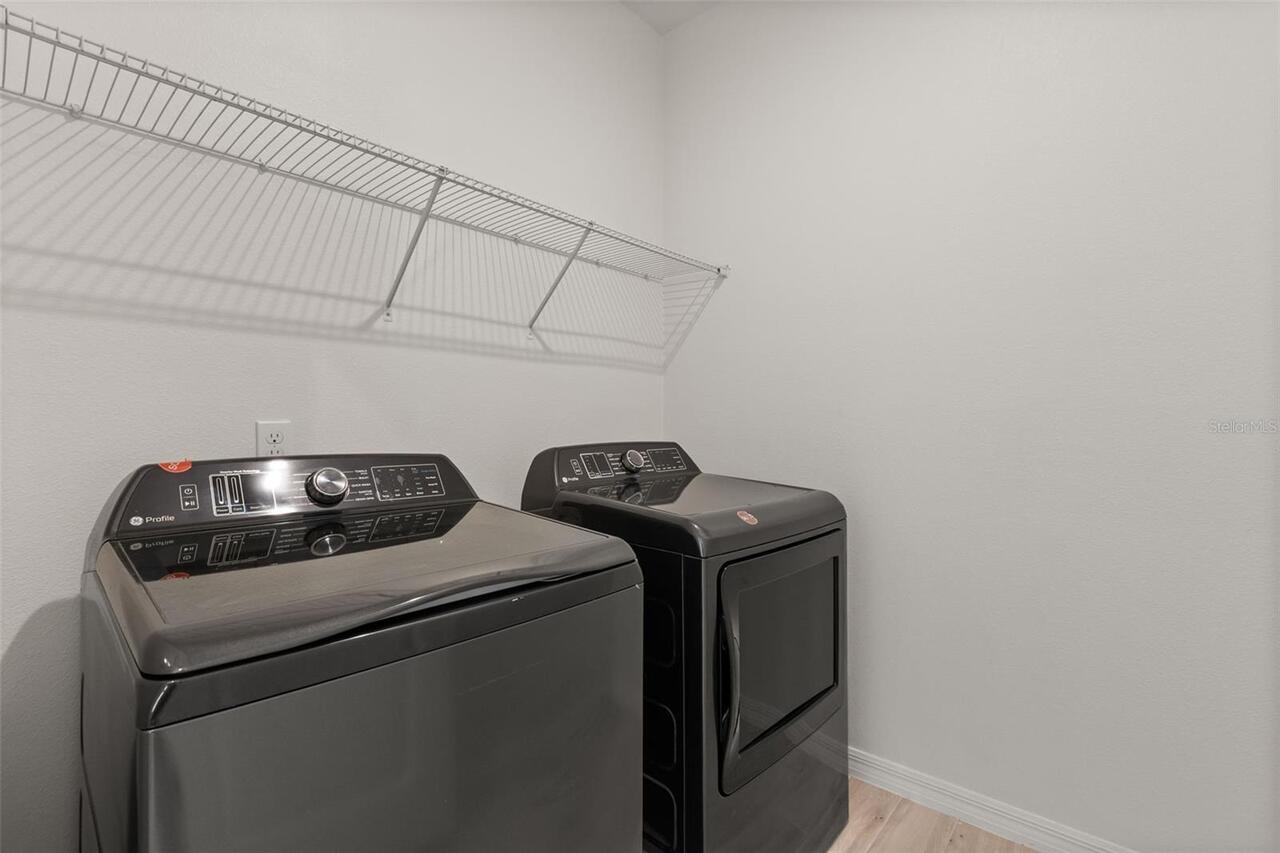
Cooktop, Dishwasher, Disposal, Dryer, Microwave, Range Hood, Refrigerator, Washer, Water Softener
Association Email
pbutler@sentrymgt.com
Association Fee
395.25
Association Fee Frequency
Quarterly
Association Fee Includes
Pool, Recreational Facilities
Association Fee Requirement
Required
Association URL
www.sentrymgt.com | communitycare@sentrymgt.com
Association YN
true
Attached Garage YN
true
Available For Lease YN
1
Bathrooms Total Integer
3
Building Area Source
Public Records
Building Area Total
3101
Building Area Total Srch SqM
288.09
Building Area Units
Square Feet
CDDYN
1
Calculated List Price By Calculated SqFt
216.67
Carport YN
false
Community Features
Community Mailbox, Gated Community - No Guard, Playground, Pool, Sidewalks
Construction Materials
Block, Stucco
Contract Status
Kick Out Clause
Cooling
Central Air
Country
US
Cumulative Days On Market
1
Current Price
520000.00
Direction Faces
East
Elementary School
Apopka Elem
Expected Closing Date
2026-08-03T00:00:00.000
Exterior Features
Lighting, Sidewalk, Sliding Doors
Fireplace Features
Electric
Fireplace YN
true
Flood Zone Code
X
Flood Zone Date
2021-09-24
Flood Zone Panel
12095C0120H
Flooring
Carpet, Tile
Foundation Details
Slab
Furnished
Unfurnished
Garage Spaces
2
Garage YN
true
Heating
Central
High School
Apopka High
Interior Features
Ceiling Fans(s), Kitchen/Family Room Combo, Living Room/Dining Room Combo, Open Floorplan, Solid Wood Cabinets, Stone Counters, Thermostat, Walk-In Closet(s)
Internet Address Display YN
true
Internet Automated Valuation Display YN
false
Internet Consumer Comment YN
true
Internet Entire Listing Display YN
true
Laundry Features
Electric Dryer Hookup, Laundry Room, Washer Hookup
Lease Restrictions YN
1
Levels
One
List AOR
Orlando Regional
Living Area Meters
222.97
Living Area Source
Public Records
Living Area Units
Square Feet
Lot Size Acres
0.19
Lot Size Square Feet
8416
Lot Size Square Meters
782
Middle Or Junior School
Wolf Lake Middle
Minimum Lease
7 Months
Modification Timestamp
2026-06-30T17:50:11.745Z
Monthly HOA Amount
131.75
New Construction YN
false
Occupant Type
Vacant
Ownership
Fee Simple
Parcel Number
08-21-28-4840-00-120
Patio And Porch Features
Porch, Rear Porch, Screened
Pet Restrictions
Buyer and buyer's agent to verify all pet restrictions
Pets Allowed
Yes
Pool Private YN
false
Postal Code Plus 4
6213
Public Survey Range
28
Public Survey Section
08
Purchase Contract Date
2026-06-23
RATIO Current Price By Calculated SqFt
216.67
Realtor Info
As-Is
Road Surface Type
Asphalt, Paved
Roof
Shingle
Room Count
11
Senior Community YN
false
Sewer
Public Sewer
Showing Requirements
See Remarks, ShowingTime
Status Change Timestamp
2026-06-26T13:41:11.000Z
Tax Annual Amount
7426
Tax Block
00
Tax Book Number
104/4
Tax Legal Description
LAKESIDE PHASE 1 AMENDMENT 2 A REPLAT 104/4 LOT 12
Tax Lot
12
Tax Other Annual Assessment Amount
1750
Tax Year
2025
Total Acreage
0 to less than 1/4
Total Annual Fees
1581.00
Total Monthly Fees
131.75
Township
21
Universal Property Id
US-12095-N-082128484000120-R-N
Unparsed Address
1151 LAKESIDE ESTATES DR
Utilities
Cable Available, Electricity Connected, Phone Available, Sewer Connected, Water Connected
Vegetation
Mature Landscaping
Water Source
Public
Waterfront YN
false
Zoning
PD
Neighborhood Map
Popup

Property Photos
Listing Photo
Listing Photo
Listing Photo
Listing Photo
Listing Photo
Listing Photo
Listing Photo
Listing Photo
Listing Photo
Listing Photo
Listing Photo
Listing Photo
Listing Photo
Listing Photo
Listing Photo
Listing Photo
Listing Photo
Listing Photo
Listing Photo
Listing Photo
Listing Photo
Listing Photo
Listing Photo
Listing Photo
Listing Photo
Listing Photo
Listing Photo
Listing Photo
Listing Photo
Listing Photo
Listing Photo
Listing Photo
Listing Photo
Listing Photo
Listing Photo
Listing Photo
Listing Photo
Listing Photo
Listing Photo
Listing Photo
Listing Photo
Listing Photo
Listing Photo
Listing Photo
Listing Photo
Listing Photo
Listing Photo
Listing Photo
Listing Photo
Listing Photo
Listing Photo
Listing Photo
Listing Photo
Listing Photo
Listing Photo
Listing Photo
Listing Photo
Listing Photo
Listing Photo
Listing Photo
Listing Photo
Listing Photo
Listing Photo
Listing Photo
Listing Photo
Listing Photo
Listing Photo
Listing Photo
Listing Photo
Listing Photo
Listing Photo
Listing Photo
Listing Photo
Listing Photo
Listing Photo
Listing Photo
Listing Photo
Listing Photo
Listing Photo
Listing Photo
Listing Photo
Listing Photo
Listing Photo
Listing Photo
Listing Photo
Listing Photo
Listing Photo
Listing Photo

MLS #MFRO6419037 Listing courtesy of Lpt Realty, Llc provided by Stellar MLS.

Similar Listings

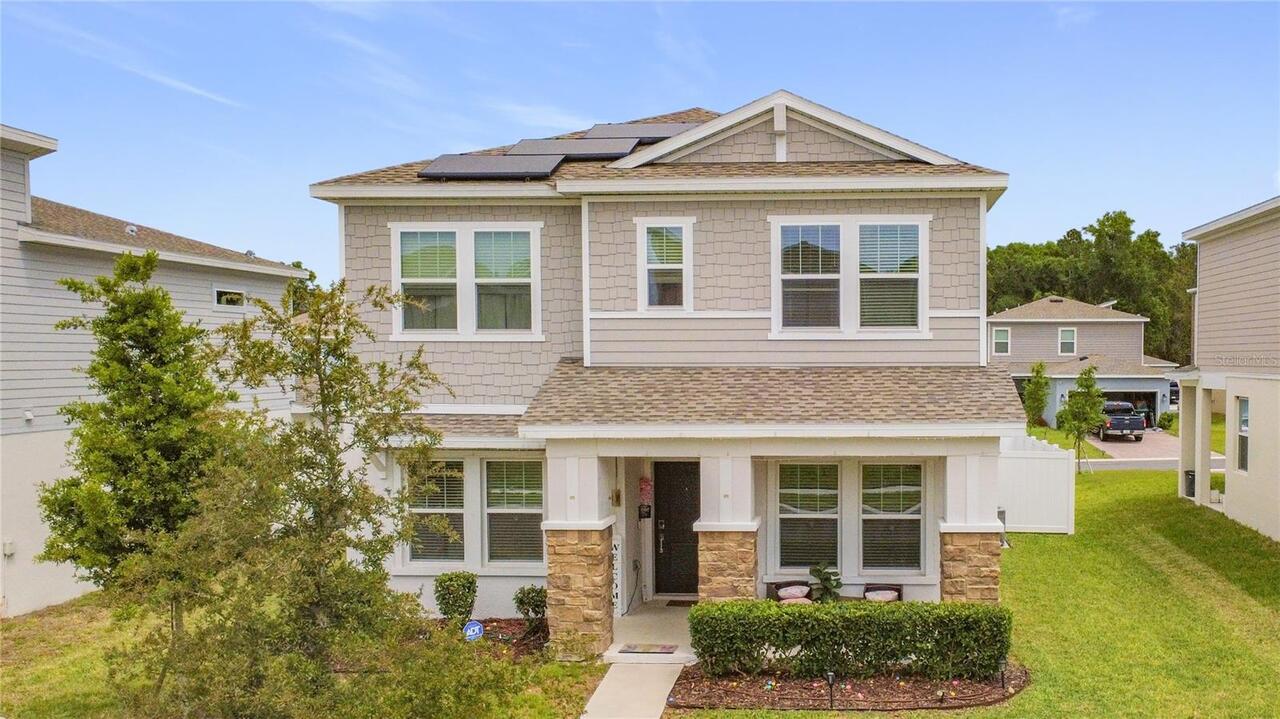
$469,000
2195 Sweet Honey Lane
Apopka
4BR/3BA
| Active
$479,990
4763 Turkey Outlook Road
Apopka
4BR/3BA
| Pending
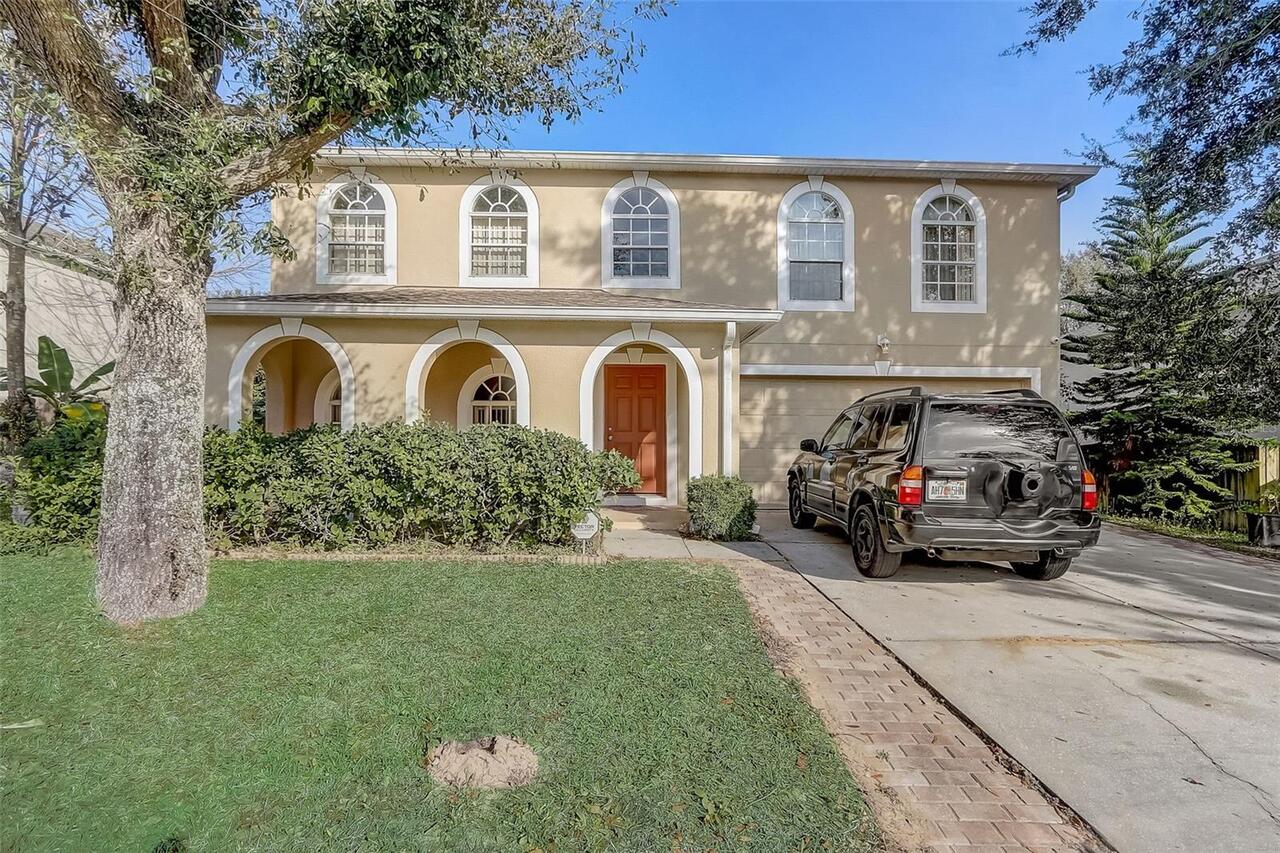
$479,995
2670 Palmetto Ridge Circle
Apopka
4BR/3BA
| Active
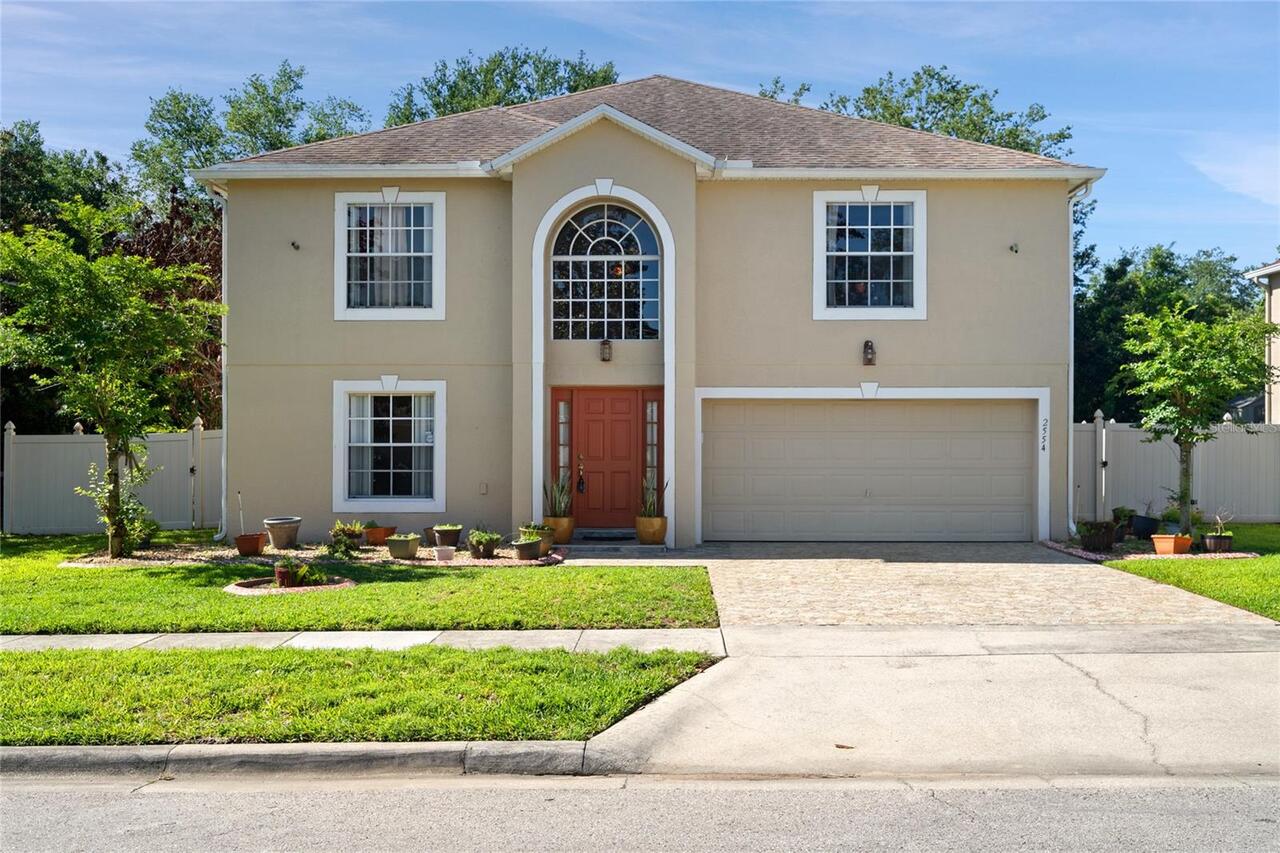
$480,000
2554 Palmetto Ridge Circle
Apopka
4BR/3BA
| Active


All listing information is deemed reliable but not guaranteed and should be independently verified through personal inspection by appropriate professionals. Listings displayed on this website may be subject to prior sale or removal from sale; availability of any listing should always be independent verified. Listing information is provided for consumer personal, non-commercial use, solely to identify potential properties for potential purchase; all other use is strictly prohibited and may violate relevant federal and state law. The source of the listing data is as follows: Stellar MLS (updated 7/6/26 5:48 PM) |

Listing Search


Translate Tool

Featured Listings
Sarasota Real Estate
$1,100,000
2 BED
2 BATH
Siesta Key offer this Two Bedroom, Two Bath home with Full Views of the Gulf of Mexico. Turnkey furnished. Carport and s... Read More
Riverview Real Estate
$825,000
5 BED
4 BATH
Resort style waterfront living meets everyday luxury in one of Riverview's premier master-planned communities, Triple Cr... Read More
Cape Coral Real Estate
$1,398,000
4 BED
3 BATH
LOCATION, LOCATION! IN DIRECT GOLF ACCSESS, only 2 bridges, very rare to find. Fully Furnished! Ready To Quick Move In. ... Read More
Orlando Real Estate
$895,000
3 BED
3 BATH
Under contract-accepting backup offers. Discover this over 1.75 Acres estimated, Lakefront Estate in the East side of Or... Read More
Orlando Real Estate
$999,900
4 BED
2 BATH
Under contract-accepting backup offers. HIHGLY MOTIVATED SELLER! Accepting Offers! Exquisite Fully Reimagined Home on Ov... Read More
Tampa Real Estate
$995,000
3 BED
3 BATH
** $10K price adjustment. ** Enjoy life high above Bayshore in this stunning 20th-floor, corner-unit, luxury condo! Brea... Read More
Bradenton Real Estate
$899,900
3 BED
3 BATH
Welcome To Your Ultimate Florida Dream Home In The Premier 55+ Resort Community Of Cresswind! Prepare To Be Captivated B... Read More
Sarasota Real Estate
$1,349,000
3 BED
3 BATH
Siesta Key, exclusive gated community of only 18 homes with Marina, pool and tennis all within a private, lush, tropical... Read More
Haines City Real Estate
$825,000
4 BED
2 BATH
Opportunities like this are rare. Situated on 1.63 beautifully landscaped acres in a gated community with no CDD, this c... Read More
Winter Garden Real Estate
$865,000
2 BED
2 BATH
$20K FOR CLOSING COSTS!! REDUCED PRICE TAKE ADVANTAGE!! HEATED SALT WATER POOL IN A CONSERVATION LOT! This exceptional M... Read More
Contact Sandra Pardo

407-990-2746

Wendy Morris LLC

Licensed in the State of Florida
BK 3146762
16797 Broadwater Avenue
Winter Garden, Florida 34787

Your privacy is our utmost concern. We will never sell your personal information. Privacy Policy
©2026 sandrapardohomes.com - all rights reserved. | Site Map