407-990-2746
Menu

11481 Renaissance Boulevard, Venice, FL

NEXT
PREV
$625,000

($263/sqft)

List Status: Active
11481 Renaissance Boulevard
Venice, FL 34293


3 beds
2 baths
2373 living sqft
Top Features
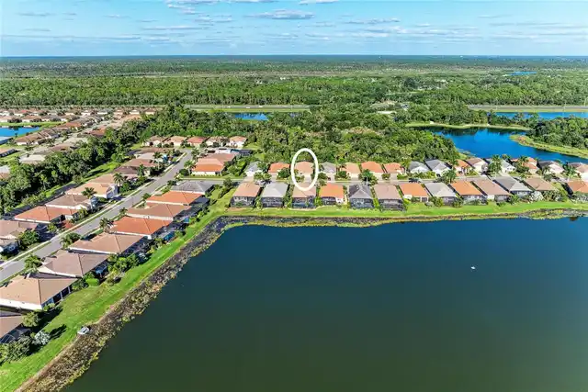
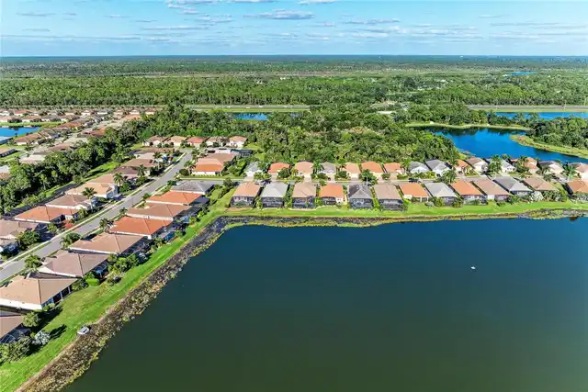
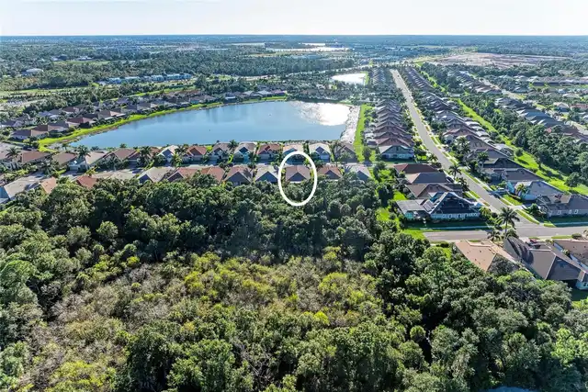
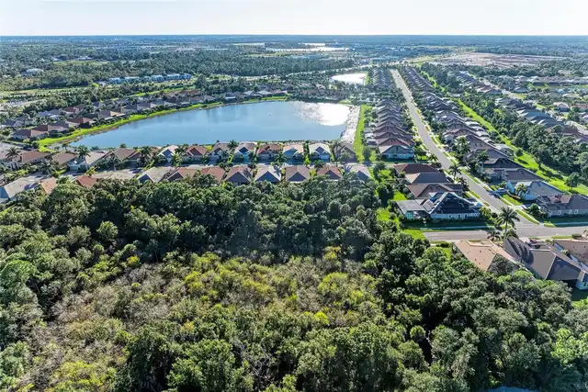
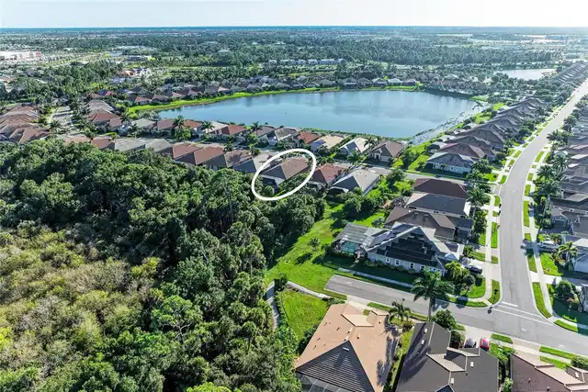
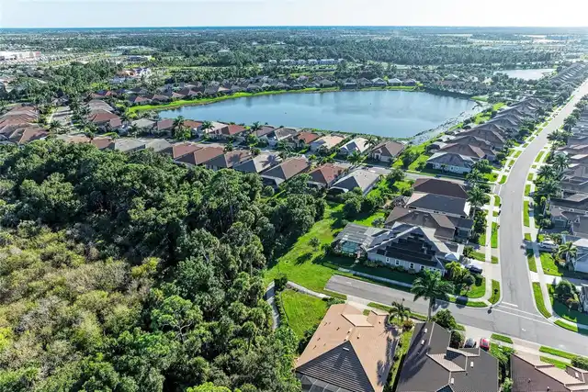
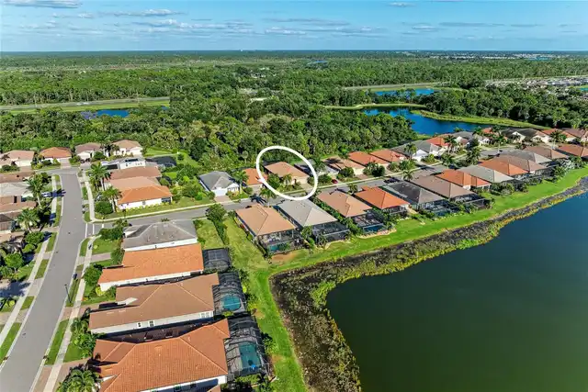
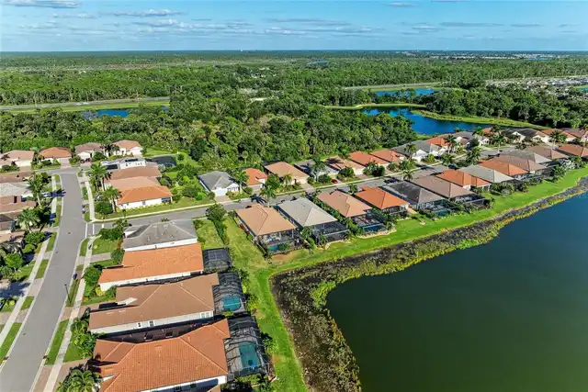
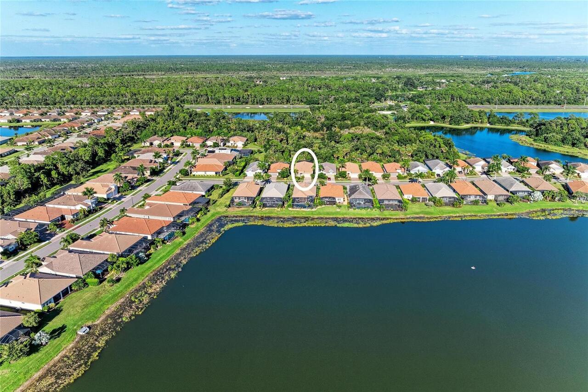
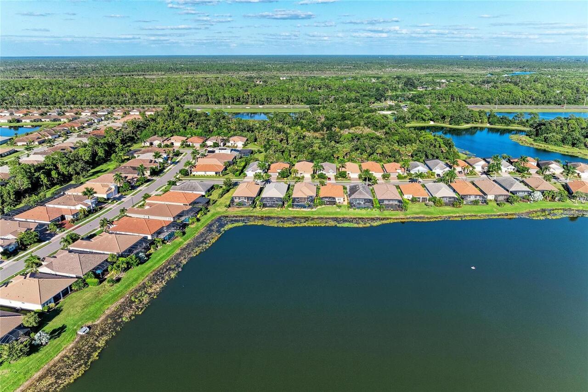
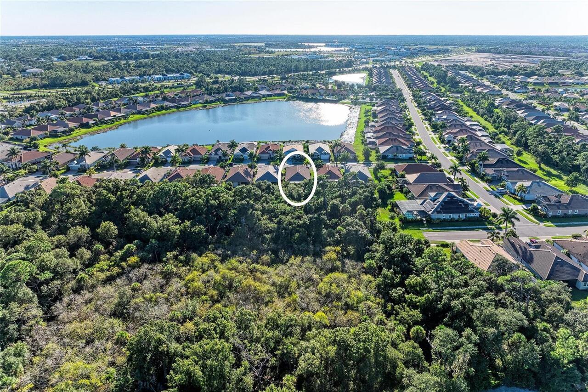
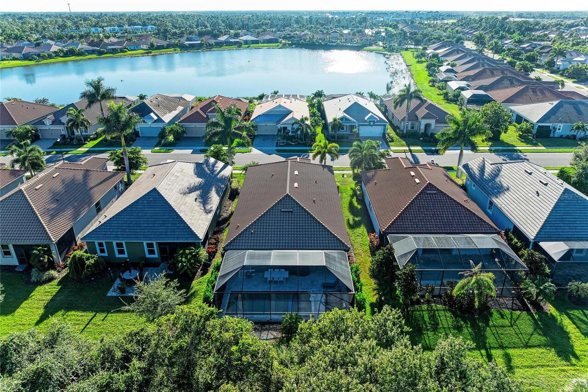
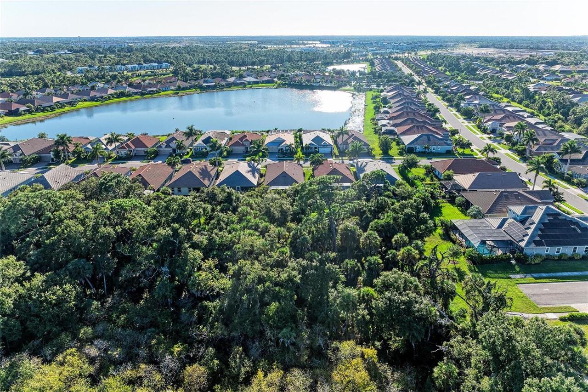
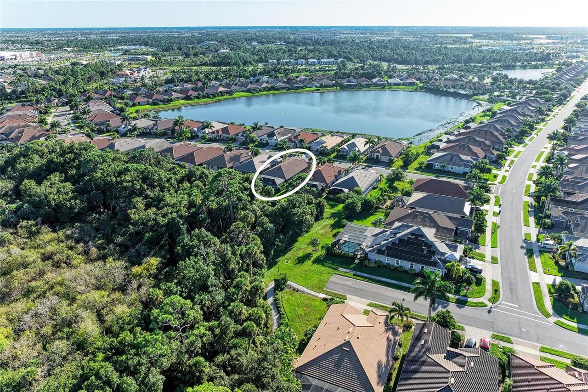
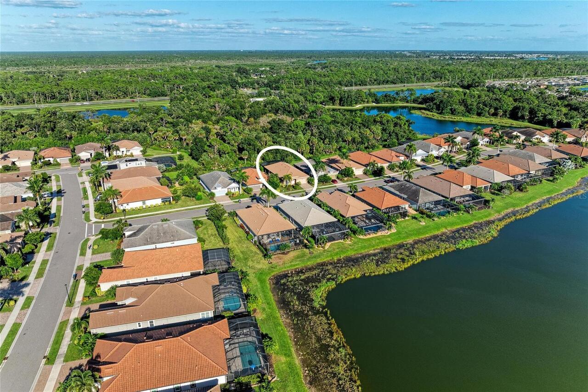
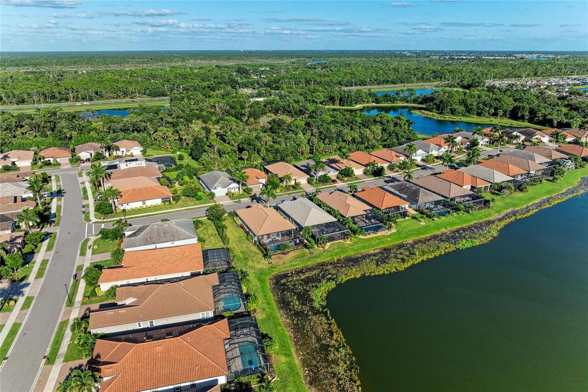
  • View: Trees/Woods
  • Subdivision: Renaissance/west Villages Ph 1
  • Built in  2018
  • Single Family Residence
Description
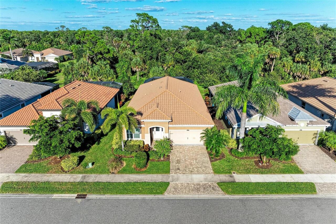
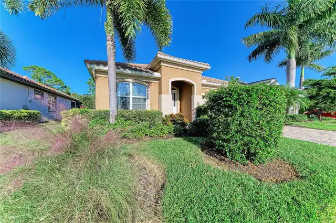
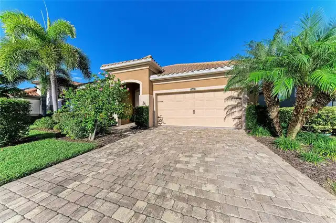
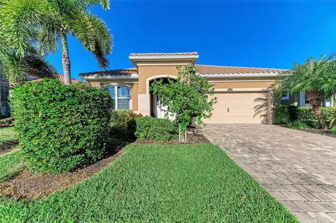
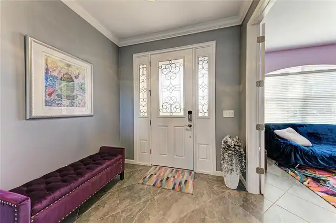
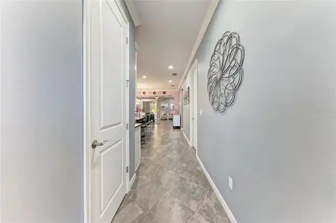
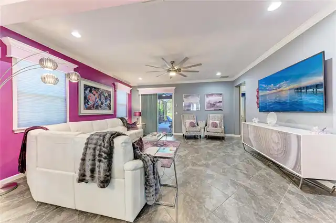
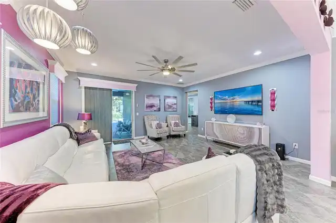
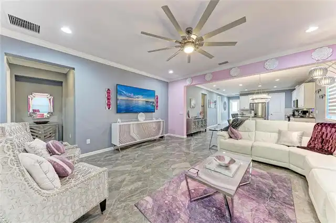
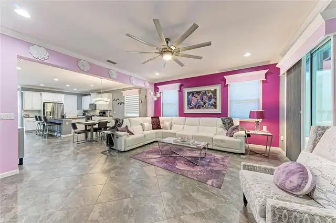
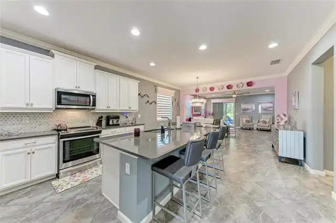
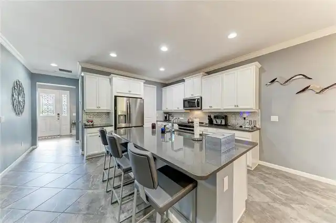
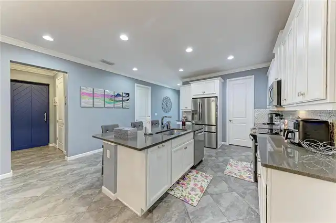
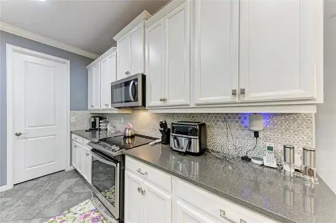
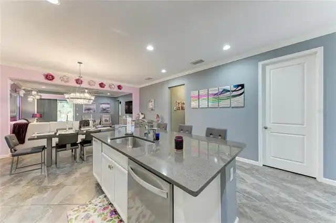
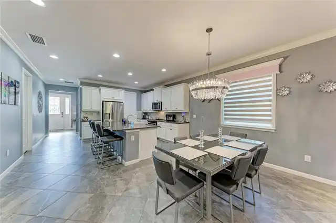
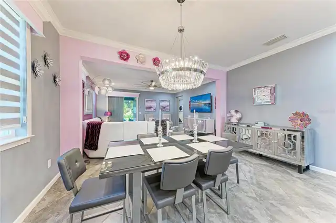
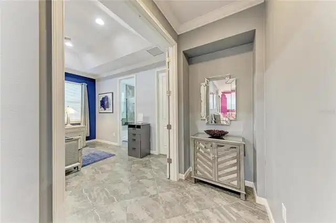
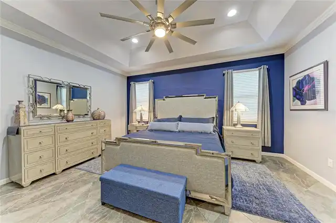
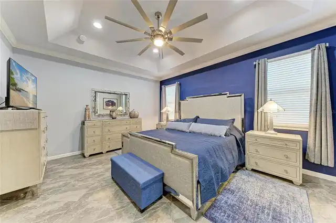
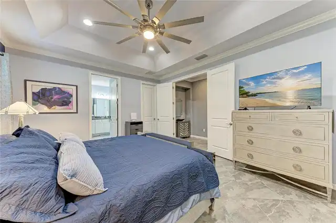
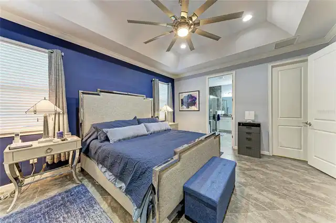
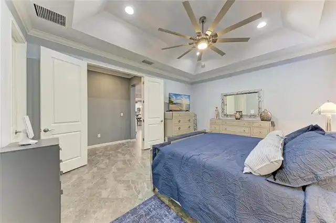
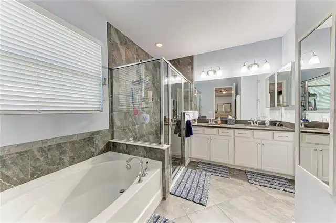
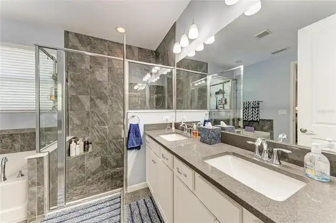
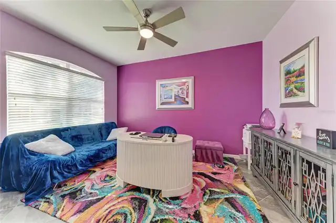
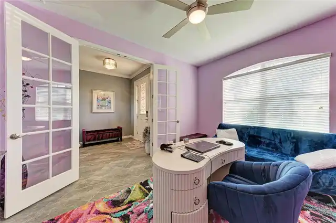
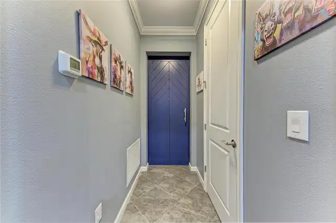
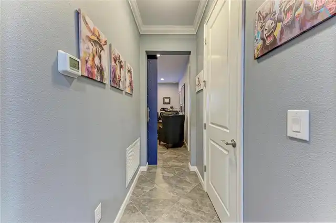
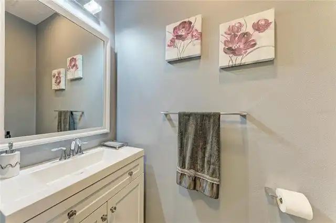
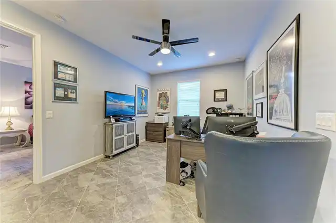
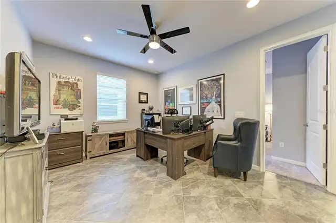
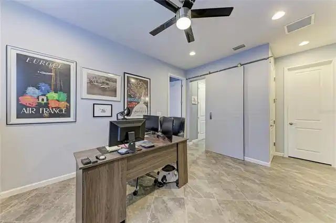
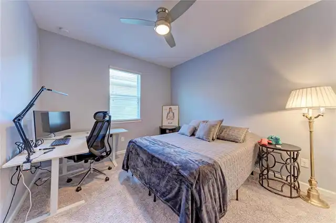
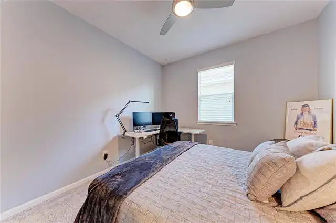
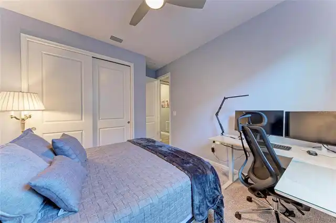
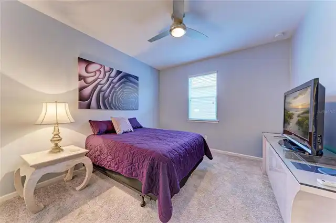
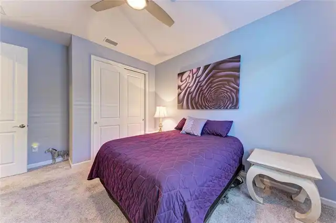
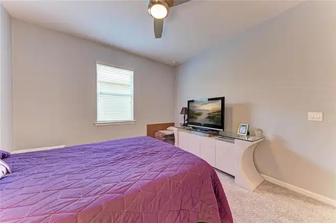
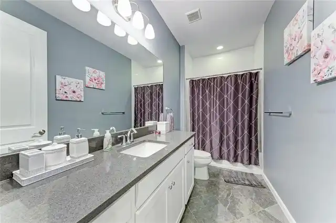
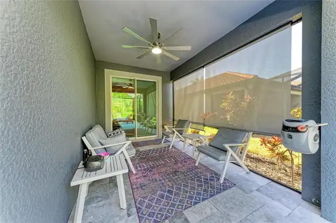
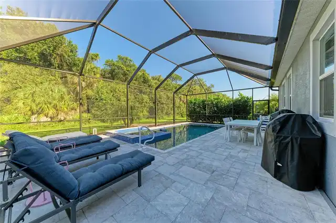
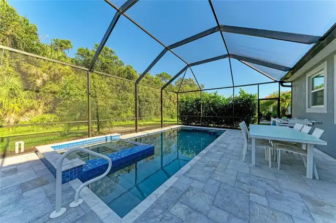
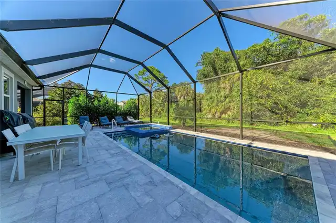
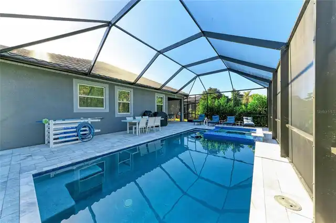
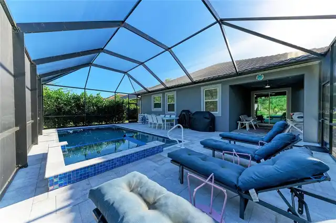
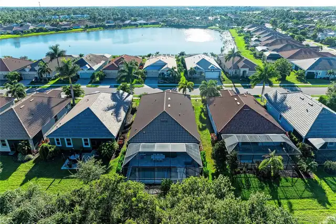
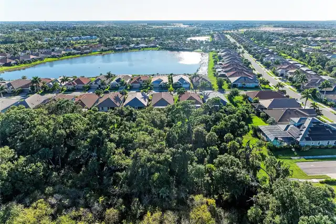
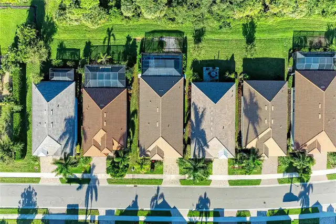
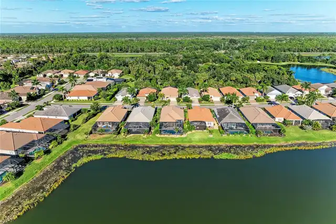
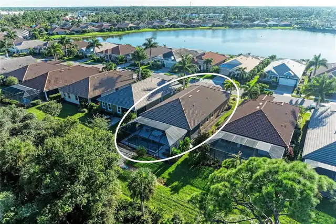
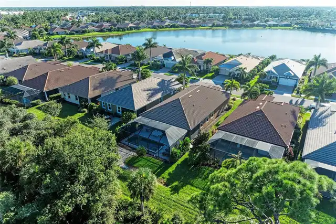
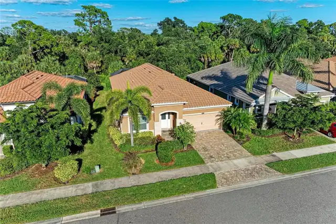
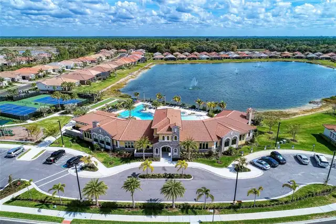
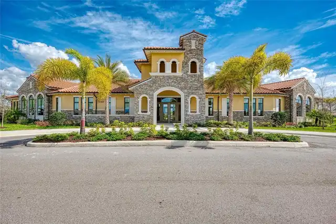
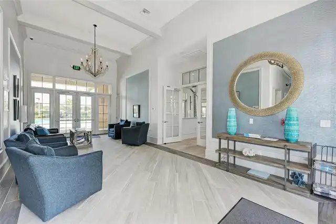
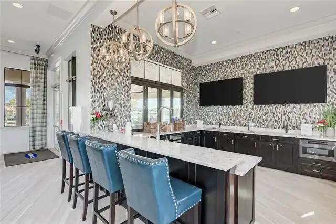
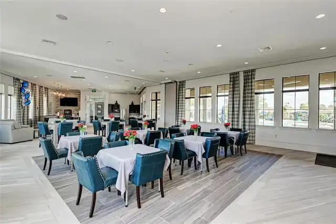
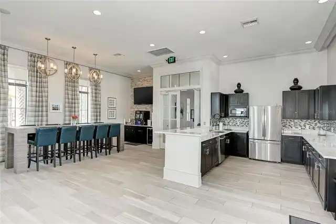
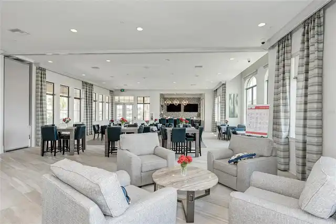
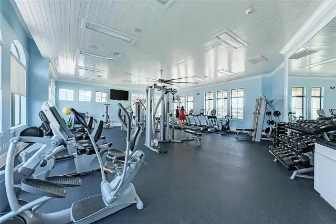
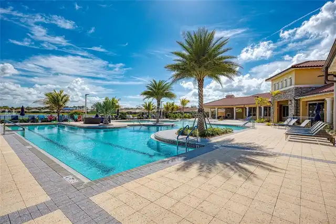
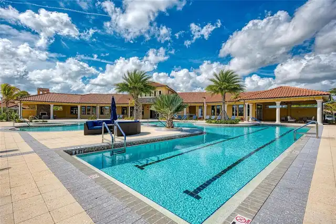
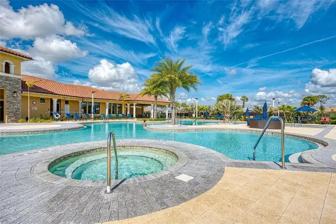
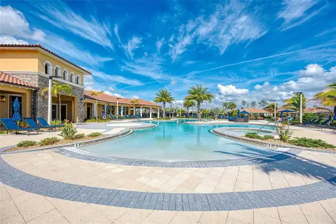
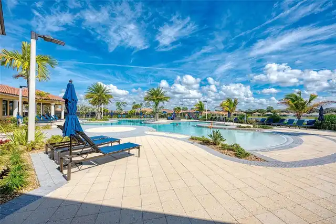
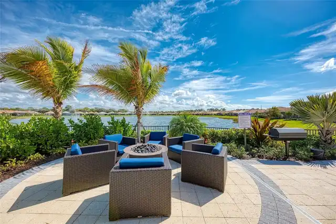
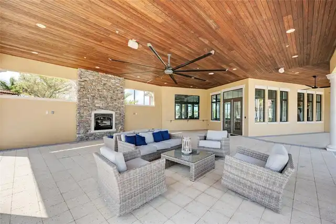
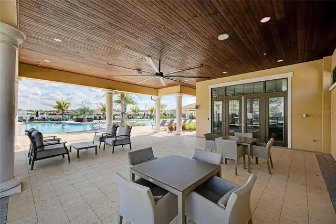
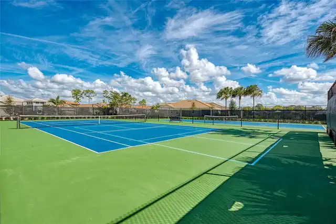
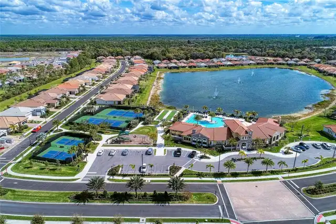
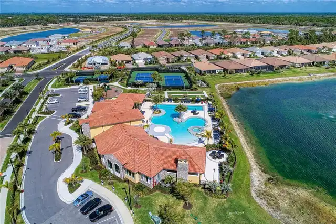
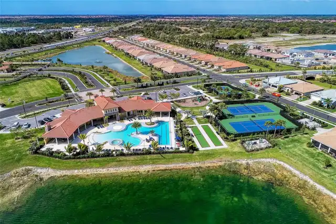
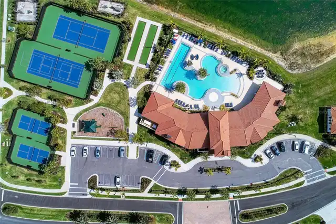
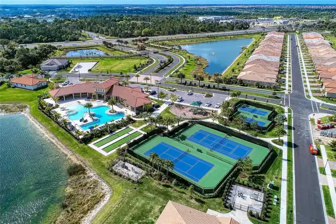
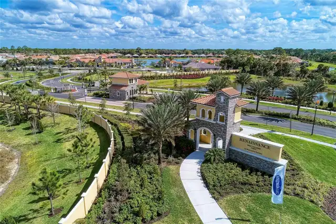
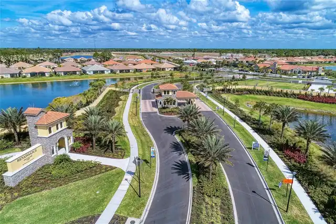
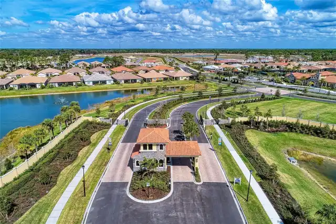
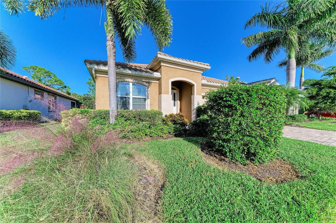
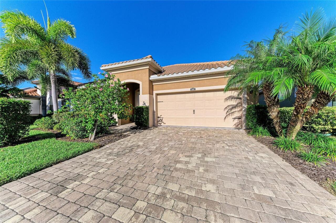
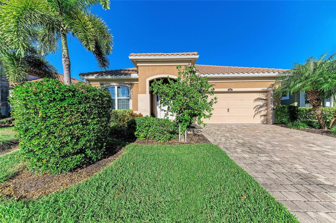
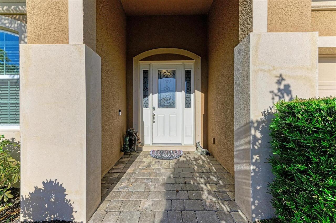
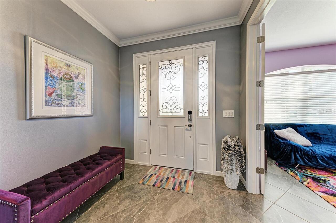
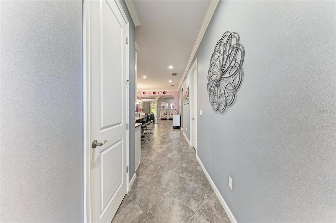
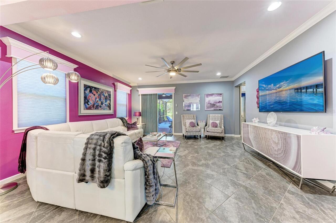
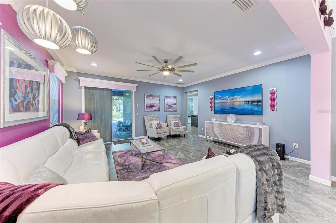
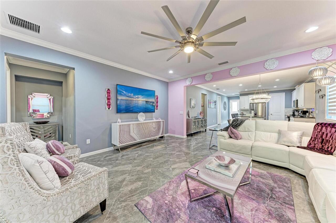
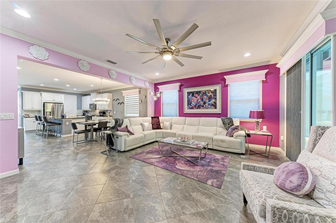
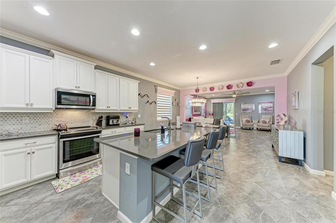
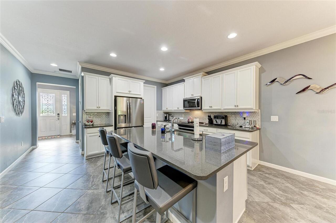
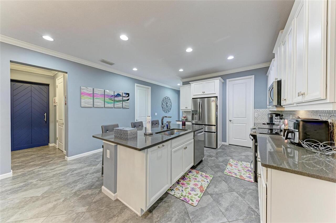
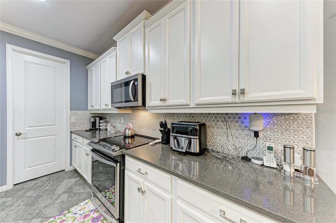
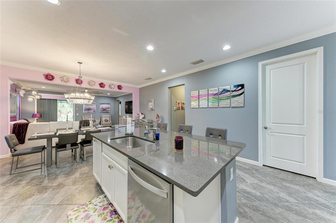
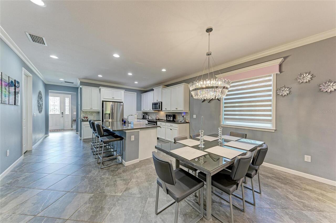
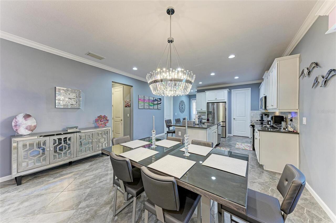
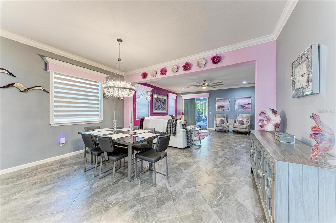
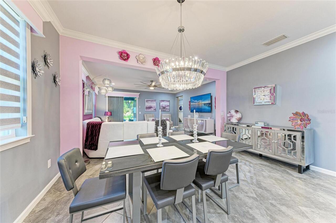
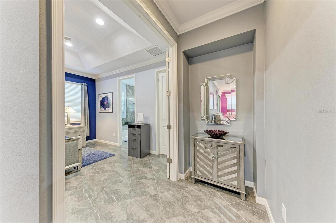
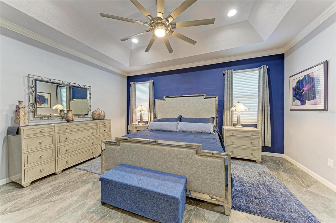
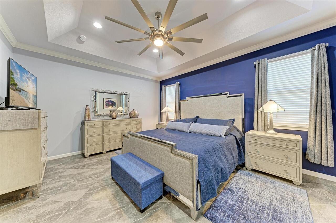
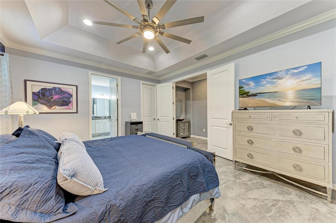
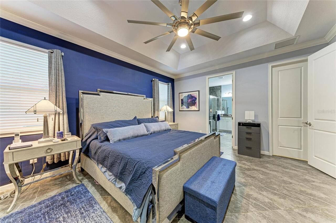
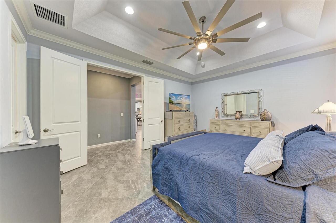
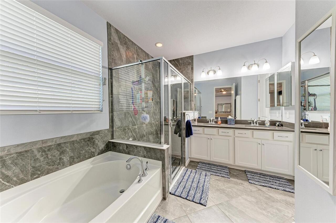
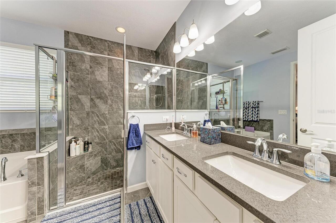
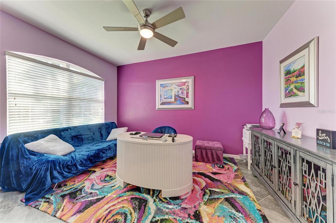
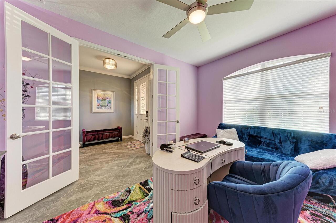
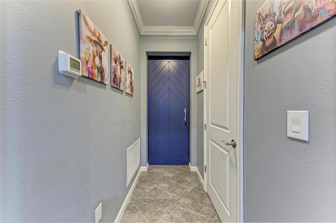
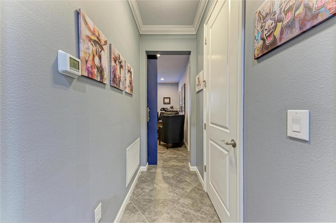
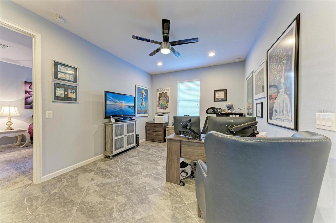
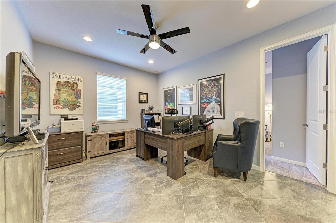
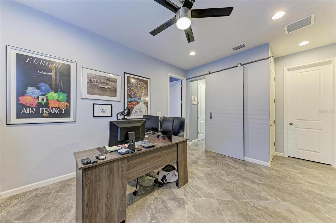
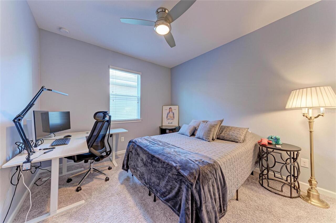
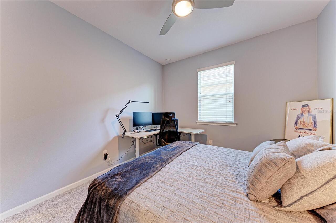
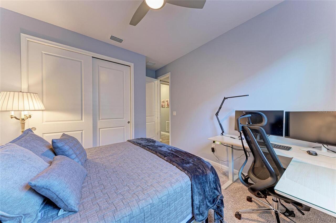
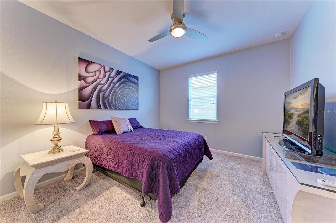
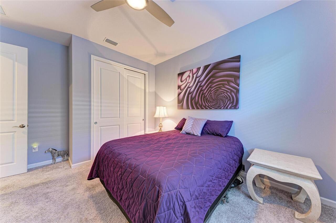
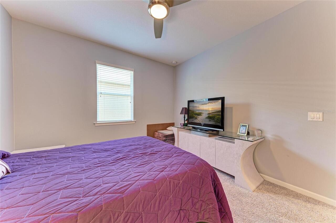
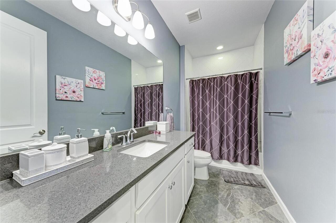
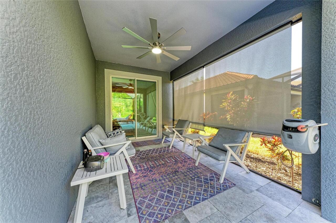
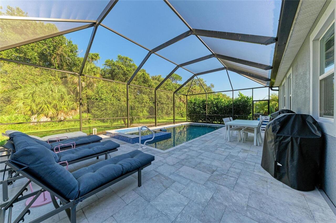
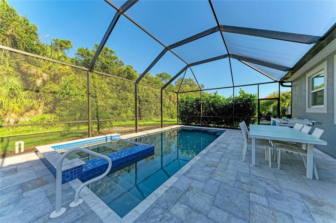
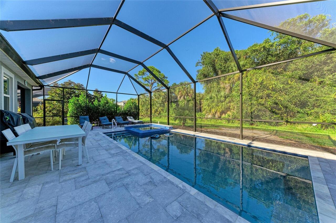
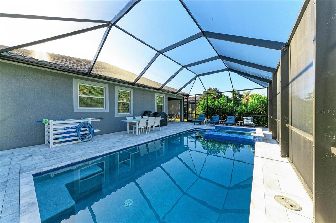
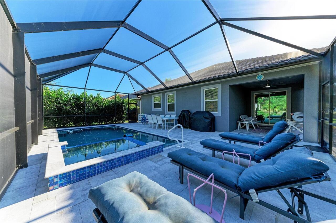
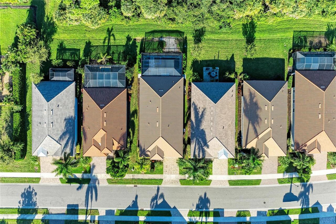
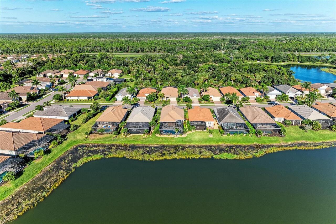
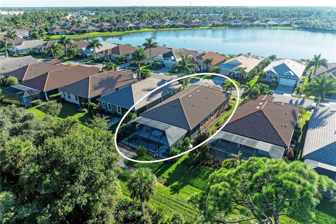
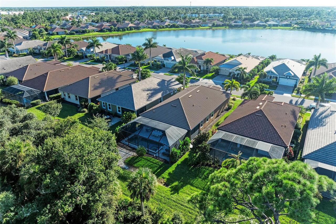
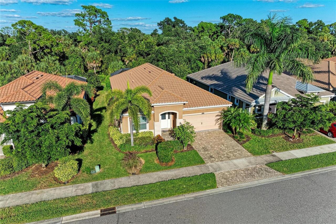
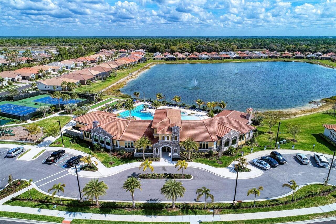
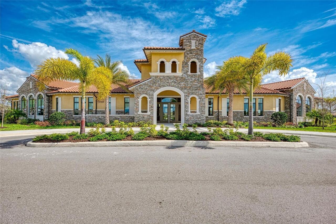
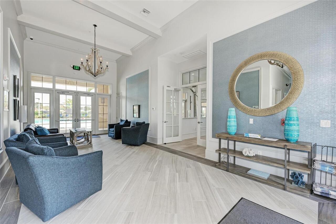
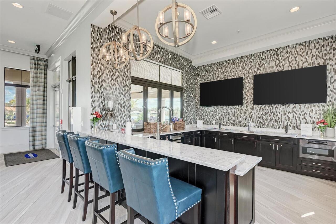
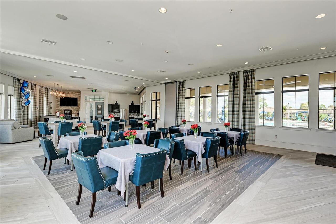
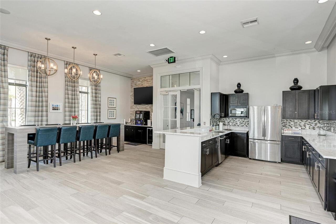
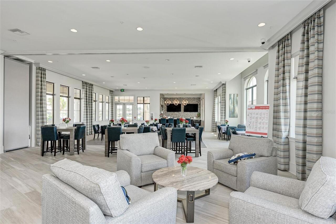
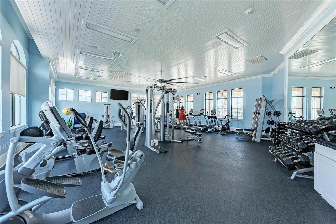
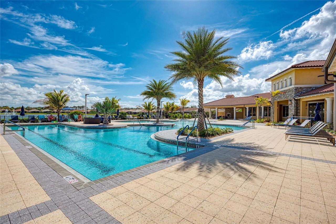
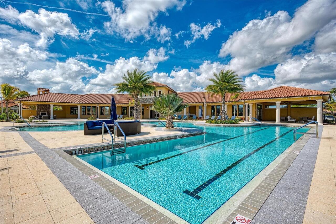
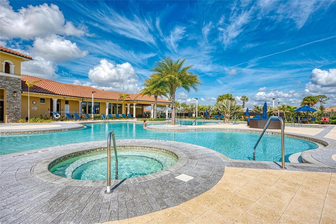
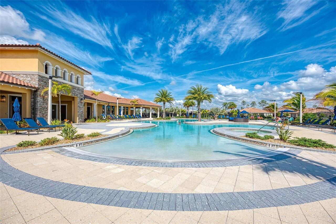
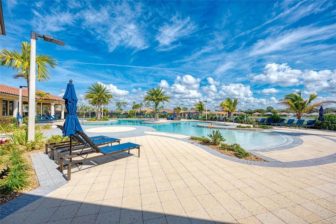
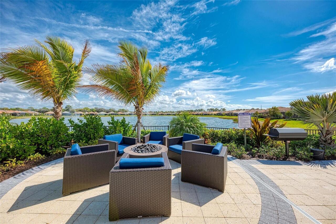
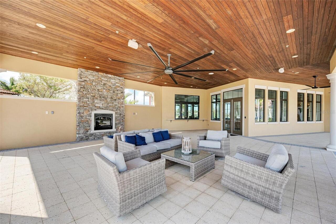
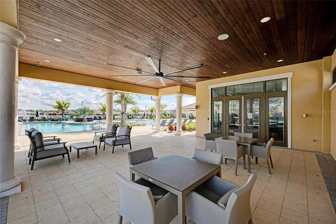
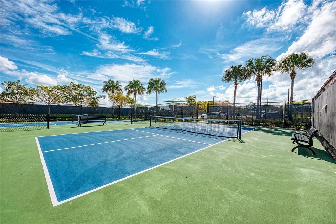
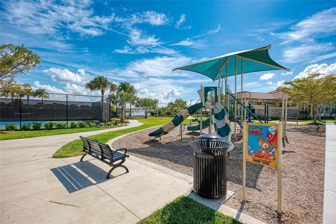
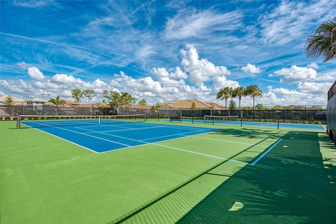
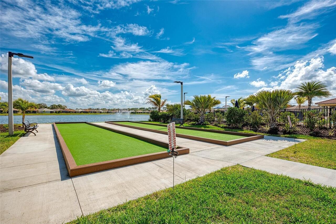
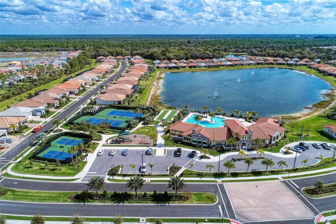
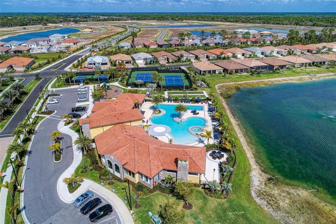
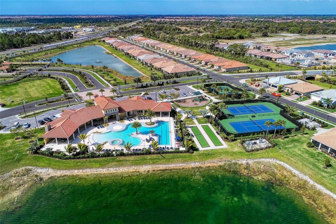
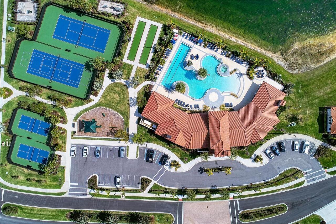
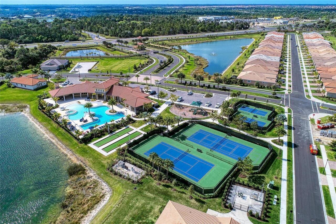
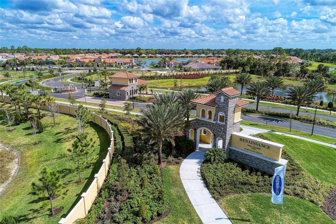
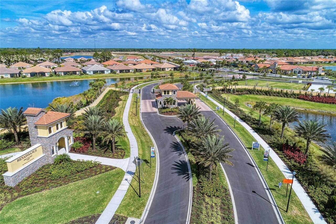
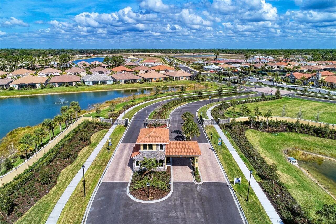
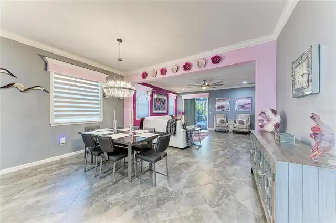
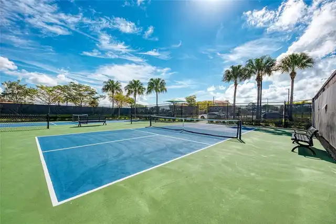
Welcome to Renaissance at West Villages in Wellen Park, where Florida living meets style, comfort, and exceptional versatility! This beautifully appointed Dominica model offers an inviting open-concept design with spacious living and dining areas, an upgraded kitchen featuring white cabinetry, quartz countertops, stainless steel appliances, decorative tile backsplash, under-cabinet lighting, and an expansive island with breakfast bar seating. Large-format tile flooring, crown molding, and upgraded lighting add distinctive appeal throughout the main living areas. A standout feature is the dedicated office/den with elegant French doors, ideal for working from home or creating a private study. Even more versatile is the additional retreat/flex room conveniently located between the two guest bedrooms. Use it as a playroom, hobby space, secondary sitting area, or additional sleeping space to suit your needs. This flexible layout offers possibilities beyond the traditional floor plan. The spacious primary suite features a tray ceiling and a private en-suite bath with dual sinks, granite countertops, and a walk-in shower with decorative tile. Additional bedrooms provide comfortable accommodations for guests, while thoughtfully designed living spaces offer room to work, relax, and entertain. Step outside to your own private Florida oasis! The screened lanai features a sparkling pool, separate raised spa, expansive paver decking, and ample space for outdoor dining and lounging. Tropical landscaping and privacy hedging create a peaceful backdrop for enjoying the sunshine year-round. Additional highlights include a whole-house water filtration system, exterior generator hookup, ceiling fans with remotes, upgraded light fixtures, garage storage racks, a paver driveway, and a tile roof. Residents of Renaissance enjoy resort-style amenities, including a clubhouse, fitness center, community pool, and tennis courts. Conveniently located near Wellen Park's shopping, dining, entertai
Property Details
Property Features
Property Sub Type
Single Family Residence
View
Trees/Woods
Pool
Heated, Lighting, In Ground, Salt Water
County
Sarasota
Subdivision
RENAISSANCE/WEST VILLAGES PH 1
Additional Information
Additional Lease Restrictions
SEE HOA RULES AND REGS
Additional Parcels YN
false
Alternate Key Folio Num
0776110043
Appliances
Cooktop, Dishwasher, Disposal, Microwave, Range, Refrigerator, Water Filtration System
Approval Process
SEE HOA RULES AND REGS
Association Amenities
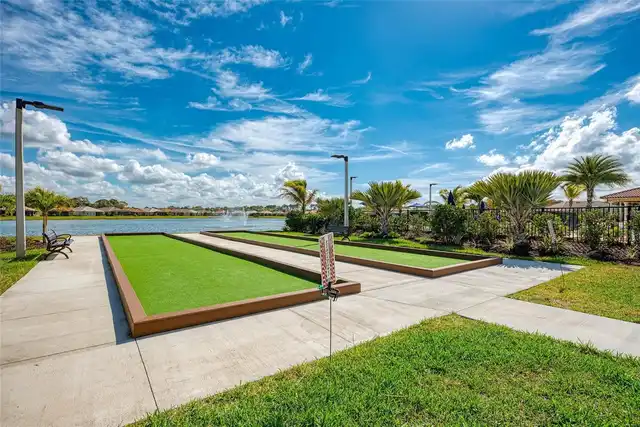
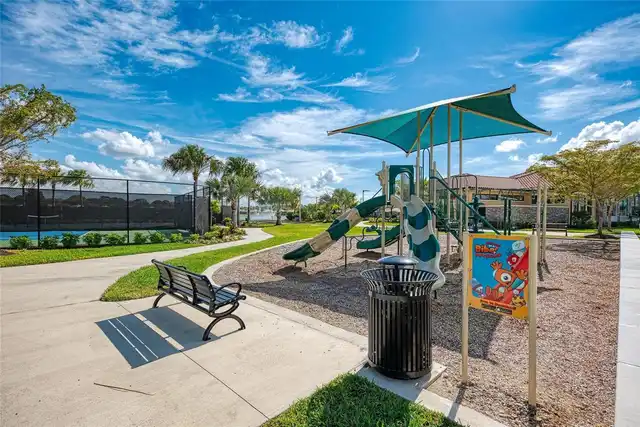
Clubhouse, Fitness Center, Gated, Playground, Pool, Tennis Court(s)
Association Approval Required YN
1
Association Email
manager@renhoa.com
Association Fee
820
Association Fee Frequency
Quarterly
Association Fee Includes
Common Area Taxes, Pool, Escrow Reserves Fund, Fidelity Bond, Insurance, Private Road, Recreational Facilities
Association Fee Requirement
Required
Association YN
true
Attached Garage YN
true
Available For Lease YN
1
Bathrooms Total Integer
3
Building Area Source
Builder
Building Area Total
2998
Building Area Total Srch SqM
278.52
Building Area Units
Square Feet
CDDYN
1
Calculated List Price By Calculated SqFt
263.38
Carport YN
false
Community Features
Clubhouse, Community Mailbox, Deed Restrictions, Fitness Center, Gated Community - No Guard, Golf Carts OK, Irrigation-Reclaimed Water, Playground, Pool, Sidewalks, Special Community Restrictions, Tennis Court(s)
Construction Materials
Block, Stucco
Cooling
Central Air
Country
US
Cumulative Days On Market
2
Current Price
625000.00
Direction Faces
Southwest
Exterior Features
Hurricane Shutters
Fireplace YN
false
Flood Zone Code
X500
Flood Zone Date
2024-03-27
Flood Zone Panel
12115C0362G
Flooring
Tile
Foundation Details
Slab
Furnished
Unfurnished
Garage Spaces
2
Garage YN
true
Heating
Central
Home Warranty YN
false
Homestead YN
1
Interior Features
Ceiling Fans(s), Coffered Ceiling(s), Crown Molding, Eat-in Kitchen, Living Room/Dining Room Combo, Open Floorplan, Primary Bedroom Main Floor, Stone Counters, Walk-In Closet(s)
Internet Address Display YN
true
Internet Automated Valuation Display YN
false
Internet Consumer Comment YN
false
Internet Entire Listing Display YN
true
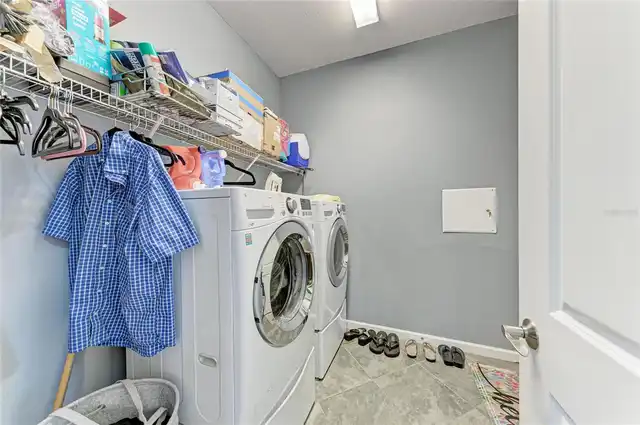
Laundry Features
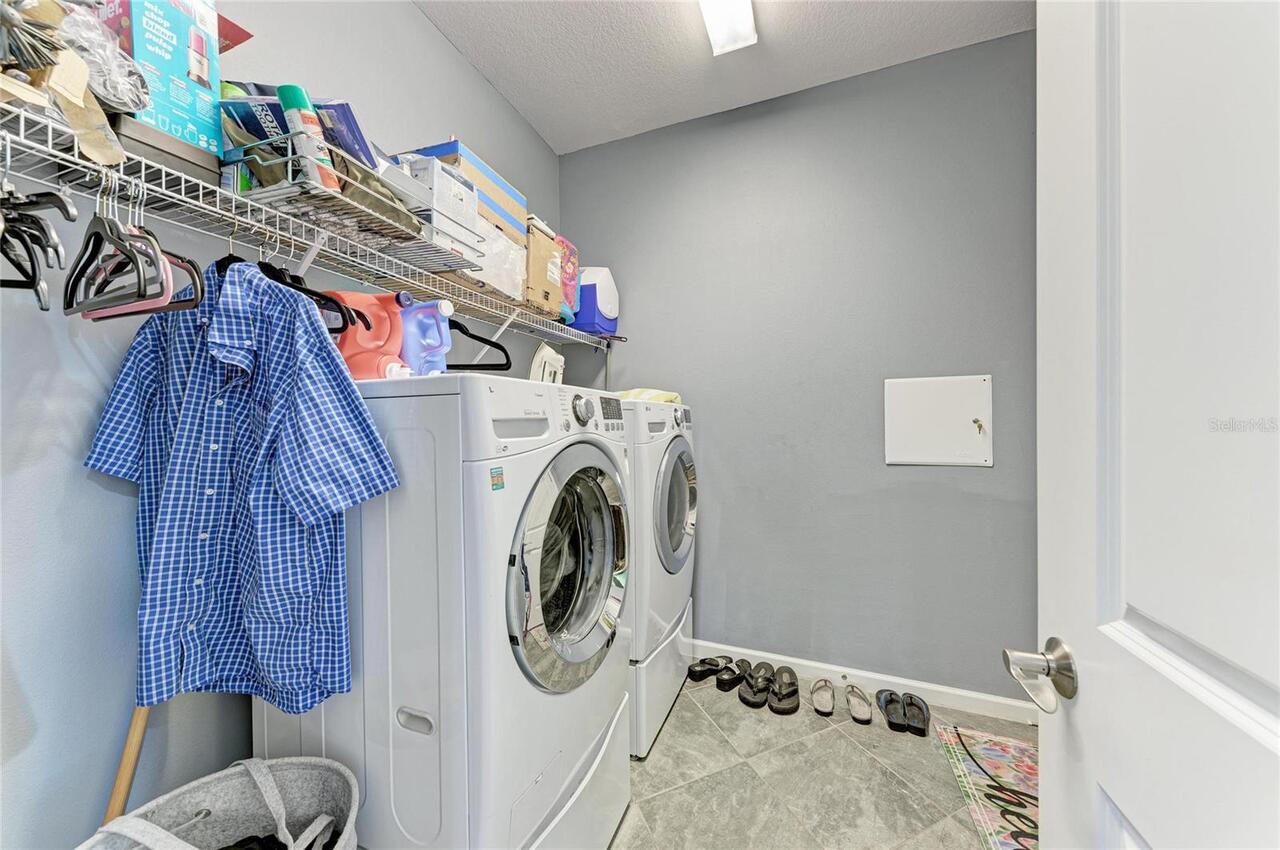
Inside, Laundry Room, Washer Hookup
Lease Restrictions YN
1
Levels
One
List AOR
Venice
Living Area Meters
220.46
Living Area Source
Builder
Living Area Units
Square Feet
Lot Size Acres
0.16
Lot Size Square Feet
6838
Lot Size Square Meters
635
Minimum Lease
6 Months
Modification Timestamp
2026-10-25T18:04:11.556Z
Monthly HOA Amount
273.33
New Construction YN
false
Number Of Pets
2
Occupant Type
Owner
Other Equipment
Irrigation Equipment
Ownership
Fee Simple
Parcel Number
0776110043
Patio And Porch Features
Rear Porch, Screened
Pet Restrictions
SEE HOA RULES AND REGS
Pets Allowed
Cats OK, Dogs OK
Pool Private YN
true
Postal Code Plus 4
2224
Property Condition
Completed
Public Survey Range
20
Public Survey Section
28
RATIO Current Price By Calculated SqFt
263.38
Realtor Info
As-Is, CDD Addendum required
Road Surface Type
Paved
Roof
Tile
Room Count
8
SW Subdiv Community Name
RENAISSANCE
Senior Community YN
false
Sewer
Public Sewer
Showing Requirements
No Lockbox, See Remarks, ShowingTime
Spa Features
In Ground
Spa YN
true
Status Change Timestamp
2026-10-23T22:33:18.000Z
Tax Annual Amount
7838
Tax Block
1
Tax Book Number
51-1
Tax Legal Description
LOT 43, RENAISSANCE AT WEST VILLAGES PHASE 1, PB 51 PG 1
Tax Lot
43
Tax Other Annual Assessment Amount
1815
Tax Year
2025
Total Acreage
0 to less than 1/4
Total Annual Fees
3280.00
Total Monthly Fees
273.33
Township
39
Universal Property Id
US-12115-N-0776110043-R-N
Unparsed Address
11481 RENAISSANCE BLVD
Utilities
Cable Connected, Electricity Connected
Water Source
Public
Waterfront YN
false
Window Features
Blinds, Window Treatments
Zoning
V
Neighborhood Map
Popup

Property Photos
Listing Photo
Listing Photo
Listing Photo
Listing Photo
Listing Photo
Listing Photo
Listing Photo
Listing Photo
Listing Photo
Listing Photo
Listing Photo
Listing Photo
Listing Photo
Listing Photo
Listing Photo
Listing Photo
Listing Photo
Listing Photo
Listing Photo
Listing Photo
Listing Photo
Listing Photo
Listing Photo
Listing Photo
Listing Photo
Listing Photo
Listing Photo
Listing Photo
Listing Photo
Listing Photo
Listing Photo
Listing Photo
Listing Photo
Listing Photo
Listing Photo
Listing Photo
Listing Photo
Listing Photo
Listing Photo
Listing Photo
Listing Photo
Listing Photo
Listing Photo
Listing Photo
Listing Photo
Listing Photo
Listing Photo
Listing Photo
Listing Photo
Listing Photo
Listing Photo
Listing Photo
Listing Photo
Listing Photo
Listing Photo
Listing Photo
Listing Photo
Listing Photo
Listing Photo
Listing Photo
Listing Photo
Listing Photo
Listing Photo
Listing Photo
Listing Photo
Listing Photo
Listing Photo
Listing Photo
Listing Photo
Listing Photo
Listing Photo
Listing Photo
Listing Photo
Listing Photo
Listing Photo
Listing Photo
Listing Photo
Listing Photo
Listing Photo
Listing Photo
Listing Photo
Listing Photo
Listing Photo
Listing Photo
Listing Photo
Listing Photo
Listing Photo
Listing Photo
Listing Photo
Listing Photo
Listing Photo
Listing Photo
Listing Photo
Listing Photo
Listing Photo
Listing Photo
Listing Photo
Listing Photo
Listing Photo
Listing Photo
Listing Photo
Listing Photo
Listing Photo
Listing Photo
Listing Photo
Listing Photo
Listing Photo
Listing Photo
Listing Photo
Listing Photo
Listing Photo
Listing Photo
Listing Photo
Listing Photo
Listing Photo
Listing Photo
Listing Photo
Listing Photo
Listing Photo
Listing Photo
Listing Photo
Listing Photo
Listing Photo
Listing Photo
Listing Photo
Listing Photo
Listing Photo
Listing Photo
Listing Photo
Listing Photo
Listing Photo
Listing Photo
Listing Photo
Listing Photo
Listing Photo
Listing Photo
Listing Photo
Listing Photo
Listing Photo
Listing Photo
Listing Photo
Listing Photo
Listing Photo
Listing Photo
Listing Photo
Listing Photo
Listing Photo
Listing Photo
Listing Photo
Listing Photo
Listing Photo
Listing Photo
Listing Photo
Listing Photo
Listing Photo
Listing Photo
Listing Photo
Listing Photo
Listing Photo
Listing Photo
Listing Photo
Listing Photo
Listing Photo
Listing Photo
Listing Photo
Listing Photo
Listing Photo
Listing Photo
Listing Photo
Listing Photo
Listing Photo
Listing Photo
Listing Photo
Listing Photo
Listing Photo
Listing Photo
Listing Photo
Listing Photo
Listing Photo
Listing Photo
Listing Photo
Listing Photo
Listing Photo
Listing Photo
Listing Photo
Listing Photo

MLS #MFRA4710250 Listing courtesy of Exit King Realty provided by Stellar MLS.

Similar Listings

$564,694
11789 Sealight Street
Venice
3BR/2BA
| Active
$566,499
787 Tamiami Trail South
Venice
3BR/2BA
| Active
$566,499
787 Tamiami Trail South
Venice
3BR/2BA
| Active
$580,000
903 Pinehurst Lane
Venice
3BR/2BA
| Active


All listing information is deemed reliable but not guaranteed and should be independently verified through personal inspection by appropriate professionals. Listings displayed on this website may be subject to prior sale or removal from sale; availability of any listing should always be independent verified. Listing information is provided for consumer personal, non-commercial use, solely to identify potential properties for potential purchase; all other use is strictly prohibited and may violate relevant federal and state law. The source of the listing data is as follows: Stellar MLS (updated 10/26/26 11:05 AM) |

Listing Search


Translate Tool

Featured Listings
Land O Lakes Real Estate
$948,500
4 BED
4 BATH
EXTRAORDINARY LUXURY, EXCEPTIONAL VALUE — WELCOME TO THE BEXLEY LIFESTYLE! Experience the perfect blend of elegance, sop... Read More
Bradenton Real Estate
$1,120,000
3 BED
3 BATH
Few homes capture the day quite like this one. The north-facing lanai frames soft morning sunrises and warm sunsets whil... Read More
Clermont Real Estate
$899,000
5 BED
3 BATH
Looking for that large generational home that truly has it all? Look no further! Located in the heart of Clermont, this ... Read More
Safety Harbor Real Estate
$1,115,000
5 BED
4 BATH
Virtually Staged. Updated 5BR/4BA home built on a post tension slab sits on an expansive lot with quiet surroundings, th... Read More
Kissimmee Real Estate
$998,000
5 BED
5 BATH
A PRIVATE FLORIDA ESTATE WITH 2 ACRES, NO HOA & DISTINCTIVE CHARACTER | KISSIMMEE, FLORIDA Discover a distinctive Florid... Read More
Placida Real Estate
$844,900
4 BED
3 BATH
Breathtaking views can be yours from this beautiful 3 story custom WATERFRONT home, located on boat accessible water to ... Read More
Bradenton Real Estate
$889,900
4 BED
3 BATH
PRESERVE VIEWS, PRIVACY, AND A NEW POOL AND SPA ON THE WAY! Beautifully upgraded and meticulously maintained, this 2022 ... Read More
Orlando Real Estate
$899,000
5 BED
4 BATH
Welcome to this beautifully maintained home located in the highly desirable Lake Nona / Eagle Creek area, a perfect blen... Read More
Sarasota Real Estate
$1,075,000
2 BED
2 BATH
ELEVATED COASTAL LIVING ON PRESTIGIOUS LIDO KEY! Discover the perfect blend of coastal sophistication, modern comfort, a... Read More
Sarasota Real Estate
$895,000
3 BED
3 BATH
WHAT IF YOUR NEXT HOME FELT LIKE A PRIVATE TROPICAL RETREAT IN THE HEART OF SARASOTA? Welcome to The Tropical Hideaway, ... Read More
Contact Sandra Pardo

407-990-2746

Wendy Morris LLC

Licensed in the State of Florida
BK 3146762
16797 Broadwater Avenue
Winter Garden, Florida 34787

Your privacy is our utmost concern. We will never sell your personal information. Privacy Policy
©2026 sandrapardohomes.com - all rights reserved. | Site Map