407-990-2746
Menu

11231 Belle Haven Drive, New Port Richey, FL

NEXT
PREV
$369,999

($183/sqft)

List Status: Active
11231 Belle Haven Drive
New Port Richey, FL 34654


4 beds
2 baths
2027 living sqft
Top Features
  • View: Water, Trees/Woods
  • Subdivision: Waters Edge 03
  • Built in  2010
  • Single Family Residence
Description
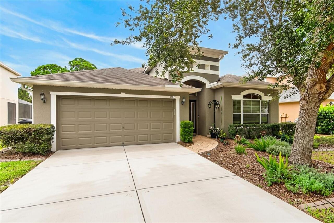
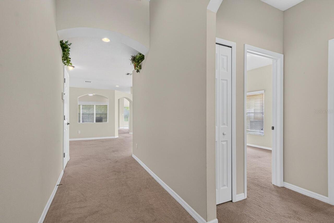
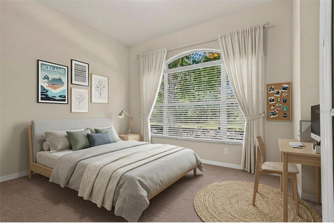
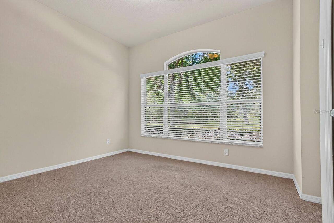
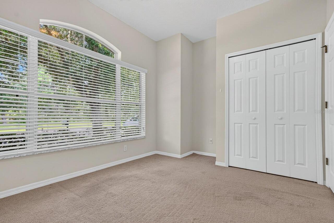
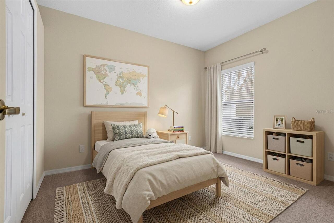
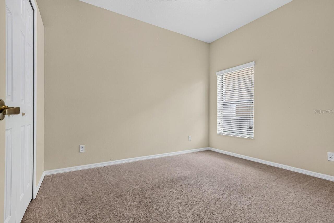
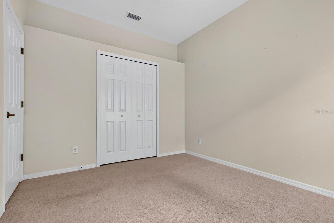
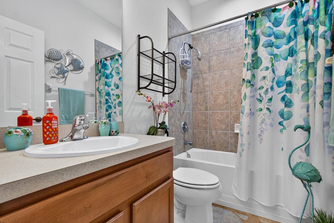
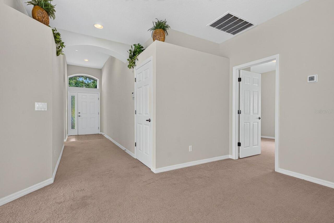
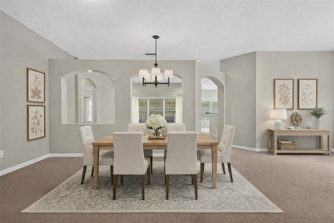
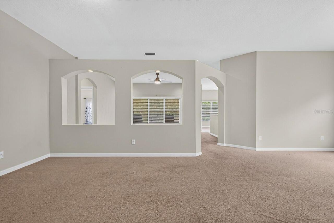
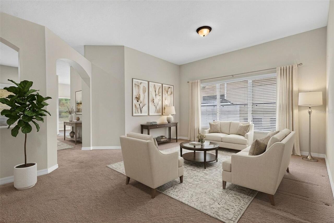
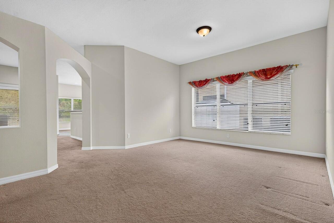
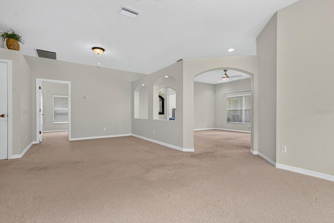
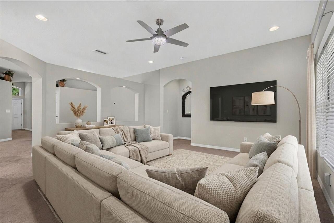
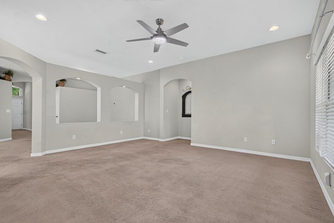
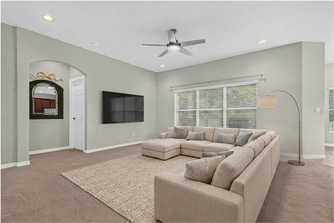
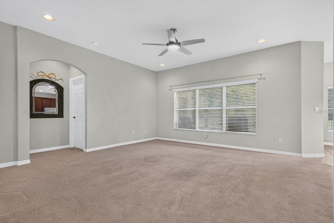
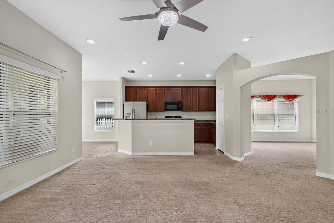
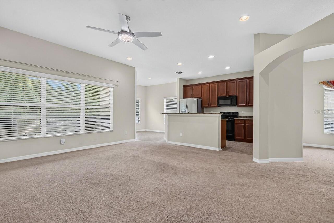
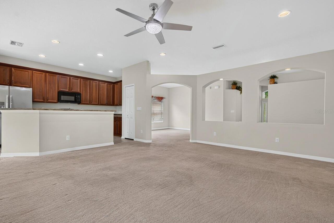
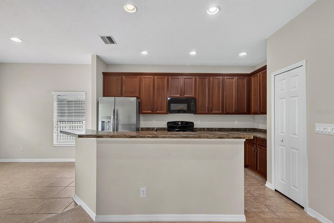
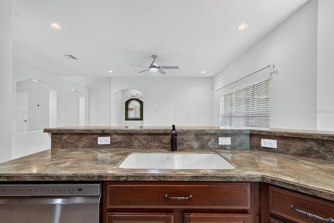
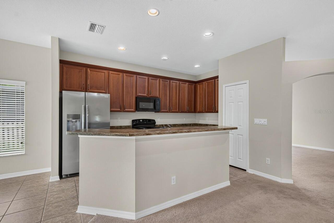
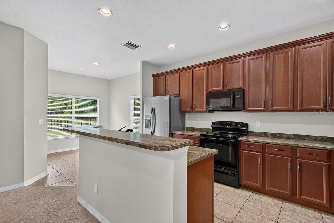
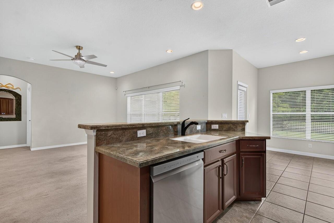
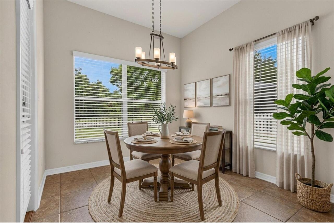
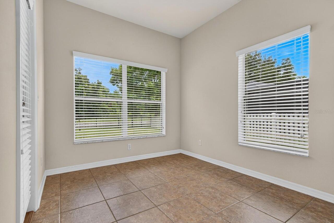
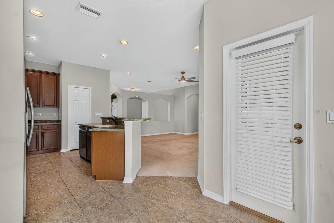
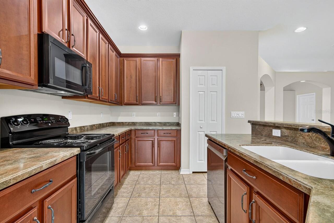
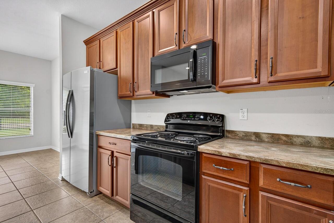
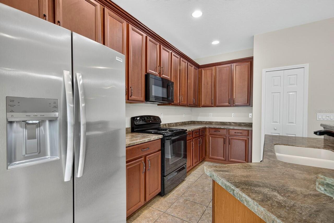
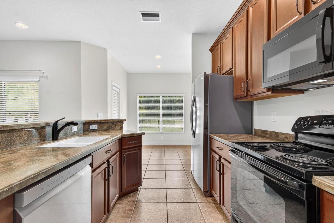
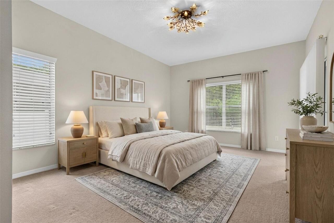
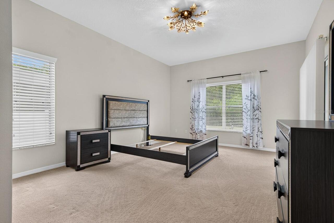
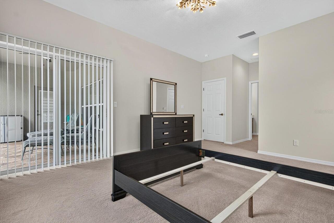
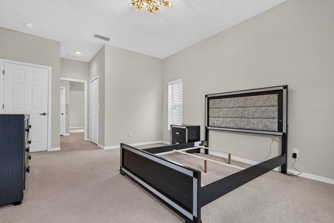
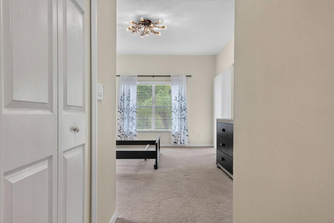
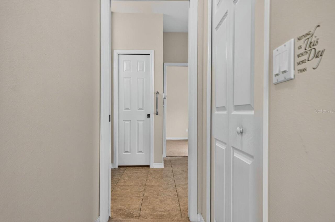
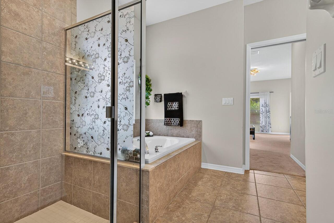
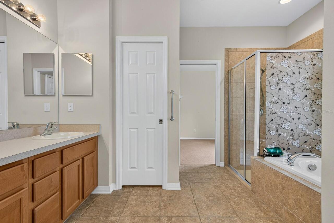
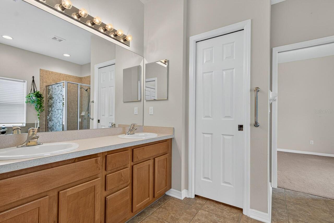
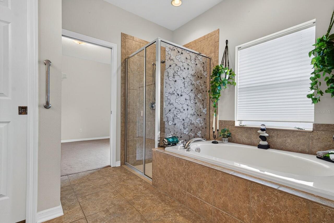
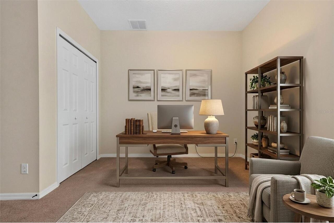
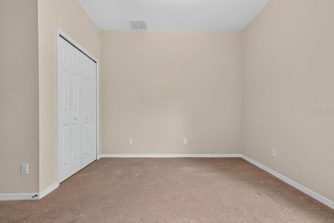
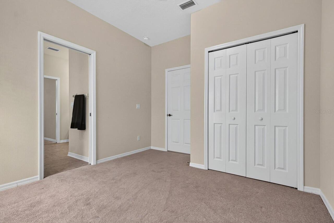
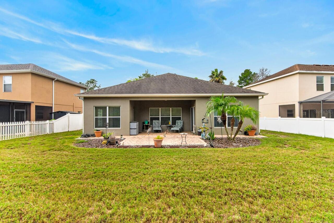
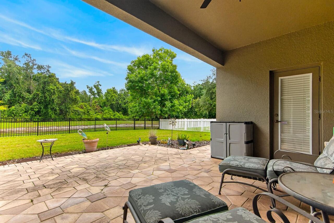
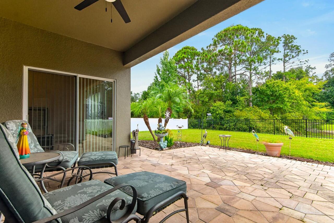
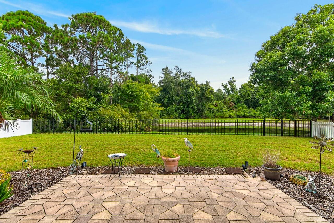
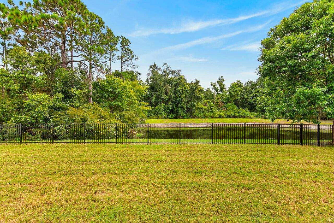
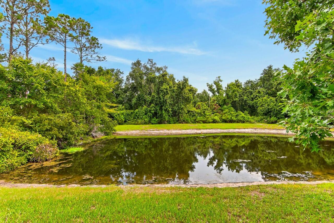
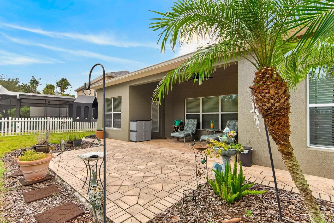
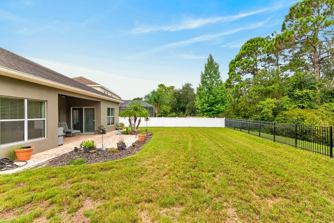
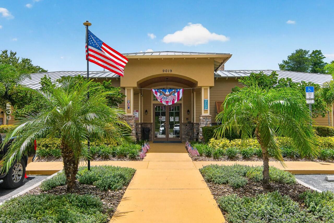
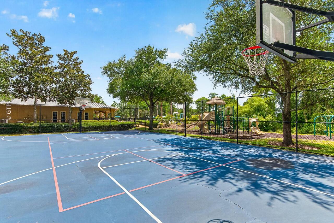
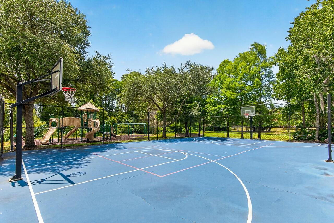
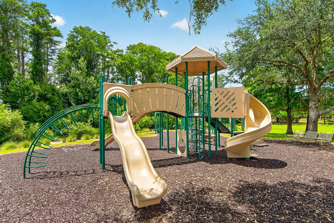
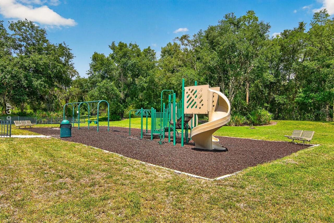
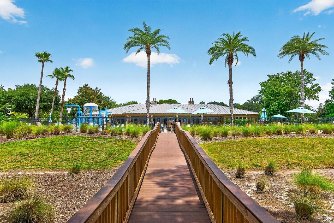
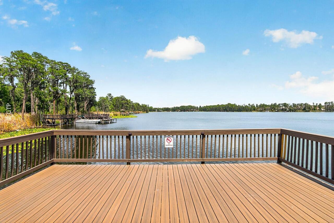
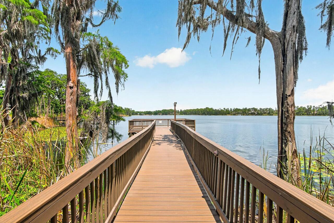
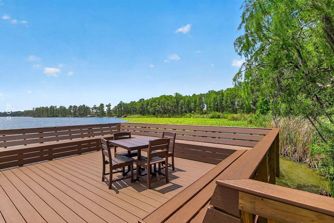
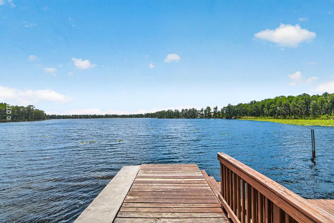
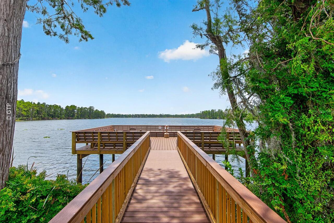
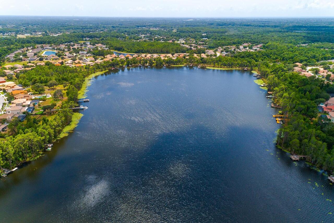
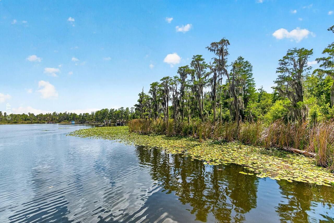
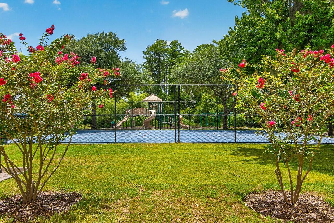
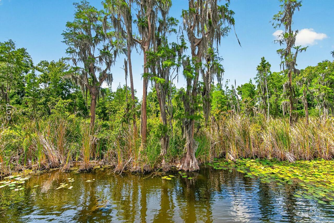
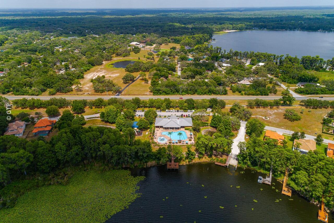
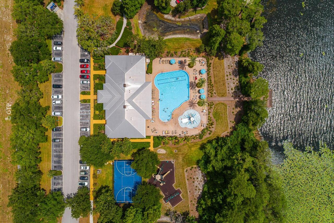
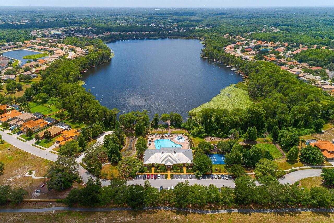
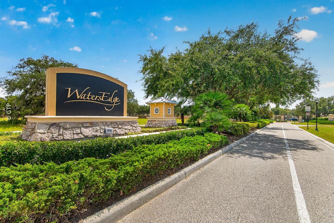
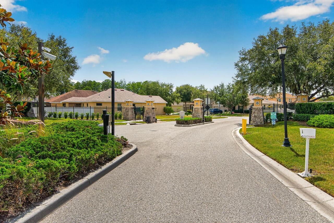
Virtually Staged. Tucked against a quiet pond and wooded conservation area, this Water’s Edge home is all about privacy and relaxation. Boasting over 2000SF with 4 generous sized bedrooms and 2 full baths you have the space to entertain, work from home, and comfortably enjoy the space, layout, and open feeling of 11231 Belle Haven Drive. With no rear neighbors, you can kick back on the huge brick paver patio and enjoy peaceful nature views without any distraction. Inside, the home has a bright, open floor plan that flows right out to the patio. The kitchen sits right in the middle of everything, making it easy to cook while staying connected with guests or family in the main living space. The main bedroom suite offers its own little private retreat, complete with a pocket door leading into an extra bedroom—perfect for a home office, nursery, or cozy sitting room. The attached main bath has plenty of room to stretch out, featuring dual sinks, a deep soaking tub, and a separate shower. This home has been well cared for over the years and features fantastic bones. Because it’s ready for a few cosmetic touches like new flooring, it’s a great opportunity to pick your own finishes and make it your own. Located in a secure, prestigious gated community with amazing neighborhood amenities, this property gives you the perfect mix of privacy, great views, and everyday convenience.
Property Details
Property Features
Property Sub Type
Single Family Residence
View
Water, Trees/Woods
Parking
Driveway, Garage Door Opener
County
Pasco
Subdivision
WATERS EDGE 03
Additional Information
Additional Lease Restrictions
Please review deed restrictions for additional leasing information or reach out to the HOA.
Additional Parcels YN
false
Alternate Key Folio Num
17-25-20-002.0-000.00-606.0
Appliances
Dishwasher, Disposal, Electric Water Heater, Microwave, Range, Refrigerator
Approval Process
Prospective tenants must successfully pass a background screening. Additionally, a copy of the executed lease agreement must be submitted to the HOA
Architectural Style
Contemporary, Florida, Ranch
Association Approval Required YN
1
Association Email
mstaples@mgmt-assoc.com
Association Fee
25
Association Fee Frequency
Annually
Association Fee Includes
Cable TV, Common Area Taxes, Pool, Internet, Management, Sewer, Trash, Water
Association Fee Requirement
Required
Association YN
true
Attached Garage YN
true
Available For Lease YN
1
Bathrooms Total Integer
2
Building Area Source
Public Records
Building Area Total
2586
Building Area Total Srch SqM
240.25
Building Area Units
Square Feet
CDDYN
1
Calculated List Price By Calculated SqFt
182.54
Carport YN
false
Community Features
Clubhouse, Community Mailbox, Deed Restrictions, Fitness Center, Gated Community - No Guard, Irrigation-Reclaimed Water, Pool, Sidewalks, Street Lights
Construction Materials
Block, Stucco
Cooling
Central Air
Country
US
Cumulative Days On Market
8
Current Price
369999.00
Direction Faces
South
Elementary School
Cypress Elementary-PO
Exterior Features
Private Mailbox, Rain Gutters, Sidewalk
Fencing
Other, Vinyl
Fireplace YN
false
Flood Zone Code
X
Flood Zone Date
2014-09-26
Flood Zone Panel
12101C0192F
Flooring
Carpet, Tile
Foundation Details
Slab
Furnished
Unfurnished
Garage Spaces
2
Garage YN
true
Heating
Central, Electric
High School
Ridgewood High School-PO
Home Warranty YN
false
Homestead YN
1
Interior Features
Eat-in Kitchen, High Ceilings, Kitchen/Family Room Combo, Living Room/Dining Room Combo, Open Floorplan, Primary Bedroom Main Floor, Solid Wood Cabinets, Split Bedroom, Thermostat, Walk-In Closet(s)
Internet Address Display YN
true
Internet Automated Valuation Display YN
true
Internet Consumer Comment YN
false
Internet Entire Listing Display YN
true
Laundry Features
Electric Dryer Hookup, Laundry Room, Washer Hookup
Lease Restrictions YN
1
Levels
One
List AOR
Suncoast Tampa
Living Area Meters
188.31
Living Area Source
Public Records
Living Area Units
Square Feet
Lot Features
Conservation Area, In County, Landscaped, Near Golf Course, Sidewalk, Paved
Lot Size Acres
0.18
Lot Size Square Feet
8055
Lot Size Square Meters
748
Middle Or Junior School
River Ridge Middle-PO
Minimum Lease
1-2 Years
Modification Timestamp
2026-09-02T11:32:09.450Z
Monthly HOA Amount
2.08
New Construction YN
false
Number Of Pets
3
Occupant Type
Vacant
Other Equipment
Irrigation Equipment
Ownership
Fee Simple
Parcel Number
17-25-20-002.0-000.00-606.0
Patio And Porch Features
Covered, Rear Porch
Pet Size
Extra Large (101+ Lbs.)
Pets Allowed
Yes
Pool Private YN
false
Postal Code Plus 4
4493
Property Attached YN
false
Property Condition
Completed
Property Description
Walk-Up
Public Survey Range
17
Public Survey Section
20
RATIO Current Price By Calculated SqFt
182.54
Realtor Info
No Sign
Road Surface Type
Asphalt, Paved
Roof
Shingle
Room Count
10
Senior Community YN
false
Sewer
Public Sewer
Showing Requirements
Supra Lock Box, Appointment Only, ShowingTime
Spa YN
false
Status Change Timestamp
2026-08-25T17:32:04.000Z
Stories Total
1
Tax Annual Amount
3950
Tax Block
00
Tax Book Number
58-111
Tax Legal Description
WATERS EDGE THREE PB 58 PG 111 LOT 606
Tax Lot
606
Tax Other Annual Assessment Amount
1441
Tax Year
2025
Total Acreage
0 to less than 1/4
Total Annual Fees
2000.00
Total Monthly Fees
166.67
Township
25
Universal Property Id
US-12101-N-1725200020000006060-R-N
Unparsed Address
11231 BELLE HAVEN DR
Utilities
Cable Connected, Electricity Connected, Public, Sewer Connected, Sprinkler Recycled, Water Connected
Vegetation
Mature Landscaping, Trees/Landscaped
Water Source
Canal/Lake For Irrigation, Public
Waterfront YN
false
Zoning
MPUD
Neighborhood Map
Popup

Property Photos
Listing Photo
Listing Photo
Listing Photo
Listing Photo
Listing Photo
Listing Photo
Listing Photo
Listing Photo
Listing Photo
Listing Photo
Listing Photo
Listing Photo
Listing Photo
Listing Photo
Listing Photo
Listing Photo
Listing Photo
Listing Photo
Listing Photo
Listing Photo
Listing Photo
Listing Photo
Listing Photo
Listing Photo
Listing Photo
Listing Photo
Listing Photo
Listing Photo
Listing Photo
Listing Photo
Listing Photo
Listing Photo
Listing Photo
Listing Photo
Listing Photo
Listing Photo
Listing Photo
Listing Photo
Listing Photo
Listing Photo
Listing Photo
Listing Photo
Listing Photo
Listing Photo
Listing Photo
Listing Photo
Listing Photo
Listing Photo
Listing Photo
Listing Photo
Listing Photo
Listing Photo
Listing Photo
Listing Photo
Listing Photo
Listing Photo
Listing Photo
Listing Photo
Listing Photo
Listing Photo
Listing Photo
Listing Photo
Listing Photo
Listing Photo
Listing Photo
Listing Photo
Listing Photo
Listing Photo
Listing Photo
Listing Photo
Listing Photo
Listing Photo
Listing Photo
Listing Photo
Listing Photo
Listing Photo
Listing Photo
Listing Photo
Listing Photo
Listing Photo
Listing Photo
Listing Photo
Listing Photo
Listing Photo
Listing Photo
Listing Photo
Listing Photo
Listing Photo
Listing Photo
Listing Photo
Listing Photo
Listing Photo
Listing Photo
Listing Photo
Listing Photo
Listing Photo
Listing Photo
Listing Photo
Listing Photo
Listing Photo
Listing Photo
Listing Photo
Listing Photo
Listing Photo
Listing Photo
Listing Photo
Listing Photo
Listing Photo
Listing Photo
Listing Photo
Listing Photo
Listing Photo
Listing Photo
Listing Photo
Listing Photo
Listing Photo
Listing Photo
Listing Photo
Listing Photo
Listing Photo
Listing Photo
Listing Photo
Listing Photo
Listing Photo
Listing Photo
Listing Photo
Listing Photo
Listing Photo
Listing Photo
Listing Photo
Listing Photo
Listing Photo
Listing Photo
Listing Photo
Listing Photo
Listing Photo
Listing Photo
Listing Photo
Listing Photo
Listing Photo
Listing Photo
Listing Photo
Listing Photo
Listing Photo
Listing Photo
Listing Photo
Listing Photo
Listing Photo
Listing Photo
Listing Photo
Listing Photo
Listing Photo
Listing Photo
Listing Photo
Listing Photo
Listing Photo

MLS #MFRTB8540958 Listing courtesy of Quicksilver Real Estate Group provided by Stellar MLS.

Similar Listings

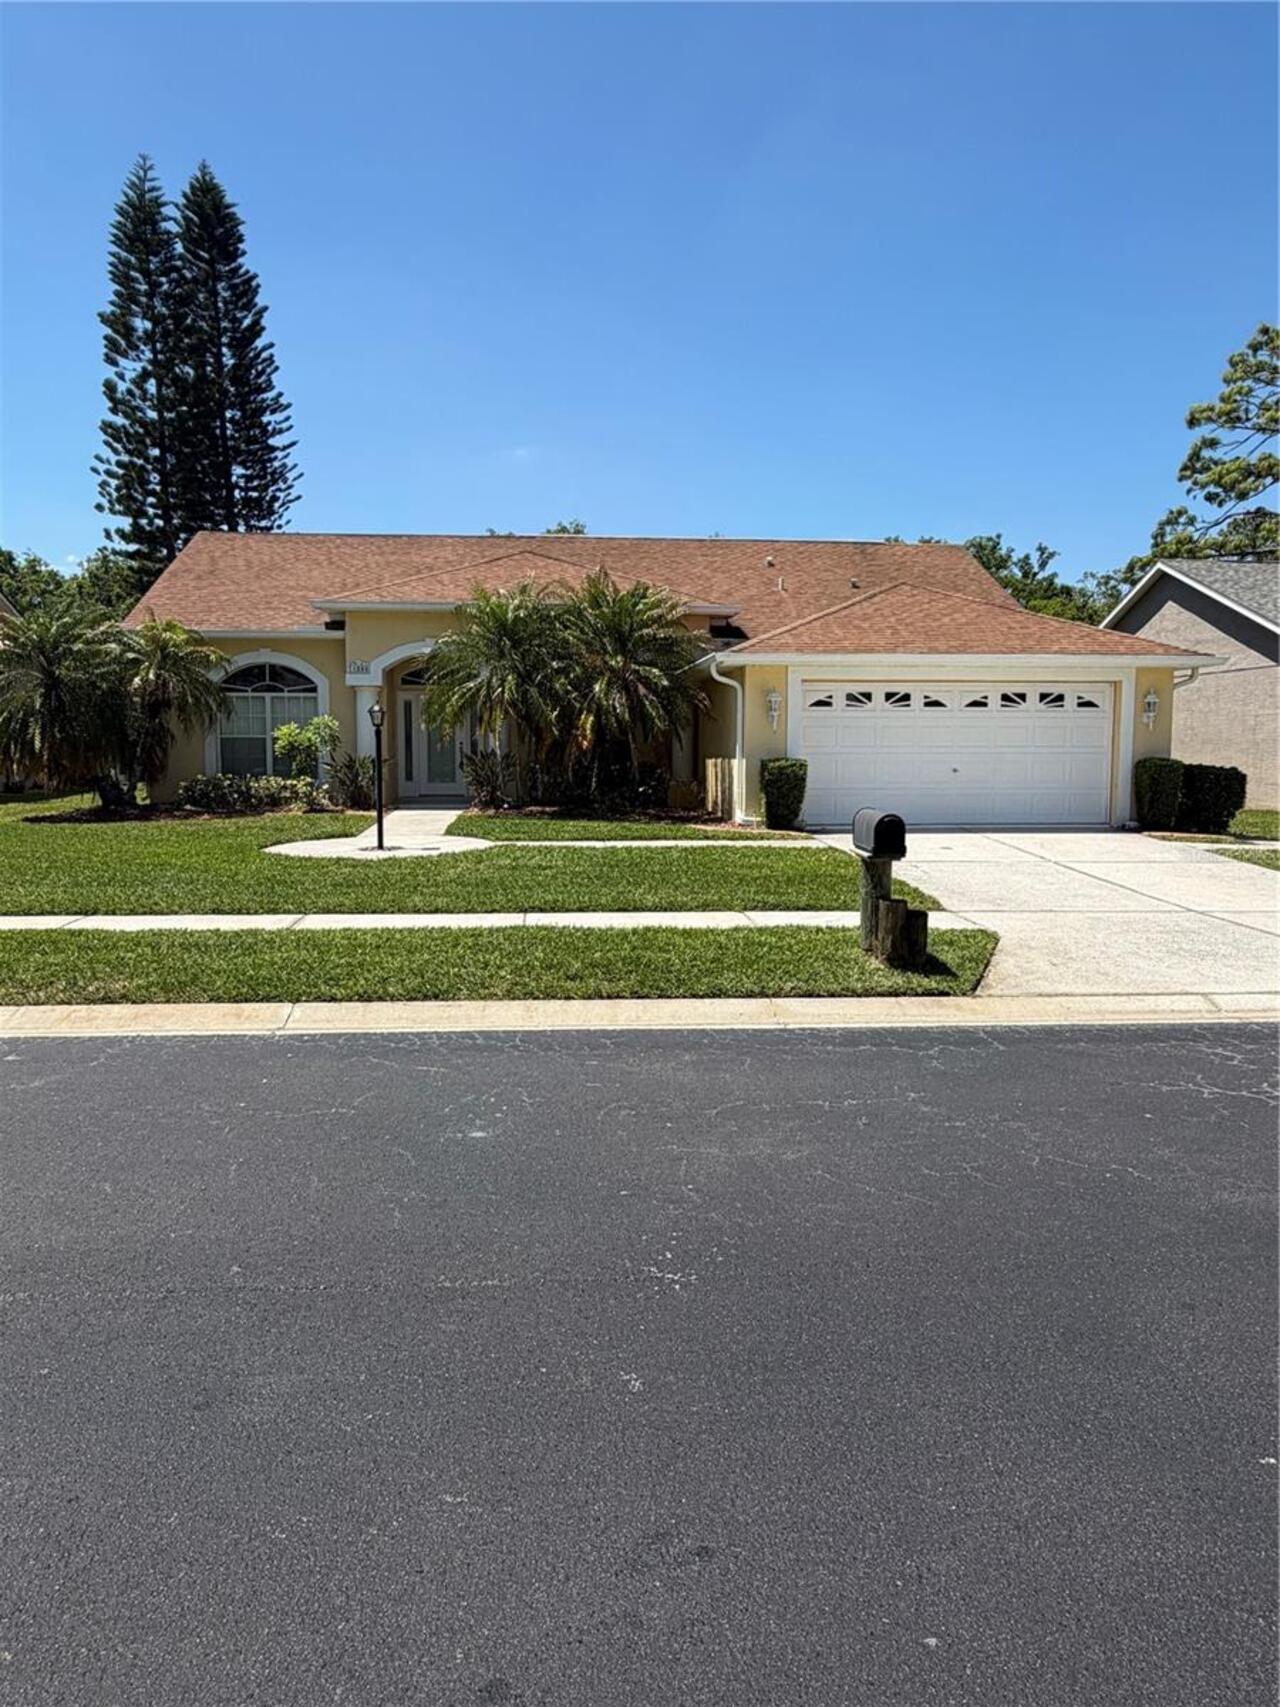
$337,900
11855 Tee Time Circle
New Port Richey
4BR/2BA
| Active
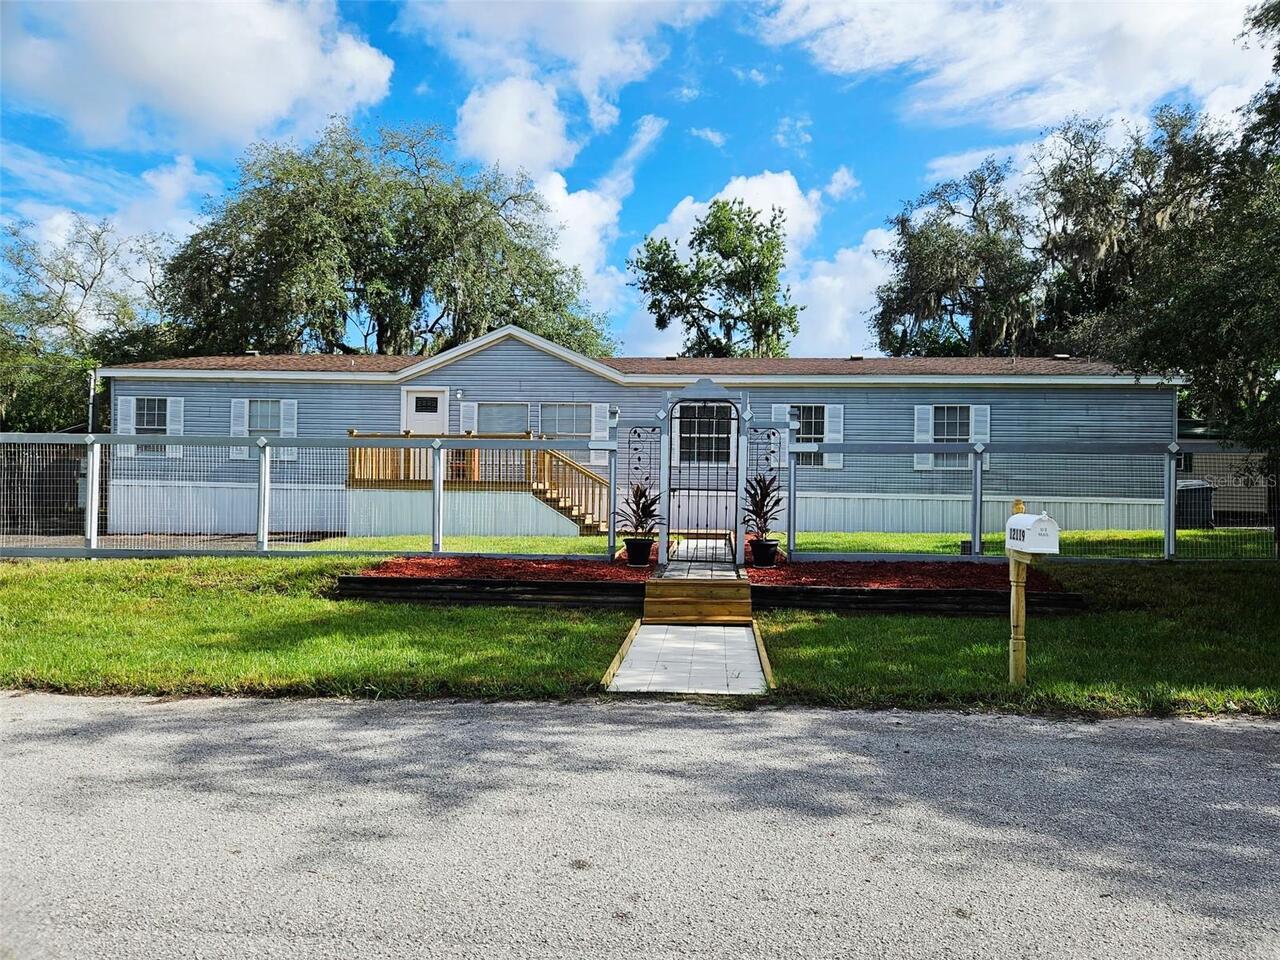
$338,000
12119 Lamont Avenue
New Port Richey
4BR/2BA
| Contingent
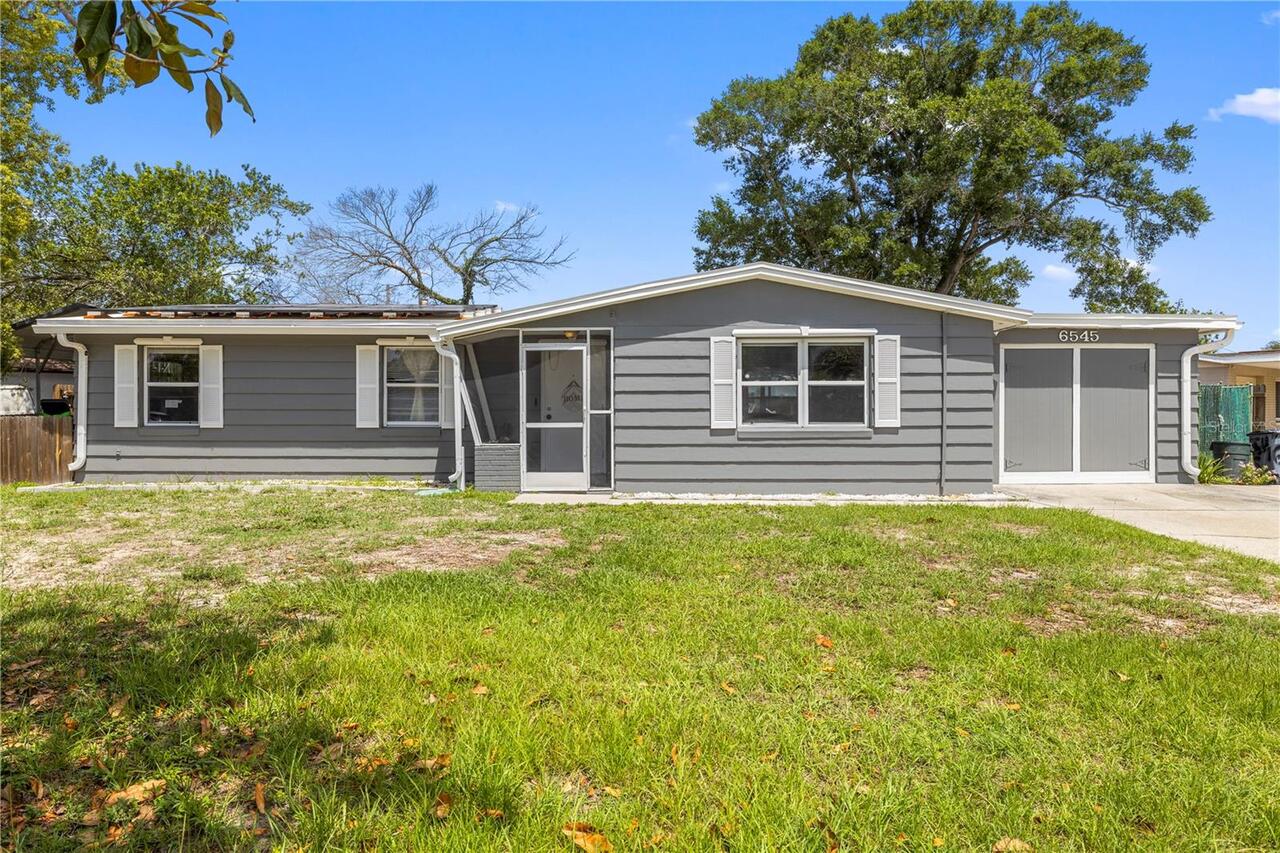
$340,000
6545 Jackson Street
New Port Richey
4BR/2BA
| Active
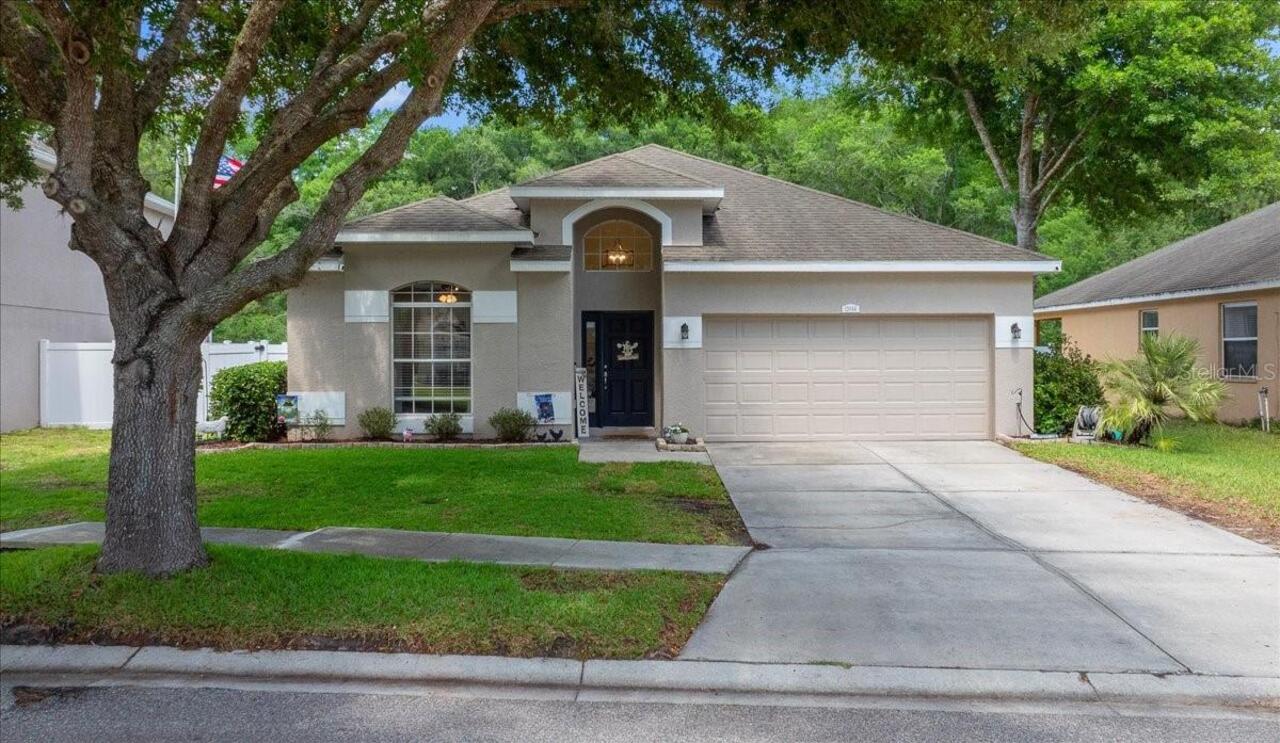
$342,000
12044 Colony Lakes Boulevard
New Port Richey
4BR/2BA
| Active


All listing information is deemed reliable but not guaranteed and should be independently verified through personal inspection by appropriate professionals. Listings displayed on this website may be subject to prior sale or removal from sale; availability of any listing should always be independent verified. Listing information is provided for consumer personal, non-commercial use, solely to identify potential properties for potential purchase; all other use is strictly prohibited and may violate relevant federal and state law. The source of the listing data is as follows: Stellar MLS (updated 9/10/26 4:13 PM) |

Listing Search


Translate Tool

Featured Listings
St Petersburg Real Estate
$1,350,000
2 BED
2 BATH
WAKE UP TO THE SKY. COME HOME TO THE SUNSET. LIVE ABOVE IT ALL. Welcome to an extraordinary 28th-floor residence at Salt... Read More
Flagler Beach Real Estate
$990,000
3 BED
3 BATH
Live the Flagler Beach lifestyle from this stunning custom home located in the heart of the city’s vibrant golf cart com... Read More
St Petersburg Real Estate
$1,350,000
4 BED
4 BATH
Some homes are designed around rooms. This one is designed around the way people actually live. ----- Completed in 2019,... Read More
Wimauma Real Estate
$1,100,000
4 BED
3 BATH
An irreplaceable, self-sufficient compound offering a level of security and infrastructure that simply cannot be replica... Read More
Land O Lakes Real Estate
$1,375,000
5 BED
3 BATH
A Rare Waterfront Estate on King Lake | 5.21 Private Acres Discover an extraordinary opportunity to own one of Land O' L... Read More
Bradenton Real Estate
$1,290,000
4 BED
4 BATH
Set on a peaceful waterfront homesite in Cresswind at Lakewood Ranch, this European-inspired 4-bedroom, 4.5-bath home of... Read More
New Smyrna Beach Real Estate
$1,470,000
4 BED
2 BATH
Wake up to breathtaking Atlantic sunrises, spend the afternoon relaxing by your private pool, and end the evening with a... Read More
Sarasota Real Estate
$850,000
3 BED
2 BATH
Location, location, location! Enjoy stunning views of the 18th fairway at Stoneybrook Golf & Country Club from this soug... Read More
Tarpon Springs Real Estate
$819,000
4 BED
3 BATH
Live the Crescent Oaks Lifestyle — 3166 Sterling St. Imagine starting your morning with coffee on a screened lanai, gazi... Read More
Windermere Real Estate
$1,085,000
6 BED
4 BATH
Set within the highly sought-after Windermere Isle community, this exceptional estate offers elevated living defined by ... Read More
Contact Sandra Pardo

407-990-2746

Wendy Morris LLC

Licensed in the State of Florida
BK 3146762
16797 Broadwater Avenue
Winter Garden, Florida 34787

Your privacy is our utmost concern. We will never sell your personal information. Privacy Policy
©2026 sandrapardohomes.com - all rights reserved. | Site Map