407-990-2746
Menu

11220 Clayridge Drive, Tampa, FL

NEXT
PREV
$335,000

($217/sqft)

List Status: Active
11220 Clayridge Drive
Tampa, FL 33635


4 beds
2 baths
1546 living sqft
Top Features
  • Subdivision: Countryway Prcl B Trct 9 Ph 2
  • Built in  1994
  • Single Family Residence
Description
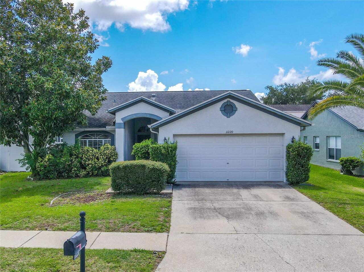
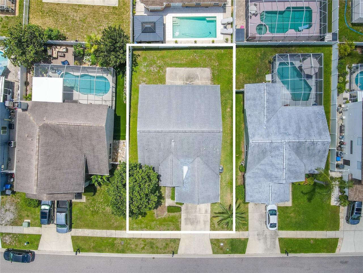
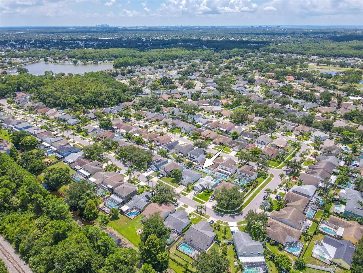
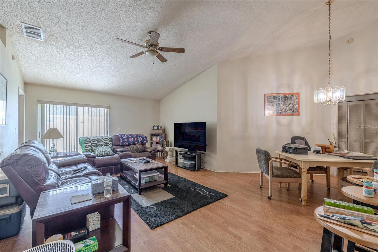
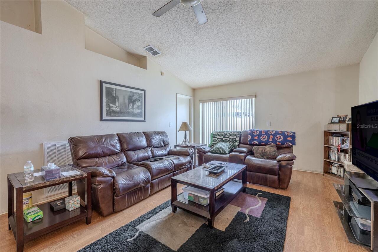
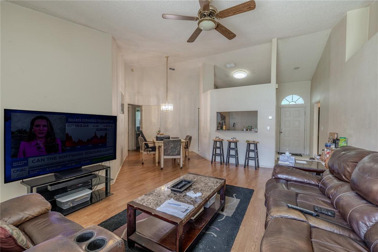
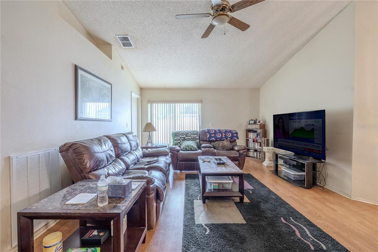
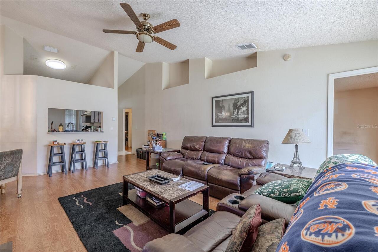

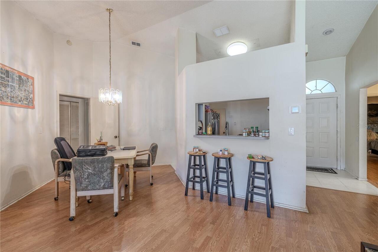
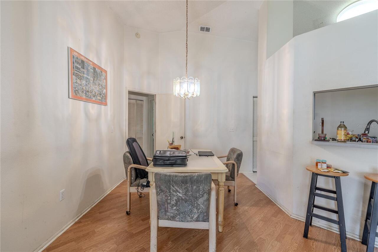
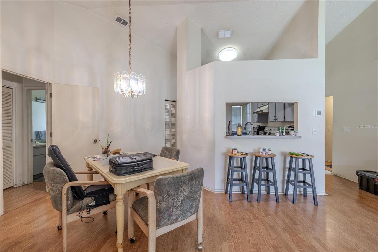
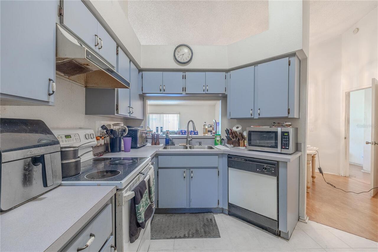
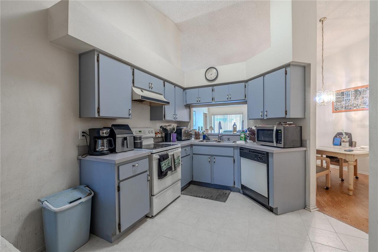
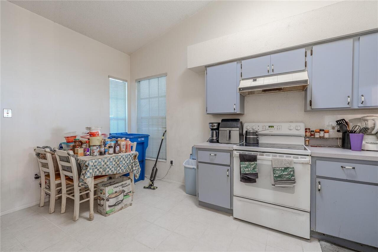
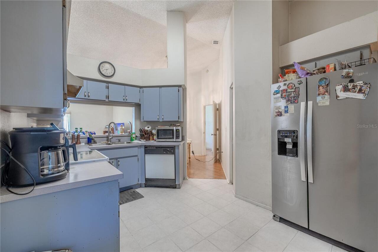
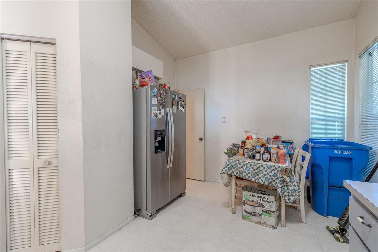
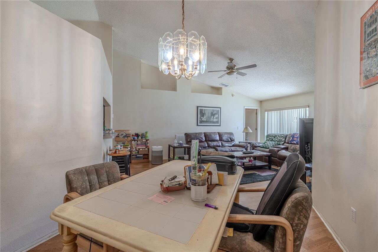
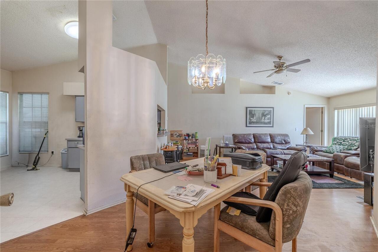
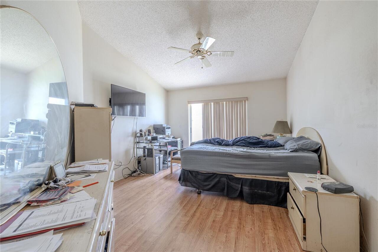
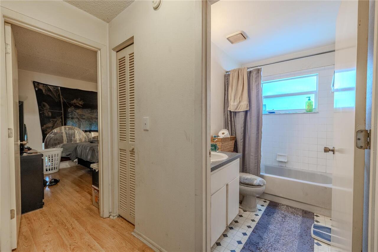
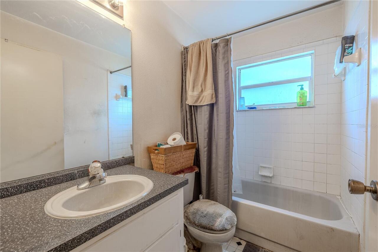
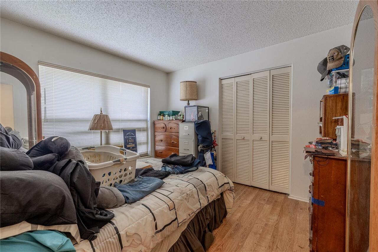
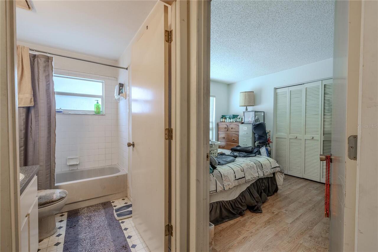
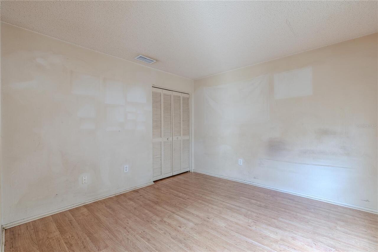
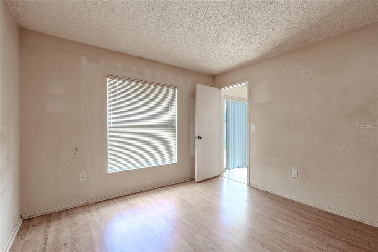
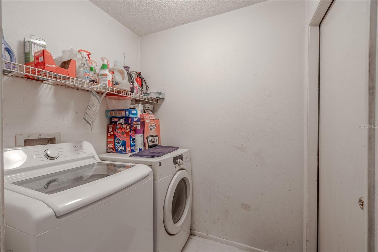
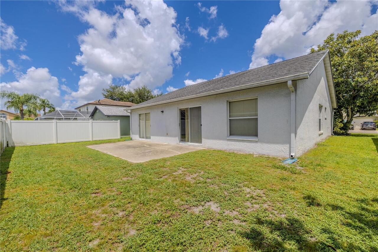
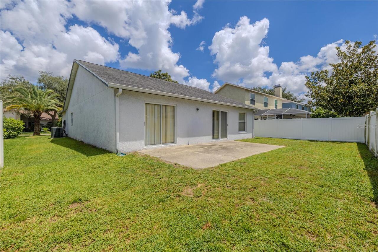
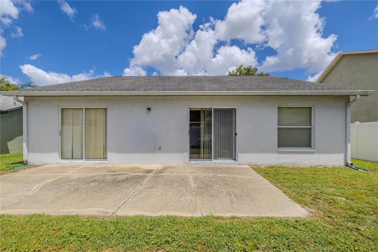
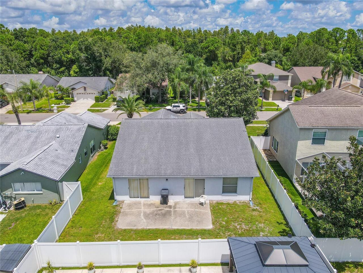
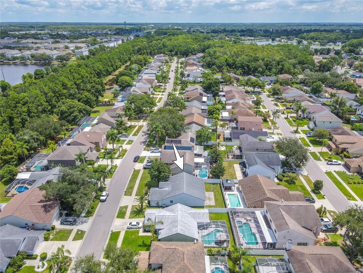
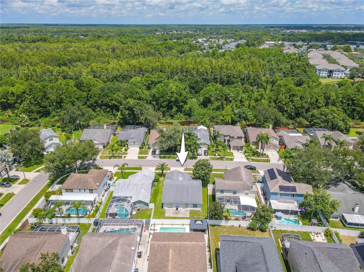
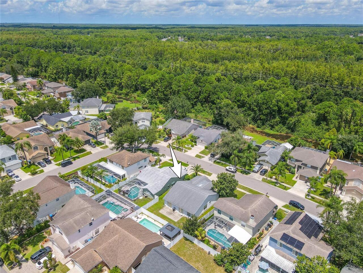
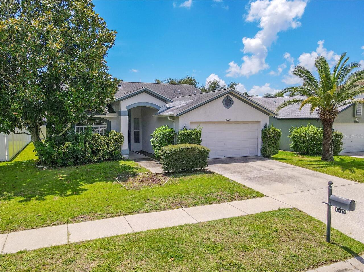
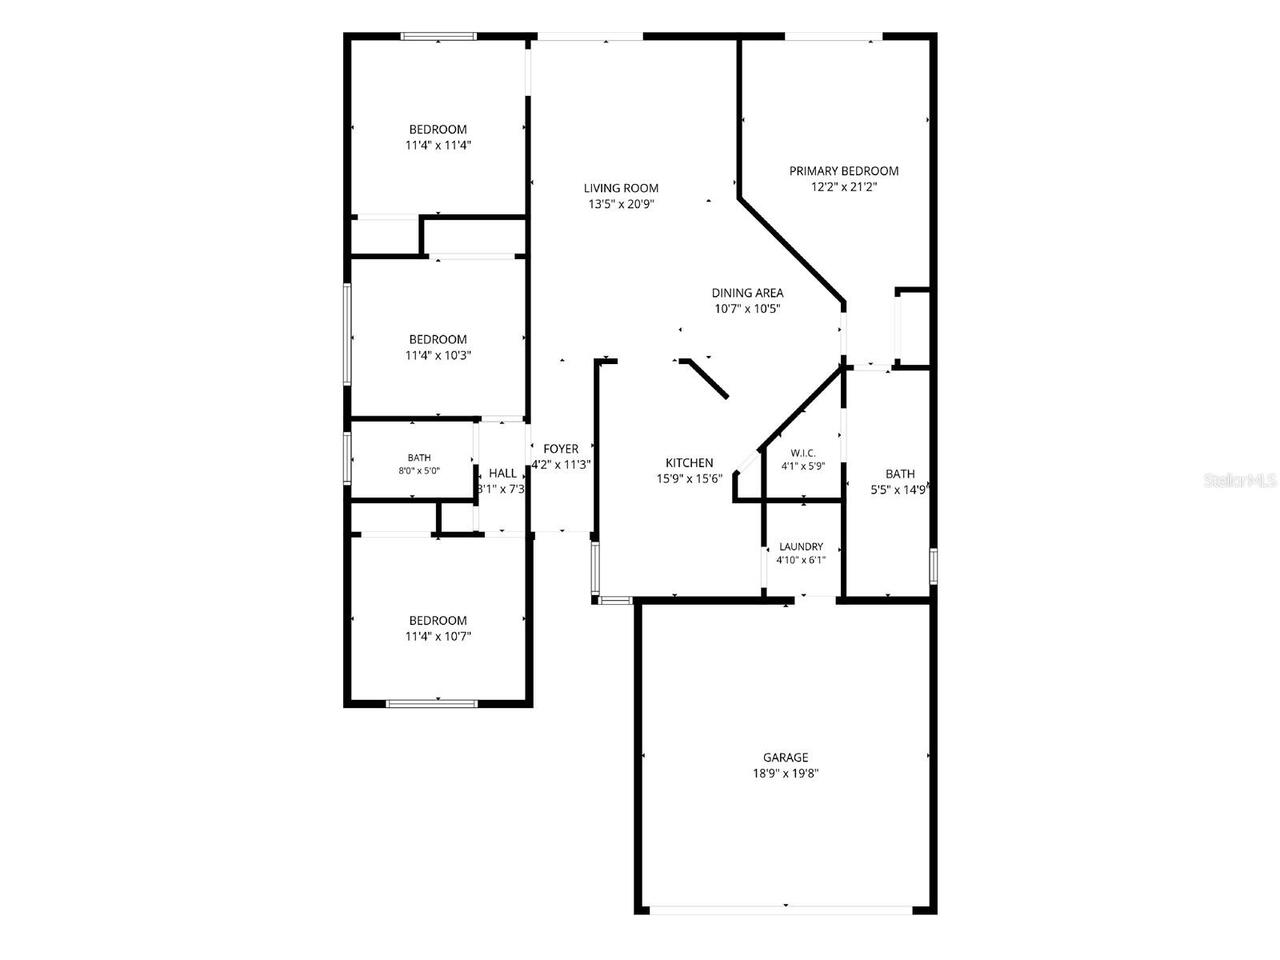
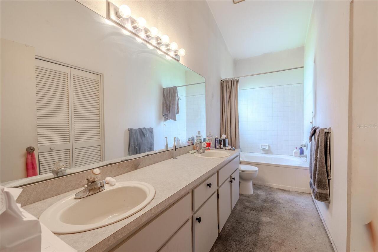
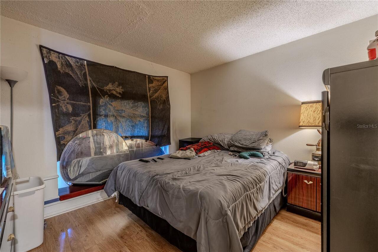
Great Investment Opportunity! Set in Countryway near Westchase, this four-bedroom, two-bath home puts shopping, dining, parks, golf and everyday conveniences within easy reach, while Tampa International Airport is approximately 15 minutes away. For buyers who value access to the broader Tampa Bay area, it is a well-positioned starting point and one with plenty of room to make the home their own. Built in 1994 and offering 1,546 square feet of heated living space, the single-story home features a split-bedroom floor plan, attached two-car garage and an open arrangement of living and dining spaces. High ceilings add volume, while wood-look laminate flooring extends through much of the home. Several major components have been replaced in the last few years, including the A/C (2022), water heater (2018), refrigerator (2025), range/oven (2020), washer (2025), and dryer (2020). The living room opens easily to the dining area and kitchen, where a pass-through with breakfast-bar seating keeps the spaces visually connected. The kitchen offers cabinetry and counter space on three sides, along with a closet pantry and an additional dining nook with two windows. A dedicated dining area provides another option for meals and entertaining. The primary bedroom includes a ceiling fan, walk-in closet, and sliding glass doors with direct access to the rear patio. Its ensuite bath features dual sinks, a vanity with storage, and a tub with shower. Three additional bedrooms provide flexibility for family, guests, office space or hobbies, with a second full bath conveniently positioned nearby. A dedicated laundry room accommodates a full-size washer and dryer, while two sets of sliding glass doors connect the interior to a broad rear patio and backyard. Vinyl fencing defines the outdoor space, with lawn area available for seating, grilling, gardening, or future improvements. This is a home for a buyer who values a four-bedroom, single-story layout and is ready to update the interior to su
Property Details
Property Features
Property Sub Type
Single Family Residence
Parking
Driveway, Garage Door Opener, Ground Level
County
Hillsborough
Subdivision
COUNTRYWAY PRCL B TRCT 9 PH 2
Additional Information
Additional Lease Restrictions
Refer to HOA Guidelines.
Additional Parcels YN
false
Alternate Key Folio Num
0043297918
Appliances
Dishwasher, Disposal, Dryer, Electric Water Heater, Exhaust Fan, Refrigerator, Washer
Approval Process
Refer to HOA Guidelines.
Architectural Style
Contemporary
Association Email
rbailey@univprop.com
Association Fee
225
Association Fee Frequency
Annually
Association Fee Requirement
Required
Association URL
https://www.univprop.com/
Association YN
true
Attached Garage YN
true
Available For Lease YN
1
Bathrooms Total Integer
2
Building Area Source
Public Records
Building Area Total
2043
Building Area Total Srch SqM
189.80
Building Area Units
Square Feet
Calculated List Price By Calculated SqFt
216.69
Carport YN
false
Community Features
Dog Park, Playground, Sidewalks, Tennis Court(s), Street Lights
Construction Materials
Block, Stucco
Cooling
Central Air
Country
US
Cumulative Days On Market
1
Current Price
335000.00
Direction Faces
North
Elementary School
Lowry-HB
Exterior Features
Private Mailbox, Rain Gutters, Sidewalk, Sliding Doors
Fencing
Vinyl
Fireplace YN
false
Flood Zone Code
X
Flood Zone Date
2021-10-07
Flood Zone Panel
12057C0186J
Flooring
Laminate, Tile
Foundation Details
Slab
Furnished
Unfurnished
Garage Spaces
2
Garage YN
true
Heating
Central
High School
Alonso-HB
Homestead YN
1
Interior Features
Built-in Features, Ceiling Fans(s), Eat-in Kitchen, Living Room/Dining Room Combo, Open Floorplan, Primary Bedroom Main Floor, Split Bedroom, Thermostat, Vaulted Ceiling(s), Walk-In Closet(s)
Internet Address Display YN
true
Internet Automated Valuation Display YN
true
Internet Consumer Comment YN
true
Internet Entire Listing Display YN
true
Laundry Features
Inside, Laundry Room
Lease Restrictions YN
1
Levels
One
List AOR
Suncoast Tampa
Living Area Meters
143.63
Living Area Source
Public Records
Living Area Units
Square Feet
Lot Features
Unincorporated
Lot Size Acres
0.13
Lot Size Dimensions
56.55x101
Lot Size Square Feet
5712
Lot Size Square Meters
531
Middle Or Junior School
Farnell-HB
Minimum Lease
No Minimum
Modification Timestamp
2026-08-14T18:13:13.083Z
Monthly HOA Amount
18.75
New Construction YN
false
Occupant Type
Owner
Ownership
Fee Simple
Parcel Number
U-21-28-17-07H-C00000-00015.0
Patio And Porch Features
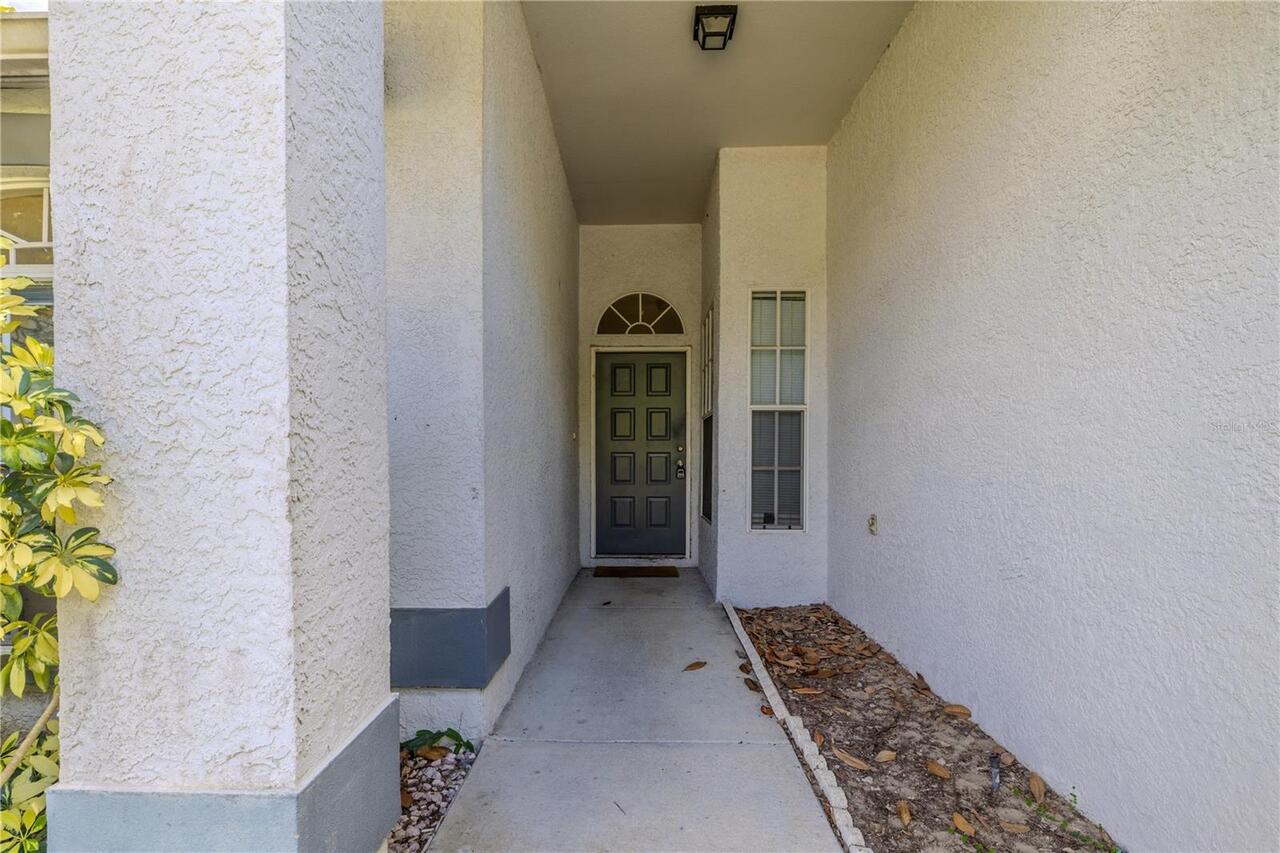
Front Porch, Patio
Pet Restrictions
Refer to HOA Guidelines.
Pets Allowed
Yes
Pool Private YN
false
Postal Code Plus 4
1549
Previous List Price
330000
Price Change Timestamp
2026-08-13T18:59:26.000Z
Public Survey Range
17
Public Survey Section
21
RATIO Current Price By Calculated SqFt
216.69
Realtor Info
As-Is
Road Responsibility
Public Maintained Road
Road Surface Type
Paved
Roof
Shingle
Room Count
11
Senior Community YN
false
Sewer
Public Sewer
Showing Requirements
Supra Lock Box
Status Change Timestamp
2026-08-13T18:28:01.000Z
Stories Total
1
Tax Annual Amount
2538.31
Tax Block
C
Tax Book Number
73-8
Tax Legal Description
COUNTRYWAY PARCEL B TRACT 9 PHASE 2 LOT 15 BLOCK C
Tax Lot
15
Tax Year
2025
Total Acreage
0 to less than 1/4
Total Annual Fees
475.00
Total Monthly Fees
39.58
Township
28
Universal Property Id
US-12057-N-2128170700000000150-R-N
Unparsed Address
11220 CLAYRIDGE DR
Utilities
BB/HS Internet Available, Cable Available, Electricity Connected, Public, Sewer Connected, Water Connected
Vegetation
Mature Landscaping, Trees/Landscaped
Water Source
Public
Waterfront YN
false
Window Features
Blinds
Zoning
PD
Neighborhood Map
Popup

Property Photos
Listing Photo
Listing Photo
Listing Photo
Listing Photo
Listing Photo
Listing Photo
Listing Photo
Listing Photo
Listing Photo
Listing Photo
Listing Photo
Listing Photo
Listing Photo
Listing Photo
Listing Photo
Listing Photo
Listing Photo
Listing Photo
Listing Photo
Listing Photo
Listing Photo
Listing Photo
Listing Photo
Listing Photo
Listing Photo
Listing Photo
Listing Photo
Listing Photo
Listing Photo
Listing Photo
Listing Photo
Listing Photo
Listing Photo
Listing Photo
Listing Photo
Listing Photo
Listing Photo
Listing Photo
Listing Photo
Listing Photo
Listing Photo
Listing Photo
Listing Photo
Listing Photo
Listing Photo
Listing Photo
Listing Photo
Listing Photo
Listing Photo
Listing Photo
Listing Photo
Listing Photo
Listing Photo
Listing Photo
Listing Photo
Listing Photo
Listing Photo
Listing Photo
Listing Photo
Listing Photo
Listing Photo
Listing Photo
Listing Photo
Listing Photo
Listing Photo
Listing Photo
Listing Photo
Listing Photo
Listing Photo
Listing Photo
Listing Photo
Listing Photo
Listing Photo
Listing Photo
Listing Photo
Listing Photo
Listing Photo
Listing Photo

MLS #MFRTB8537875 Listing courtesy of Keller Williams South Tampa provided by Stellar MLS.
Similar Listings

$304,990
1906 E Caracas Street
Tampa
4BR/2BA
| Contingent
$308,500
2908 E Howell Street
Tampa
4BR/2BA
| Active
$309,900
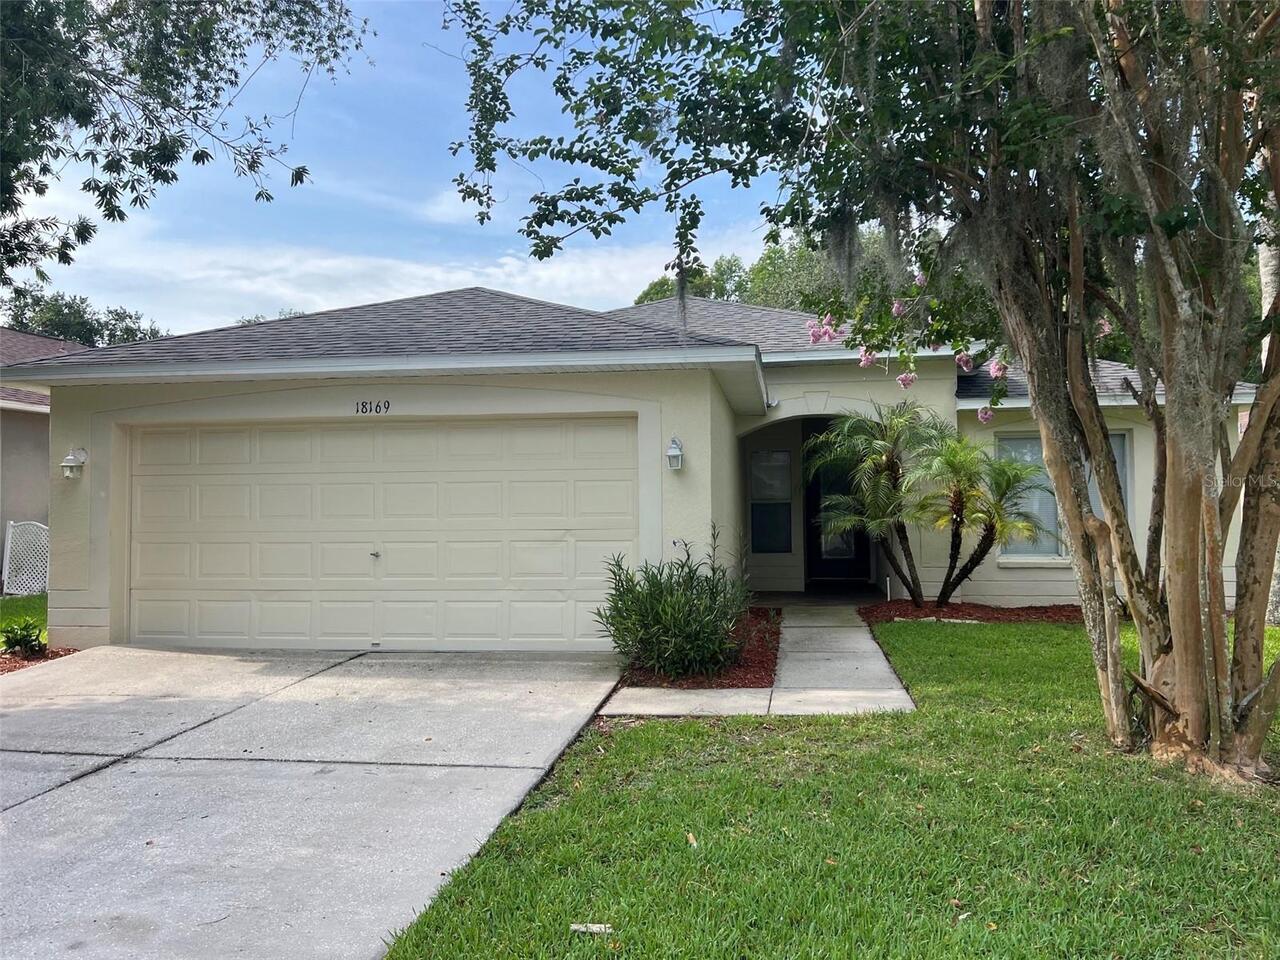
18169 Sandy Pointe Drive
Tampa
4BR/2BA
| Active
$310,000
8204 Trammell Trail
Tampa
4BR/2BA
| Active


All listing information is deemed reliable but not guaranteed and should be independently verified through personal inspection by appropriate professionals. Listings displayed on this website may be subject to prior sale or removal from sale; availability of any listing should always be independent verified. Listing information is provided for consumer personal, non-commercial use, solely to identify potential properties for potential purchase; all other use is strictly prohibited and may violate relevant federal and state law. The source of the listing data is as follows: Stellar MLS (updated 8/15/26 12:15 AM) |
Listing Search


Translate Tool

Featured Listings
Bradenton Real Estate
$920,900
4 BED
4 BATH
Welcome to The Mango House, a rare opportunity in West Bradenton where lifestyle, flexibility, convenience and/or income... Read More
Babson Park Real Estate
$985,000
6 BED
3 BATH
Virtually Staged. **NEW PRICE – BELOW $1 MILLION! Seller relocation has created an incredible opportunity for a new buye... Read More
Tampa Real Estate
$869,000
3 BED
2 BATH
NO HOA in the heart of Palma Ceia! Enjoy the space and privacy of a single-family home with the convenience of townhome ... Read More
Clermont Real Estate
$1,125,000
4 BED
5 BATH
Live the life you deserve in this extraordinary custom residence on the largest homesite within the guard gated Legends ... Read More
Bradenton Real Estate
$1,229,900
3 BED
2 BATH
Welcome to your Florida dream home—where luxury, comfort, and entertainment come together just two miles from the stunni... Read More
Oviedo Real Estate
$1,100,000
4 BED
3 BATH
Virtually Staged. Built in 2022 and UPGRADED from top to bottom, this stunning Tradewinds model M/I Home is a 4-bedroom,... Read More
Longboat Key Real Estate
$1,295,000
3 BED
2 BATH
One or more photo(s) has been virtually staged. Welcome to 550 De Narvaez Drive, a meticulously maintained WATERFRONT re... Read More
Orlando Real Estate
$1,049,000
5 BED
4 BATH
Welcome to an exceptional luxury residence tucked away on a quiet cul-de-sac within the prestigious gated community of L... Read More
Gotha Real Estate
$1,449,999
6 BED
5 BATH
Welcome to your own private oasis! Nestled at the end of a quiet cul-de-sac in the highly desired area of Gotha and situ... Read More
Clearwater Real Estate
$1,250,000
4 BED
3 BATH
Virtually Staged. Welcome to 2917 Sandpiper Place, a remarkable custom-built estate offering nearly 4,500 square feet of... Read More
Contact Sandra Pardo

407-990-2746

Wendy Morris LLC

Licensed in the State of Florida
BK 3146762
16797 Broadwater Avenue
Winter Garden, Florida 34787

Your privacy is our utmost concern. We will never sell your personal information. Privacy Policy
©2026 sandrapardohomes.com - all rights reserved. | Site Map