Property Features
Property Sub Type
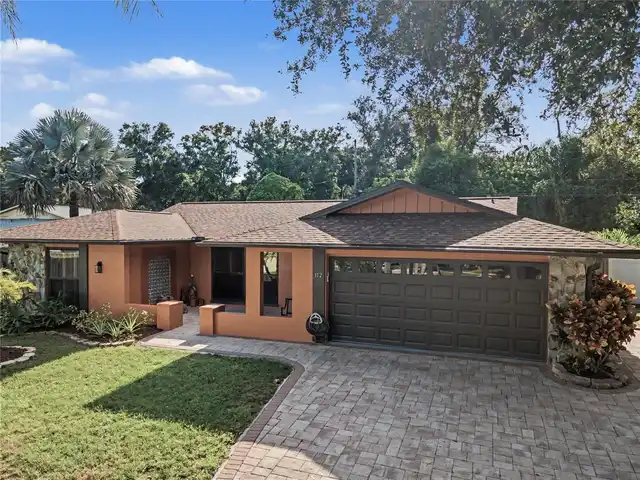
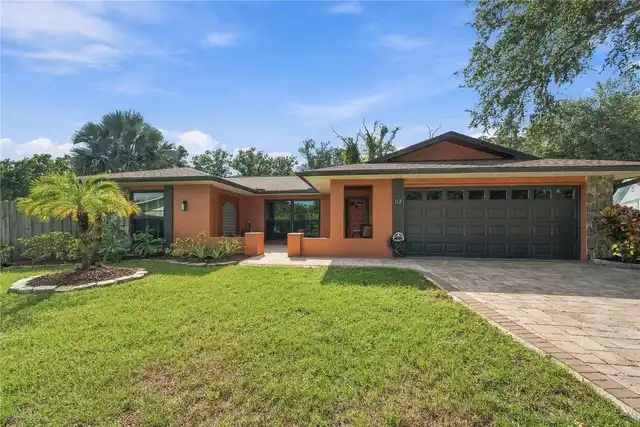
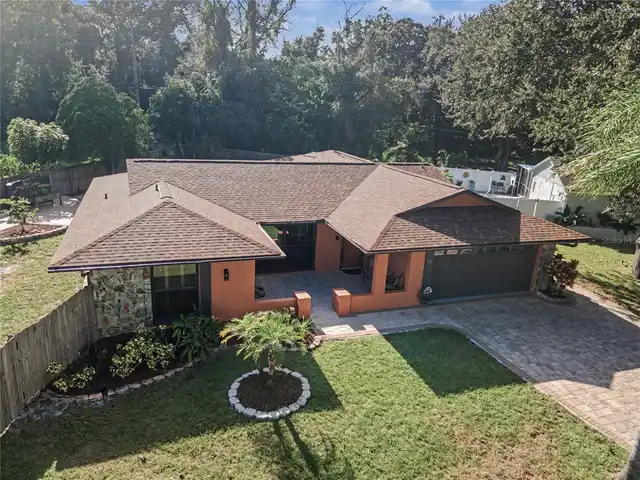
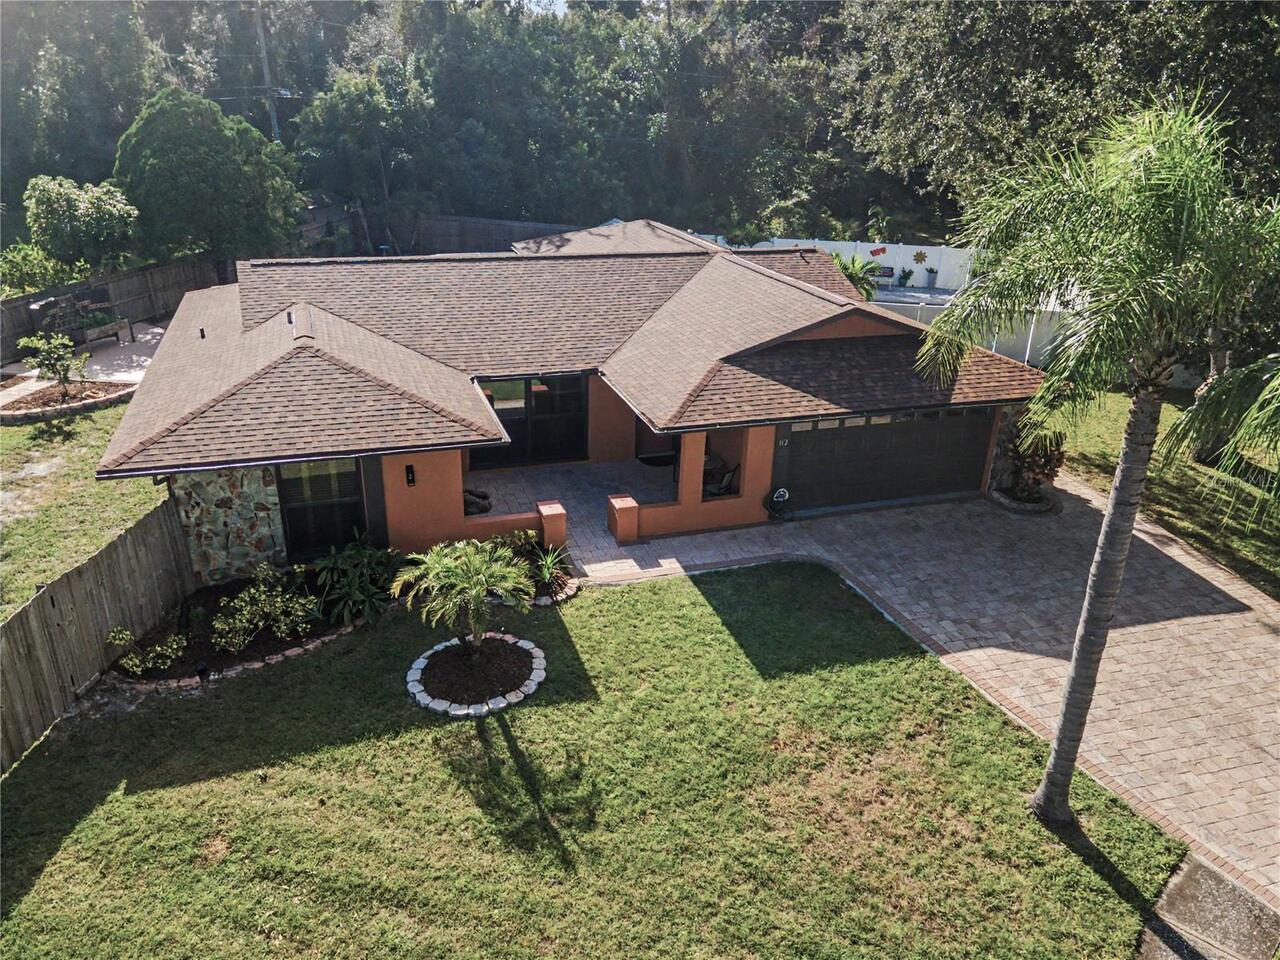
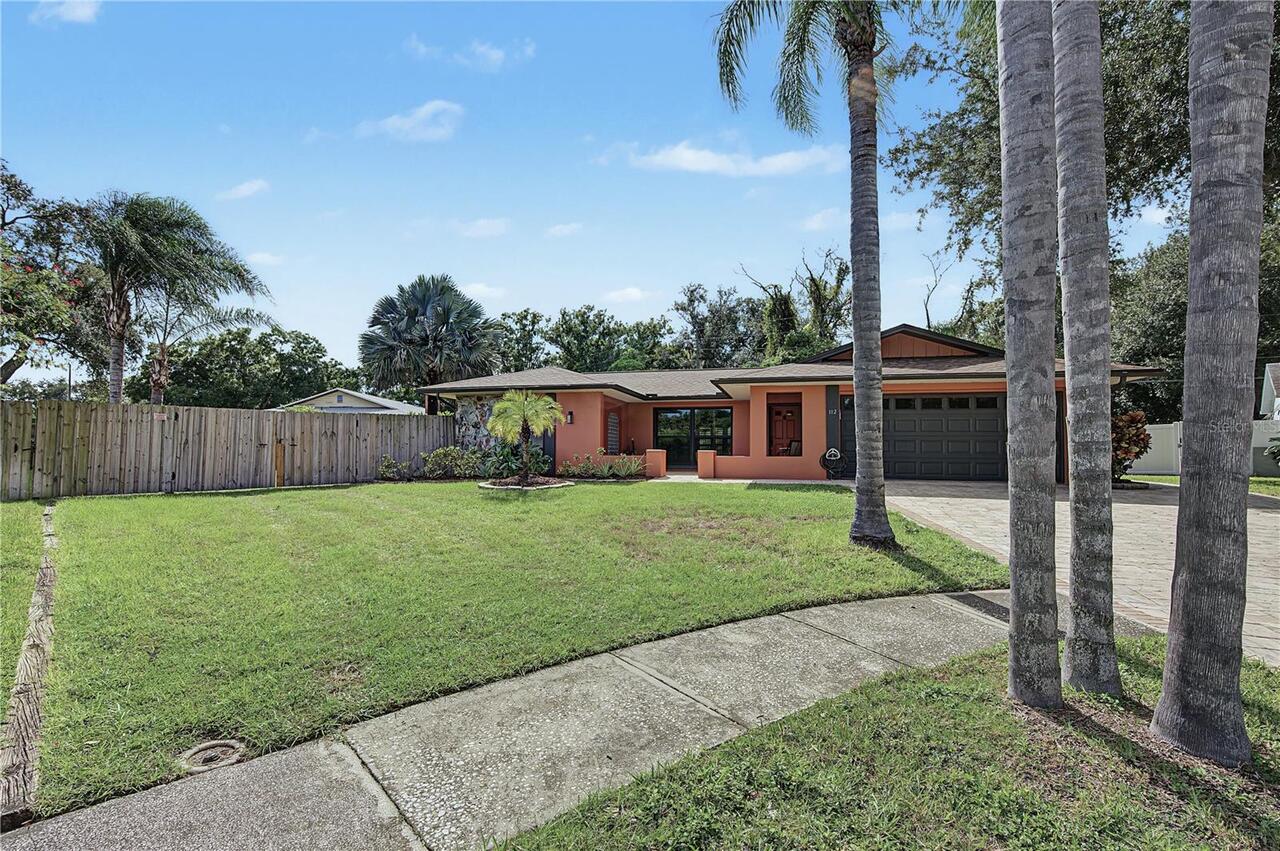
Single Family Residence
Parking
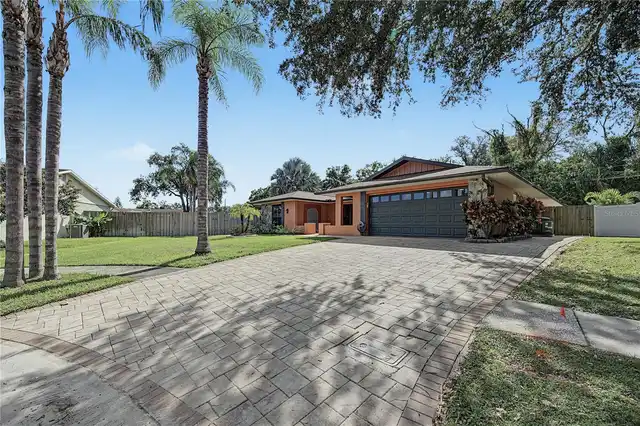
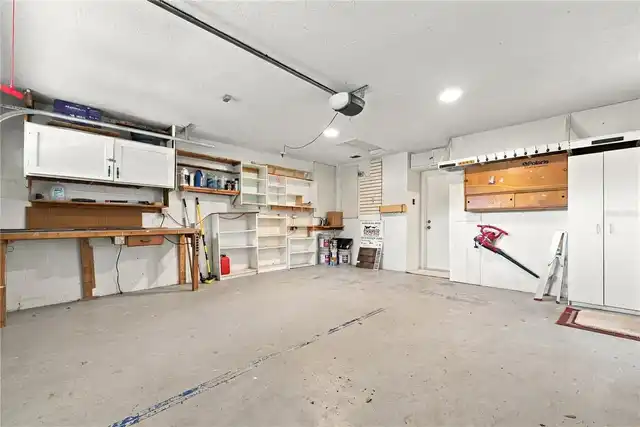
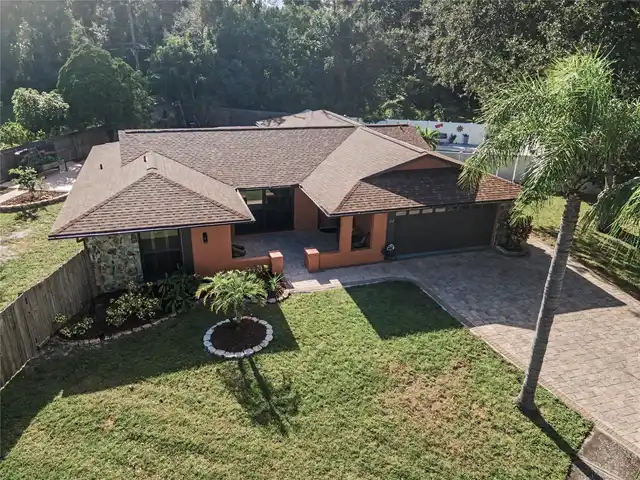
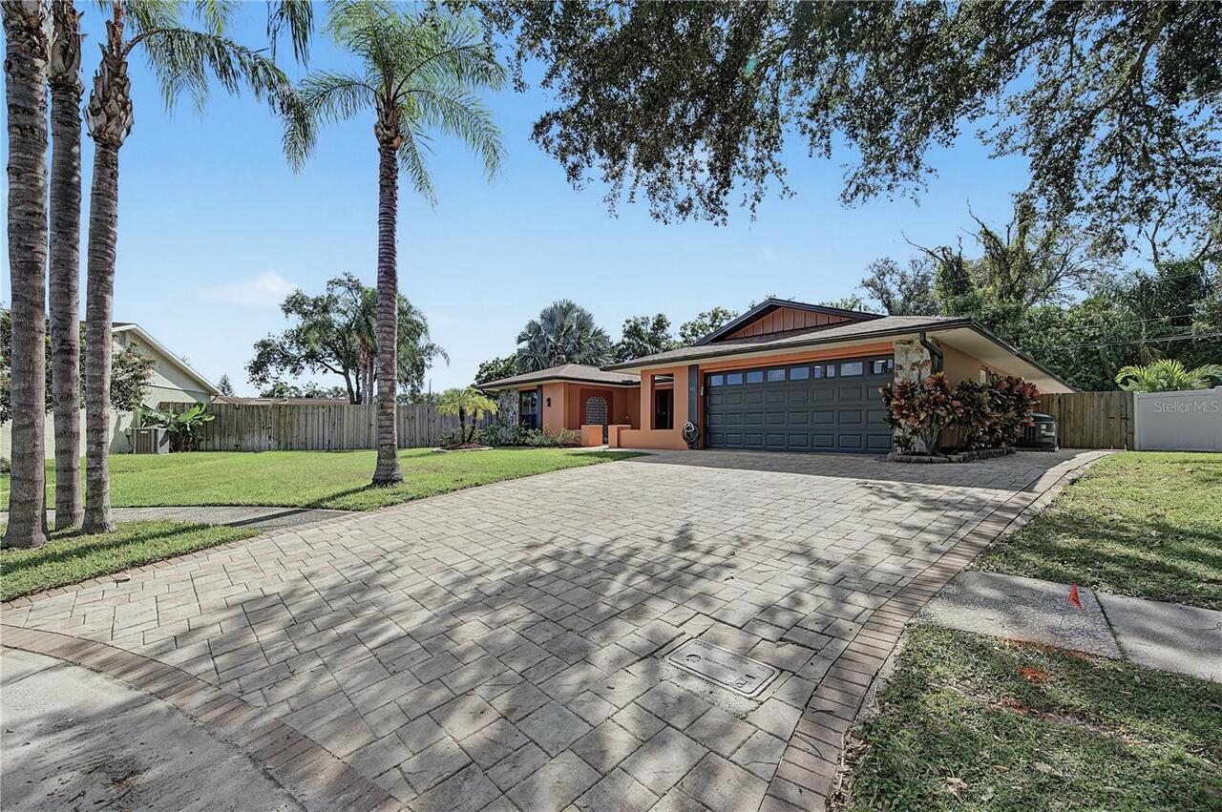
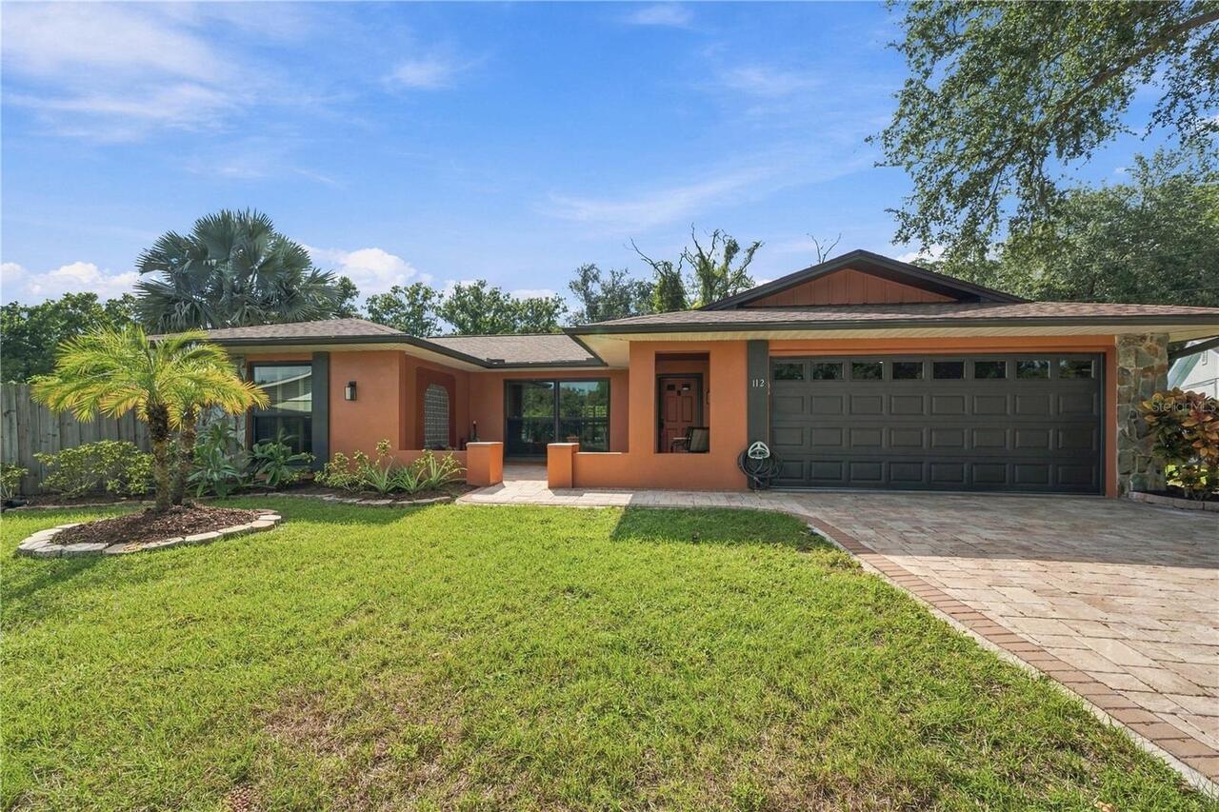
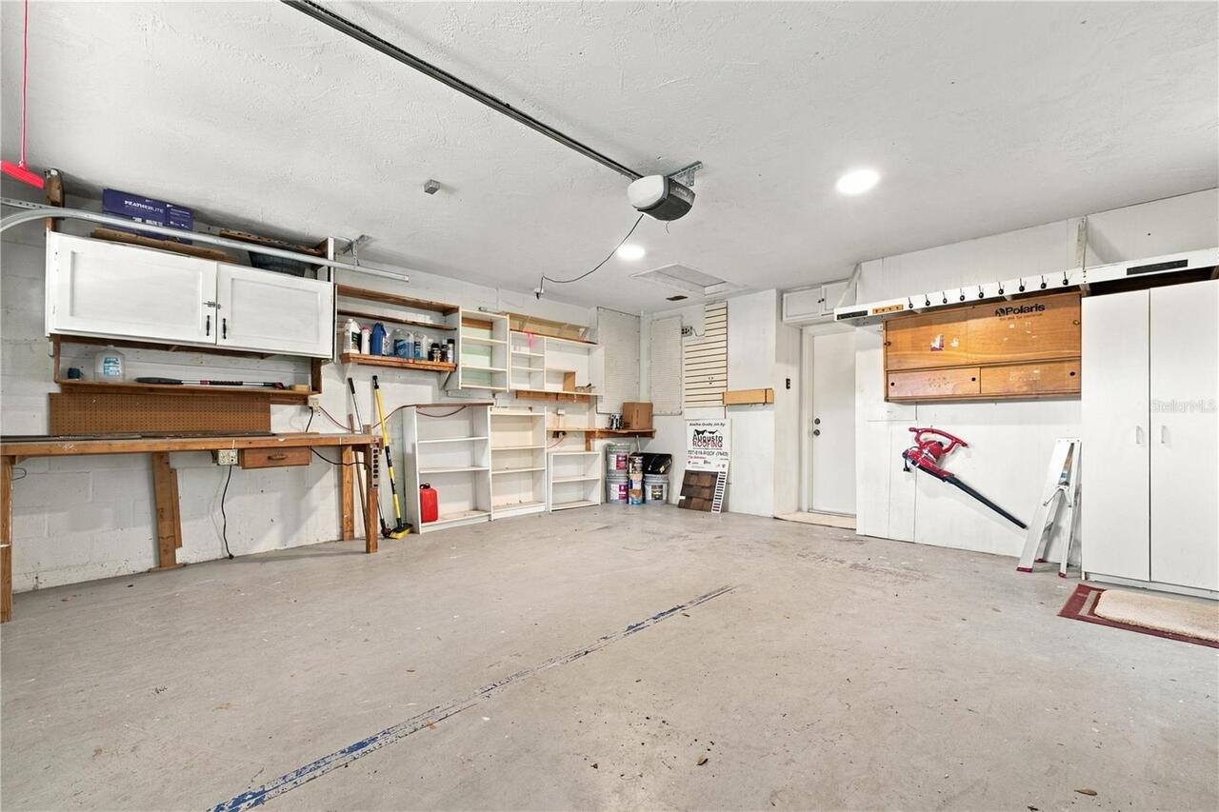
Oversized, Driveway, On Street, Garage Door Opener, Curb Parking, RV Access/Parking, Boat
Subdivision
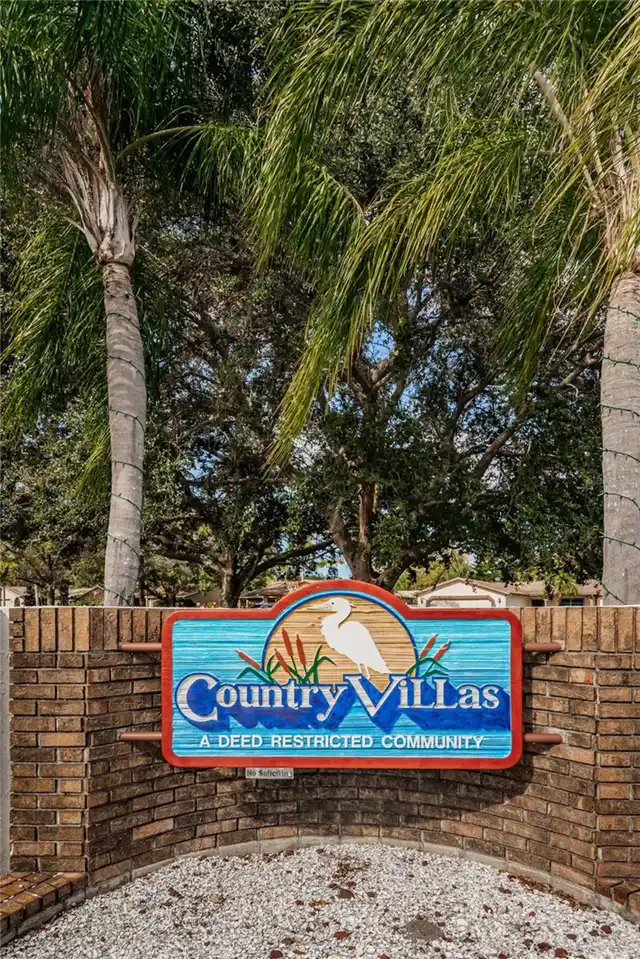
COUNTRY VILLAS
Interior Features
Additional Information
Additional Lease Restrictions
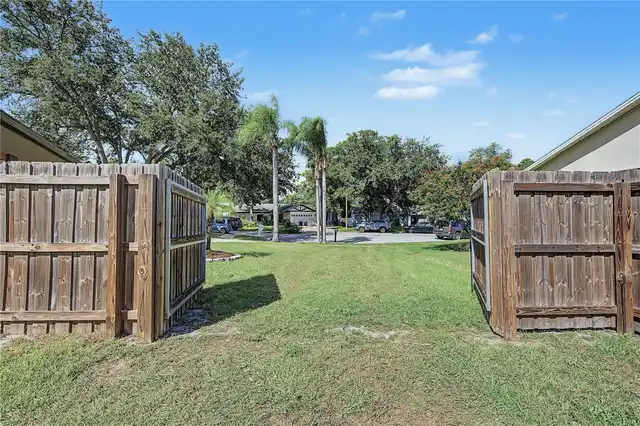
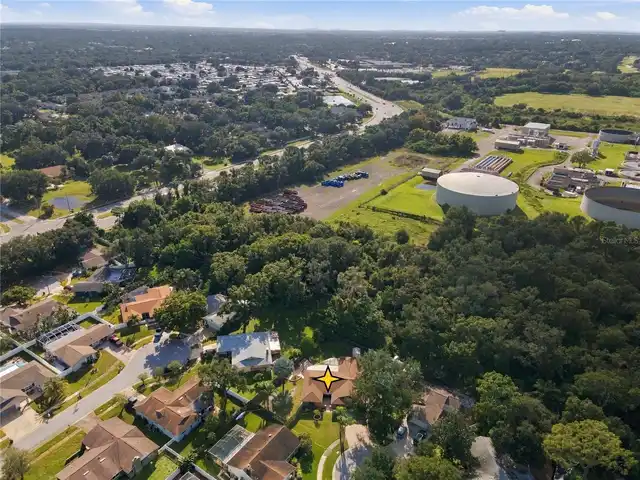
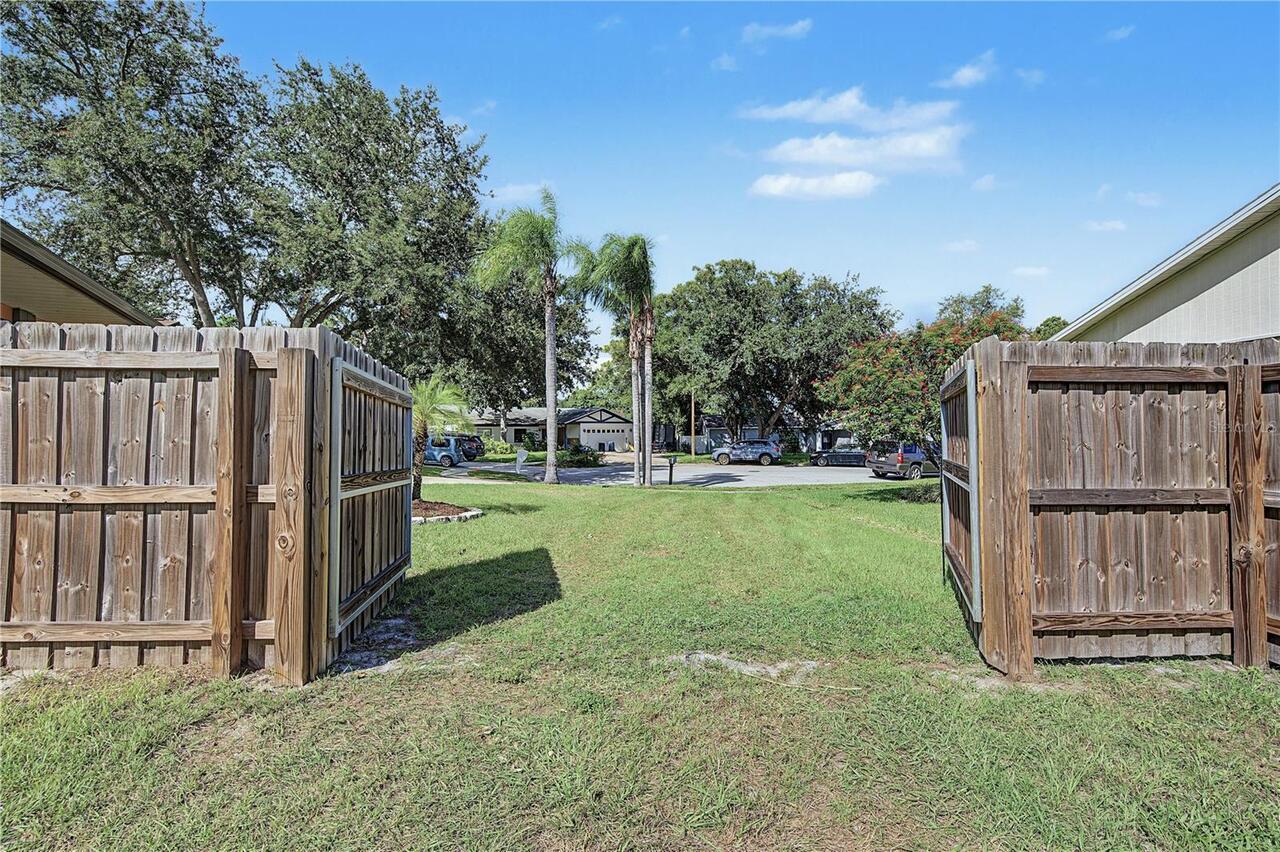
Check w/ Local Municipality for Addt Rental Rules; Esp. Short Term Rentals. Municipal Authority for Country Villas is City of Safety Harbor. Country Villas HOA is OPTIONAL HOA w/ NO Enforceable Rules @ Renting, Boat or RV Storage Behind Your Fence, etc.
Additional Rooms
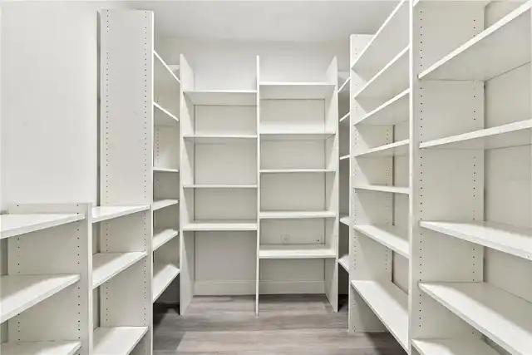
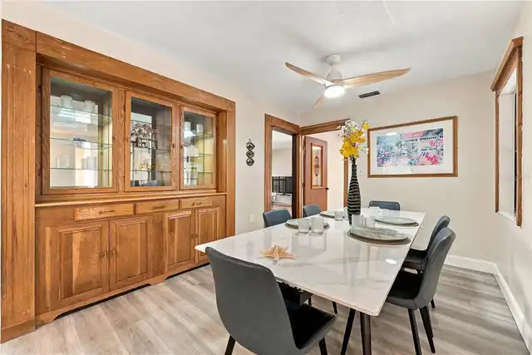
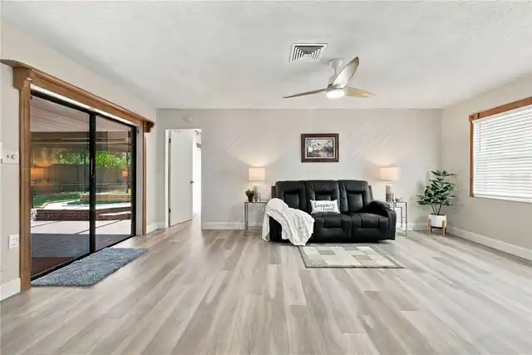
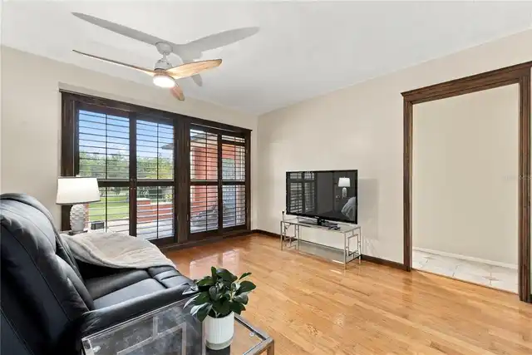
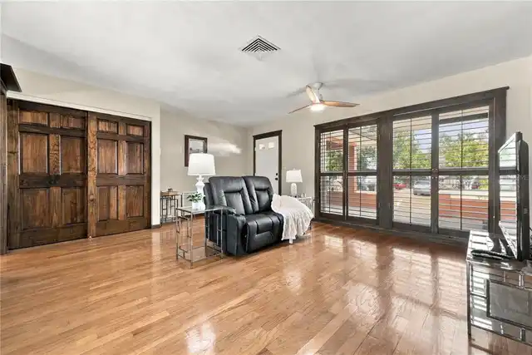
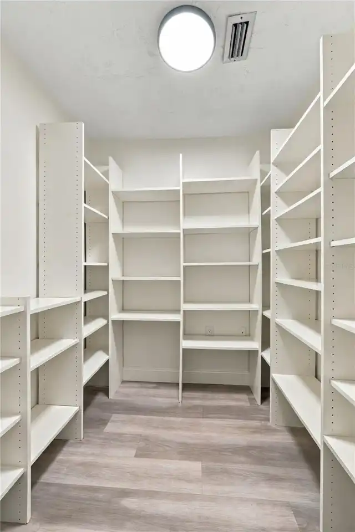
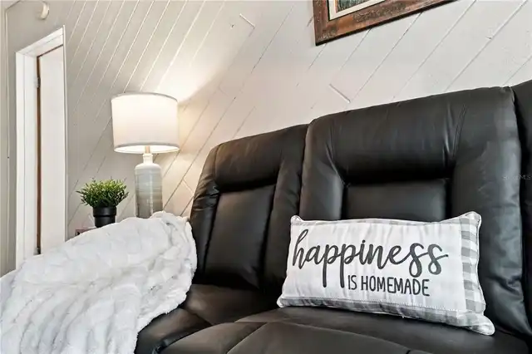
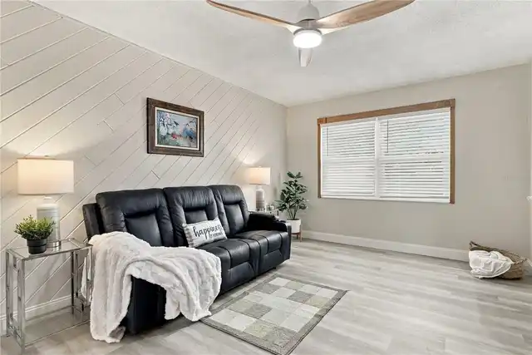
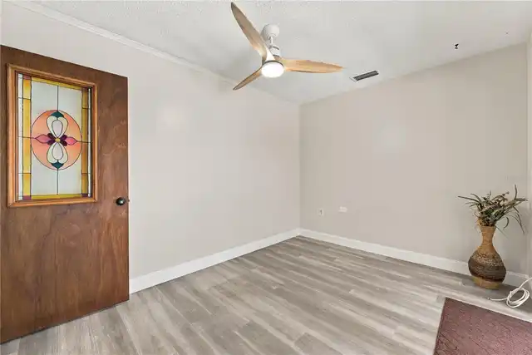
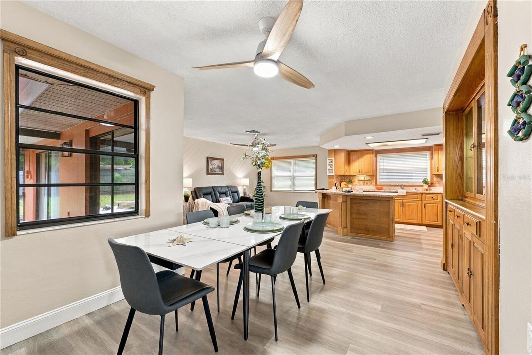
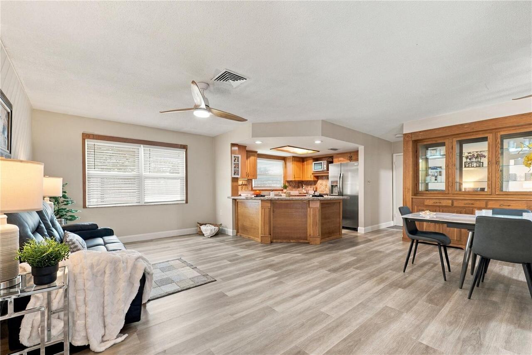
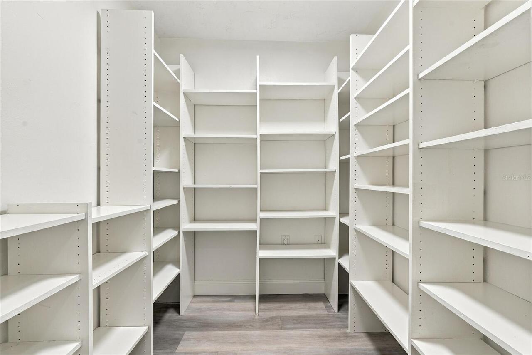
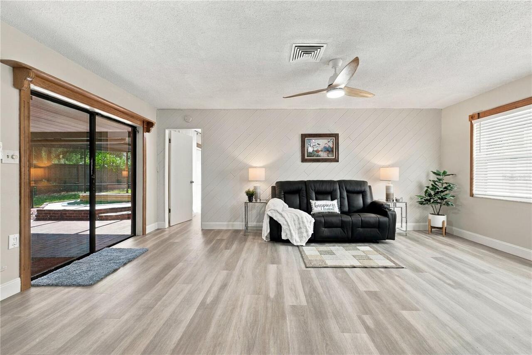
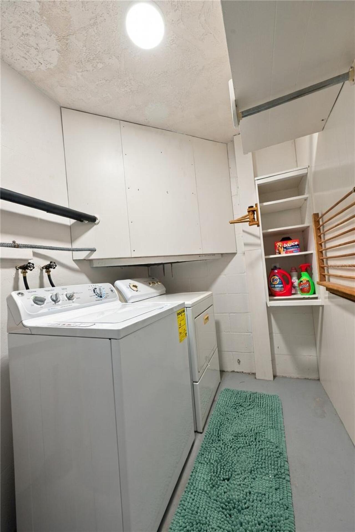
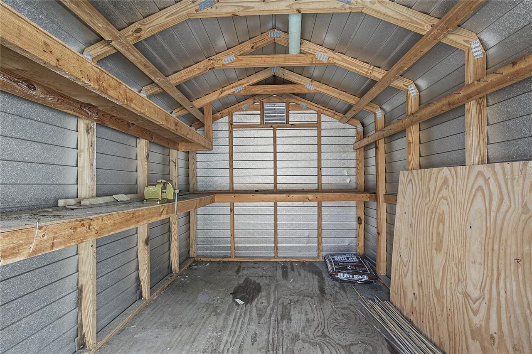
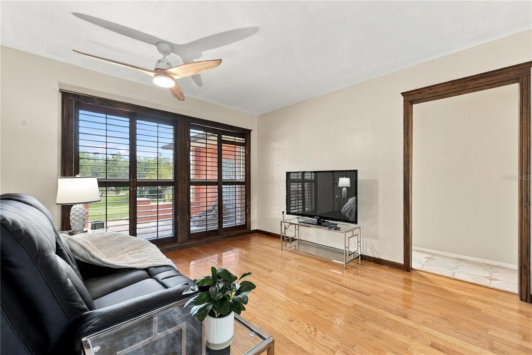
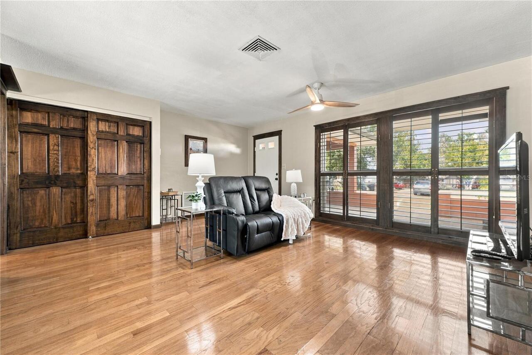
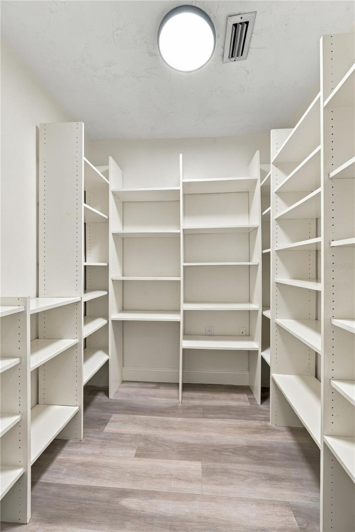
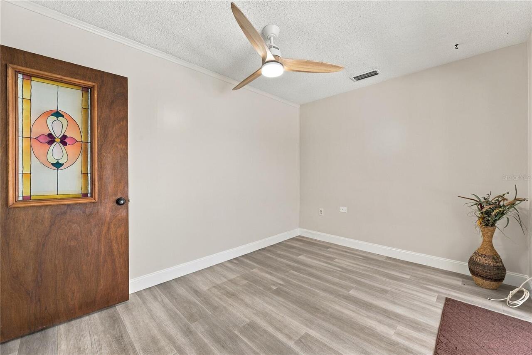
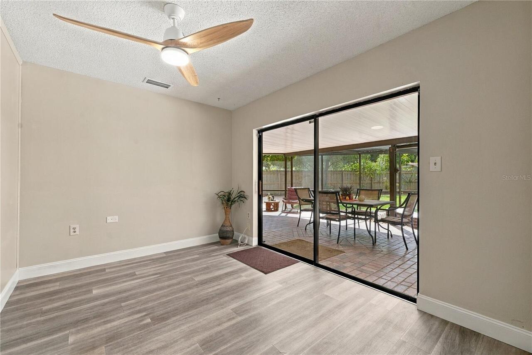
Attic, Inside Utility, Storage Rooms, Den/Library/Office, Family Room, Great Room
Alternate Key Folio Num
212816186390000320
Appliances
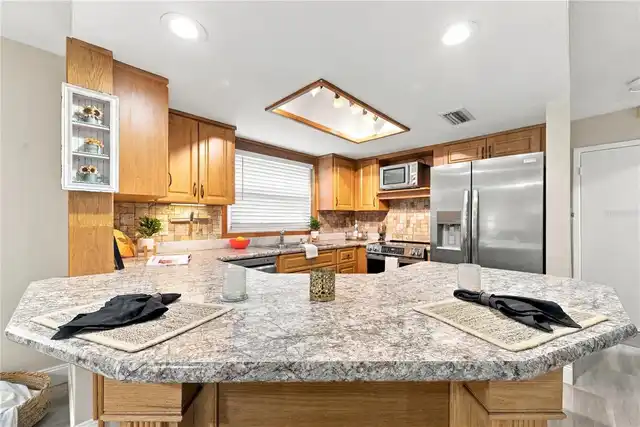
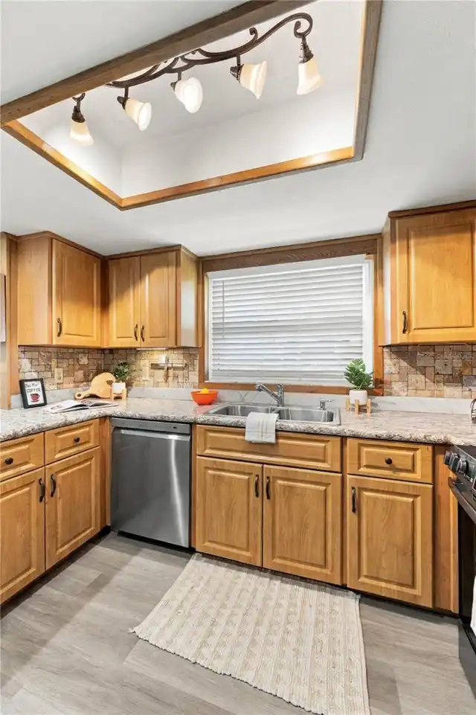
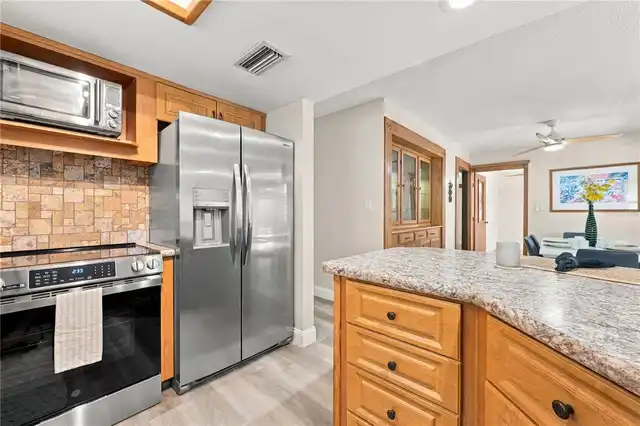
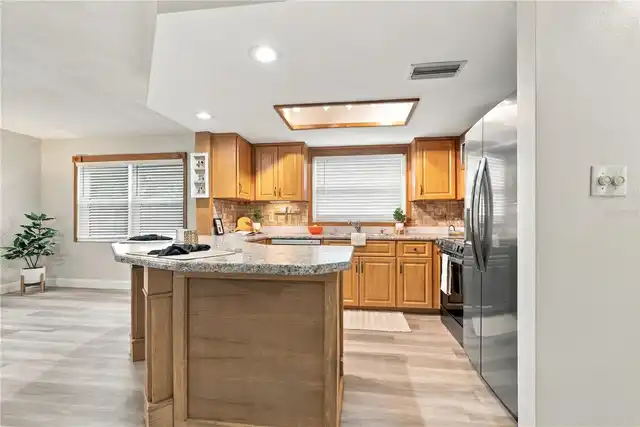
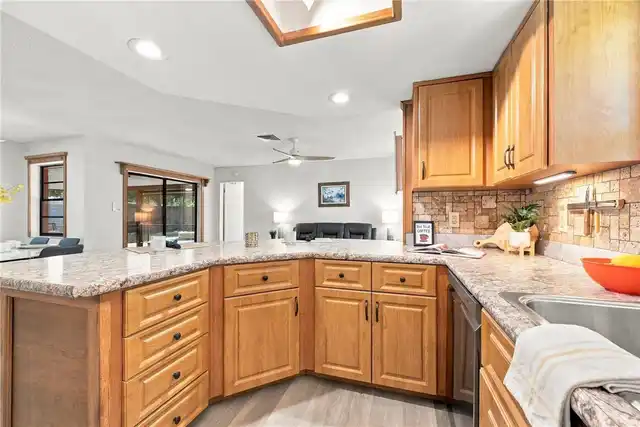
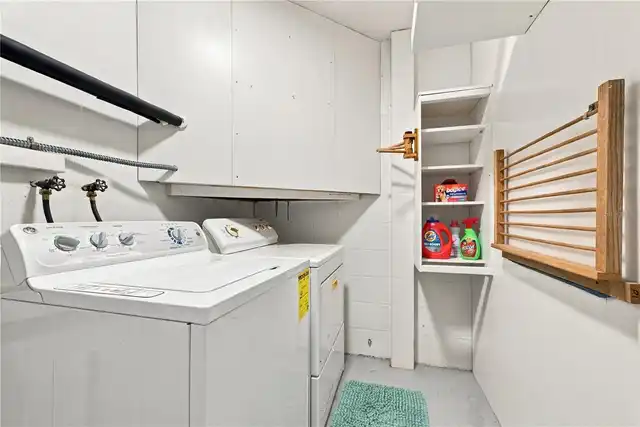
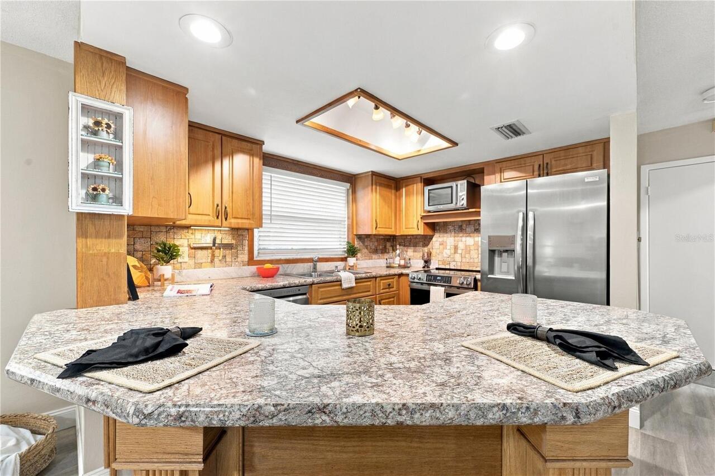
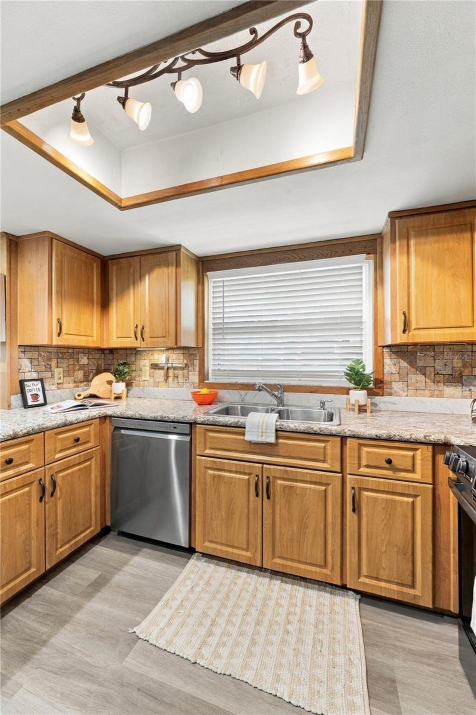
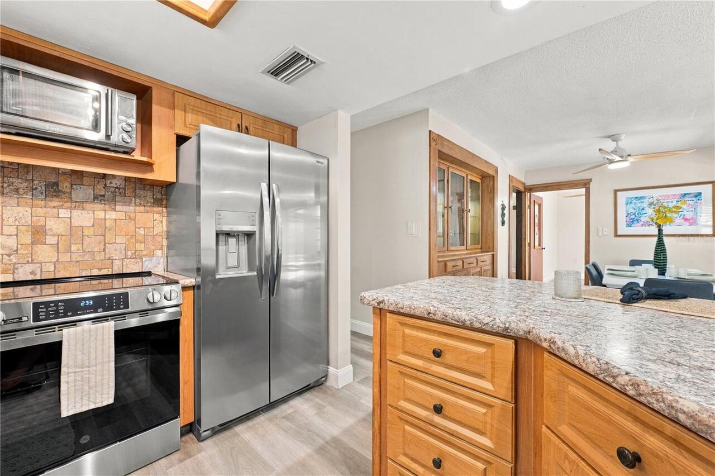
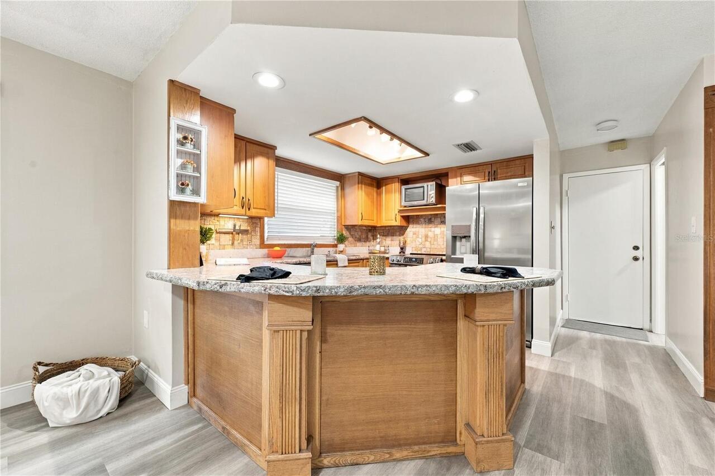
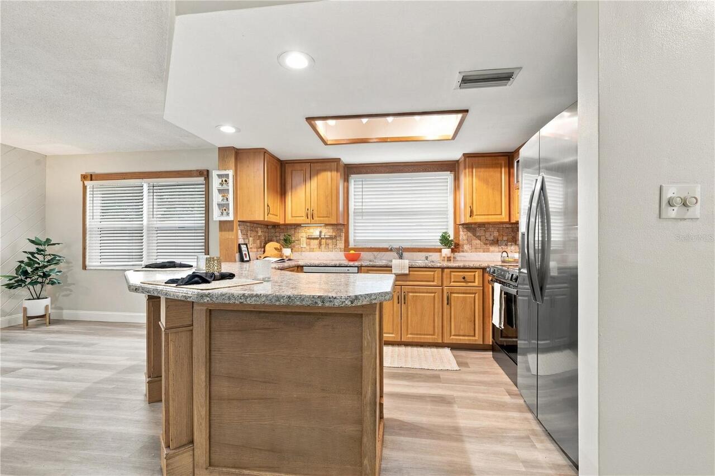
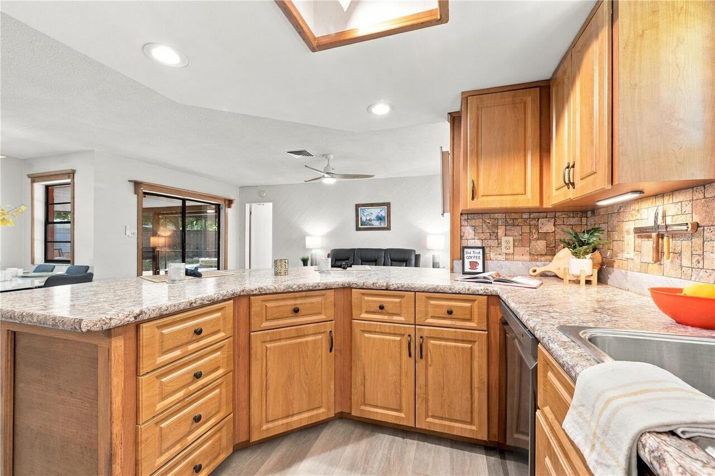
Electric Water Heater, Dishwasher, Microwave, Refrigerator, Dryer, Convection Oven, Ice Maker, Range, Washer
Association Fee Frequency
Annually
Association Fee Includes
Other
Association Fee Requirement
Optional
Building Area Source
Public Records
Building Area Total Srch SqM
260.78
Building Area Units
Square Feet
Calculated List Price By Calculated SqFt
260.57
Community Features
Street Lights, Deed Restrictions
Complex Community Name NCCB
COUNTRY VILLAS
Construction Materials
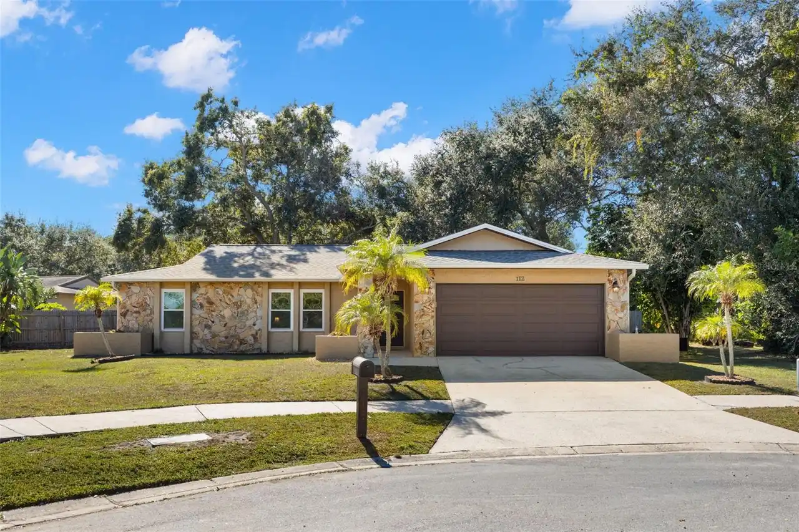
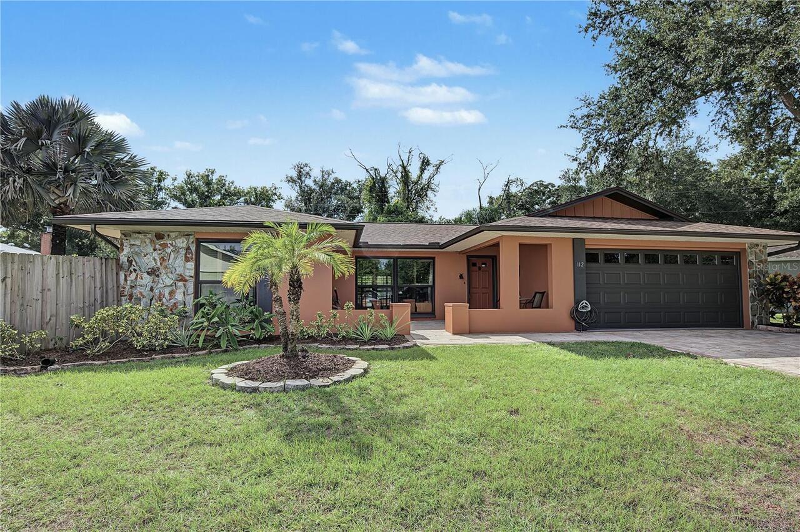
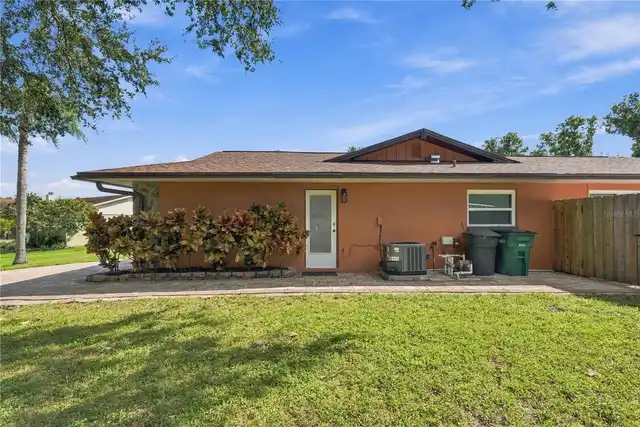
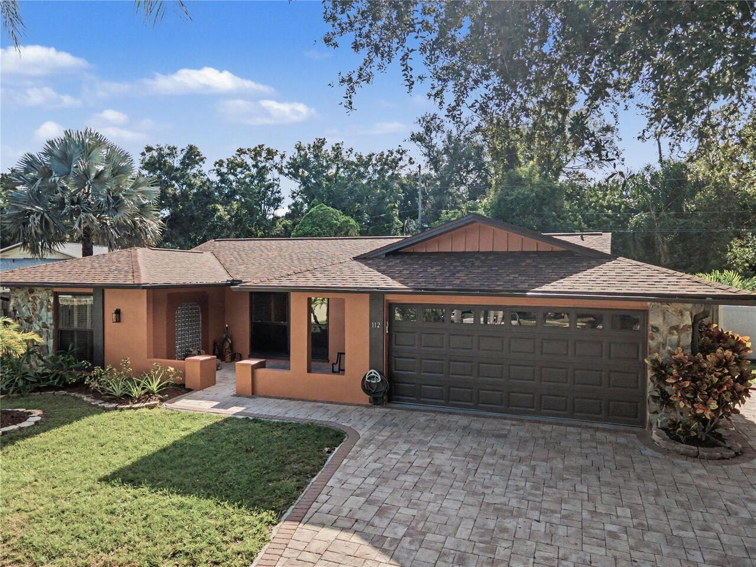
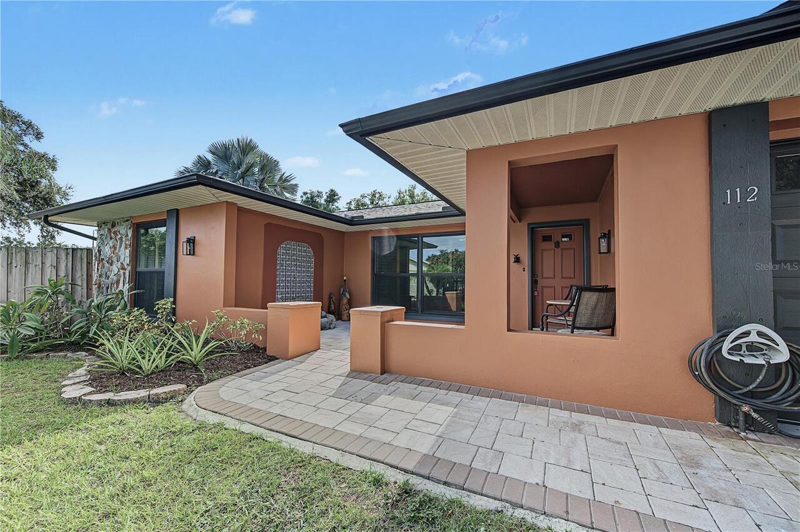
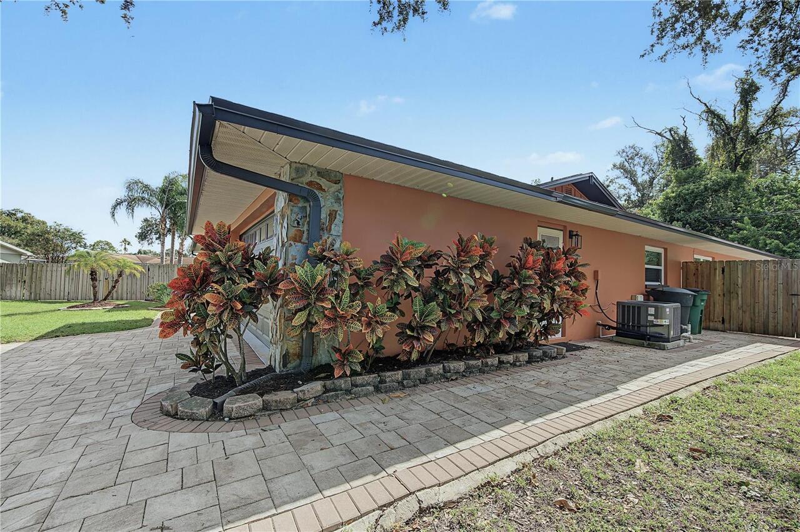
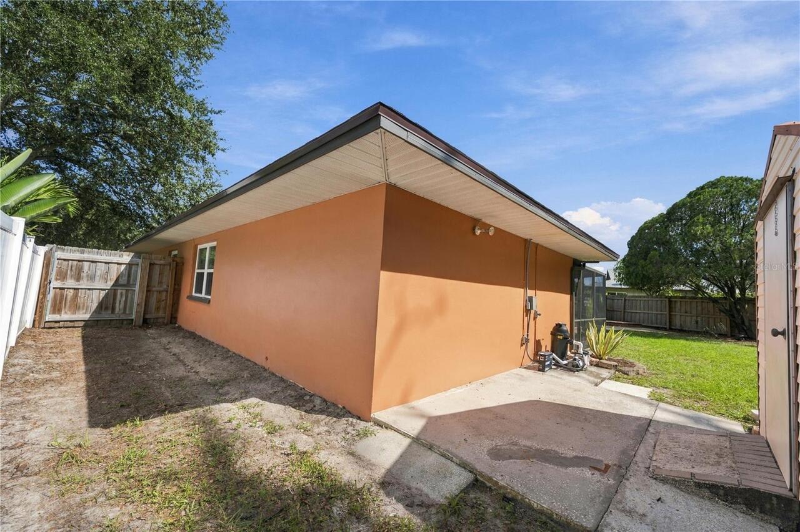
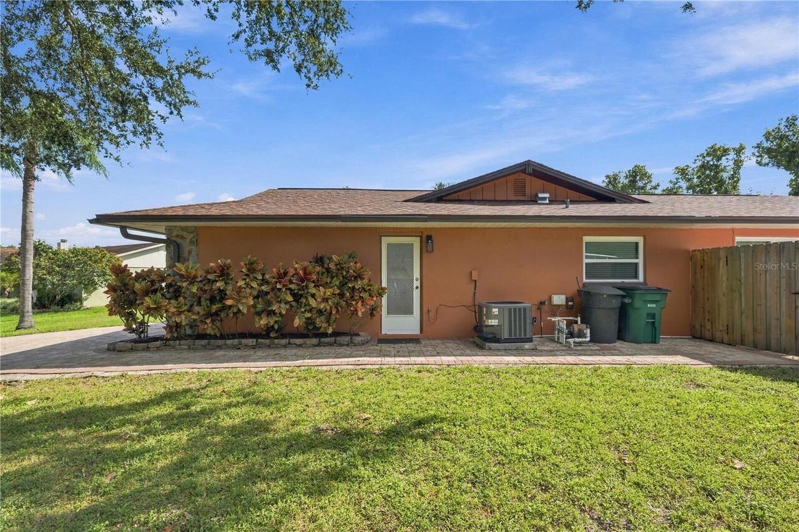
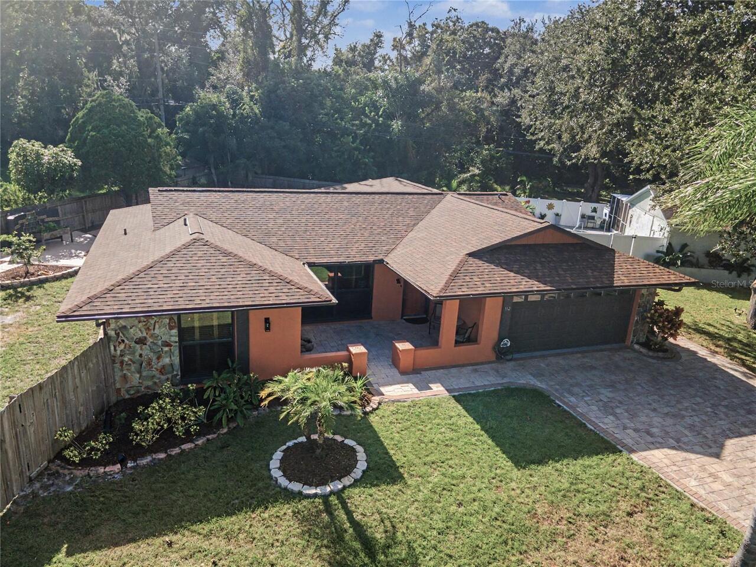
Stucco, Block
Cumulative Days On Market
29
Disaster Mitigation
Above Flood Plain
Elementary School
Curlew Creek Elementary-PN
Exterior Features
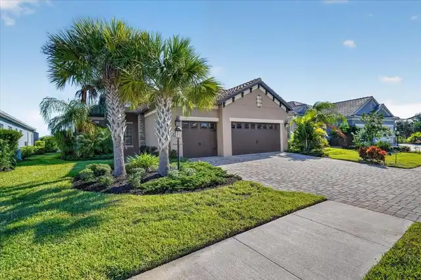
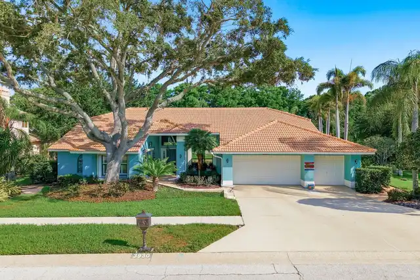
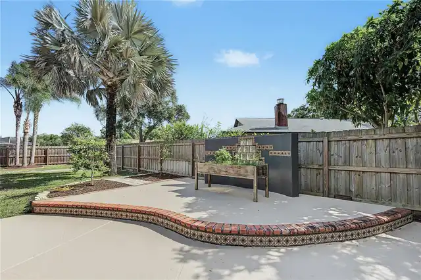
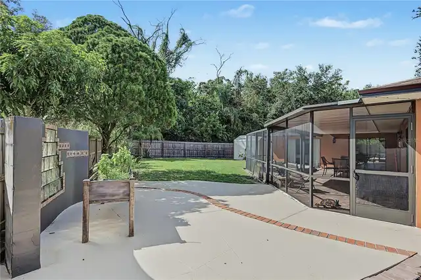
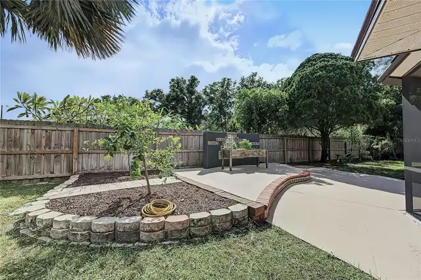
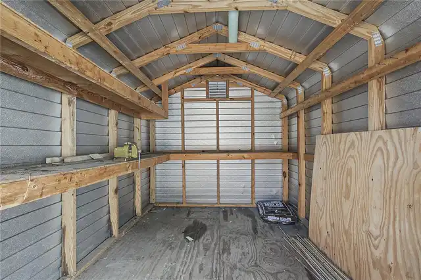
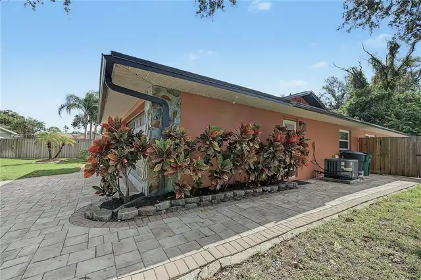
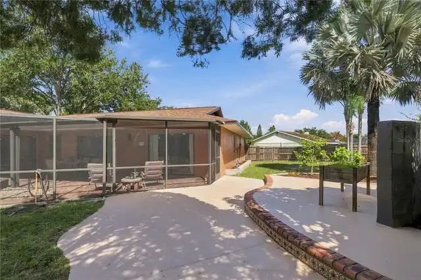
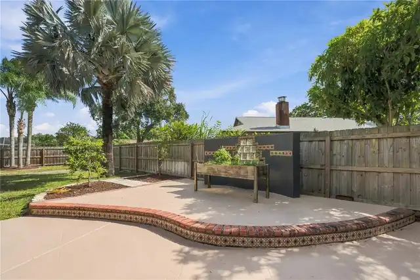
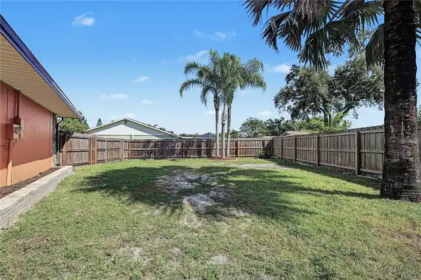
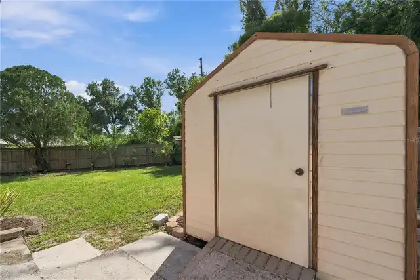
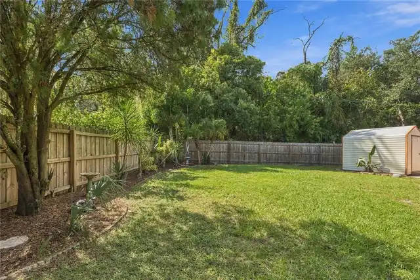
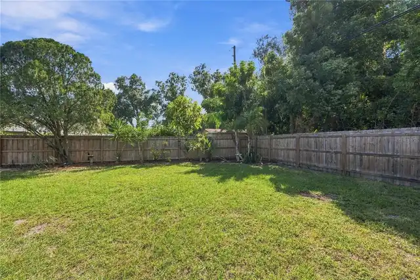
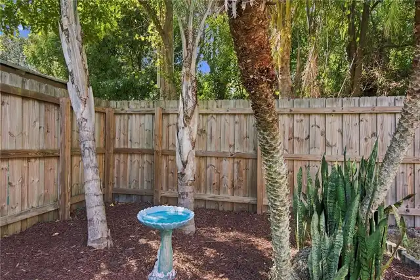
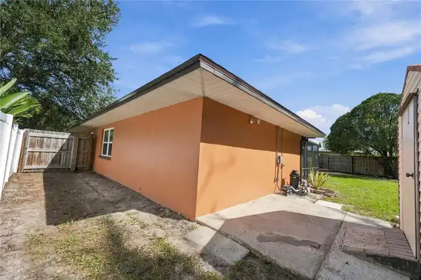
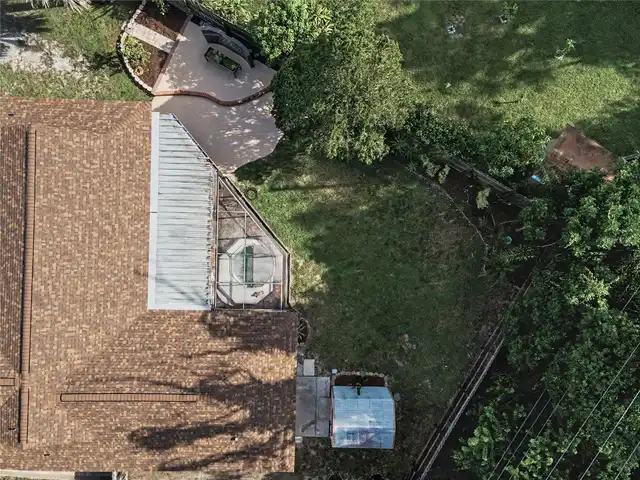
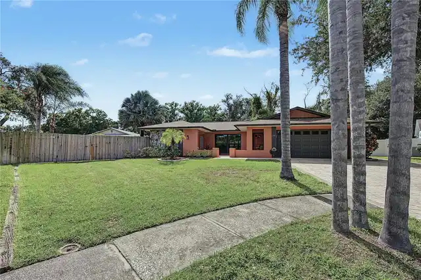
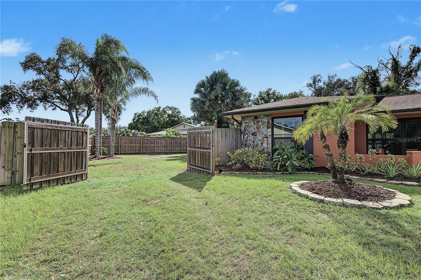
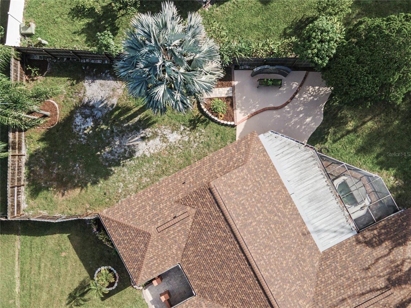
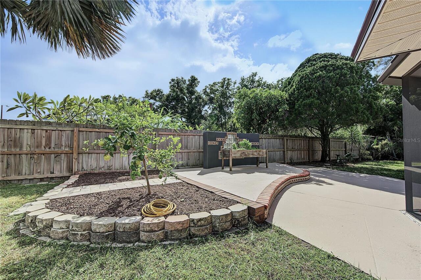
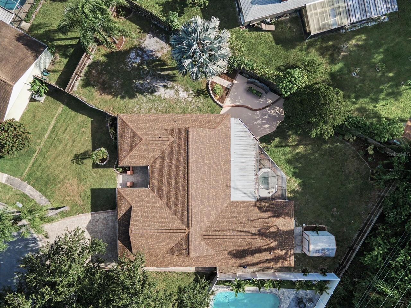
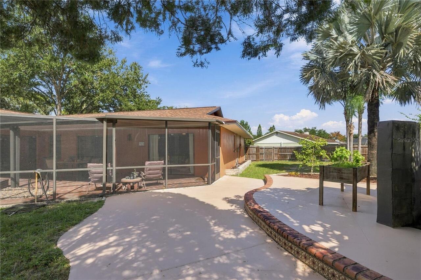
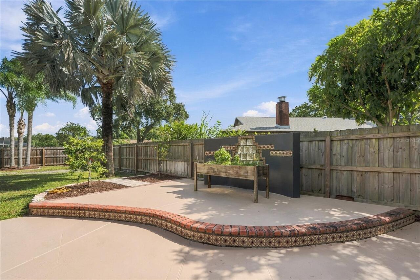
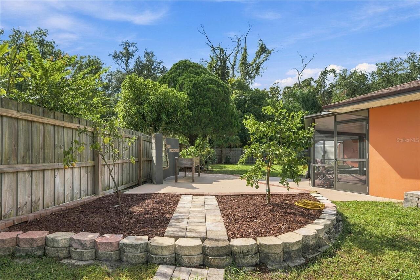
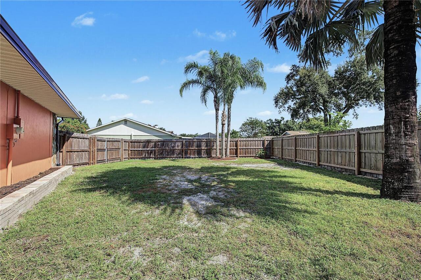
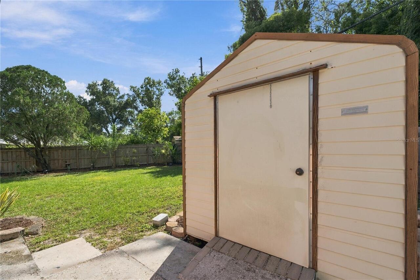
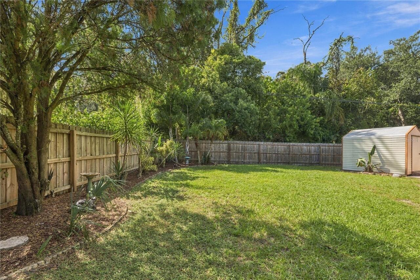
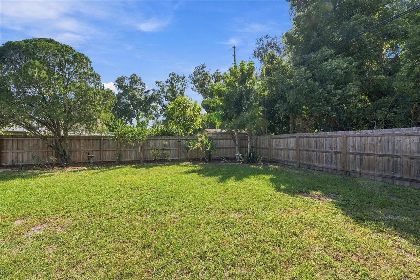
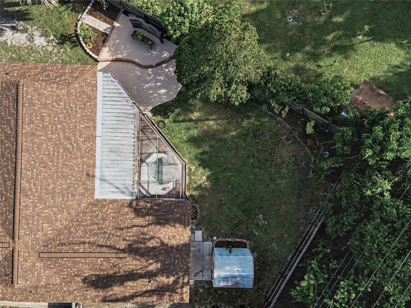
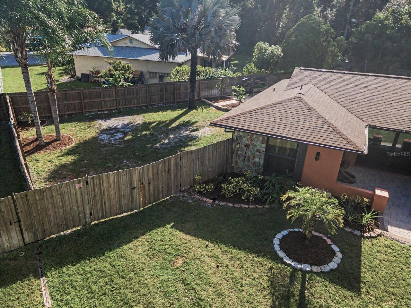
Storage, Private Yard, Rain Gutters, Sidewalk, Private Mailbox
Fencing
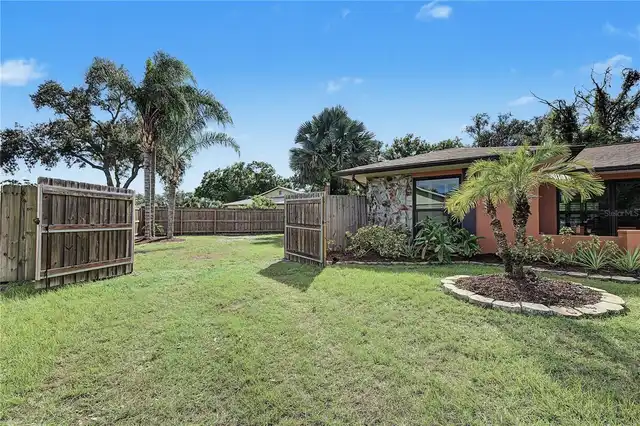
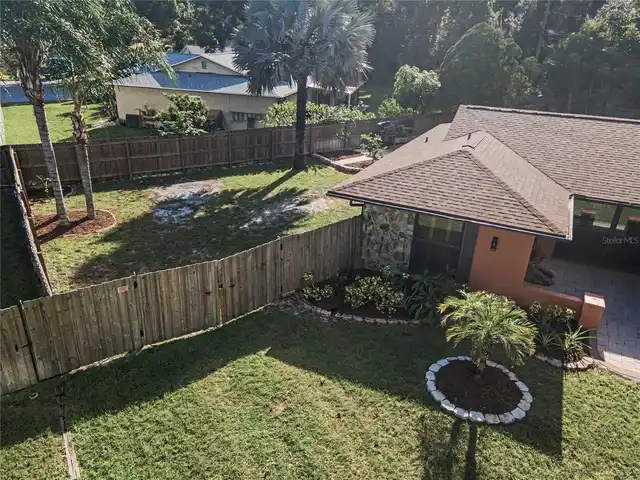
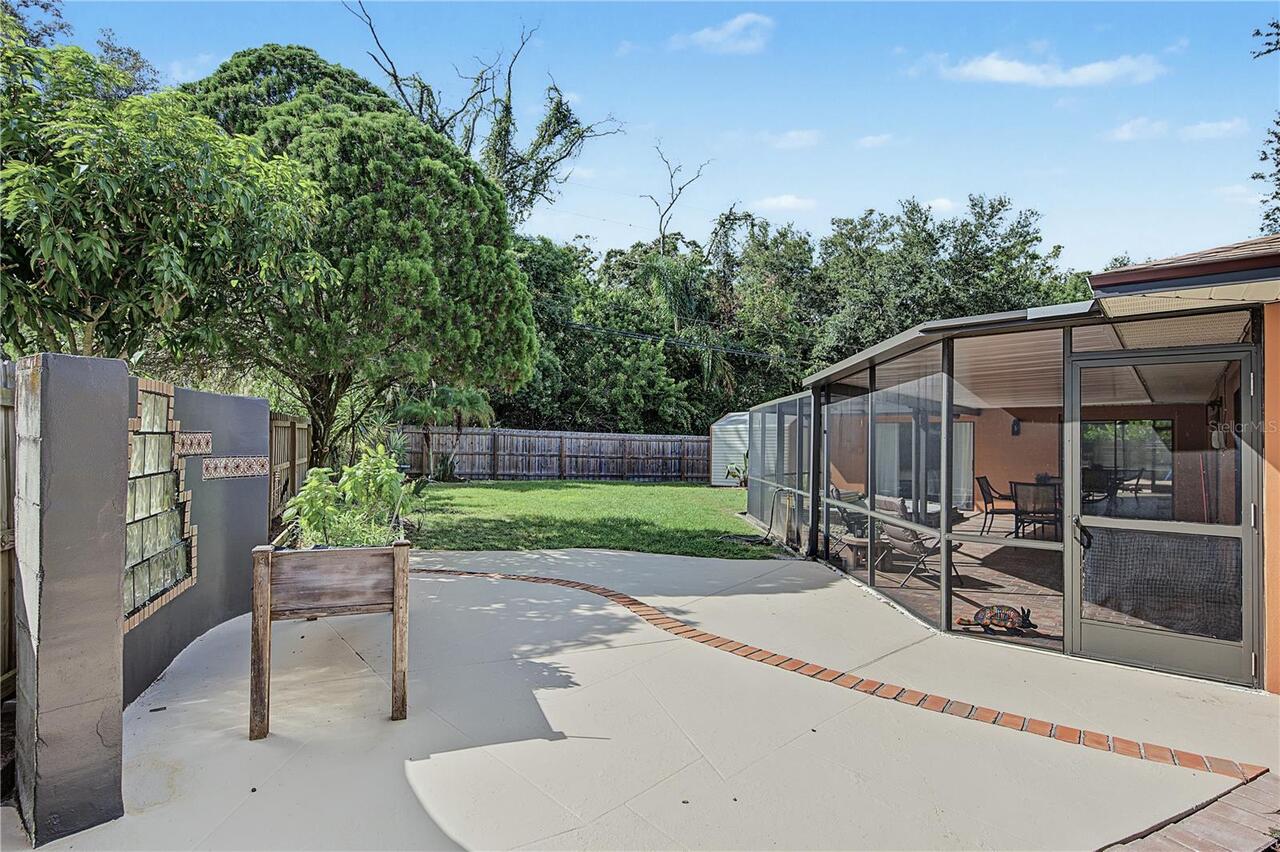
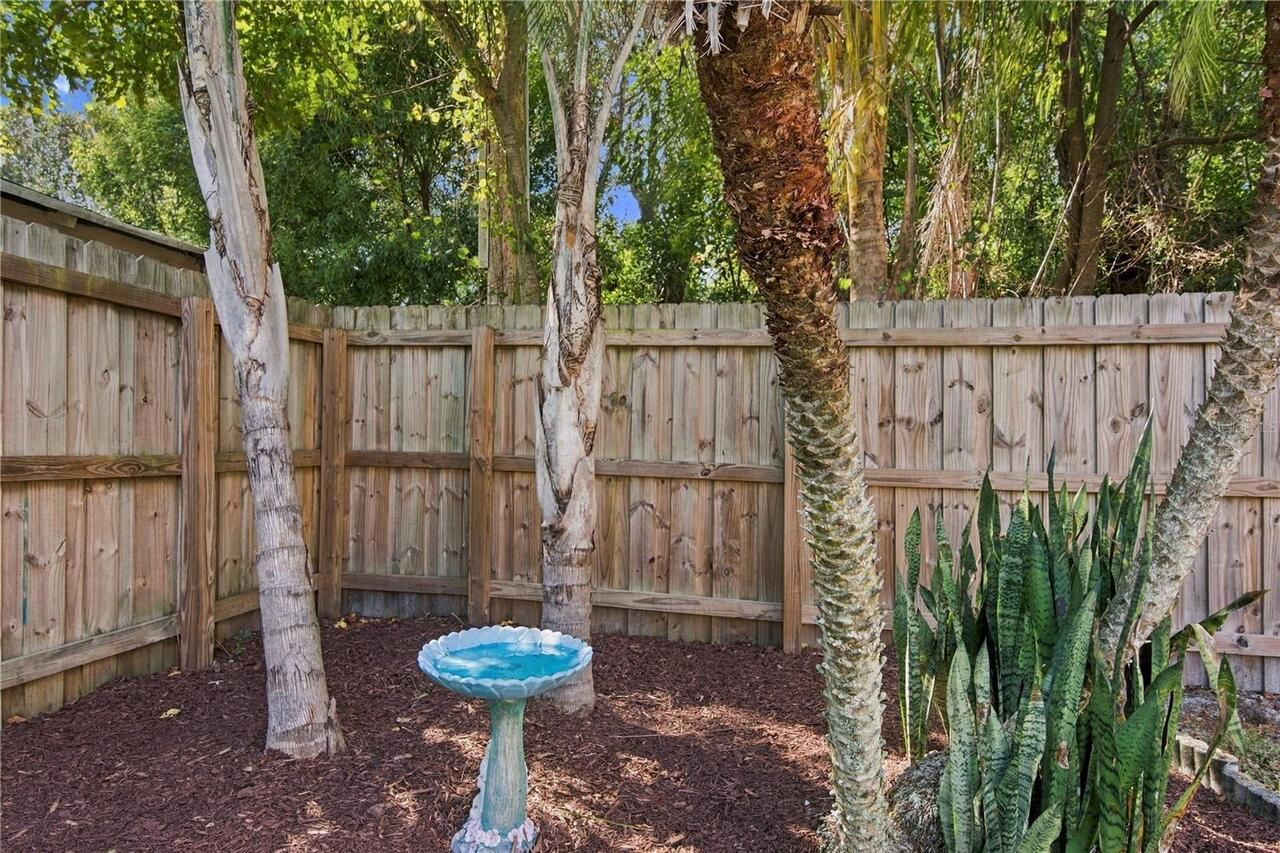
Vinyl, Wood, Fenced
Flood Zone Date
2021-08-24
Flood Zone Panel
12103C0089H
Flooring
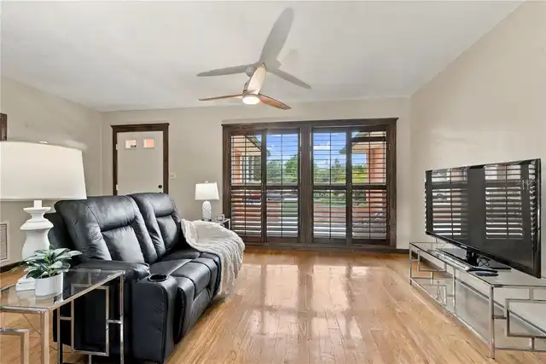
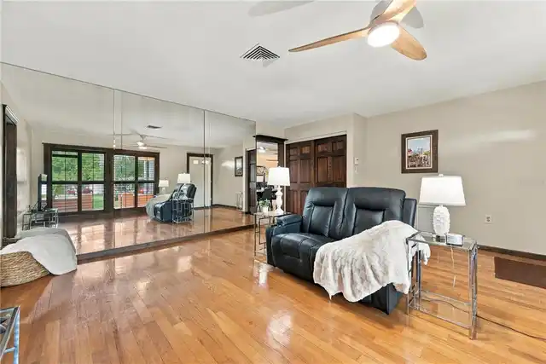
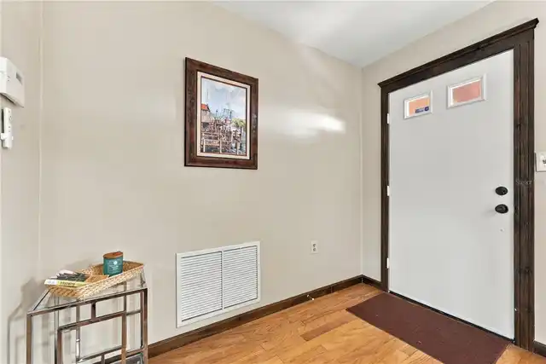
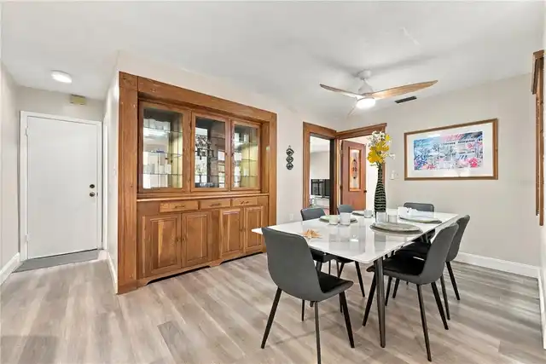
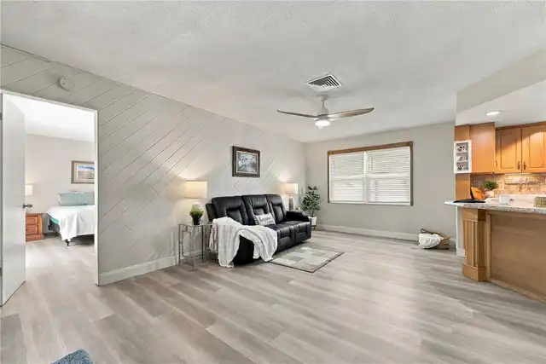
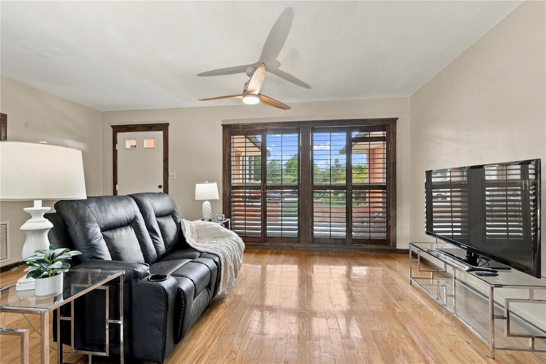
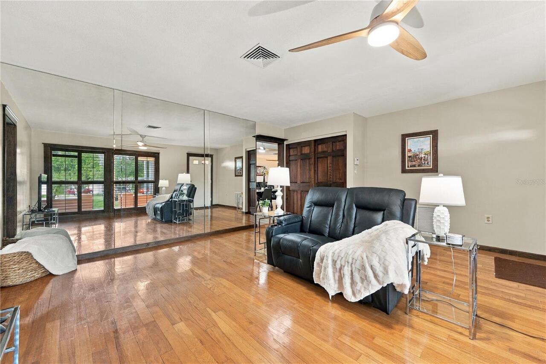
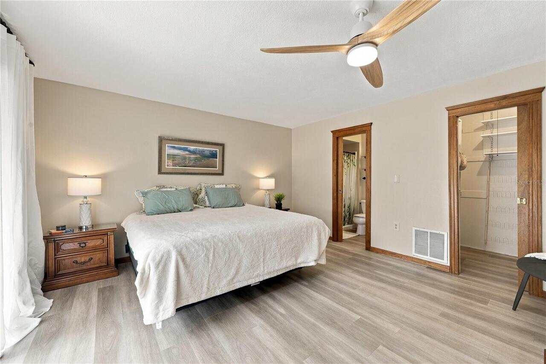
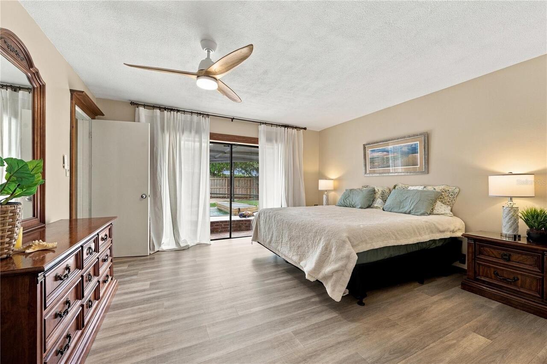
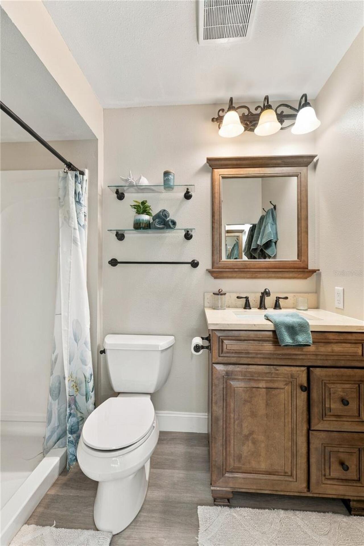
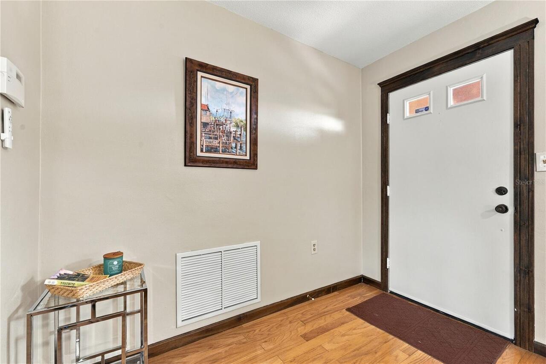
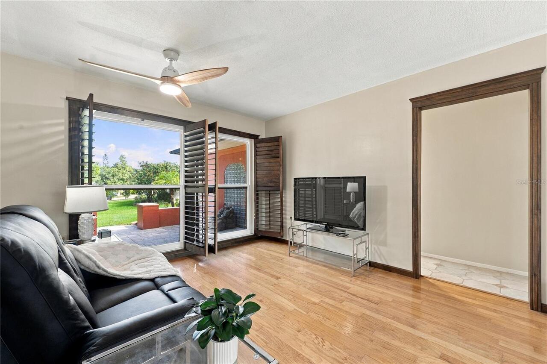
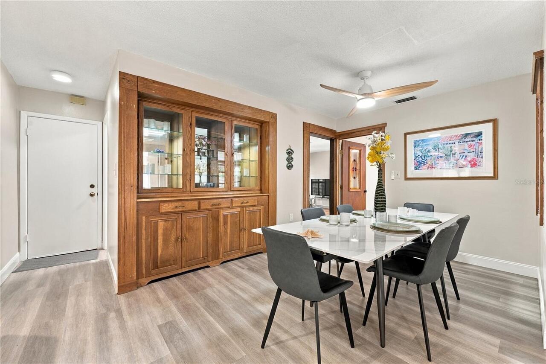
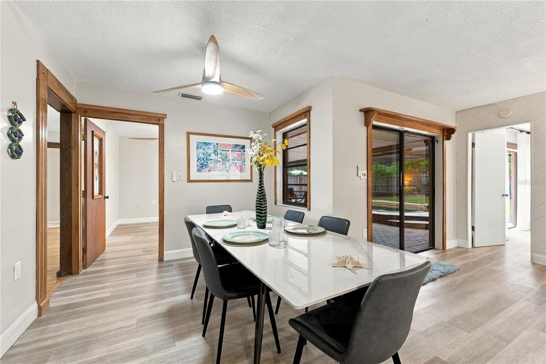
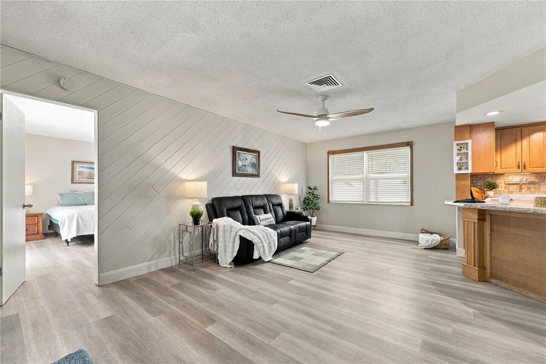
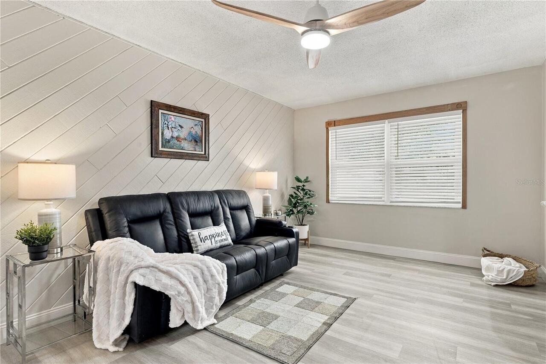
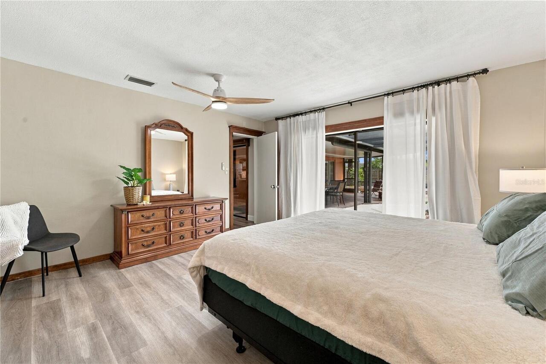
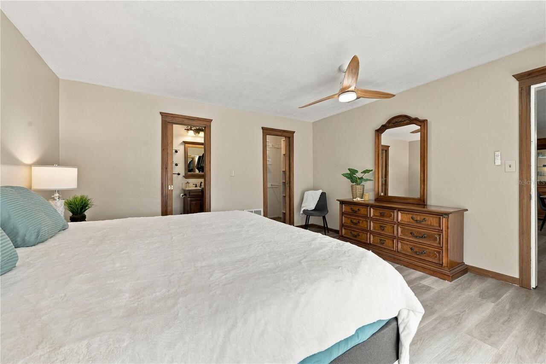
Wood, Carpet, Ceramic Tile, Luxury Vinyl
Green Energy Efficient
Appliances, Windows
Green Indoor Air Quality
No/Low VOC Paint/Finish, No/Low VOC Flooring
Green Landscaping
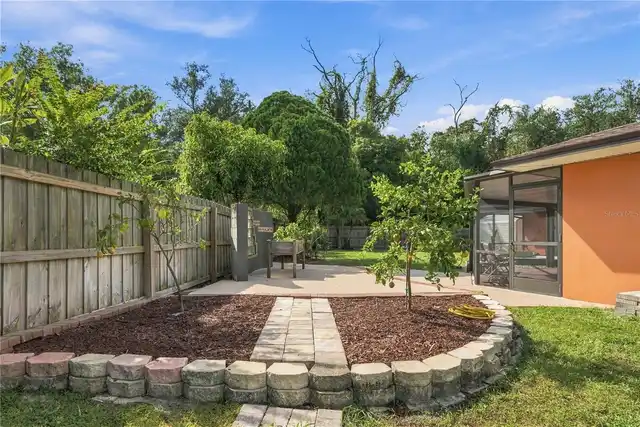
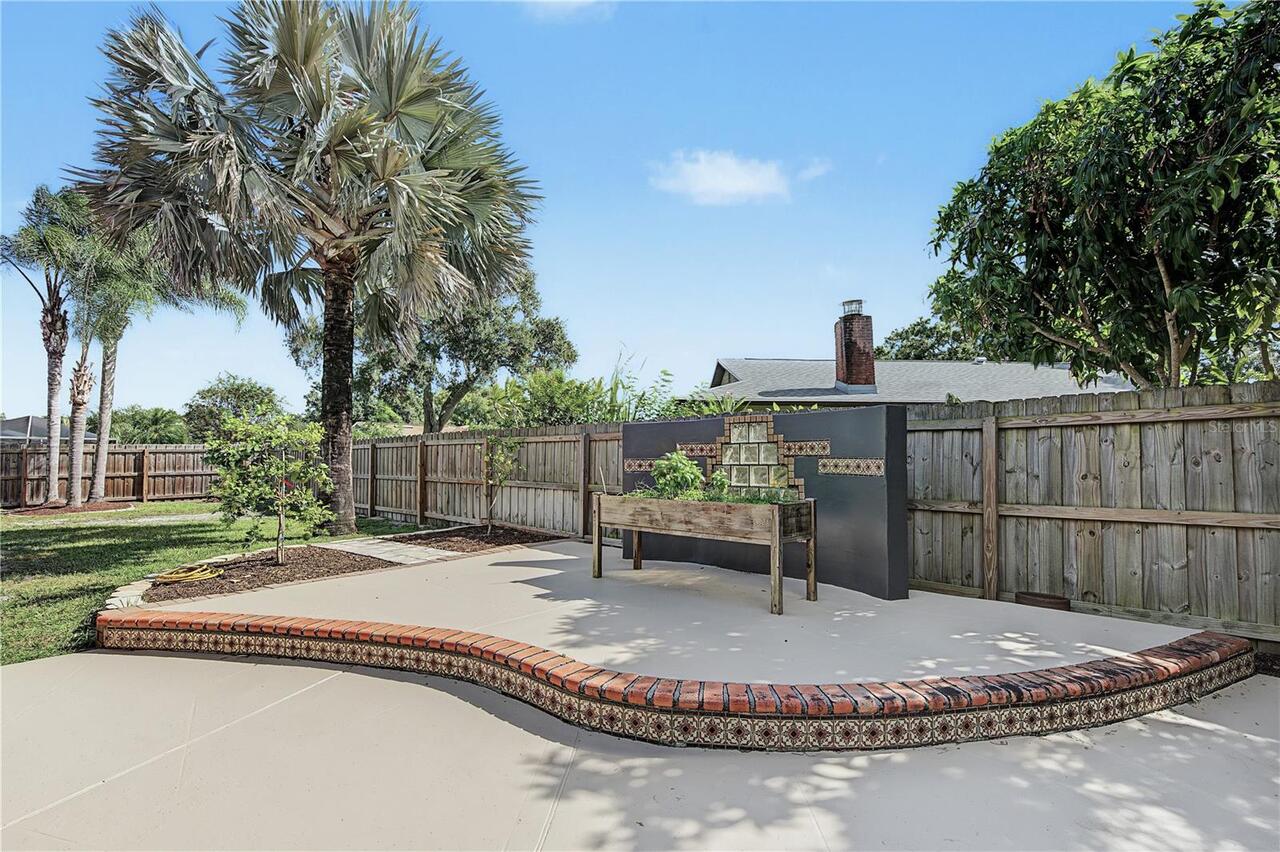
Fl. Friendly/Native Landscape, Veg. (Productive) Garden
Green Water Conservation
Drip Irrigation
High School
Countryside High-PN
Interior Features
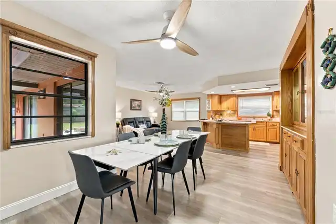
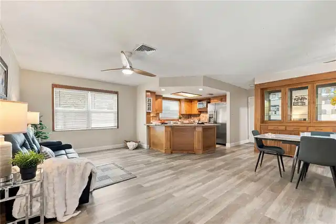
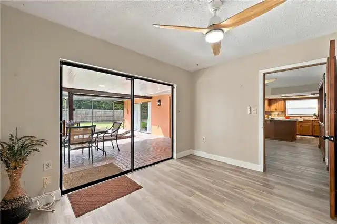
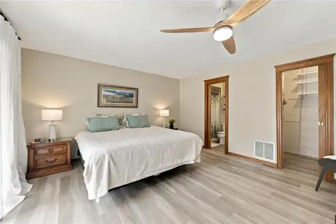
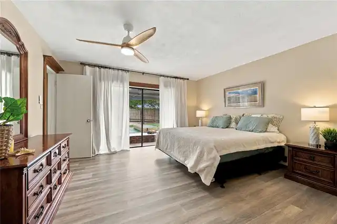
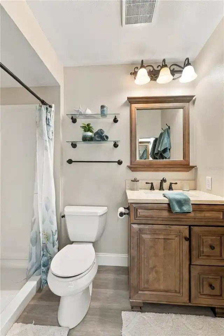
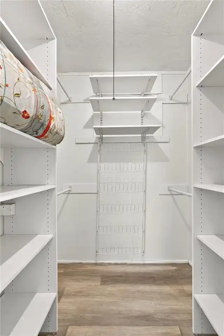
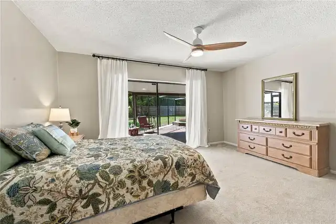
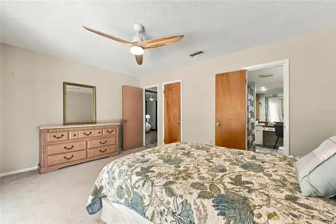
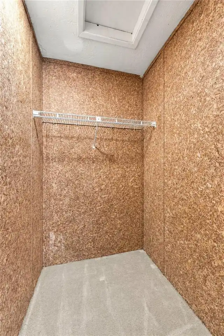
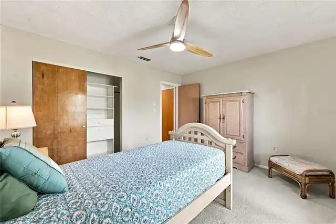
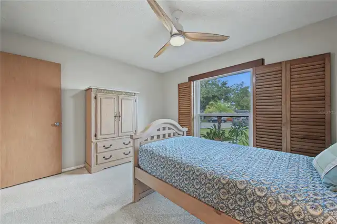
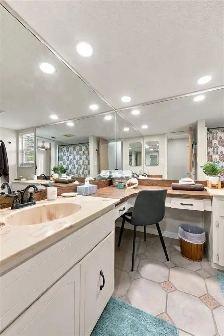
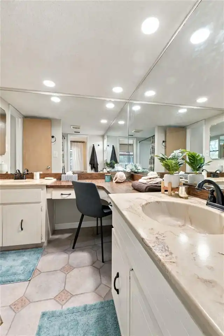
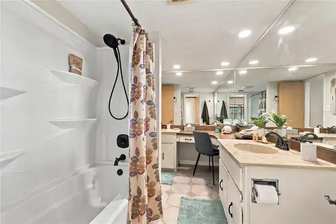
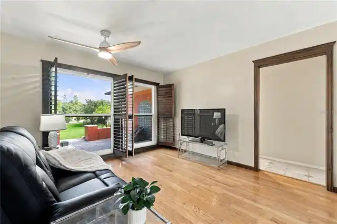
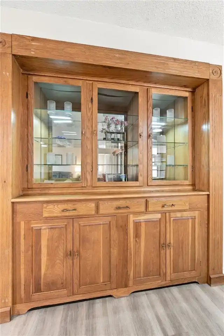
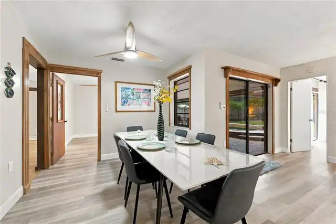
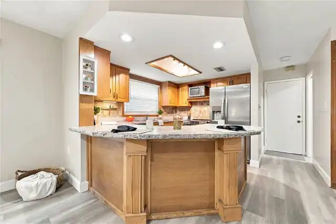
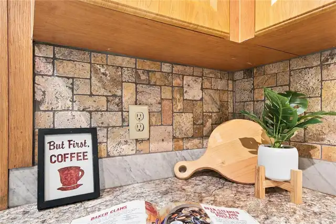
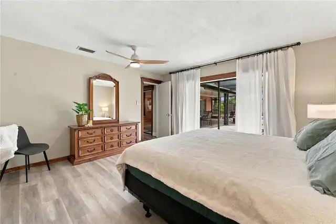
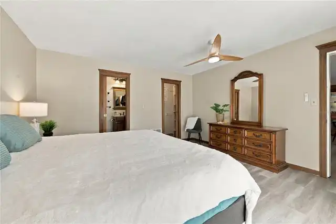
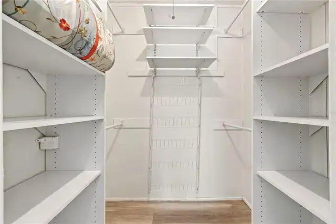
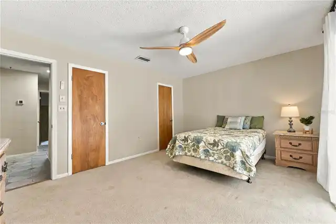
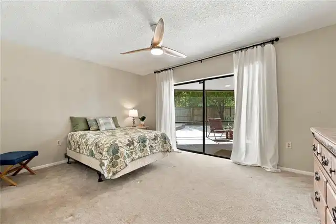
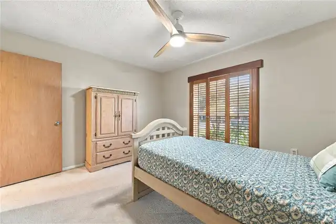
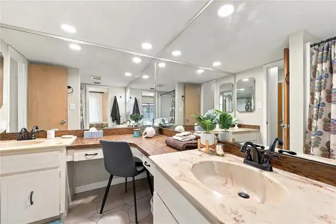
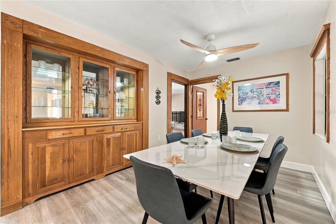
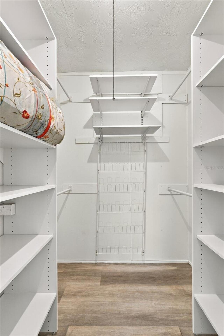
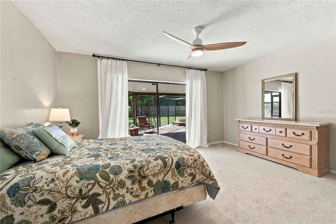
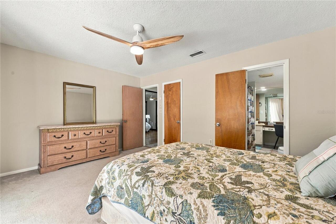
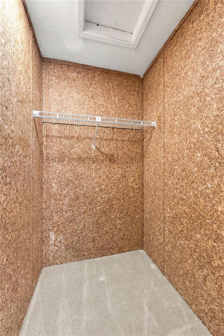
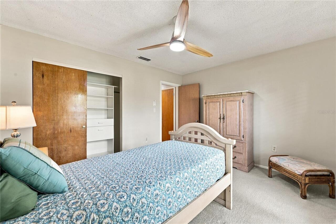
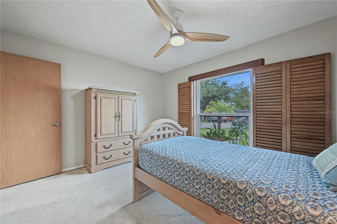
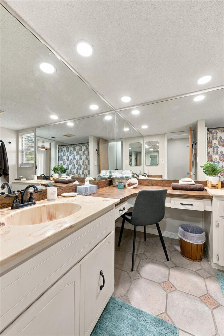
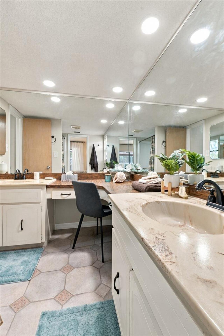
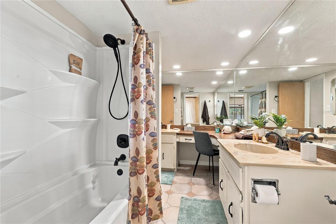
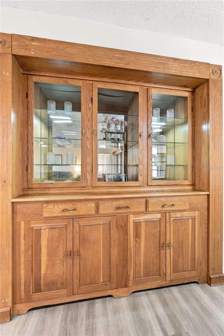
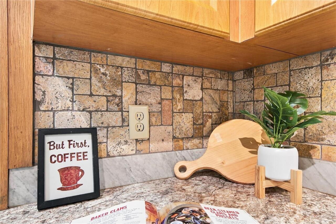
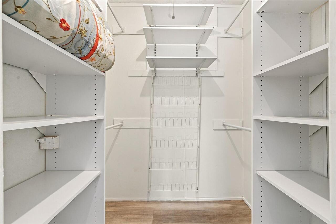
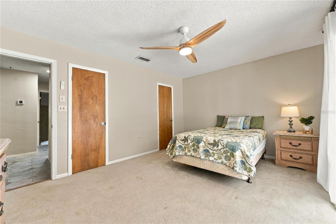
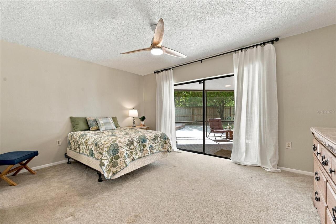
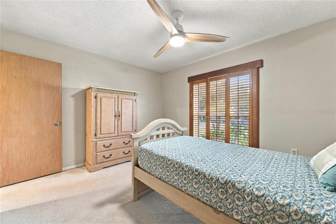
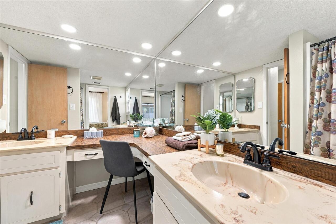
Solid Surface Counters, Window Treatments, Thermostat, Eat-in Kitchen, Open Floorplan, Built-in Features, Split Bedroom, Kitchen/Family Room Combo, Laminate Counters, Primary Bedroom Main Floor, Ceiling Fans(s), Walk-In Closet(s)
Laundry Features
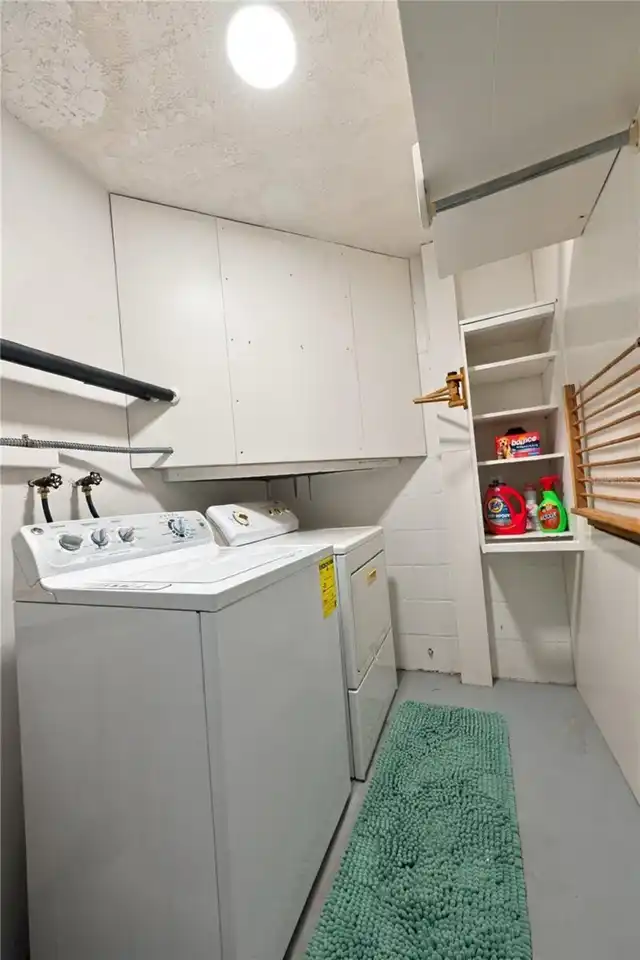
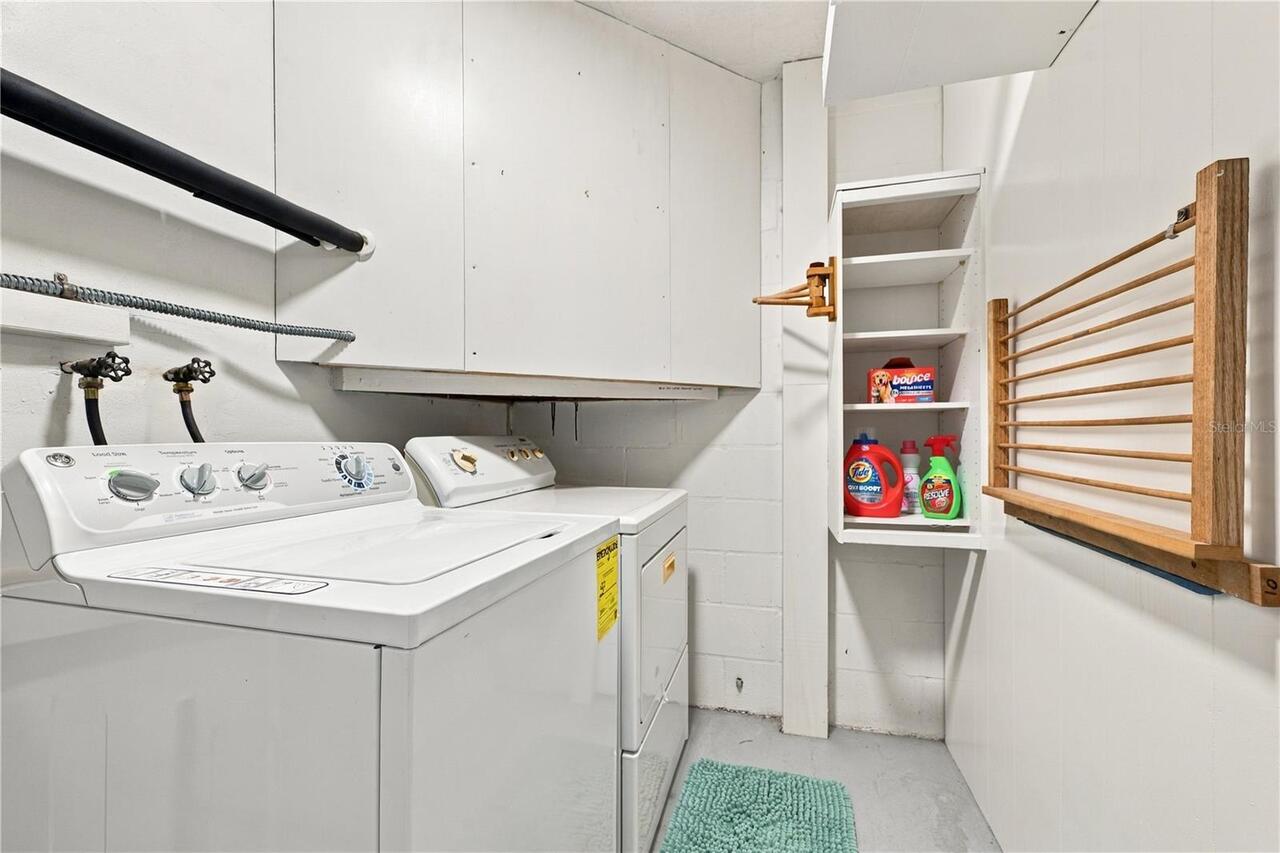
Washer Hookup, Laundry Room, Electric Dryer Hookup
Living Area Source
Public Records
Living Area Units
Square Feet
Lot Features
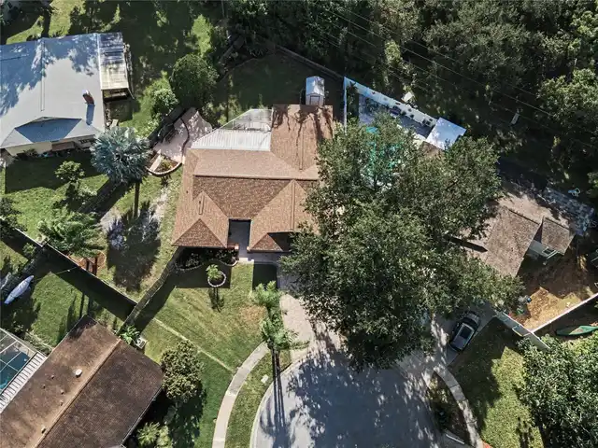
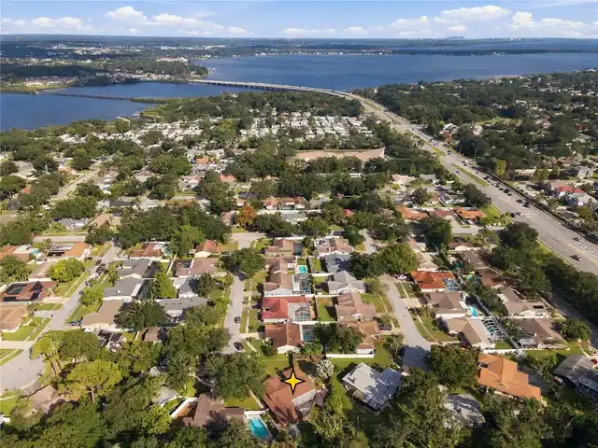
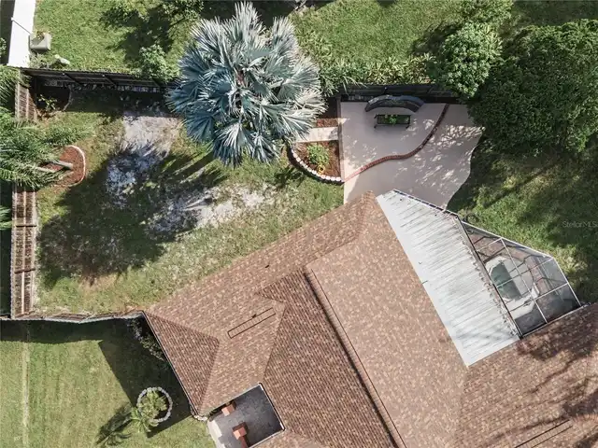
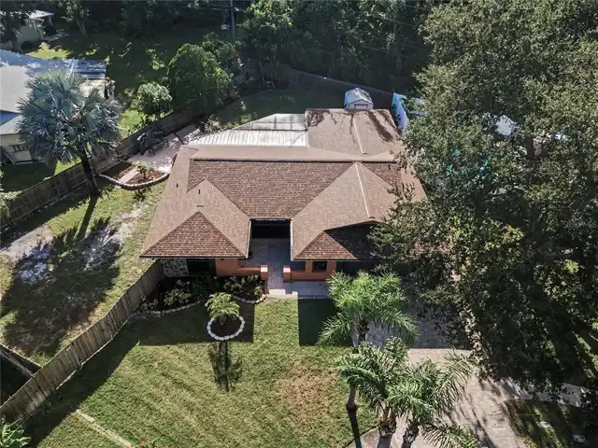
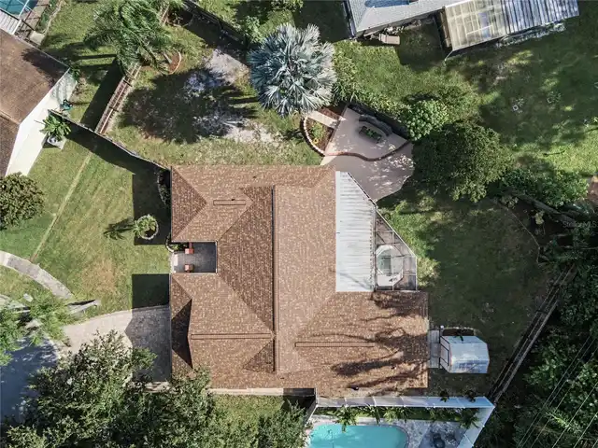
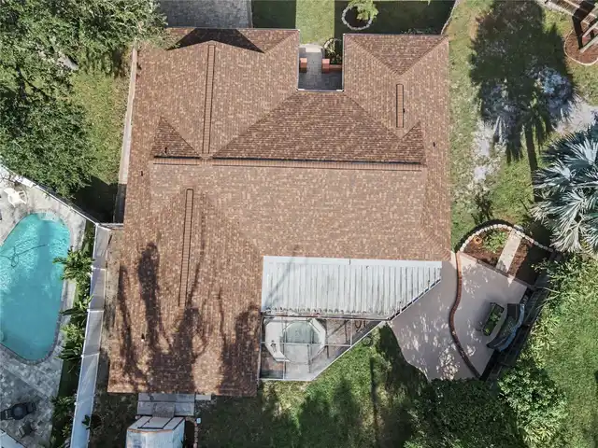
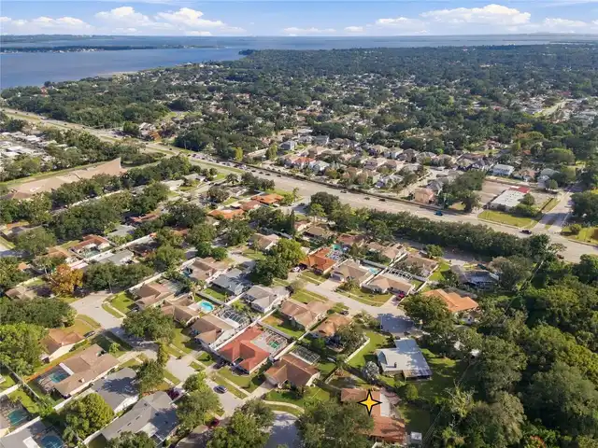
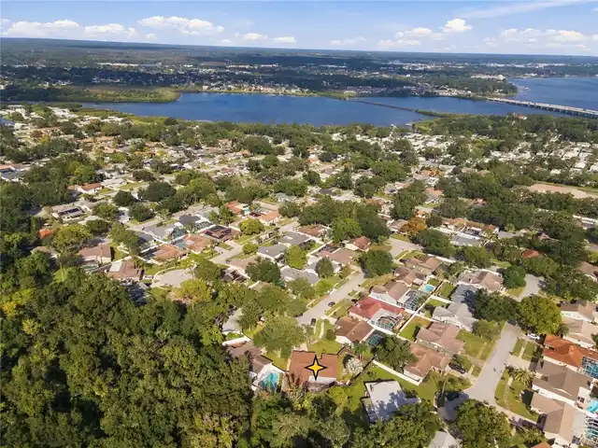
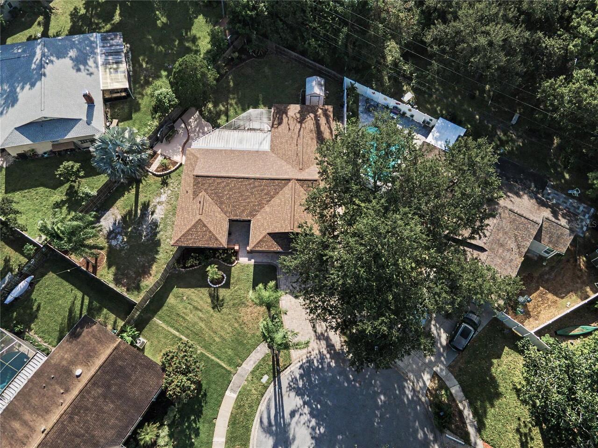
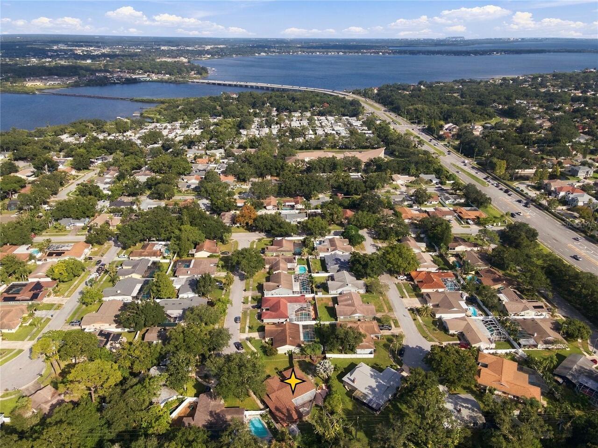
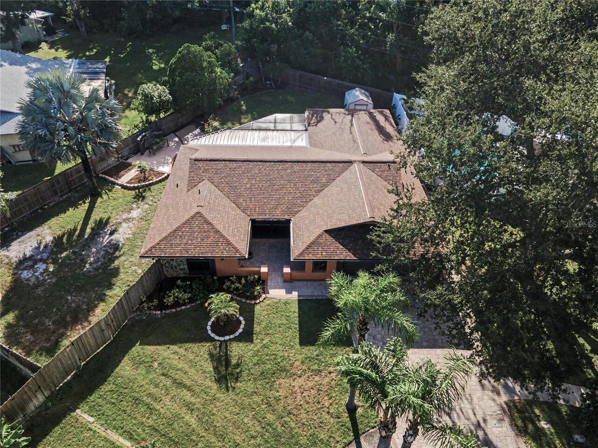
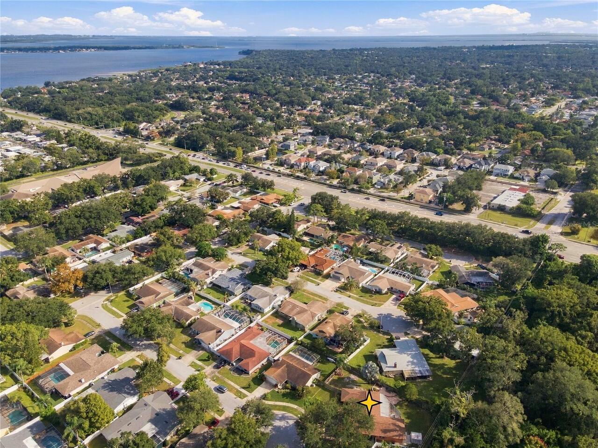
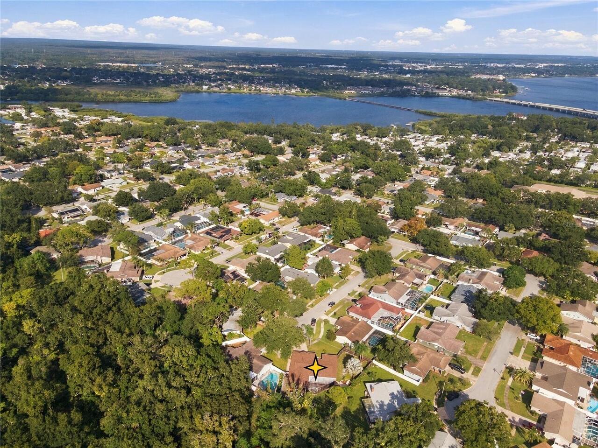
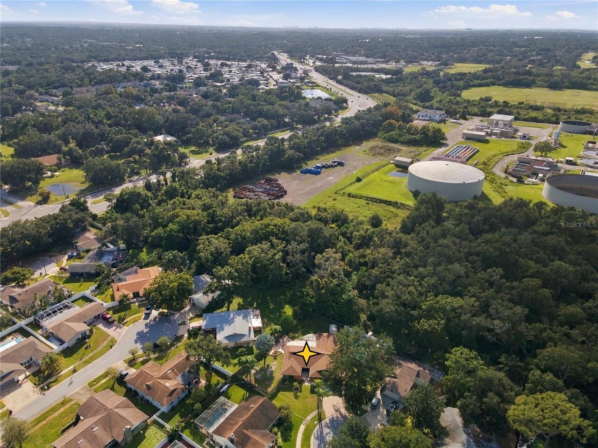
City Limits, Sloped, Paved, Landscaped, Near Marina, Near Golf Course, Cleared, Cul-De-Sac, Near Public Transit, Oversized Lot, Sidewalk
Lot Size Dimensions
78x110
Lot Size Square Feet
10768
Lot Size Square Meters
1000
Middle Or Junior School
Safety Harbor Middle-PN
Modification Timestamp
2026-11-22T00:53:09.773Z
Other Equipment
Private Yard
Parcel Number
21-28-16-18639-000-0320
Patio And Porch Features
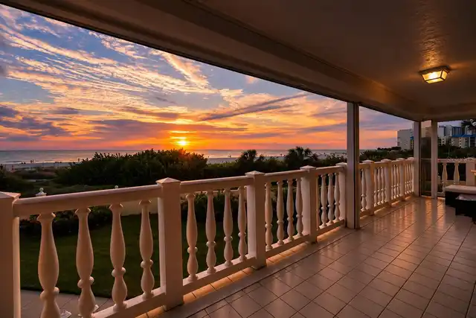
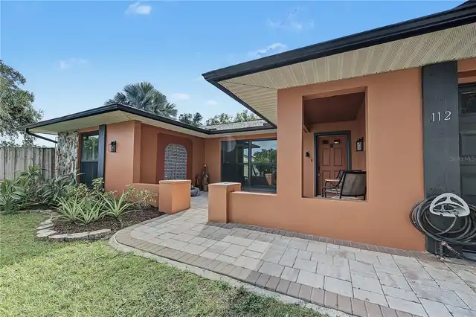
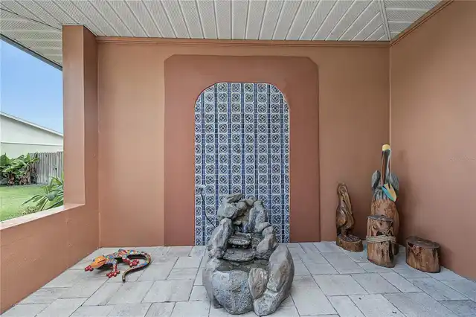
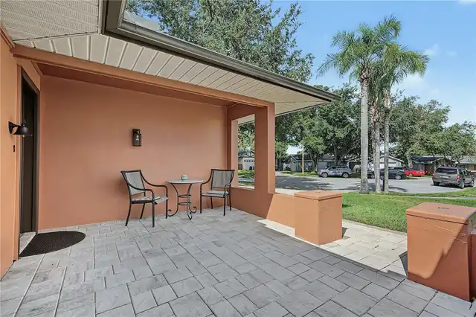
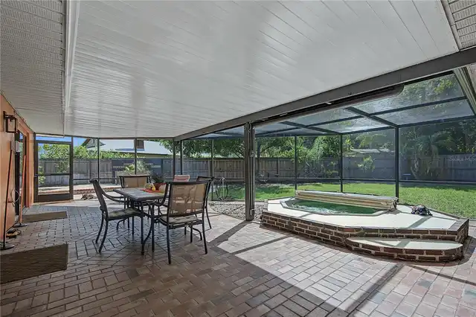
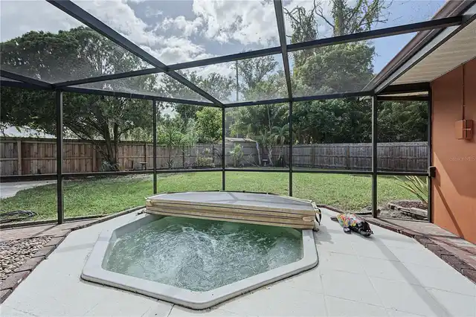
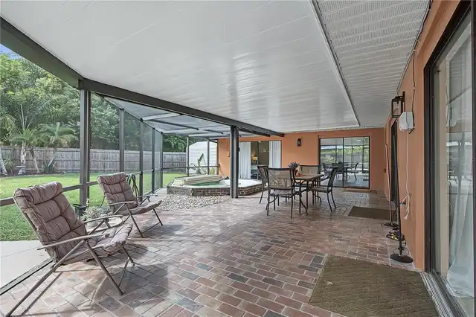
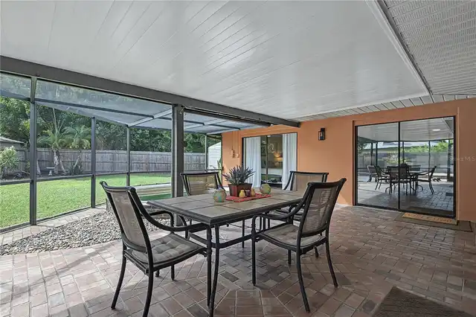
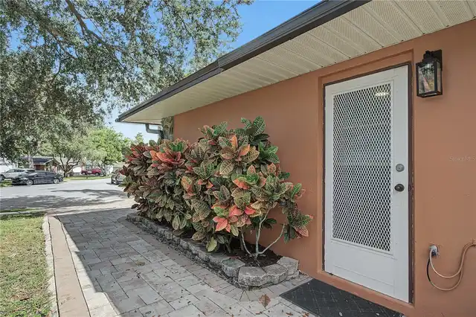
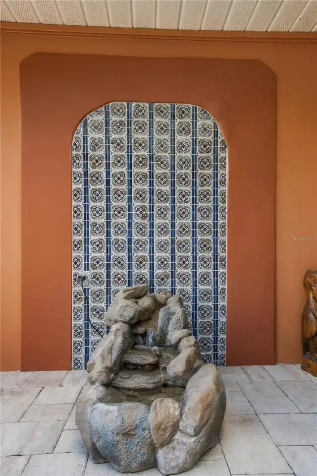
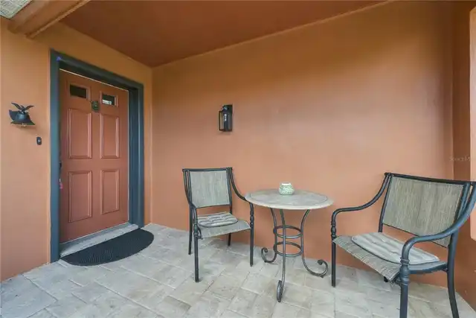
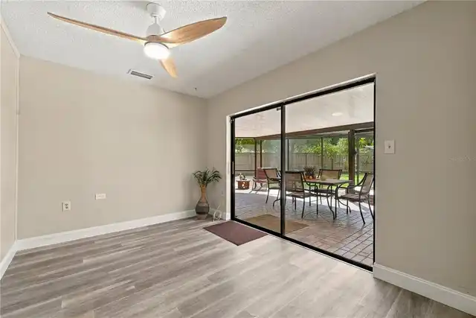
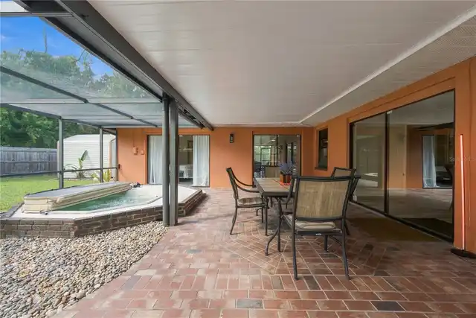
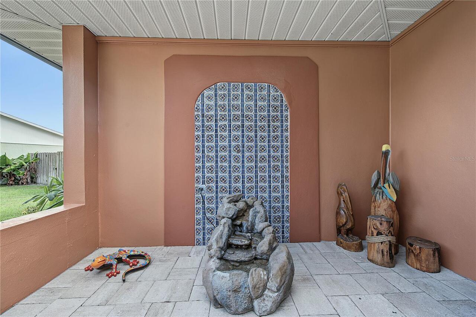
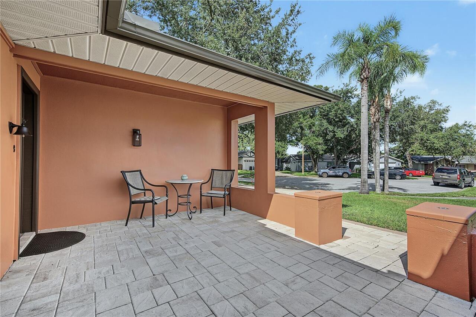
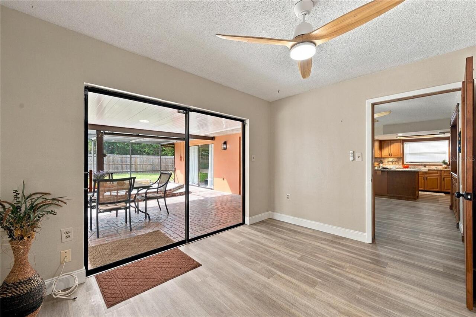
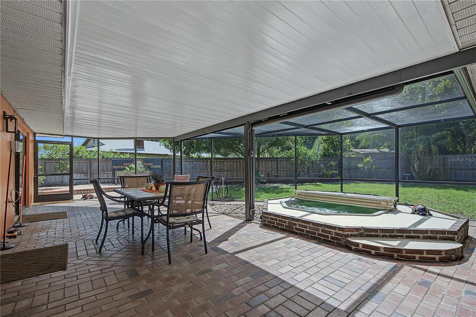
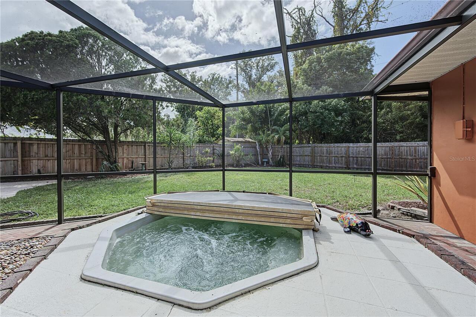
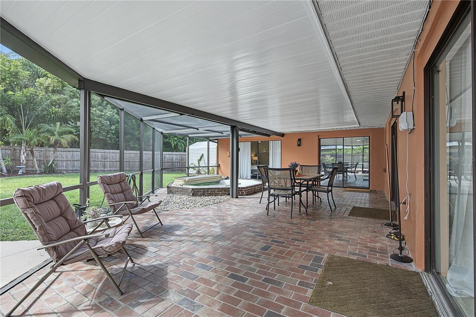
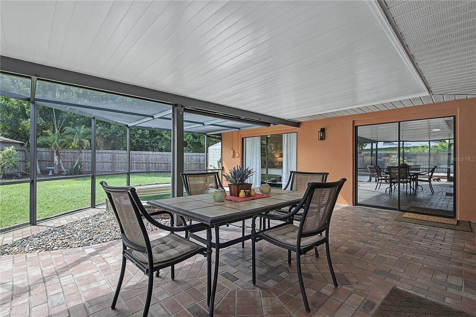
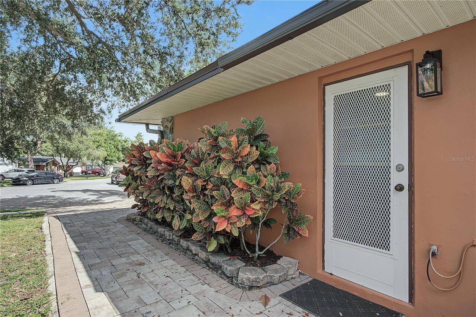
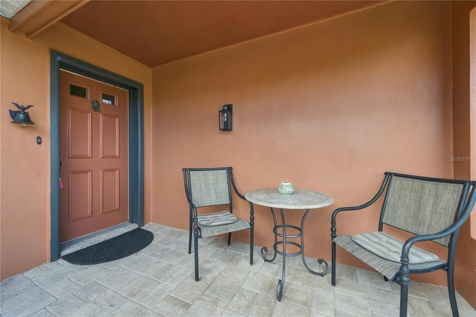
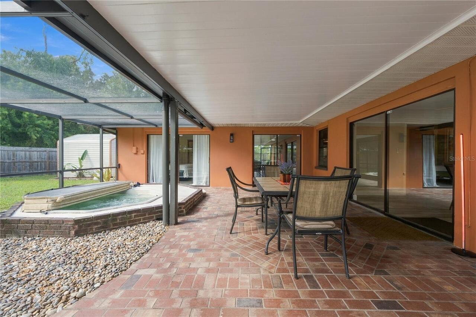
Enclosed, Front Porch, Screened, Patio, Side Porch, Covered
Pet Restrictions
No Restrictions on Pets from Community; Check Local Municipality for Specific Rules that Pertain to Your Situation.
Previous List Price
525000
Price Change Timestamp
2026-11-12T22:20:08.000Z
RATIO Current Price By Calculated SqFt
260.57
Road Responsibility
Public Maintained Road
Security Features
Security Lights, Security System, Smoke Detector(s)
Spa Features
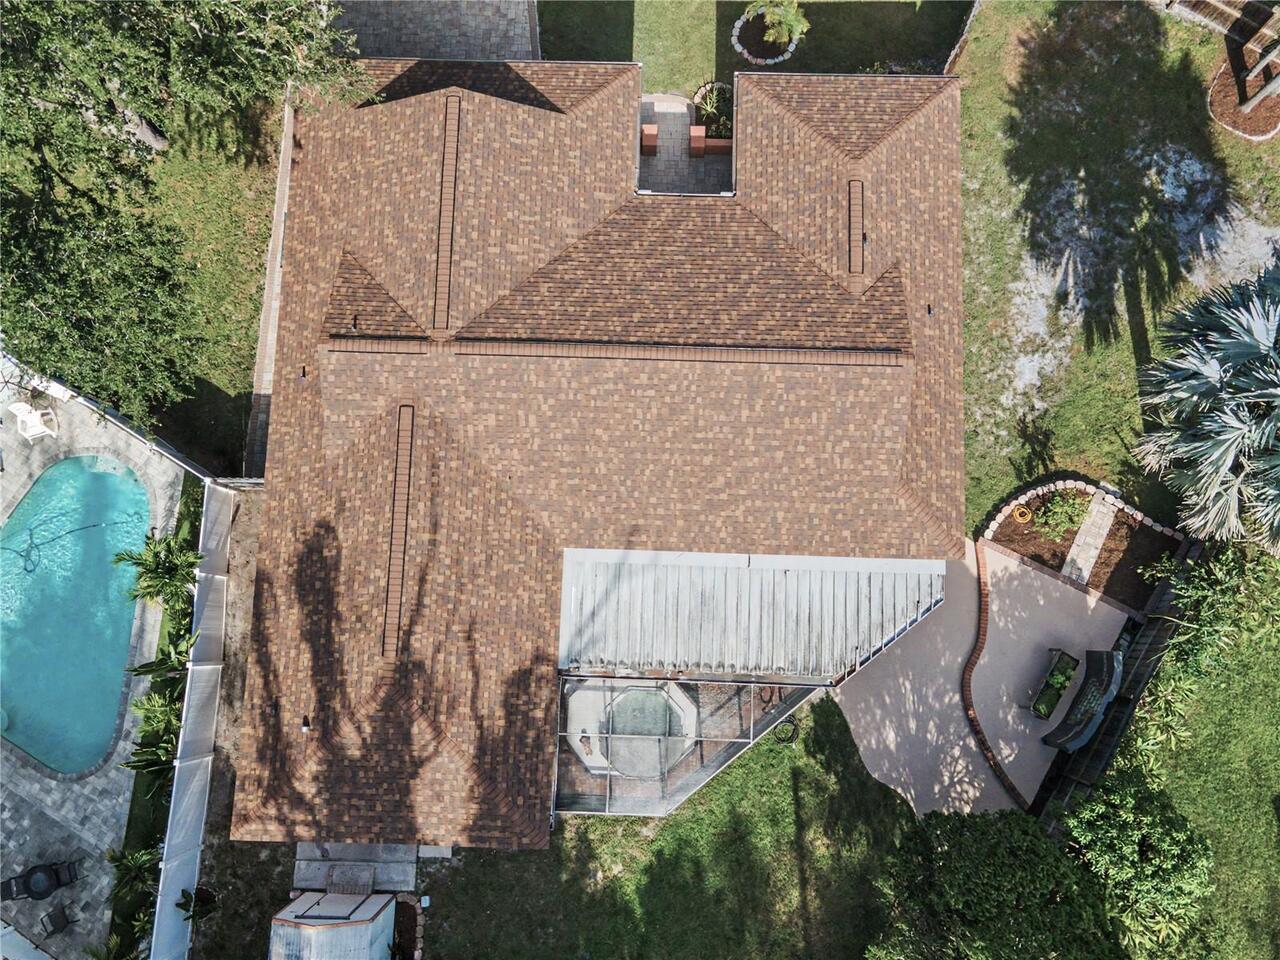
Heated, In Ground
Total Acreage
1/4 to less than 1/2
Universal Property Id
US-12103-N-212816186390000320-R-N
Unparsed Address
112 PEACOCK CIR
Utilities
BB/HS Internet Available, Underground Utilities, Water Connected, Cable Connected, Electricity Connected, Public, Sewer Connected
Vegetation
Mature Landscaping, Fruit Trees, Trees/Landscaped
Window Features
Window Treatments, Double Hung, Aluminum Frames, Rods, Double Pane Windows, Blinds, Insulated Windows