407-990-2746
Menu

1119 Fountain Coin Loop, Orlando, FL

NEXT
PREV
$529,900

($203/sqft)

List Status: Active
1119 Fountain Coin Loop
Orlando, FL 32828


4 beds
2 baths
2604 living sqft
Top Features
  • View: Water
  • Subdivision: Reserve/golden Isle
  • Built in  2017
  • Single Family Residence
Description
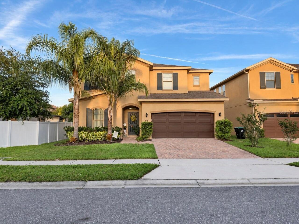
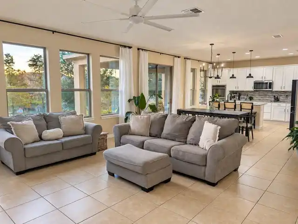
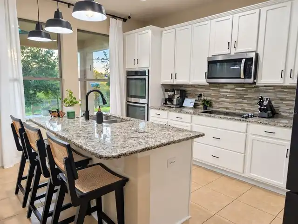
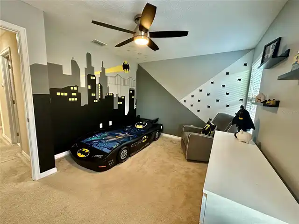
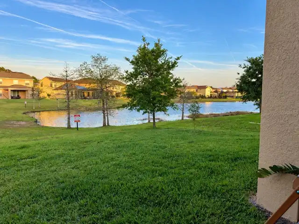
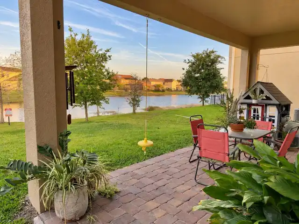
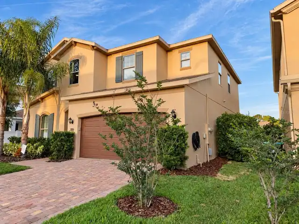
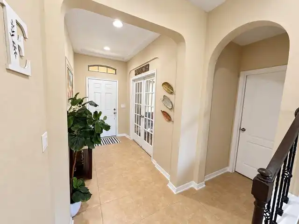
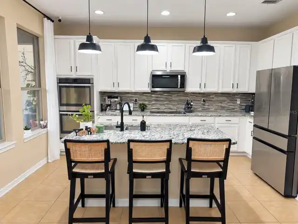
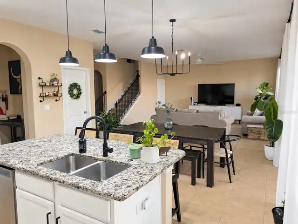
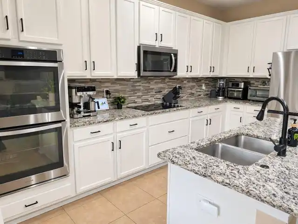
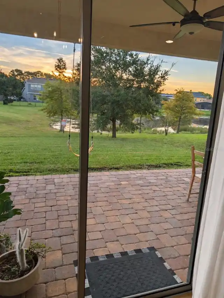
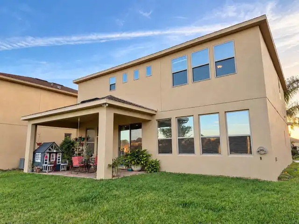
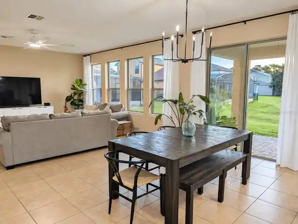
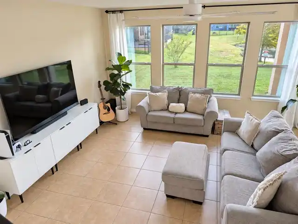
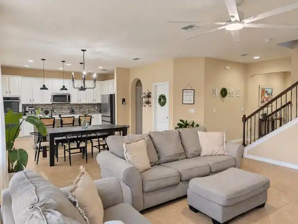
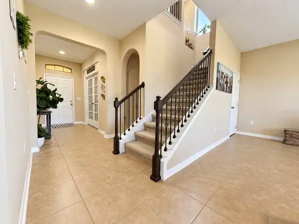
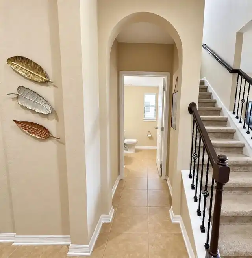
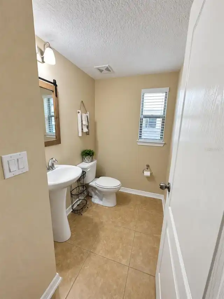
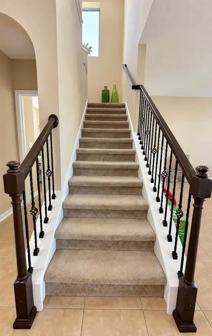
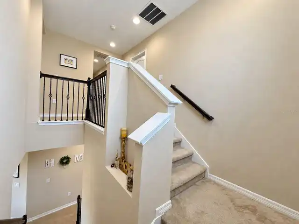
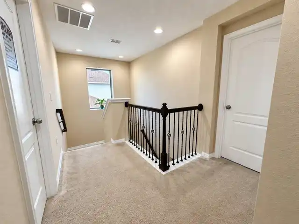
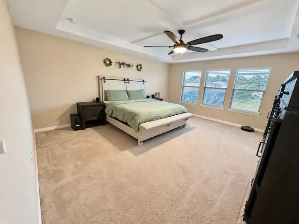
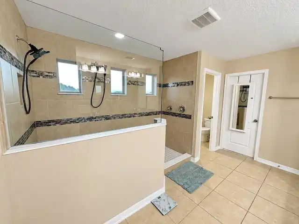
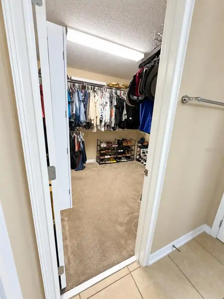
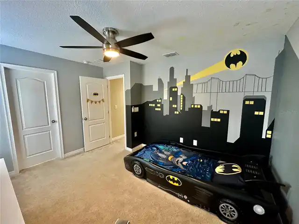
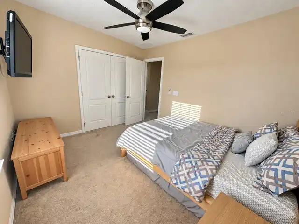
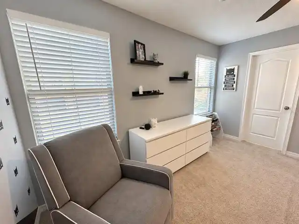
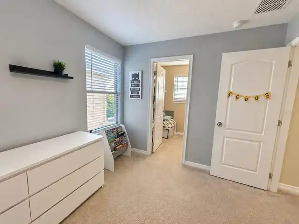
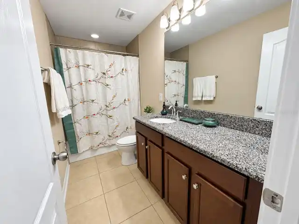
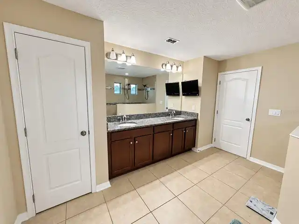
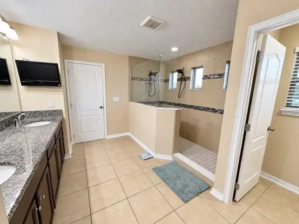
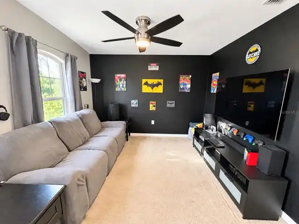
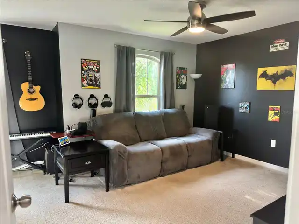
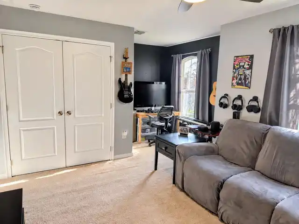
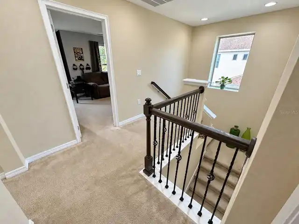
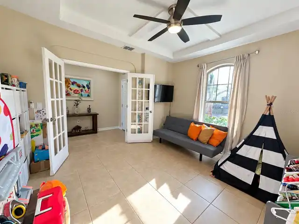
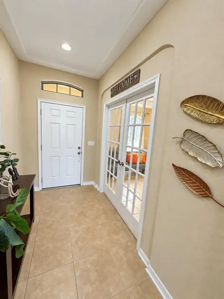
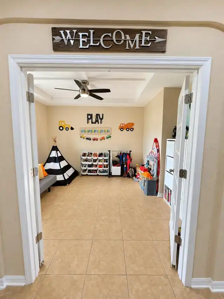
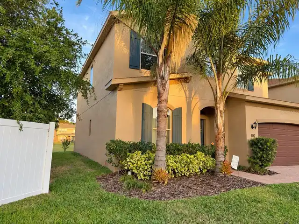
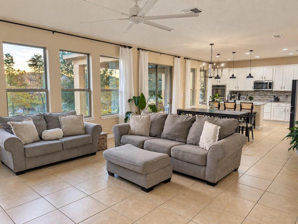
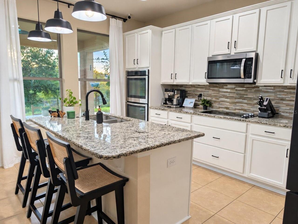
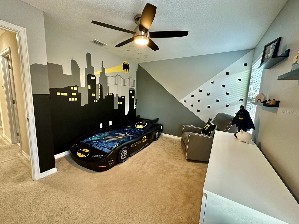
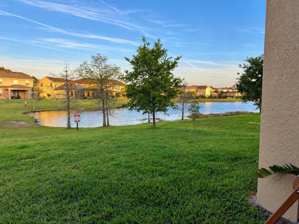
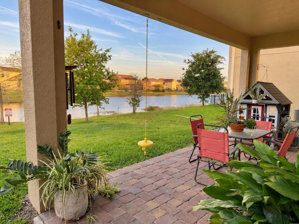
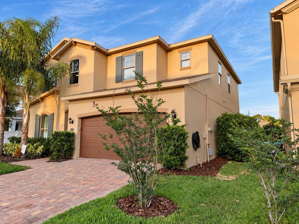
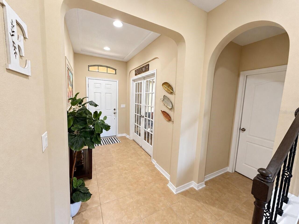
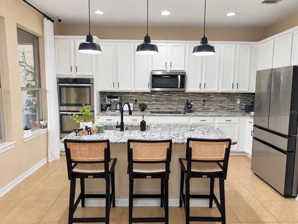
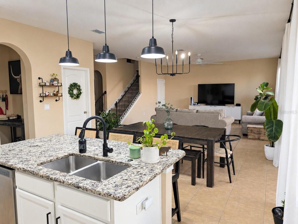
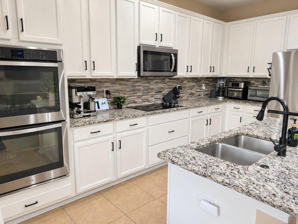
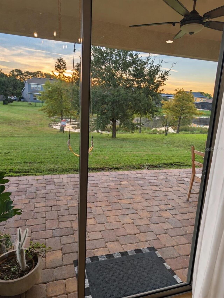
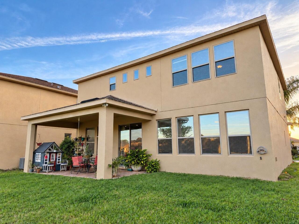
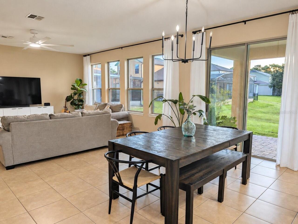
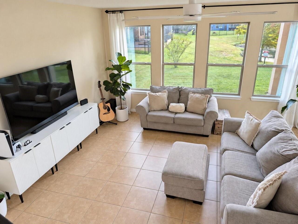
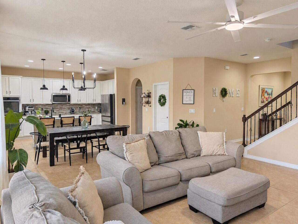
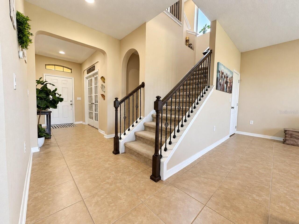
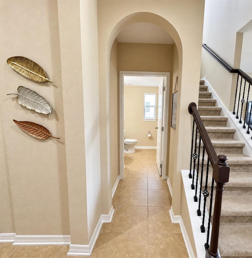
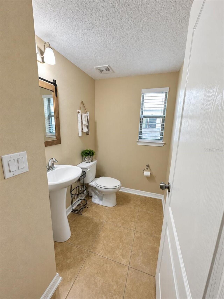
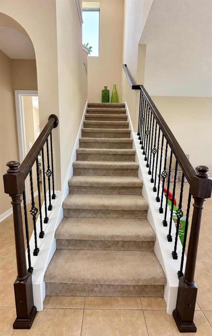
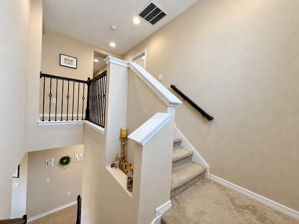
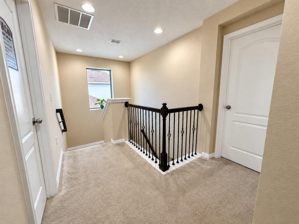
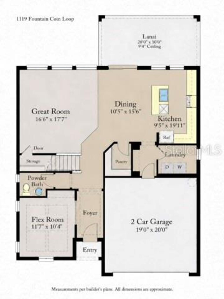
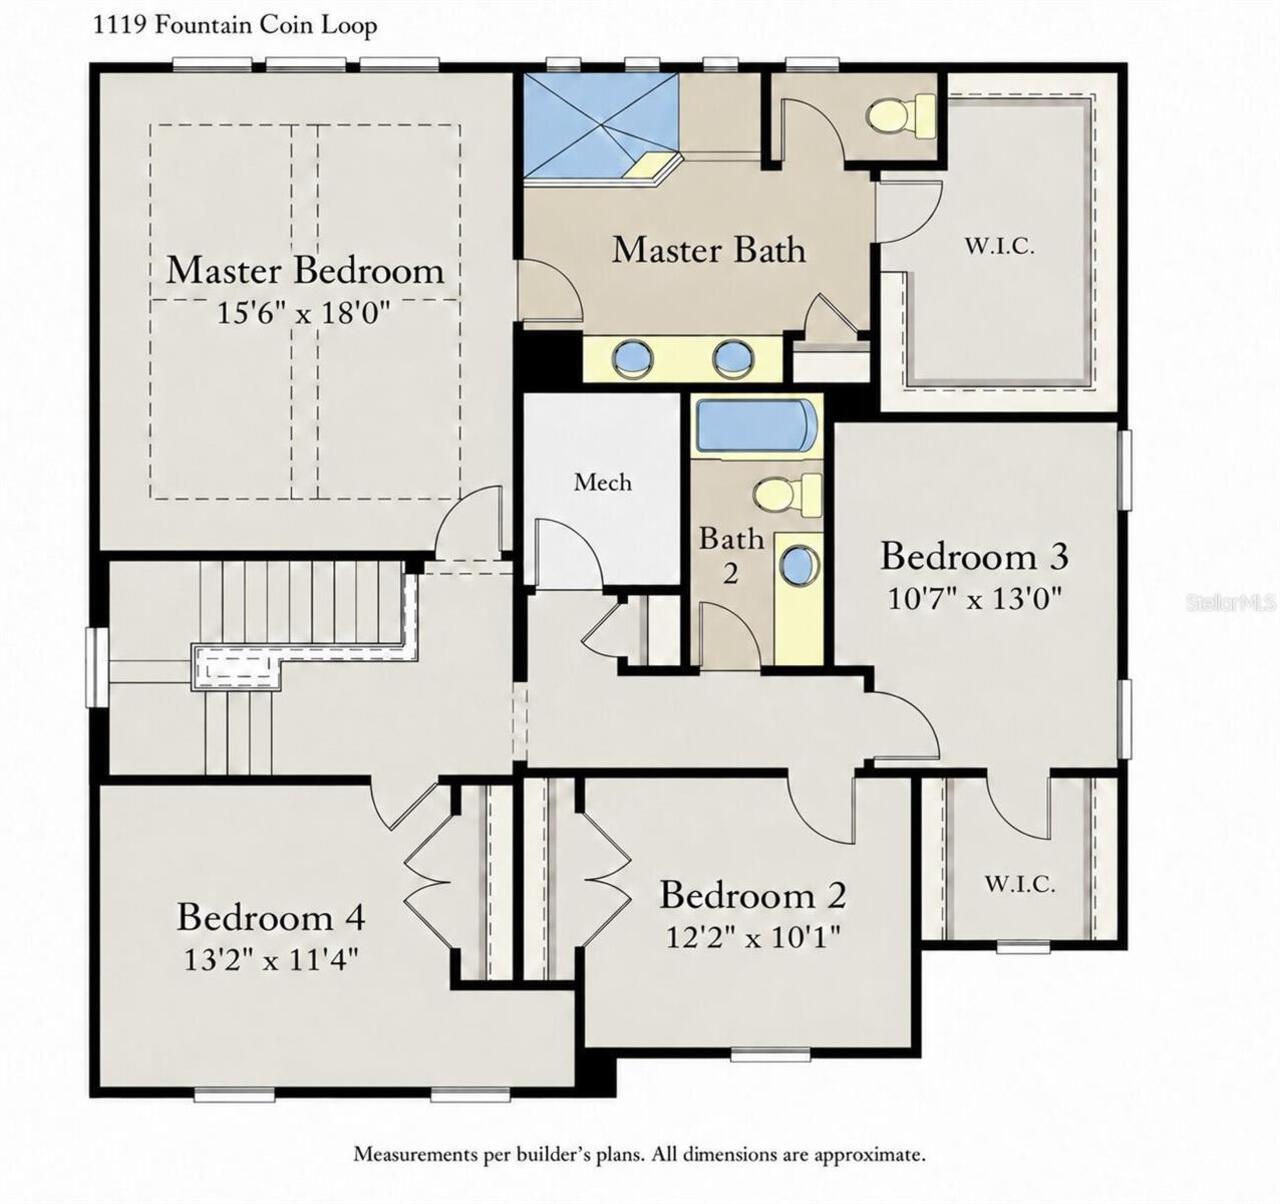
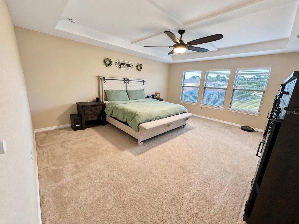
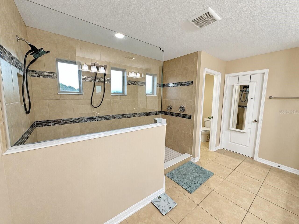
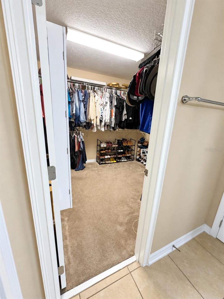
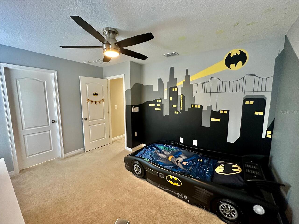
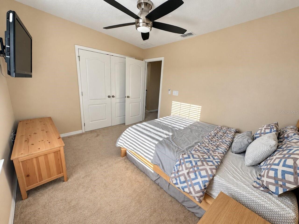
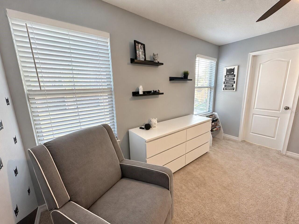
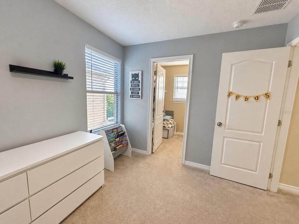
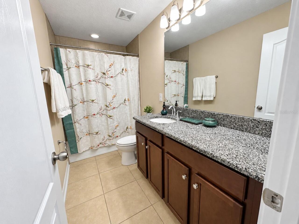
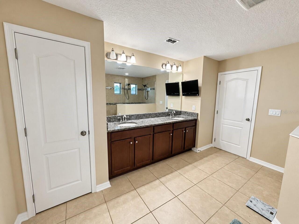
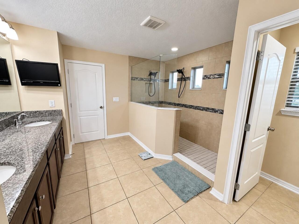
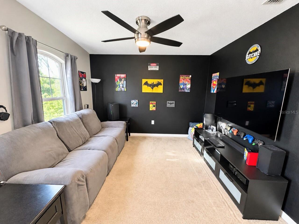
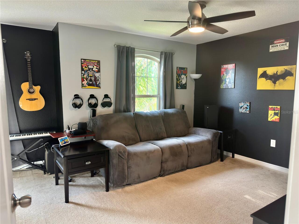
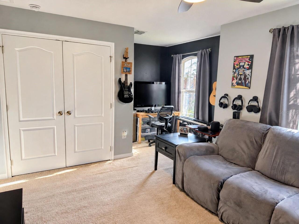
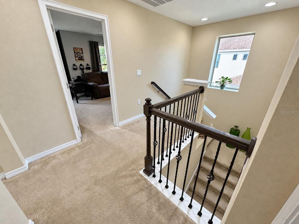
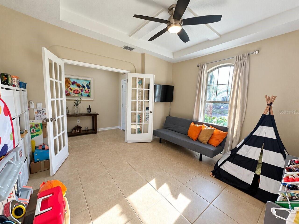
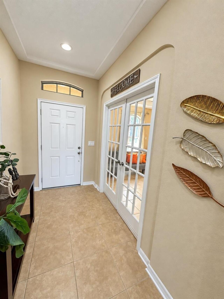
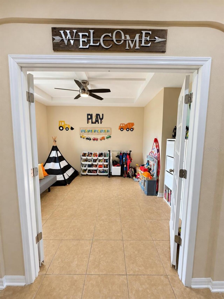
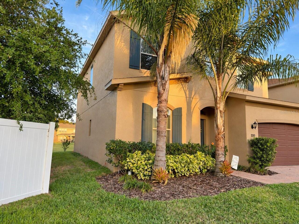
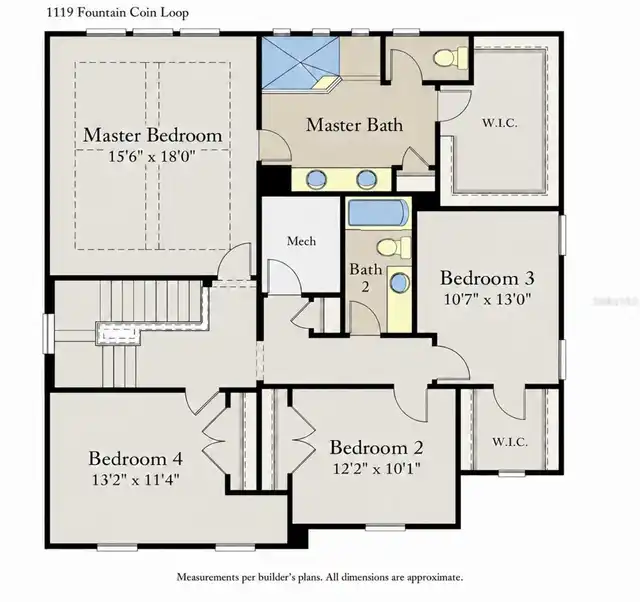
CONTRACT FELL THROUGH - SLIGHTLY REDUCED FOR QUICK SALE! Impeccable and beautifully maintained four-bedroom 2.5 bath home built in 2017, with low HOA, in Orlando's desirable Avalon Park/Waterford Lakes area. Featuring high ceilings, low HOA fees, and a peaceful pond view, this home combines spacious living with thoughtful upgrades throughout. Tile flooring flows throughout the first floor, complemented by upgraded staircase railings that add an elegant touch, as do the high ceilings throughout. The kitchen features granite countertops, a walk-in pantry, and a double oven-perfect for everyday cooking and entertaining. Granite countertops extend into the bathrooms for a cohesive finish. The generously sized primary suite features and expansive walk-in closet and a primary bathroom with dual showers. A second bedroom also includes a walk-in closet, providing additional storage. A versatile flex room offers space for an office, playroom, or guest retreat with the potential to become an additional bedroom with the addition of a closet. Smart-home conveniences include approximately 25 smart switches and smart thermostats, three Google nest cameras (kitchen, garage, and behind the home), while remote-controlled ceiling fans throughout the home provide everyday comfort. The Carrier air-conditioning system has coverage under a 10-year manufacturer's warranty, subject to the terms. Outside a paver entry and porch enhance the home's curb appeal, while the pond behind the property creates a relaxing setting for enjoying the outdoors. Highly rated schools nearby add to the location's appeal. Conveniently located near Waterford Lakes Town Center, Downtown Avalon Park, shopping, and dining, this home offers easy access to SR 408 and SR 528 and is approximately 20-25 minutes from Orlando International Airport. Discover the space, comfort and convenience of 1119 Fountain Coin Loop. Schedule your private showing today!
Property Details
Property Features
Property Sub Type
Single Family Residence
View
Water
Parking
Garage Door Opener, Ground Level
County
Orange
Subdivision
RESERVE/GOLDEN ISLE
Additional Information
Additional Lease Restrictions
Verify with HOA
Additional Parcels YN
false
Additional Rooms
Bonus Room
Alternate Key Folio Num
30-22-32-7000-01-480
Appliances
Convection Oven, Dishwasher, Disposal, Dryer, Electric Water Heater, Microwave, Range, Range Hood, Refrigerator, Washer
Approval Process
Verify with HOA
Architectural Style
Contemporary
Association Approval Required YN
1
Association Fee
183
Association Fee Frequency
Quarterly
Association Fee Includes
Other
Association Fee Requirement
Required
Association YN
true
Attached Garage YN
true
Available For Lease YN
1
Bathrooms Total Integer
3
Building Area Source
Public Records
Building Area Total
3311
Building Area Total Srch SqM
307.60
Building Area Units
Square Feet
Calculated List Price By Calculated SqFt
203.49
Carport YN
false
Community Features
Street Lights
Construction Materials
Block, Frame
Cooling
Central Air
Country
US
Cumulative Days On Market
14
Current Price
529900.00
Direction Faces
North
Elementary School
Camelot Elem
Exterior Features
Sidewalk
Fireplace YN
false
Flood Zone Code
X
Flood Zone Date
2009-09-25
Flood Zone Panel
12095C0295F
Flooring
Carpet, Ceramic Tile
Foundation Details
Slab
Furnished
Unfurnished
Garage Dimensions
19x20
Garage YN
true
Heating
Central, Electric
High School
East River High
Home Warranty YN
false
Homestead YN
1
Interior Features
Ceiling Fans(s), High Ceilings, Living Room/Dining Room Combo, Open Floorplan, PrimaryBedroom Upstairs, Solid Surface Counters, Thermostat, Walk-In Closet(s), Window Treatments
Internet Address Display YN
true
Internet Automated Valuation Display YN
true
Internet Consumer Comment YN
true
Internet Entire Listing Display YN
true
Laundry Features
Laundry Room
Lease Restrictions YN
1
Levels
Two
List AOR
Osceola
Living Area Meters
241.92
Living Area Source
Public Records
Living Area Units
Square Feet
Lot Features
Paved
Lot Size Acres
0.13
Lot Size Square Feet
5602
Lot Size Square Meters
520
Middle Or Junior School
Timber Springs Middle
Minimum Lease
1-2 Years
Modification Timestamp
2026-10-27T16:01:12.109Z
Monthly HOA Amount
61.00
New Construction YN
false
Number Of Lots
1
Occupant Type
Owner
Other Equipment
Irrigation Equipment, Smart Lights, Smart Thermostat
Ownership
Fee Simple
Parcel Number
30-22-32-7000-01-480
Patio And Porch Features
Covered, Front Porch, Patio, Rear Porch
Pet Restrictions
Verify all restrictions with HOA
Pets Allowed
Cats OK, Dogs OK
Pool Private YN
false
Postal Code Plus 4
5006
Previous List Price
529990
Price Change Timestamp
2026-10-20T01:01:12.000Z
Property Attached YN
false
Property Condition
Completed
Property Description
Walk-Up
Public Survey Range
32
Public Survey Section
30
RATIO Current Price By Calculated SqFt
203.49
Realtor Info
As-Is
Road Responsibility
Public Maintained Road
Road Surface Type
Asphalt
Roof
Shingle
Room Count
7
Security Features
Smoke Detector(s)
Senior Community YN
false
Showing Requirements
Call Before Showing, Call Listing Agent
Spa YN
false
Status Change Timestamp
2026-10-19T14:08:58.000Z
Tax Annual Amount
5235
Tax Block
1/148
Tax Book Number
79/16-20
Tax Legal Description
RESERVE AT GOLDEN ISLE 79/16 LOT 148
Tax Lot
148
Tax Year
2025
Total Acreage
0 to less than 1/4
Total Annual Fees
732.00
Total Monthly Fees
61.00
Township
22
Universal Property Id
US-12095-N-302232700001480-R-N
Unparsed Address
1119 FOUNTAIN COIN LOOP
Utilities
Cable Available, Cable Connected, Electricity Available, Electricity Connected, Public, Sewer Available, Water Available, Water Connected
Water Source
Public
Water View
Pond
Water View YN
1
Waterfront YN
false
Window Features
Blinds, Drapes, Window Treatments
Zoning
P-D
Zoning Compatible YN
1
Neighborhood Map
Popup

Property Photos
Listing Photo
Listing Photo
Listing Photo
Listing Photo
Listing Photo
Listing Photo
Listing Photo
Listing Photo
Listing Photo
Listing Photo
Listing Photo
Listing Photo
Listing Photo
Listing Photo
Listing Photo
Listing Photo
Listing Photo
Listing Photo
Listing Photo
Listing Photo
Listing Photo
Listing Photo
Listing Photo
Listing Photo
Listing Photo
Listing Photo
Listing Photo
Listing Photo
Listing Photo
Listing Photo
Listing Photo
Listing Photo
Listing Photo
Listing Photo
Listing Photo
Listing Photo
Listing Photo
Listing Photo
Listing Photo
Listing Photo
Listing Photo
Listing Photo
Listing Photo
Listing Photo
Listing Photo
Listing Photo
Listing Photo
Listing Photo
Listing Photo
Listing Photo
Listing Photo
Listing Photo
Listing Photo
Listing Photo
Listing Photo
Listing Photo
Listing Photo
Listing Photo
Listing Photo
Listing Photo
Listing Photo
Listing Photo
Listing Photo
Listing Photo
Listing Photo
Listing Photo
Listing Photo
Listing Photo
Listing Photo
Listing Photo
Listing Photo
Listing Photo
Listing Photo
Listing Photo
Listing Photo
Listing Photo
Listing Photo
Listing Photo
Listing Photo
Listing Photo
Listing Photo
Listing Photo
Listing Photo
Listing Photo

MLS #MFRS5158993 Listing courtesy of La Rosa Realty Kissimmee provided by Stellar MLS.

Similar Listings

$479,000
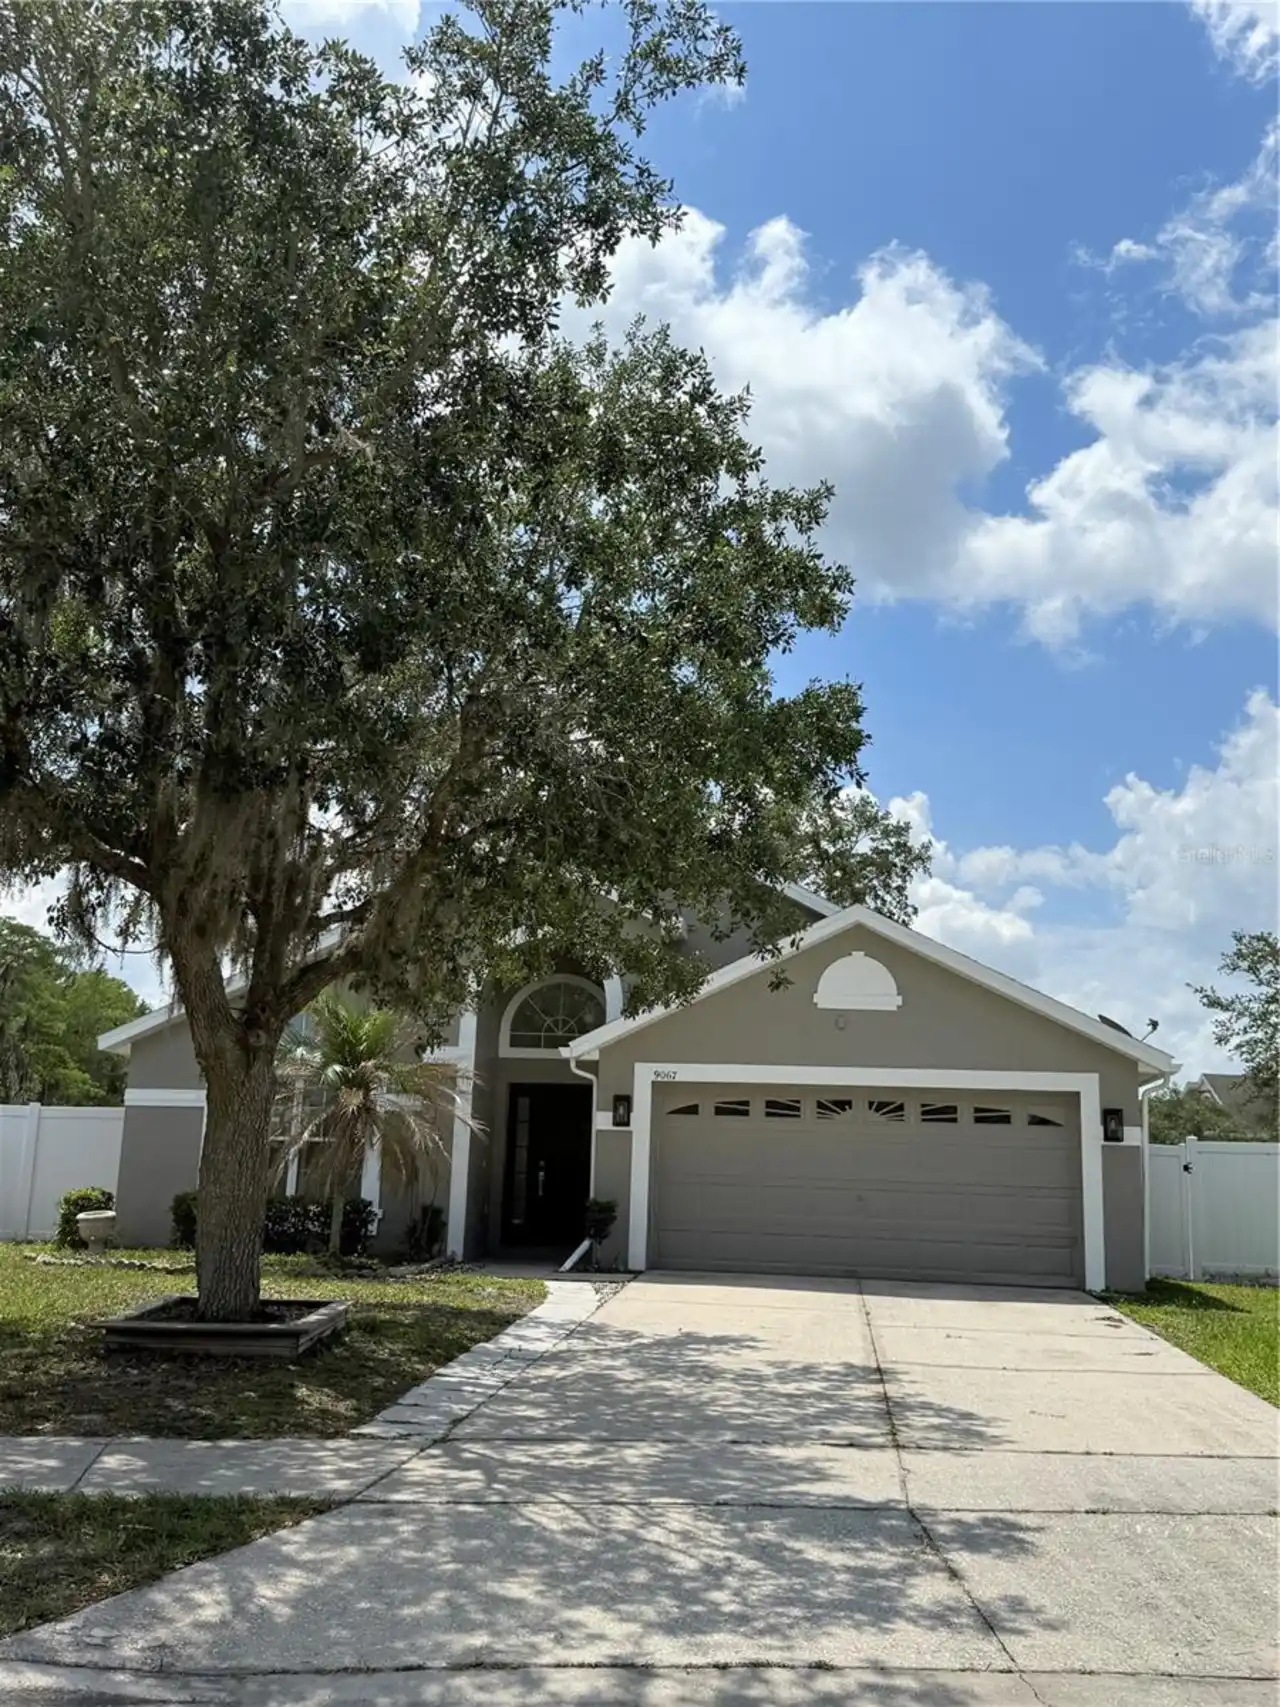
9067 Hastings Beach Boulevard
Orlando
4BR/2BA
| Active
$479,000
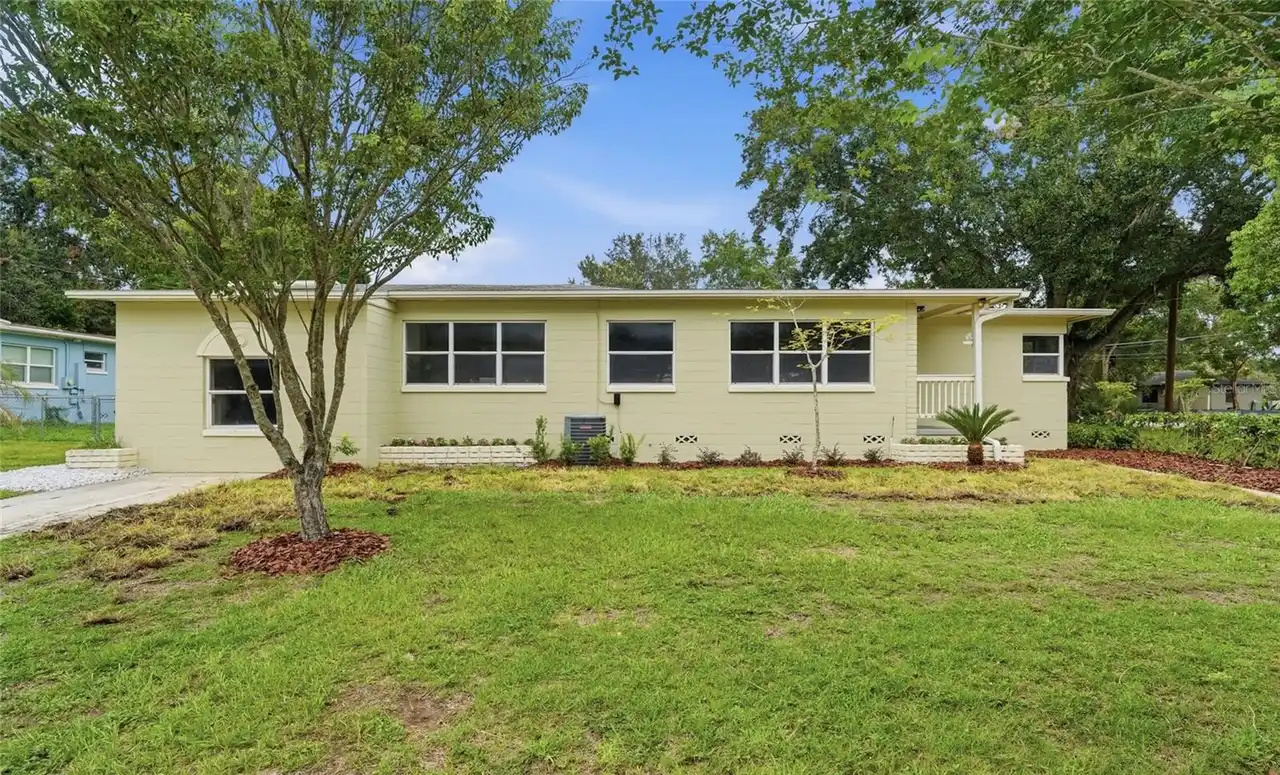
2506 Delaney Avenue
Orlando
4BR/2BA
| Active
$479,900
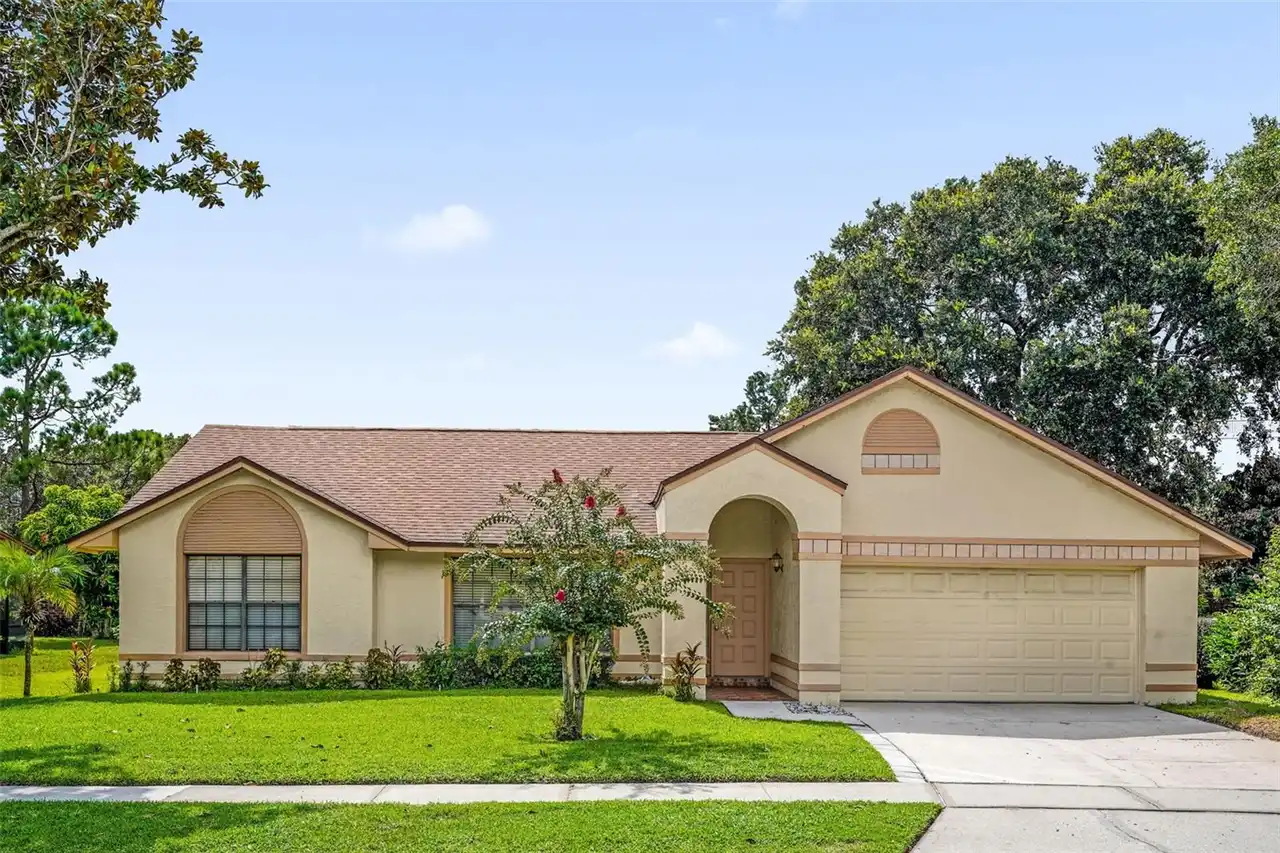
3044 Crested Circle
Orlando
4BR/2BA
| Active
$479,900
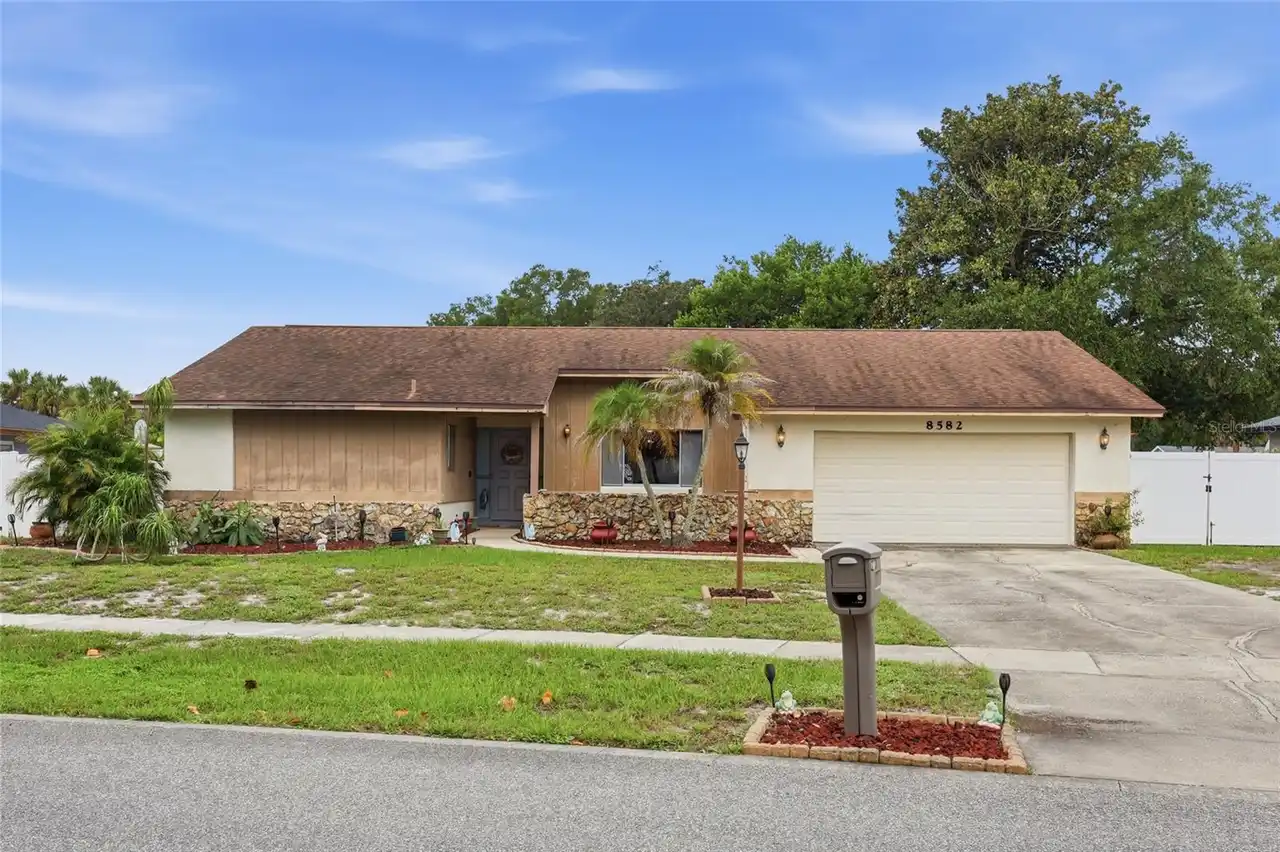
8582 Cedar Cove Drive
Orlando
4BR/2BA
| Active


All listing information is deemed reliable but not guaranteed and should be independently verified through personal inspection by appropriate professionals. Listings displayed on this website may be subject to prior sale or removal from sale; availability of any listing should always be independent verified. Listing information is provided for consumer personal, non-commercial use, solely to identify potential properties for potential purchase; all other use is strictly prohibited and may violate relevant federal and state law. The source of the listing data is as follows: Stellar MLS (updated 10/30/26 6:49 PM) |

Listing Search


Translate Tool

Featured Listings
Thonotosassa Real Estate
$995,000
5 BED
4 BATH
Almost New Construction Custom-Built Lake Access Dream Home in the Quaint and Desirable Flintwood Estates! 5 bedrooms, 4... Read More
Clermont Real Estate
$825,000
4 BED
3 BATH
Virtually Staged. Priced to Sell! Experience the perfect blend of elegance and lifestyle in this beautifully appointed h... Read More
Lake Mary Real Estate
$1,425,000
4 BED
4 BATH
Refined luxury meets effortless Florida living in this beautifully appointed Monte Carlo residence in Lake Mary’s desira... Read More
Oldsmar Real Estate
$1,055,000
4 BED
3 BATH
If you've been searching for a home that checks every box, this one is worth a serious look. Tucked inside the guard-gat... Read More
Punta Gorda Real Estate
$1,319,000
3 BED
3 BATH
LUXURY SAILBOAT-ACCESS WATERFRONT LIVING IN PUNTA GORDA ISLES! Experience the ultimate Florida lifestyle in this stunnin... Read More
Treasure Island Real Estate
$1,199,900
3 BED
2 BATH
Welcome to Paradise! Truly waterfront living in the desired subdivision of Paradise. This completely remodeled 3 BED 2 B... Read More
Punta Gorda Real Estate
$869,000
3 BED
2 BATH
As the sun begins to set over the canal, this exceptional FERO built waterfront residence transforms into a private coas... Read More
Treasure Island Real Estate
$1,180,000
3 BED
2 BATH
Sunset Beach Waterfront. Read More
Davenport Real Estate
$825,000
8 BED
6 BATH
Escape to luxury in this immaculate Windsor Island Resort home in Davenport, Florida. This 8-bedroom, 6-bathroom residen... Read More
Seminole Real Estate
$869,000
4 BED
2 BATH
Under contract-accepting backup offers. Welcome to “The Jewel” a professionally designed Seminole pool home that has bec... Read More
Contact Sandra Pardo

407-990-2746

Wendy Morris LLC

Licensed in the State of Florida
BK 3146762
16797 Broadwater Avenue
Winter Garden, Florida 34787

Your privacy is our utmost concern. We will never sell your personal information. Privacy Policy
©2026 sandrapardohomes.com - all rights reserved. | Site Map